FEIN Café

FEIN is a coffee shop in Yerevan where the interior is built around the ritual of coffee preparation and the interaction between guests and the space.

Studio
KIDZ Studio
Location
Yerevan, Armenia
Year
2026
Type
Commercial
Built area
63.2 m²
Stories
1
Photos
Daniil Primak

About the project

FEIN is a coffee shop in Yerevan where the interior is built around the ritual of coffee preparation and the interaction between guests and the space.

The clients approached us to design the second location of the brand, envisioning a contemporary, bold, and futuristic interior that would reflect their approach to coffee and hospitality. With only minimal references provided, the studio developed the concept from scratch, responding to the unique characteristics of the site and treating coffee as the central element of the spatial experience.

The concept is based on a minimalist approach to materials and furniture, with the coffee bar serving as the focal point of the entire interior.

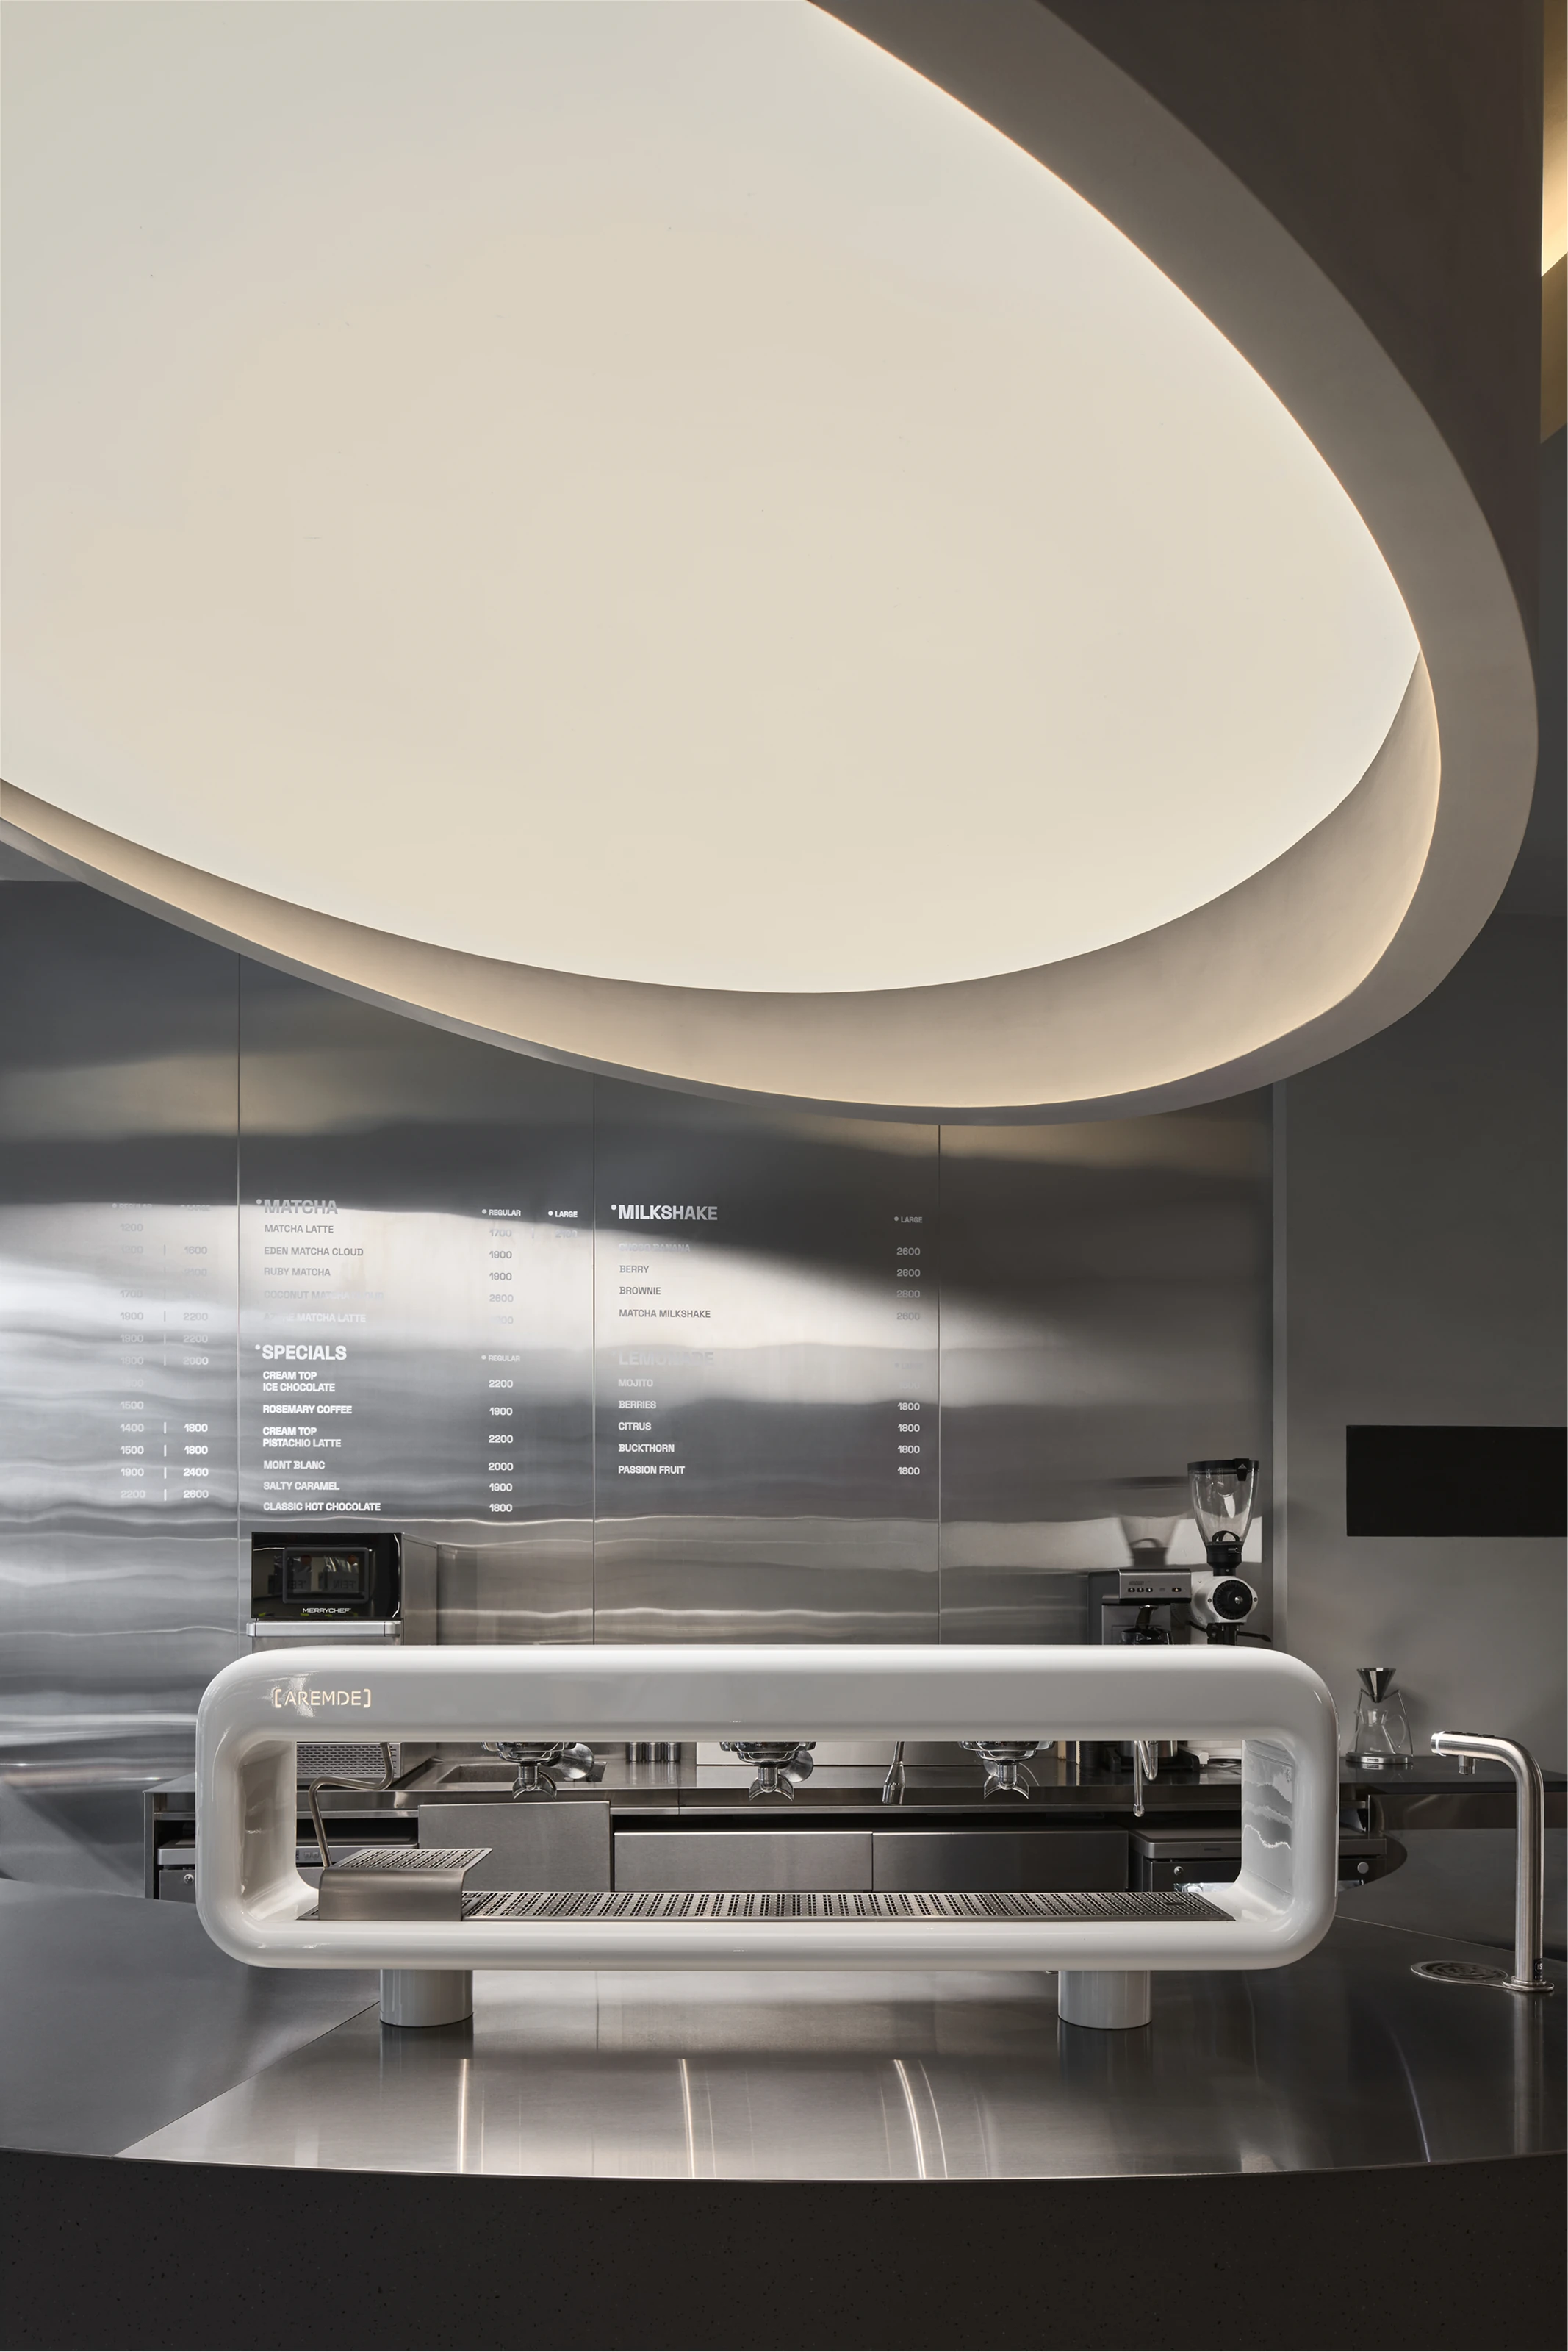
The spatial composition unfolds around it: the surrounding walls appear to extend the movement of the bar itself, emphasizing coffee preparation as the café’s main performance. Extensive use of stainless steel interacts with natural and artificial light, reflecting the changing environment, lighting fixtures, and the trees outside.

As a result, despite the restrained material palette, the interior continuously transforms throughout the day, creating a rich and dynamic visual atmosphere.

The space is both understated and expressive. Clean geometries, a restrained palette, and a limited selection of materials allow the architecture and the play of light to take center stage while maintaining a strong sense of cohesion and movement.

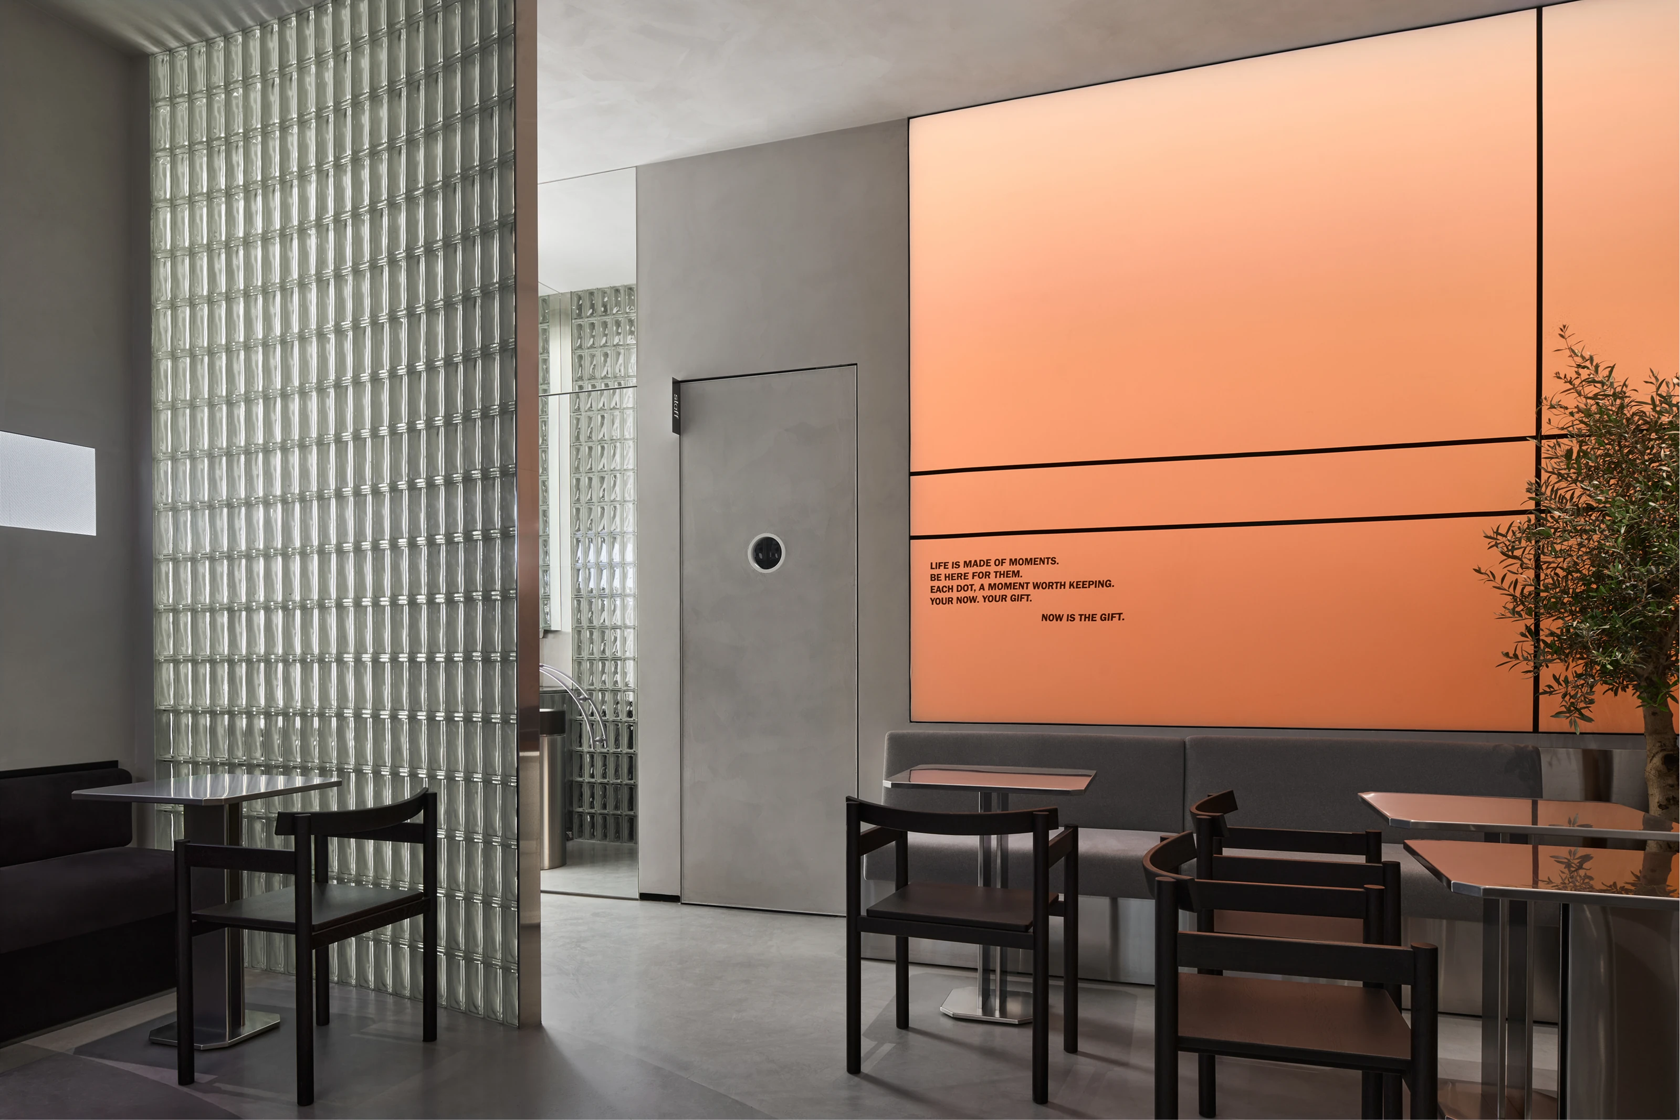
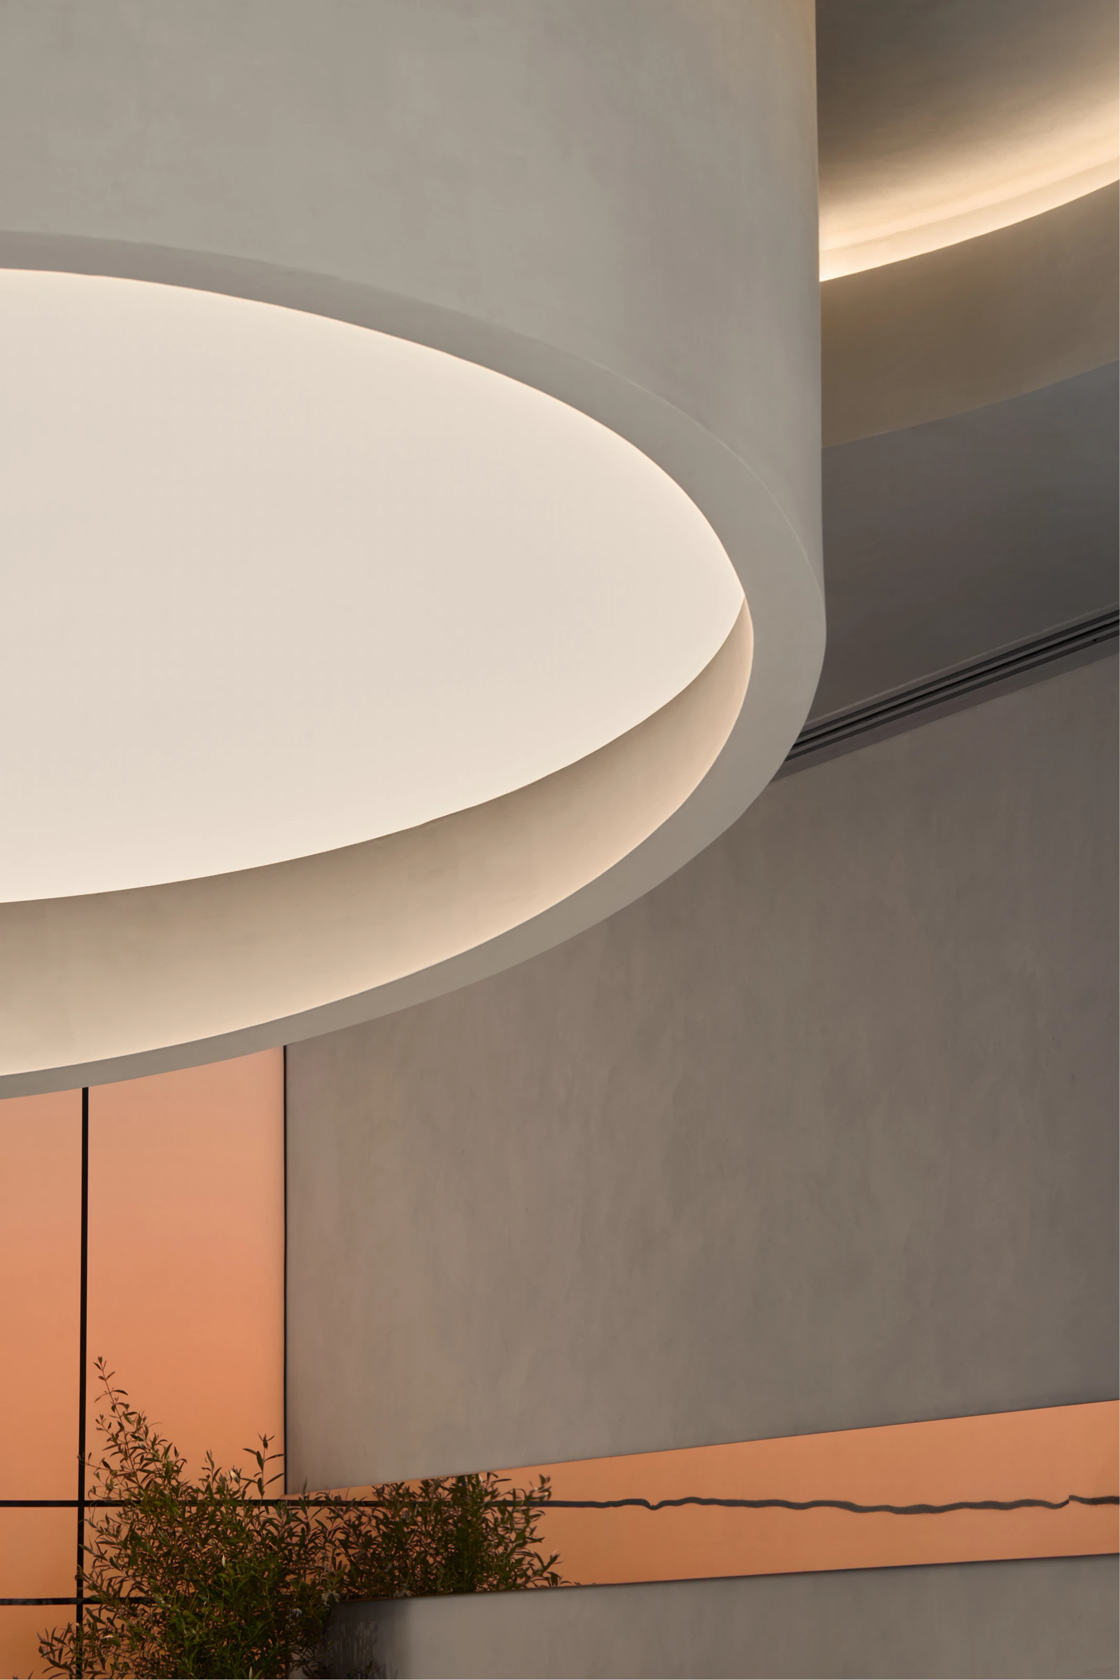
One of the defining features of the project is a large lightbox that runs through the interior, visually tying the space together and acting as its compositional core. It is complemented by a backlit diffuser wall that produces a soft, sunset-like glow, subtly transforming the atmosphere and perception of the interior.

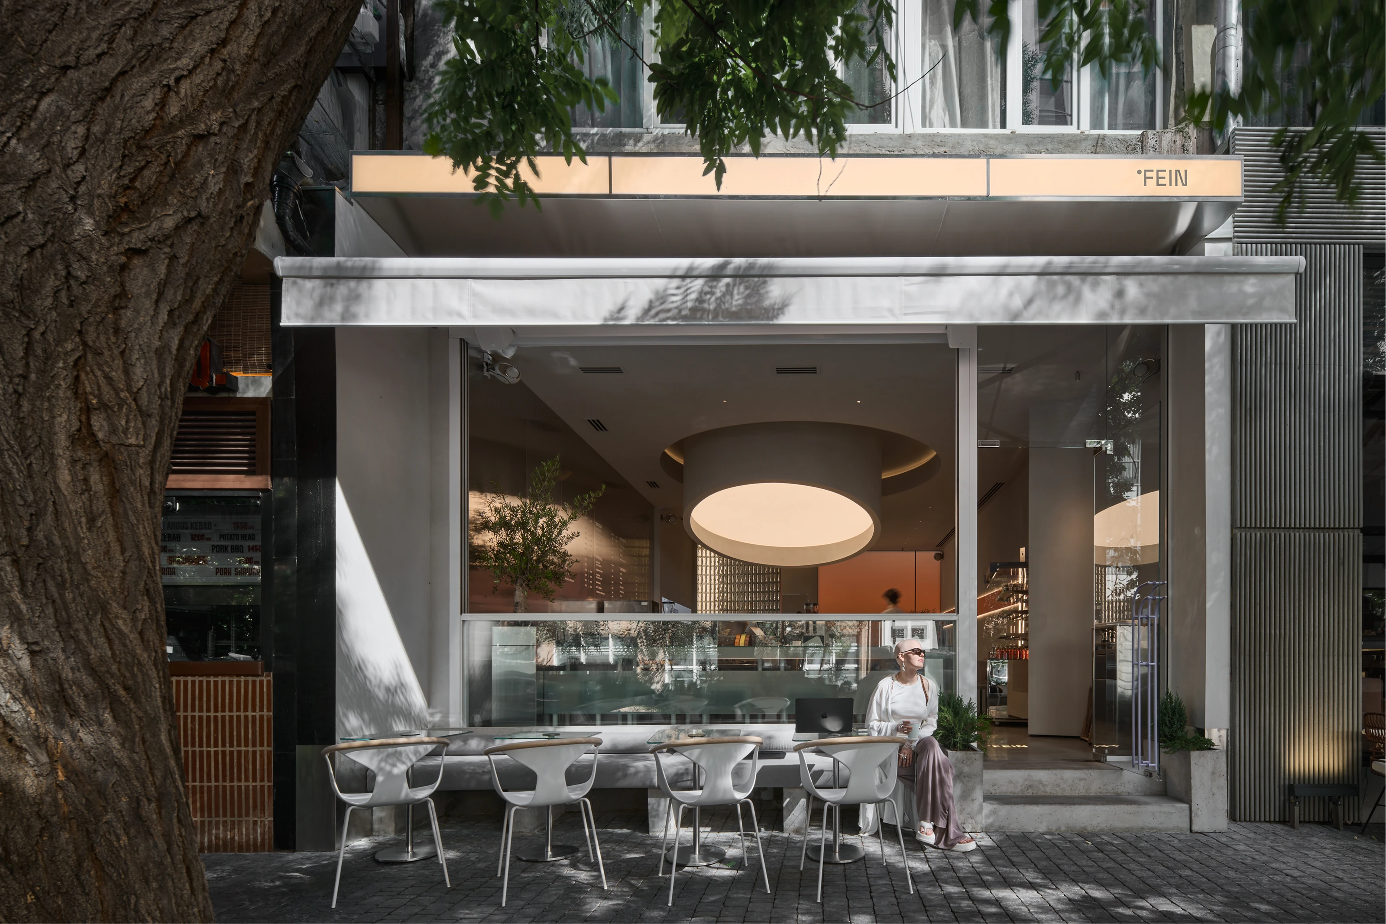
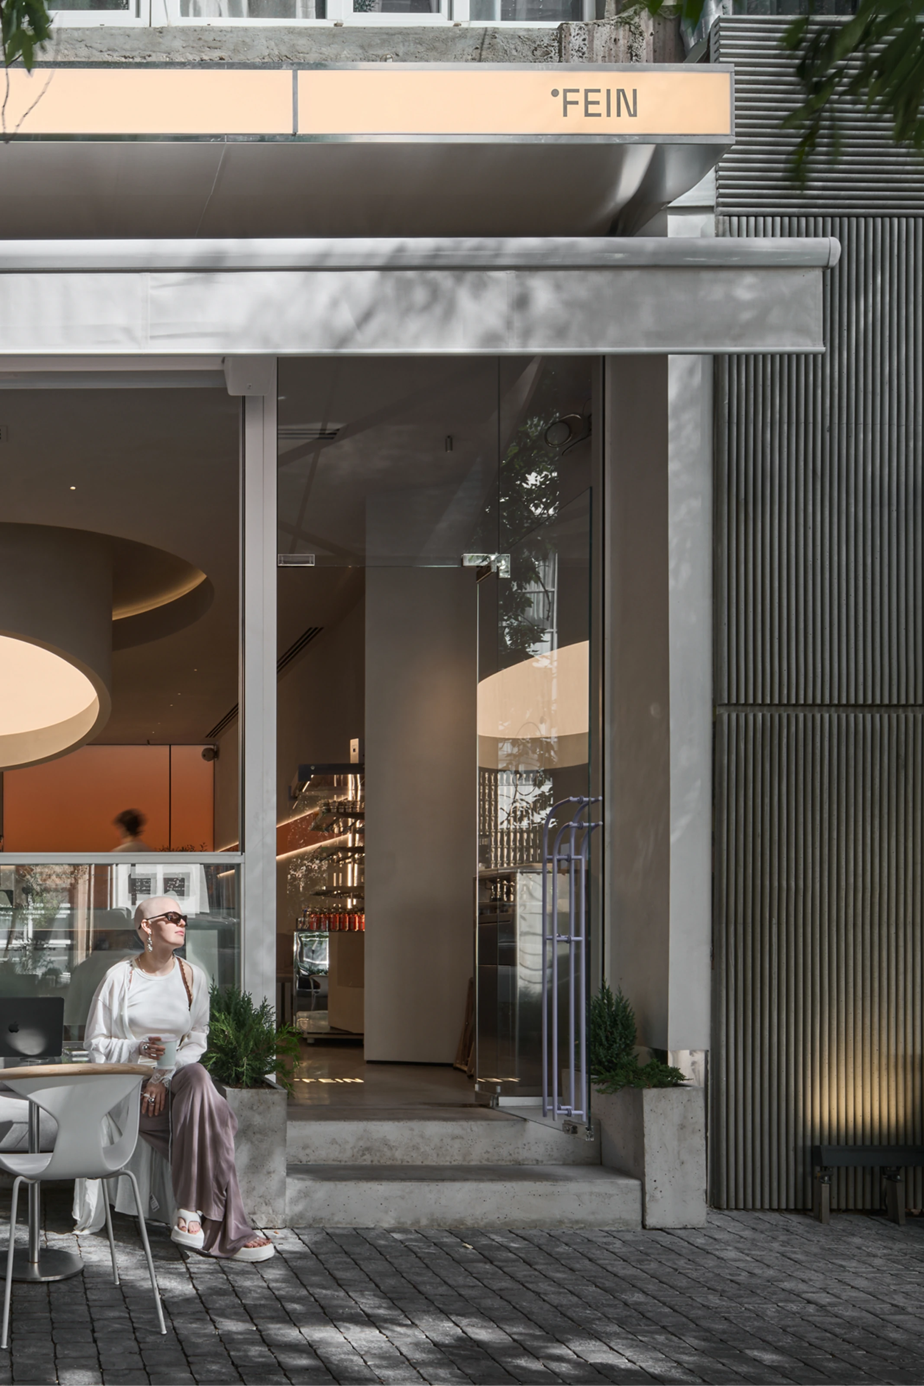
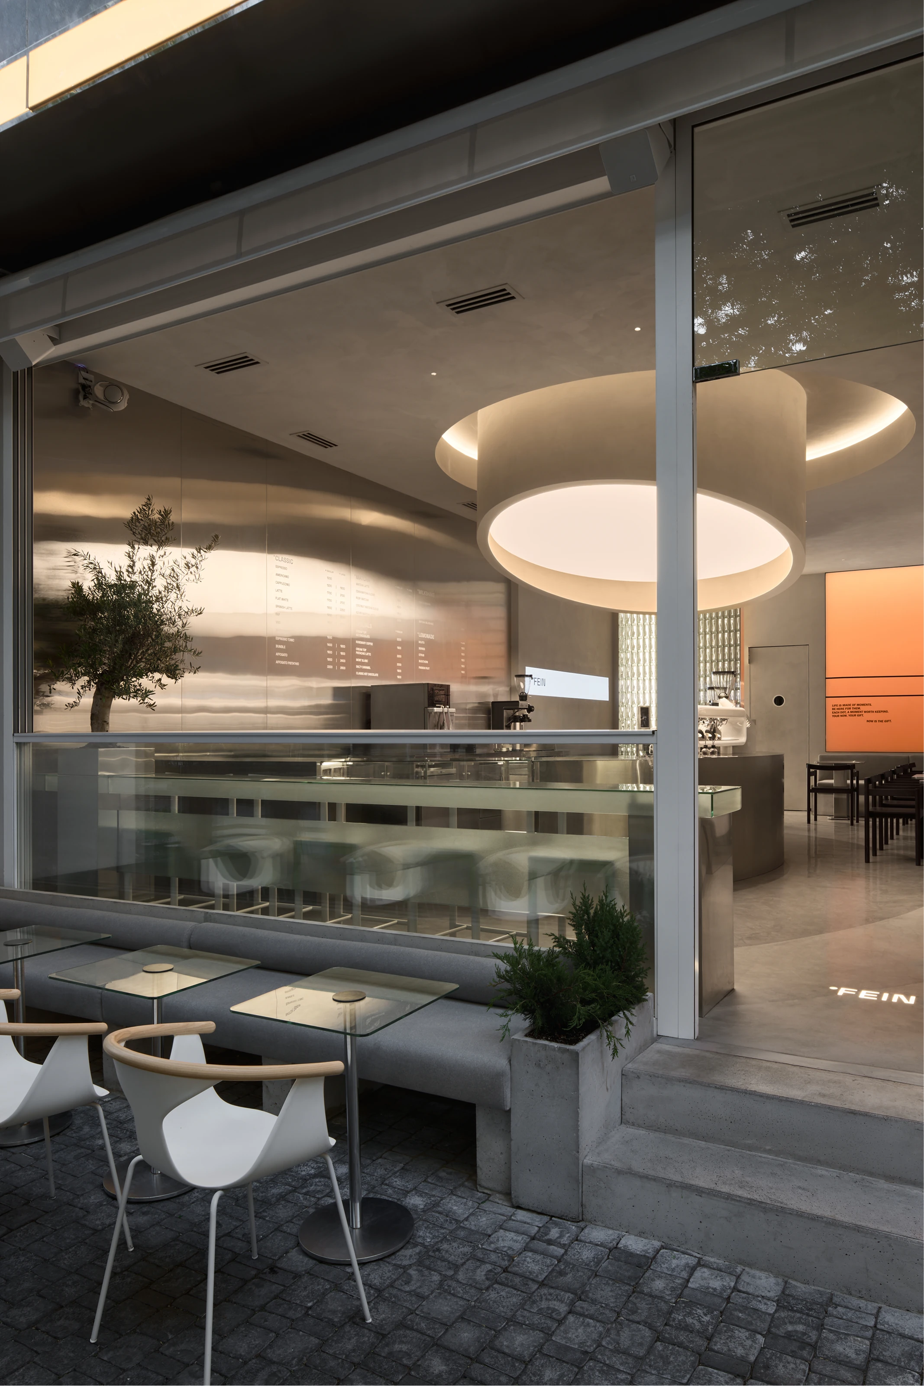
Functionality played an equally important role in the design. The facade features a guillotine window system that opens the café to the street during warm weather, blurring the boundary between inside and outside.

The lighting design combines soft ambient illumination with focused lighting around the mirrors. Despite its complex geometry, the coffee bar was carefully engineered to provide an efficient workspace.

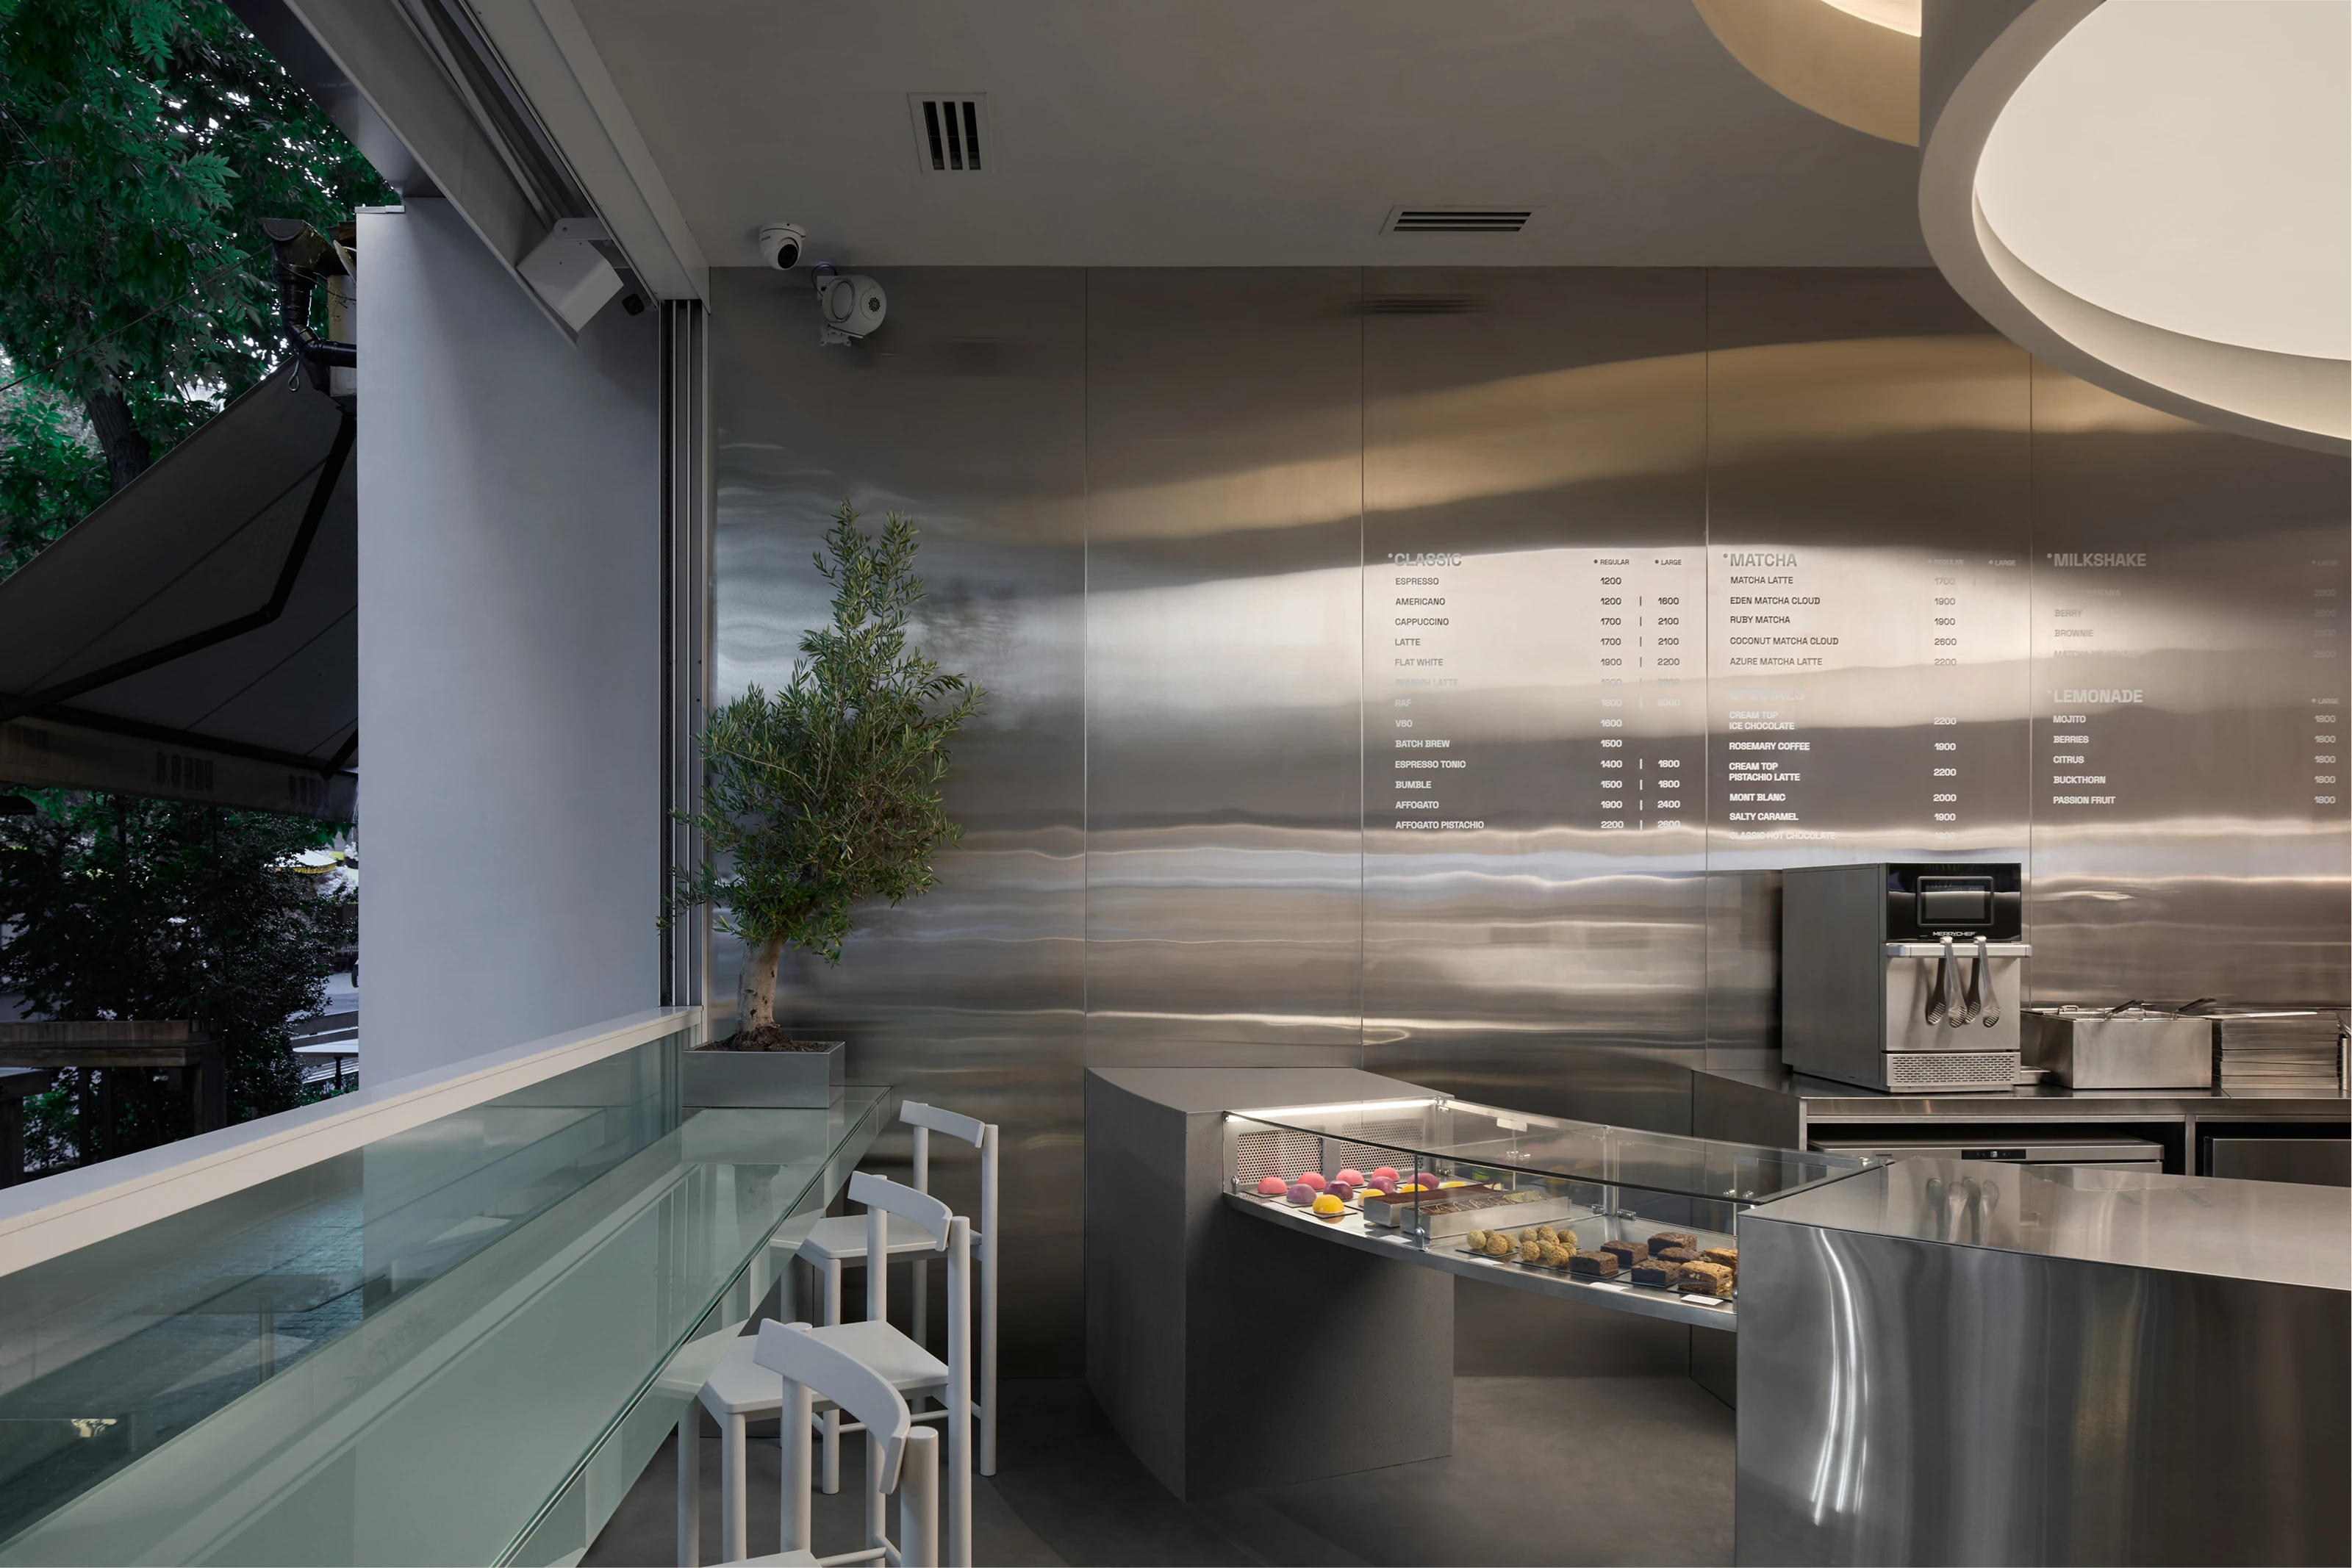
The circular display case—one of the project’s signature elements—was realized as a technically challenging yet visually striking feature, highly visible from the street and designed to attract the attention of passersby.

Text by KIDZ Studio

Themes: Indoor-outdoor living
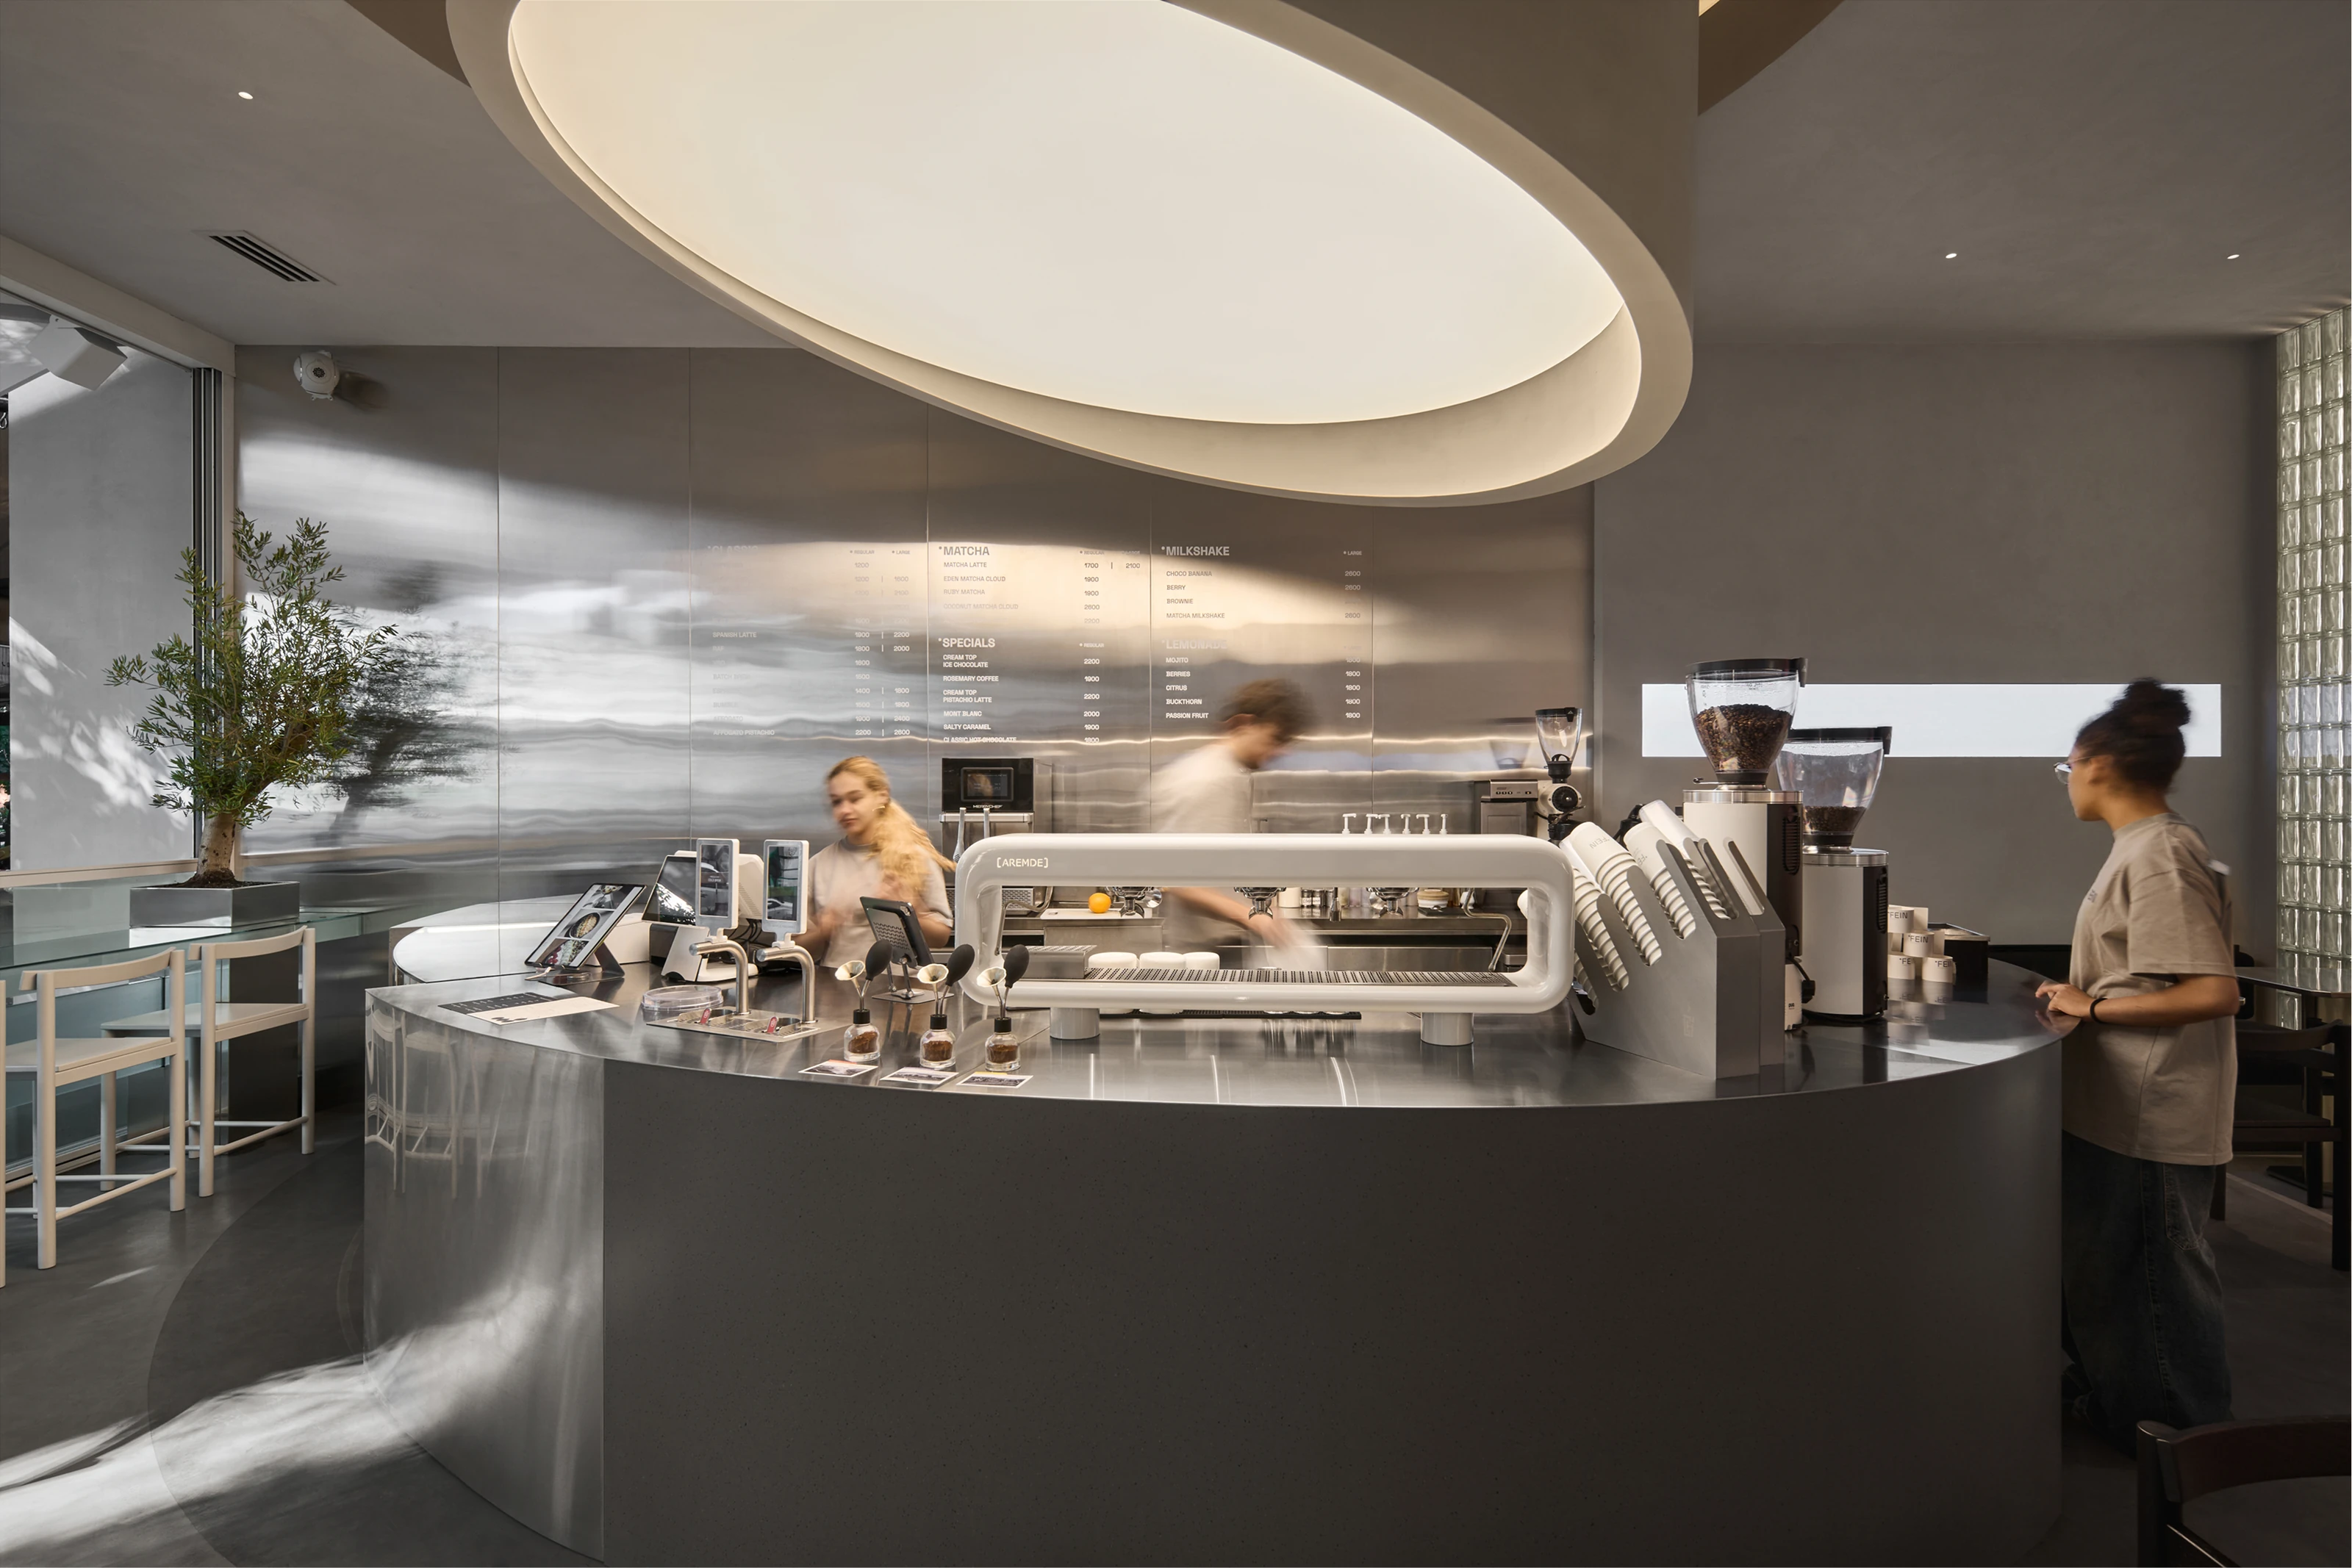
Curved counter clad in stainless steel under a large circular light recessed in the ceiling, with baristas and a coffee machine
Curved counter clad in stainless steel under a large circular light recessed in the ceiling, with baristas and a coffee machine Photo: Daniil Primak
Café façade among trees, with a sash window open to the sidewalk, white chairs and a circular light behind
Café façade among trees, with a sash window open to the sidewalk, white chairs and a circular light behind Photo: Daniil Primak
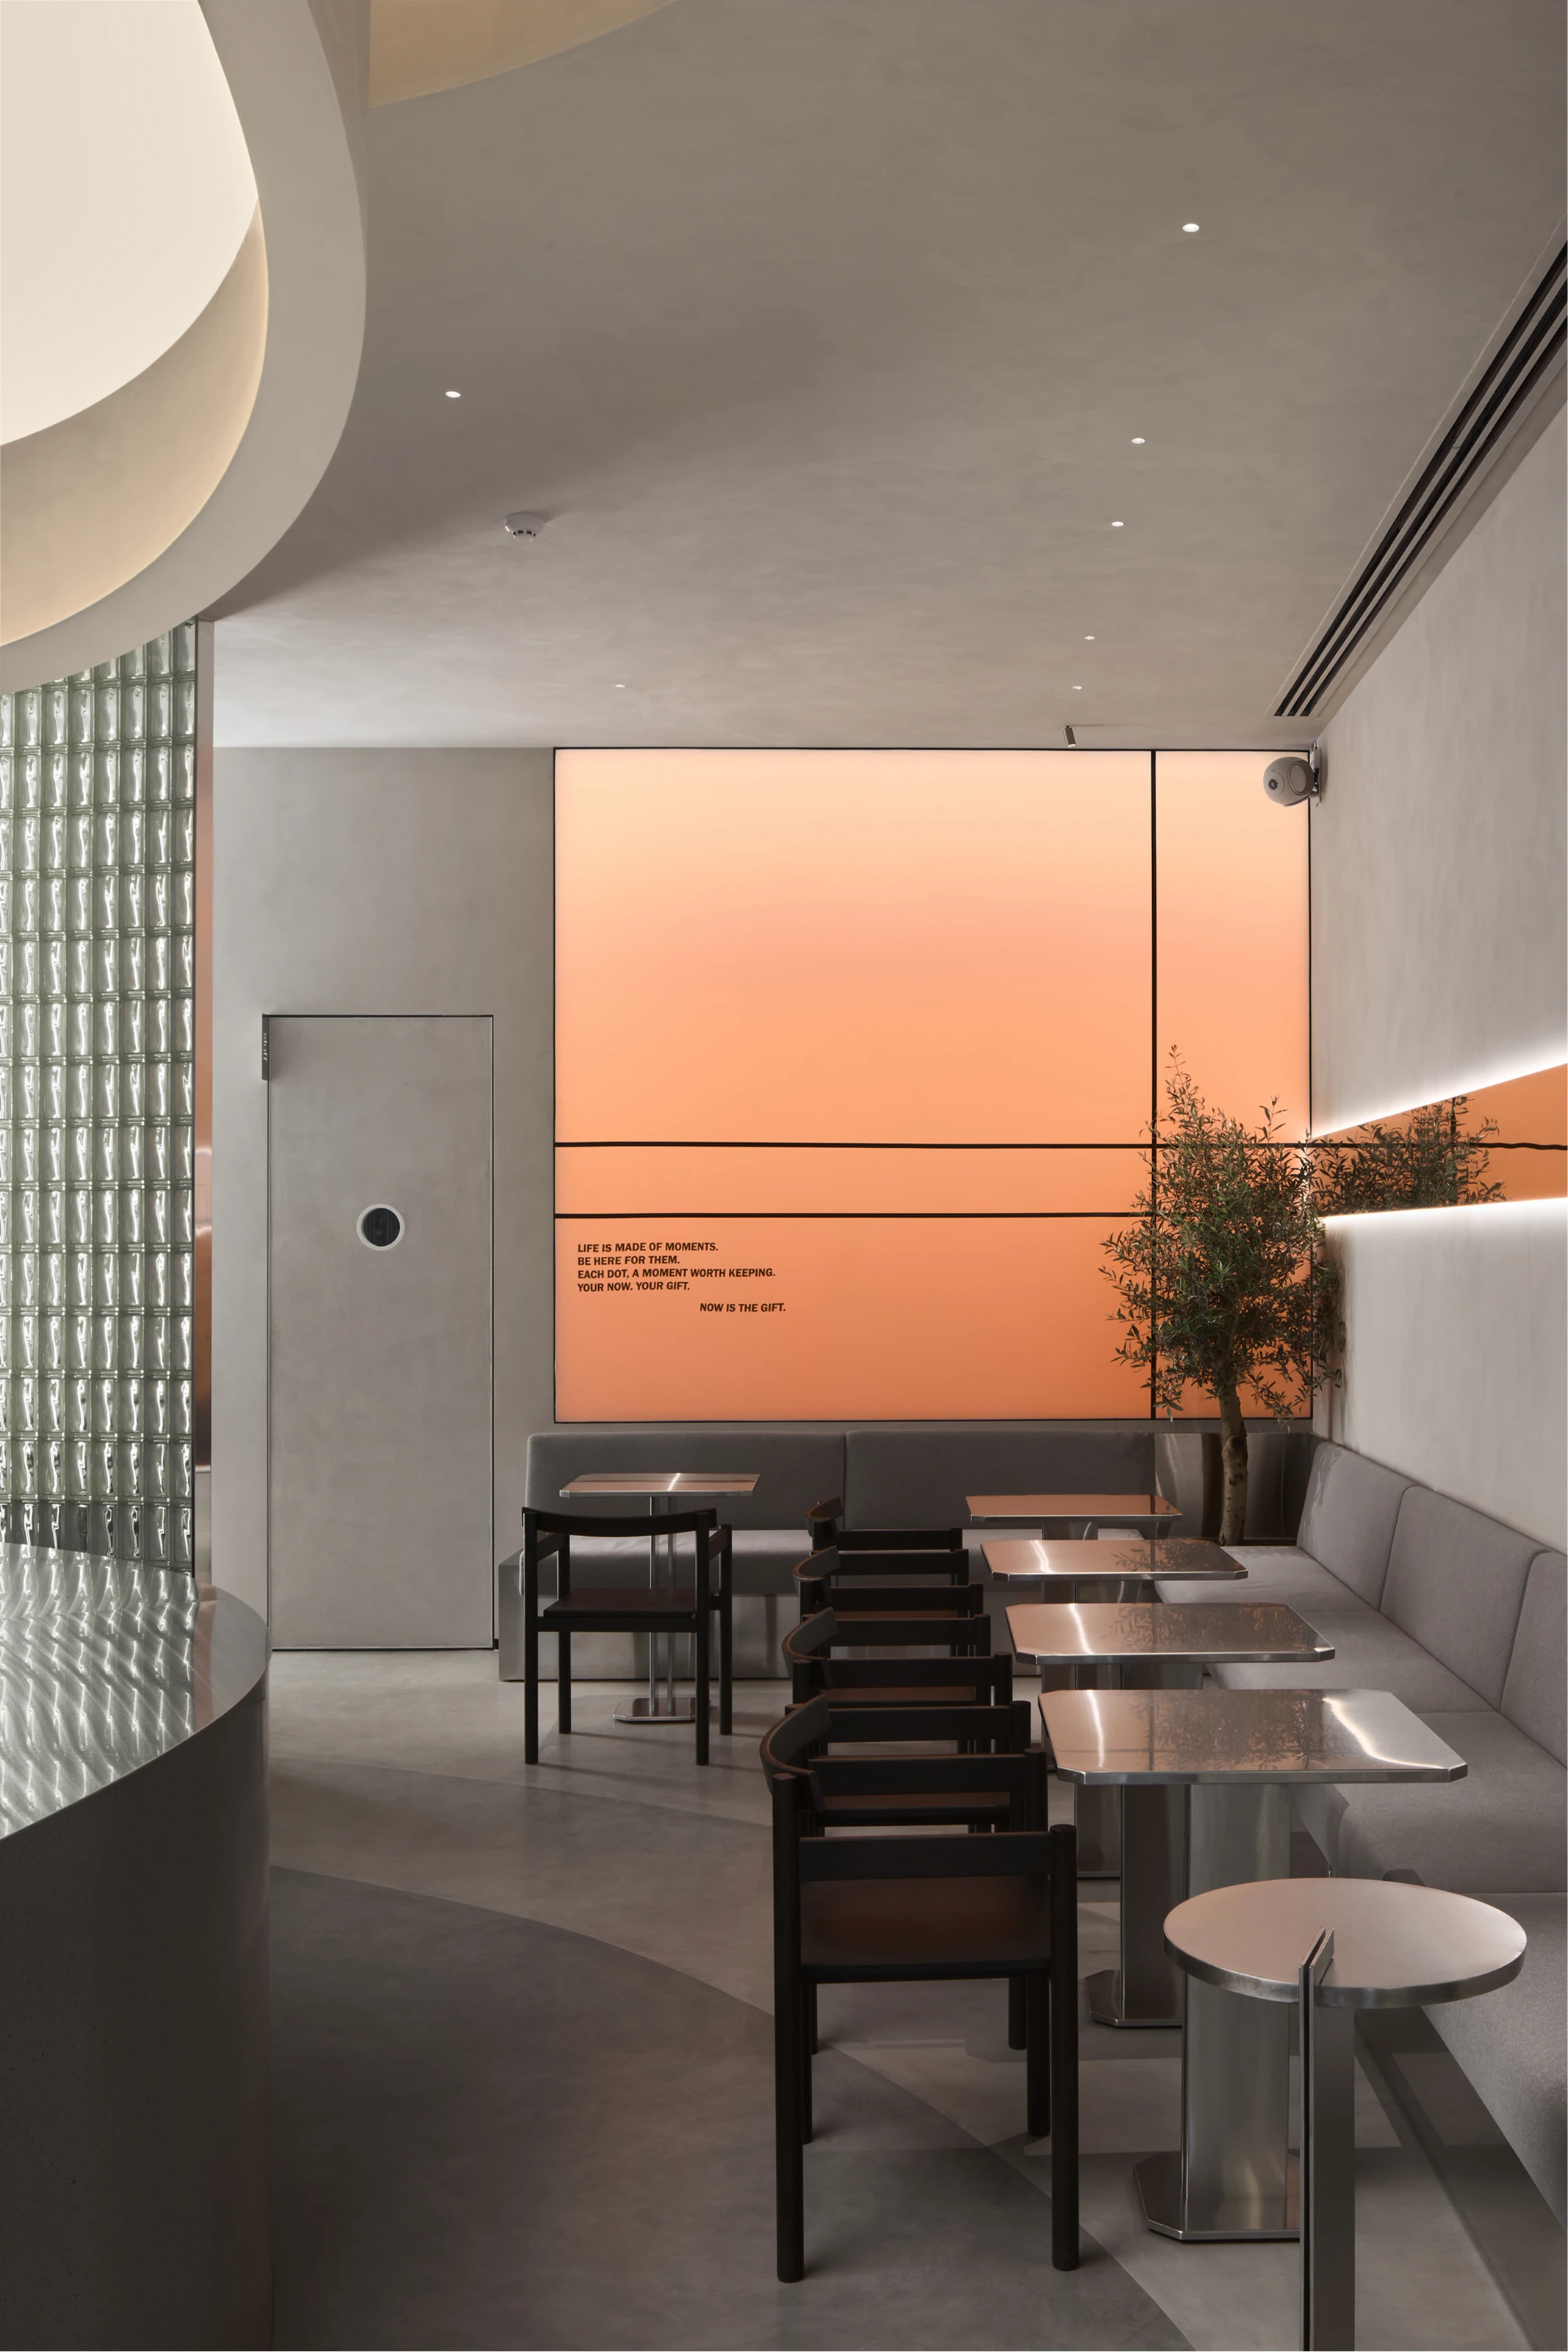
Dining room with a wall lit in an orange tone, dark wood tables, gray bench and glass block wall
Dining room with a wall lit in an orange tone, dark wood tables, gray bench and glass block wall Photo: Daniil Primak
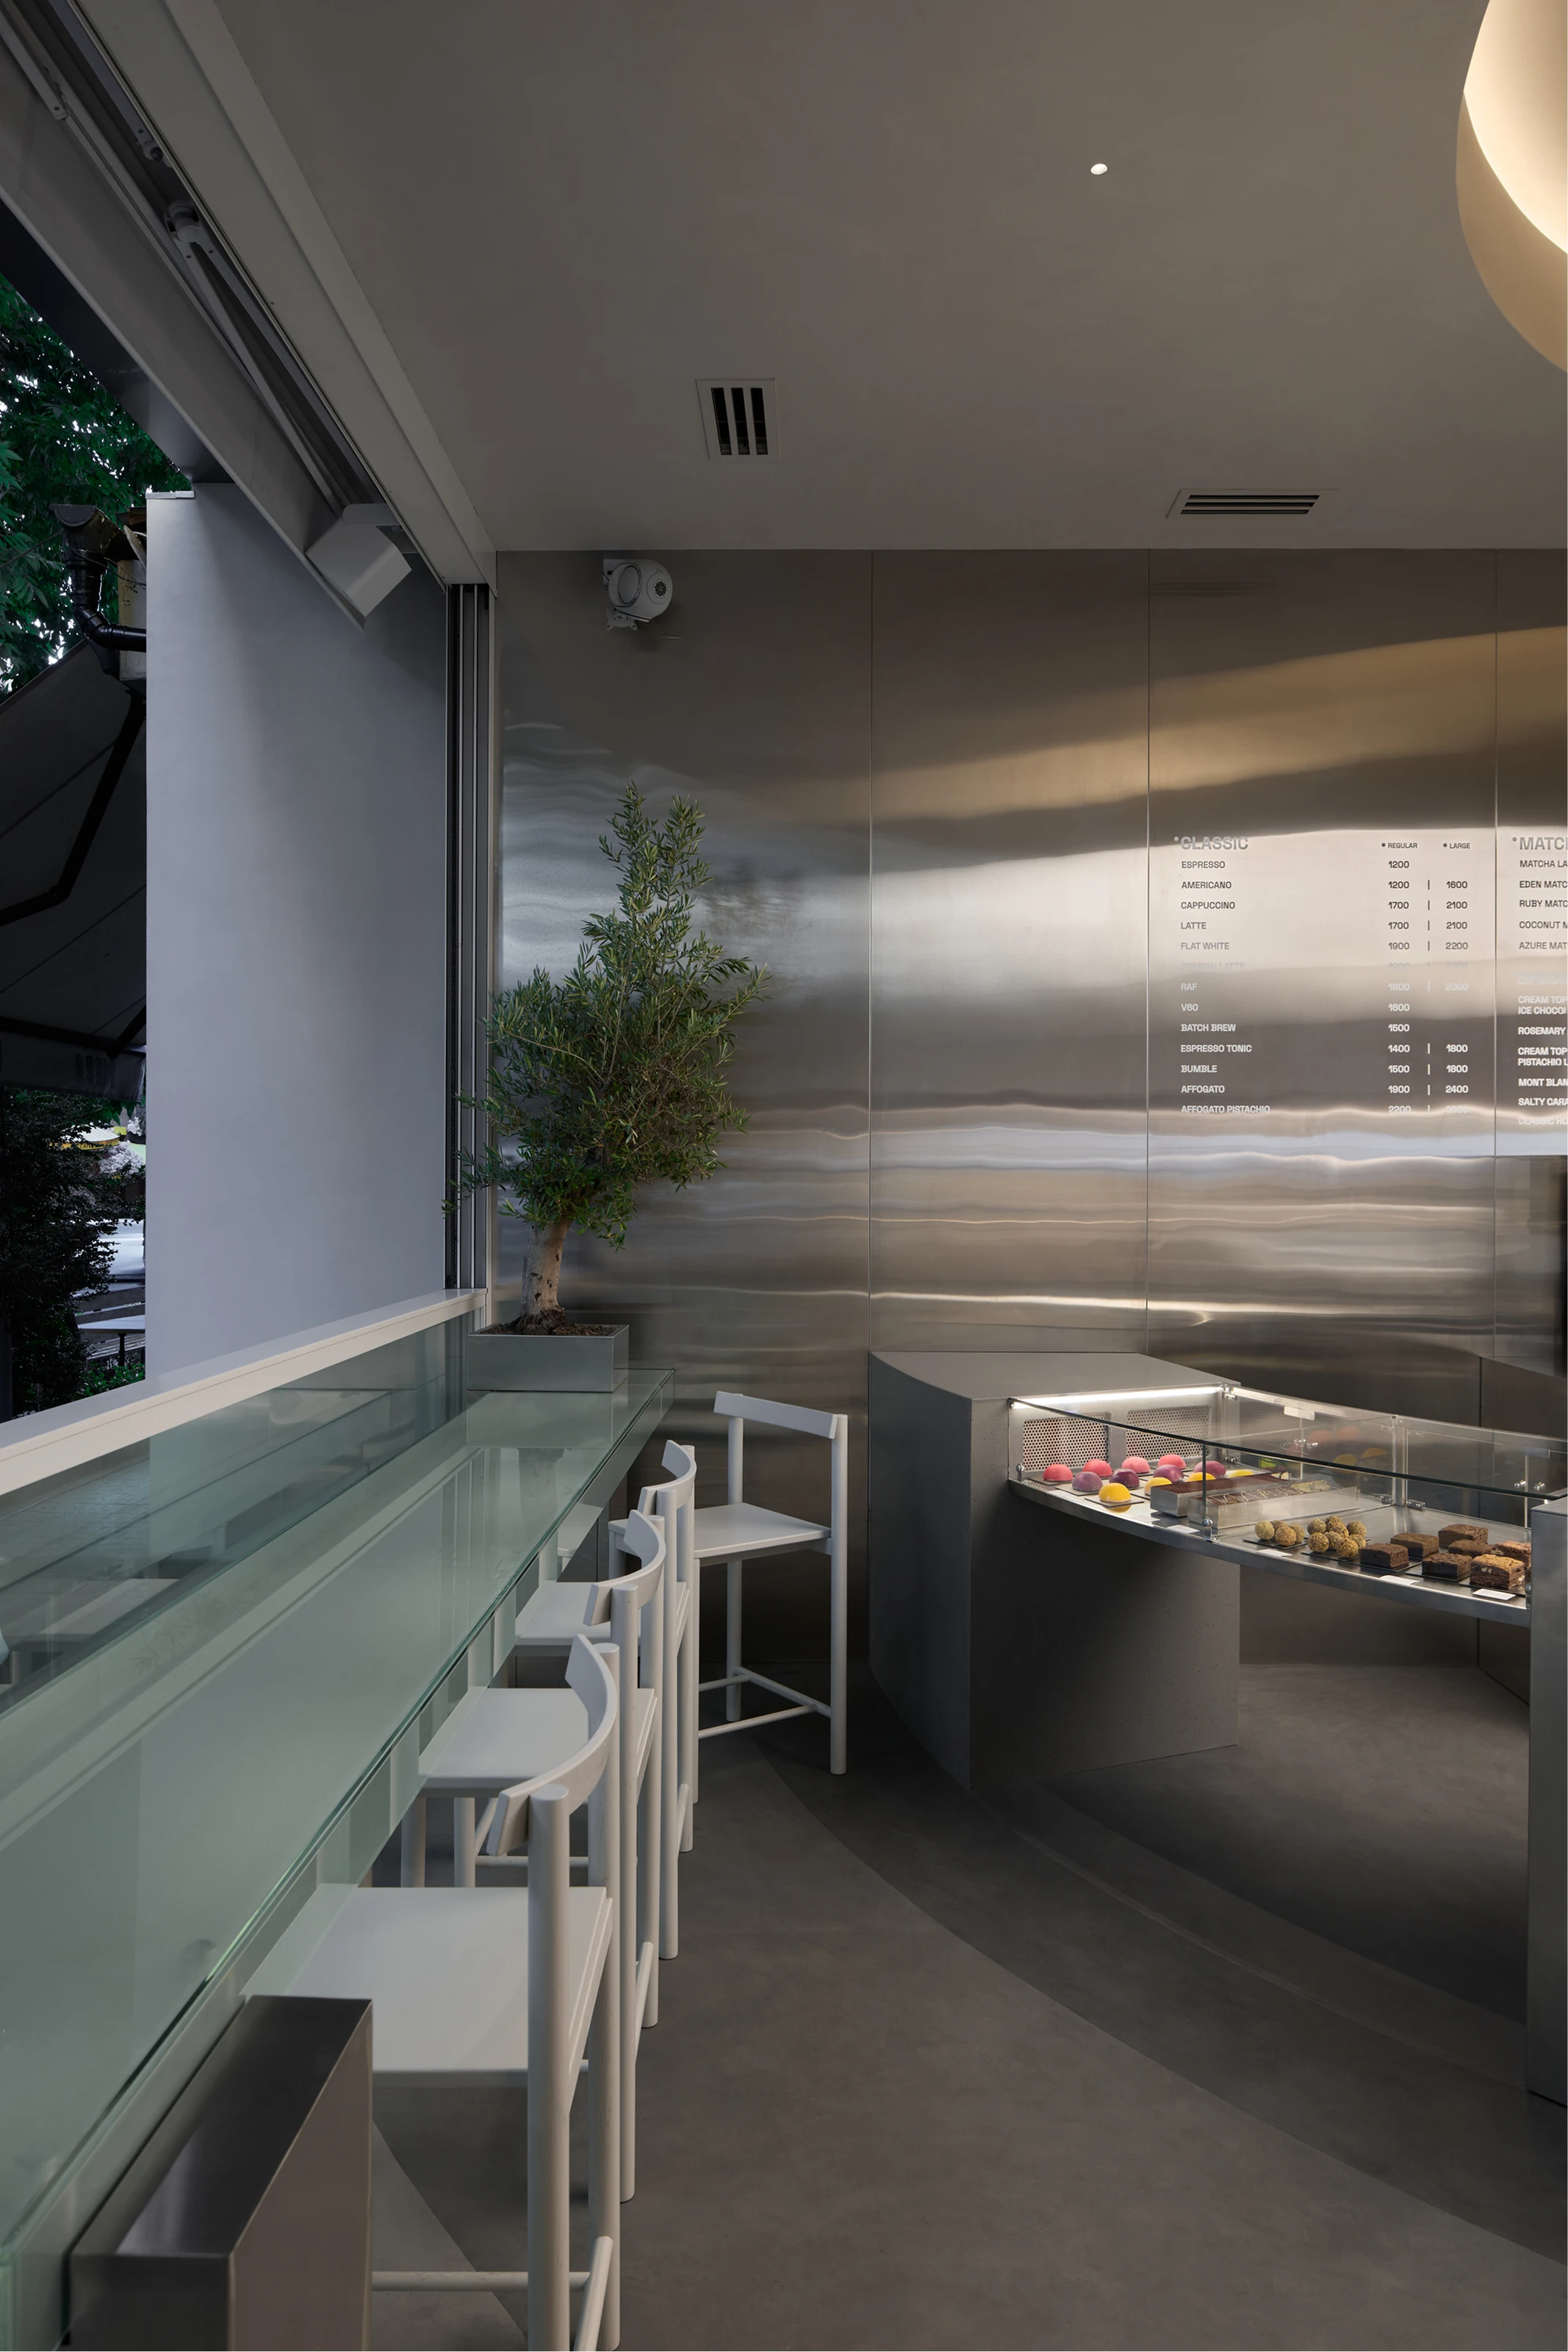
Pastry display and stainless steel counter in front of the metal sheet wall with the menu, by the open window
Pastry display and stainless steel counter in front of the metal sheet wall with the menu, by the open window Photo: Daniil Primak
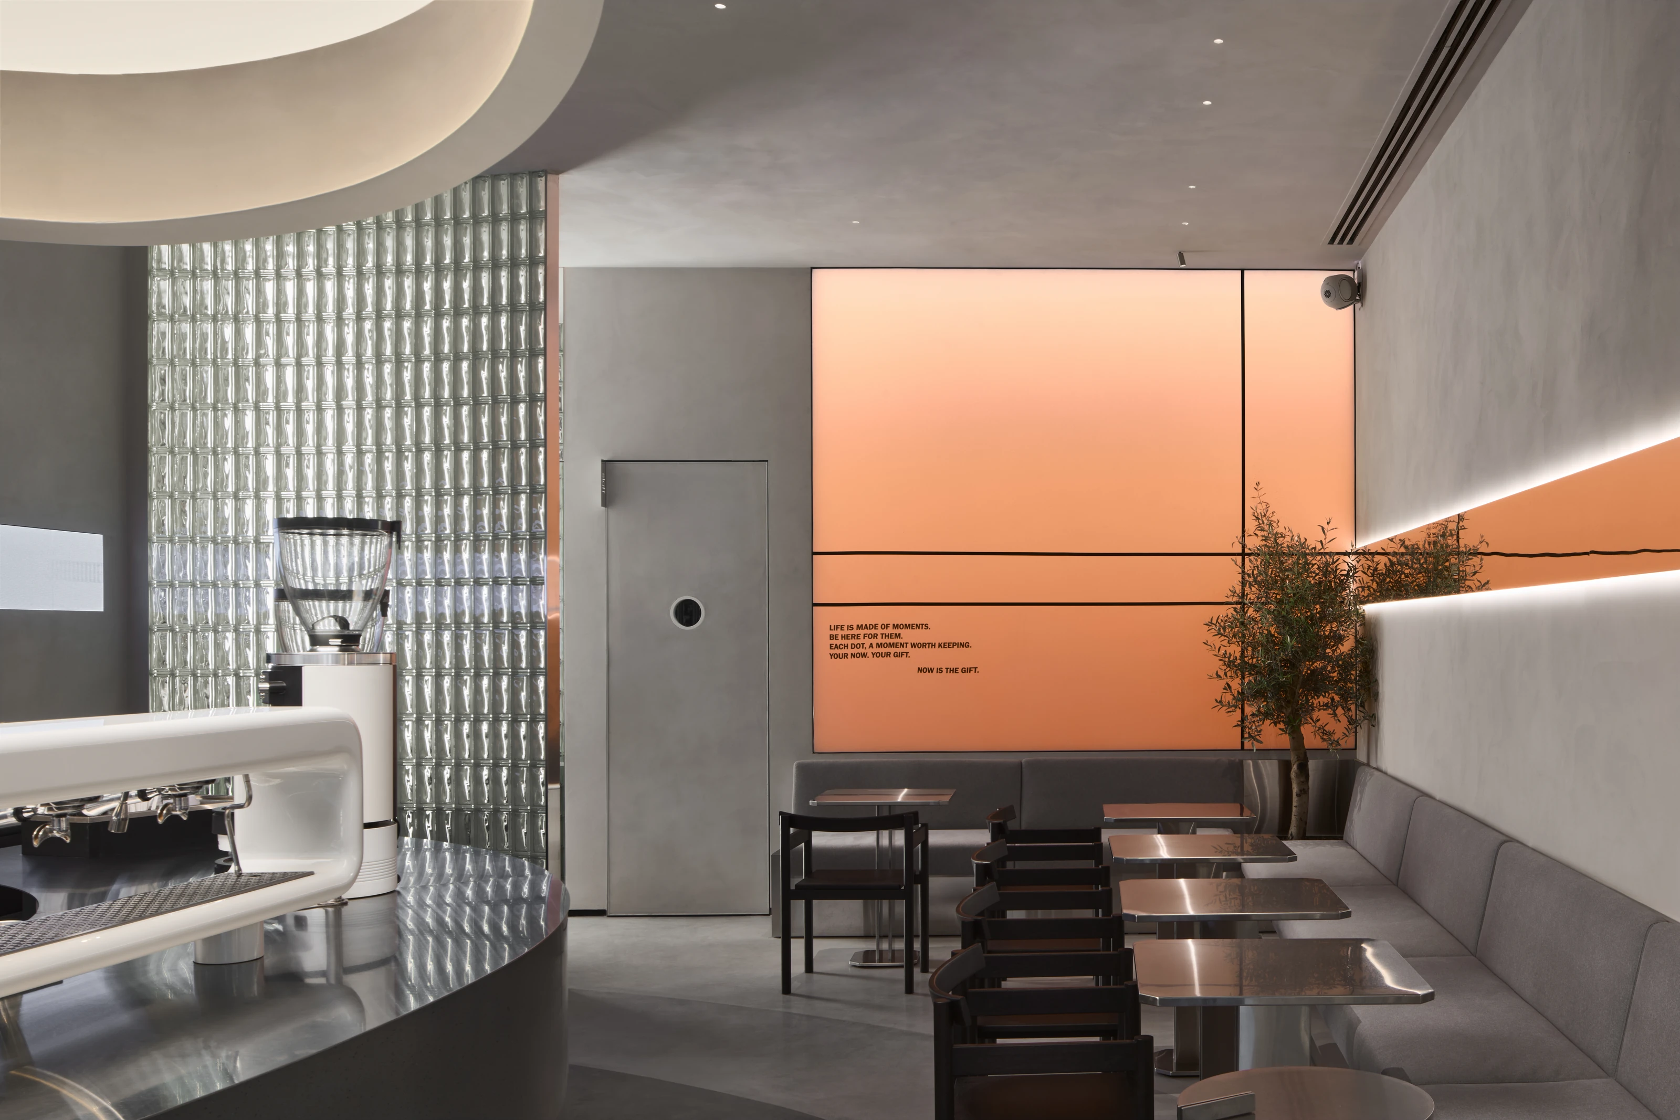
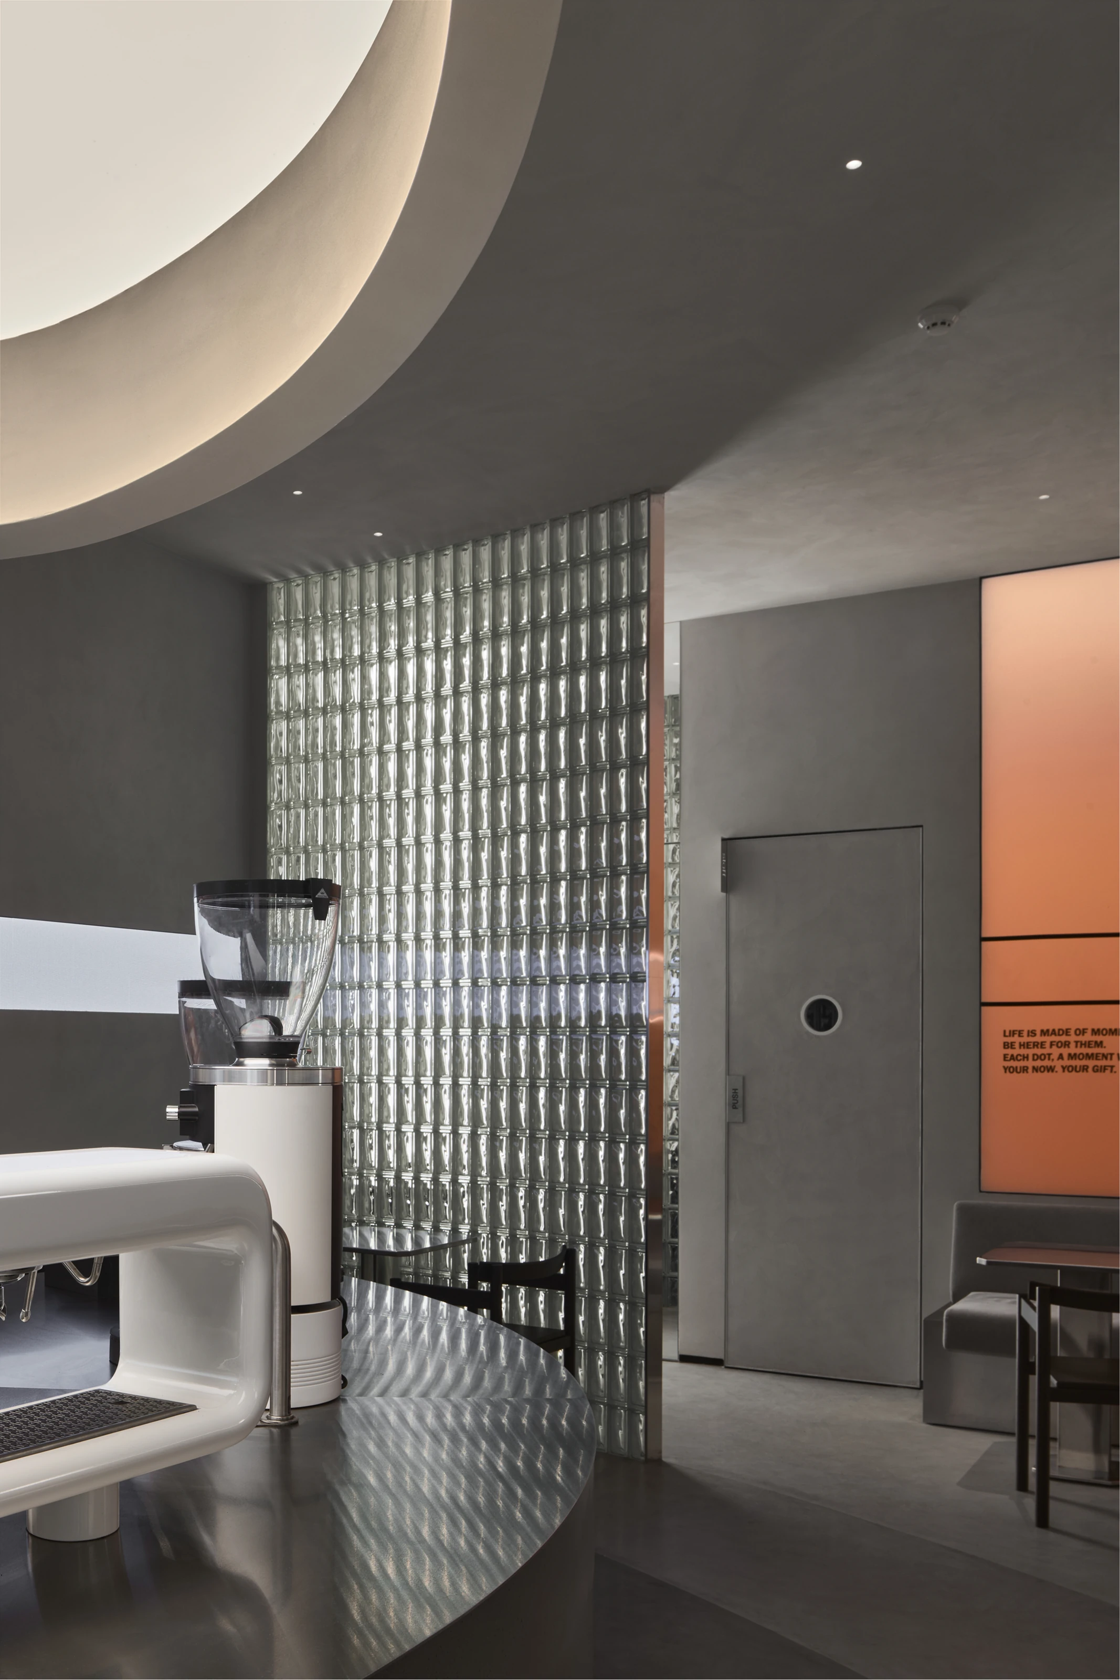
View from the stainless steel bar to the dining room, with a white coffee machine, glass block wall and diffuse orange light
View from the stainless steel bar to the dining room, with a white coffee machine, glass block wall and diffuse orange light Photo: Daniil Primak
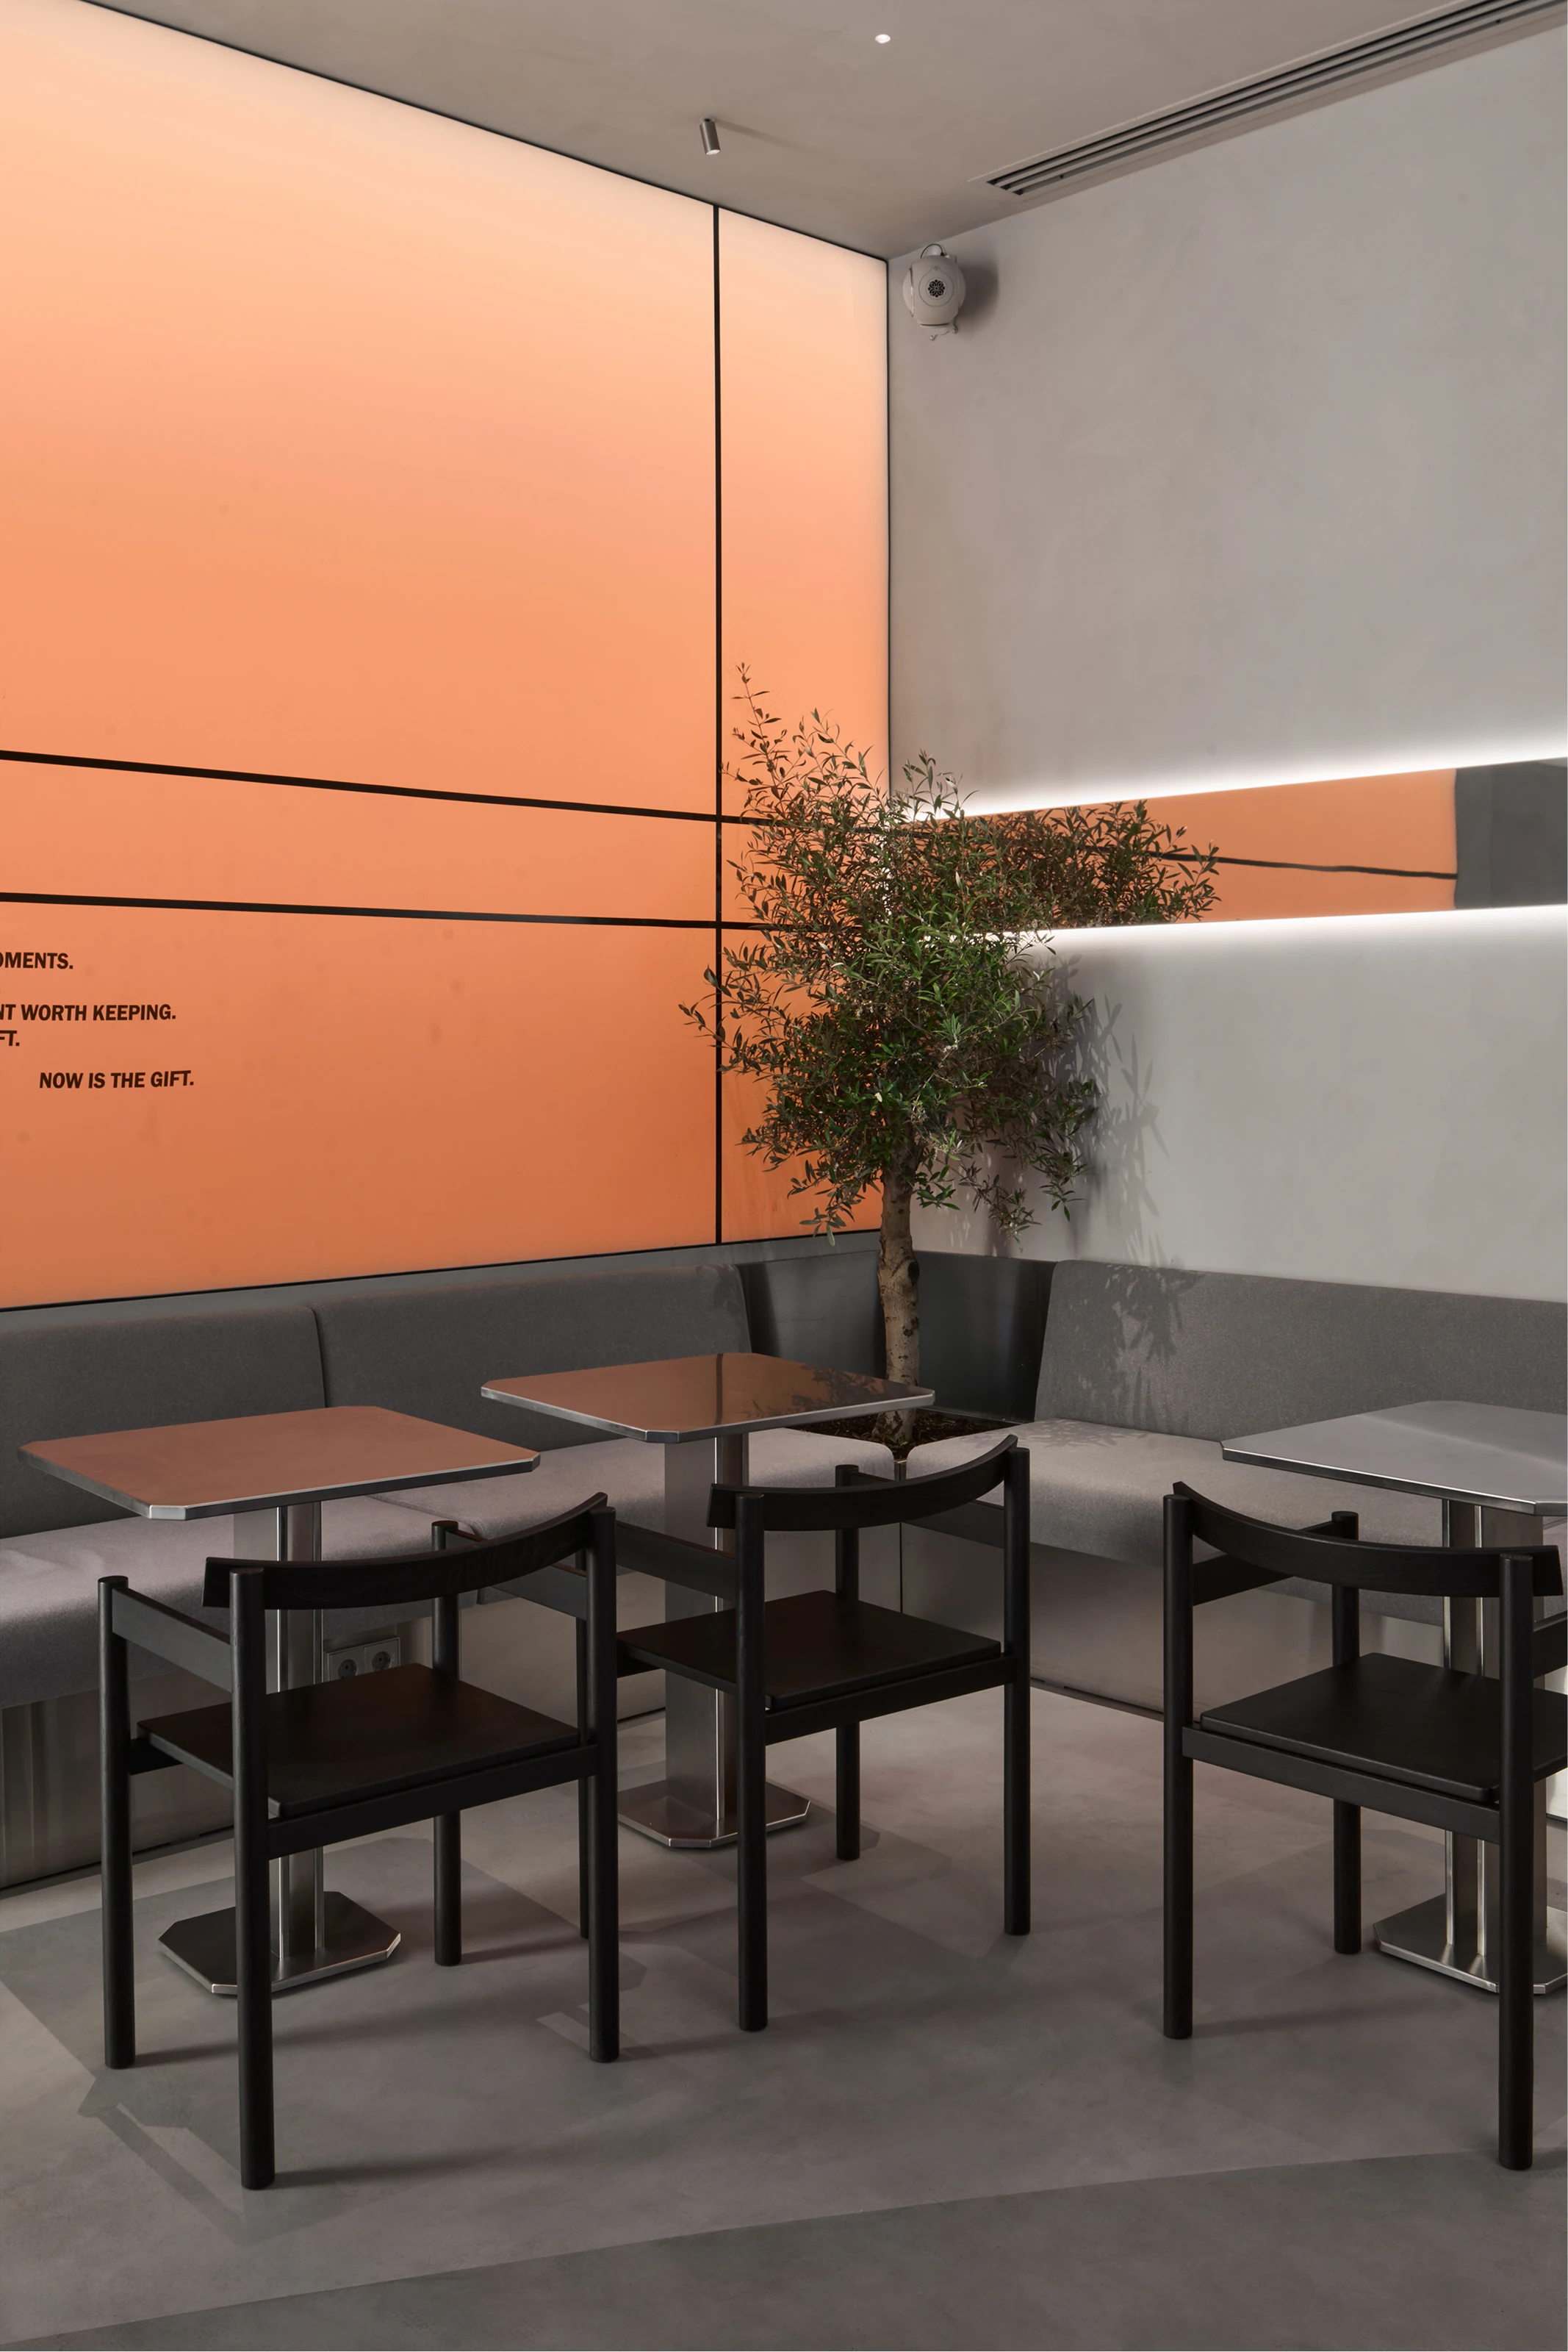
Dark wood tables in a row in front of the orange lit wall, with a cement floor and potted olive tree
Dark wood tables in a row in front of the orange lit wall, with a cement floor and potted olive tree Photo: Daniil Primak
Glass counter by the window with white stools, a circular display case and a brushed steel wall with the menu
Glass counter by the window with white stools, a circular display case and a brushed steel wall with the menu Photo: Daniil Primak
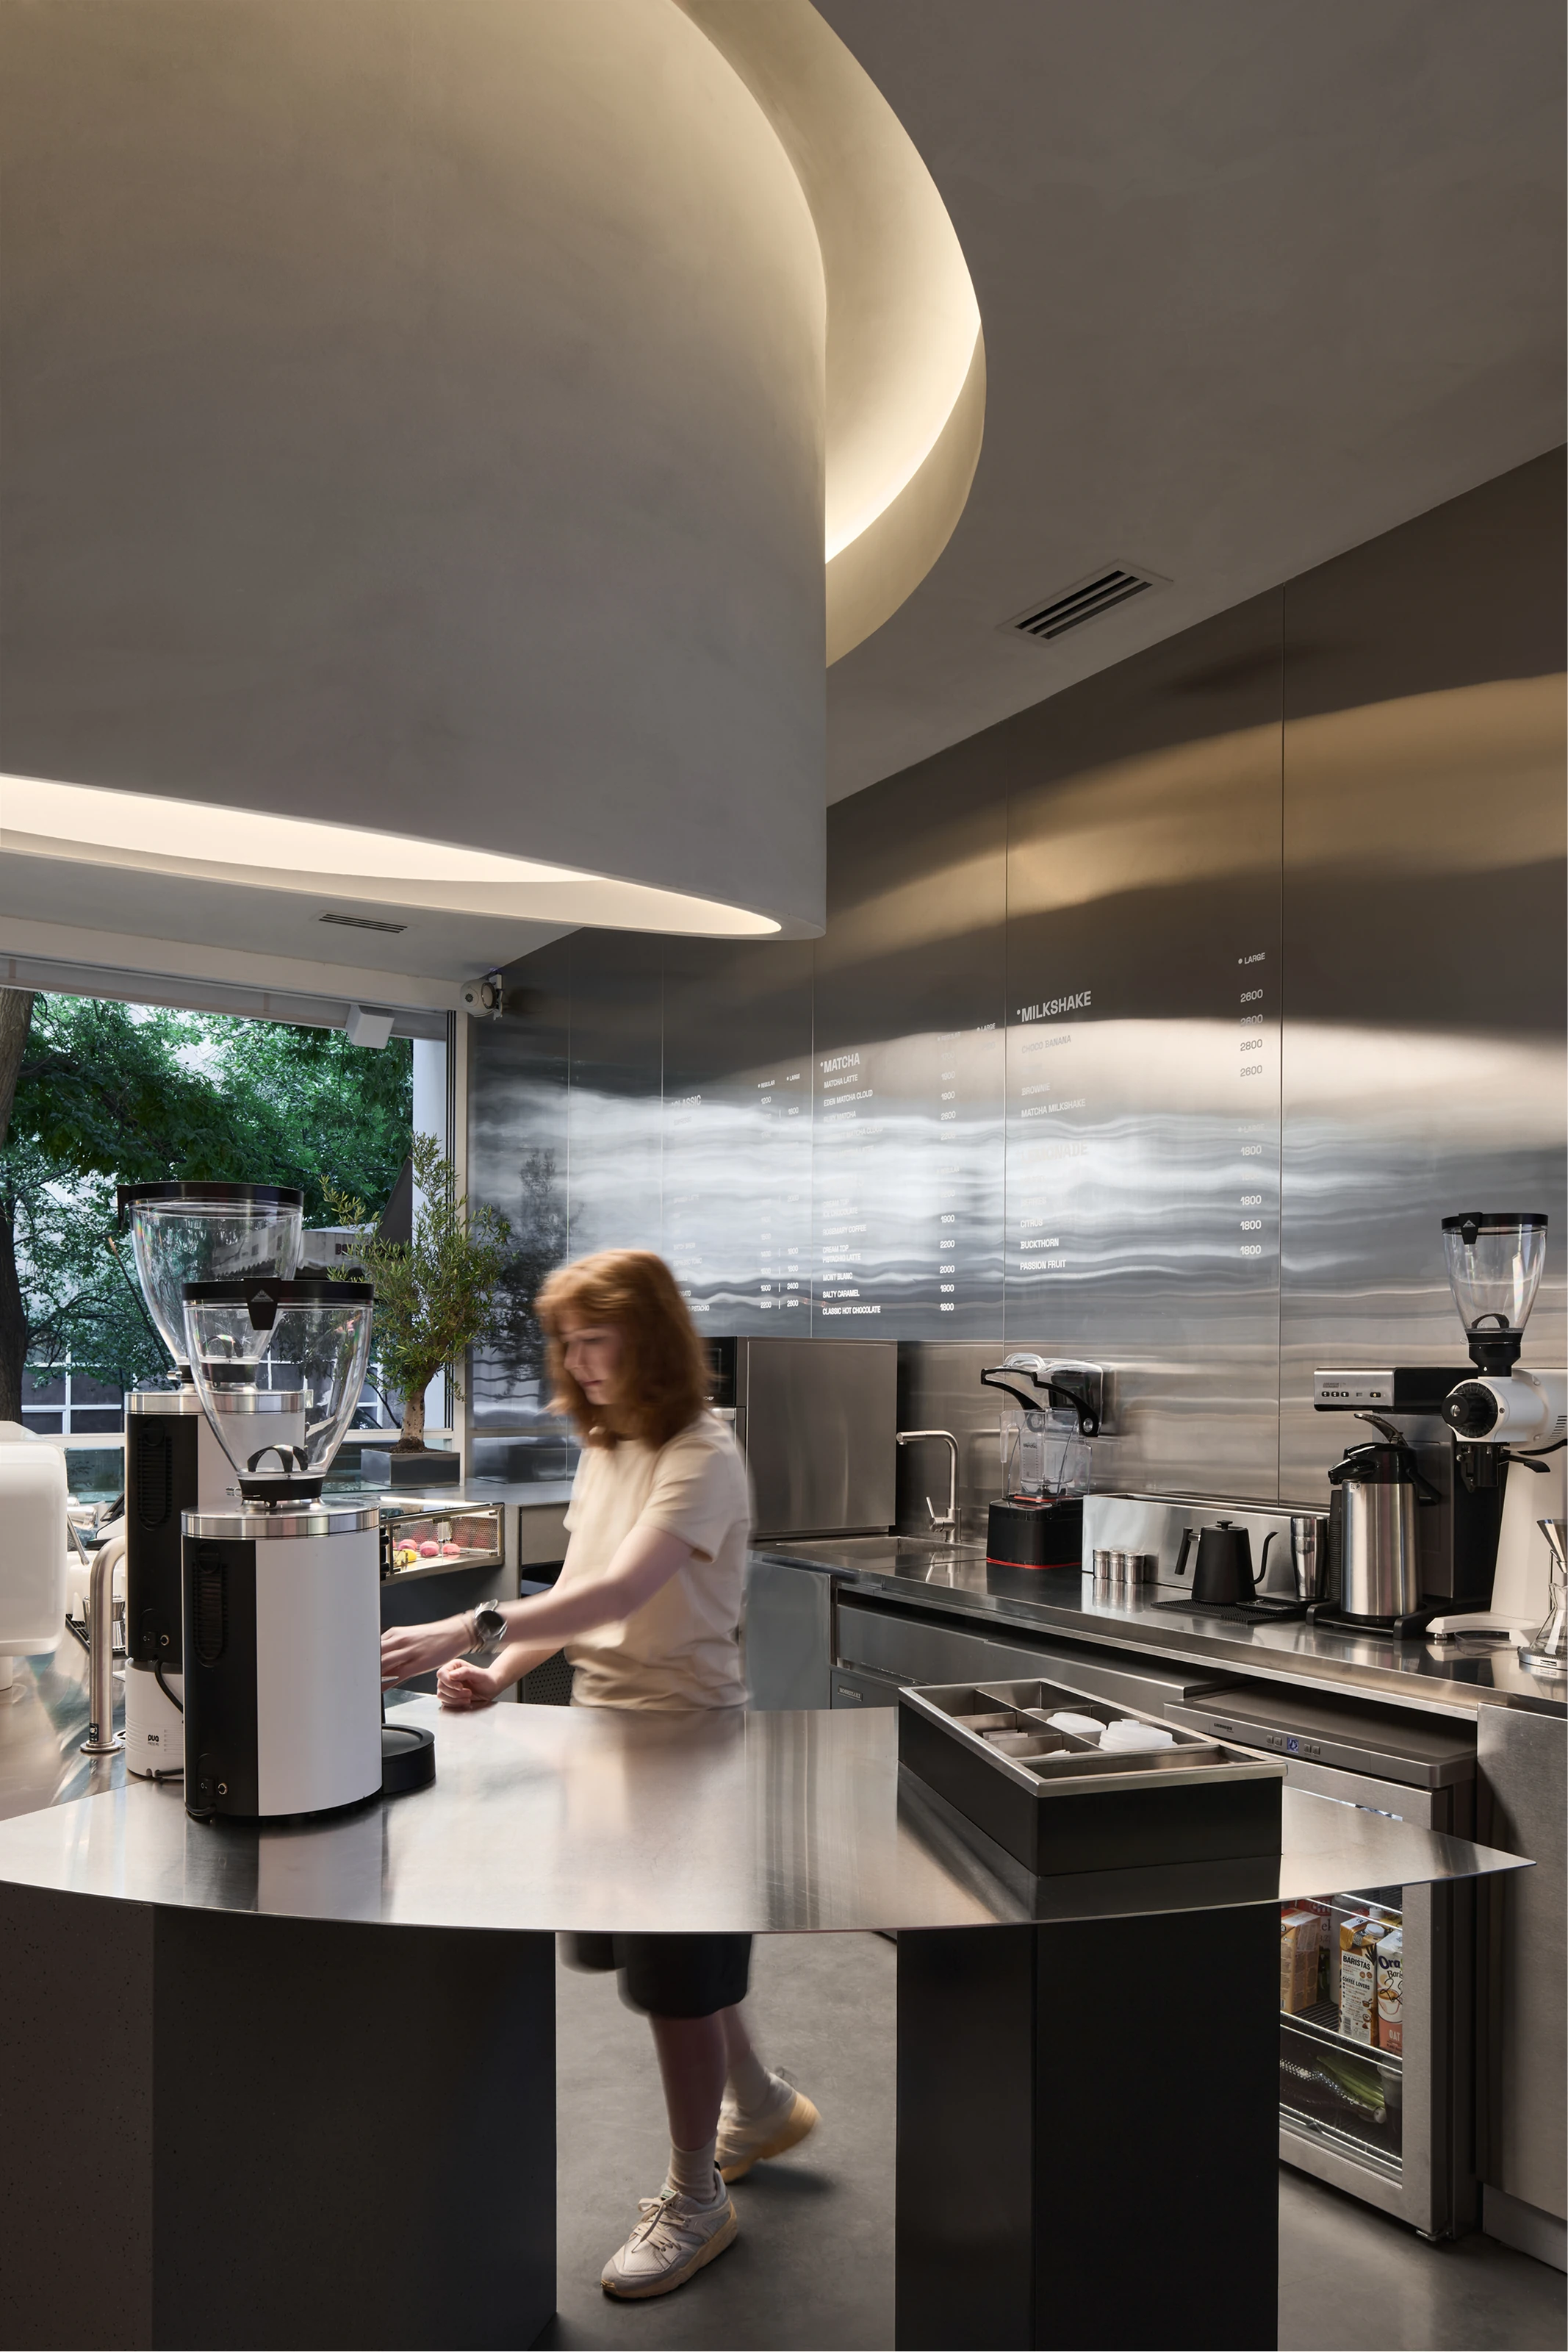
Barista at the stainless steel counter making coffee, with grinders, a lit curved ceiling and a window open to the trees
Barista at the stainless steel counter making coffee, with grinders, a lit curved ceiling and a window open to the trees Photo: Daniil Primak
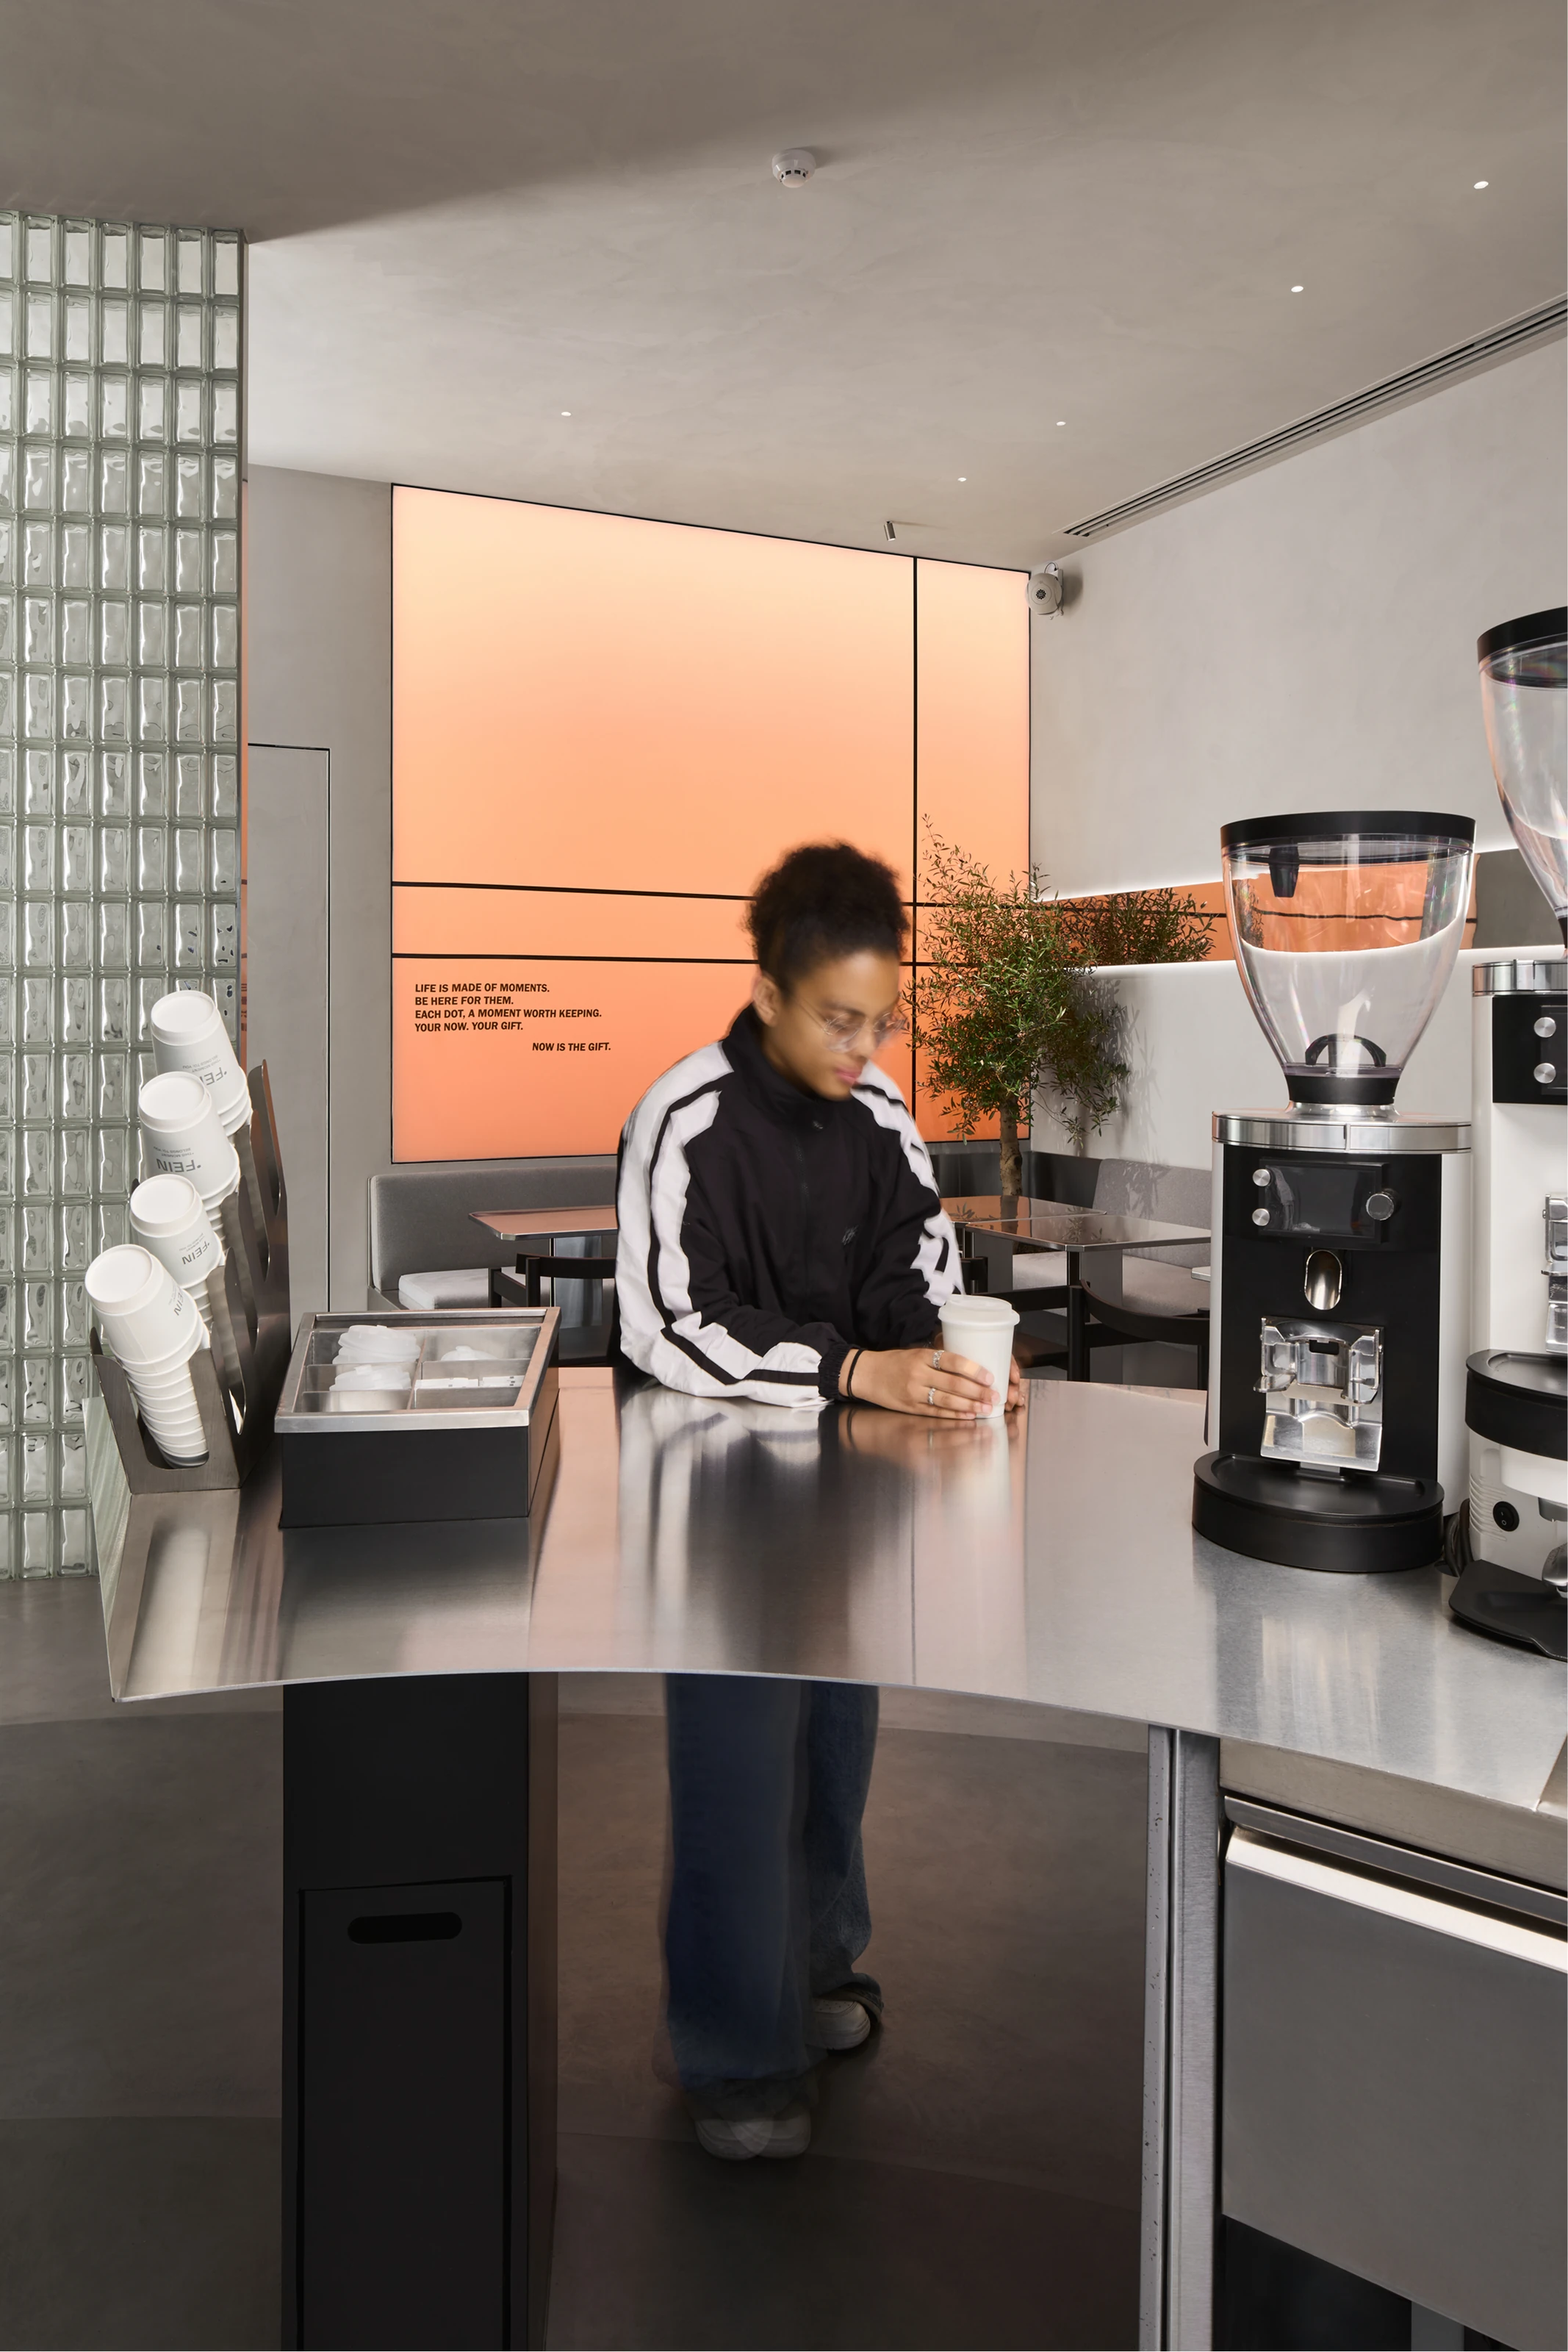
Customer at the stainless steel counter with coffee grinders, a glass block wall and orange light behind
Customer at the stainless steel counter with coffee grinders, a glass block wall and orange light behind Photo: Daniil Primak
White coffee machine on the stainless steel counter, under the circular light and the metal wall with the menu
White coffee machine on the stainless steel counter, under the circular light and the metal wall with the menu Photo: Daniil Primak
Café entrance with an awning and sign, metal columns, stone sidewalk and the lit dining room behind
Café entrance with an awning and sign, metal columns, stone sidewalk and the lit dining room behind Photo: Daniil Primak
Café seen from the street at dusk, with an open sash window, the circular light on and white tables on the sidewalk
Café seen from the street at dusk, with an open sash window, the circular light on and white tables on the sidewalk Photo: Daniil Primak
Detail of the curved ceiling with a recessed circular light and the wall lit in an orange tone below
Detail of the curved ceiling with a recessed circular light and the wall lit in an orange tone below Photo: Daniil Primak
Dark wood tables and high-backed chairs in front of the orange lit wall with an olive tree
Dark wood tables and high-backed chairs in front of the orange lit wall with an olive tree Photo: Daniil Primak
Stainless steel bar with a grinder, glass block wall, circular door and the orange wall at the back of the room
Stainless steel bar with a grinder, glass block wall, circular door and the orange wall at the back of the room Photo: Daniil Primak
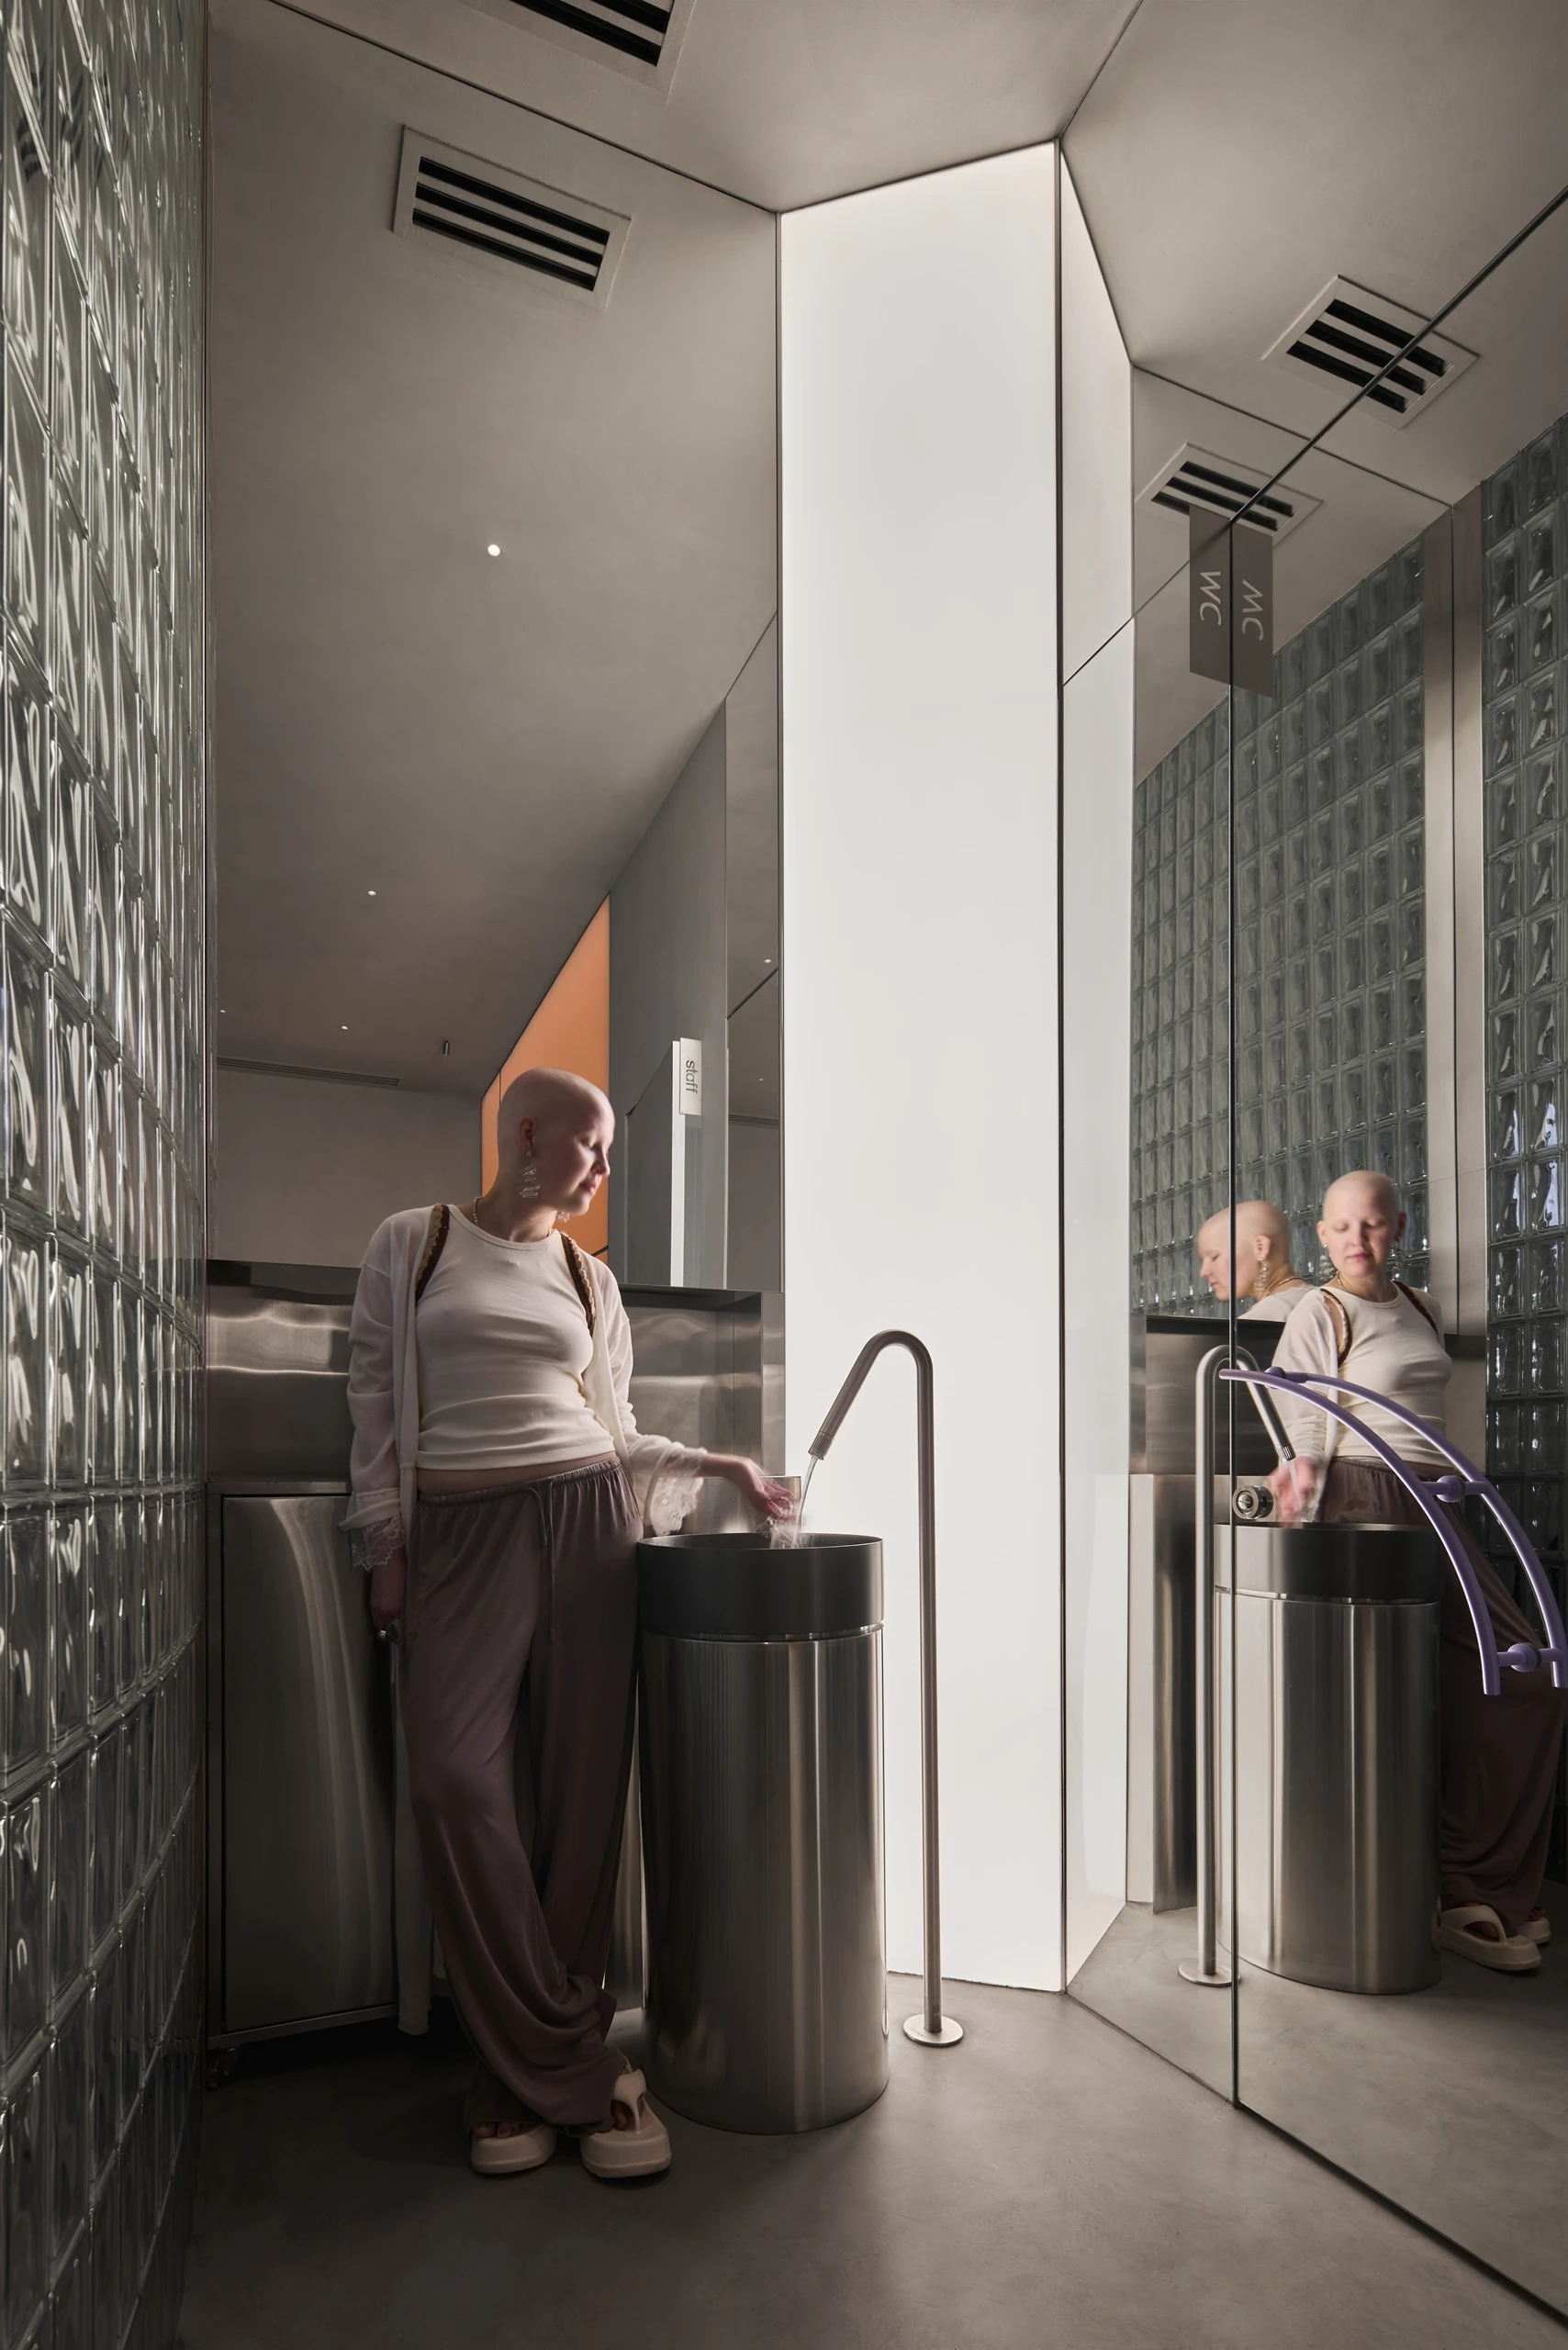
Freestanding stainless steel washbasin between a glass block wall and a lit panel, with a mirror and curved faucet
Freestanding stainless steel washbasin between a glass block wall and a lit panel, with a mirror and curved faucet Photo: Daniil Primak
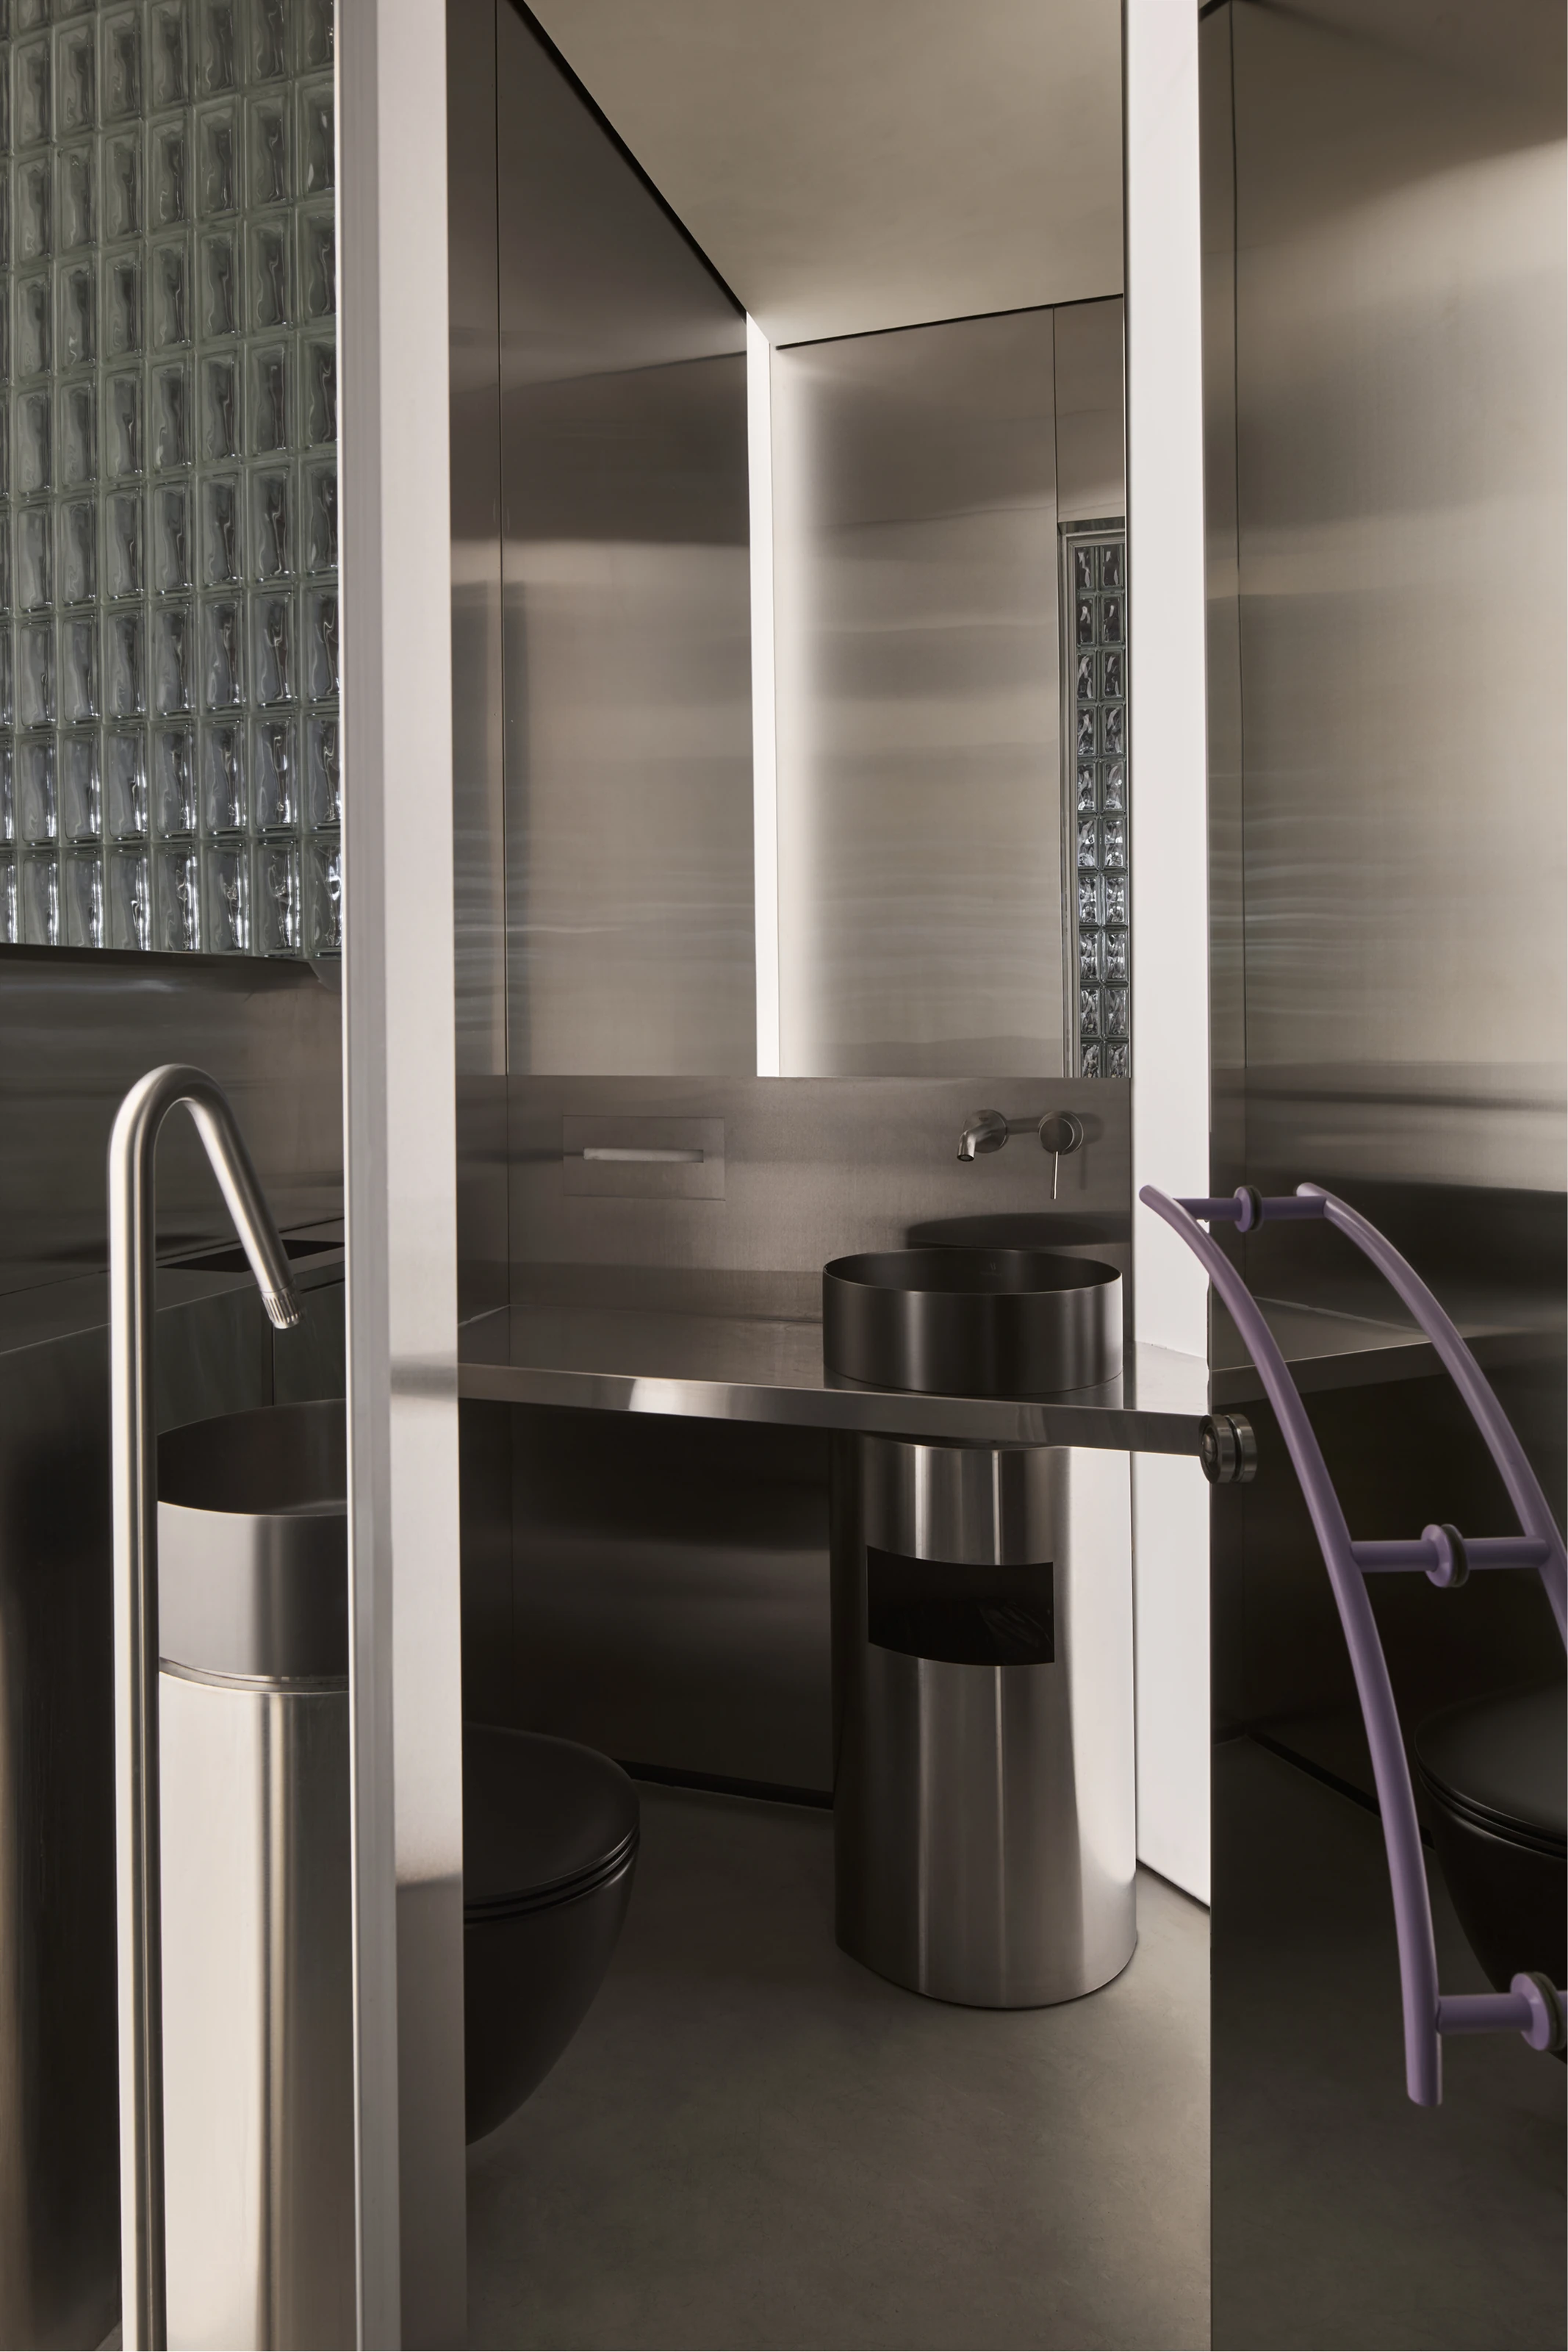
Stainless steel washbasin with a curved faucet between a glass block wall and a vertical band of light
Stainless steel washbasin with a curved faucet between a glass block wall and a vertical band of light Photo: Daniil Primak

Plans and drawings

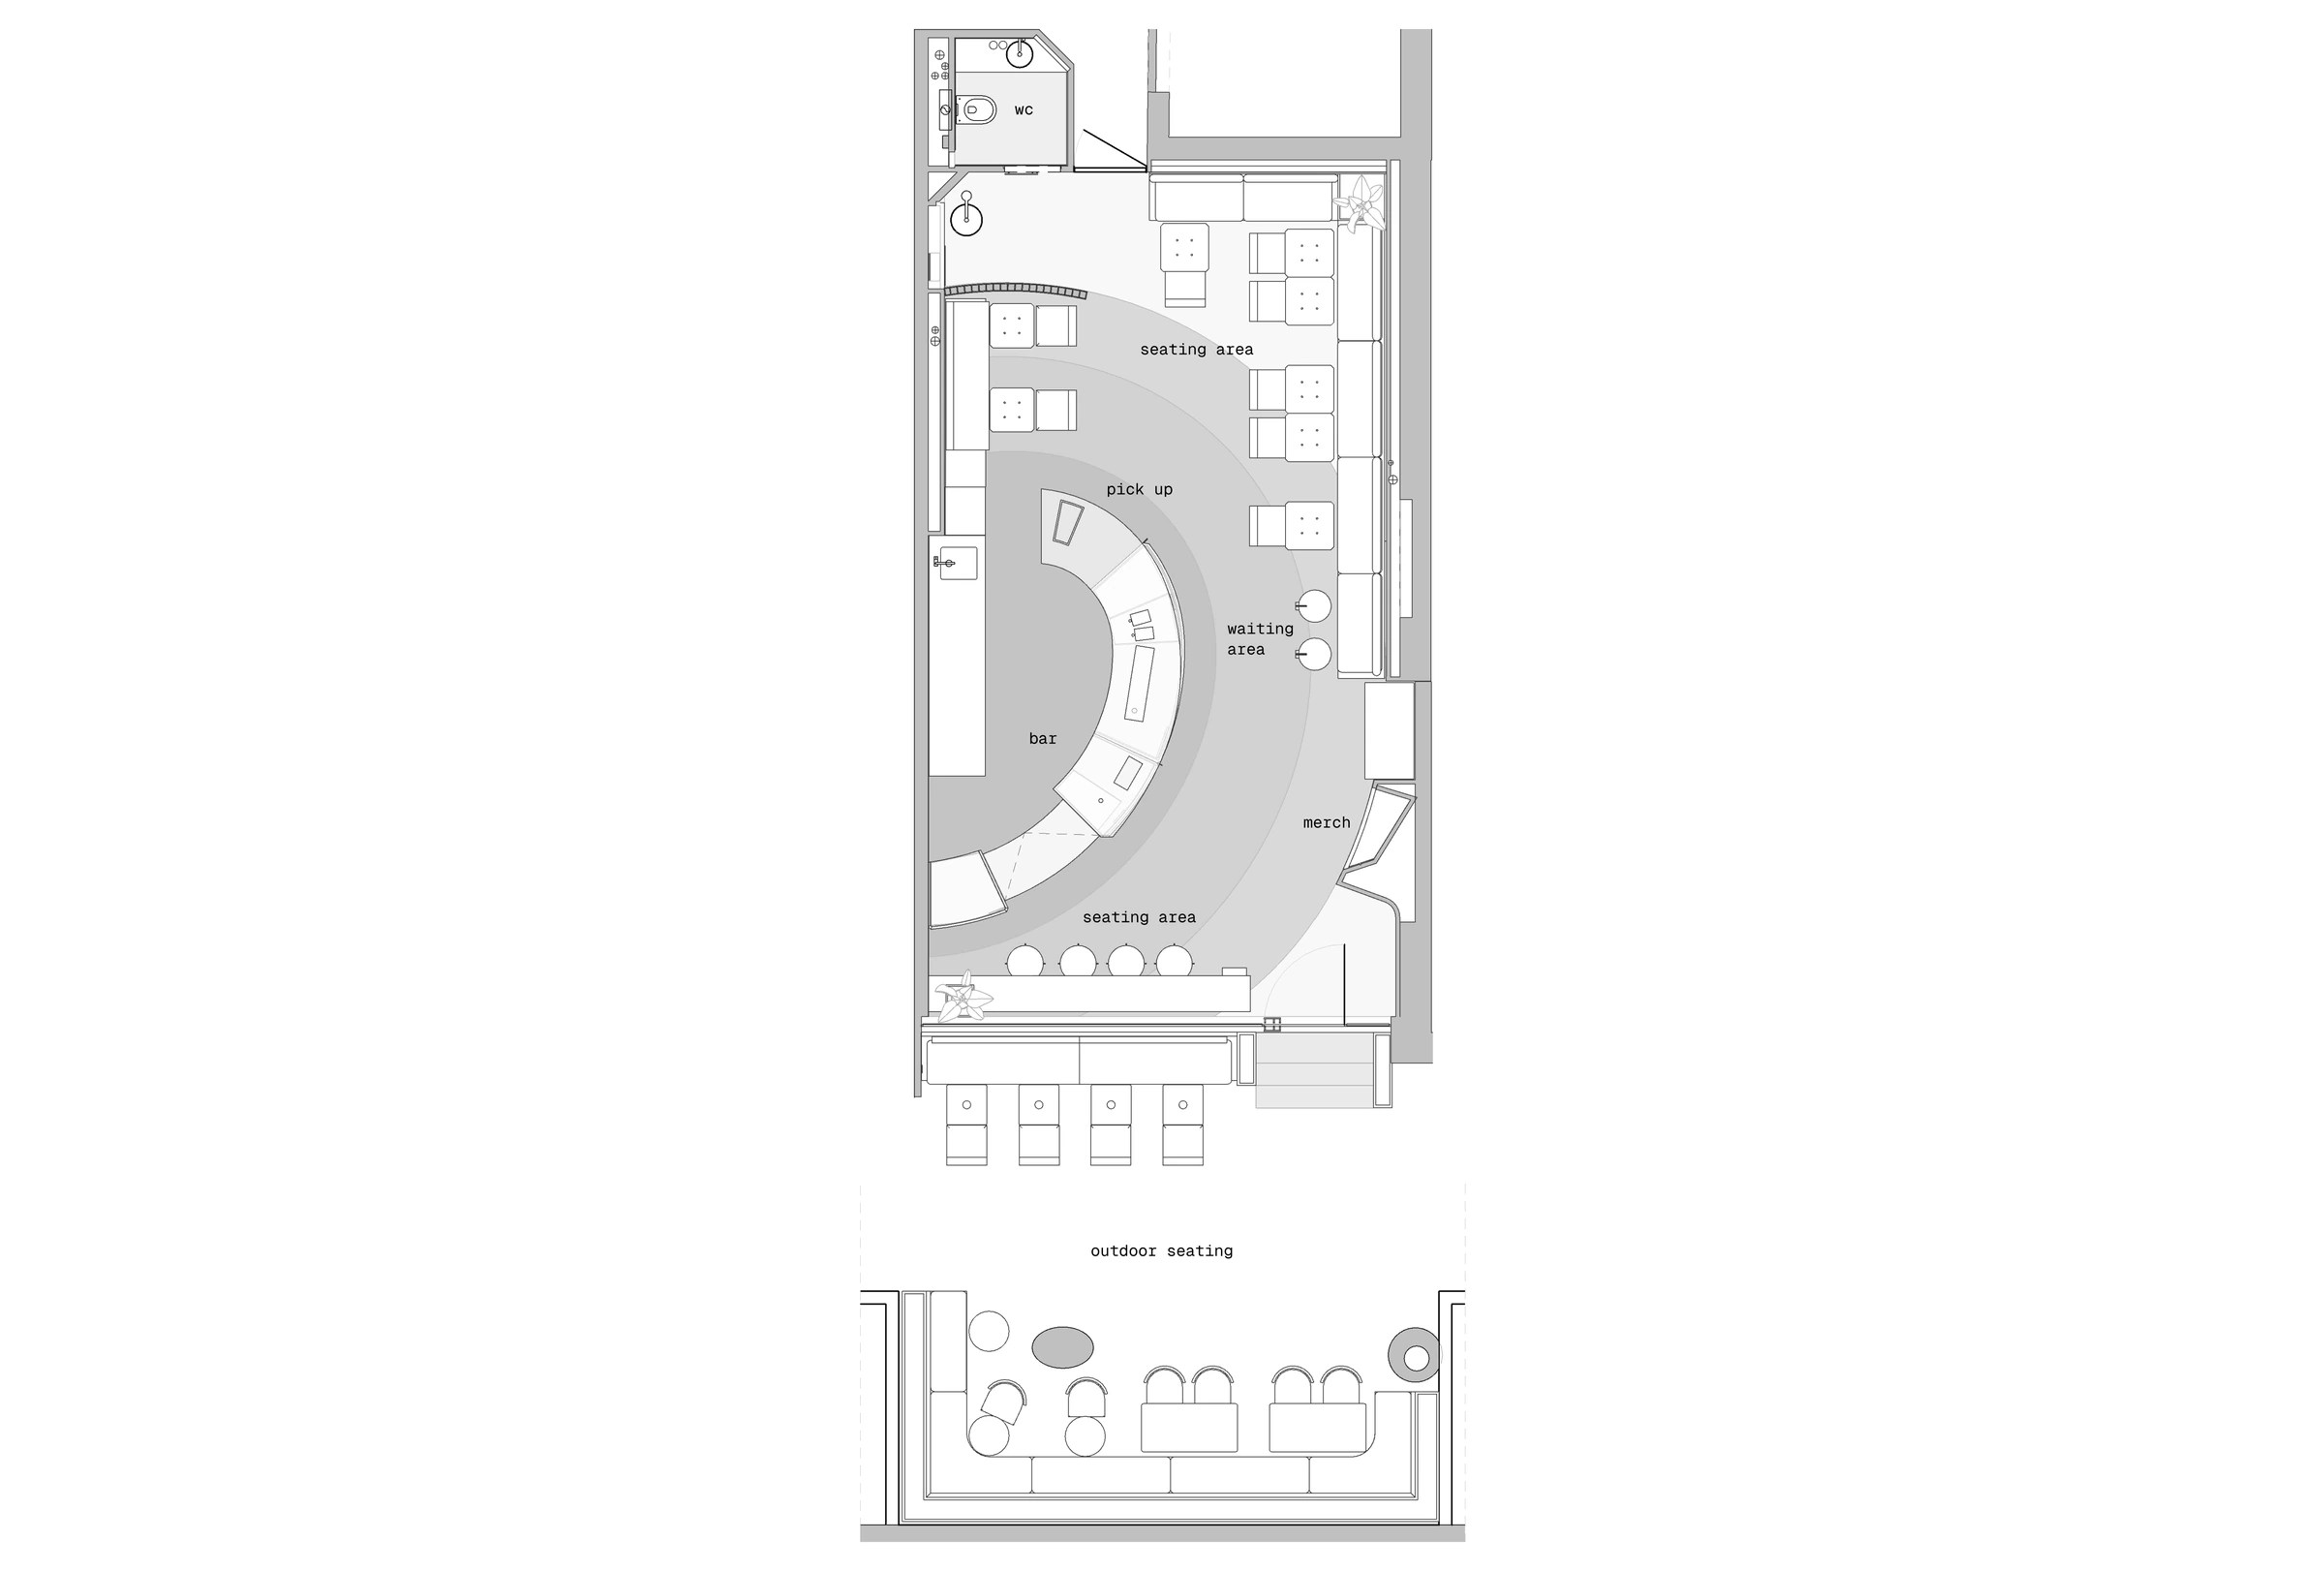
Floor plan, FEIN Café
Floor plan Drawing: KIDZ Studio
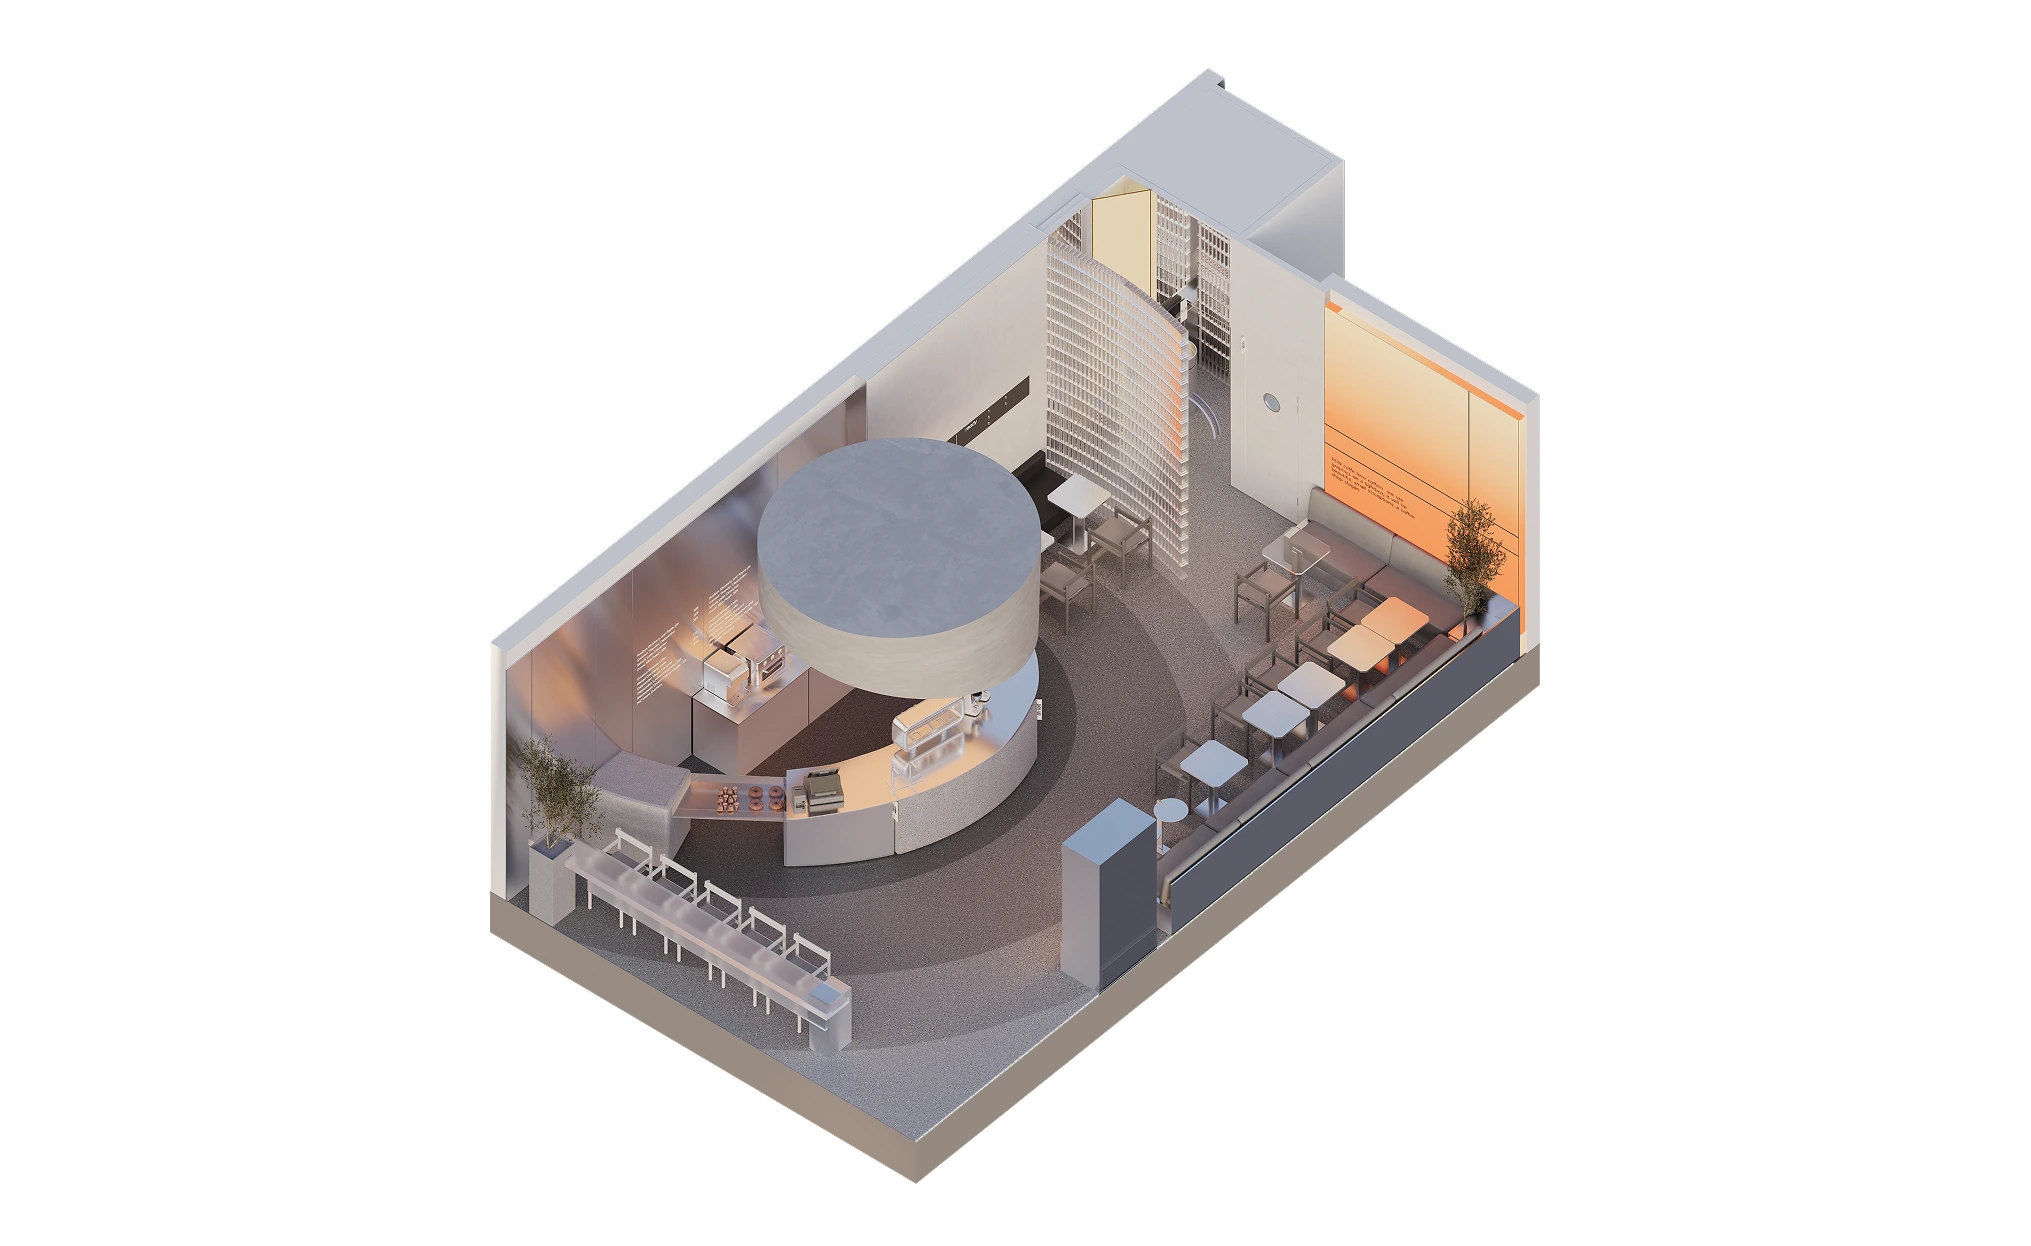
Axonometric, FEIN Café
Axonometric Drawing: KIDZ Studio

Source: Behance · KIDZ Studio

Similar projects
Built homes and interiors, for reference

Showing

Explore

Furniture

My profile