Zorka Restaurant

The Zorka restaurant project was born from the desire to create a place people would want to return to. A family restaurant with a warm, almost home-like…

Studio
KIDZ Studio
Location
Bryansk, Russia
Year
2026
Type
Commercial
Built area
288 m²
Stories
1
Photos
Natalia Pokrovskaya

About the project

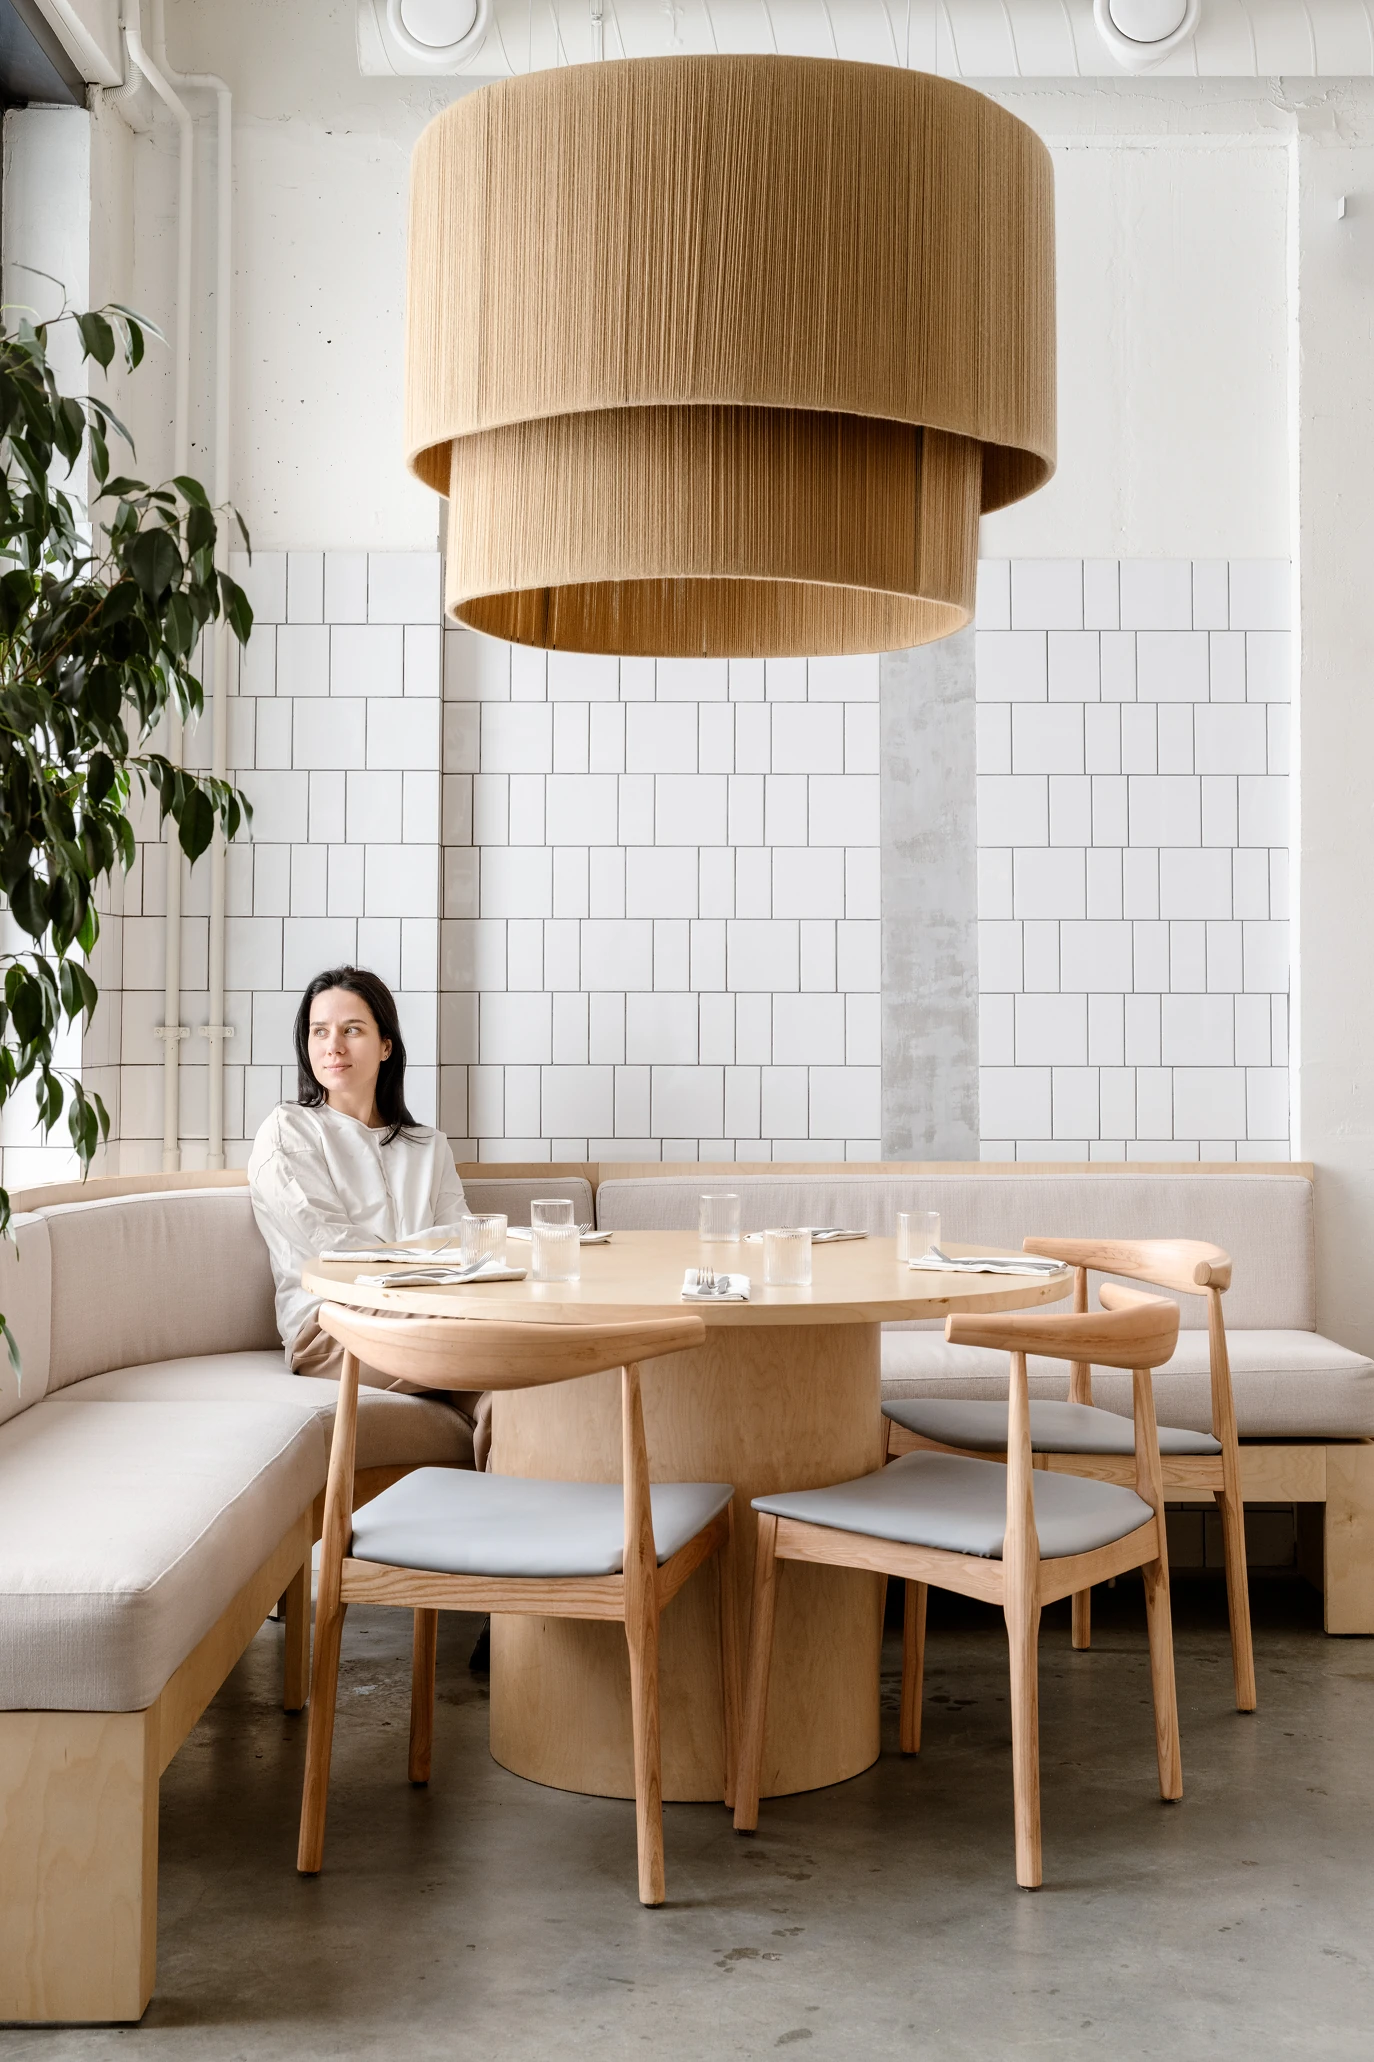
The Zorka restaurant project was born from the desire to create a place people would want to return to. A family restaurant with a warm, almost home-like atmosphere, rooted in a sense of place, memory, and comfort.

The space was conceived as a gathering point for different generations, where food and service are only part of the experience. Equally important is the feeling of being calm, welcomed, and connected to one’s roots and personal history.

The concept is built around the idea of layering. The interior becomes a metaphor for the formation of a person — from a blank canvas to a character shaped by traditions, culture, and family experience. The space acts as a restrained, ordered backdrop that gradually develops its own identity.

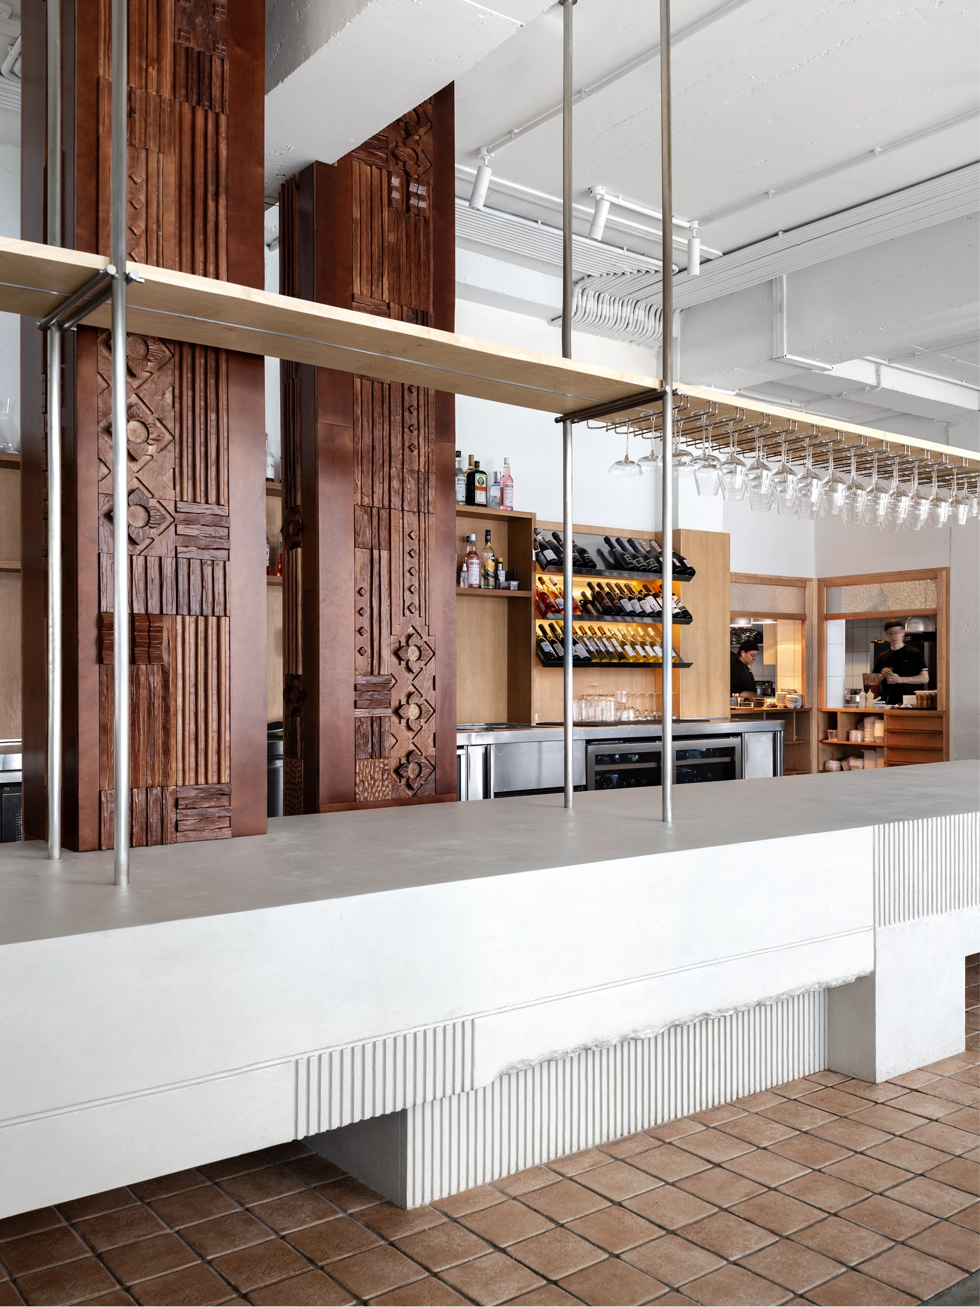
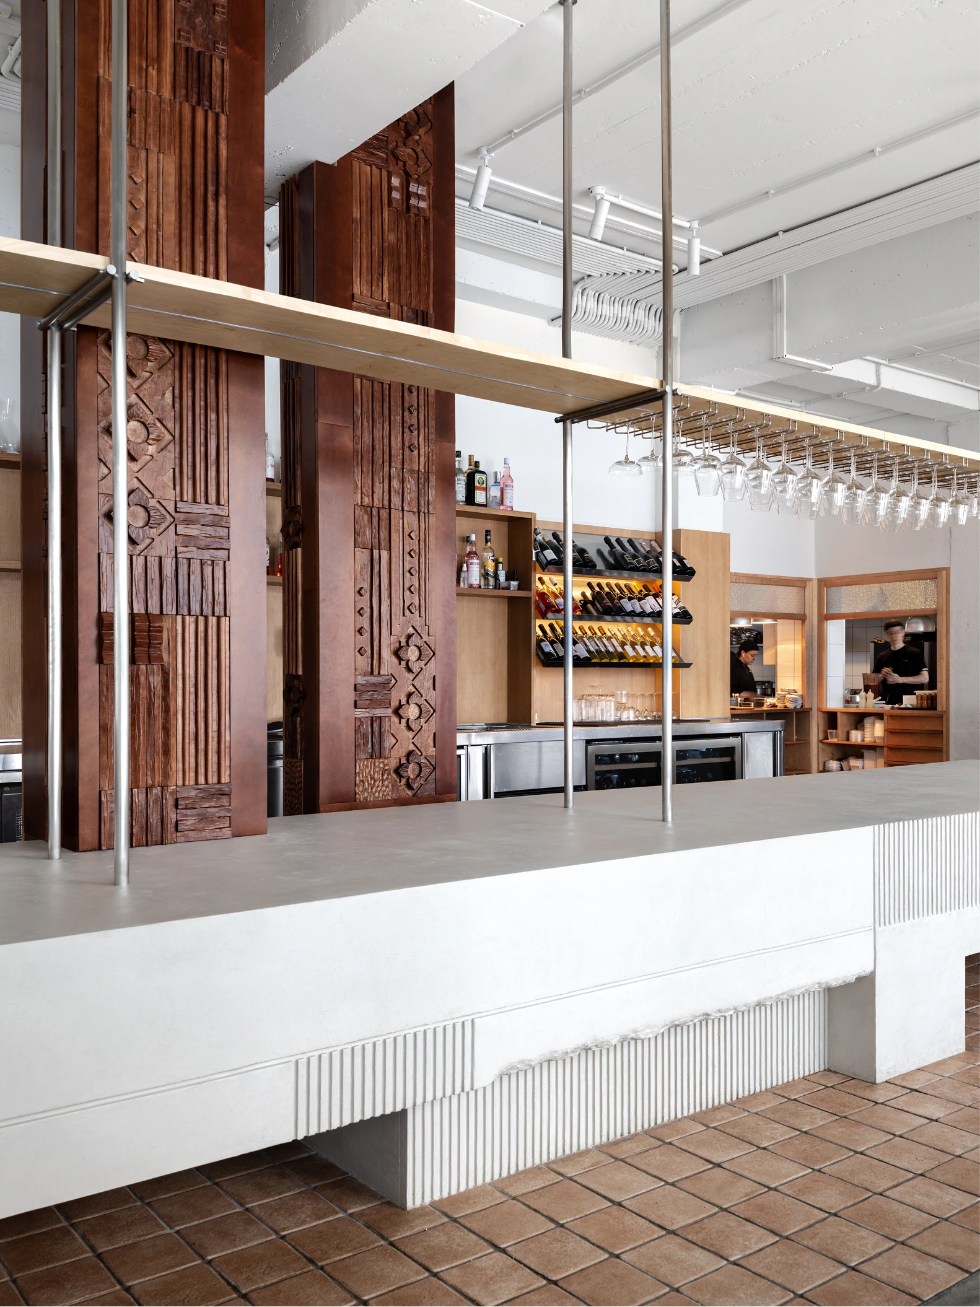
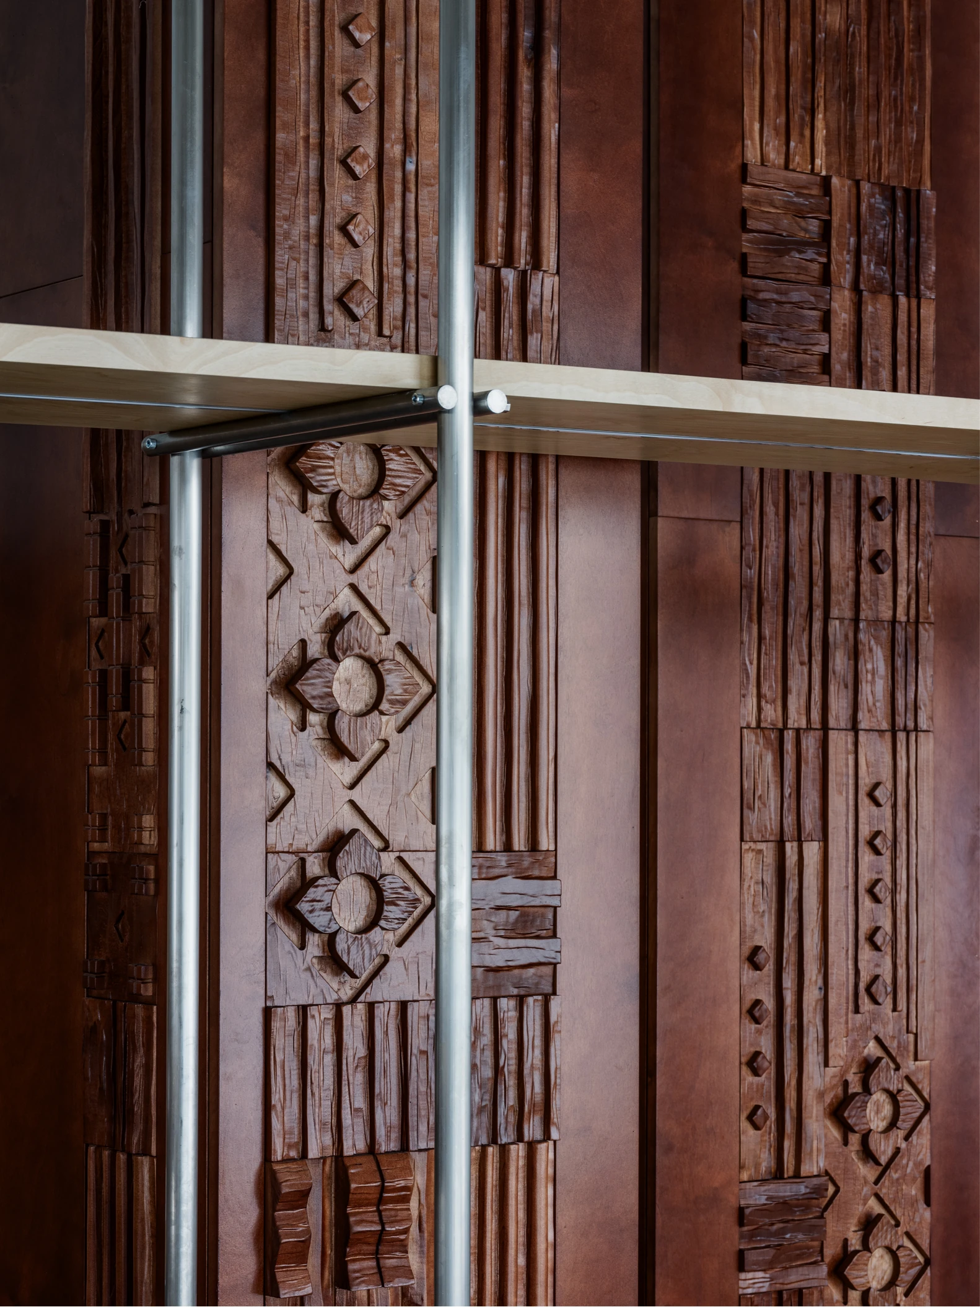
The first layer is dark wood, referencing historical context and a sense of permanence. Ornamental columns act as artefacts, evoking roots and origins.

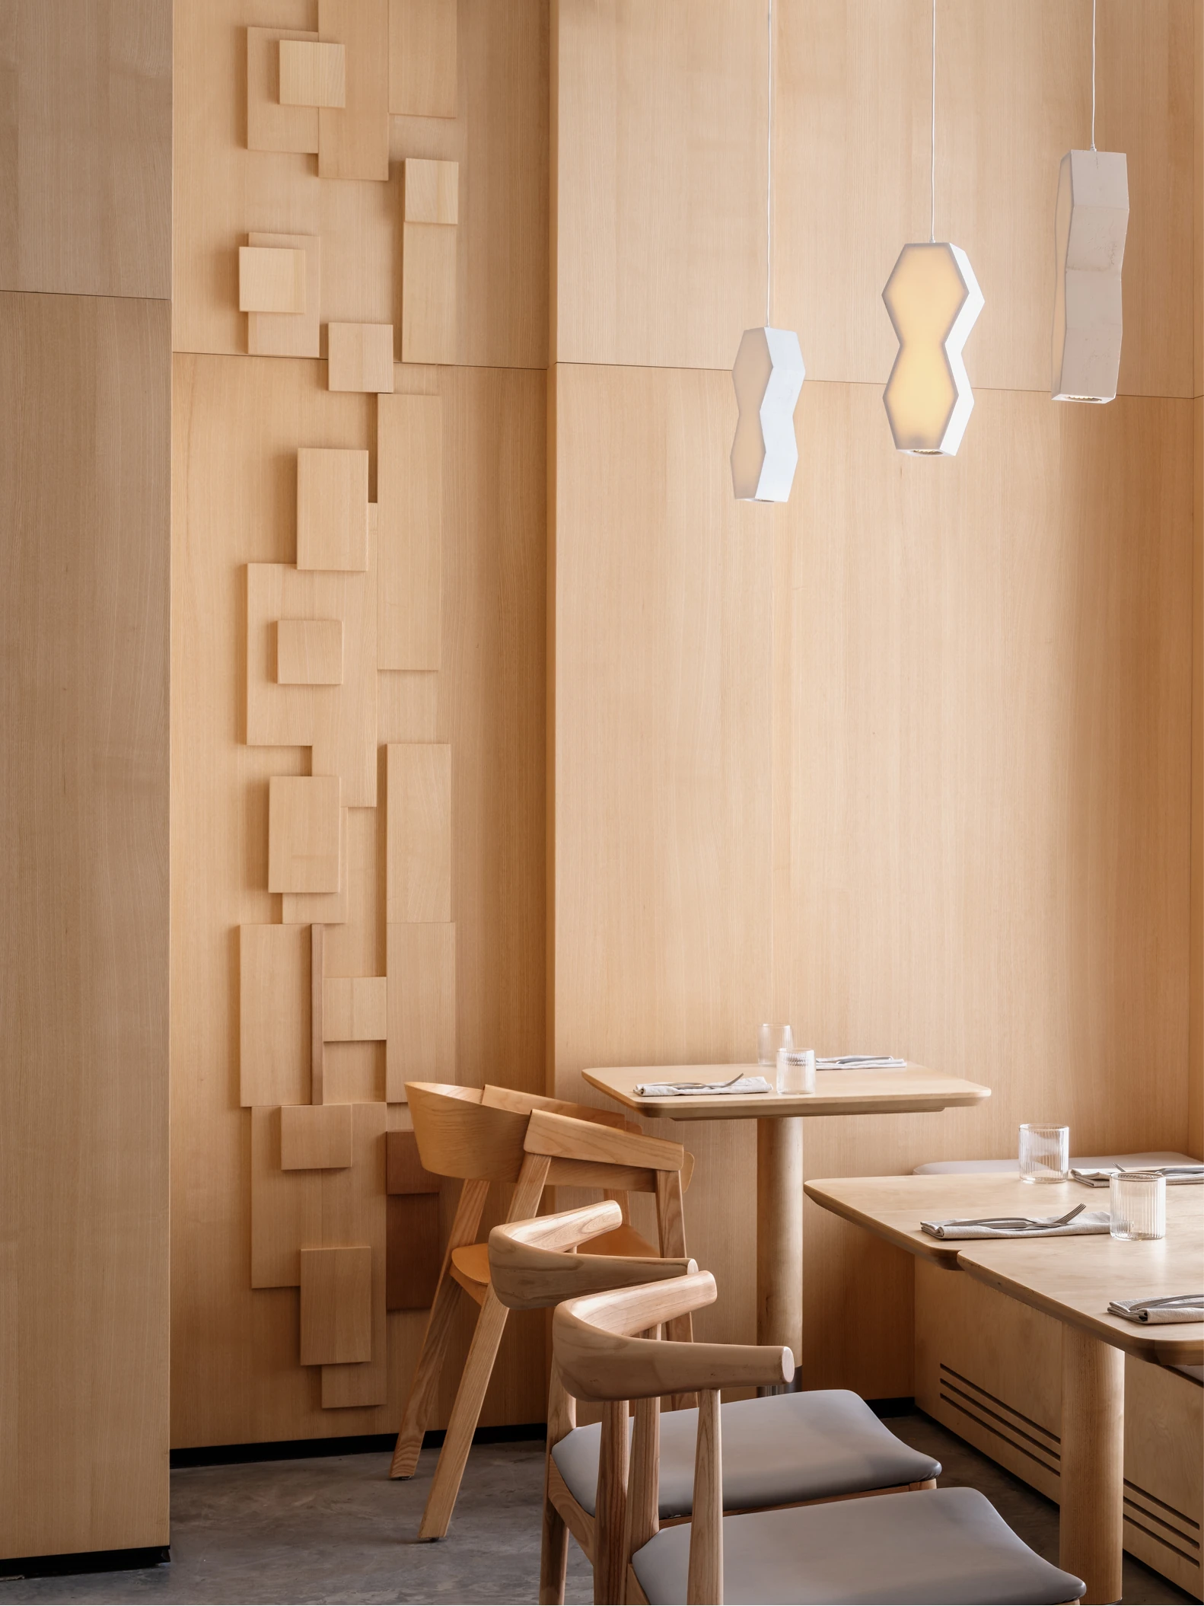
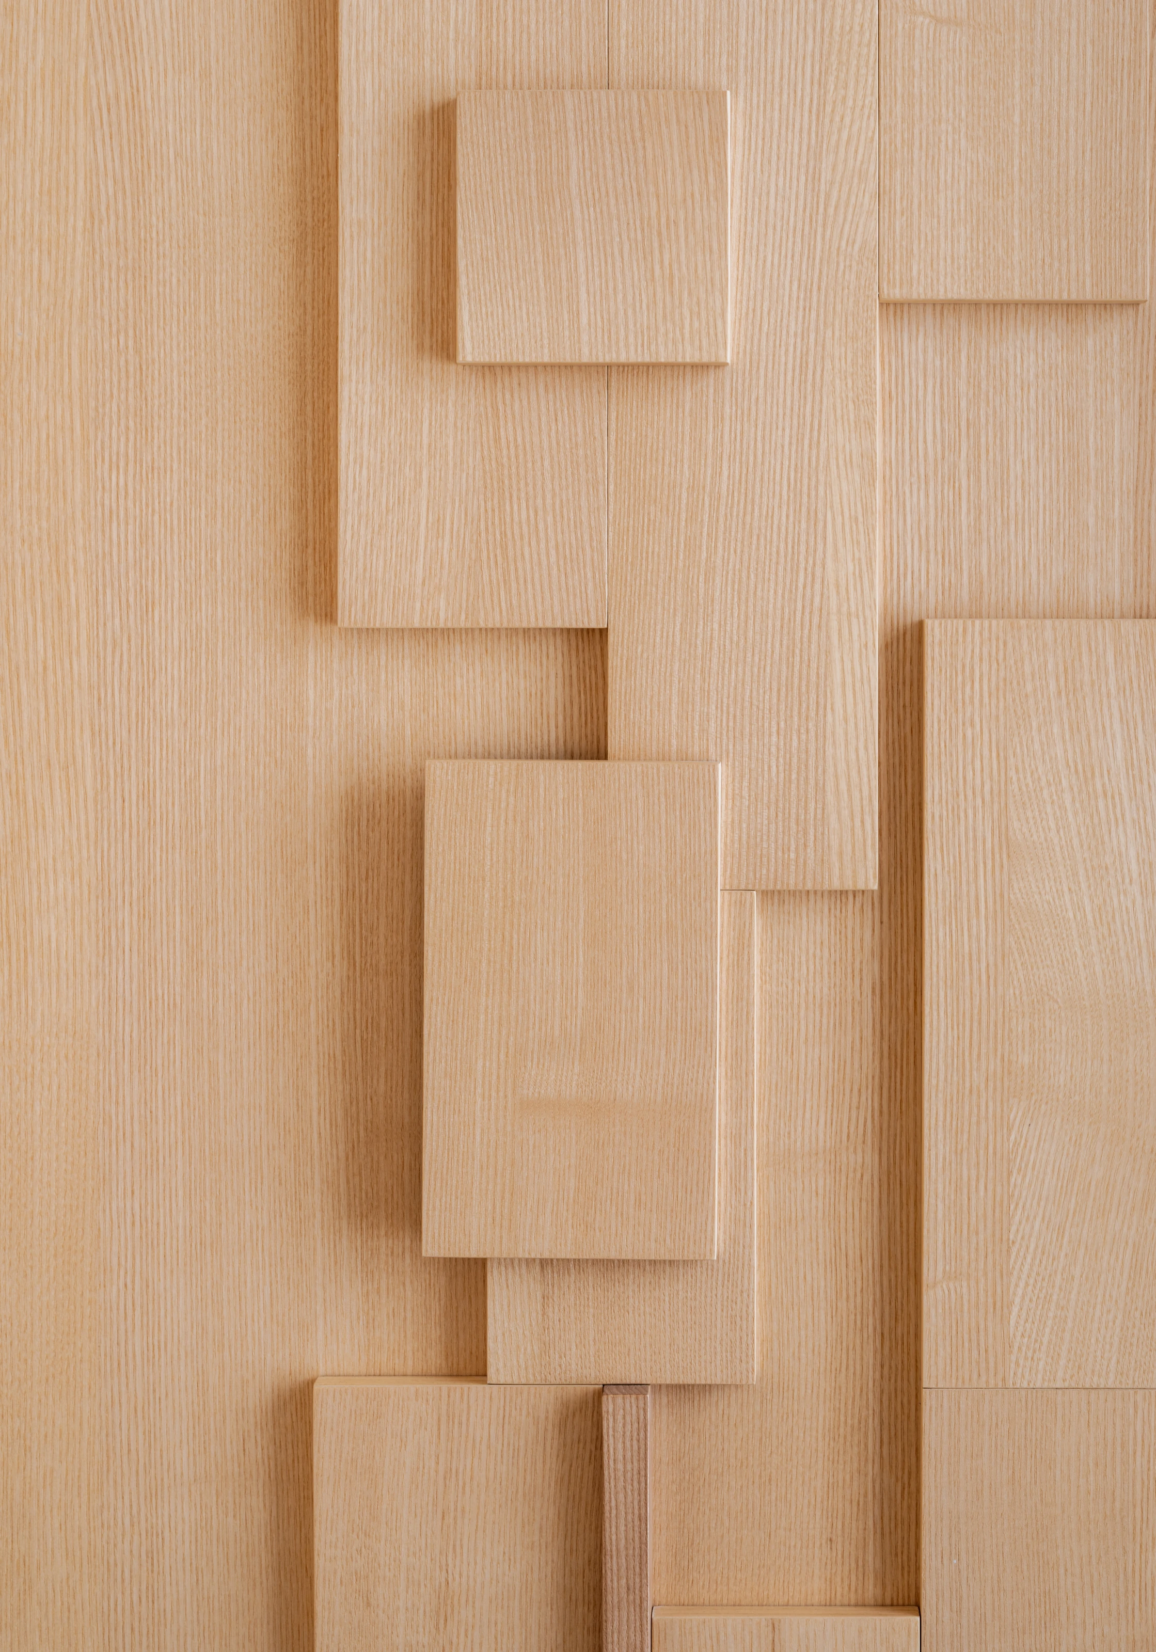
The second layer introduces lighter, softer wood, creating a feeling of safety, comfort, and family warmth.

Gaps, chips, and cracks between the layers become a metaphor for childhood freedom, spontaneity, and the imperfect nature of lived experience. As the space is filled with details and objects, the interior gradually “matures” and develops its own character.

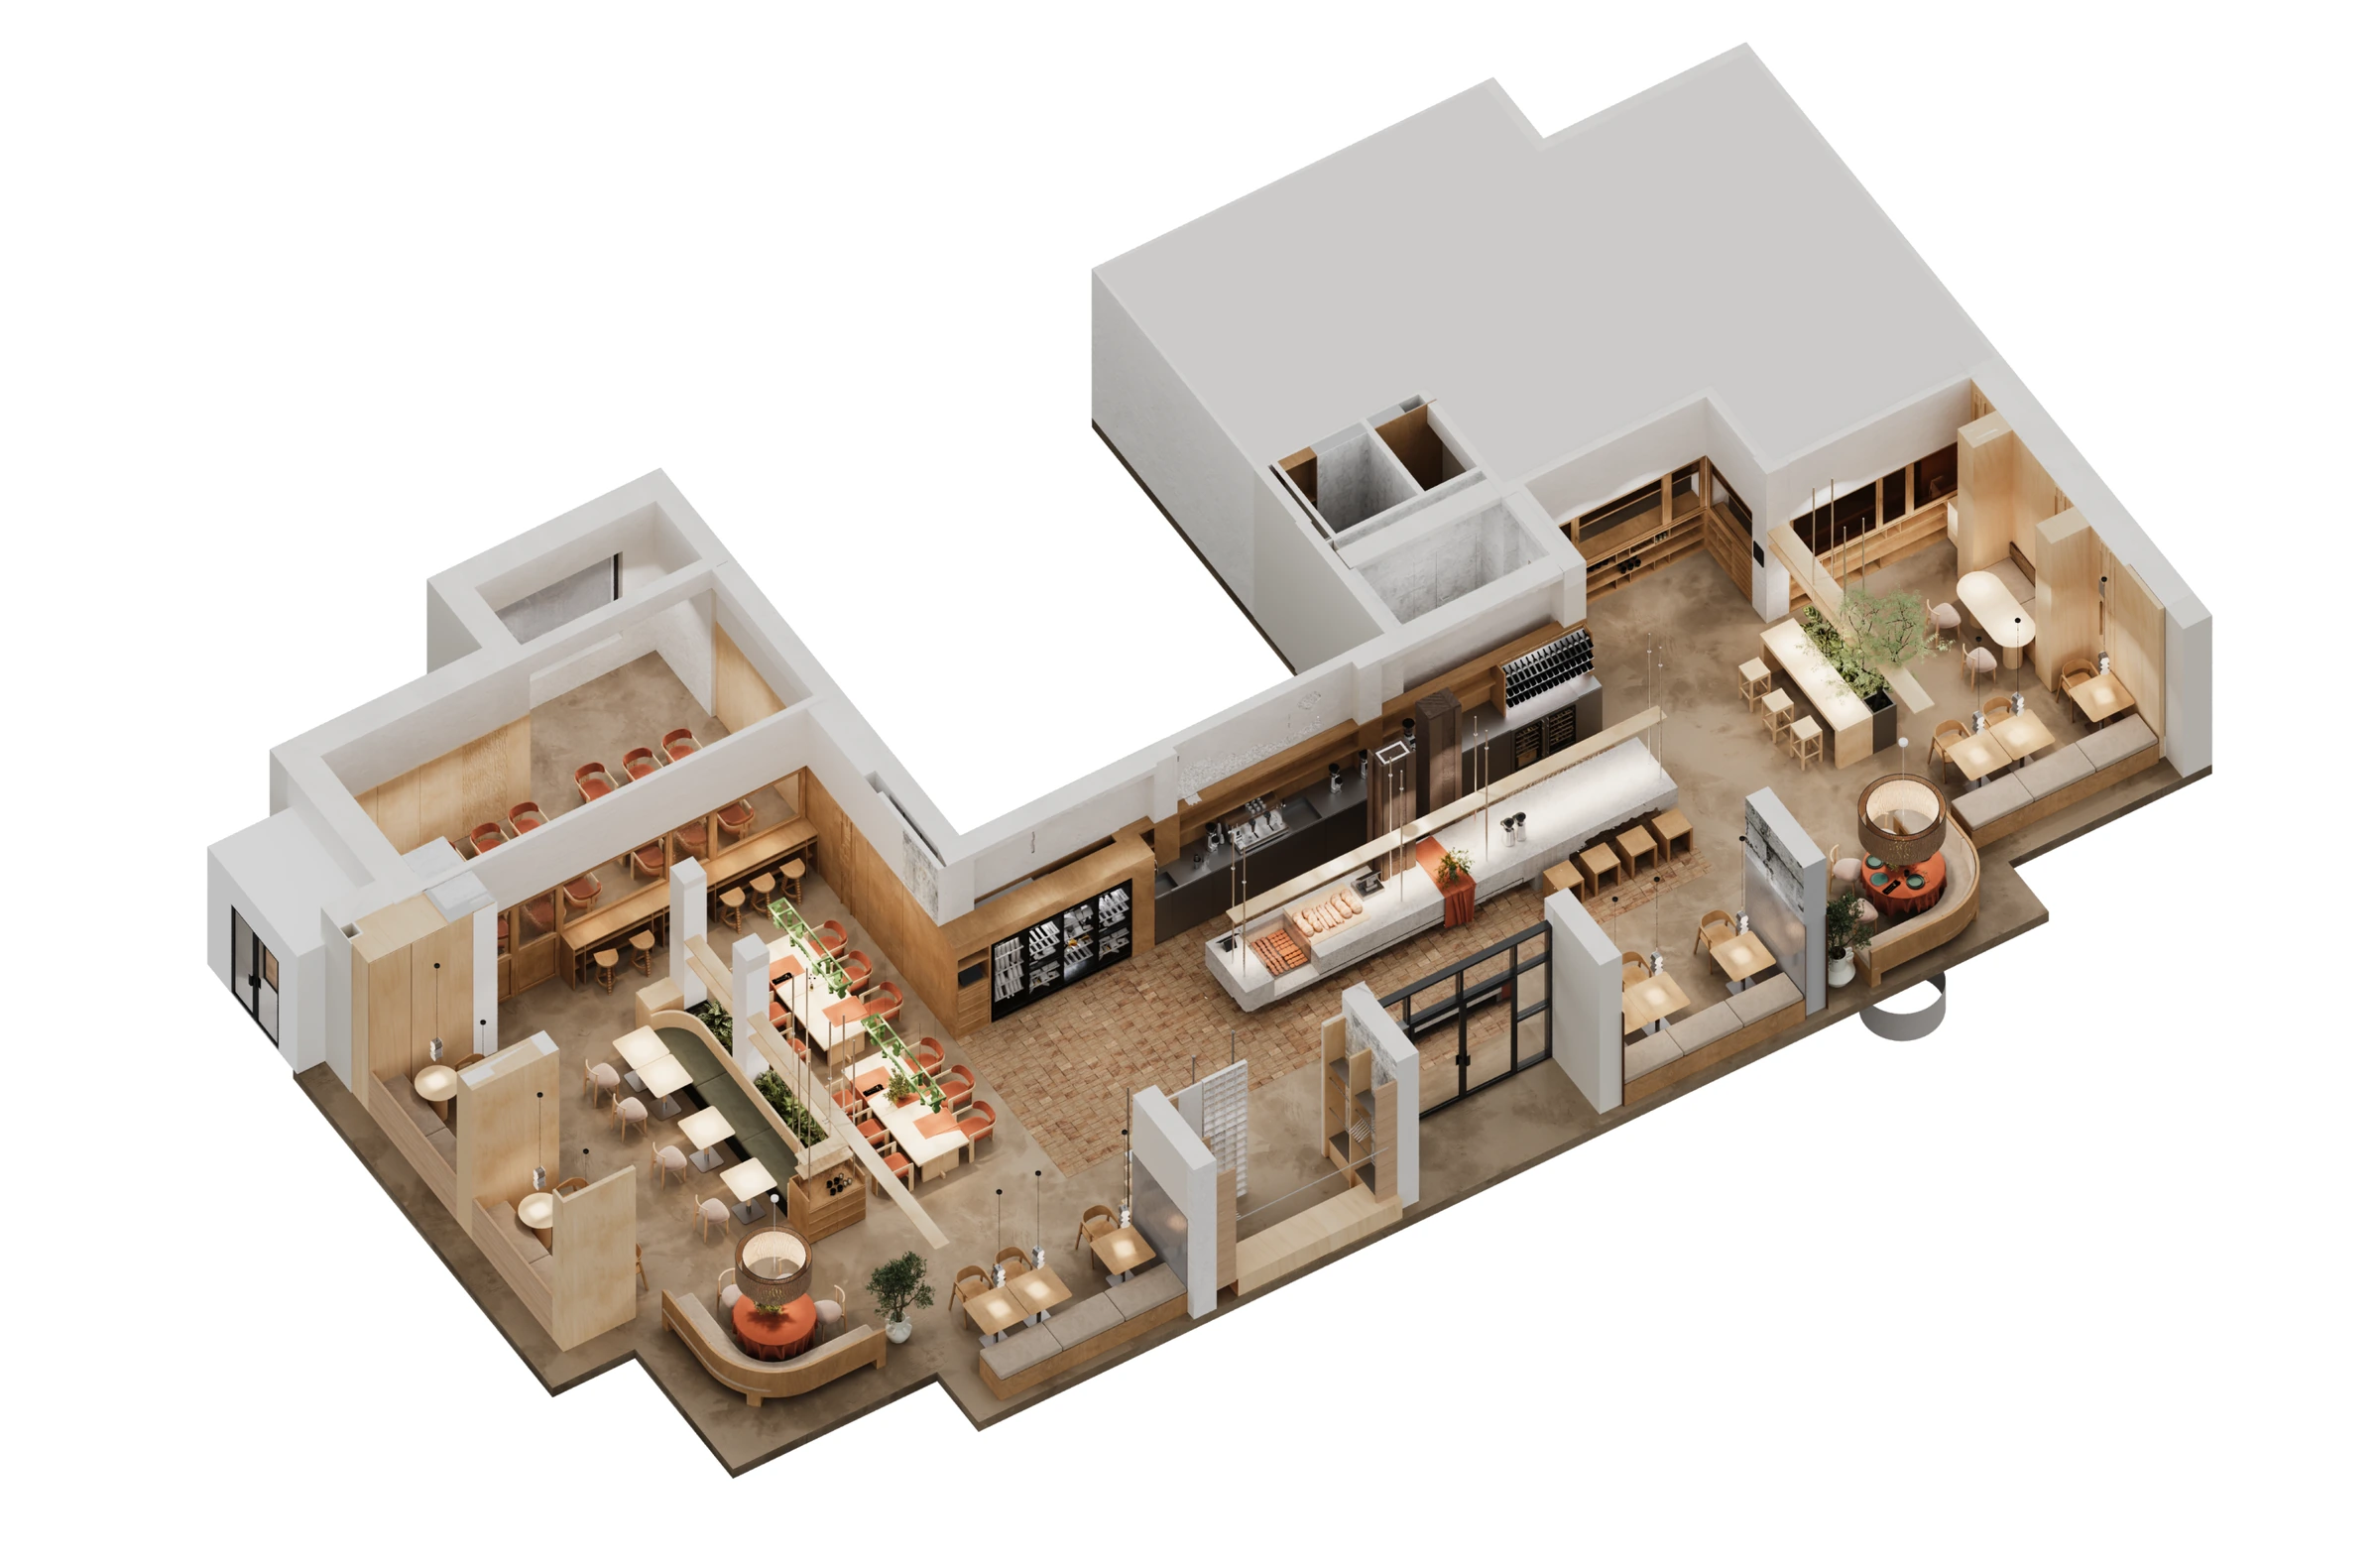
The layout is organised around the bar — the central element of the space and the first point of interaction for guests. From there, the plan unfolds into two equally important areas with different seating formats.

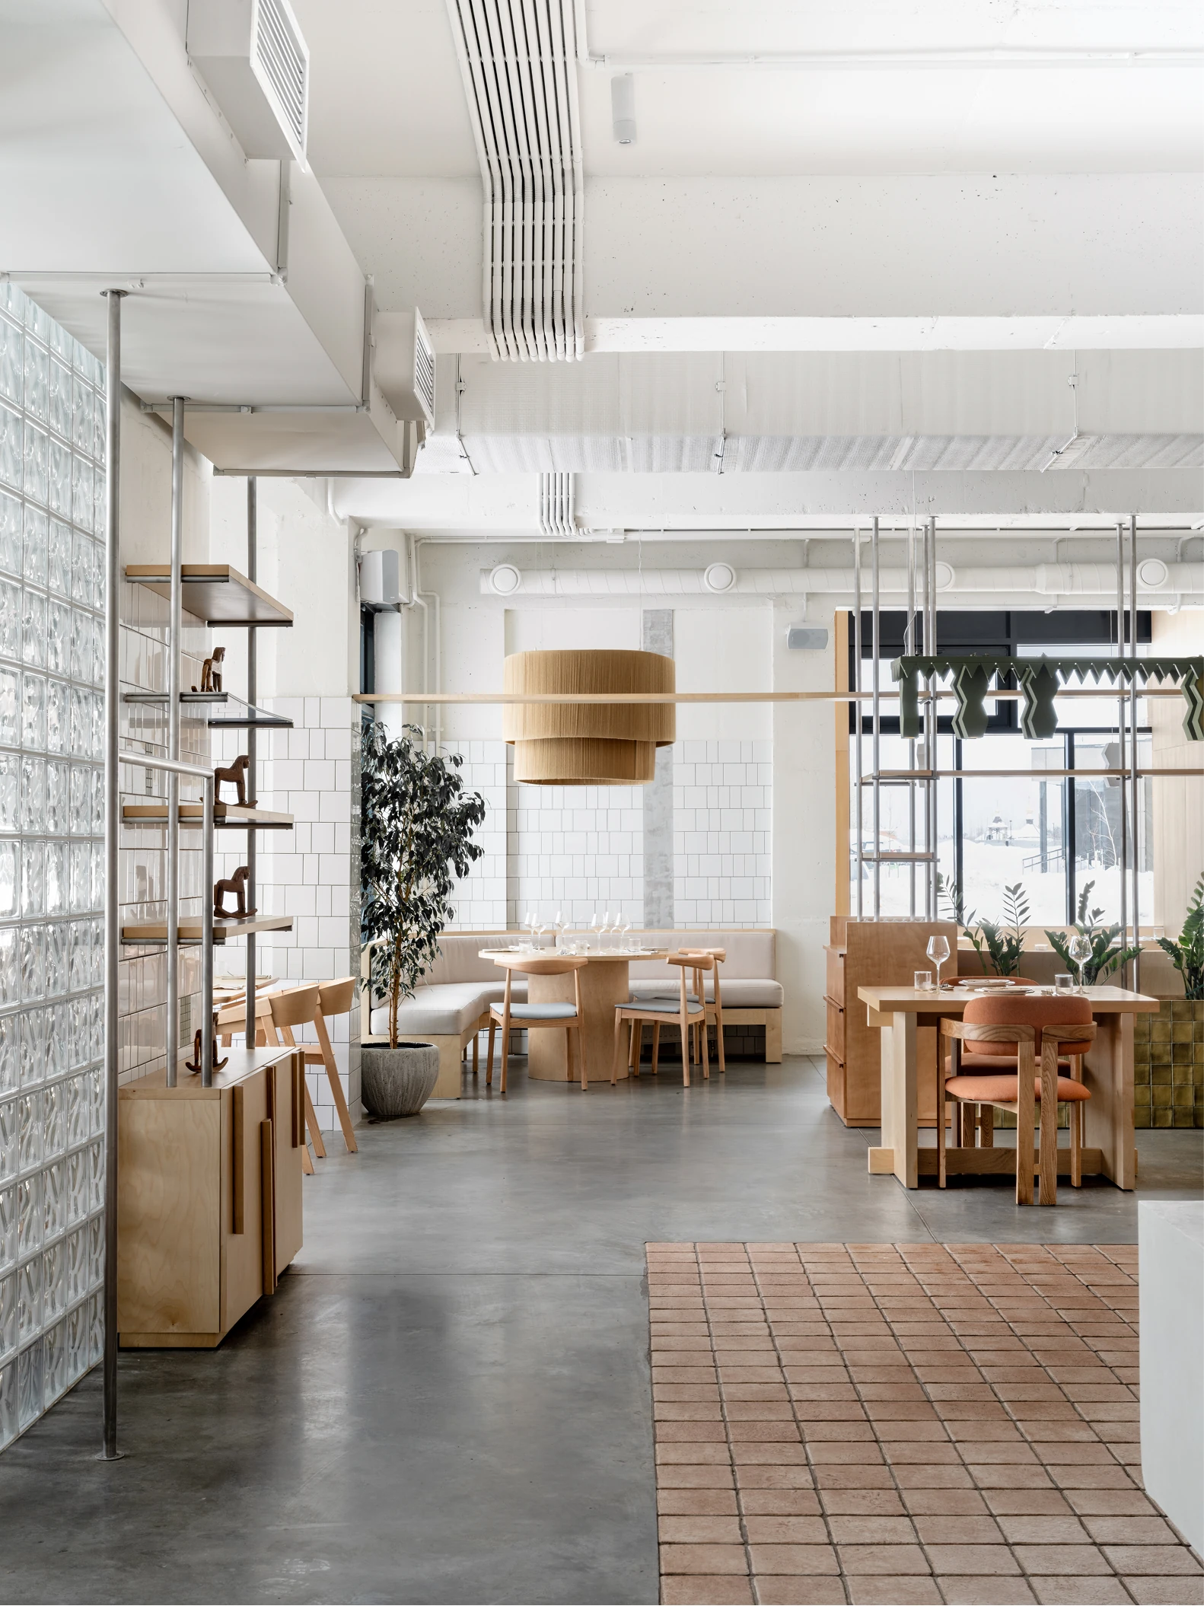
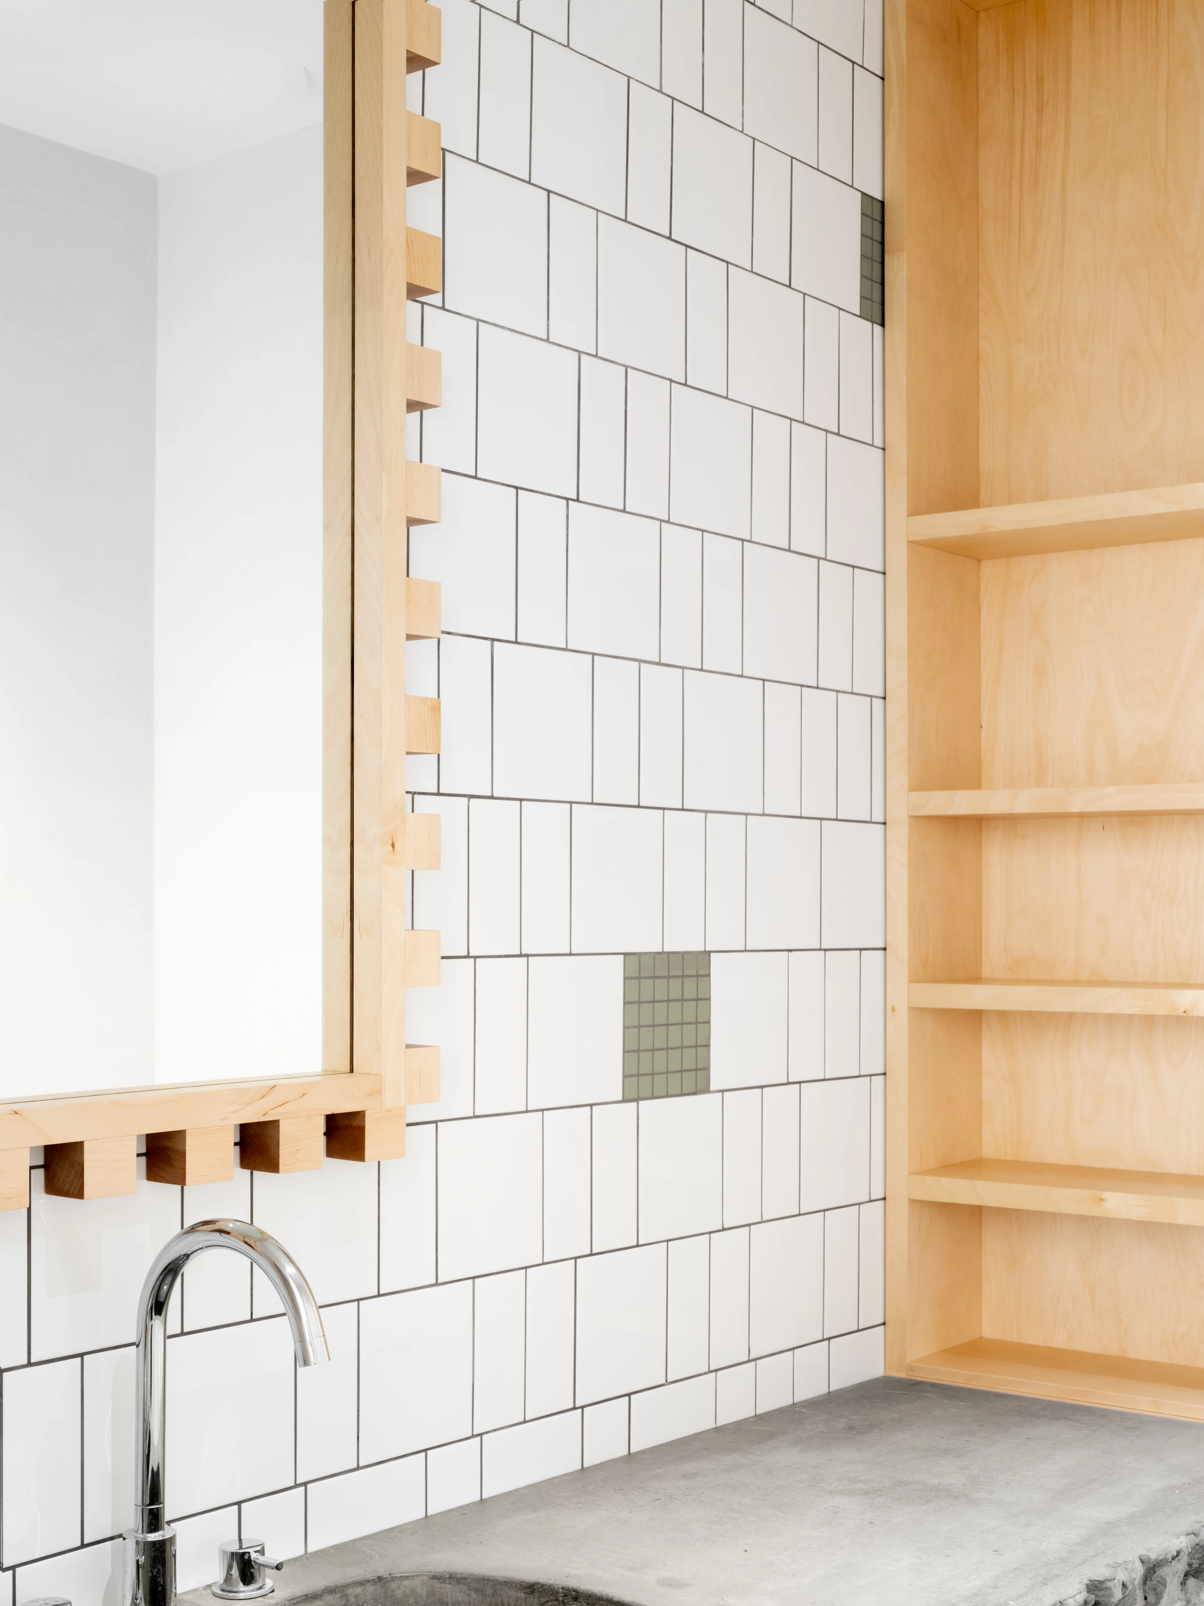
Simple forms and flowing lines structure the space, gradually becoming more intricate through stylised details. Tactile materials play an important role: textiles on the cushions, warm wood in different tones, and ceramic tiles.

Metal elements combined with wood emphasise the contemporary character of the interior while visually connecting all layers of the concept.

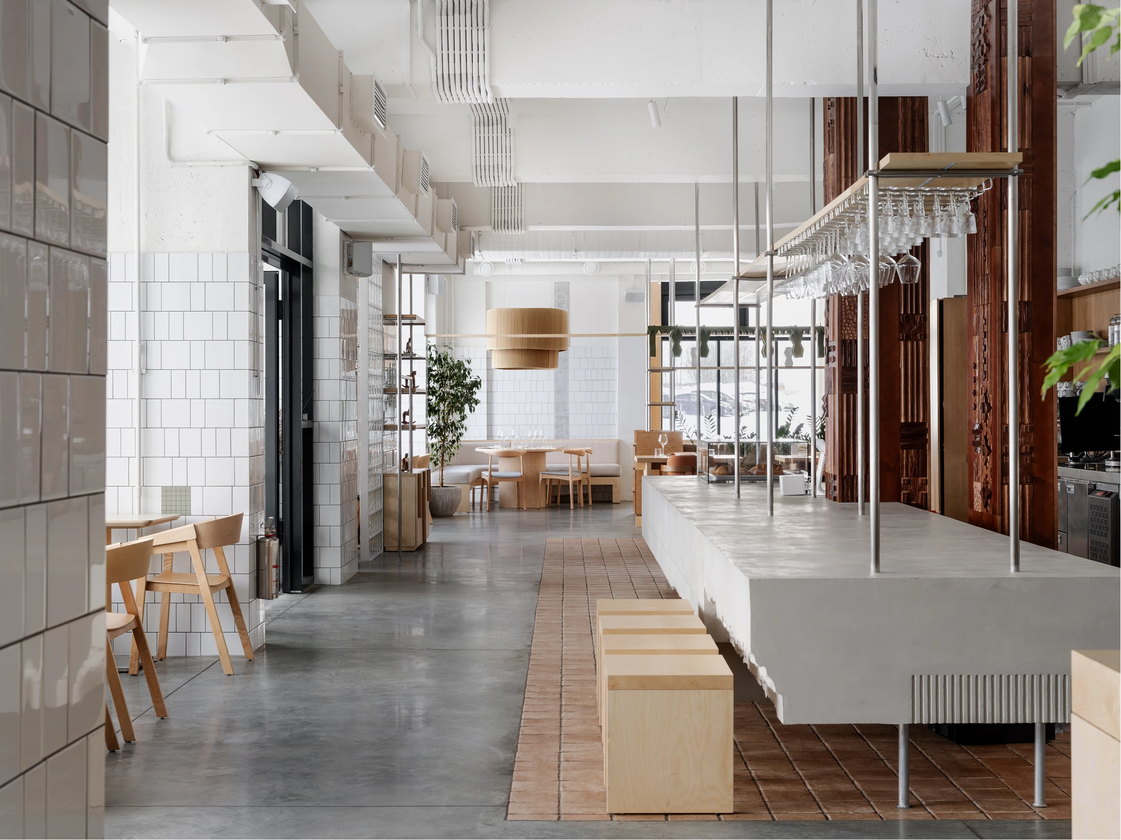
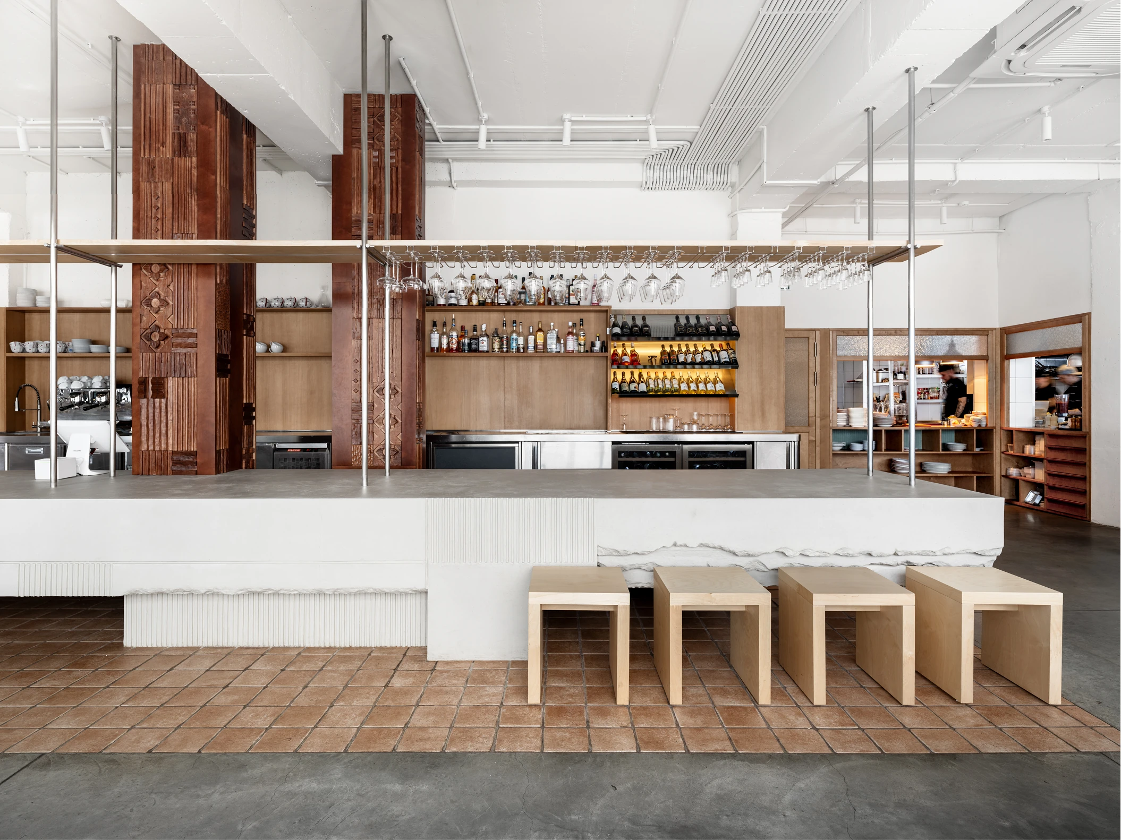
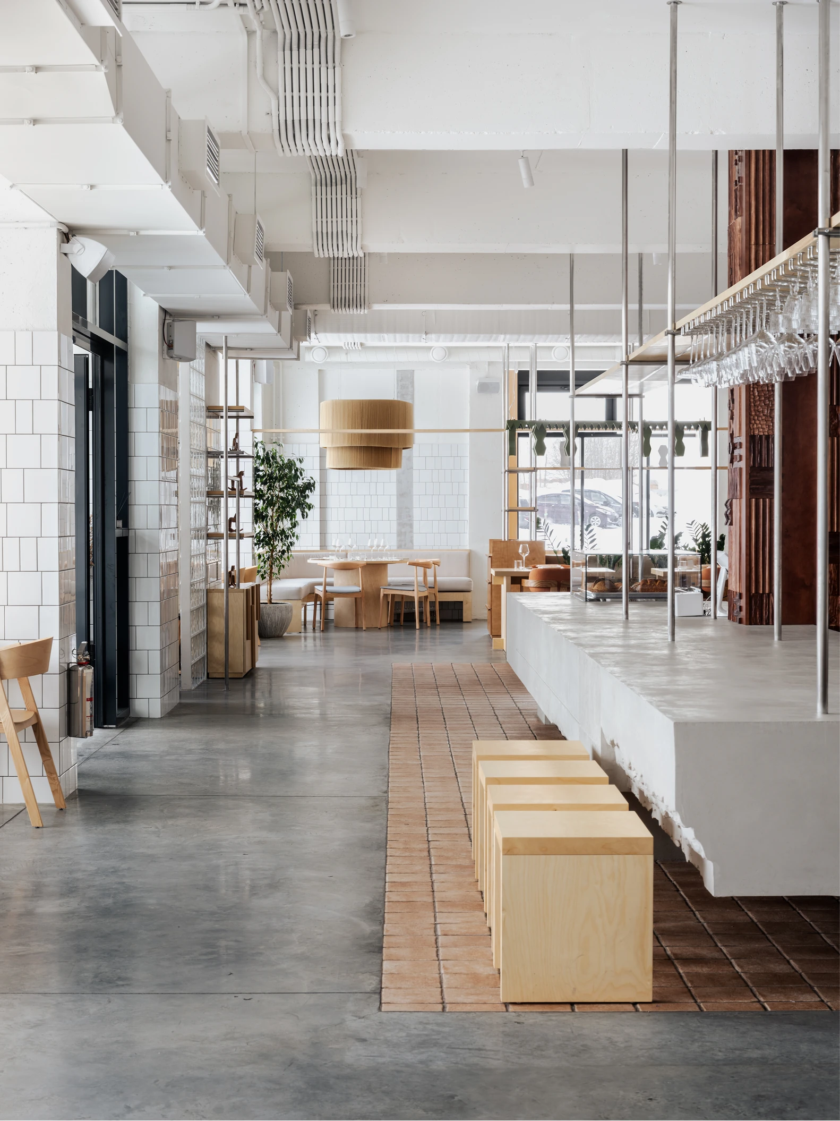
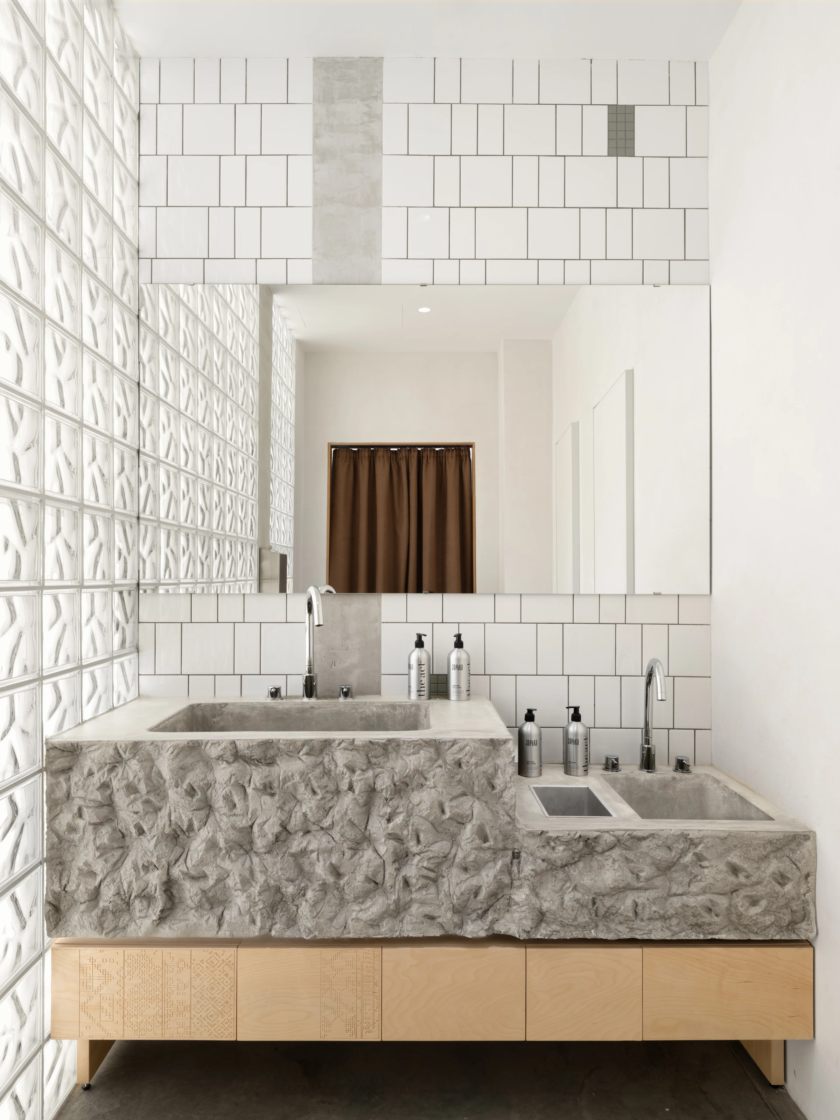
One of the key features of the project is the central bar counter, supported by a metal frame that provides structural strength while allowing for a large, skeletal composition. A concrete finish adds texture and visual depth, reinforcing the contrast between cool and warm tones.

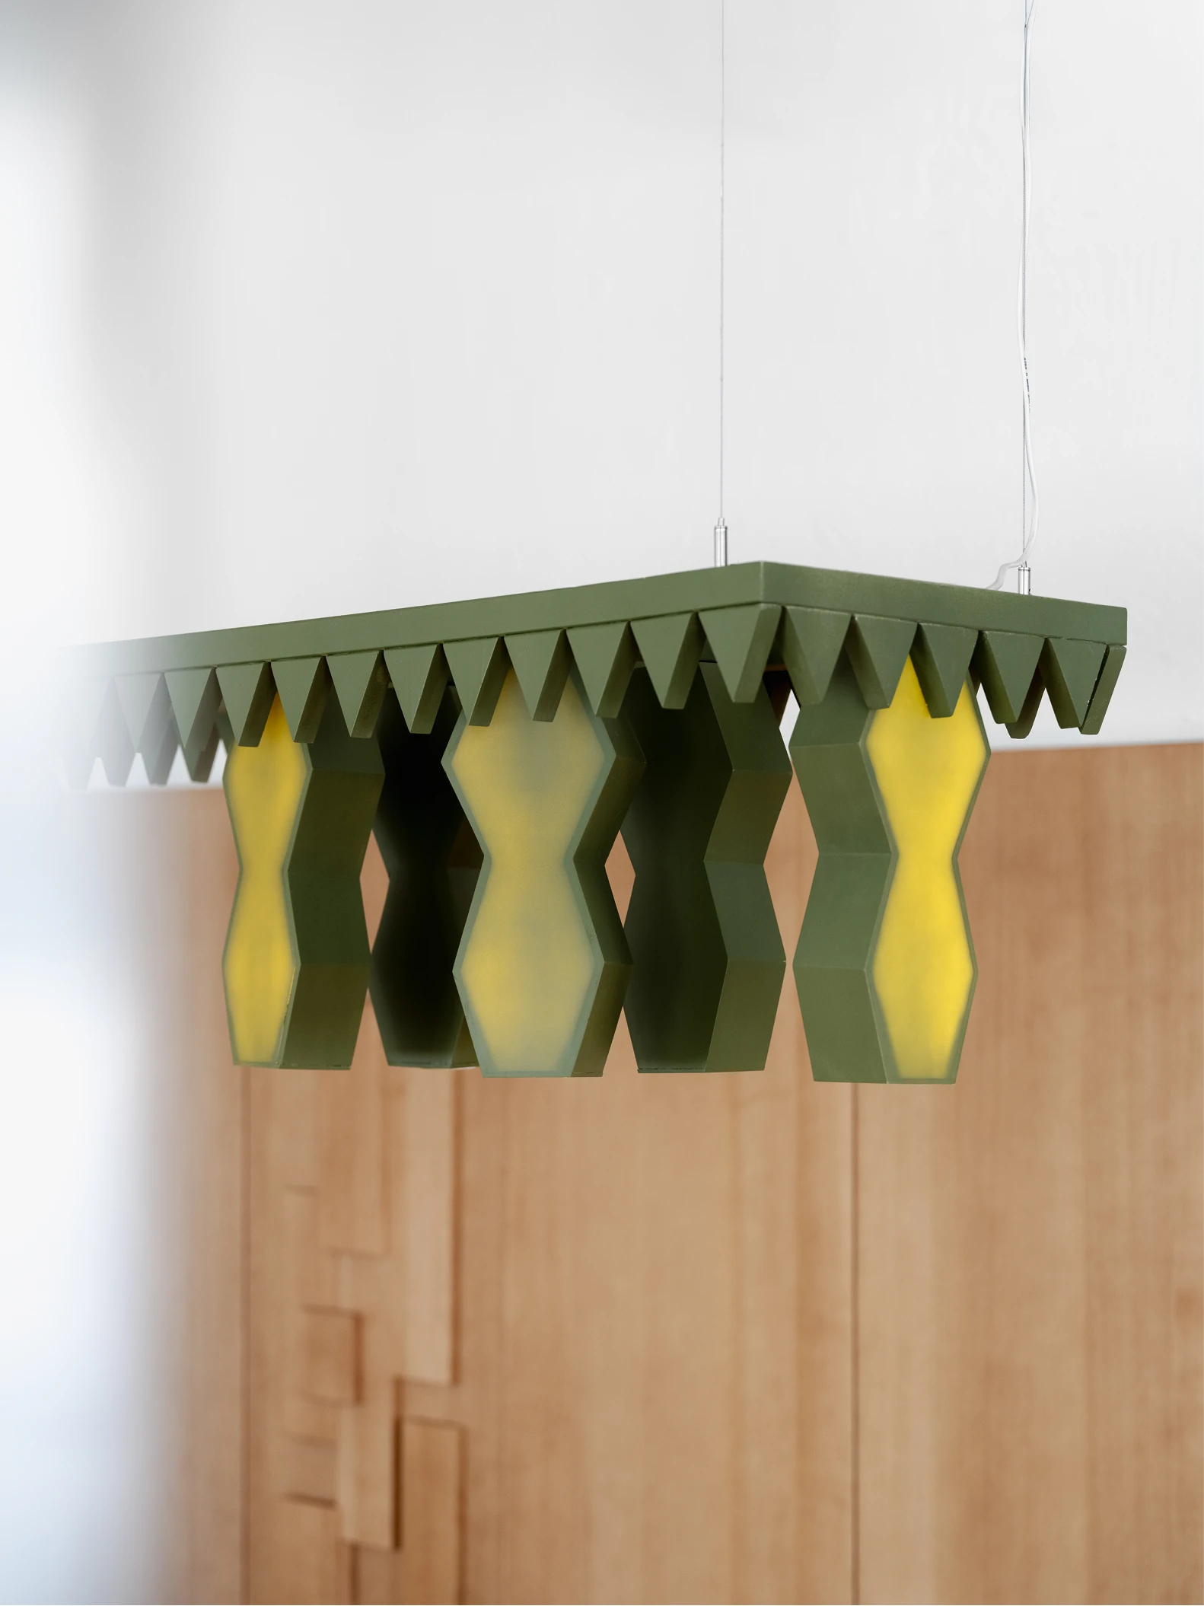
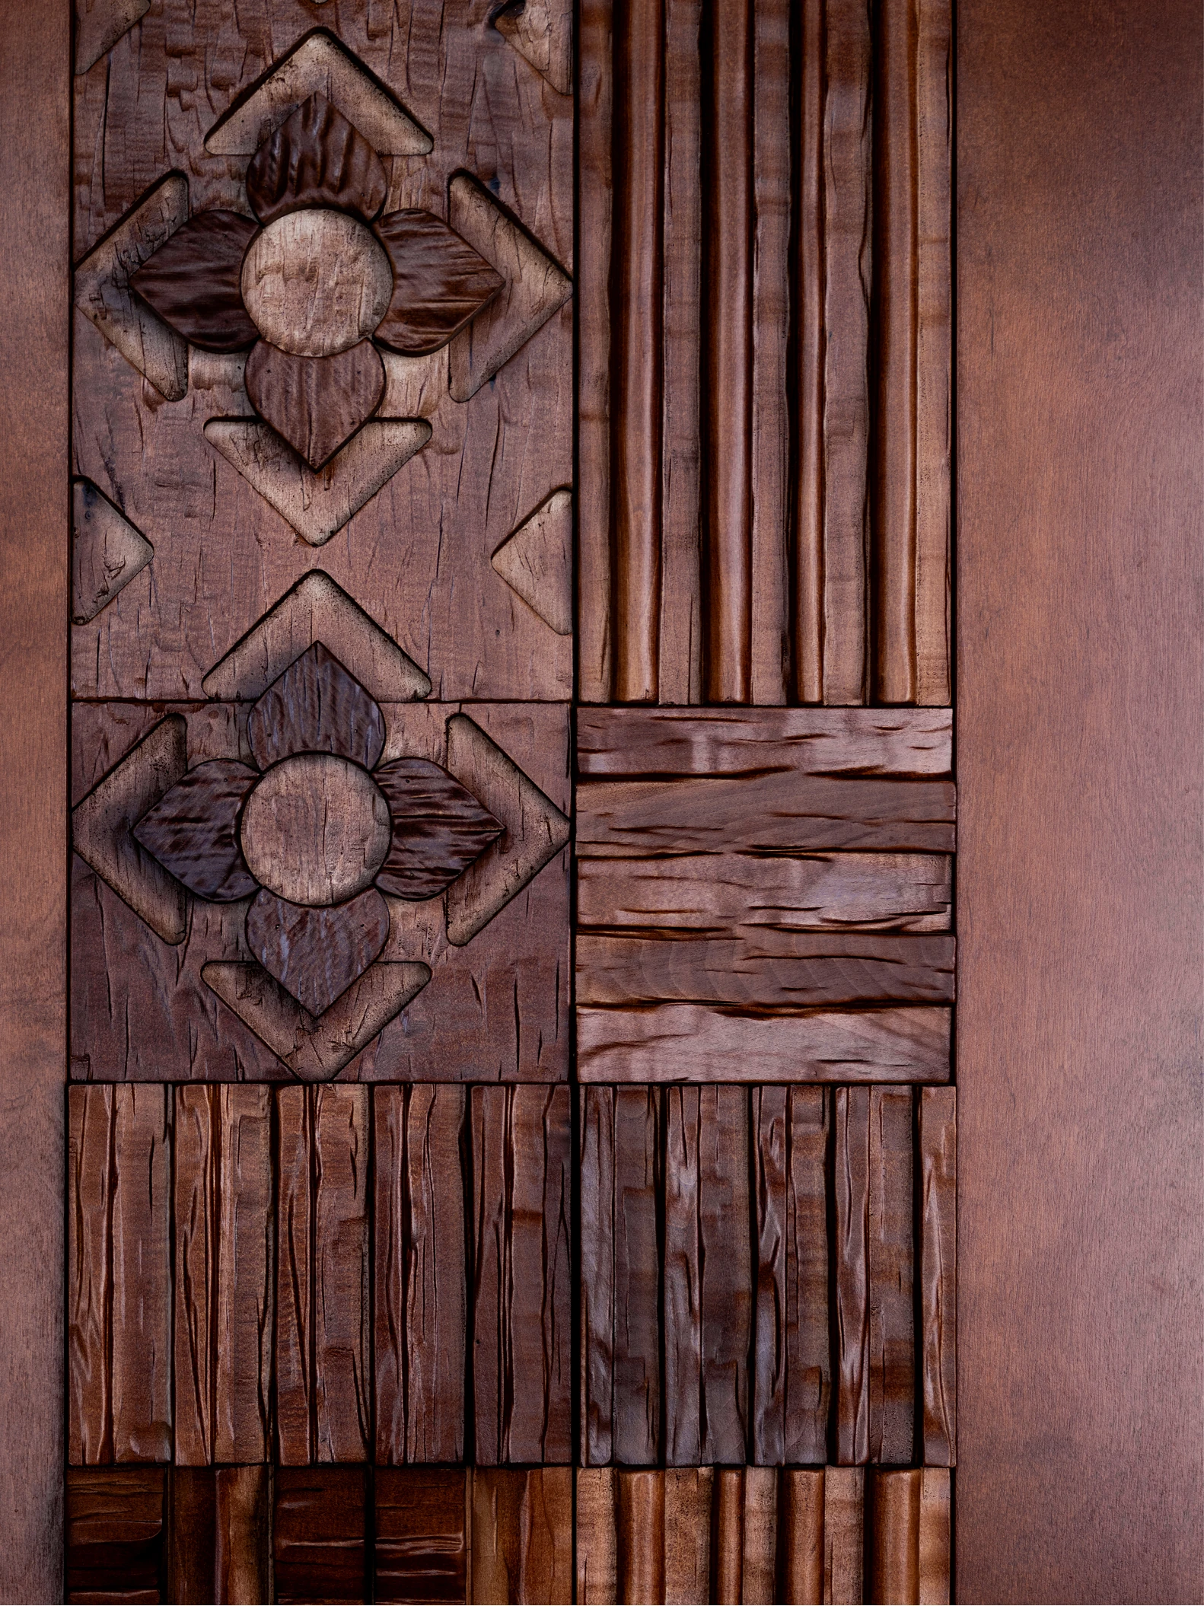
Sustainable materials were chosen throughout the interior, becoming an integral part of the overall concept. The columns are clad in hand-cut panels, while milled ornaments on furniture edges and stylised lighting fixtures create a detailed yet balanced environment.

The materials selected by the team form a comfortable, inviting backdrop against which the decorative elements become especially expressive.

The open structure of the space, wide passages, and minimal suspended framework preserve a sense of freedom and lightness.

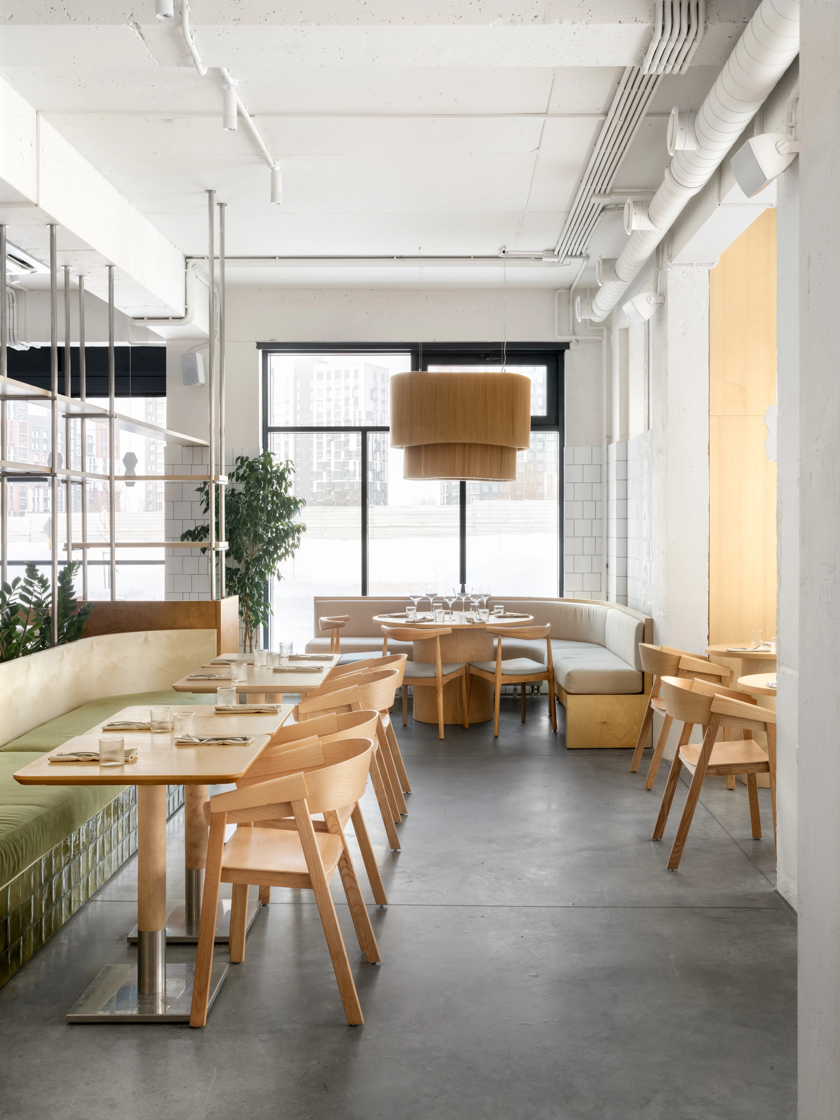
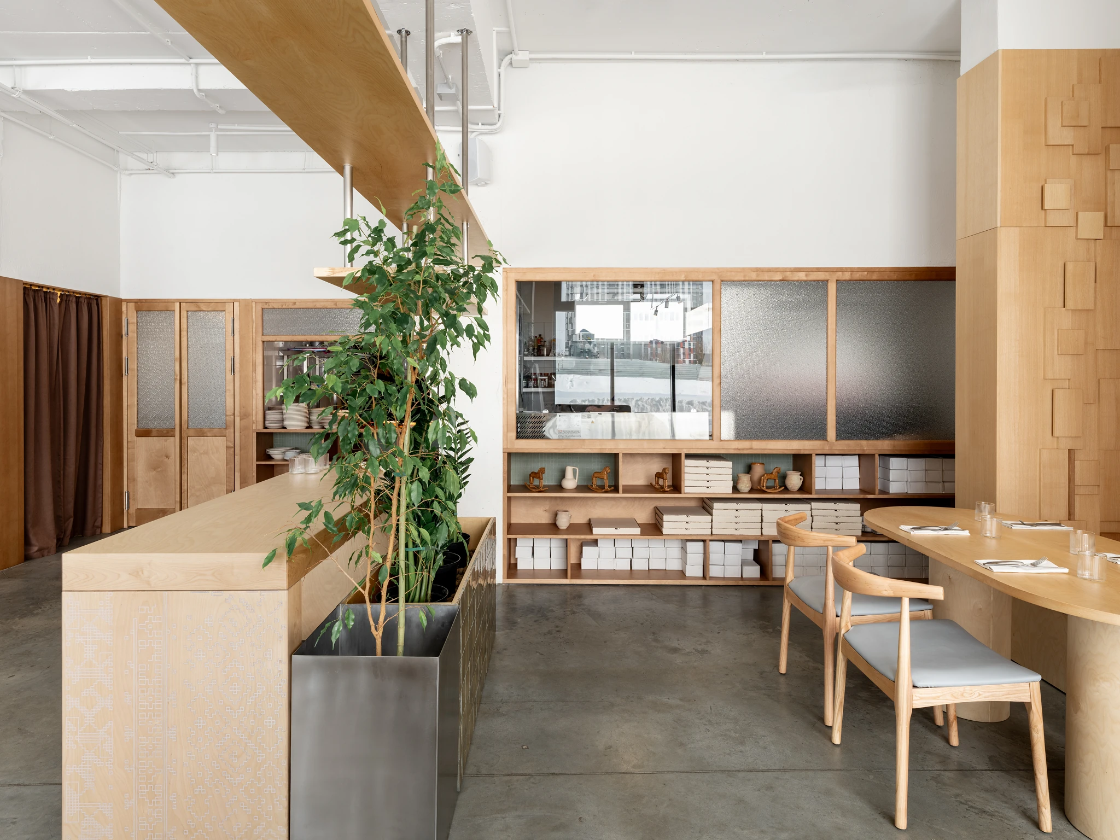
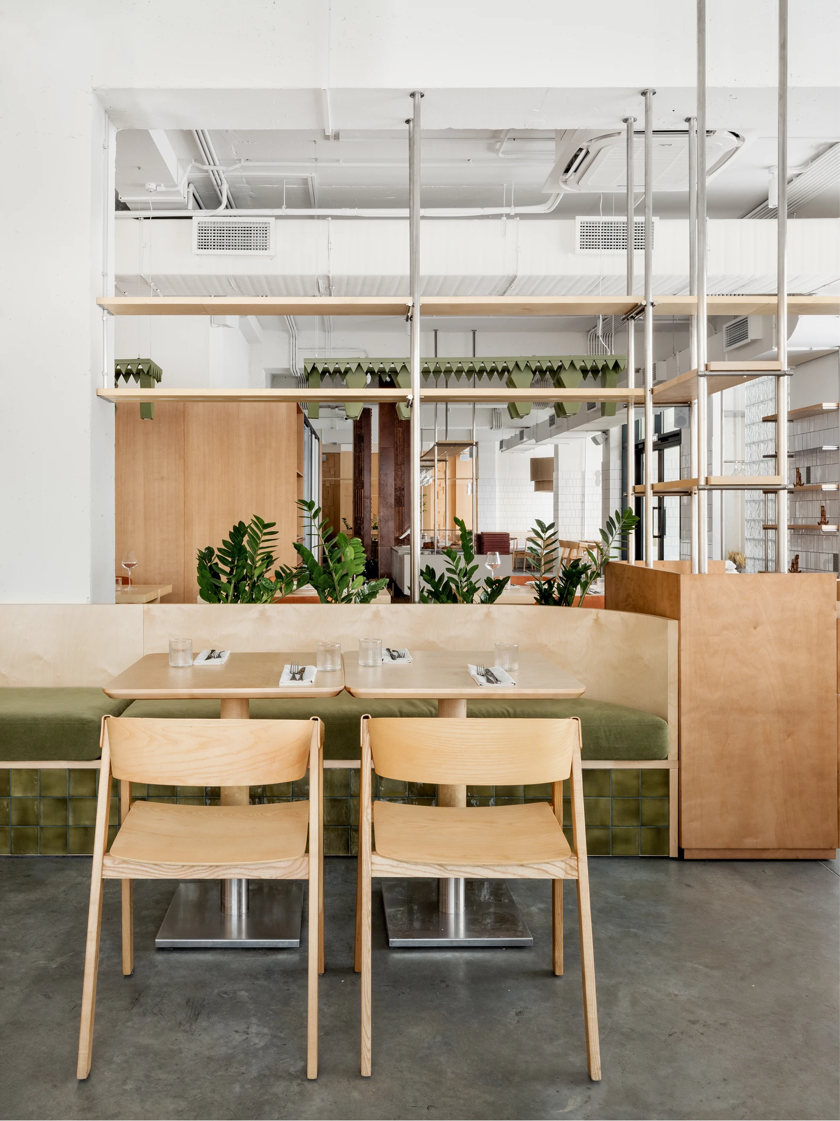
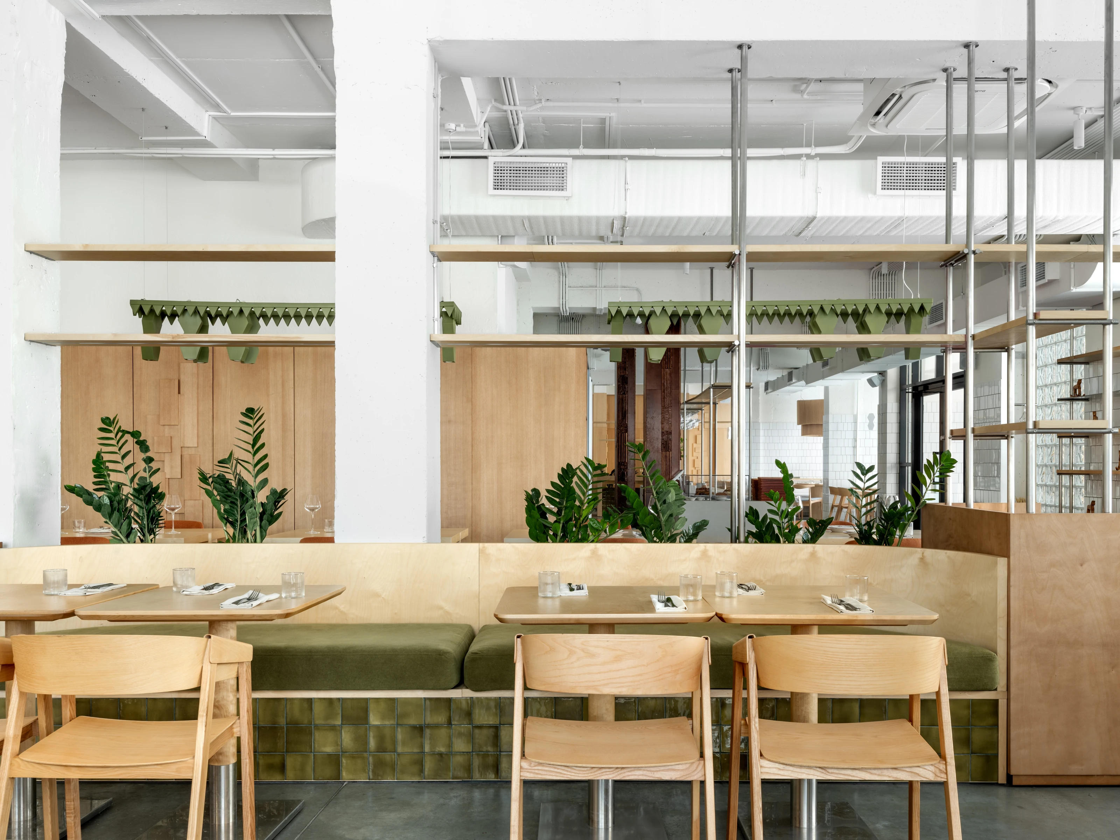
The layout is designed to feel continuous and fluid, without rigid boundaries between areas. Greenery is integrated as a full-fledged part of the environment: it helps zone the space, creates visual islands of comfort, and reinforces the feeling of a living, warm interior.

Text by KIDZ Studio
Themes: Wood, Bathroom

Dining room with green upholstered benches, pale wood chairs, planters and shelves suspended from metal tubes
Dining room with green upholstered benches, pale wood chairs, planters and shelves suspended from metal tubes Photo: Natalia Pokrovskaya
View of the dining room along the concrete counter, with ceramic tile floor, dark wood columns and wood lamp
View of the dining room along the concrete counter, with ceramic tile floor, dark wood columns and wood lamp Photo: Natalia Pokrovskaya
Concrete bar counter on a metal frame, pale wood stools and bottle shelves between carved columns
Concrete bar counter on a metal frame, pale wood stools and bottle shelves between carved columns Photo: Natalia Pokrovskaya
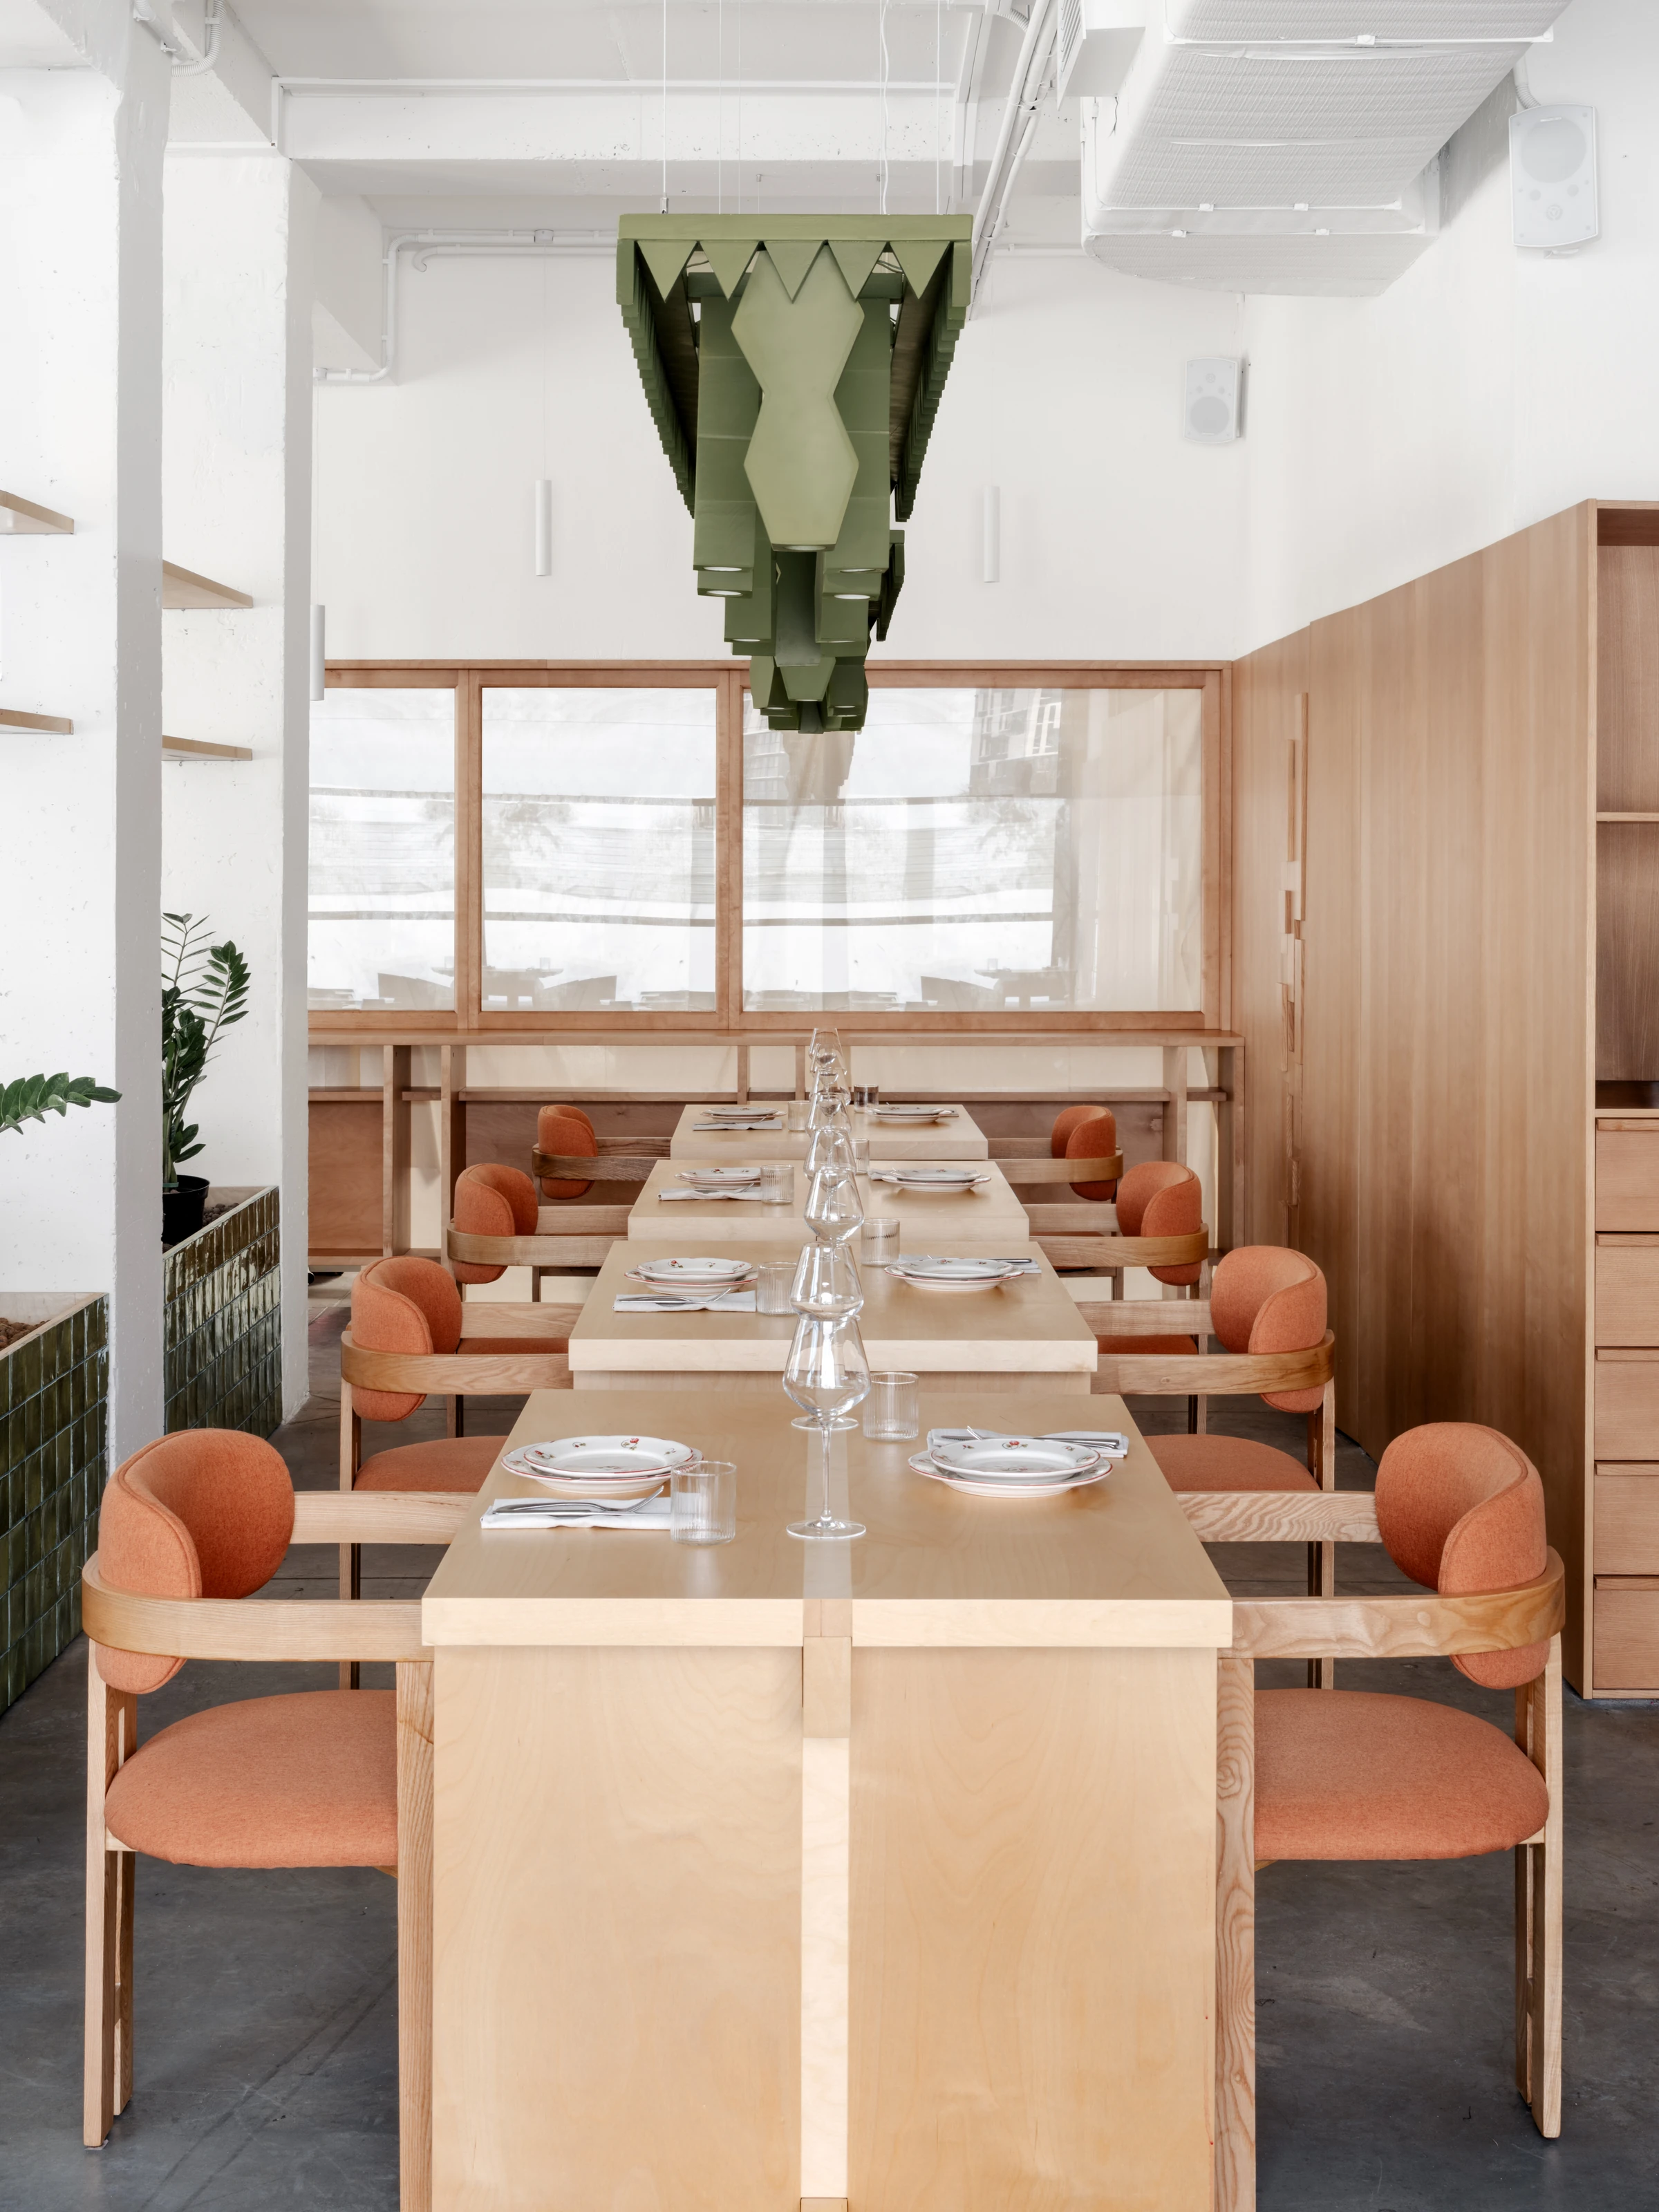
Long pale wood table with terracotta upholstered chairs, wood panels and a cut green lamp
Long pale wood table with terracotta upholstered chairs, wood panels and a cut green lamp Photo: Natalia Pokrovskaya
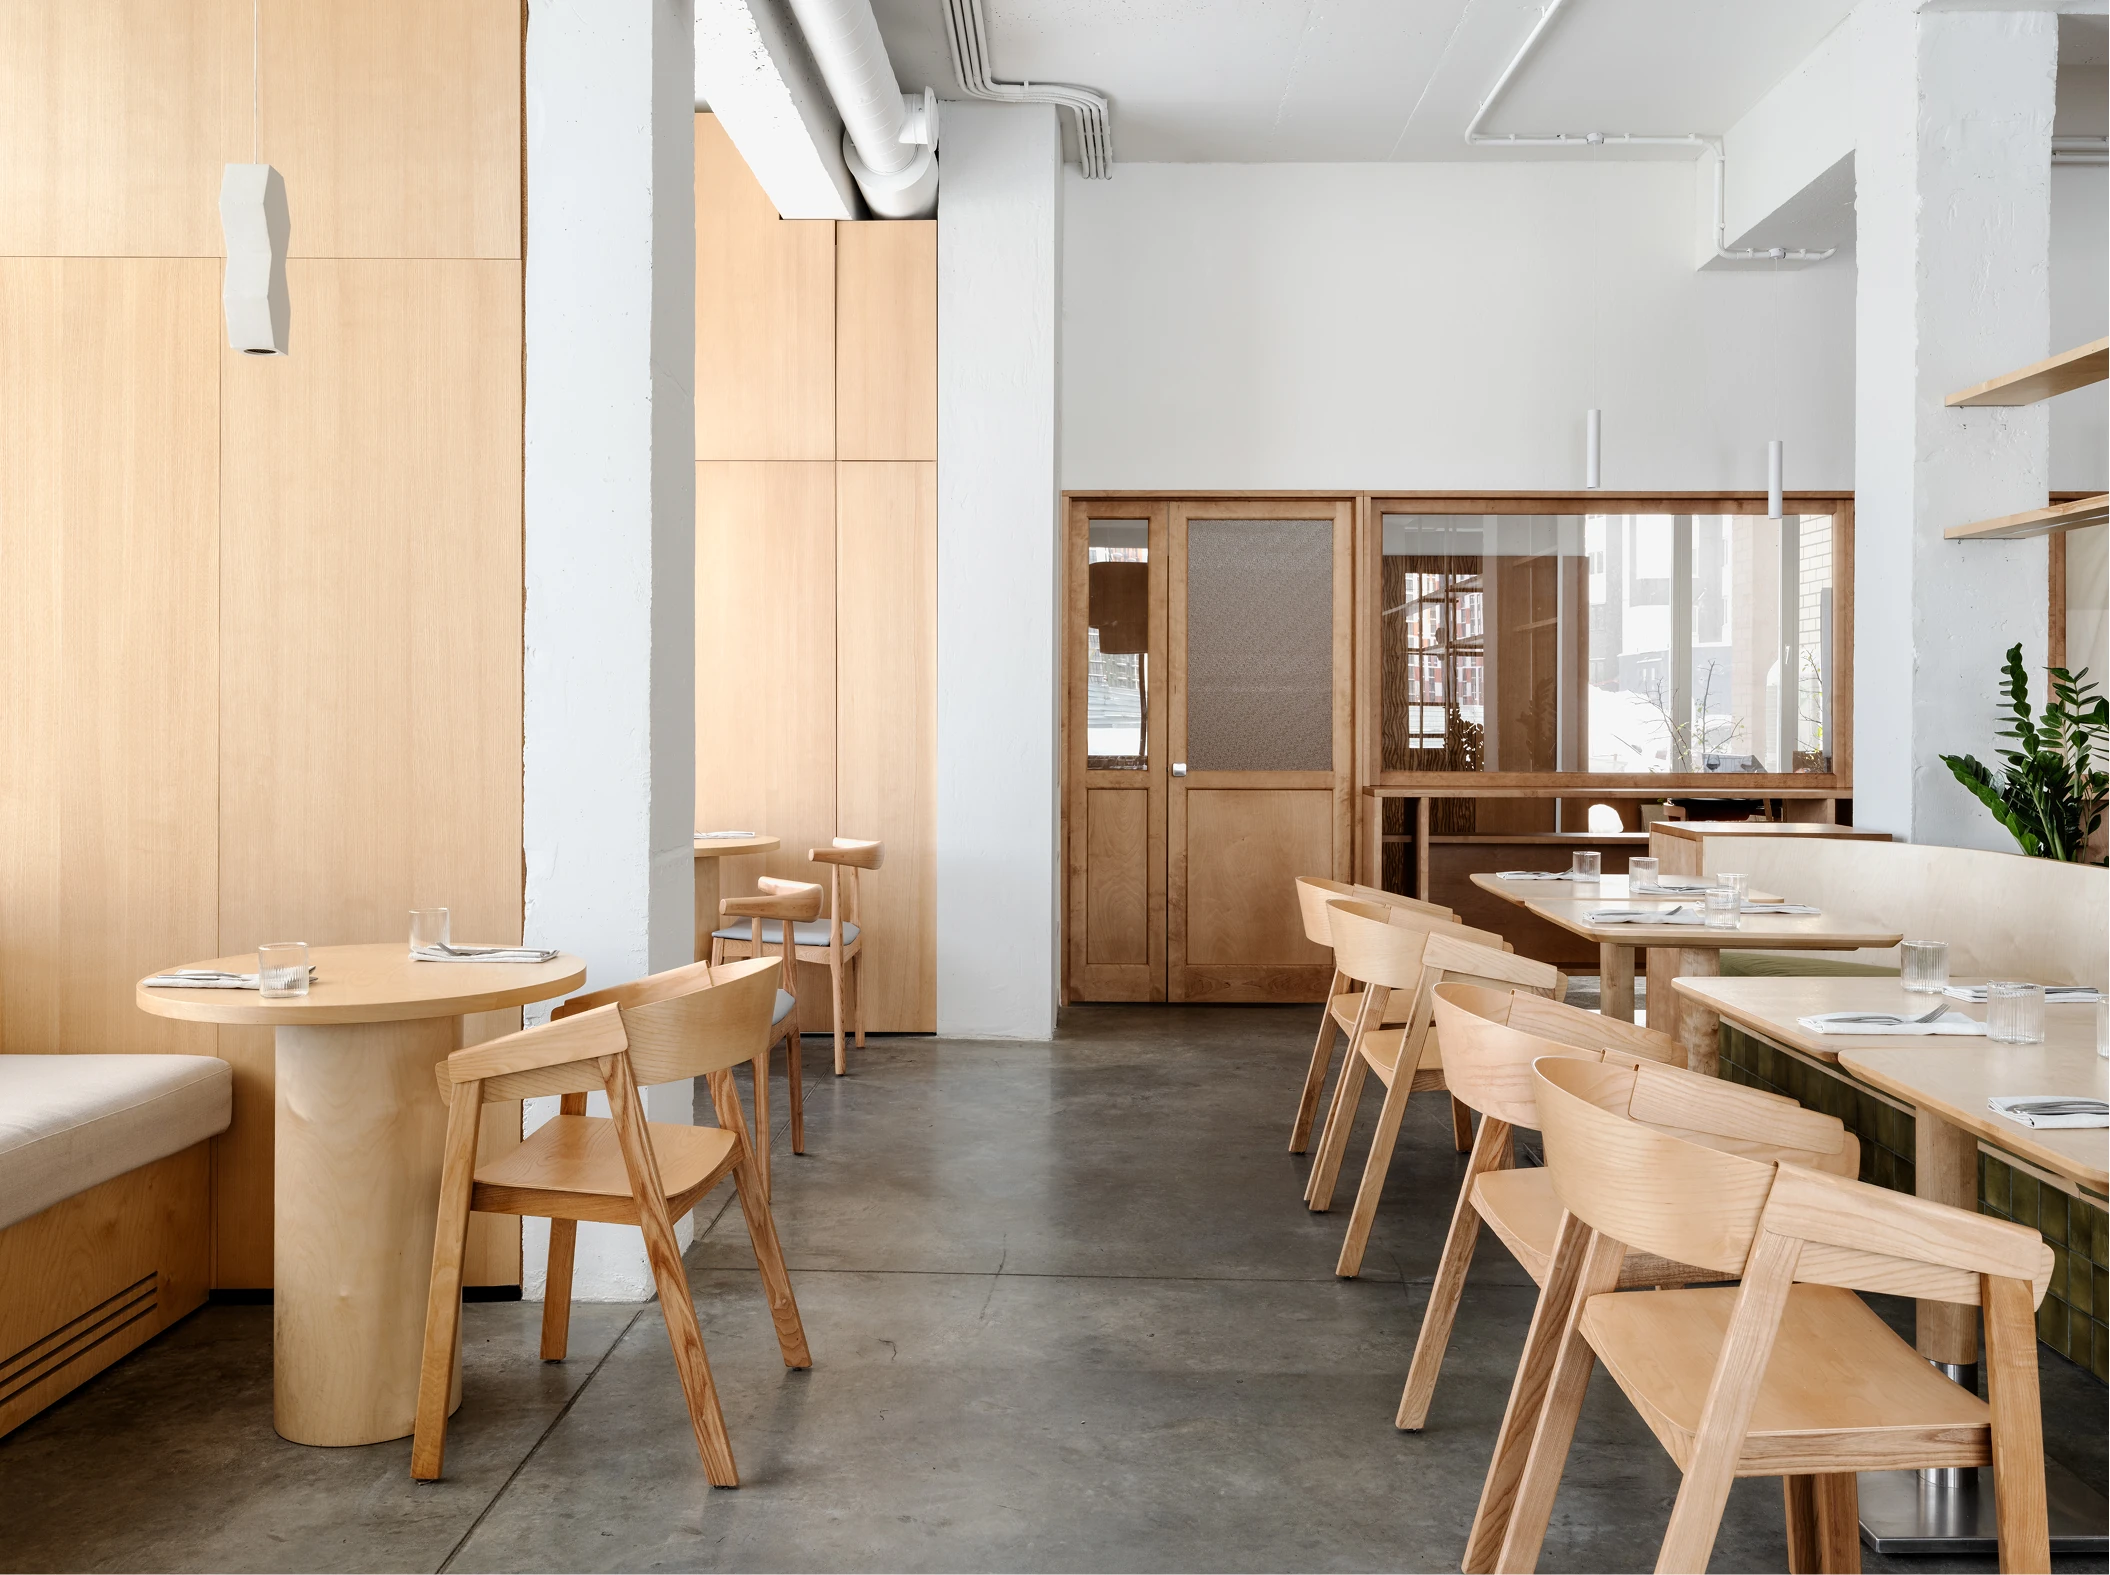
Dining room with round tables, pale wood chairs, a sofa against the wood panel and wood-framed windows behind
Dining room with round tables, pale wood chairs, a sofa against the wood panel and wood-framed windows behind Photo: Natalia Pokrovskaya
Corner with an L-shaped sofa, round wood table and a large cylindrical lamp of wood blades against a tiled wall
Corner with an L-shaped sofa, round wood table and a large cylindrical lamp of wood blades against a tiled wall Photo: Natalia Pokrovskaya
Dining room by the windows, with wood tables, green upholstered bench, wood lamp and potted plants
Dining room by the windows, with wood tables, green upholstered bench, wood lamp and potted plants Photo: Natalia Pokrovskaya
Seating area with a metal planter and tree in the middle, pale wood bench and wood-framed glazing
Seating area with a metal planter and tree in the middle, pale wood bench and wood-framed glazing Photo: Natalia Pokrovskaya
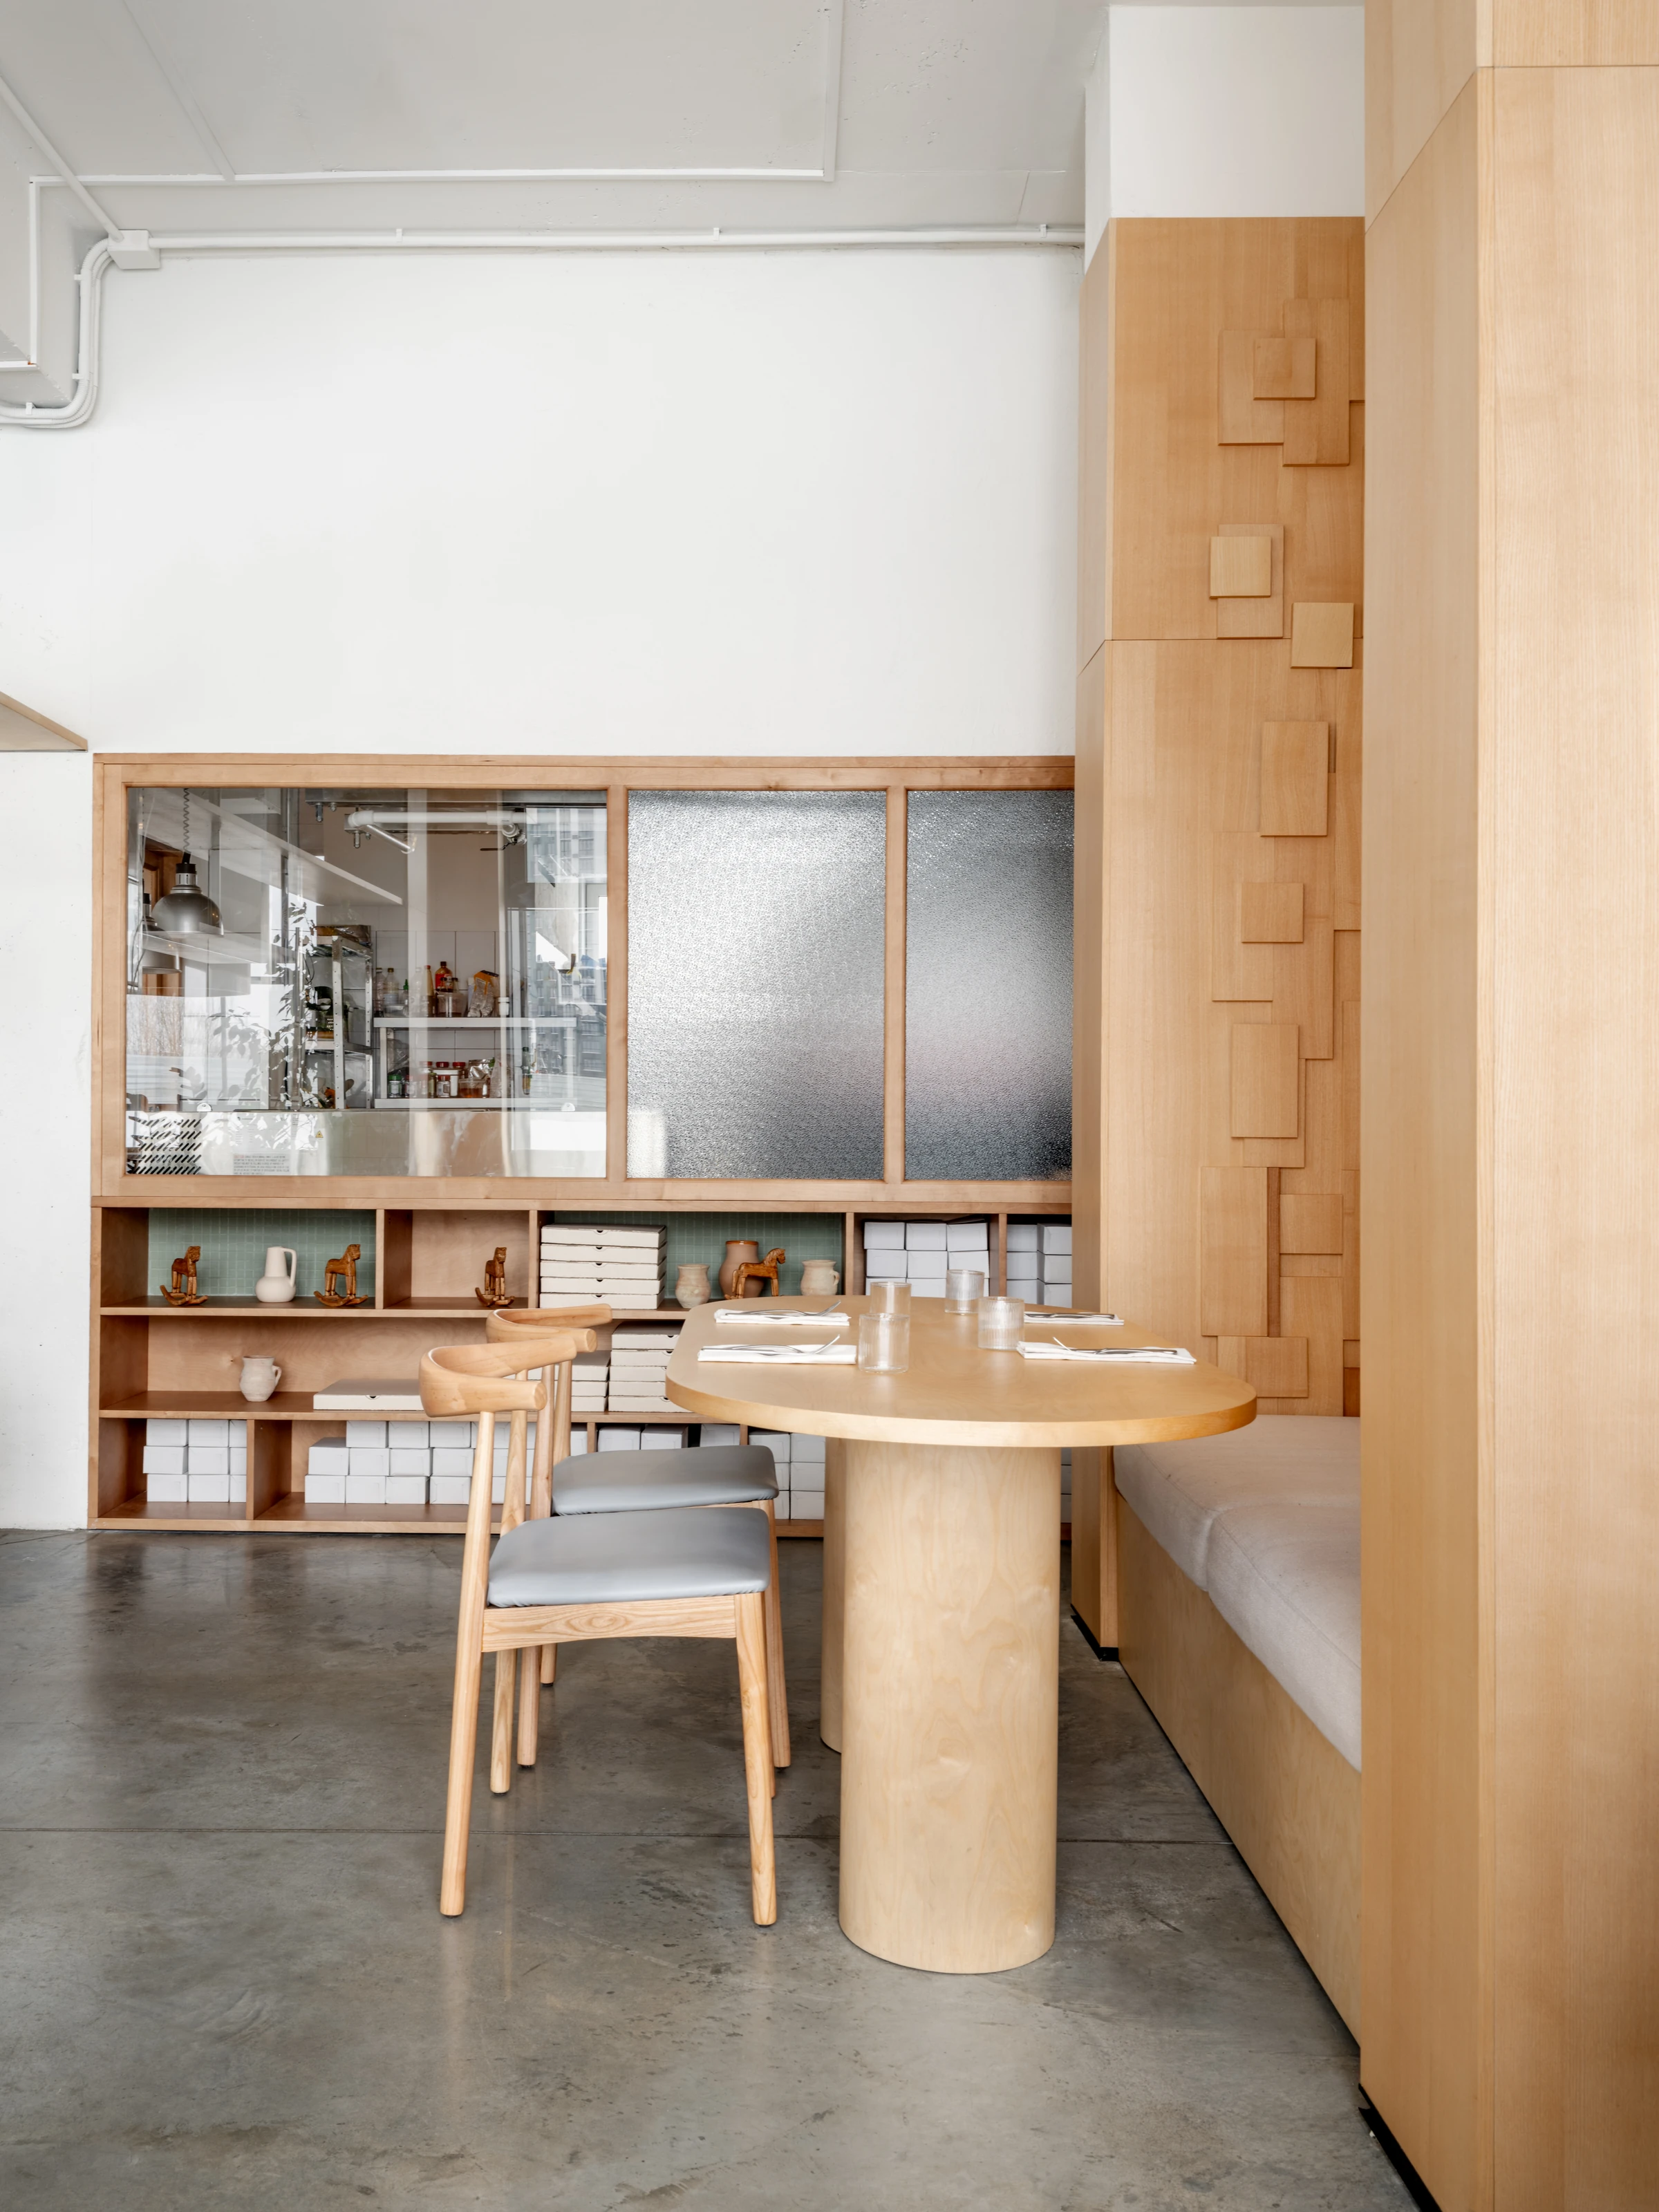
Round pale wood table beside a built-in bookshelf, wood relief panel and wood windows behind
Round pale wood table beside a built-in bookshelf, wood relief panel and wood windows behind Photo: Natalia Pokrovskaya
Passage between a glass block wall and metal shelves, with ceramic tile and burnished cement floor
Passage between a glass block wall and metal shelves, with ceramic tile and burnished cement floor Photo: Natalia Pokrovskaya
Wood tables with green upholstered benches under a hanging planter, between a wood counter and white columns
Wood tables with green upholstered benches under a hanging planter, between a wood counter and white columns Photo: Natalia Pokrovskaya
Corridor along the concrete counter, with wood stools, a band of ceramic tile and dark wood columns
Corridor along the concrete counter, with wood stools, a band of ceramic tile and dark wood columns Photo: Natalia Pokrovskaya
Bar with columns clad in dark carved wood panels, a concrete counter and suspended metal shelves
Bar with columns clad in dark carved wood panels, a concrete counter and suspended metal shelves Photo: Natalia Pokrovskaya
Dark carved wood columns beside the bar, with a concrete counter, metal shelves and bottles behind
Dark carved wood columns beside the bar, with a concrete counter, metal shelves and bottles behind Photo: Natalia Pokrovskaya
Tables for two along a wall of pale wood relief panels, with cut glass lamps
Tables for two along a wall of pale wood relief panels, with cut glass lamps Photo: Natalia Pokrovskaya
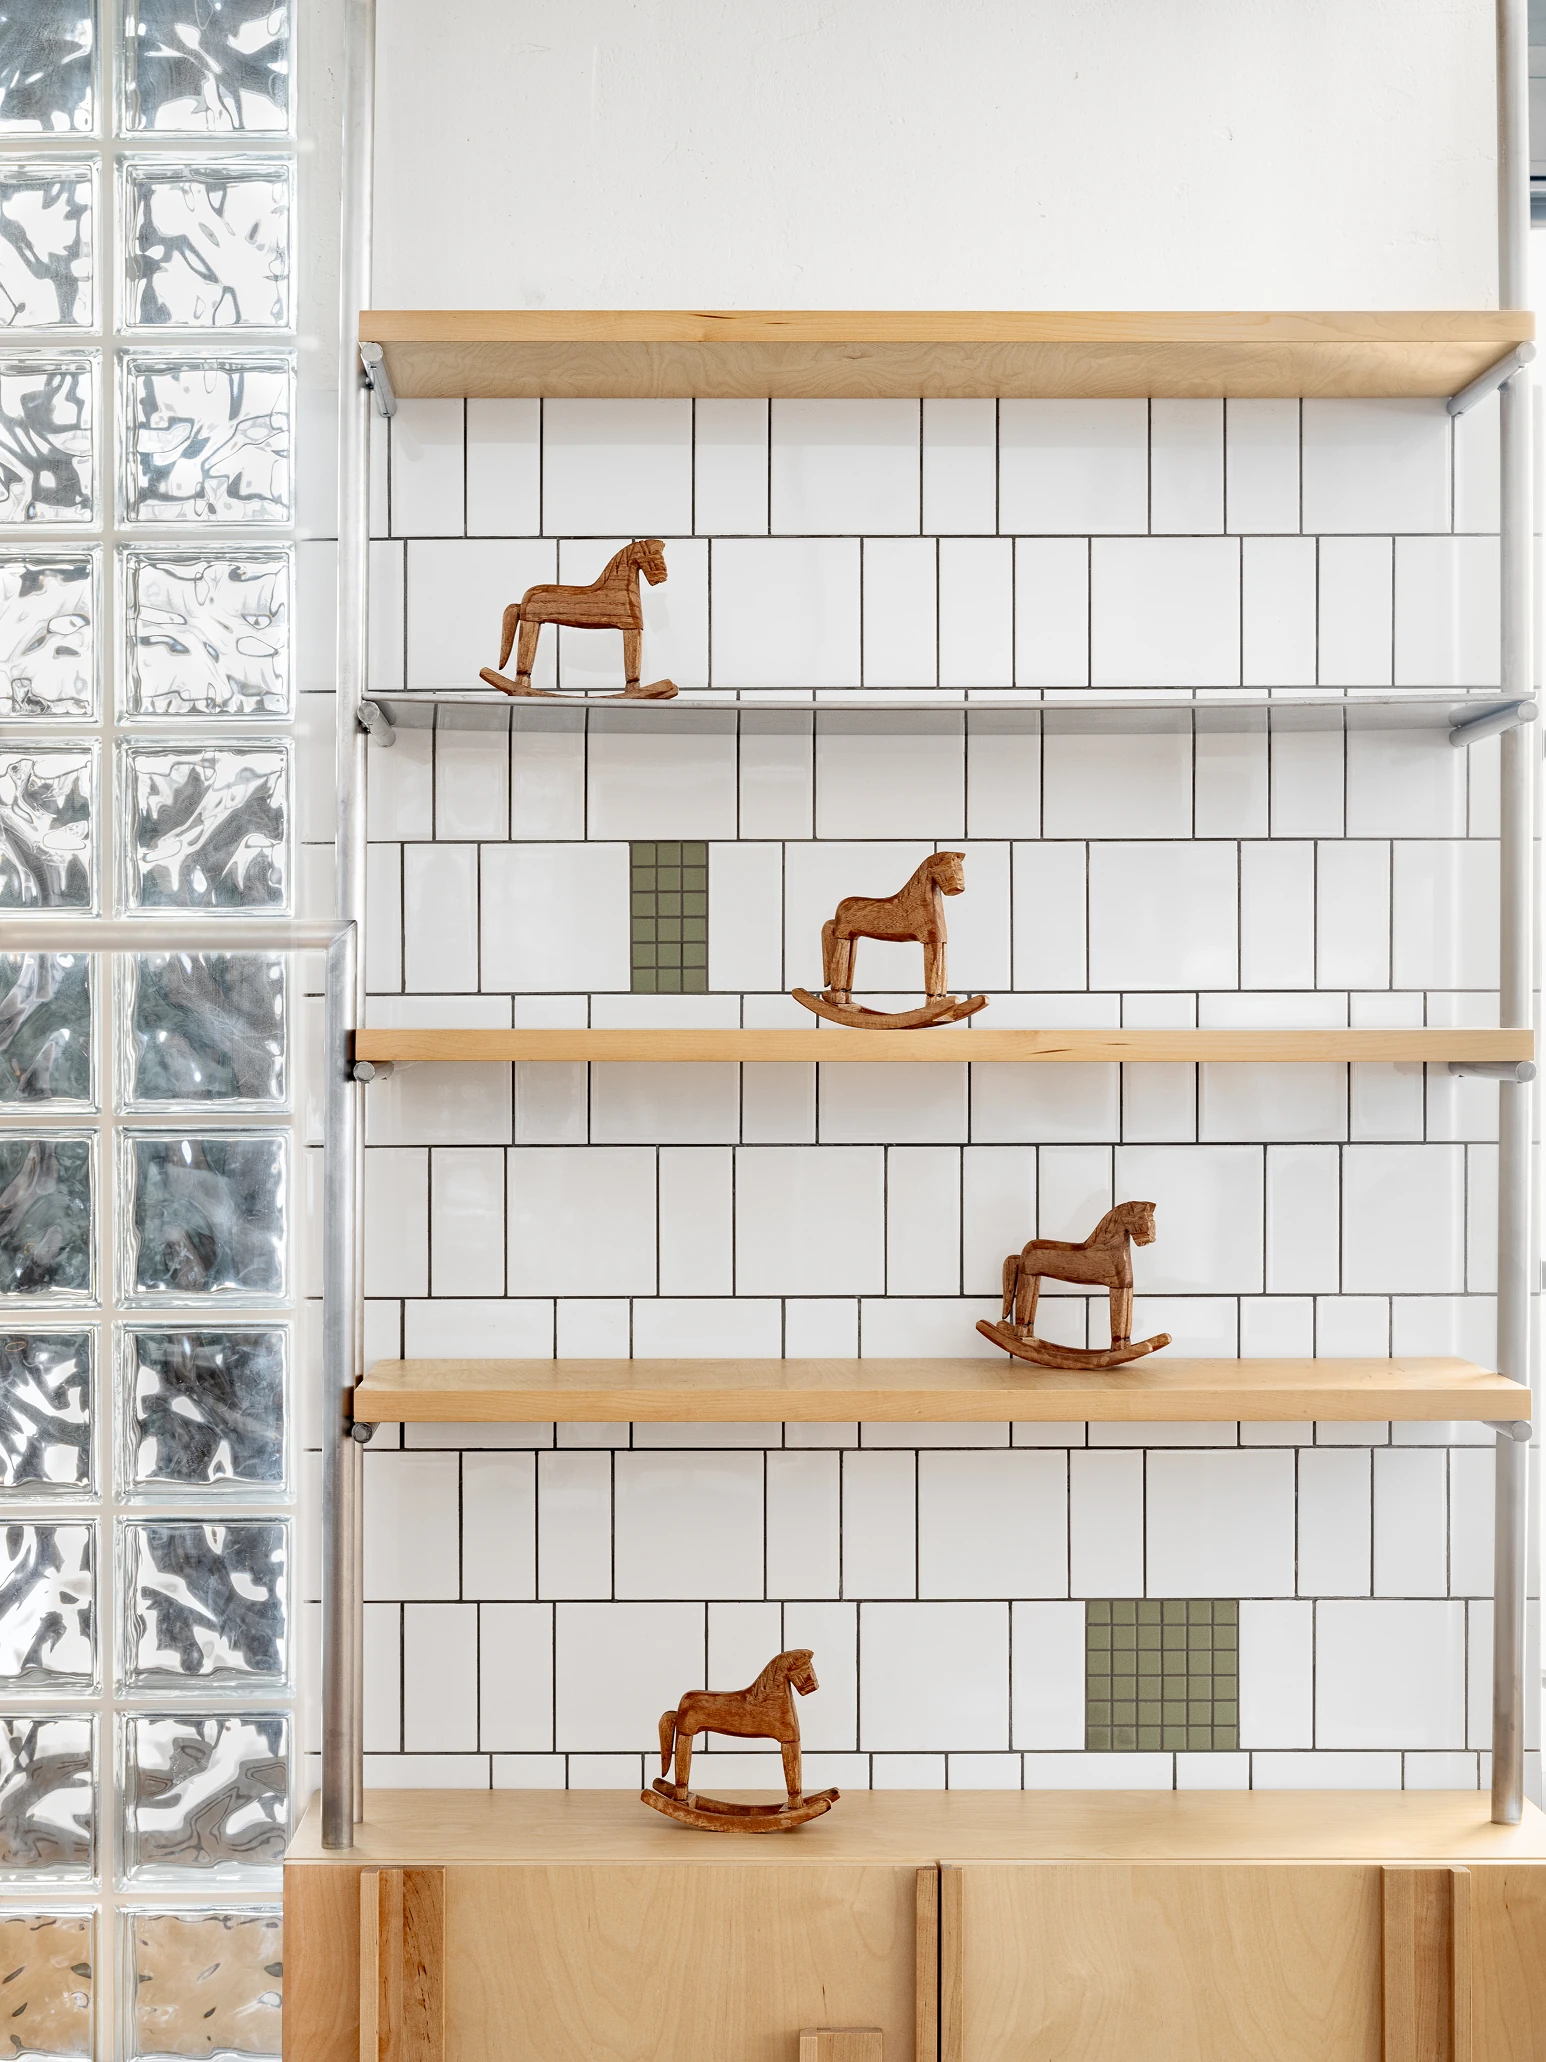
Wood shelves with rocking horses on a white tile wall, beside glass blocks
Wood shelves with rocking horses on a white tile wall, beside glass blocks Photo: Natalia Pokrovskaya
Washbasin carved from rough stone on a pale wood cabinet, with a mirror and white tile wall
Washbasin carved from rough stone on a pale wood cabinet, with a mirror and white tile wall Photo: Natalia Pokrovskaya
Sink with a metal faucet under pale wood niches, white tile wall and built-in wood bookshelf
Sink with a metal faucet under pale wood niches, white tile wall and built-in wood bookshelf Photo: Natalia Pokrovskaya
Green and yellow lamp of cut blades, hanging in front of a pale wood relief panel
Green and yellow lamp of cut blades, hanging in front of a pale wood relief panel Photo: Natalia Pokrovskaya
Detail of the hand-carved dark wood panels, with floral ornaments and rough-textured slats
Detail of the hand-carved dark wood panels, with floral ornaments and rough-textured slats Photo: Natalia Pokrovskaya
Column clad in dark wood with carved ornaments, held by the metal tubes of the bar shelves
Column clad in dark wood with carved ornaments, held by the metal tubes of the bar shelves Photo: Natalia Pokrovskaya
Detail of the pale wood panel built in layers of overlapping rectangular boards, in relief
Detail of the pale wood panel built in layers of overlapping rectangular boards, in relief Photo: Natalia Pokrovskaya

Plans and drawings
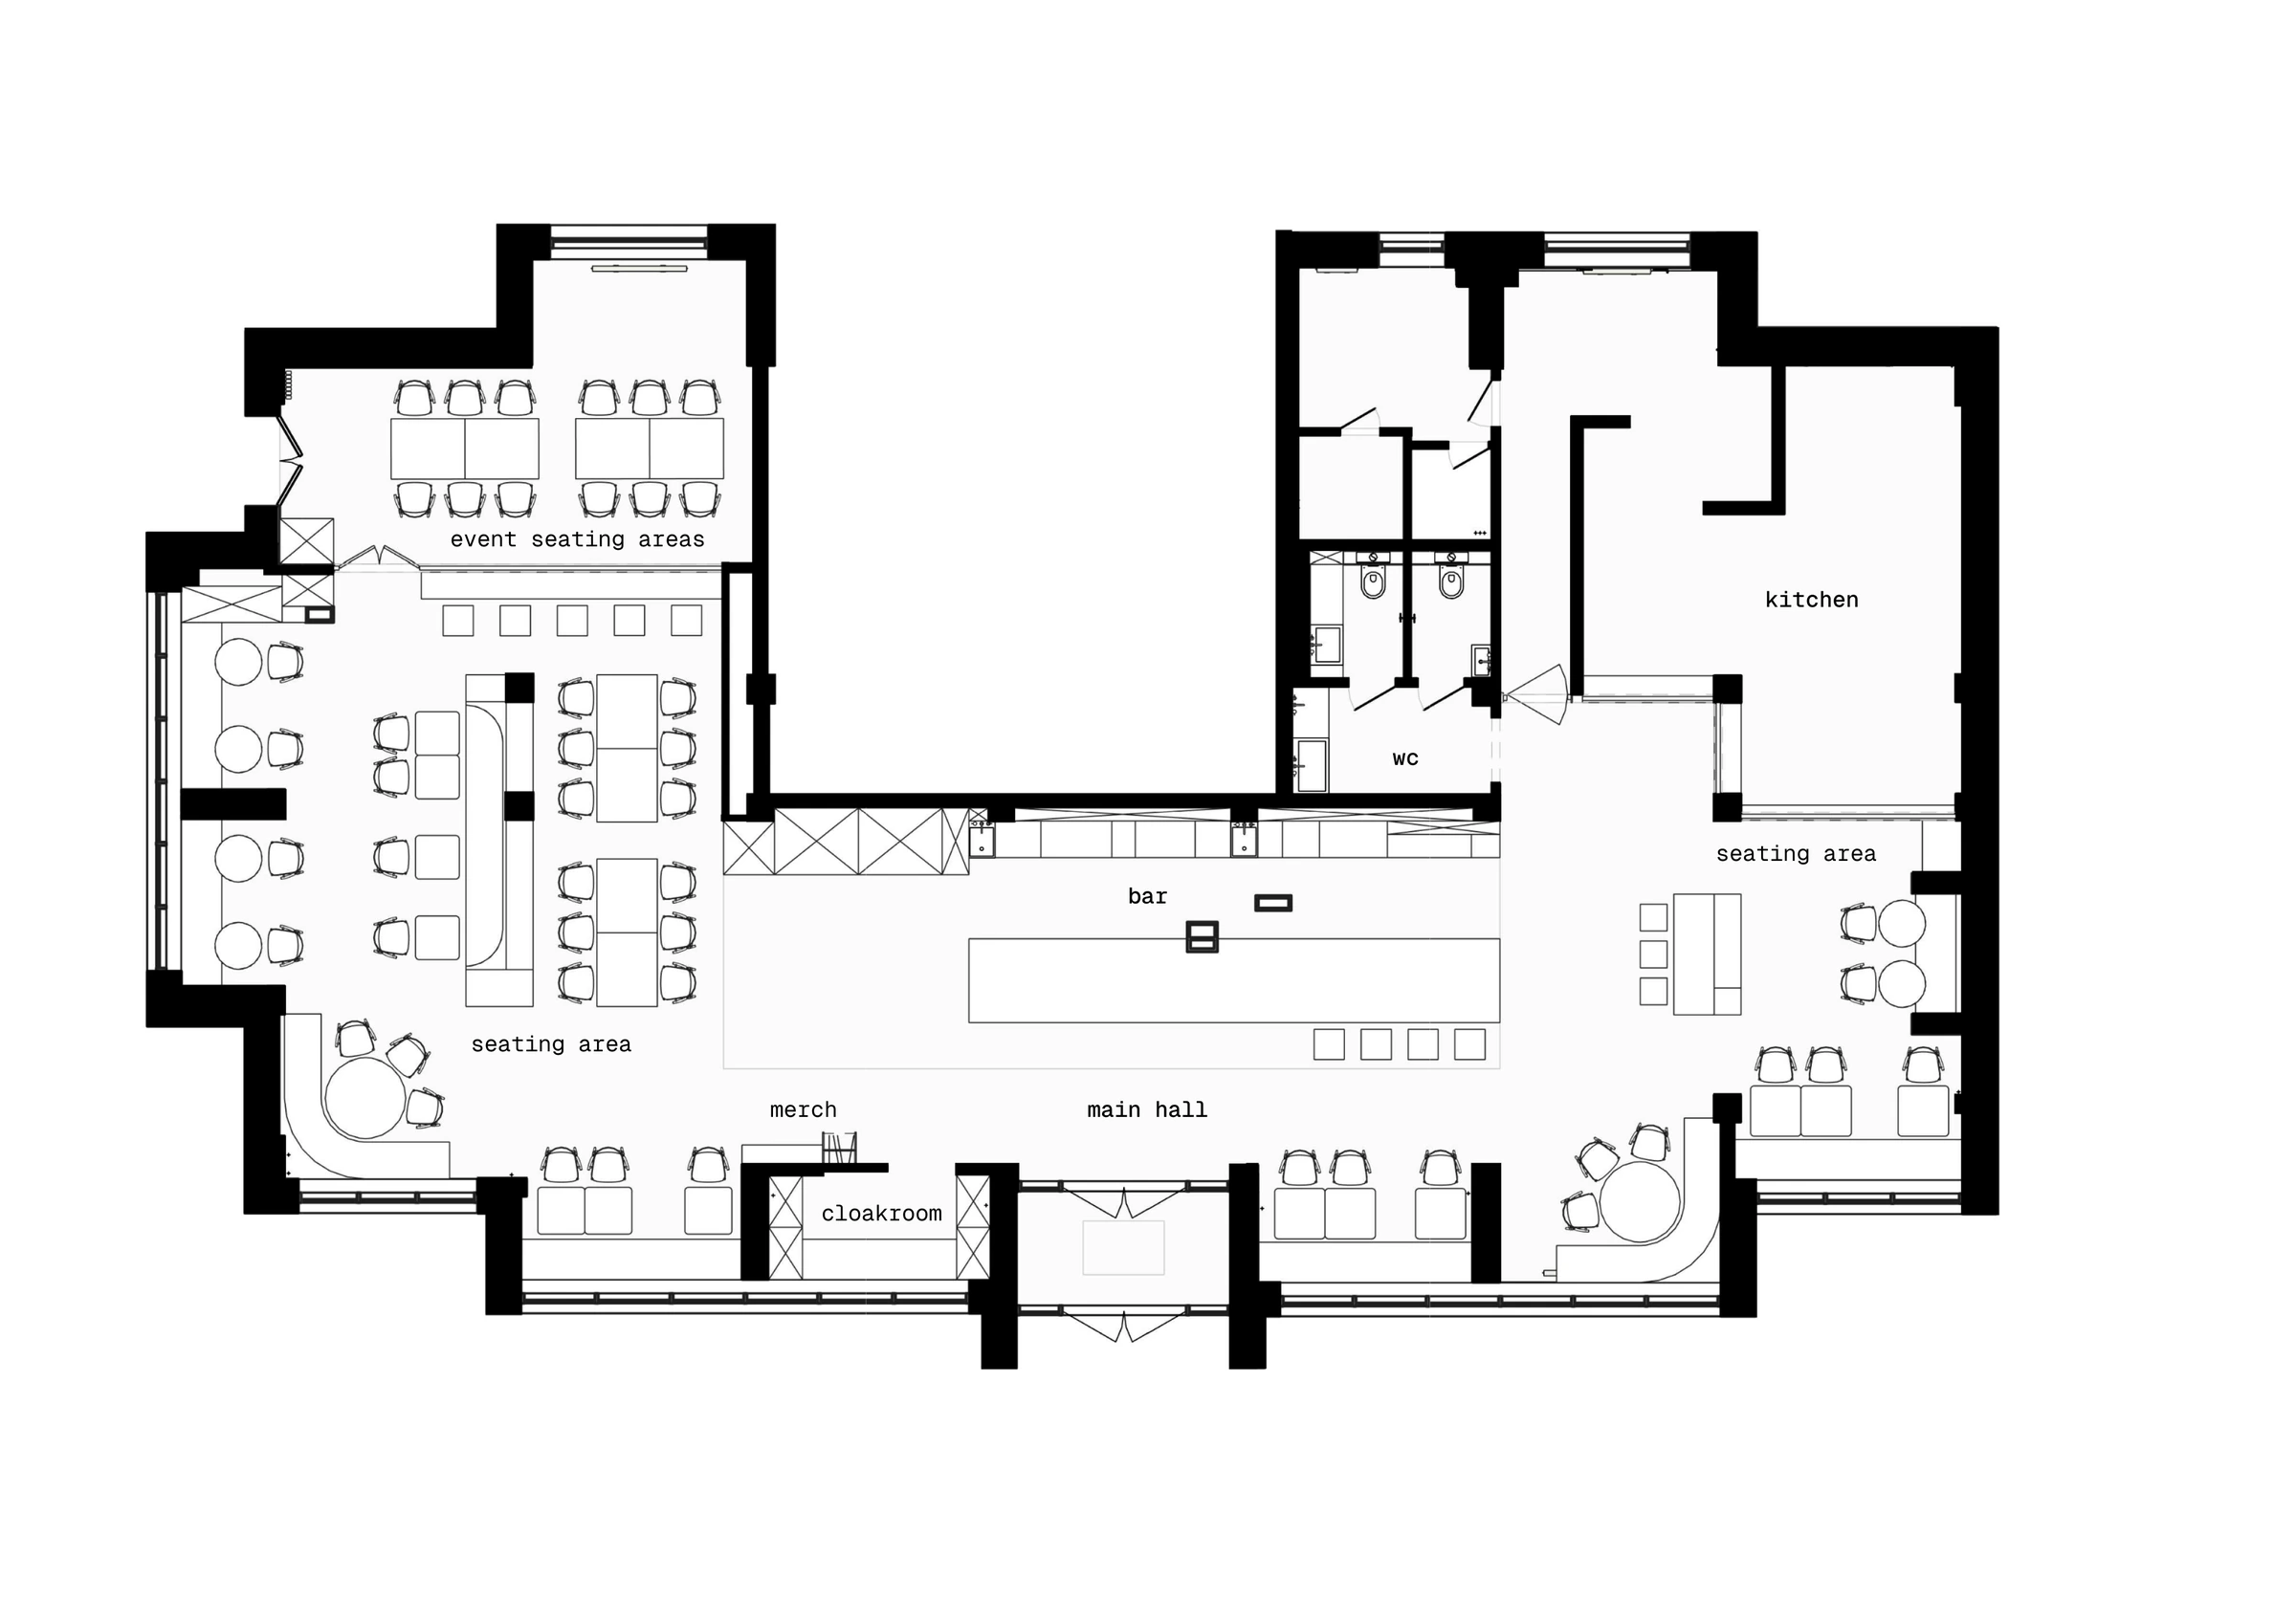
Floor plan, Zorka Restaurant
Floor plan Drawing: KIDZ Studio
Axonometric, Zorka Restaurant
Axonometric Drawing: KIDZ Studio

Source: Behance · KIDZ Studio

Similar projects
Built homes and interiors, for reference

Showing

Explore

Furniture

My profile