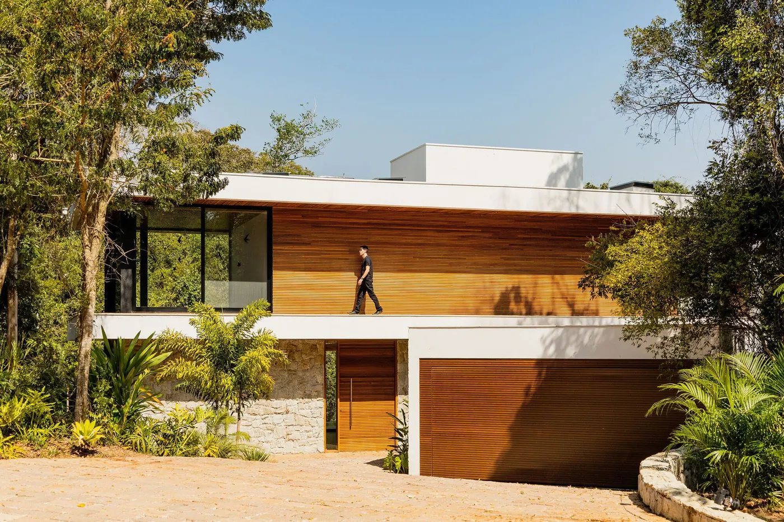
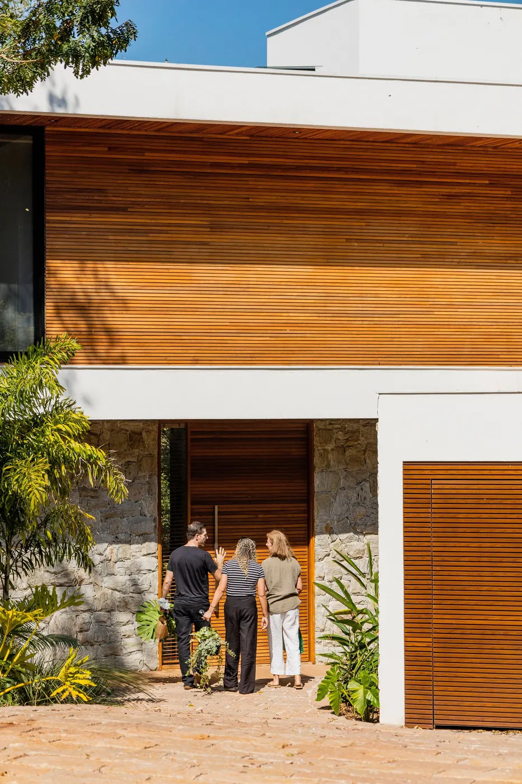
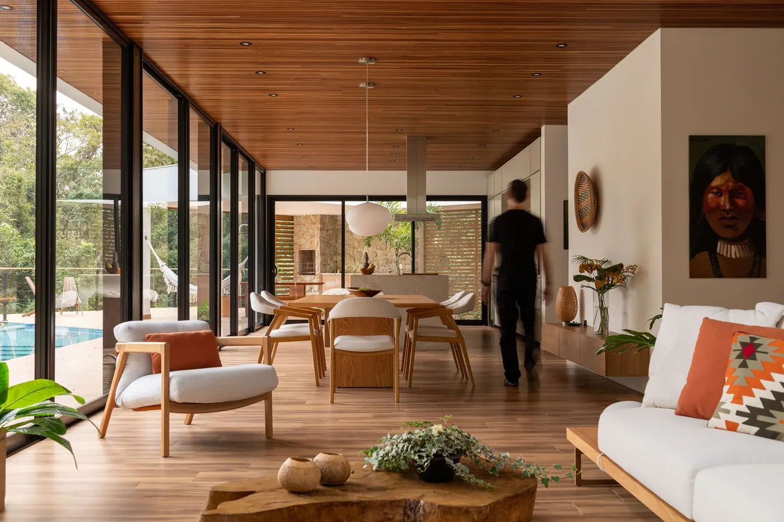
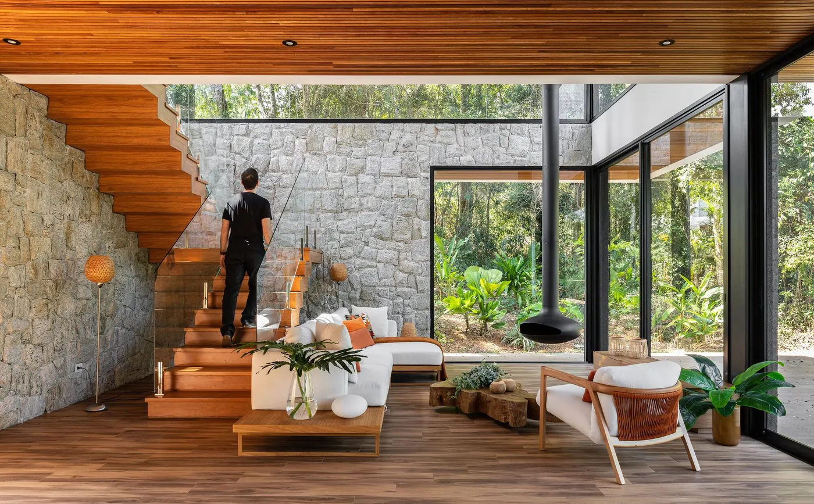
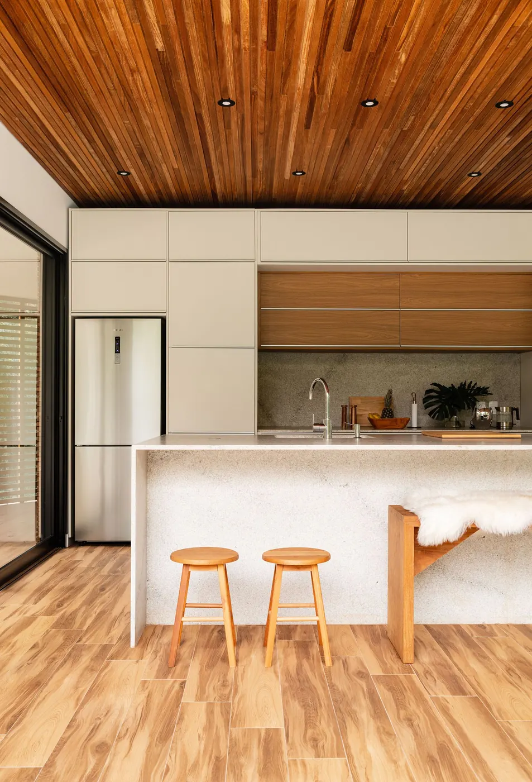
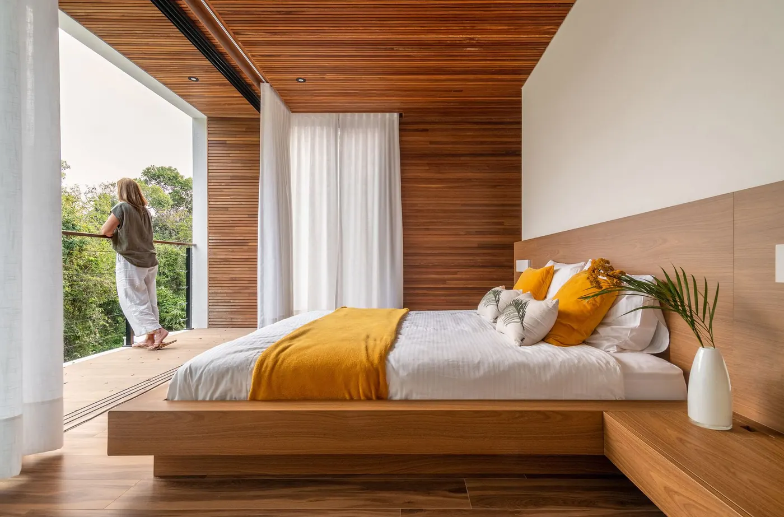
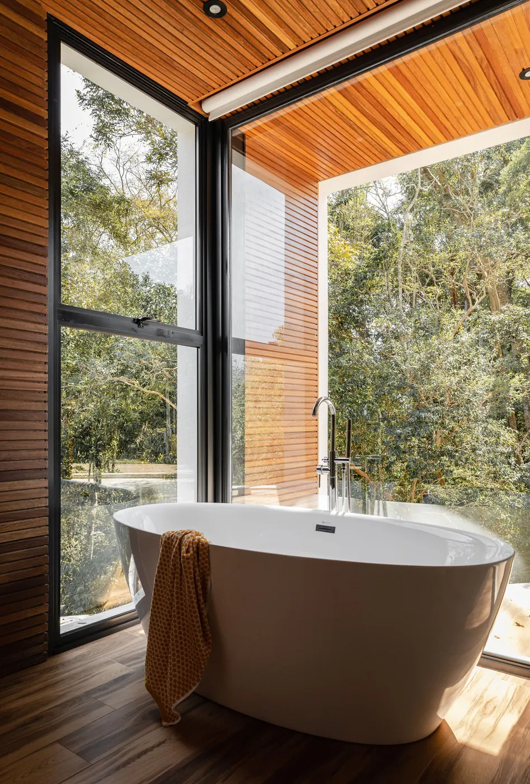
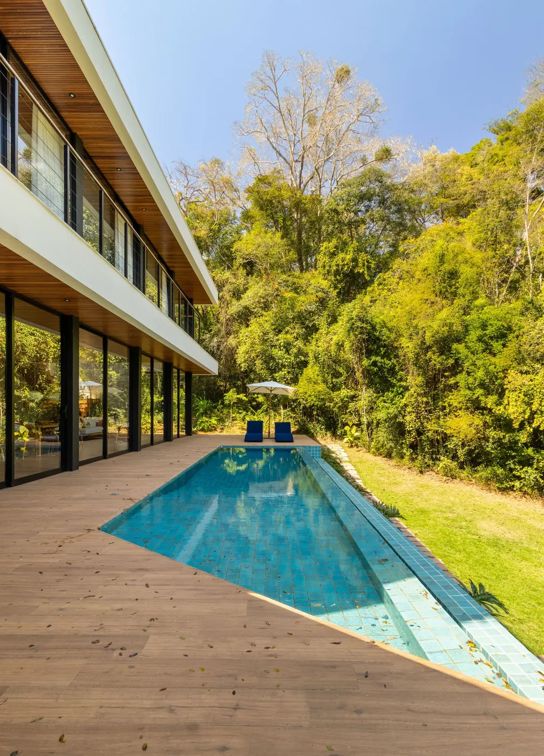
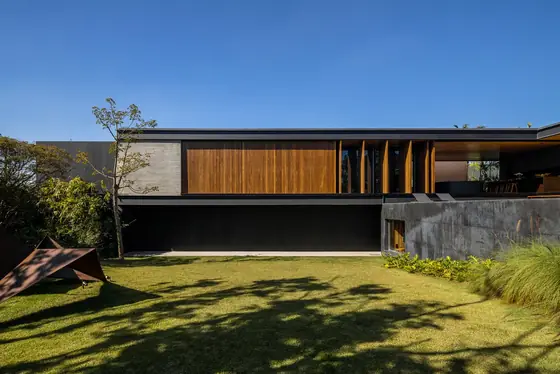
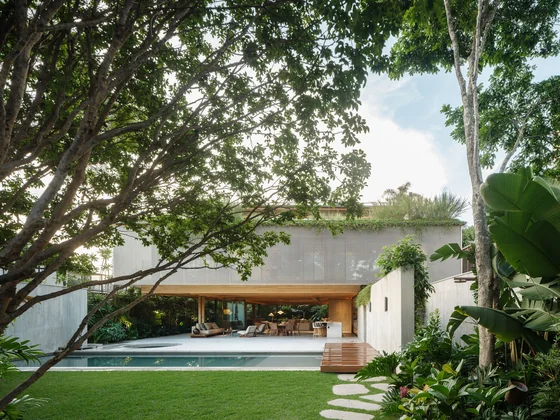
Two-storey house in the forest, with a band of wood, white slab, stone base and wood garage Photo: Adriano PacelliEntrance under a white slab with a slatted wood door, stone wall and band of wood above Photo: Adriano PacelliLiving and dining with a wood ceiling, wood floor, pale armchairs and windows open to the pool Photo: Adriano PacelliWood stairs against a stone wall, with a suspended fireplace and glass walls onto the forest Photo: Adriano PacelliKitchen with a white stone island, wood stools and wood ceiling over a wood floor Photo: Adriano PacelliBedroom with a wood ceiling and headboard, low wood bed and glass door to the veranda Photo: Adriano PacelliBathroom with a freestanding bathtub beside the floor-to-ceiling glazing, open to the trees Photo: Adriano PacelliLong pool with a wood deck along the glazed façade, with forest behind Photo: Adriano Pacelli
Plans and drawings
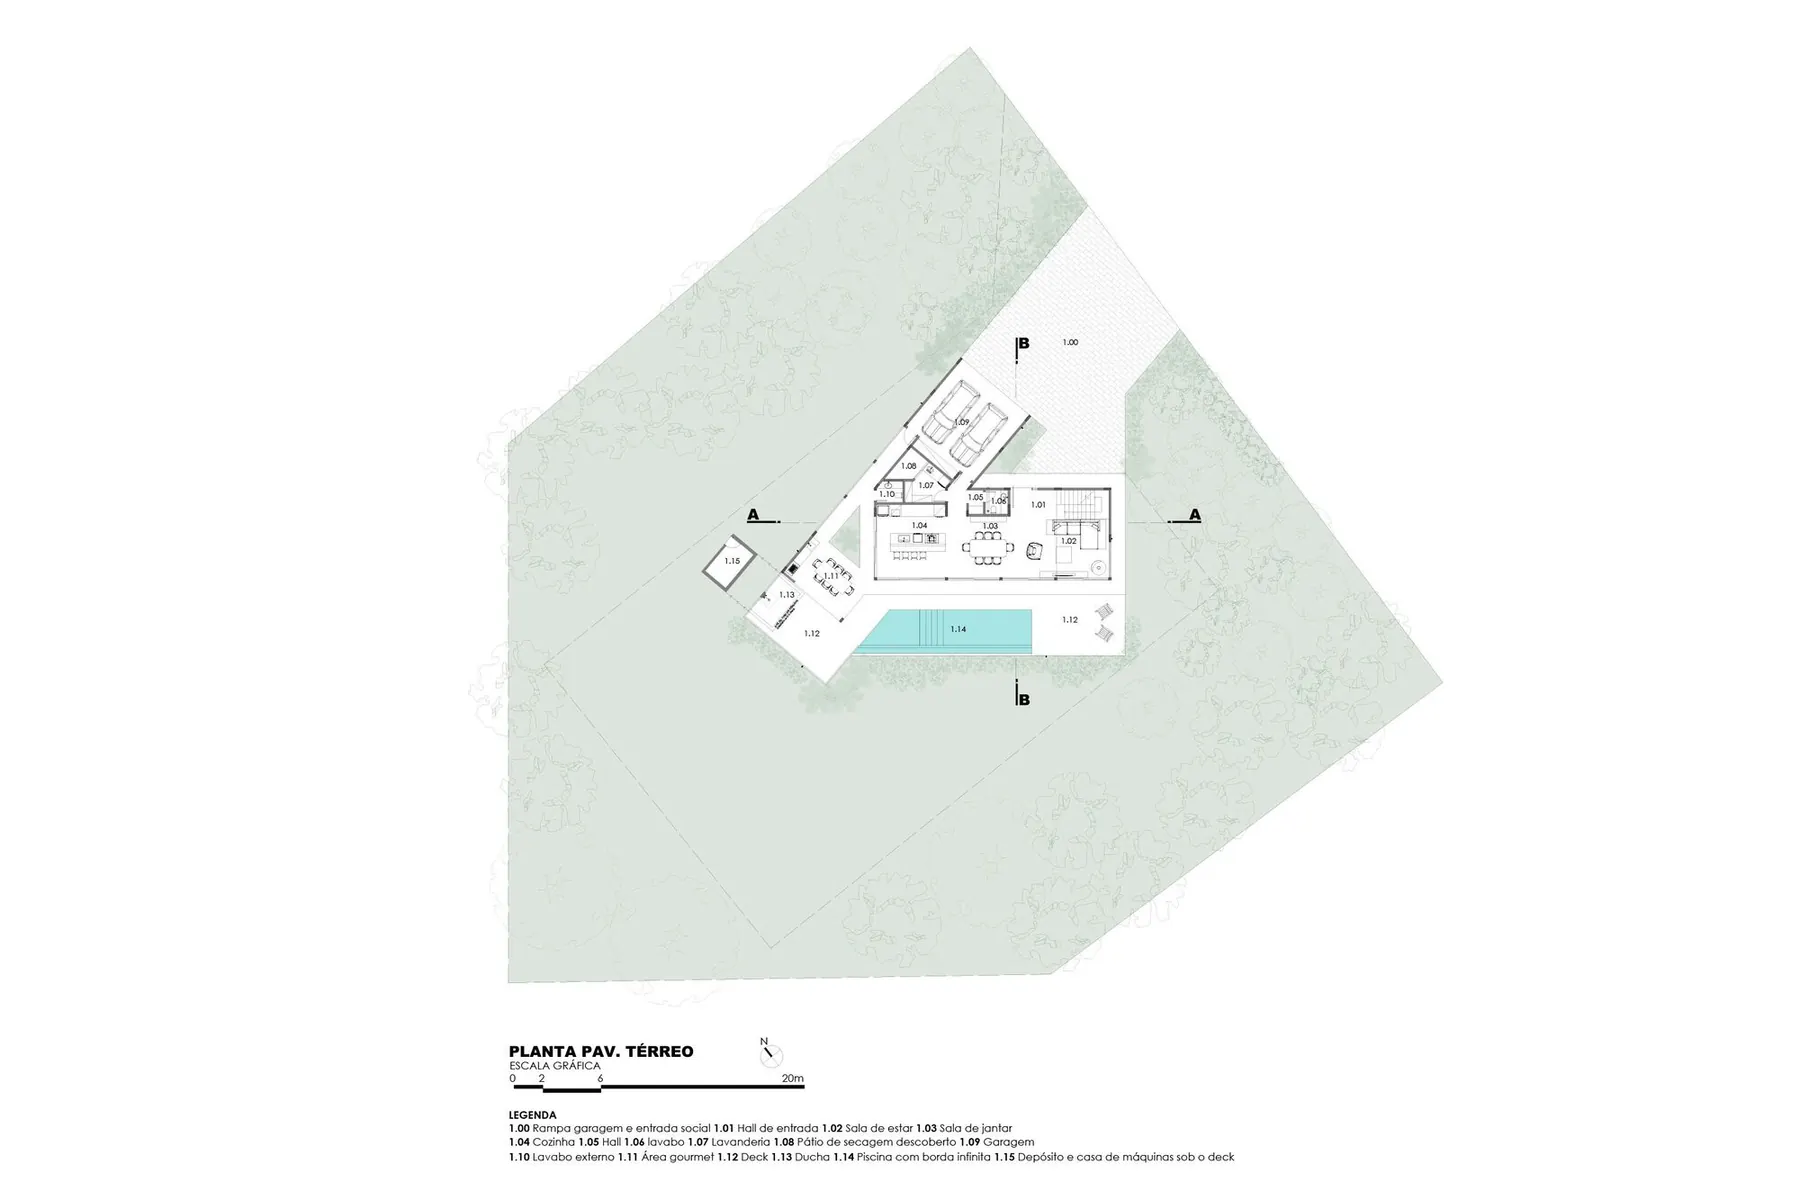
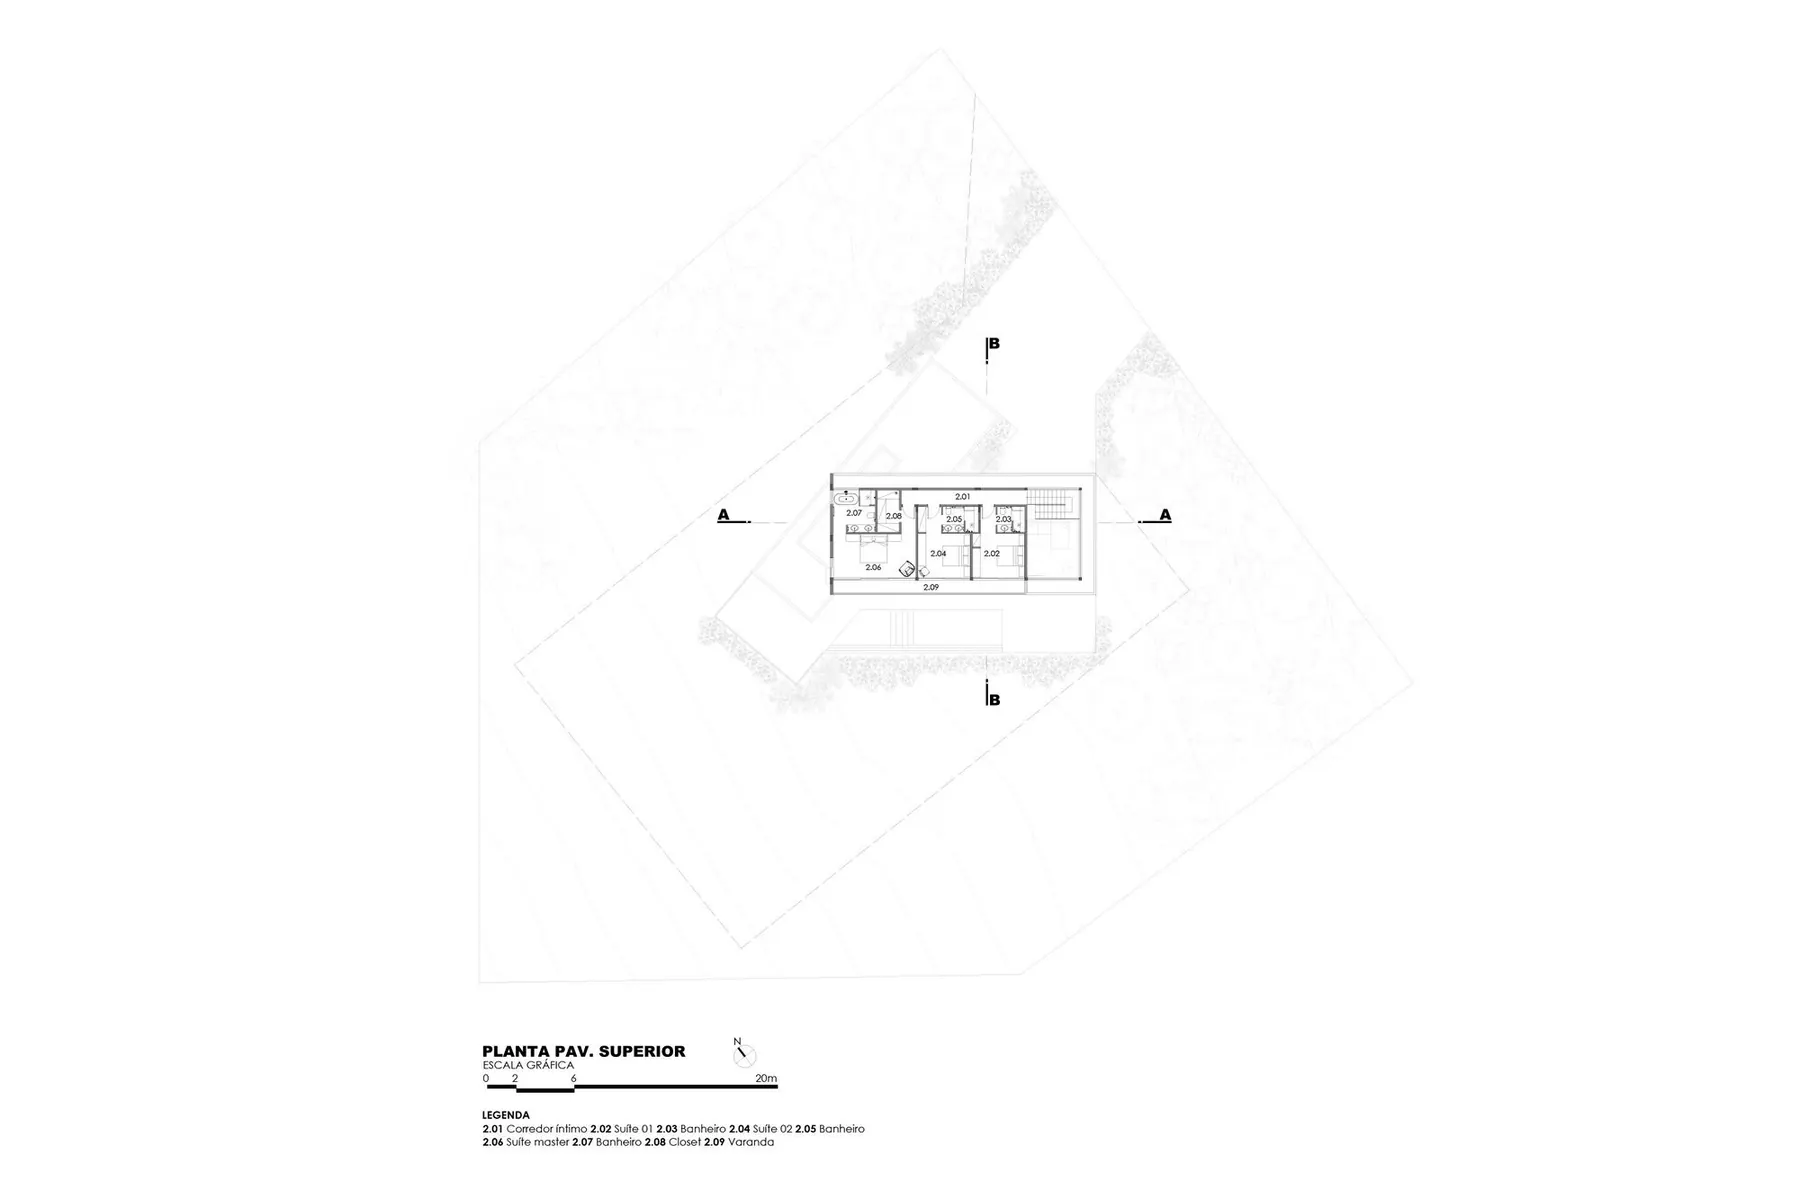
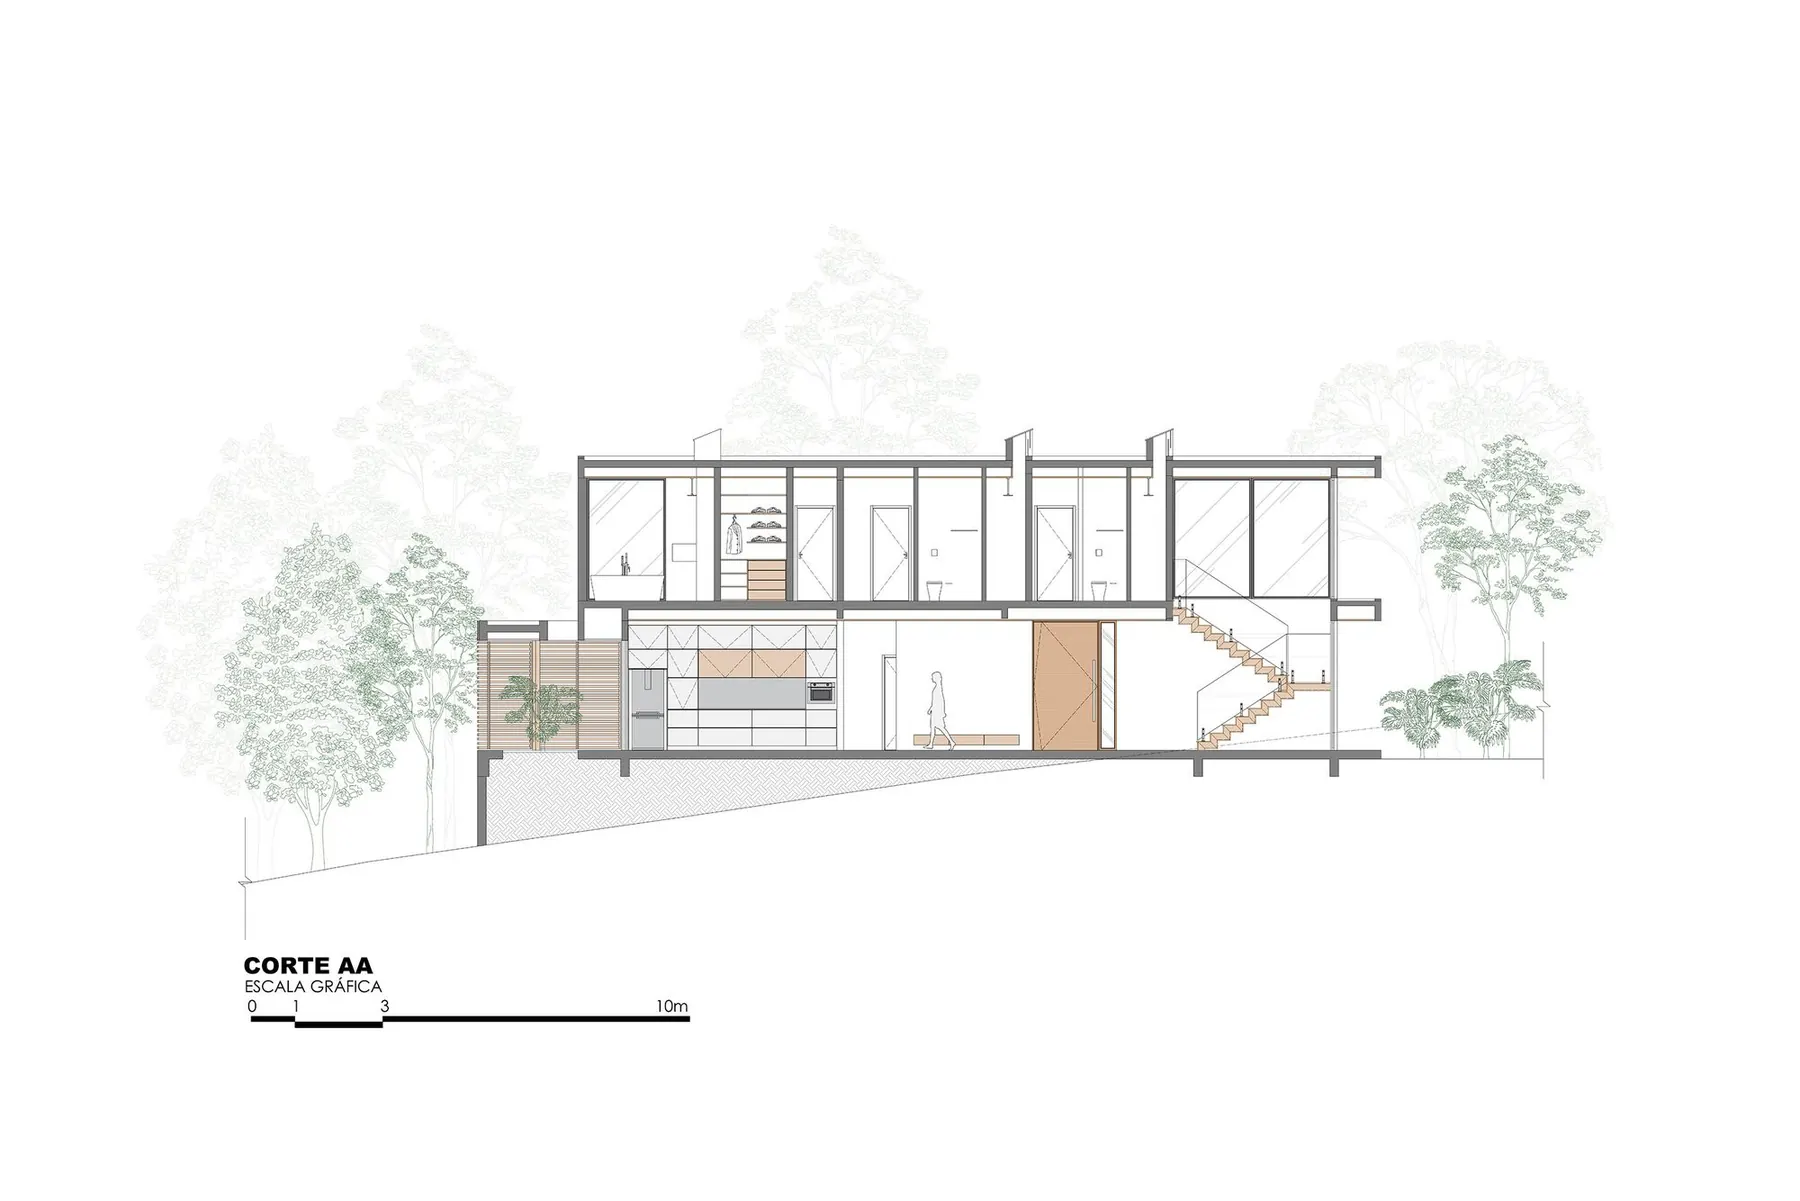
Ground floor plan Drawing: Aresto ArquiteturaFirst floor plan Drawing: Aresto ArquiteturaSection AA Drawing: Aresto Arquitetura
 ABC Paulista Residence Gui Mattos · ABC Paulista, Brazil · 2023
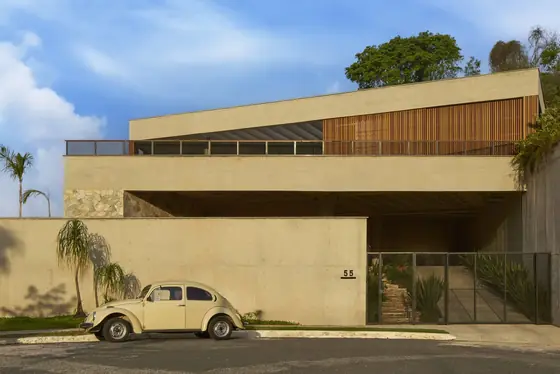 Prática House Estúdio Zargos · Belo Horizonte, Brazil · 2022
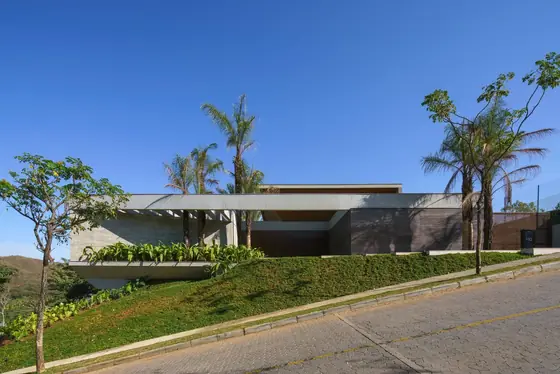 FR Residence Anastasia Arquitetos · Nova Lima, Brazil · 2024
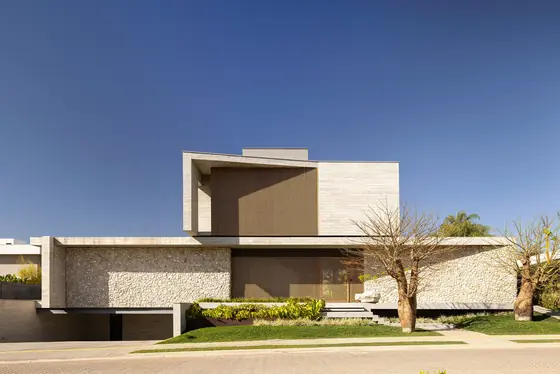 AH! House Bittar Arquitetura · Goiânia, Brazil · 2024
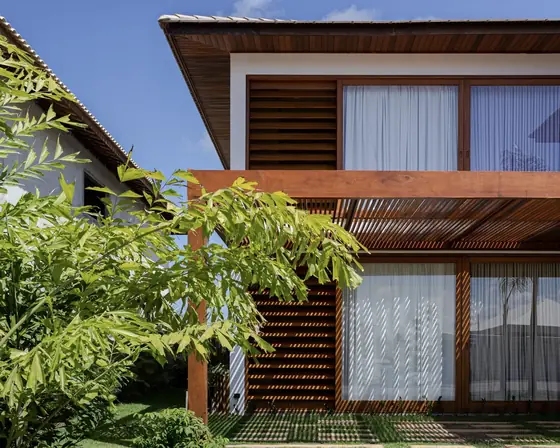 House 91 - Praia do Forte RFSZ Arquitetos · Mata de São João, Brazil · 2021
 JGB House Bernardes Arquitetura · São Paulo, Brazil · 2026