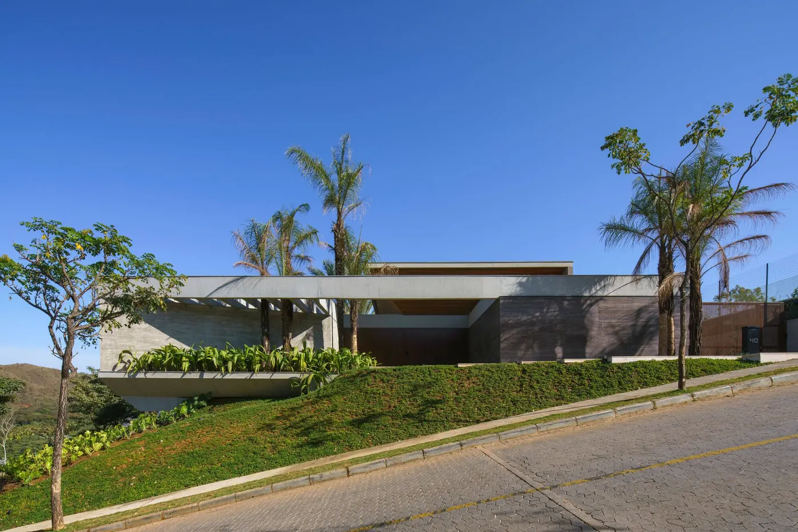
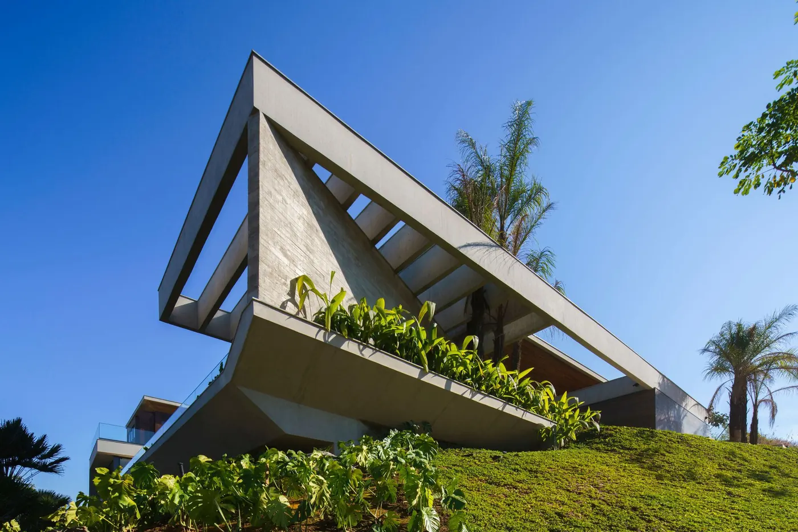
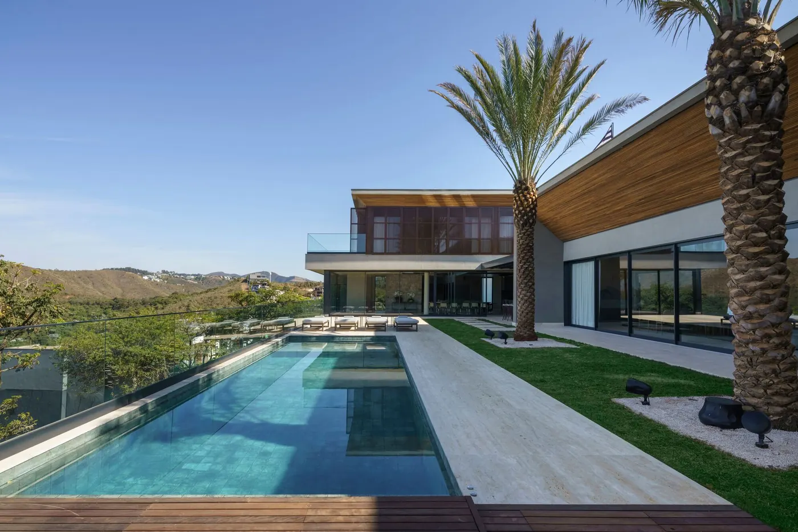
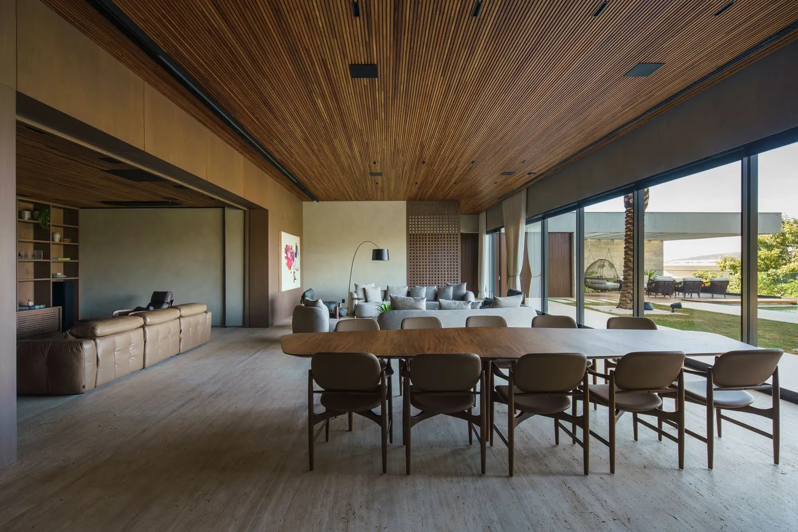
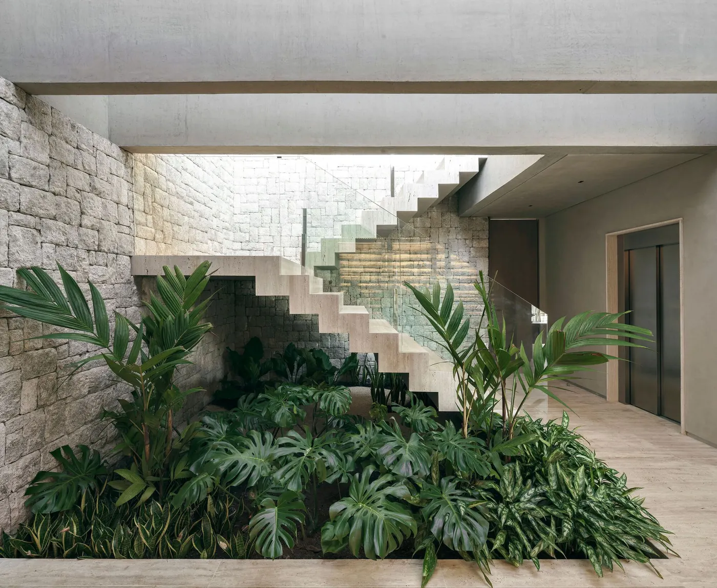
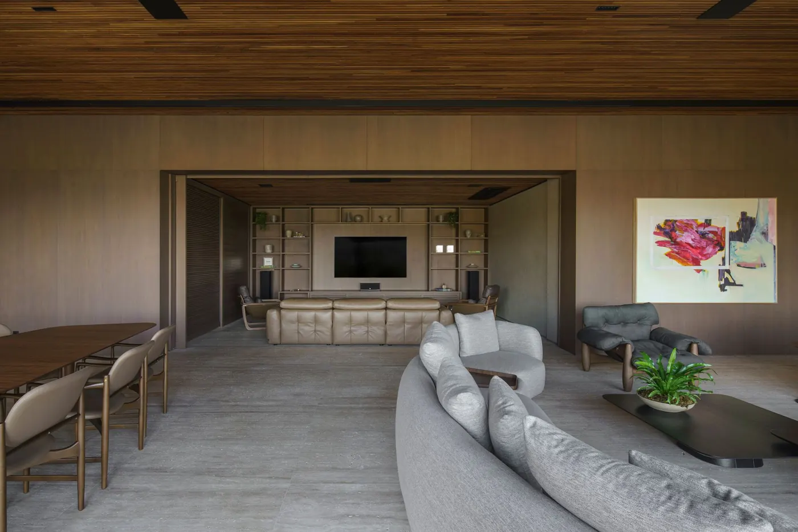
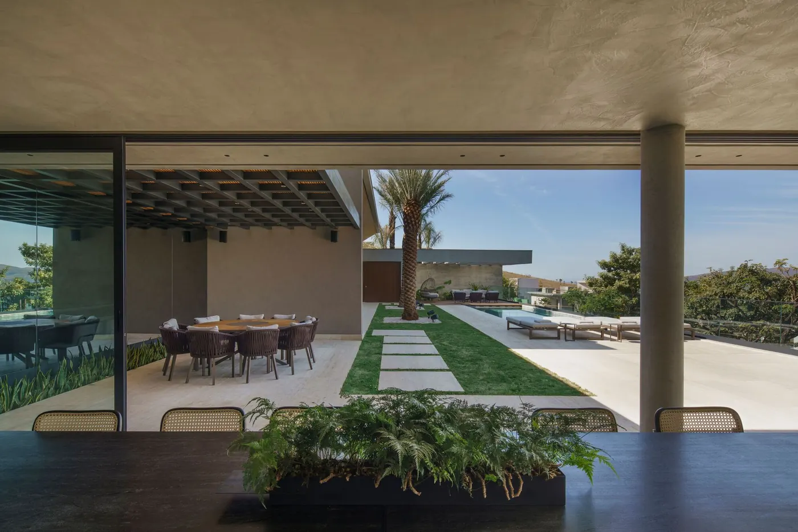
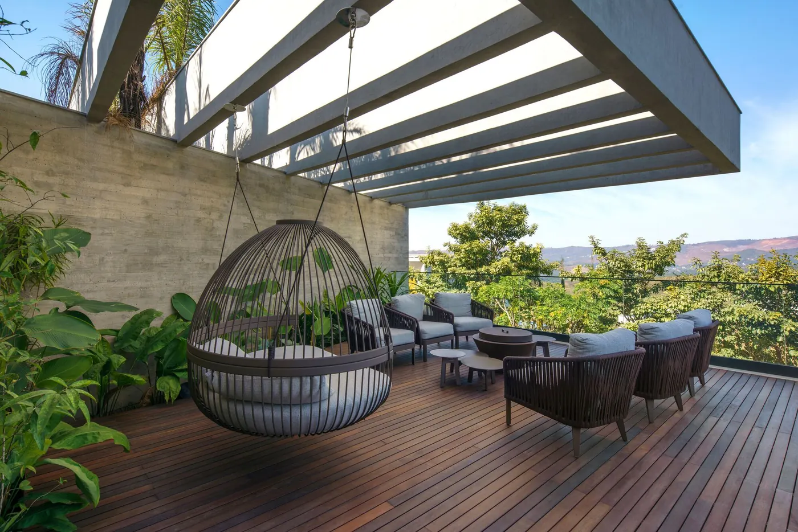
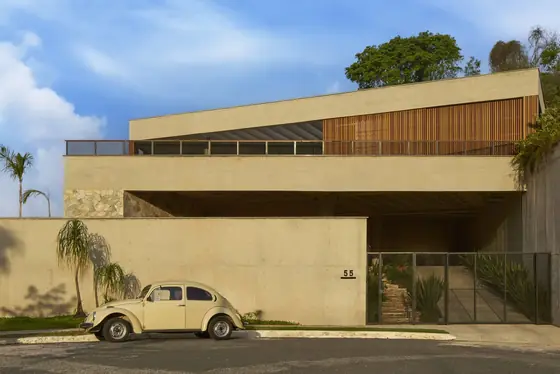
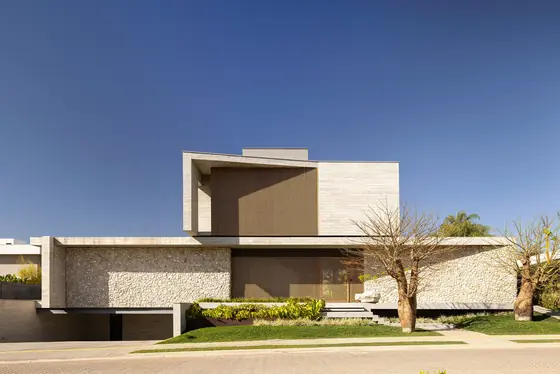
Horizontal house of concrete and wood on a sloping corner, with a grassed bank and palm trees Photo: Jomar BragançaInverted-triangle concrete slab with a foliage planter, cut against the blue sky Photo: Jomar BragançaLong pool with a pale stone edge between lawn and palm trees, with the two-storey house beside it Photo: Jomar BragançaDining room under a slatted wood ceiling, long table, leather sofa and glass walls onto the terrace Photo: Jomar BragançaPale stone stairs with a glass balustrade over a garden of monstera plants and a stone wall Photo: Jomar BragançaLiving room with a curved gray sofa, wood panel and travertine floor under a wood ceiling Photo: Jomar BragançaVeranda with a wood table and planter, open to the lawn, the pool and the mountains behind Photo: Jomar BragançaWood deck terrace under a concrete pergola, with a hanging fiber chair and outdoor sofas Photo: Jomar Bragança
Plans and drawings
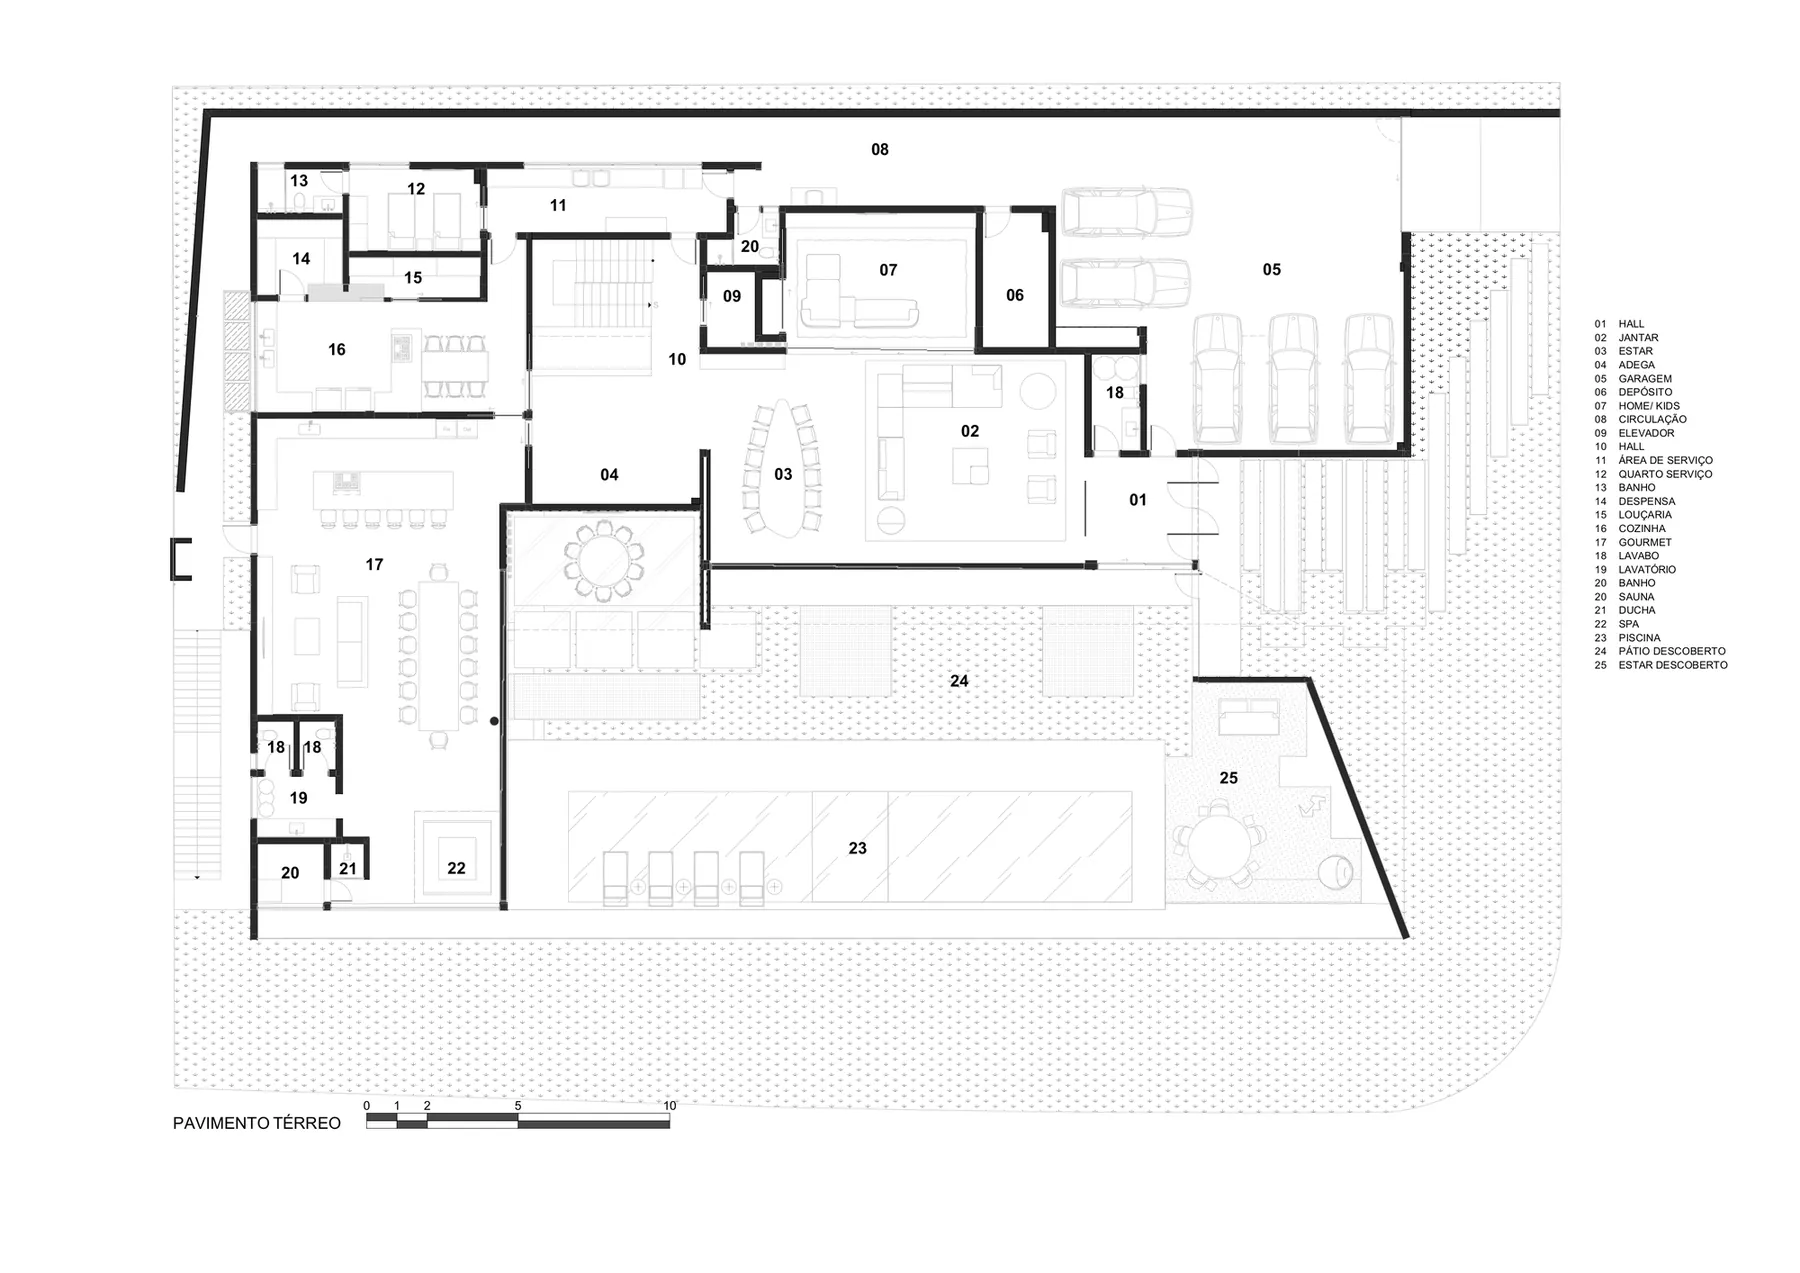
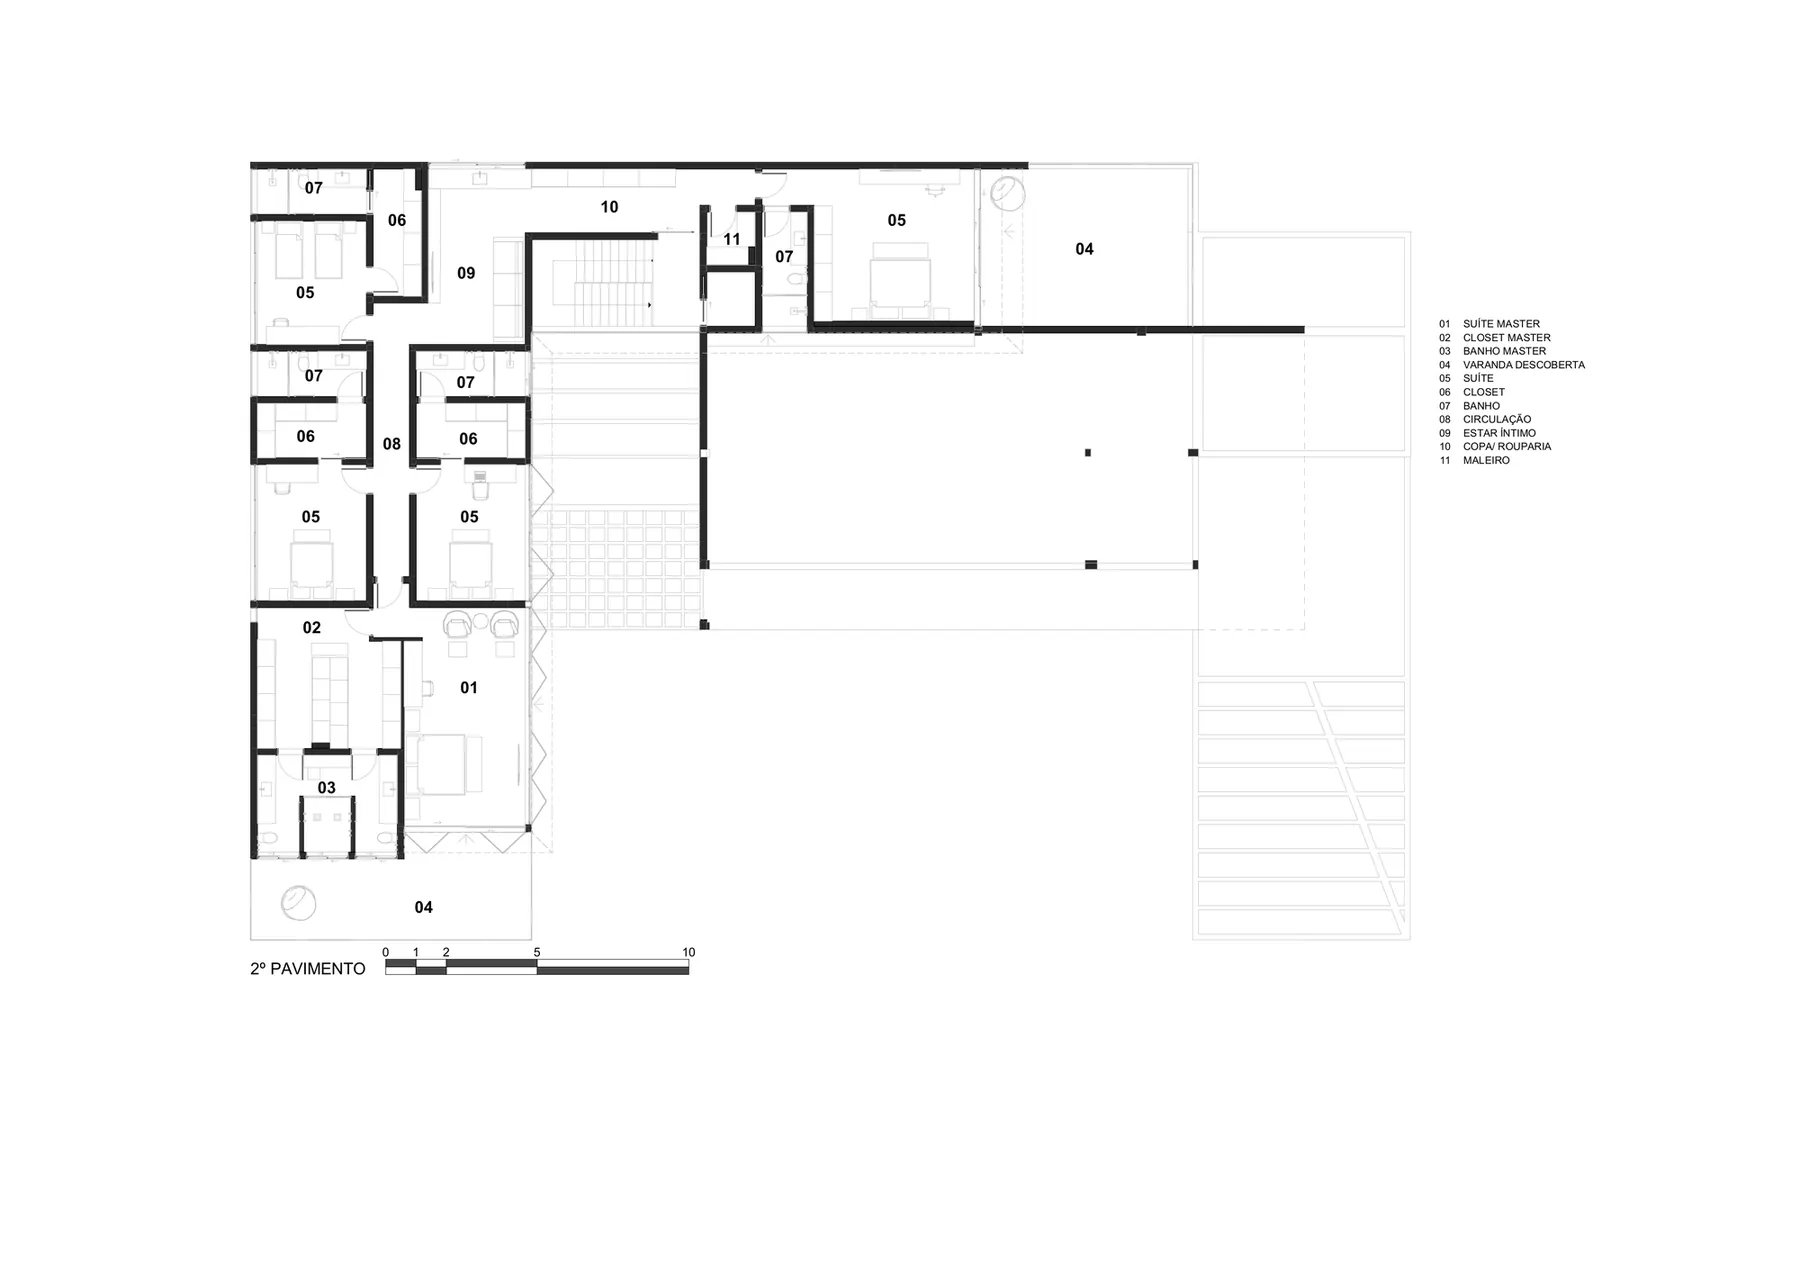
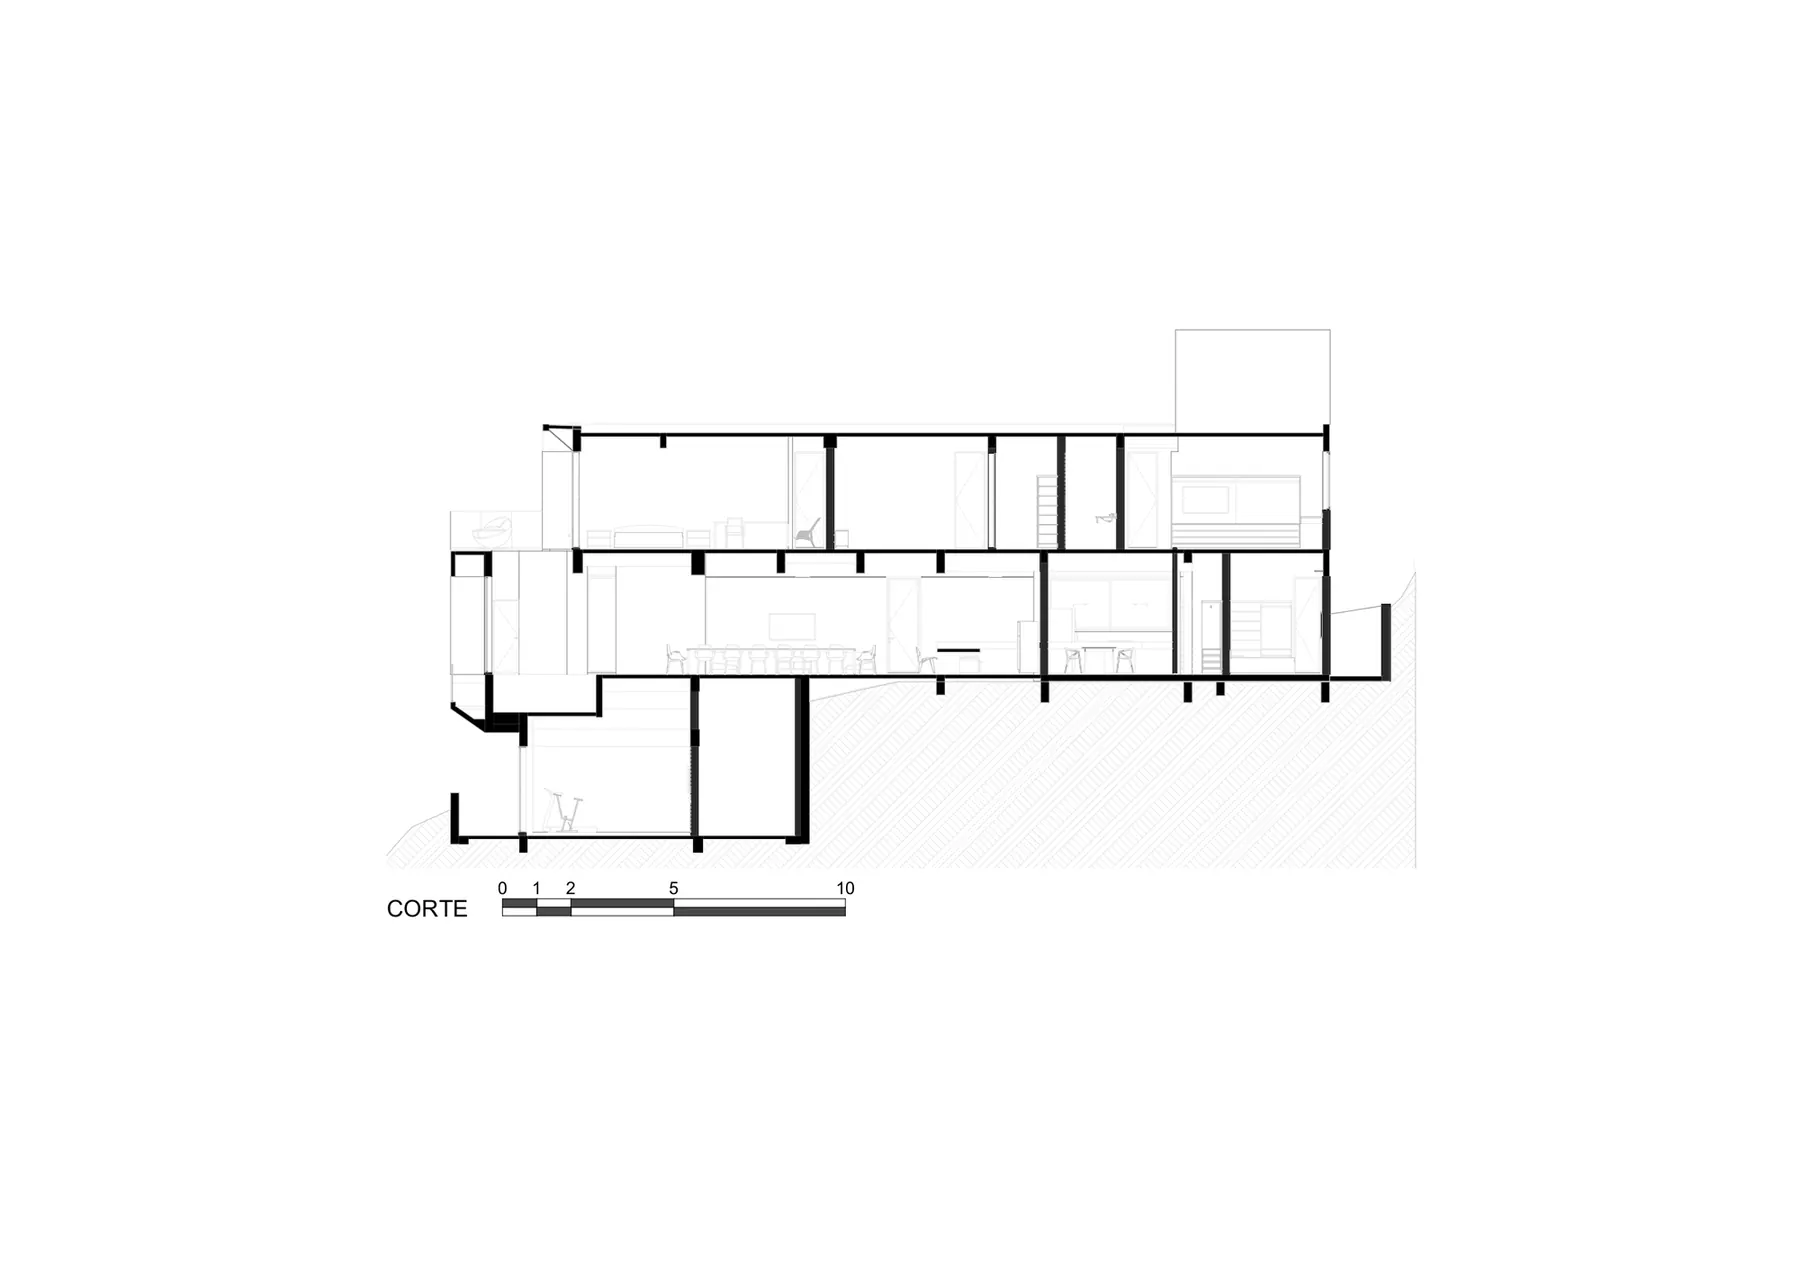
Ground floor plan Drawing: Anastasia ArquitetosLower floor plan Drawing: Anastasia ArquitetosSection Drawing: Anastasia Arquitetos
 Prática House Estúdio Zargos · Belo Horizonte, Brazil · 2022
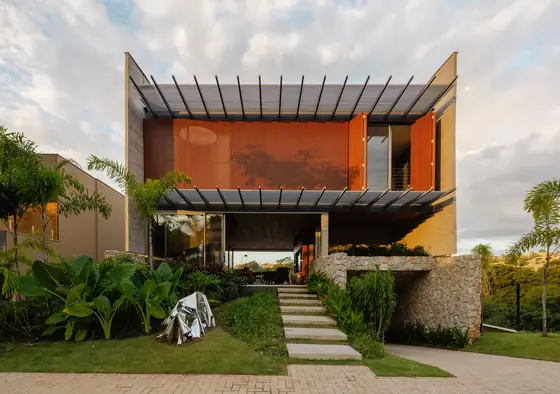 Matriz House Estúdio Zargos · Vespasiano, Brazil · 2026
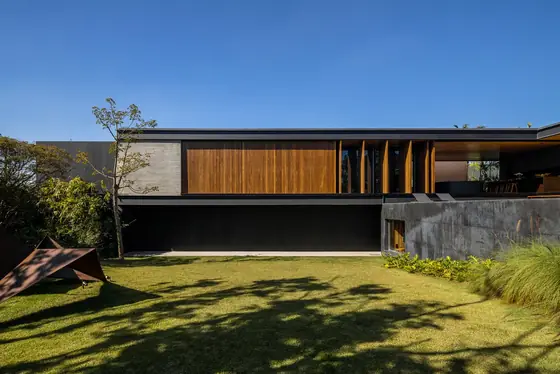 ABC Paulista Residence Gui Mattos · ABC Paulista, Brazil · 2023
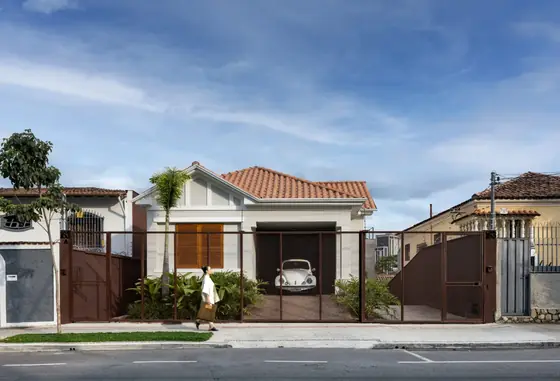 Floresta House Estúdio Zargos · Belo Horizonte, Brazil · 2021
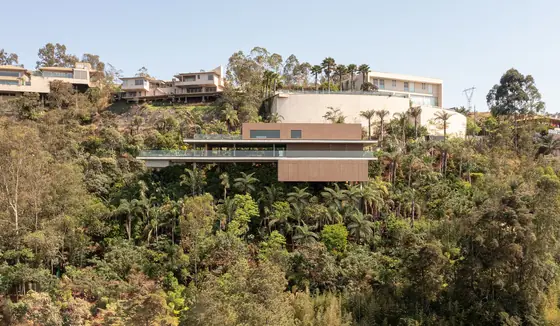 Minas House Studio MK27 (Marcio Kogan, Diana Radomysler, Mariana Ruzante, Regiane Leão) · Nova Lima, Brazil · 2020
 AH! House Bittar Arquitetura · Goiânia, Brazil · 2024