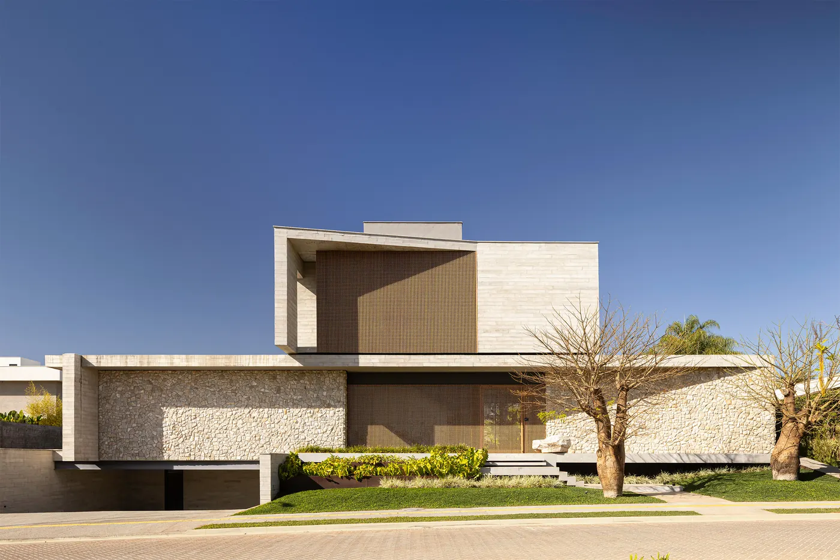
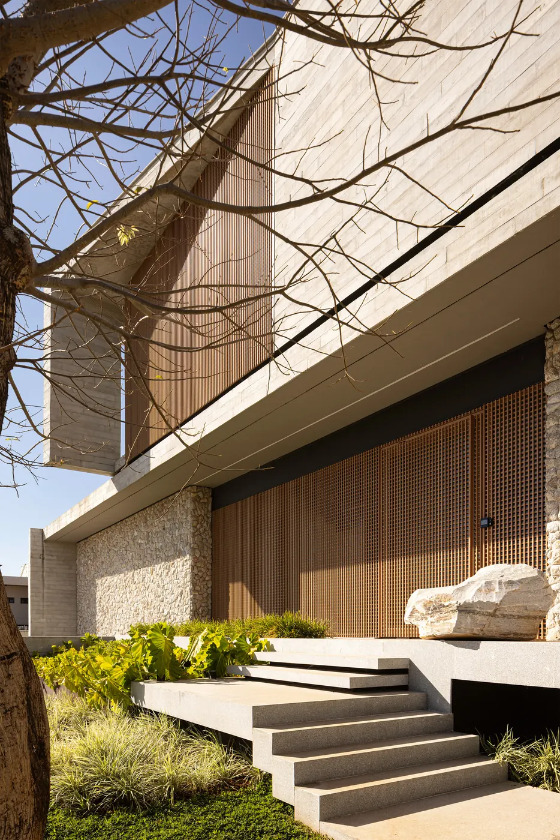
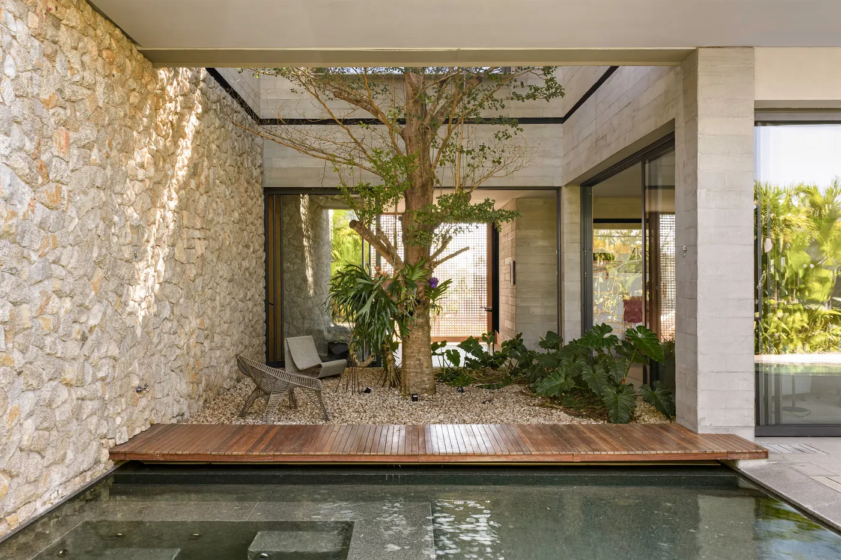
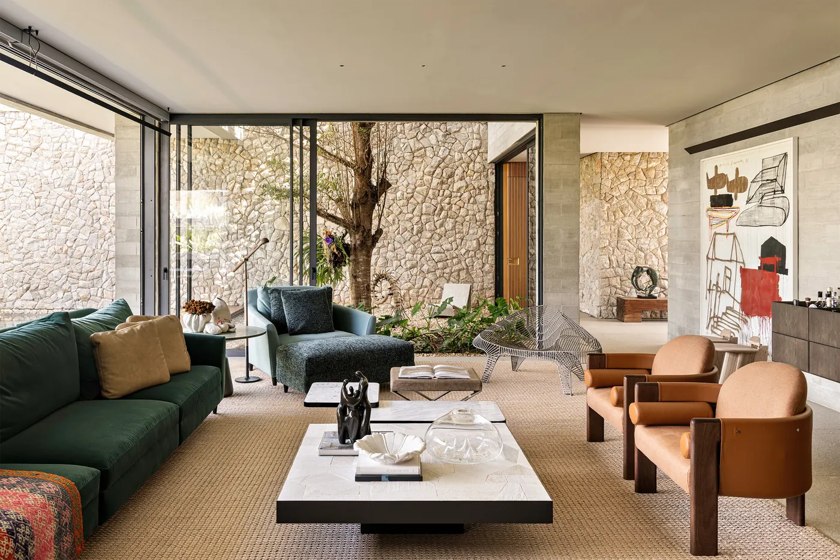
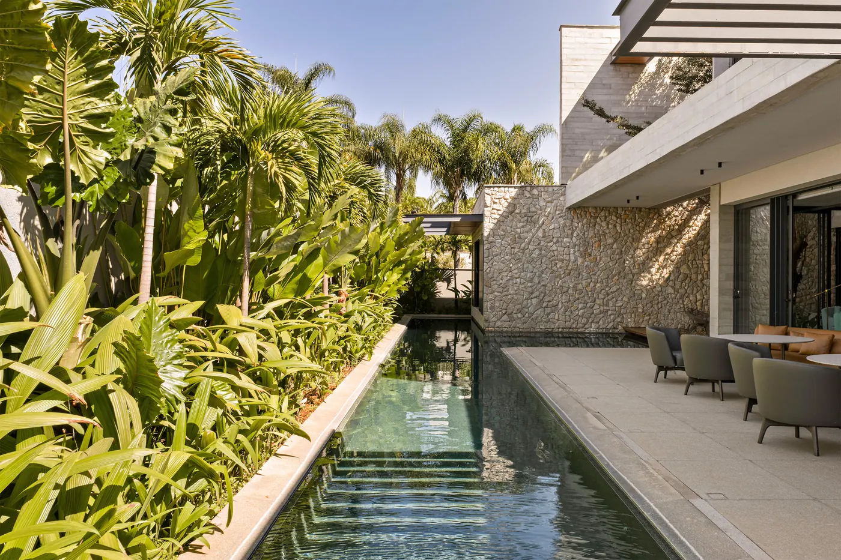
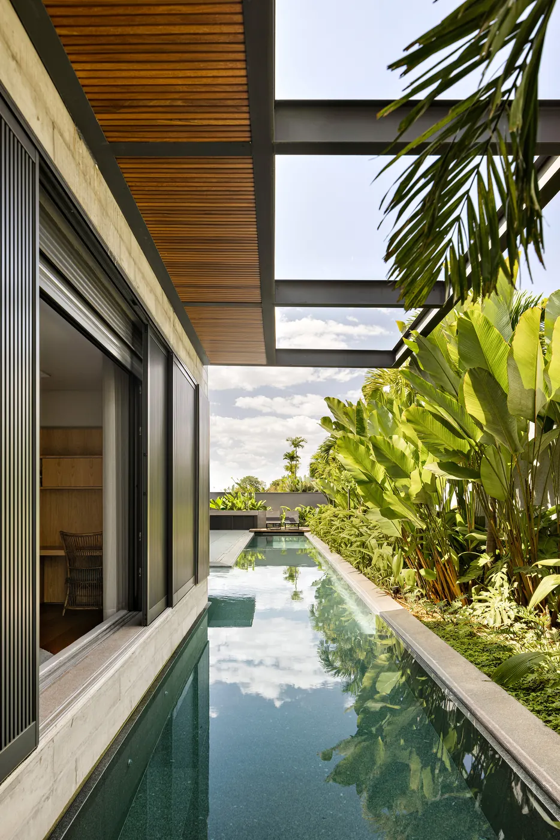
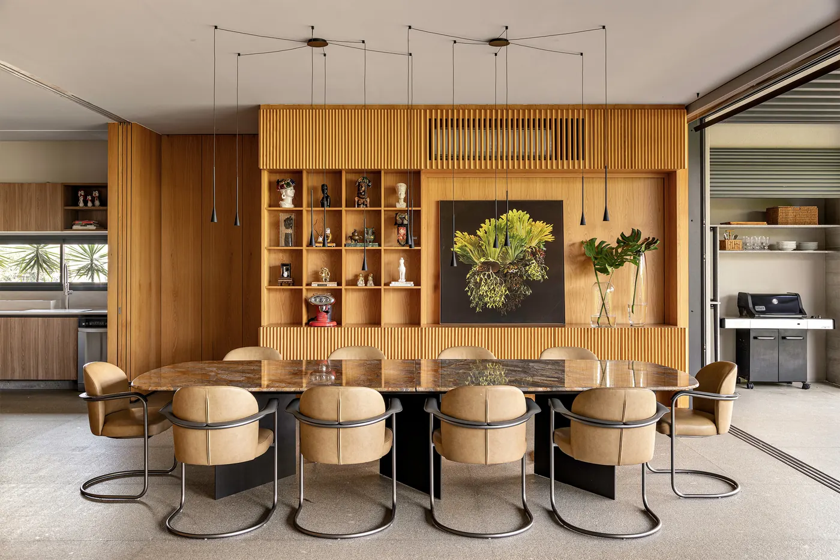
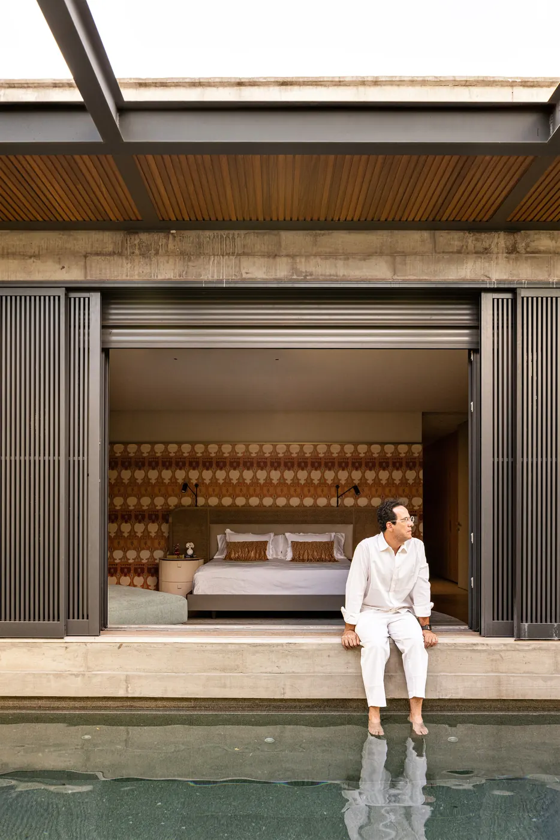
Layered volumes of pale stone and wood on the sloping site, with a bare tree and low garden Photo: Joana FrançaConcrete stairs climbing between pale stone walls to the wood door, with a tree and garden Photo: Joana FrançaInner courtyard with a tree, rough stone wall, wood deck and reflecting pool beside the glazing Photo: Joana FrançaLiving room with a green sofa, leather armchairs, marble table and a stone courtyard with a tree behind Photo: Joana FrançaNarrow lap pool between tropical garden and a veranda with tables, beside the stone wall Photo: Joana FrançaLong, narrow pool between foliage and a wood slab, with glazing beside it Photo: Joana FrançaDining room with a built-in wood bookshelf, marble table and leather chairs with chrome frames Photo: Joana FrançaBedroom opened by a sliding door to the reflecting pool, under a pergola and wood slab Photo: Joana França
Plans and drawings
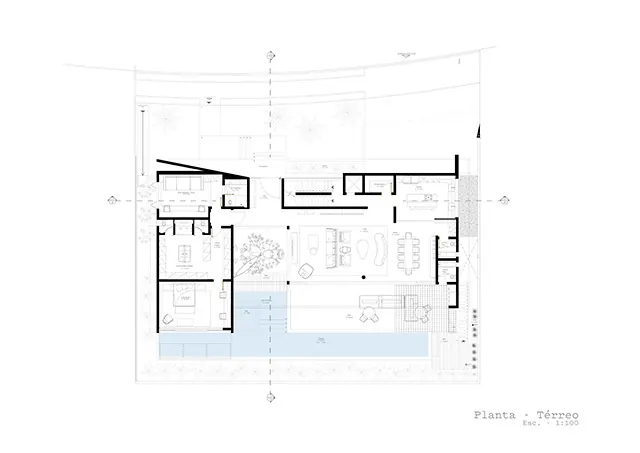
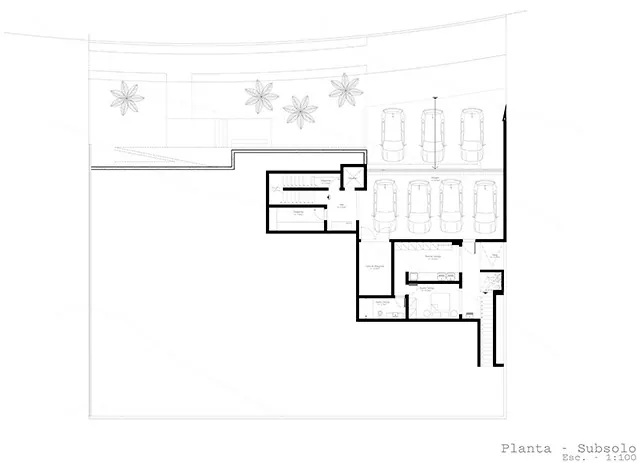
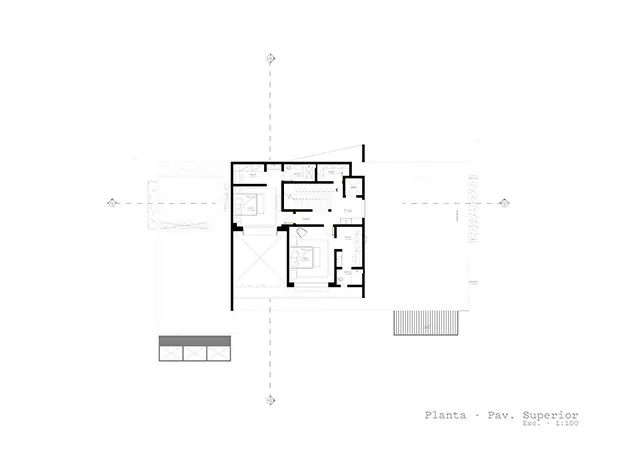
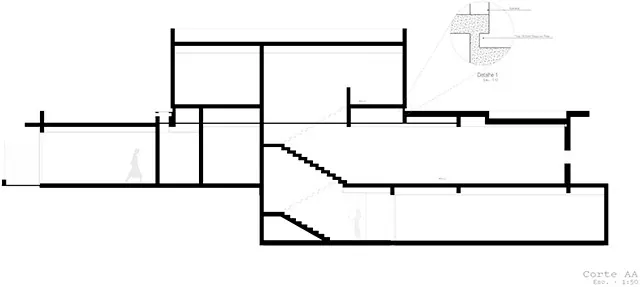
Ground floor plan Drawing: Bittar ArquiteturaBasement plan Drawing: Bittar ArquiteturaFirst floor plan Drawing: Bittar ArquiteturaSection AA Drawing: Bittar Arquitetura
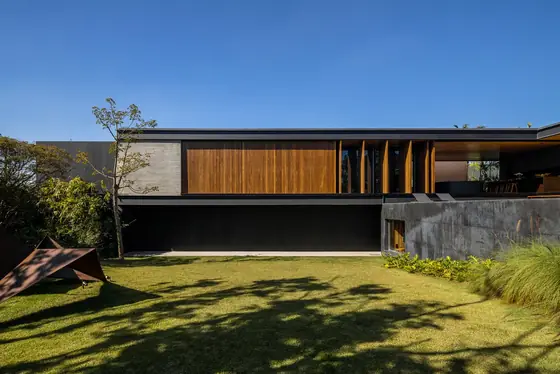 ABC Paulista Residence Gui Mattos · ABC Paulista, Brazil · 2023
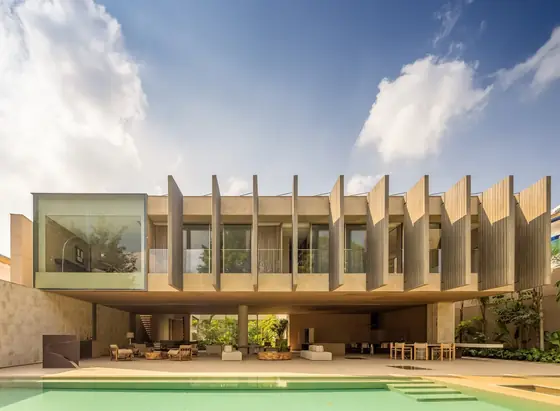 Pacaembu House Studio Arthur Casas · São Paulo, Brazil · 2023
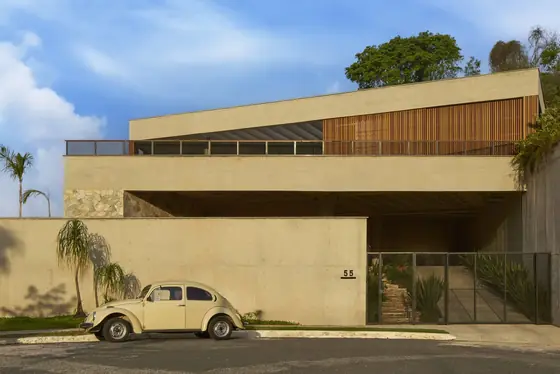 Prática House Estúdio Zargos · Belo Horizonte, Brazil · 2022
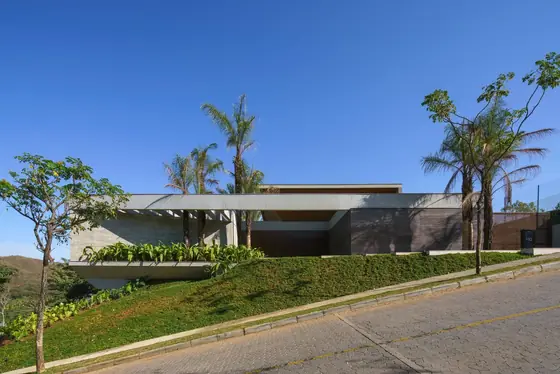 FR Residence Anastasia Arquitetos · Nova Lima, Brazil · 2024
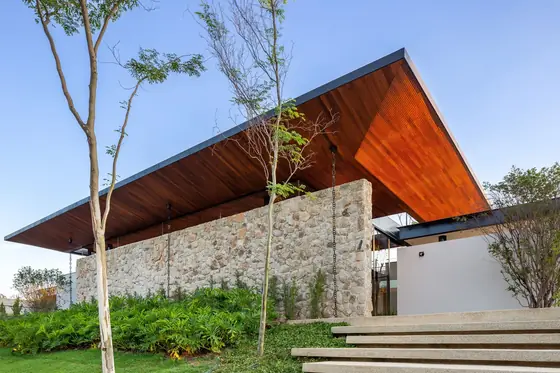 Terras House Taguá Arquitetura · Itu, Brazil · 2021
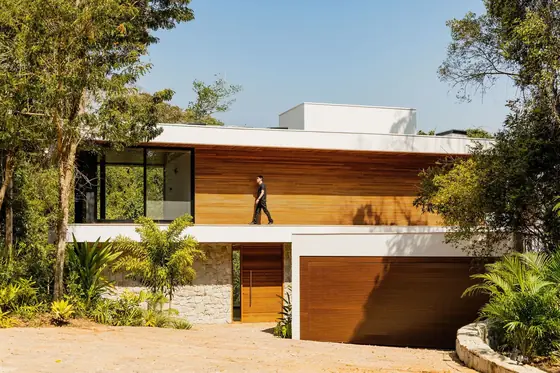 Deltrap House Aresto Arquitetura · Jundiaí, Brazil · 2024