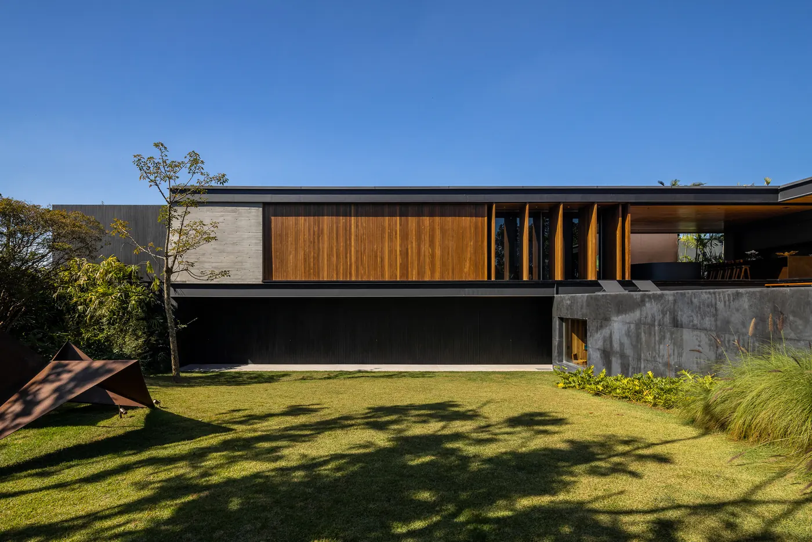
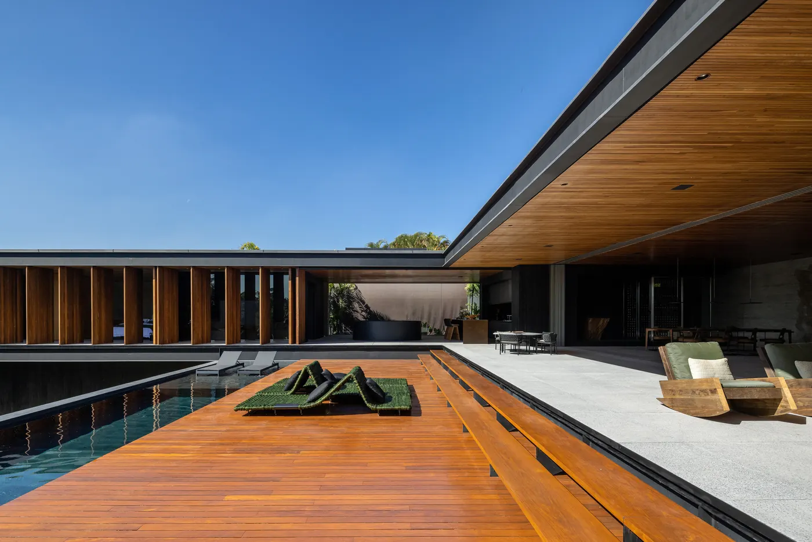
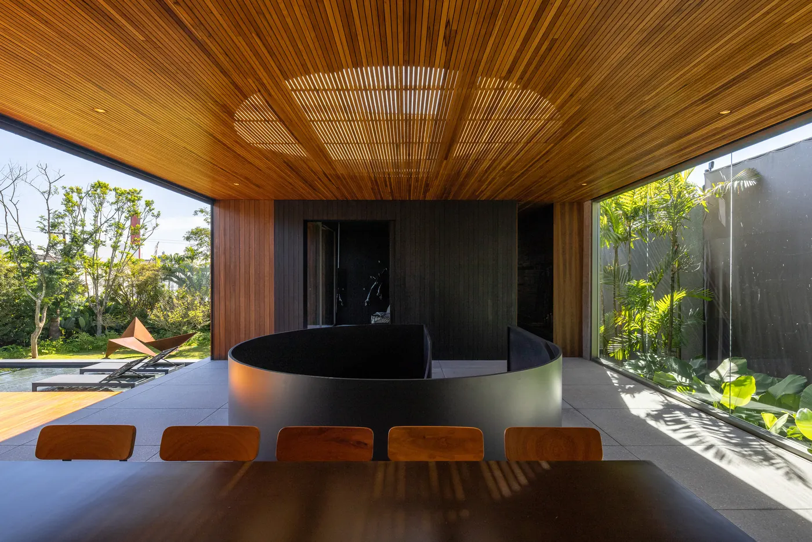
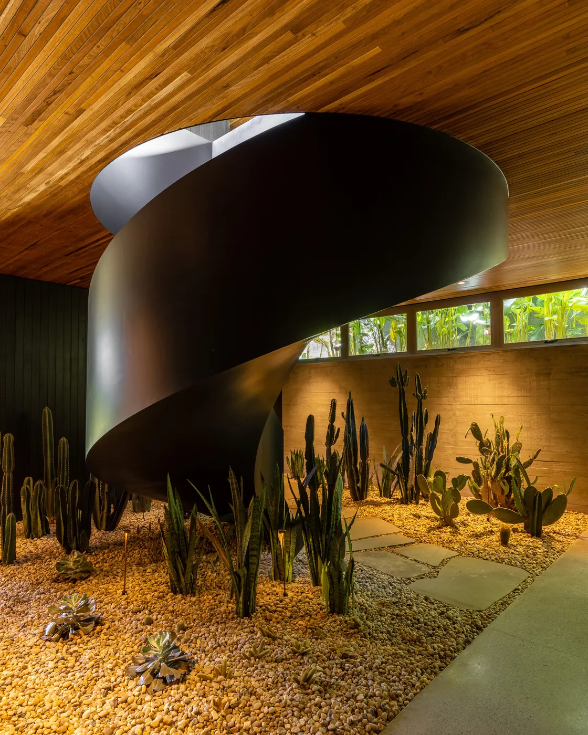
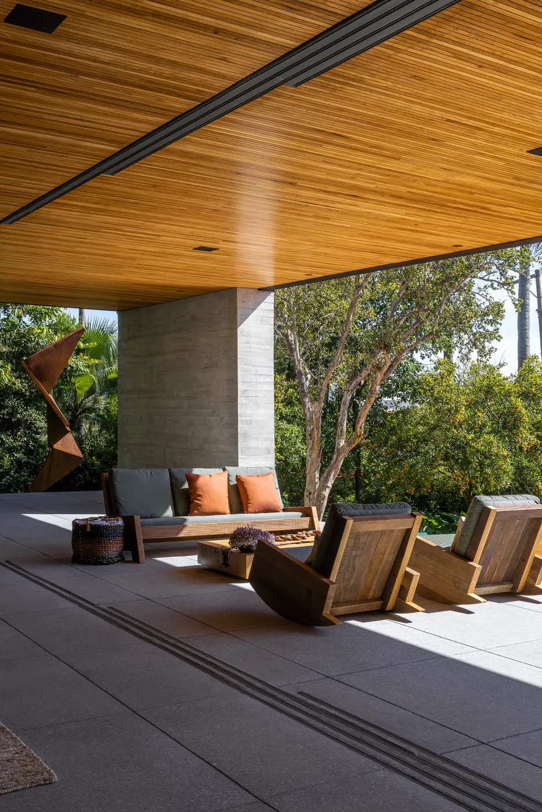
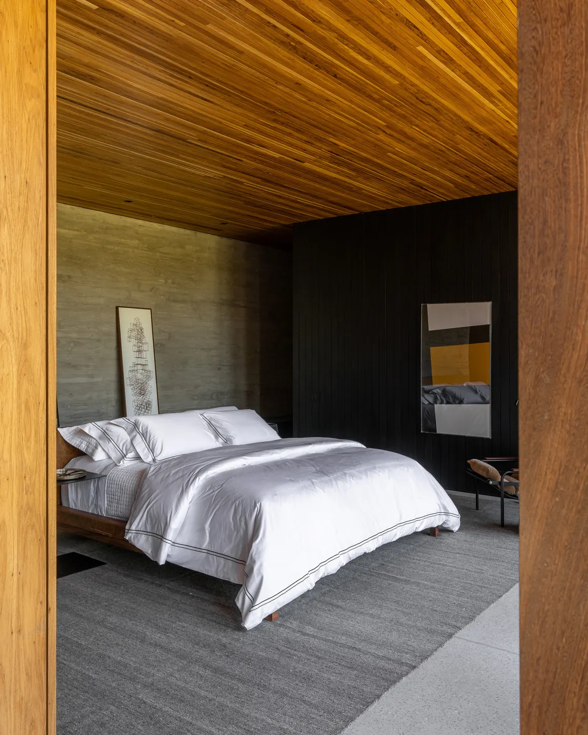
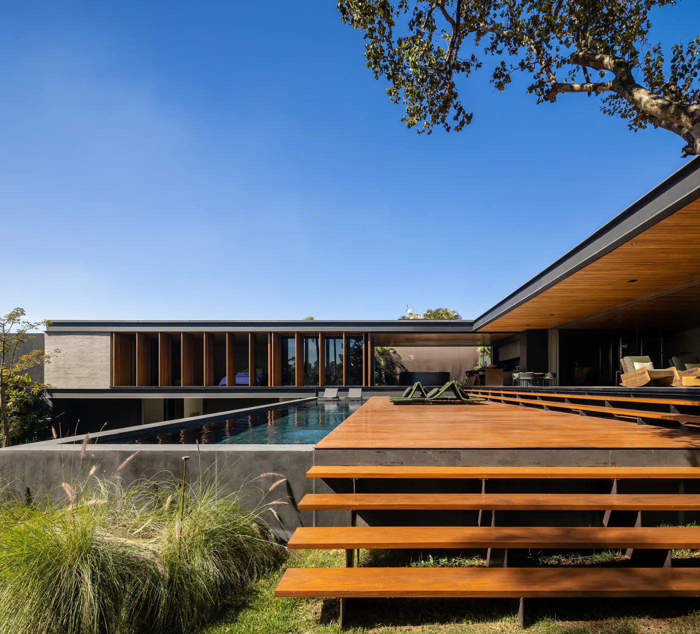
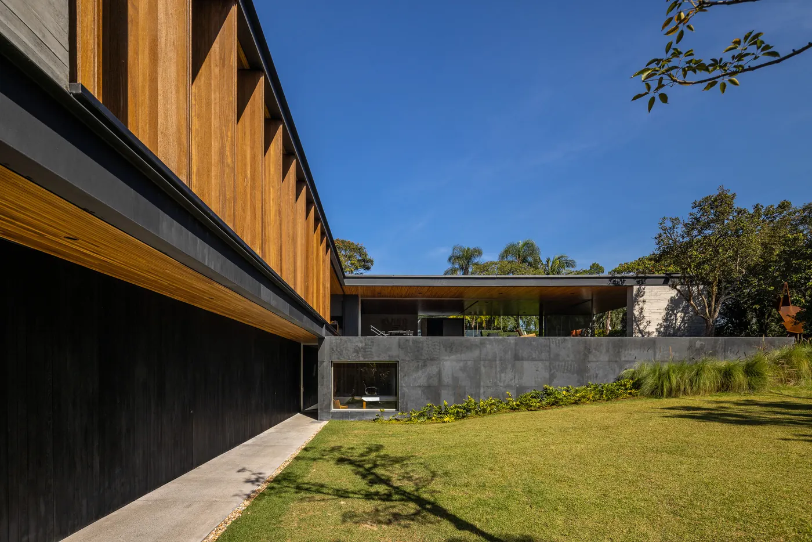
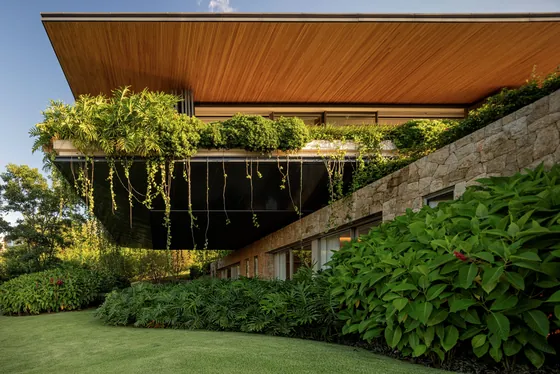
Horizontal house with an upper volume of wood louvers over a stone base and a lawn with a sculpture Photo: Manuel SáWood deck beside the long pool under wood eaves, with sun loungers and concrete floor Photo: Manuel SáDining room under a slatted wood ceiling, round black fireplace and glass walls open to the garden Photo: Manuel SáDark metal spiral staircase over a garden of cacti and gravel, under a wood ceiling Photo: Manuel SáVeranda under a slab with a wood ceiling, wood armchairs and concrete column open to the garden Photo: Manuel SáBedroom with a white bed, concrete floor, concrete walls and a wood frame at the opening Photo: Manuel SáWood stairs going down from the pool deck to the lawn, with the house and wood louvers behind Photo: Manuel SáSide façade with a dark volume, wood louvers above and a concrete path along the lawn Photo: Manuel Sá
Plans and drawings
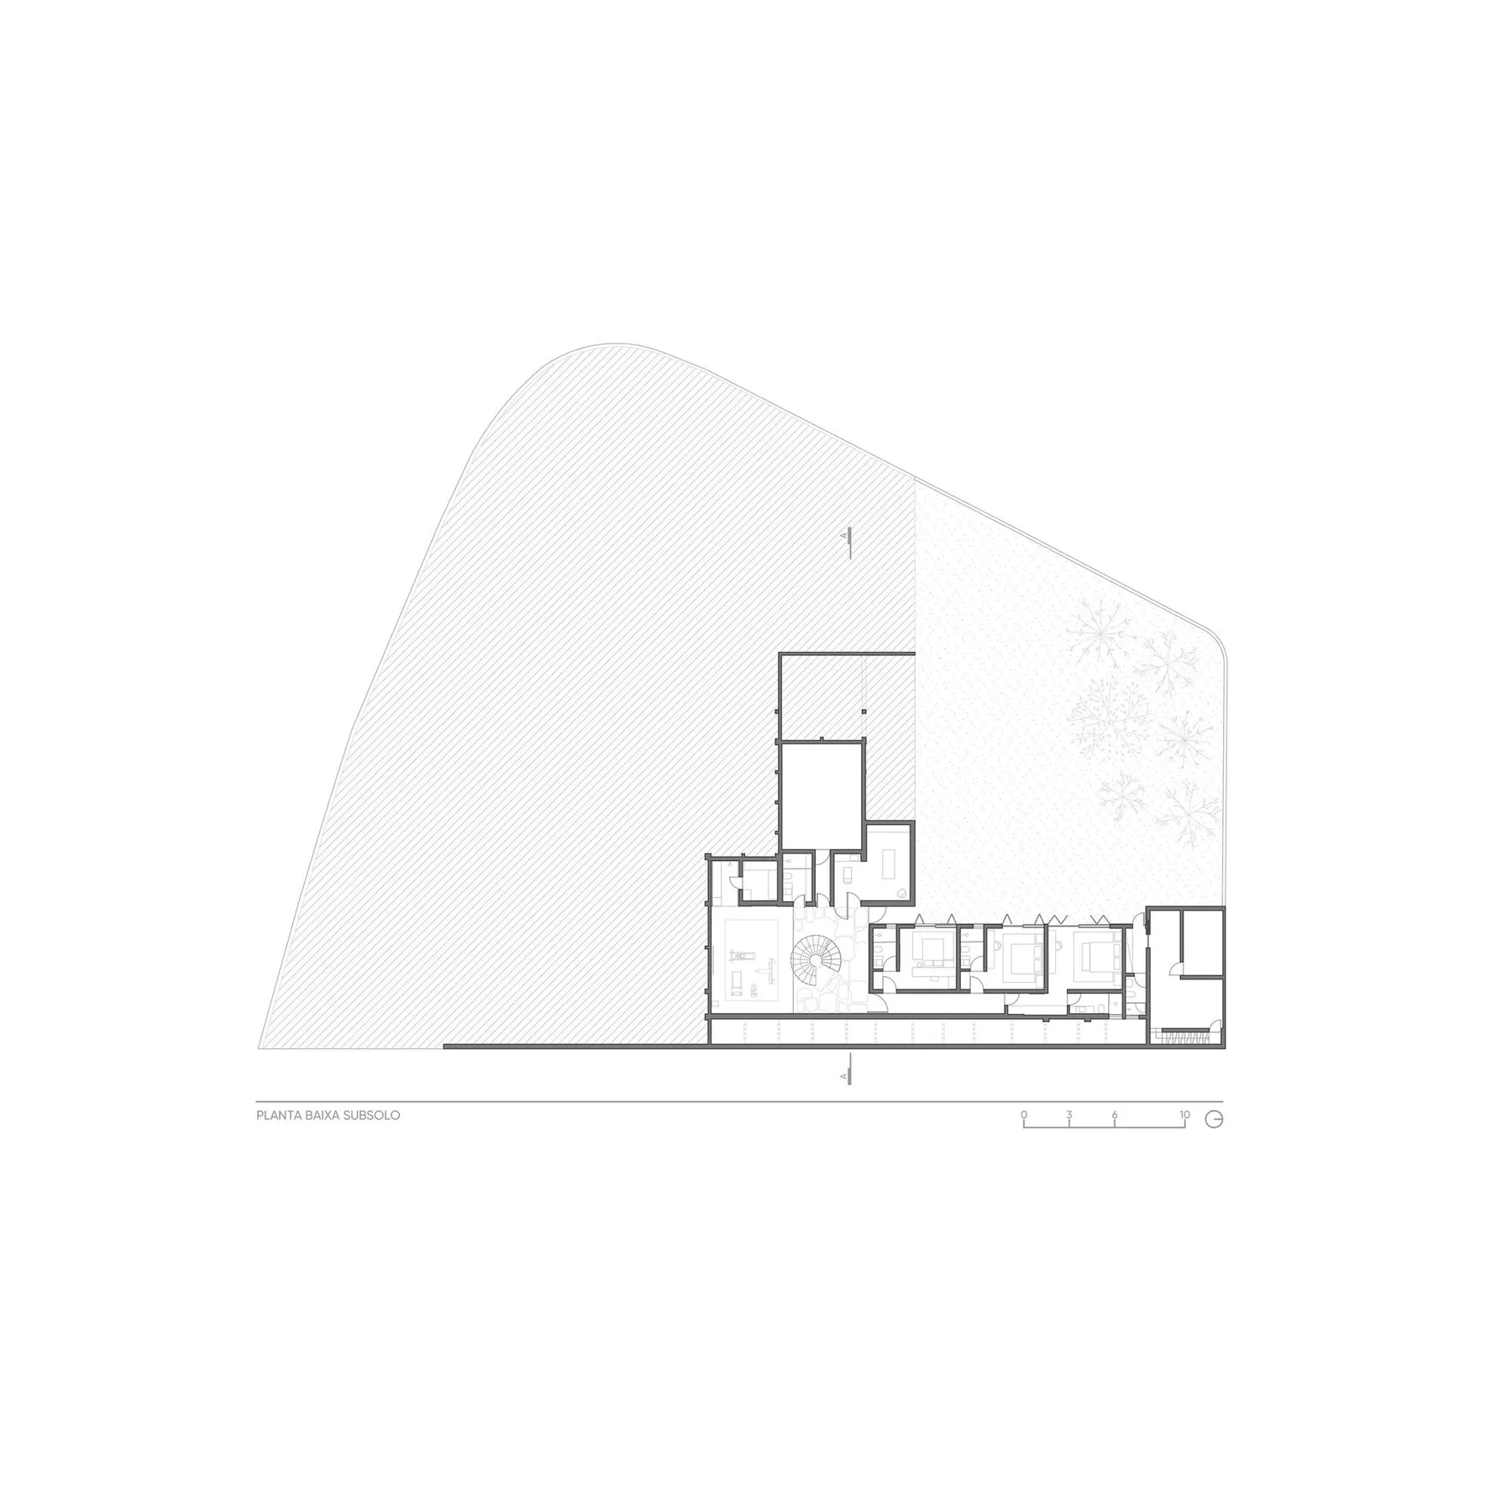
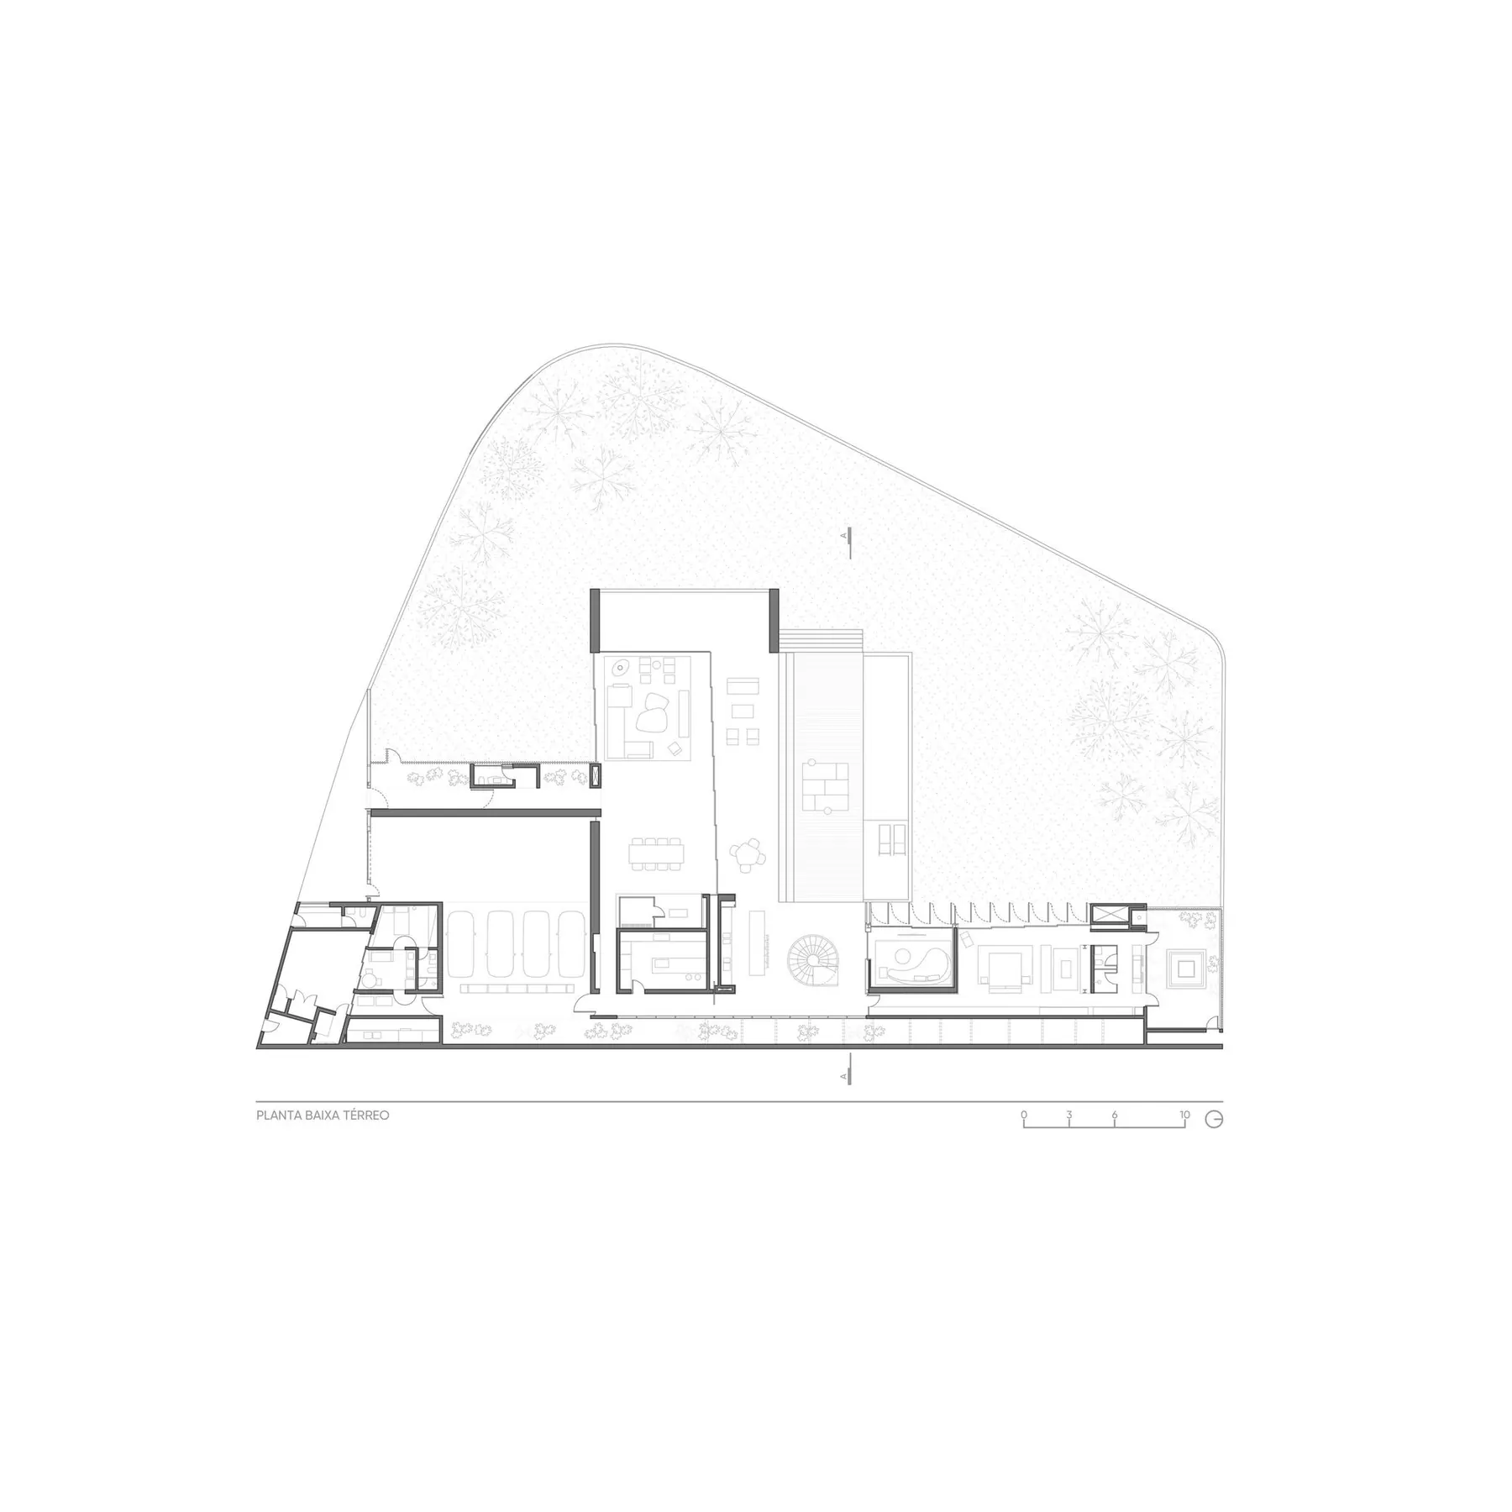
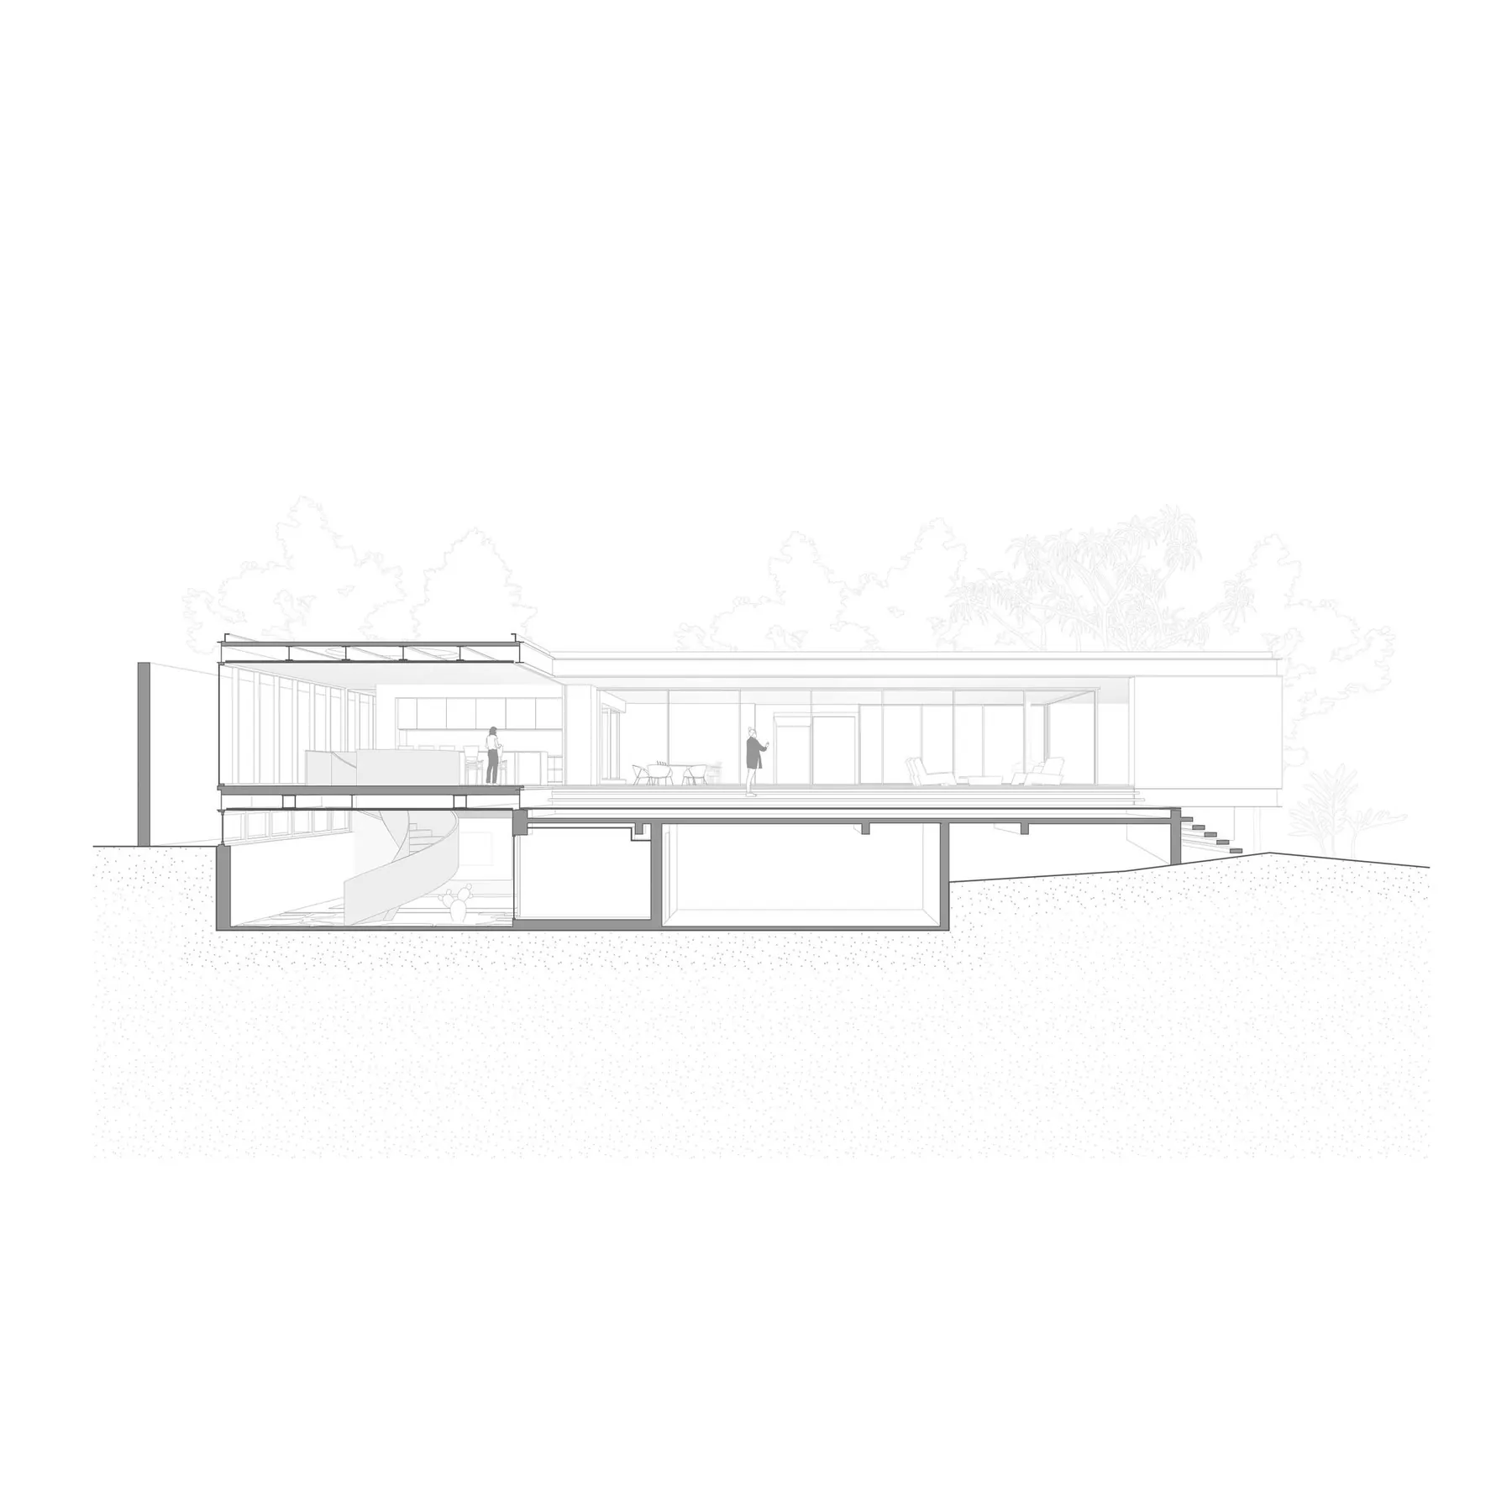
Lower floor plan Drawing: Gui MattosFirst floor plan Drawing: Gui MattosSection Drawing: Gui Mattos
 RDJ House Jacobsen Arquitetura · Porto Feliz, Brazil · 2023
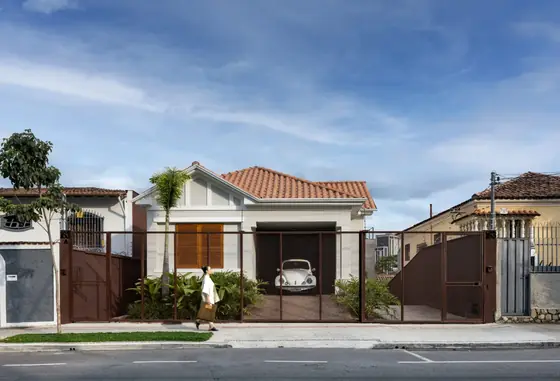 Floresta House Estúdio Zargos · Belo Horizonte, Brazil · 2021
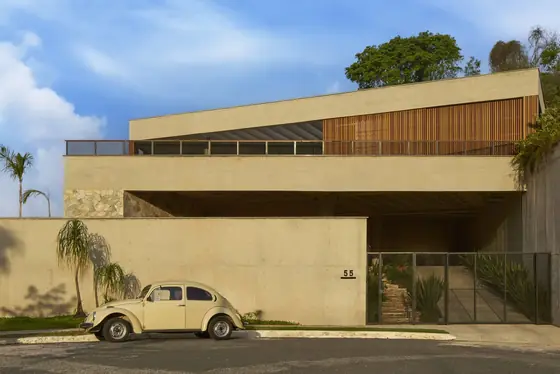 Prática House Estúdio Zargos · Belo Horizonte, Brazil · 2022
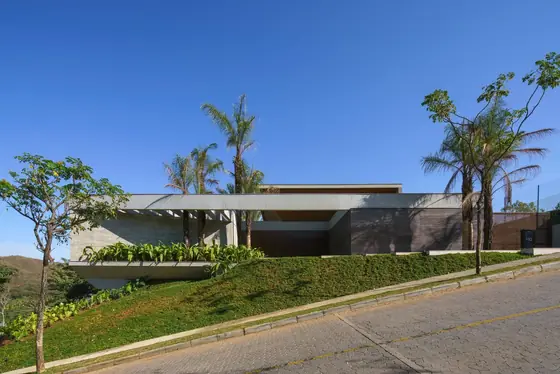 FR Residence Anastasia Arquitetos · Nova Lima, Brazil · 2024
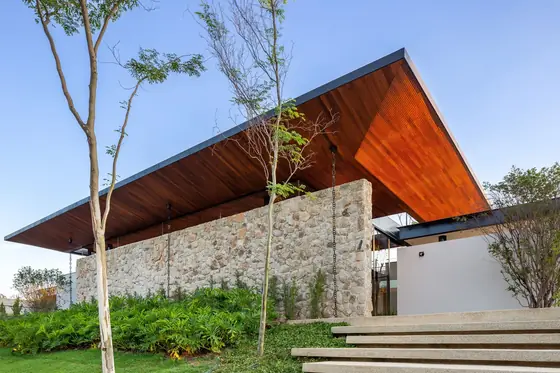 Terras House Taguá Arquitetura · Itu, Brazil · 2021
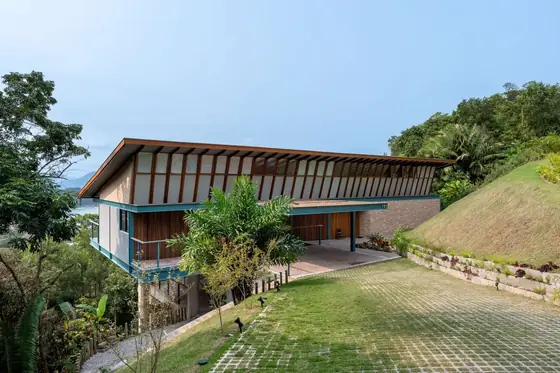 Encosta Azul House Frechal Arquitetura · Praia do Frade, Brazil · 2023