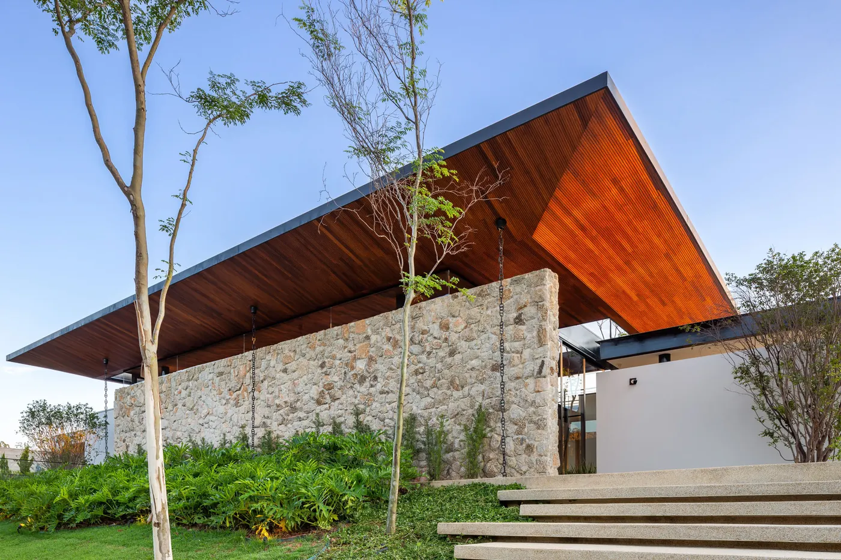
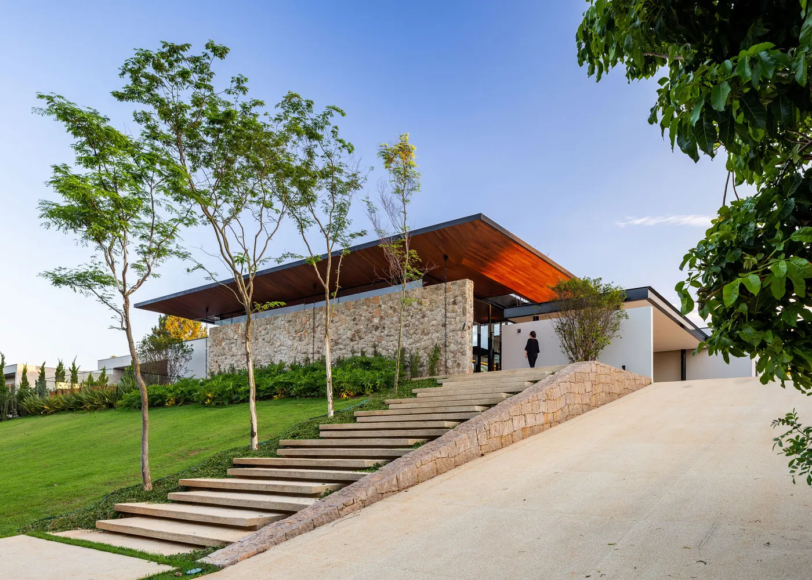
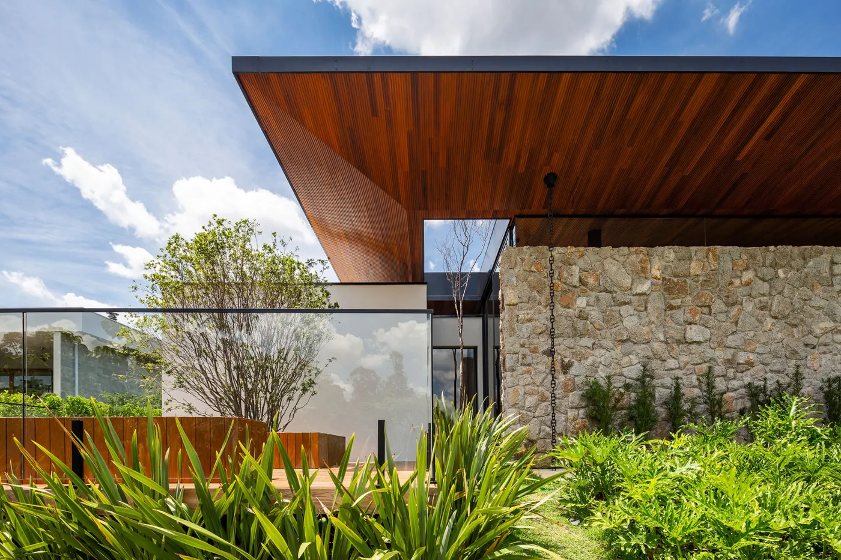
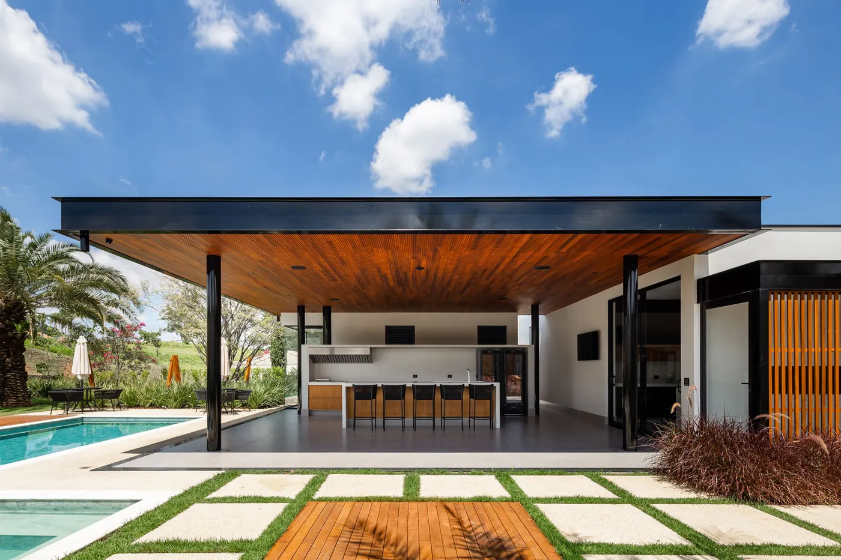
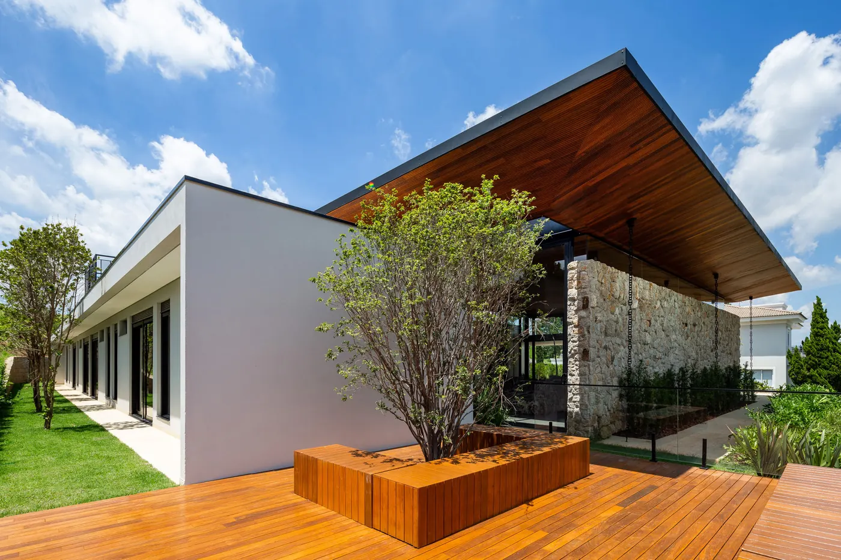
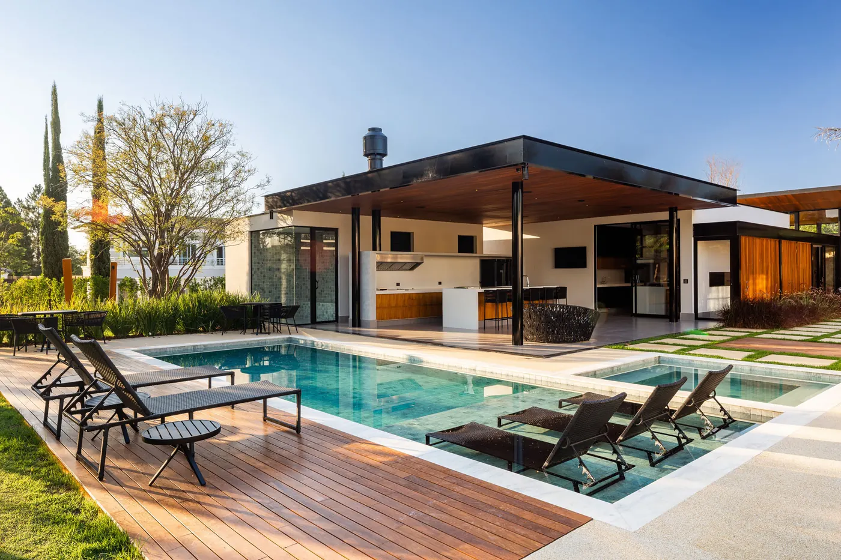
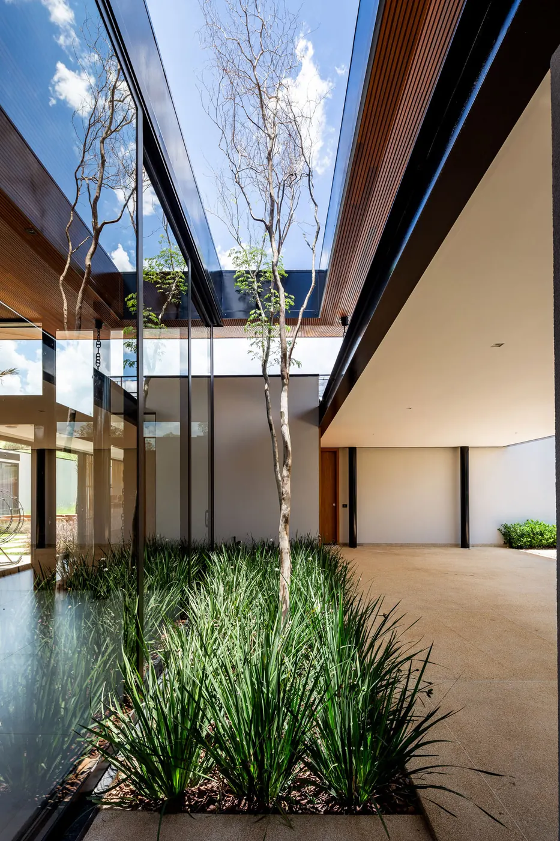
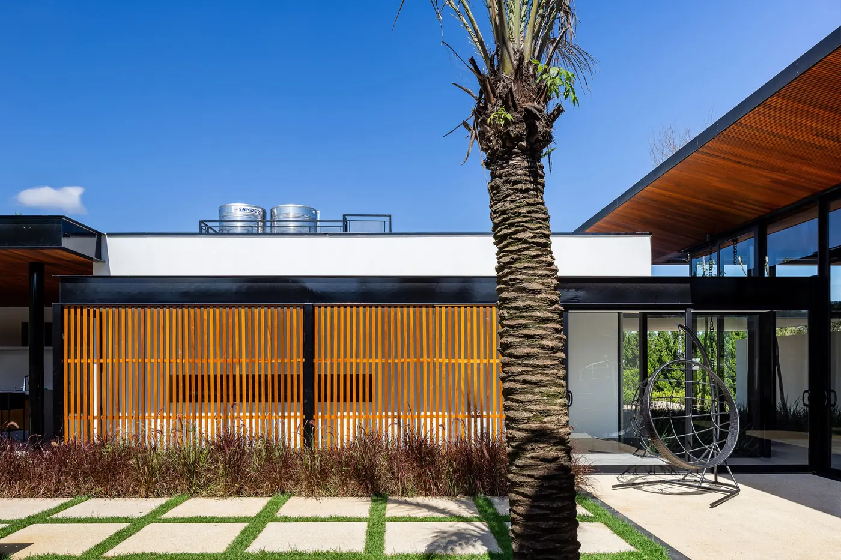
Inclined cantilevered timber roof over a stone wall, with concrete stairs and a garden Photo: Leonardo GiantomasiConcrete ramp and stairs climbing the sloping lawn to the single-storey stone and wood house Photo: Leonardo GiantomasiRough stone wall under a cantilevered wood ceiling, with black window frames and tropical garden Photo: Leonardo GiantomasiGourmet veranda under a wood ceiling, with a white countertop, stools and pool beyond alternating paving Photo: Leonardo GiantomasiWood deck with a planter and tree under the inclined wood eaves, beside the white façade Photo: Leonardo GiantomasiPool with a wood deck and sun loungers in front of the covered veranda of the leisure area Photo: Leonardo GiantomasiNarrow indoor garden of grasses between glazing, lit by a void in the roof Photo: Leonardo GiantomasiFaçade of vertical wood slats between glass walls, with a palm tree and concrete floor Photo: Leonardo Giantomasi
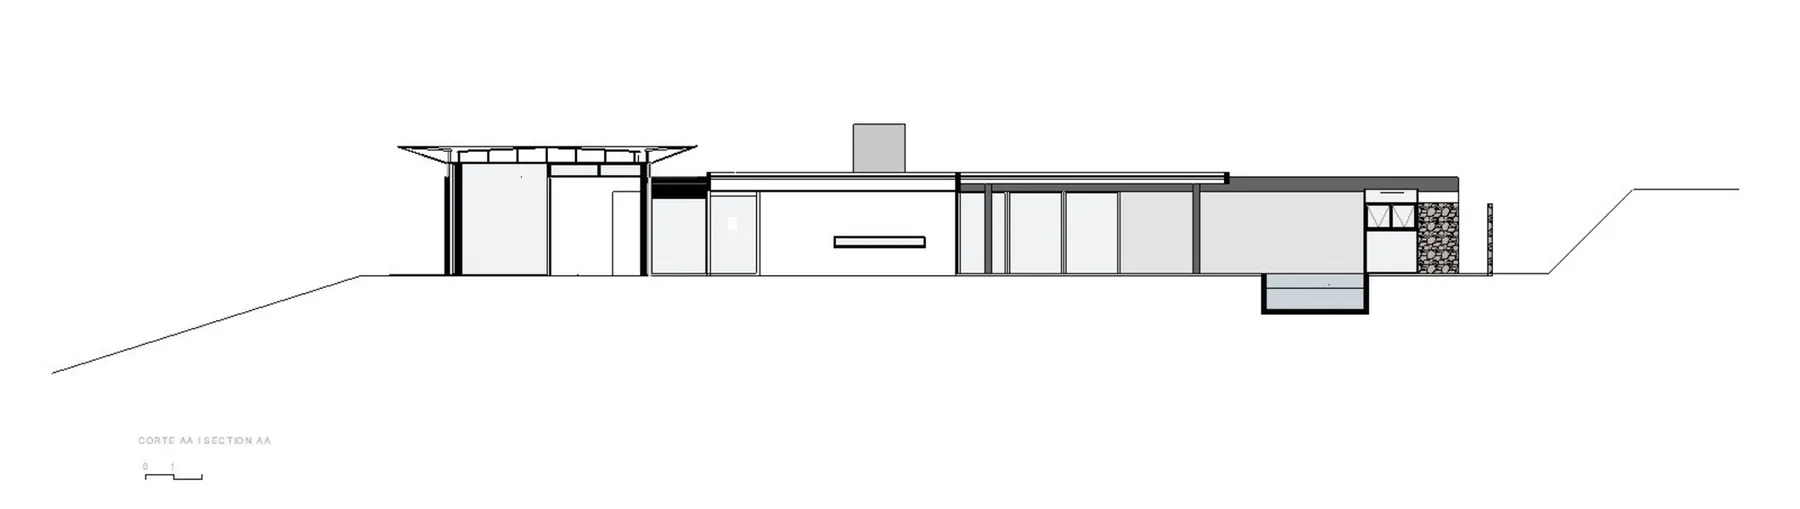
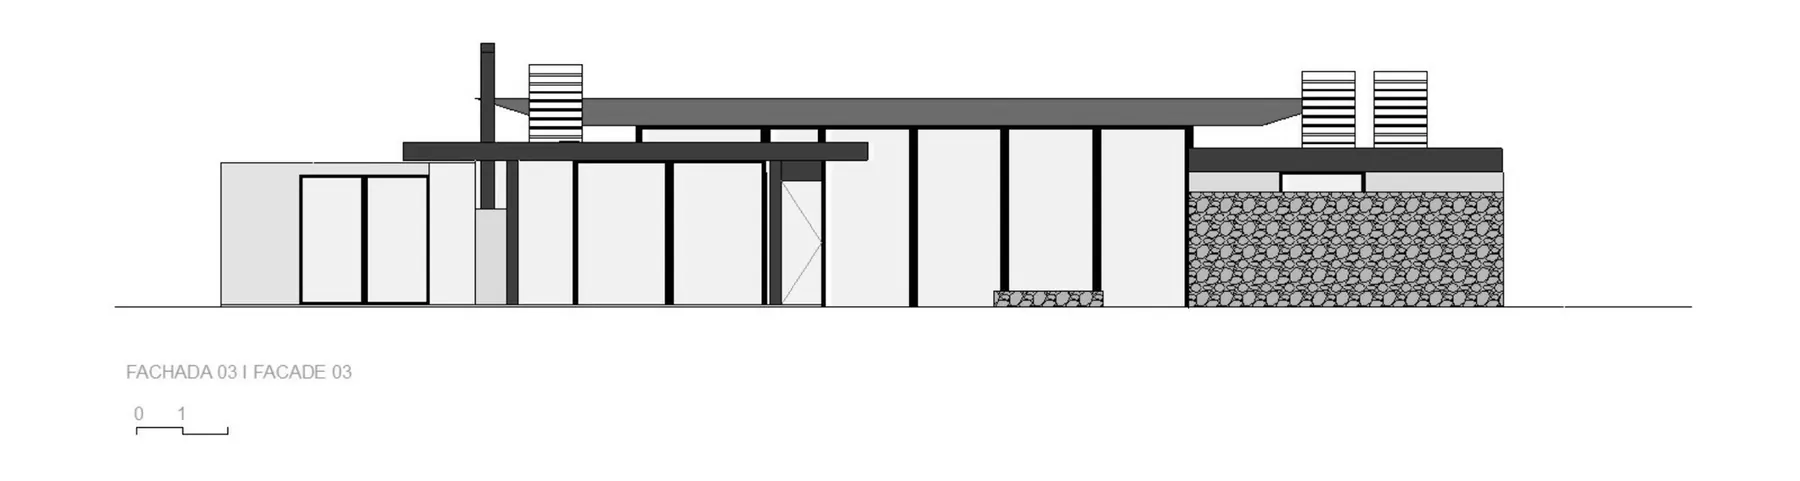
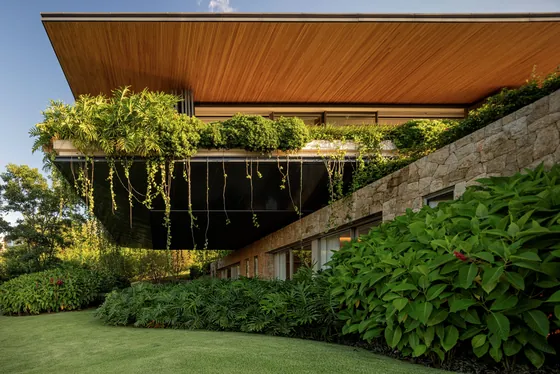 RDJ House Jacobsen Arquitetura · Porto Feliz, Brazil · 2023
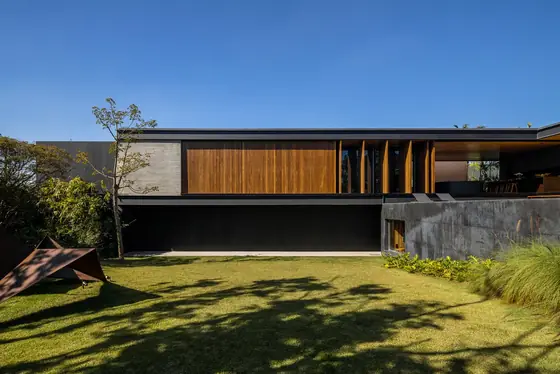 ABC Paulista Residence Gui Mattos · ABC Paulista, Brazil · 2023
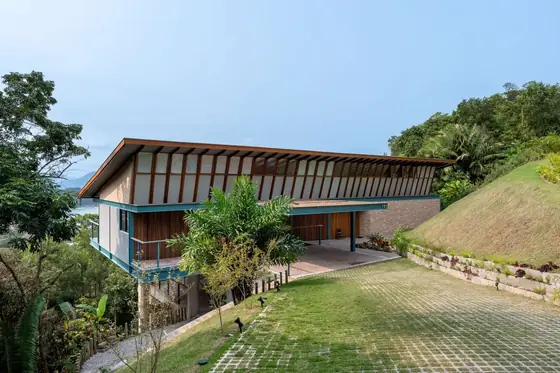 Encosta Azul House Frechal Arquitetura · Praia do Frade, Brazil · 2023
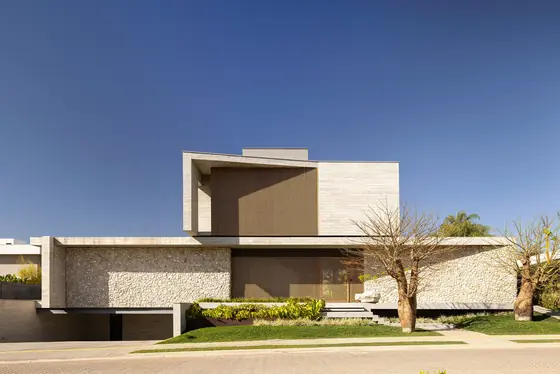 AH! House Bittar Arquitetura · Goiânia, Brazil · 2024
 Blue Star House Siqueira + Azul · Costa Verde, Brazil
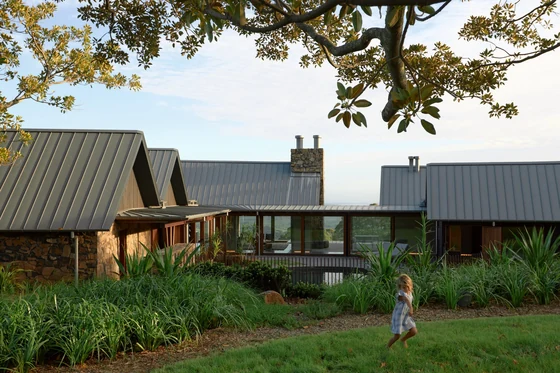 Saddleback Mountain House Casey Brown Architecture · Kiama, Australia