Saddleback mountain house is the result of eight years of planning and construction to fulfill a family’s dream for a home that would support their growing…
Saddleback mountain house is the result of eight years of planning and construction to fulfill a family’s dream for a home that would support their growing children, and a lifestyle strongly connected to the outdoors. From the beginning, the clients asked for a house that responded directly to its landscape, using robust materials and passive design principles to create a sustainable home that would endure and adapt over time.
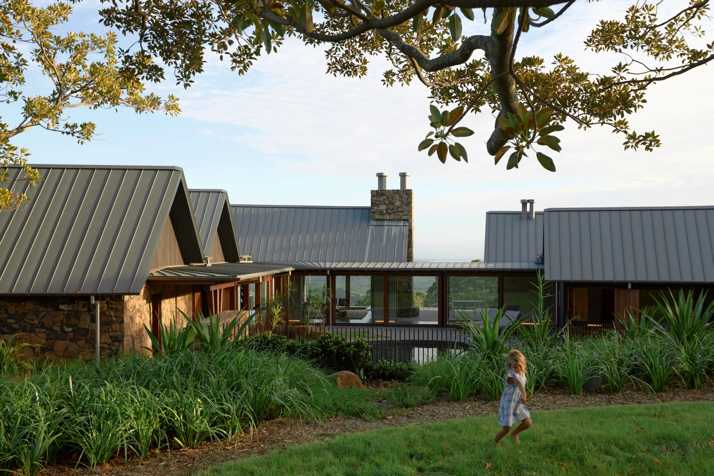
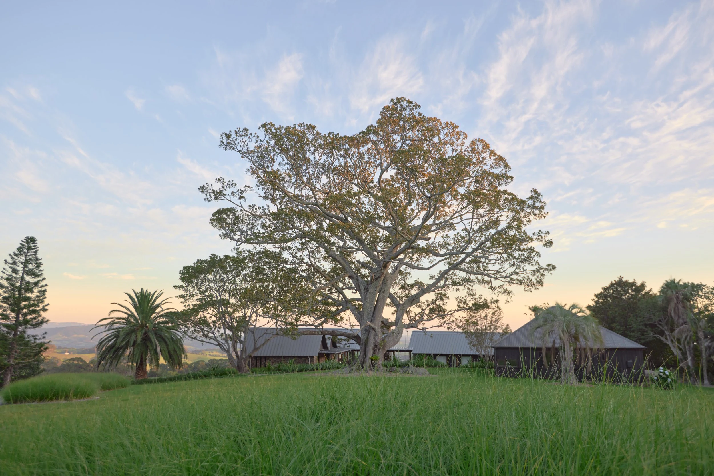
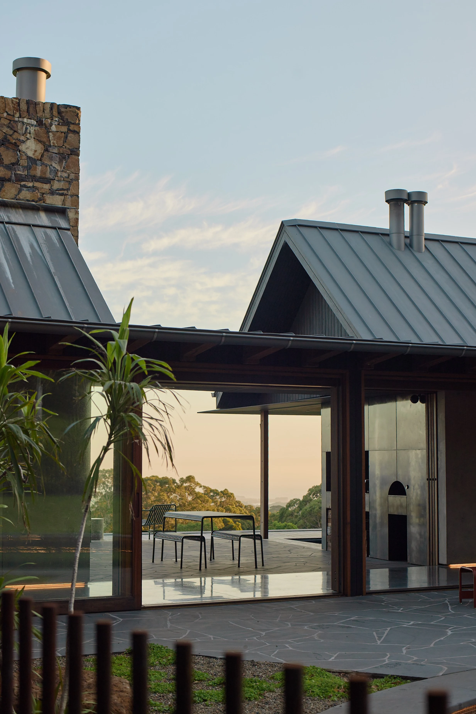
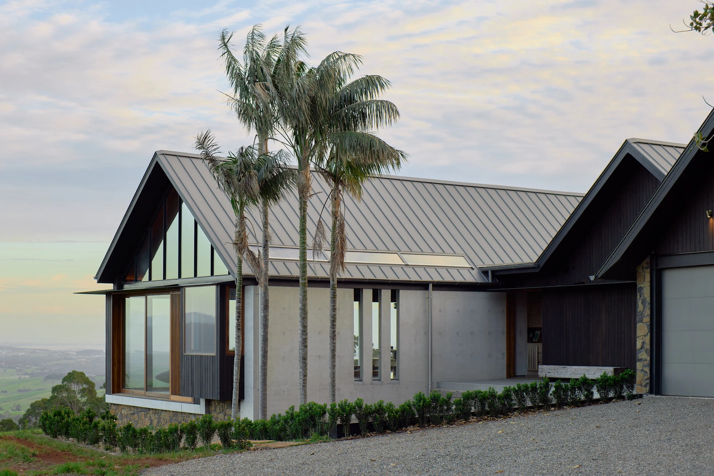
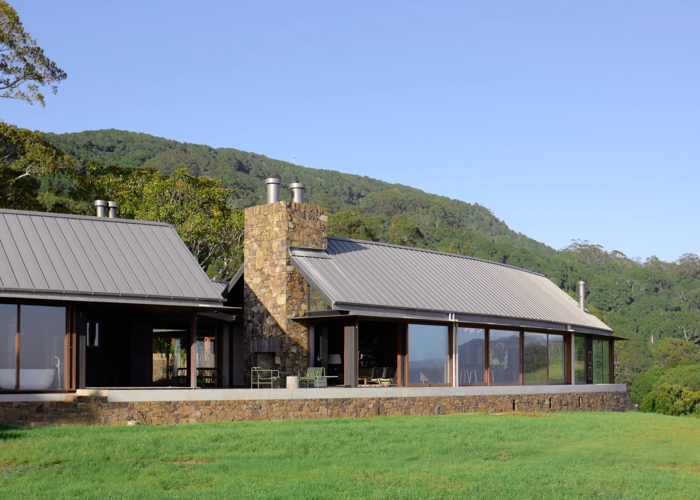
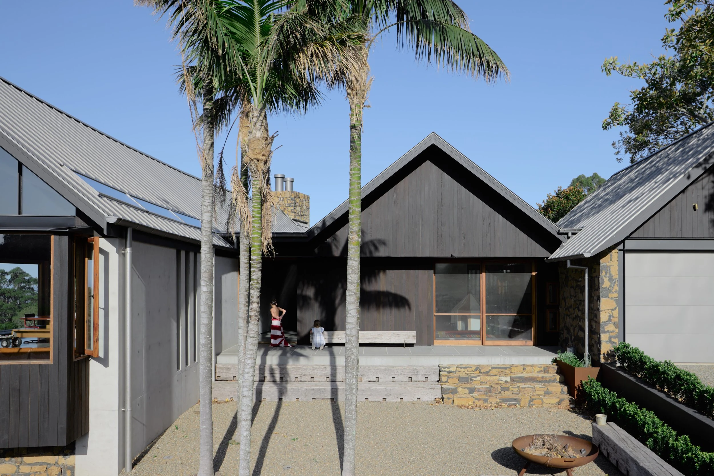
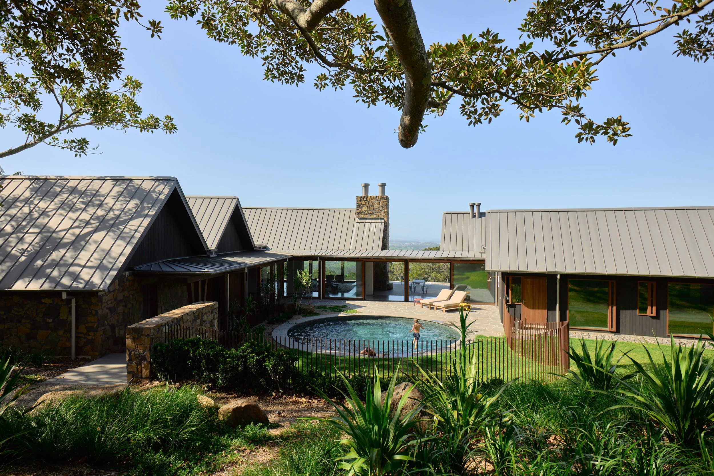
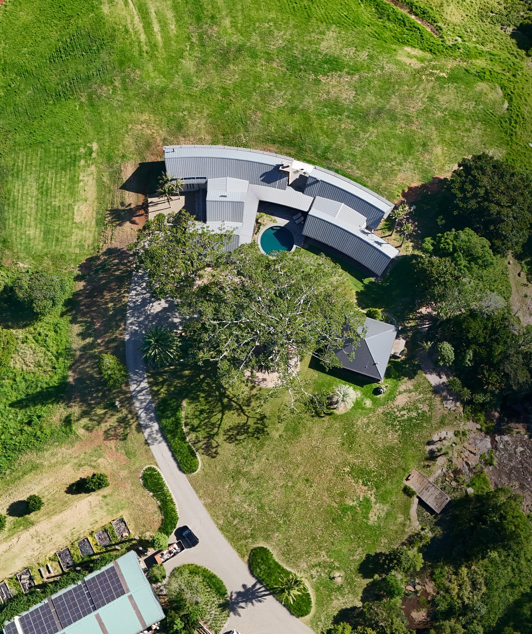
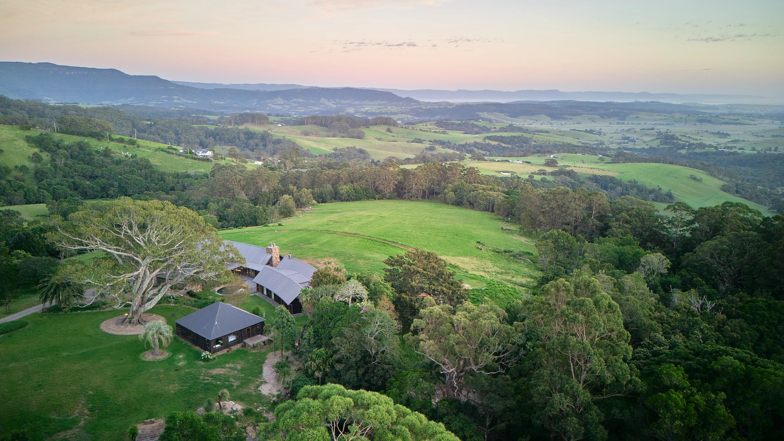
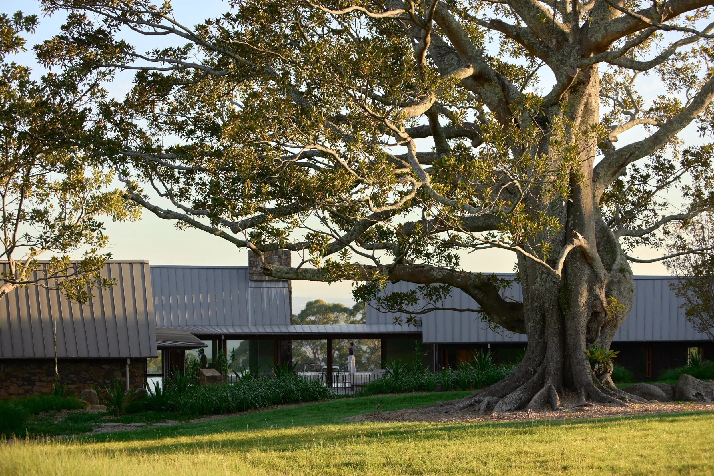
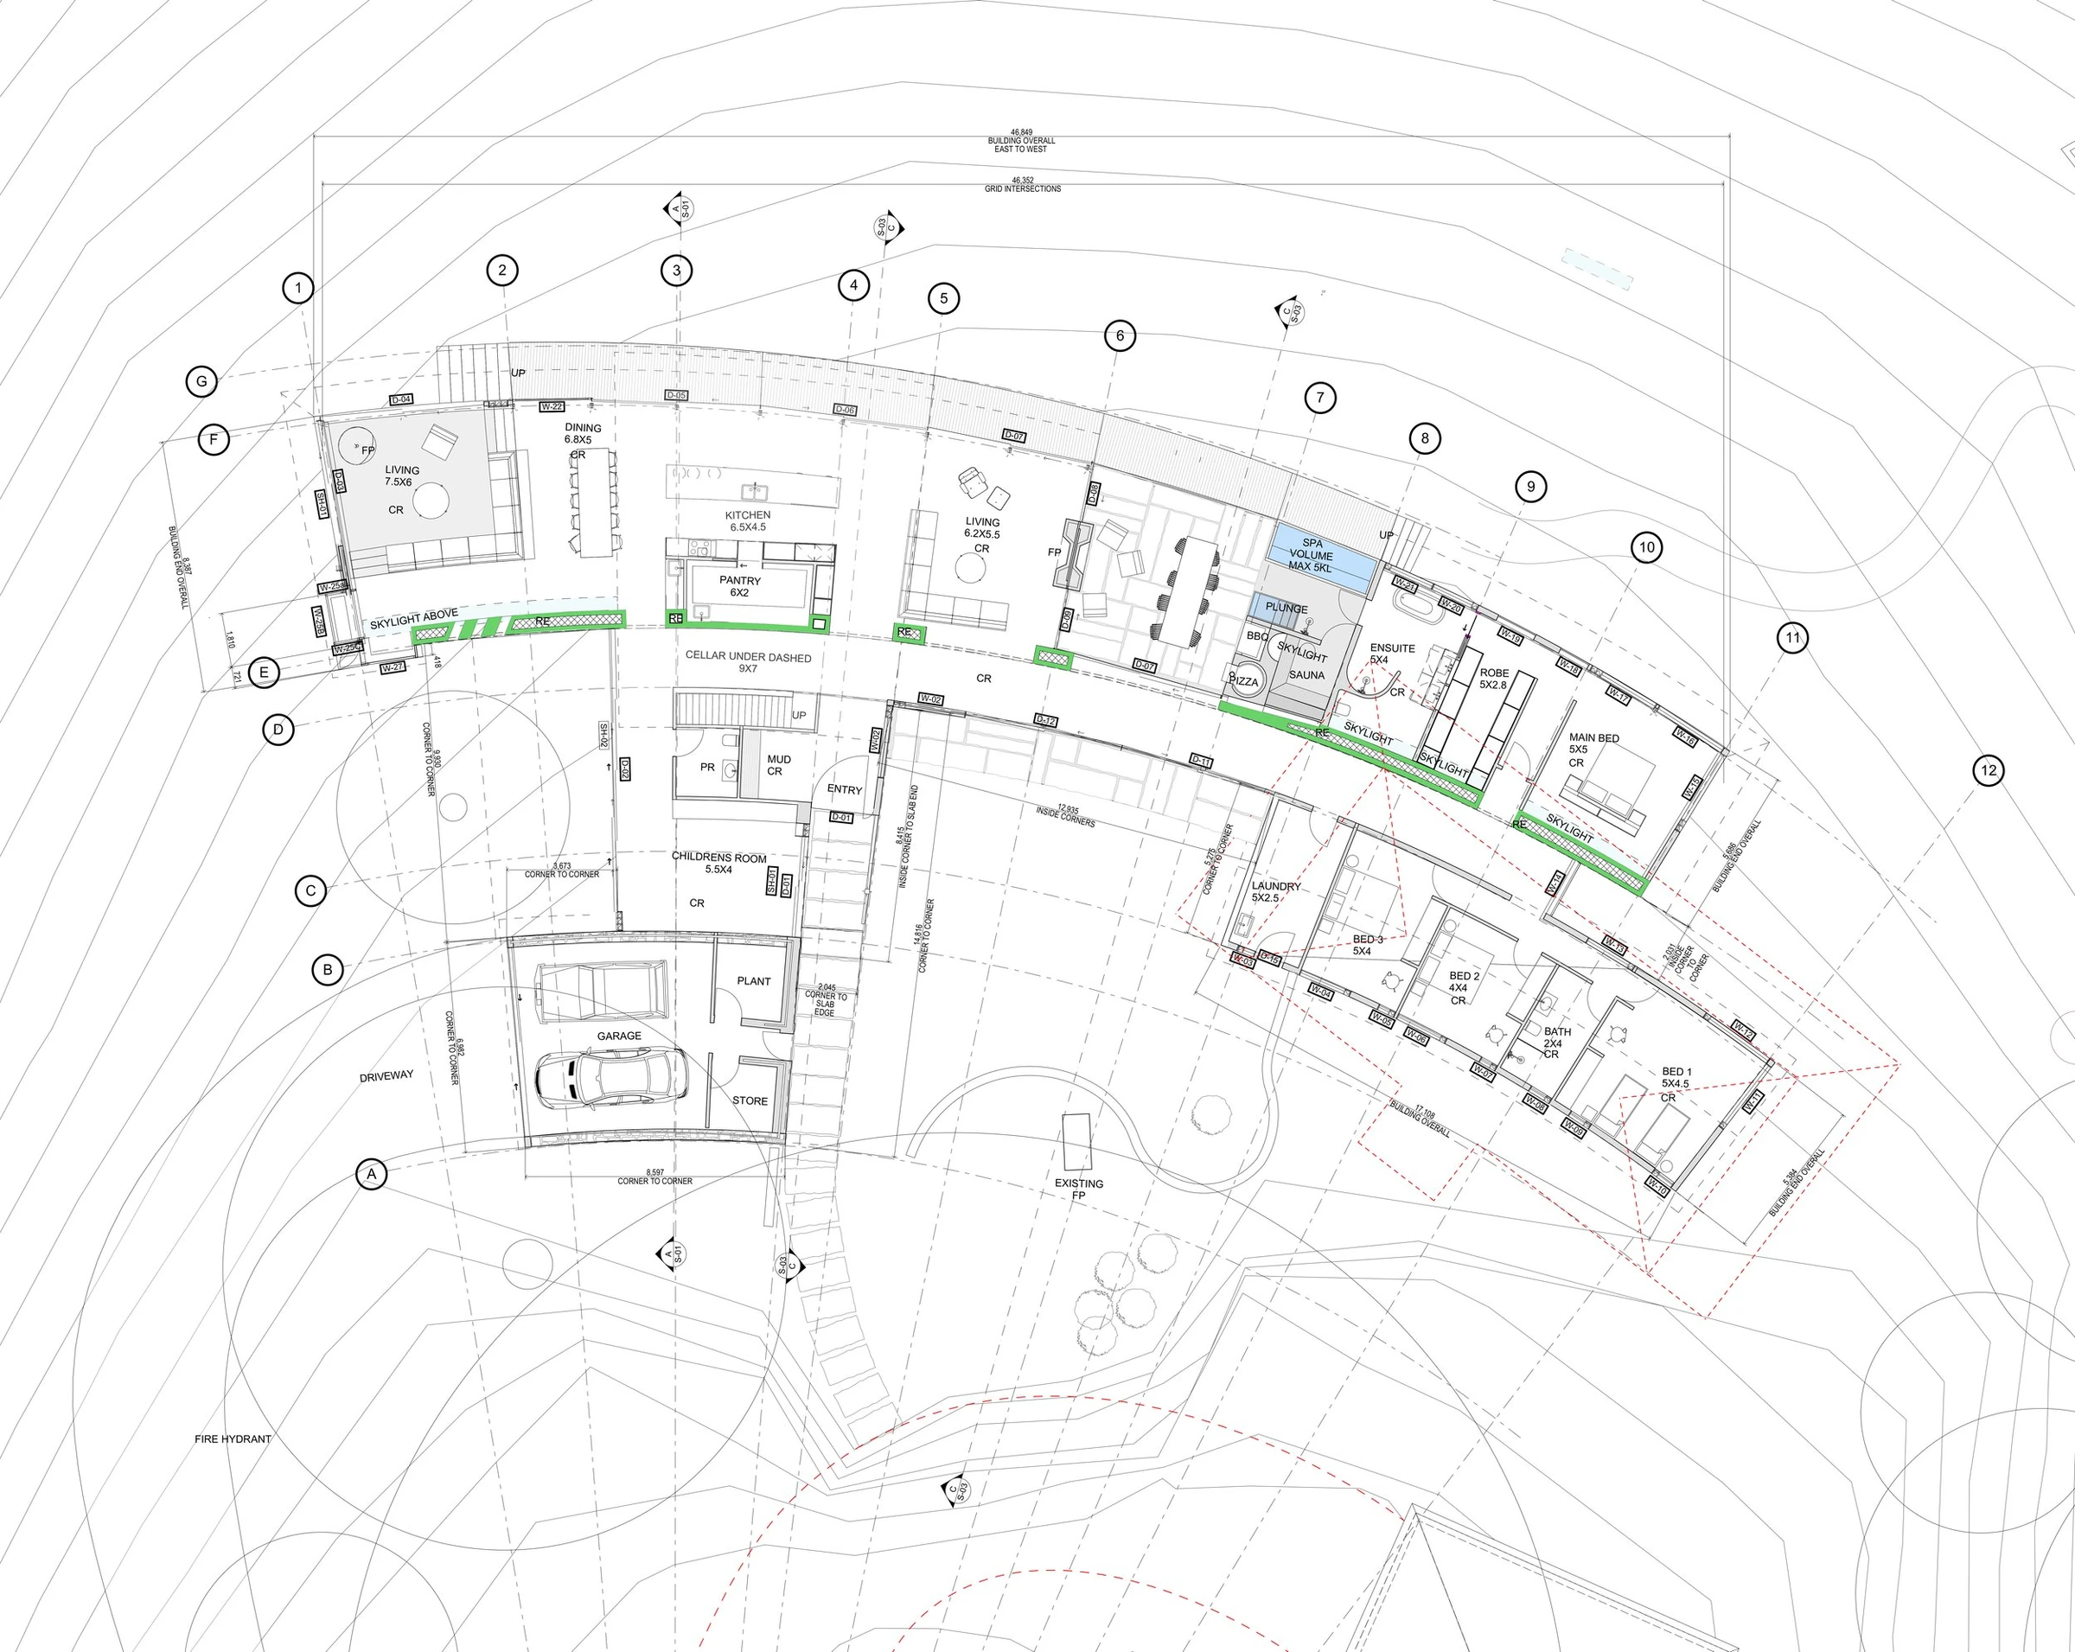
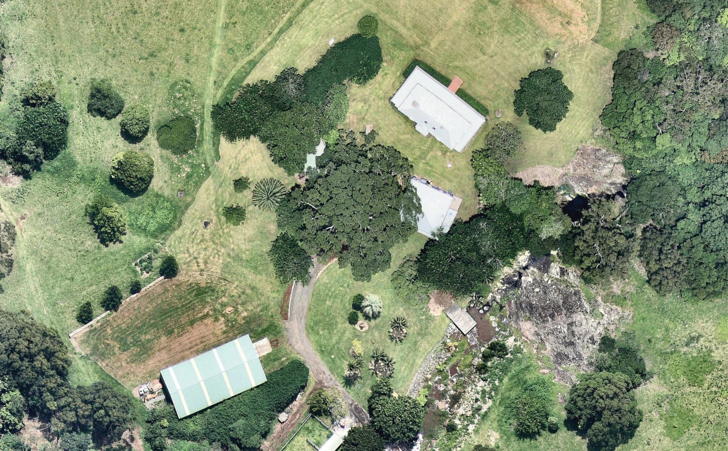
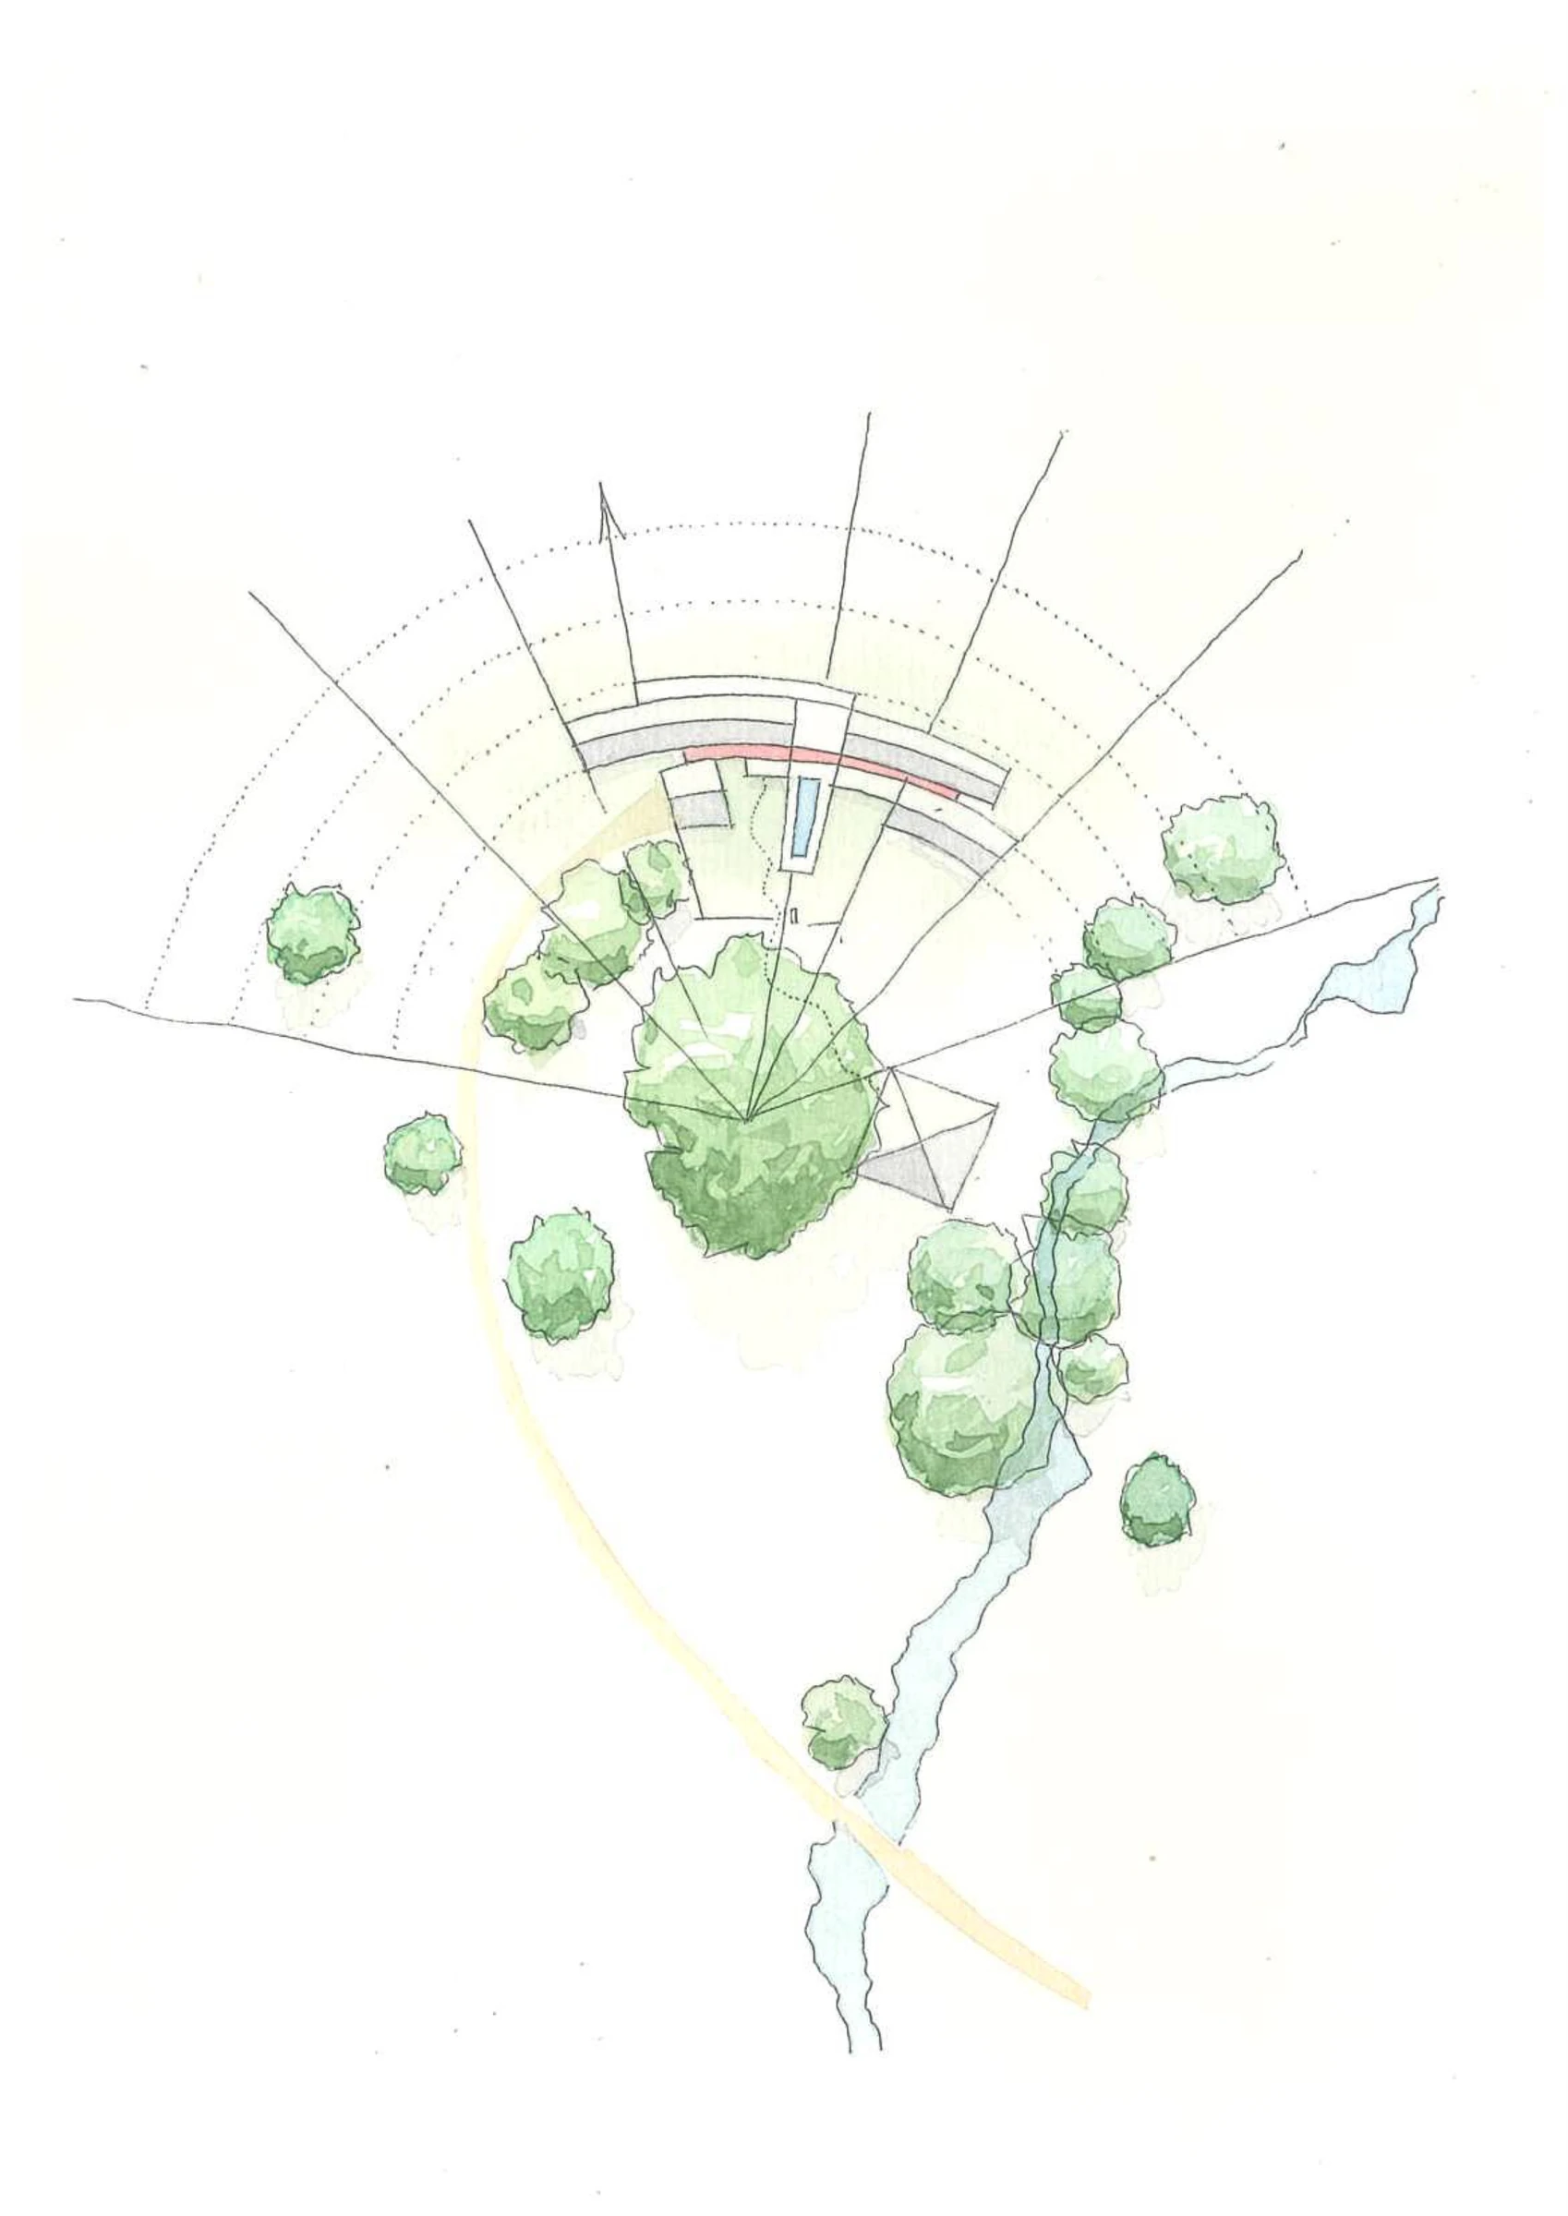
The defining move of the design comes from the site itself. An ancient Moreton Bay fig stands at the centre of a prominent dome on the slope, creating and anchor point around which the plan pivots. The house is arranged as a series of pavilions, each slightly offset, curving in a gentle radius centred on the fig. This curvature helps the home settle into the natural dome of the hill, while the pavilions break down the scale of the building to provide protected courtyards between them. This ensures that on a very exposed and windy site, there is always a place to sit either out of the wind, sun or both.
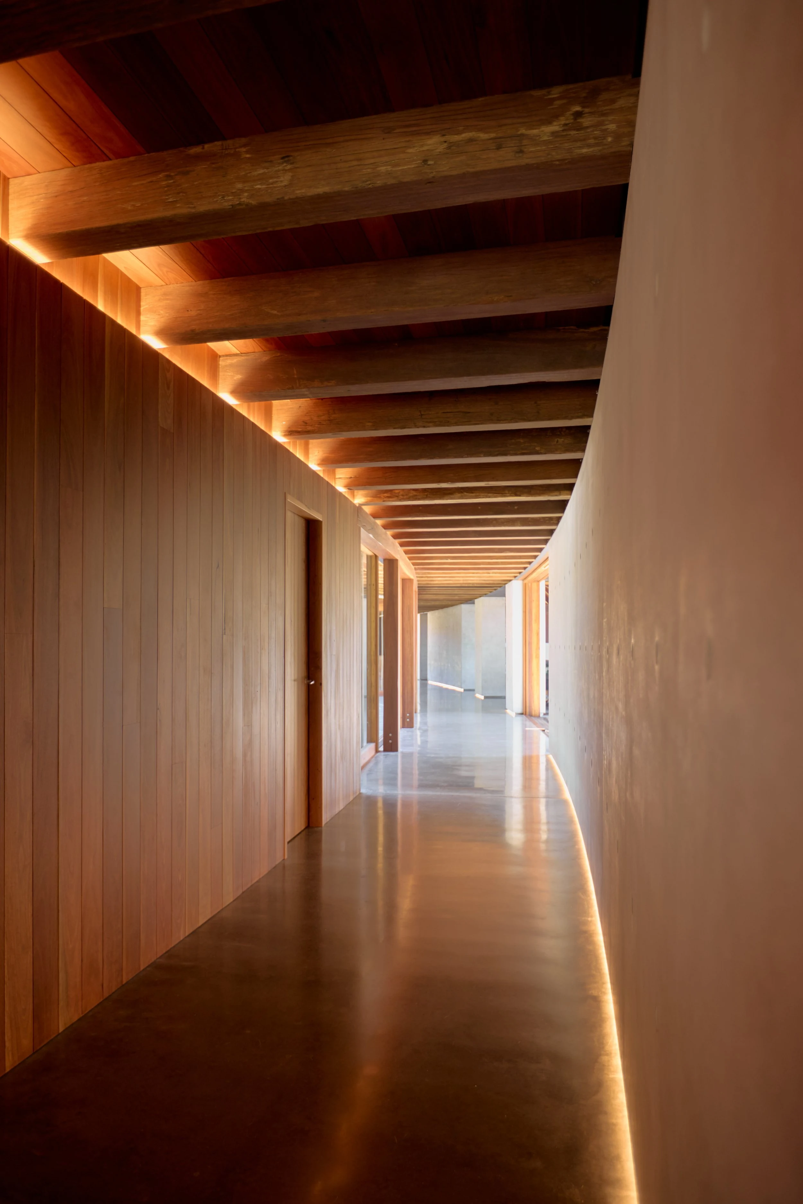
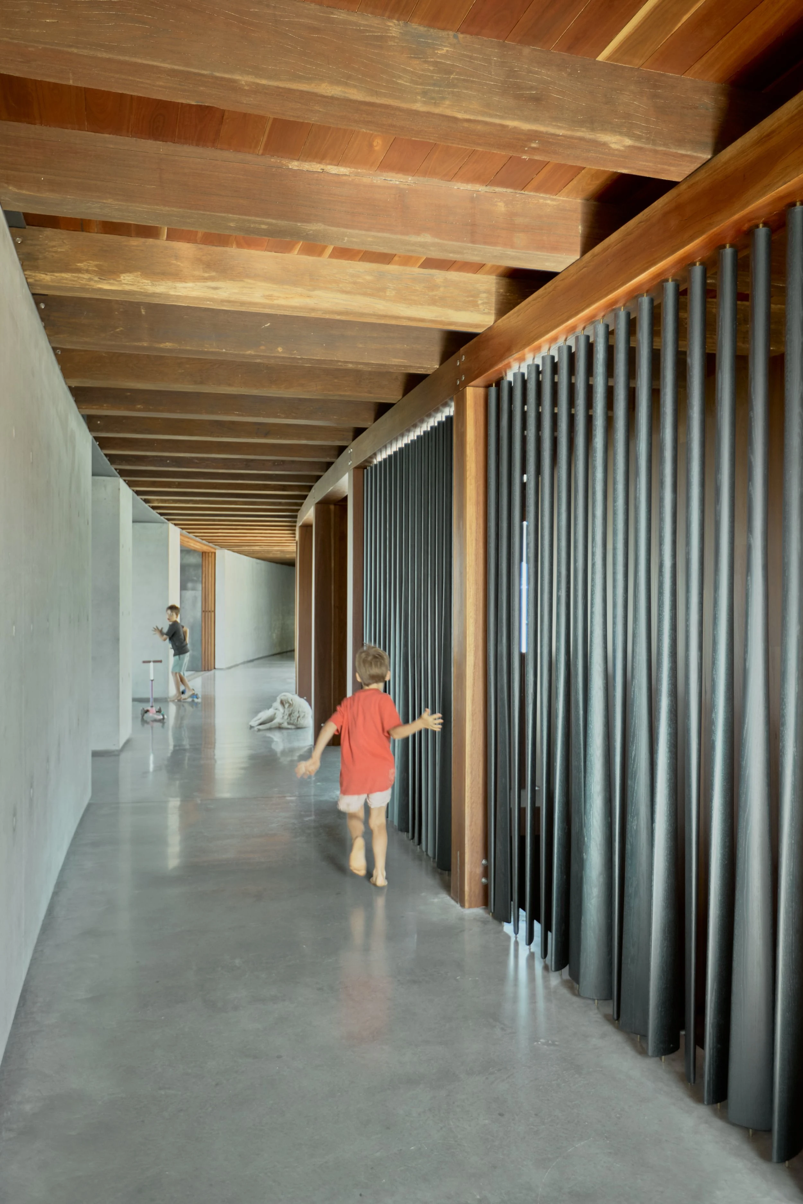
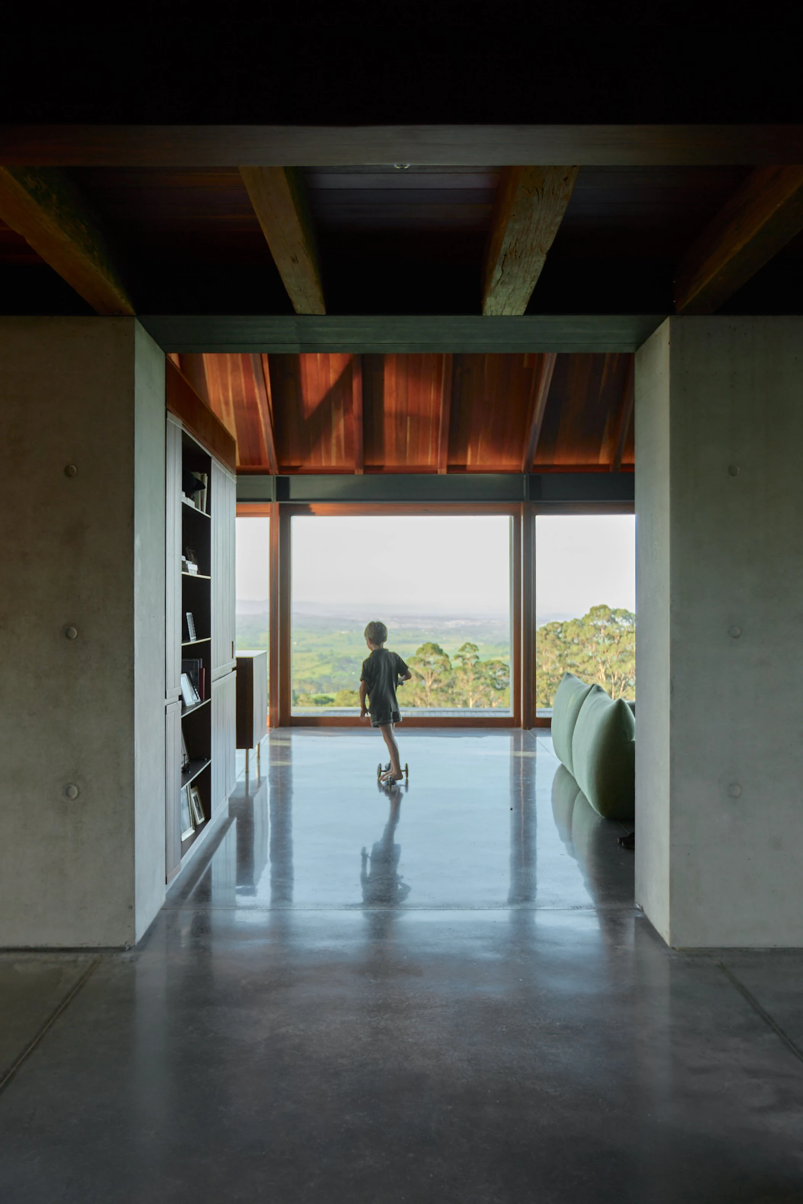
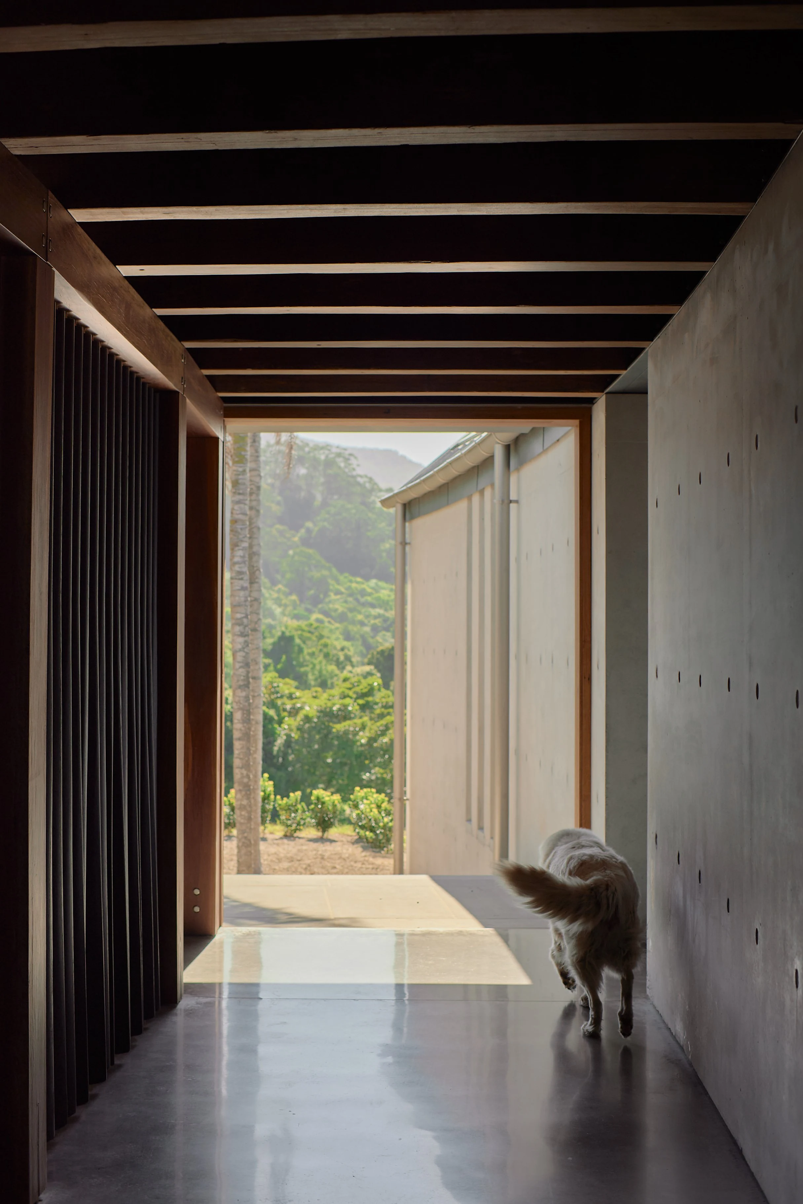
A concrete spine wall runs through the centre of the house, down its entire length, separating public and private areas, acting as both structure and organiser. The spine’s thermal mass also supports passive heating and cooling strategies, working together with geothermal hydronic heating, cross‑ventilation, and carefully oriented glazing and overhangs to maintain comfort year‑round.
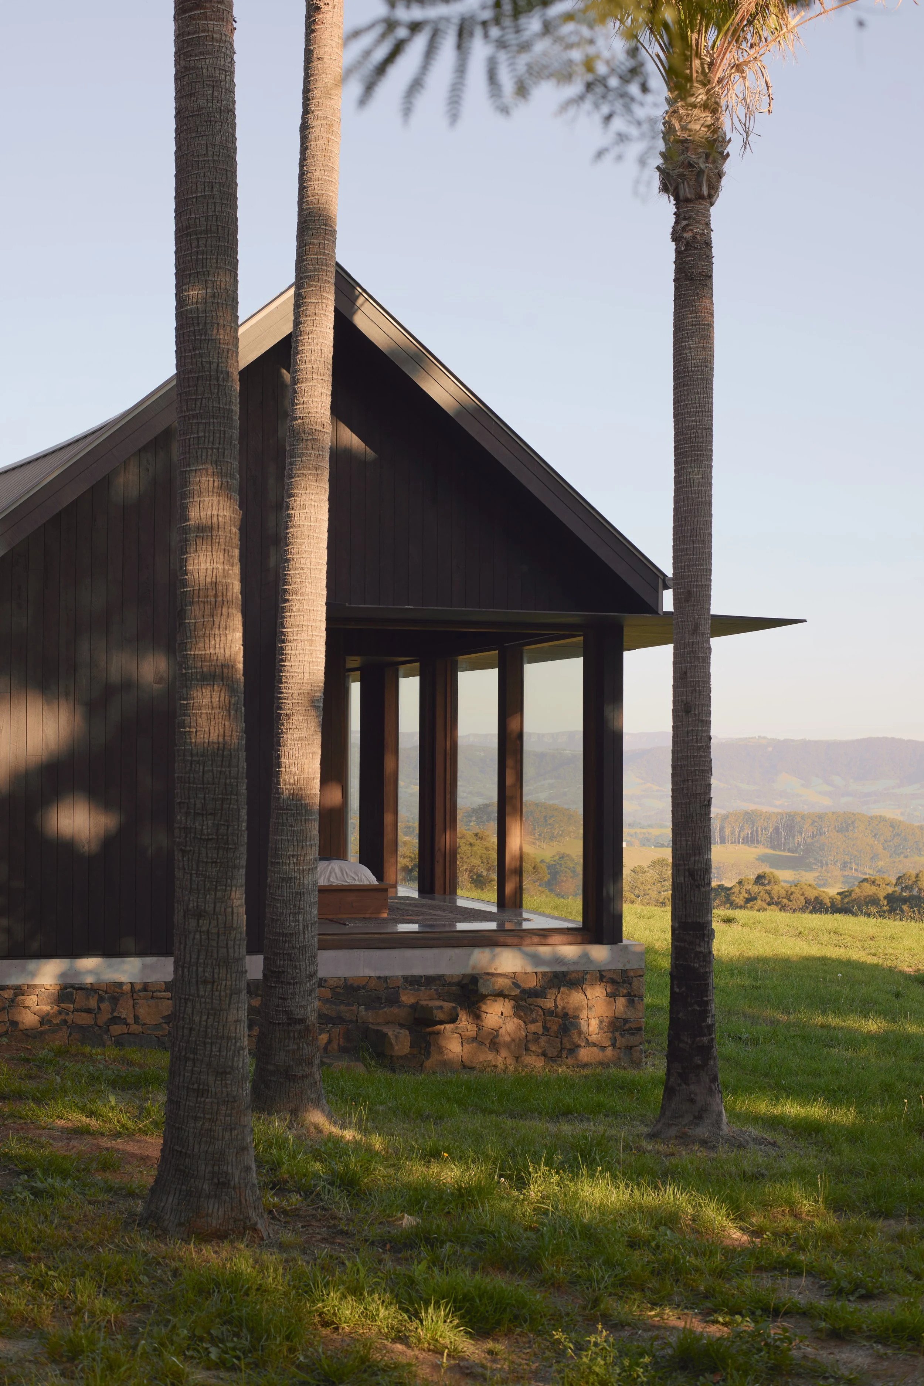
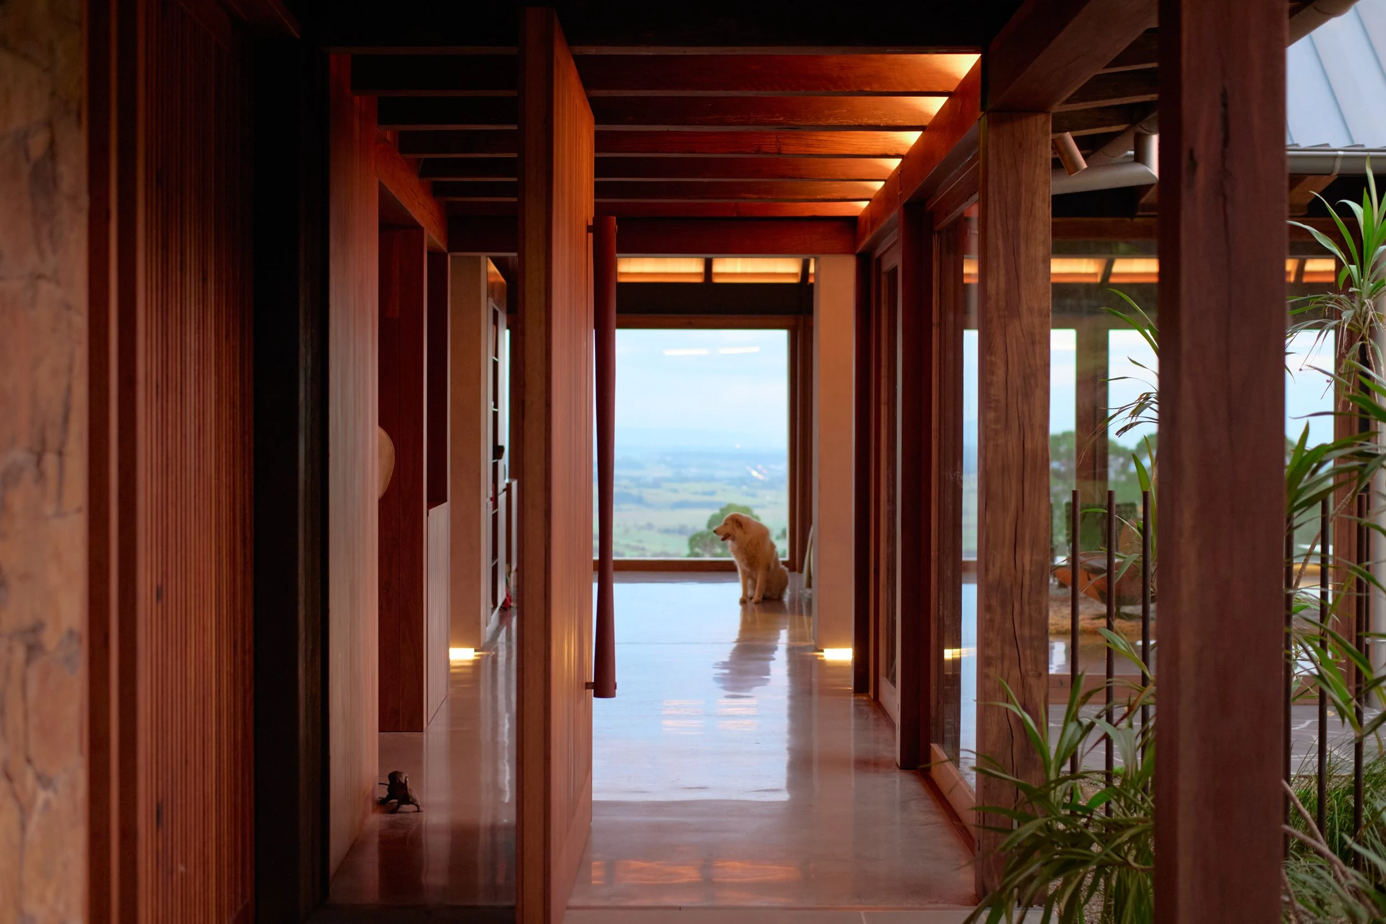
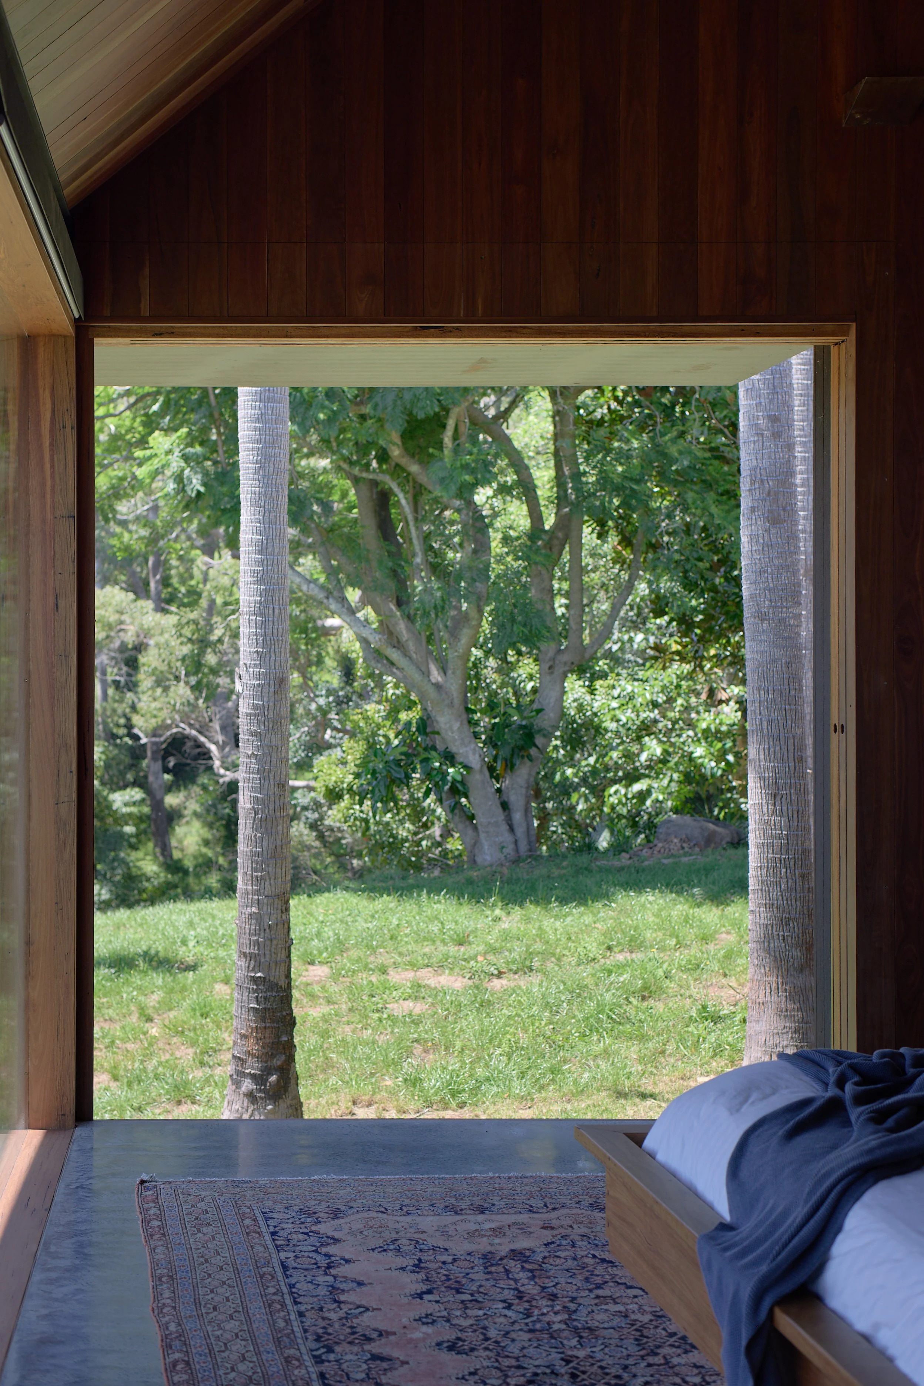
Concrete, and hardwood were chosen for their longevity and tactile presence. Most of the timber in the house is recycled, both from the cottage that was previously on the site, and from the stockpile of beams and posts the clients had spent years collecting from demolished warehouses and wharves in preparation for the build.
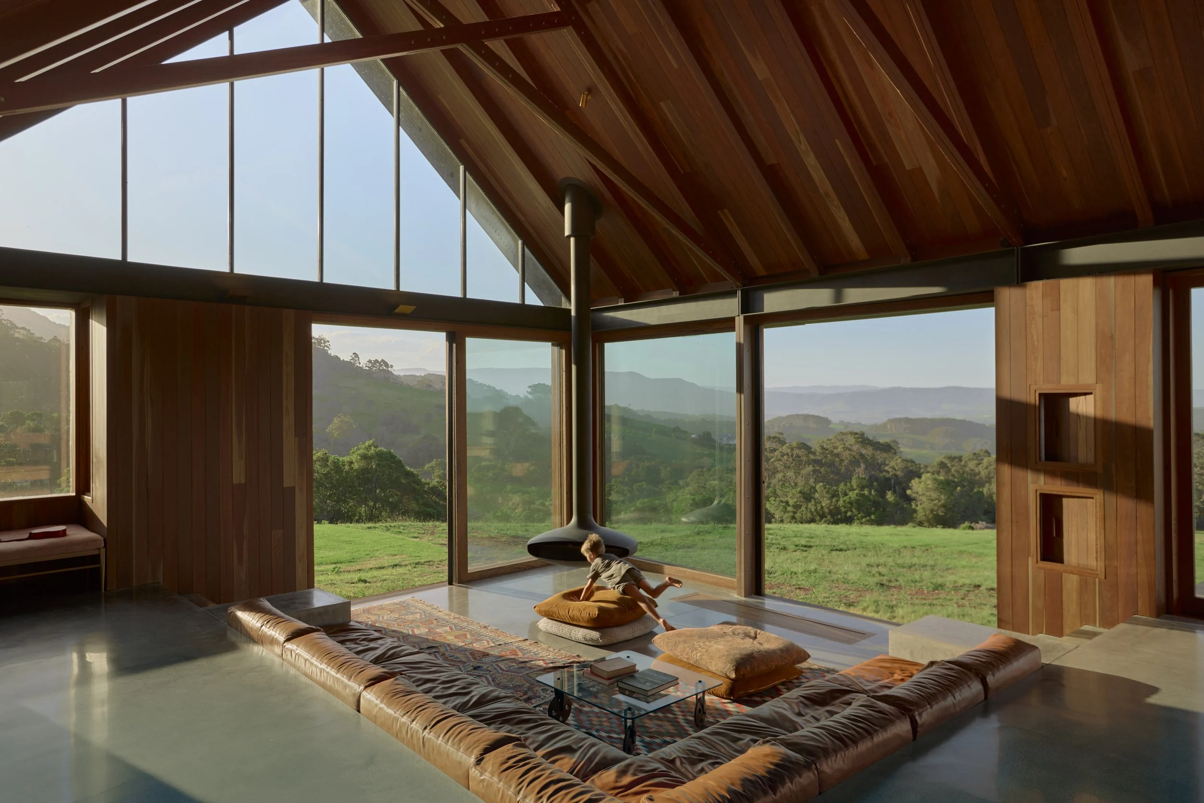
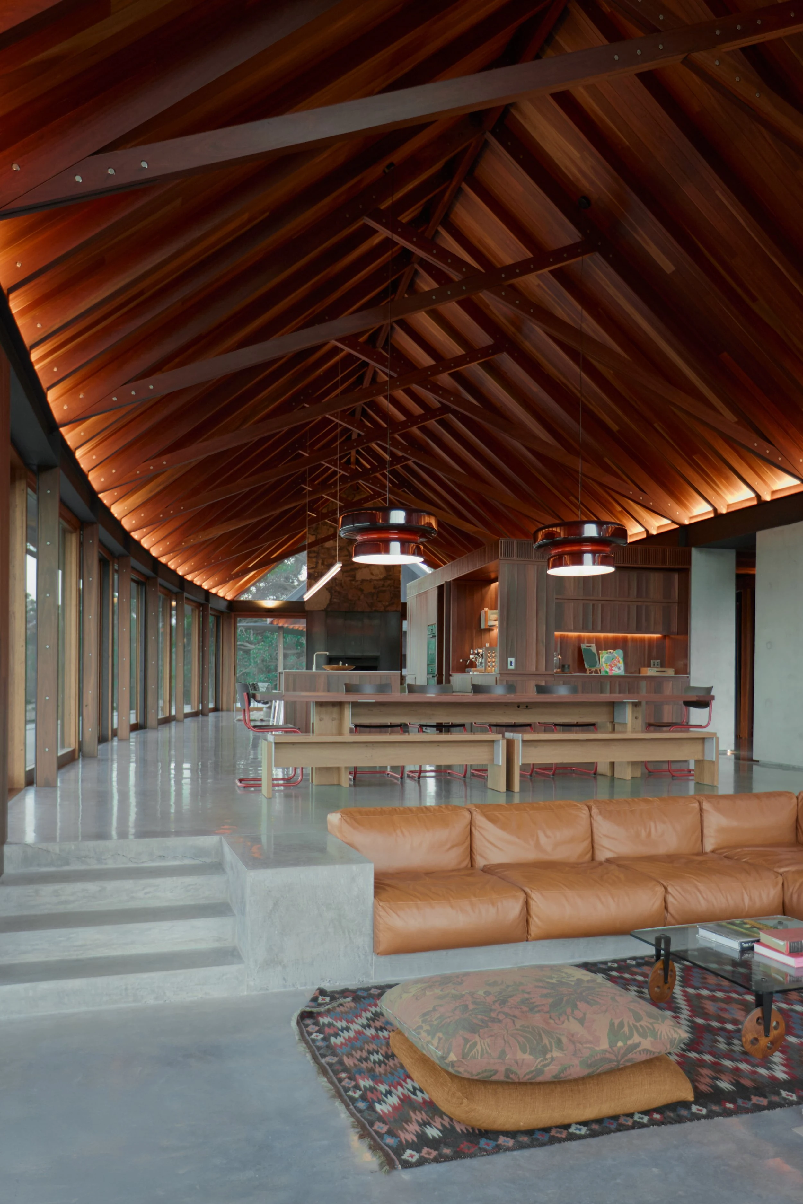
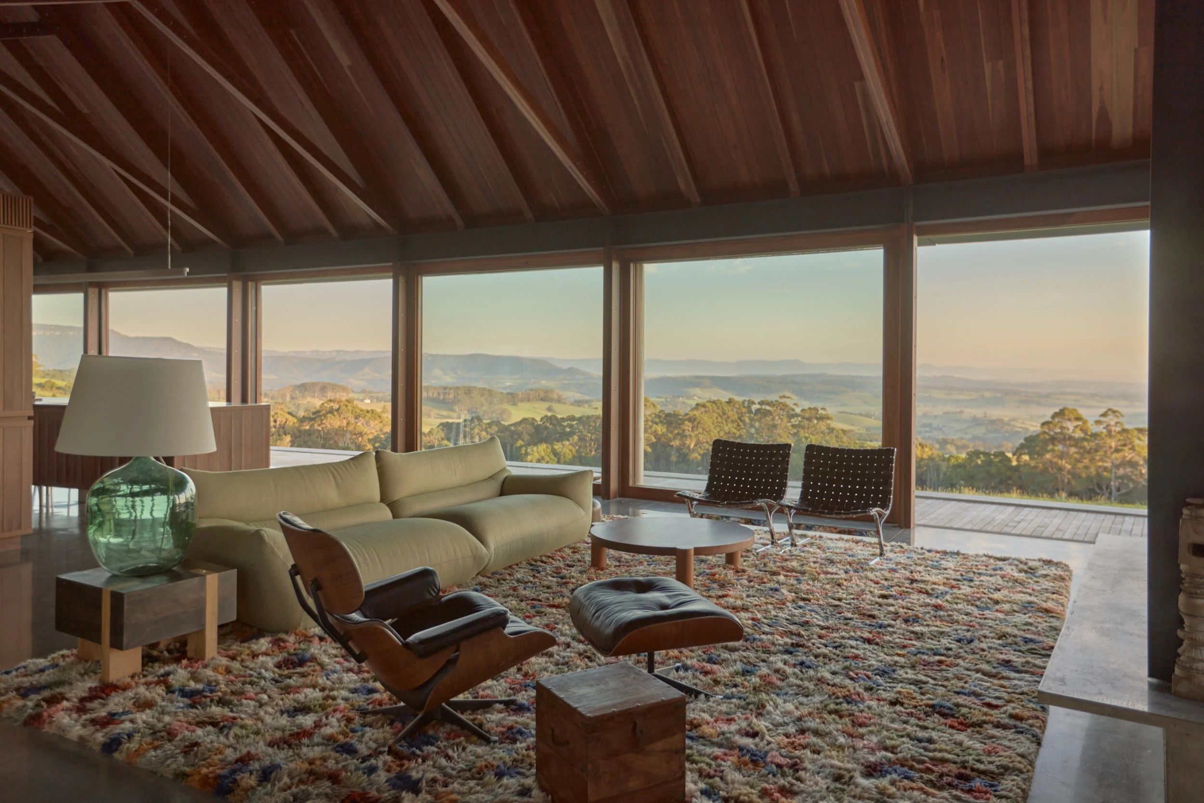
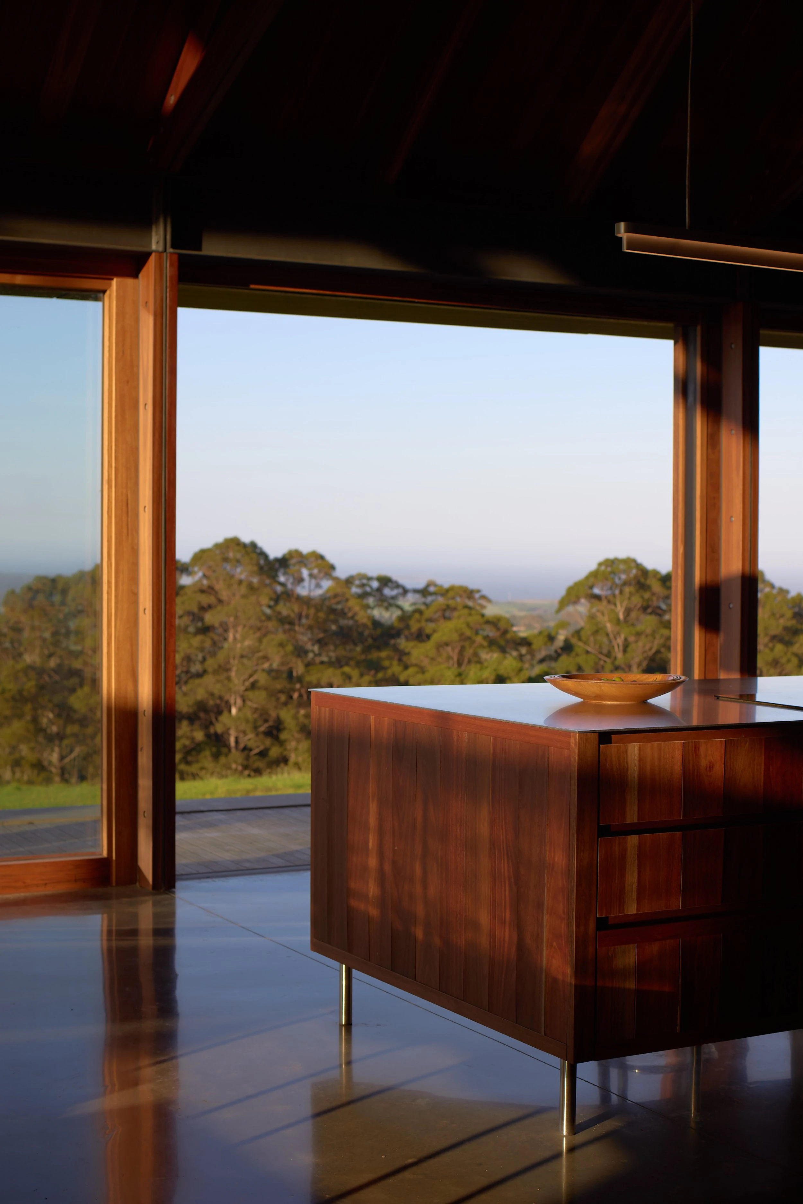
The gently tapering main pavilion contains the family room, kitchen, dining and sunken living areas. A separate pavilion to the south provides a children’s playroom that can evolve over time. The children’s bedrooms are in a separate pavilion to the east across the corridor from a master suite in its own pavilion to the north, offering privacy while maintaining a strong relationship to the landscape through indoor–outdoor bathing and controlled outlooks.
The landscape architecture by Michael Bates is critical to the project. Outdoor rooms are positioned to respond to wind and sun, ensuring the family can live outside throughout the year. The pool in the central courtyard is designed to read more like a pond surrounded by native planting catching sun while being protected from winds that can be quite cold even in summer
The completed home is a testament to the skill of builder Rick Hall, and the dedication of the clients to a robust and climate responsive architectural vision, organised around courtyards, shaped by an ancient fig tree, and deeply connected to the landscape that the family loves.
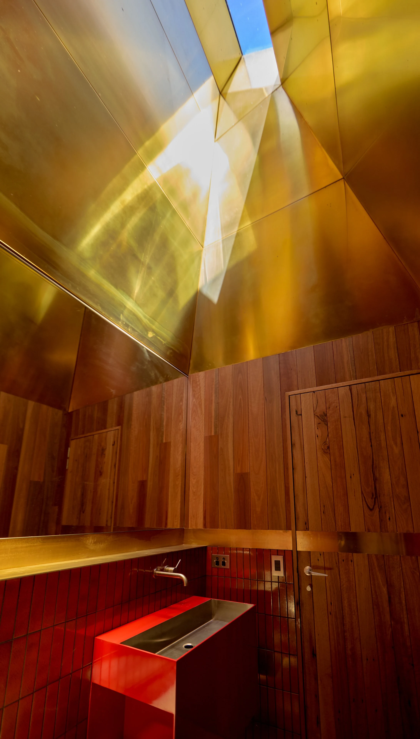
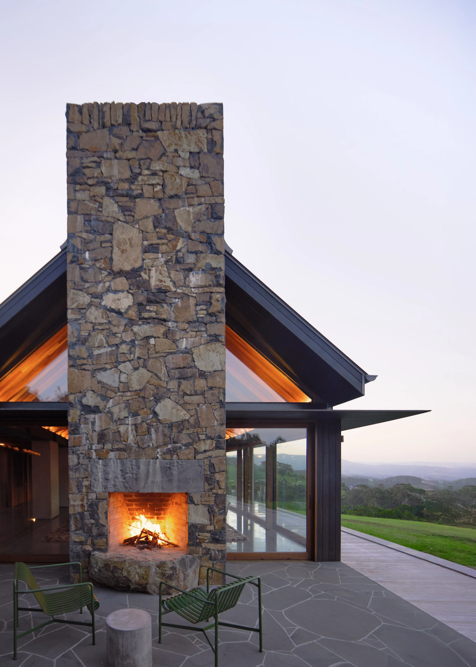
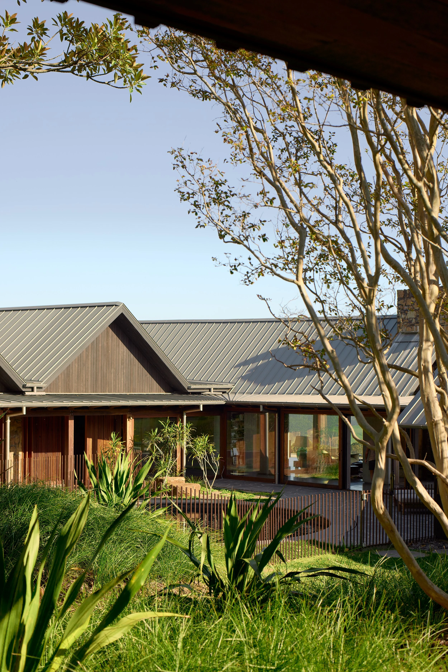
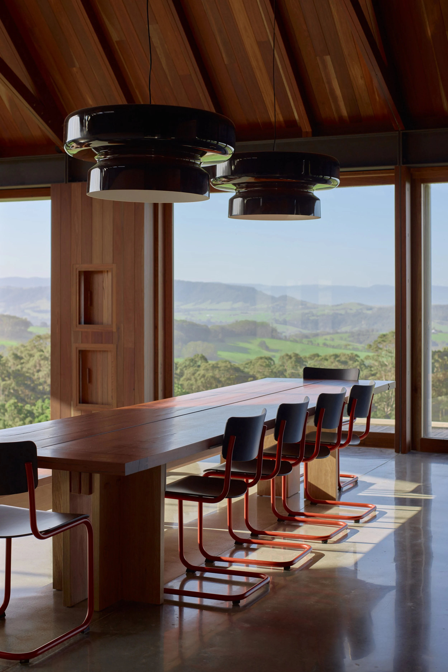
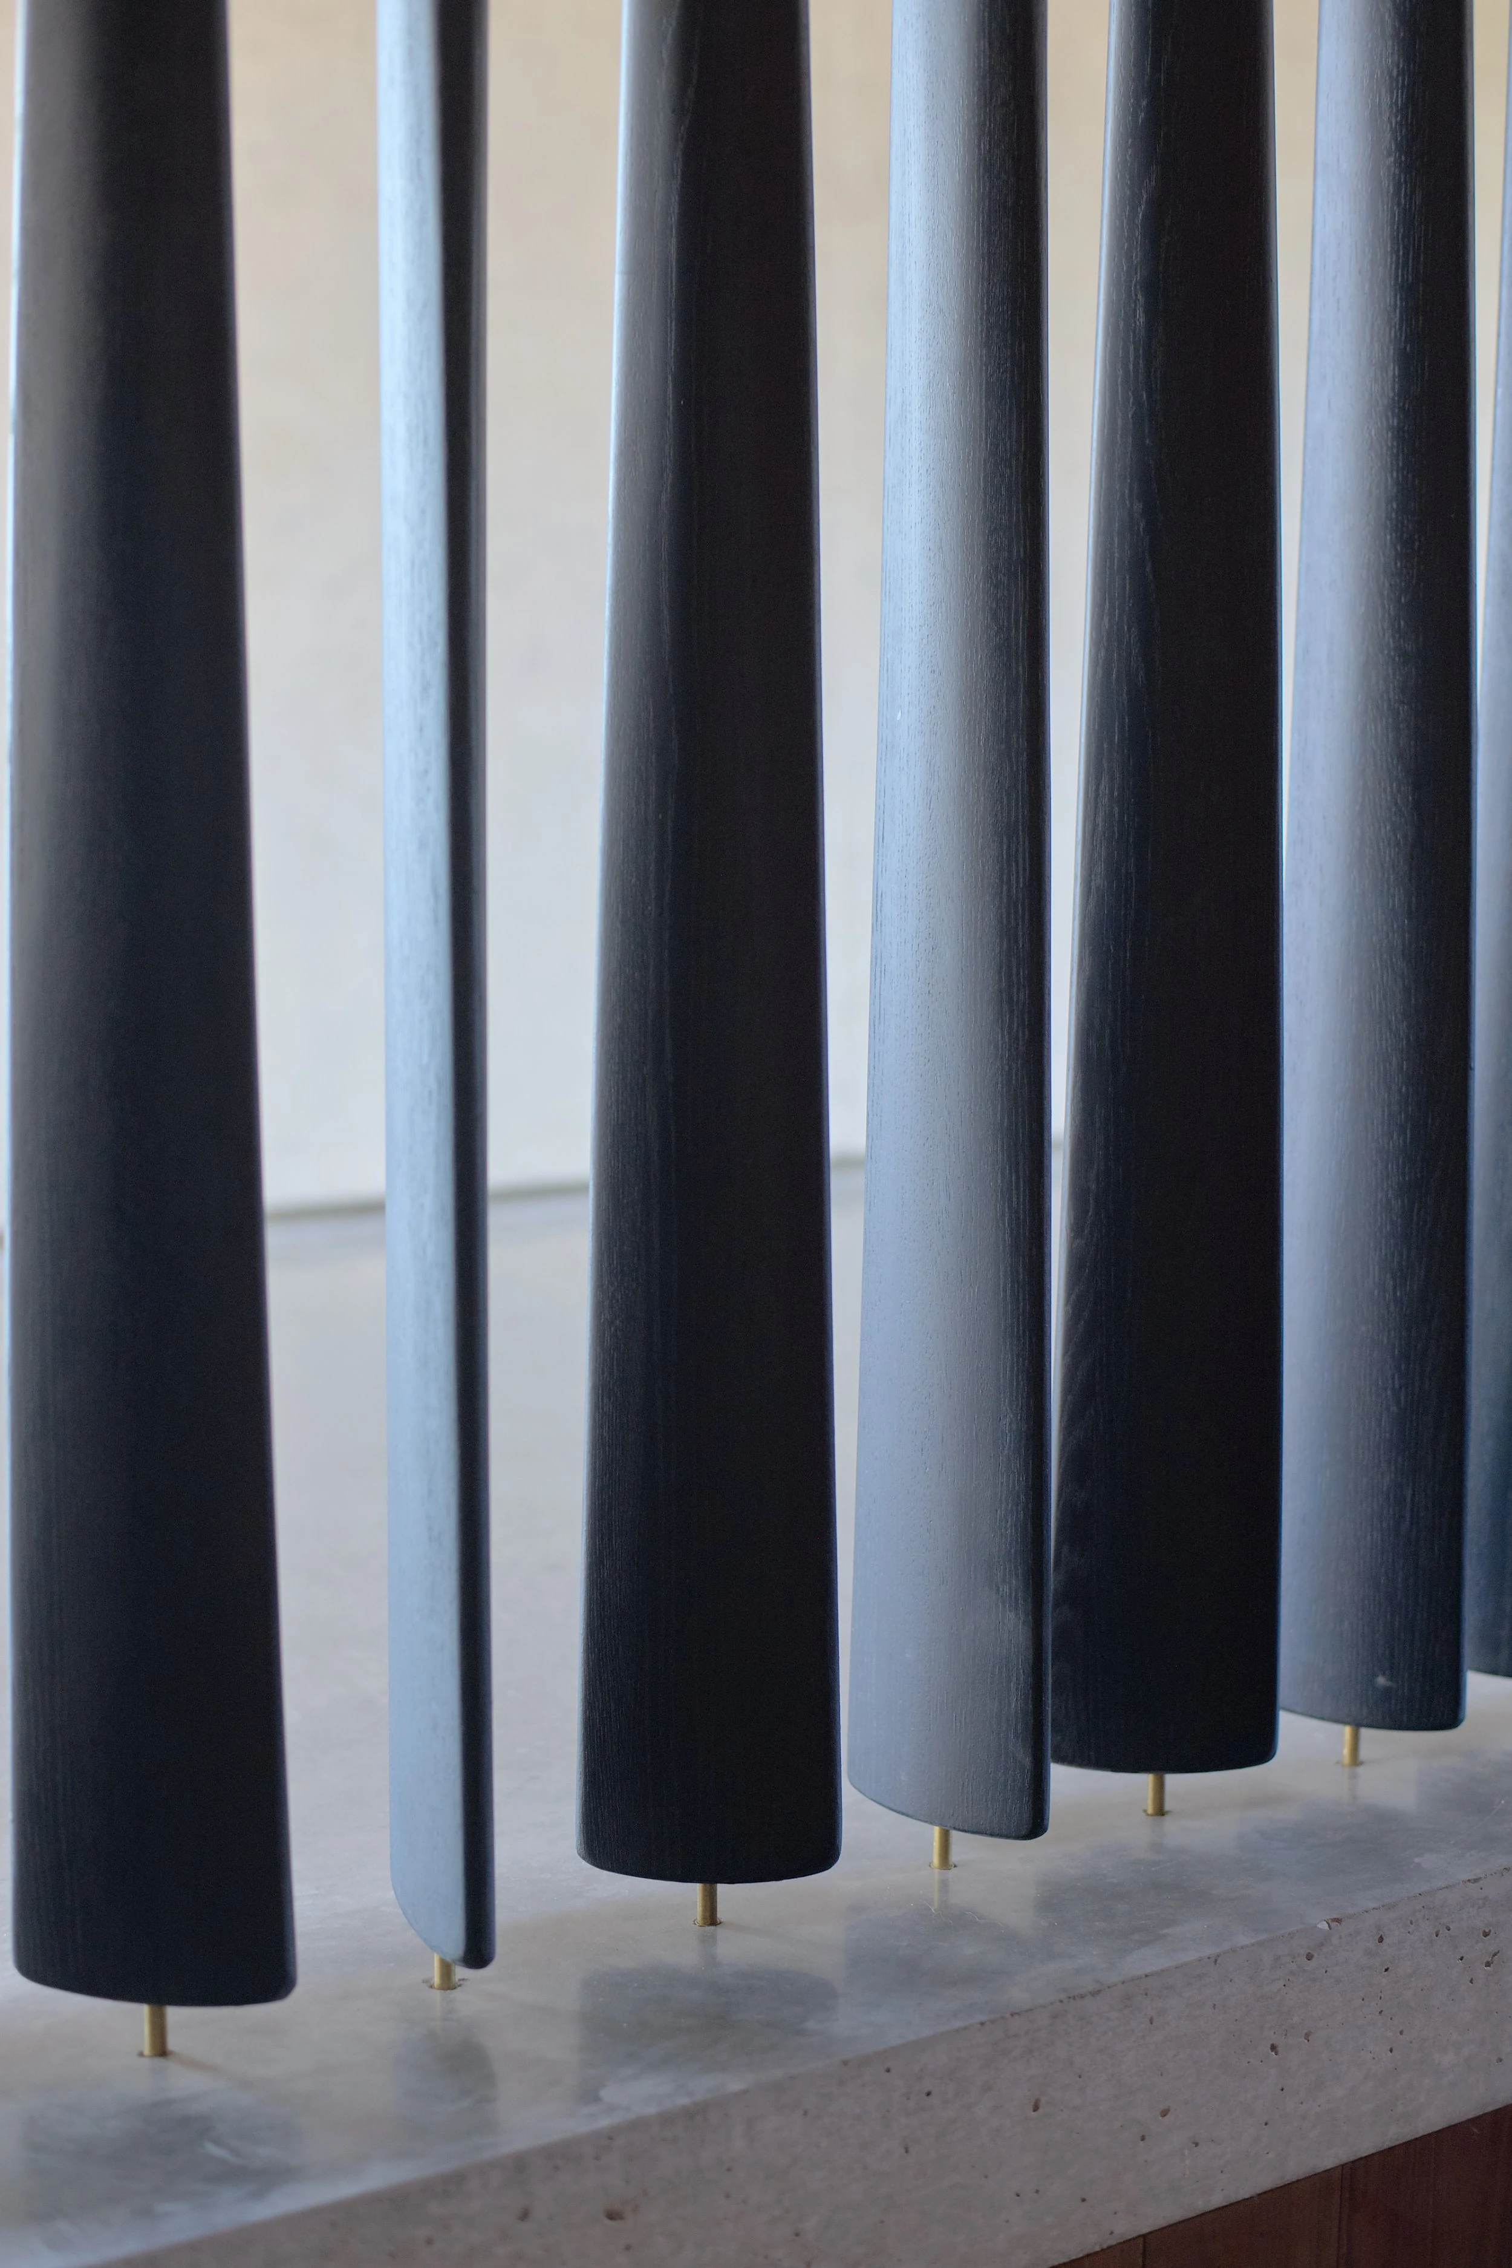
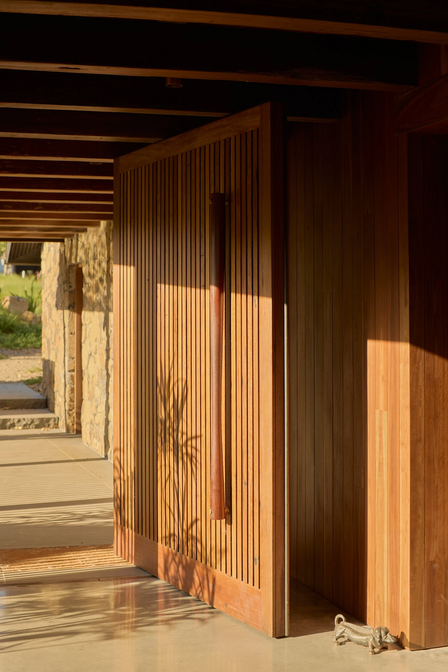
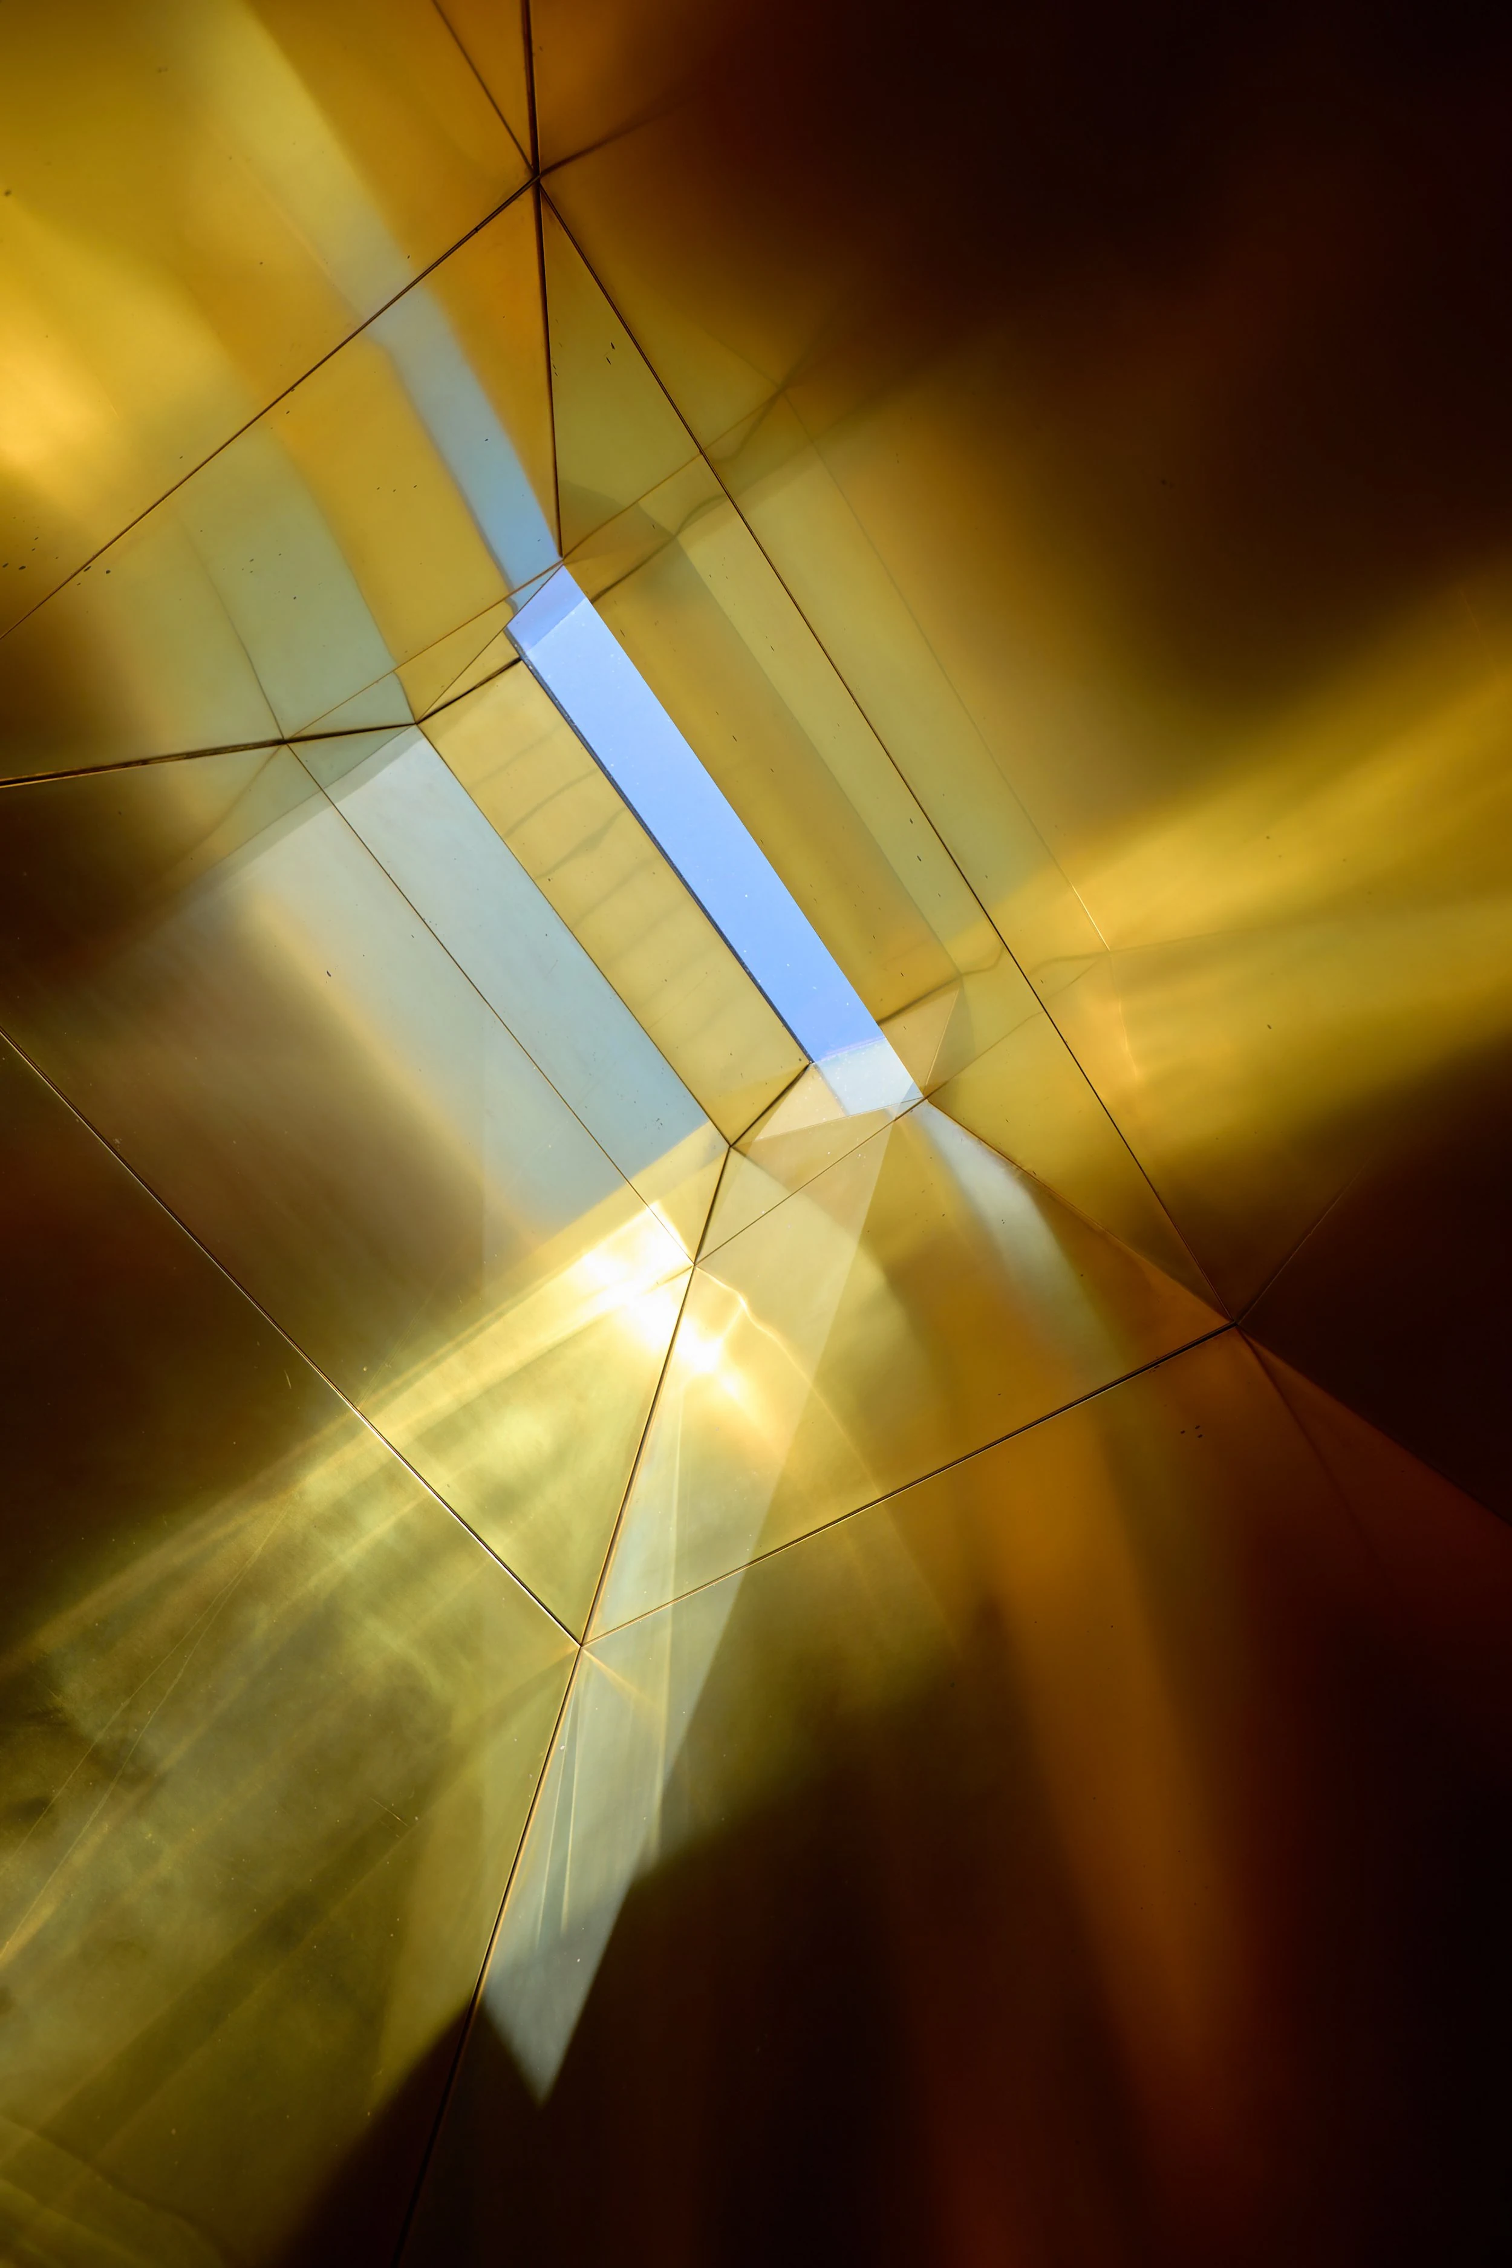
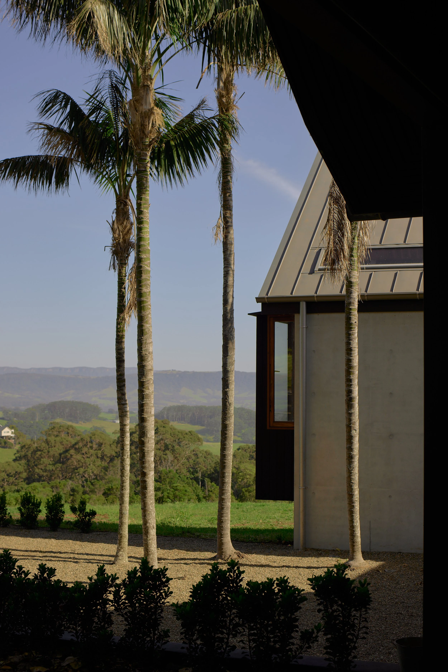
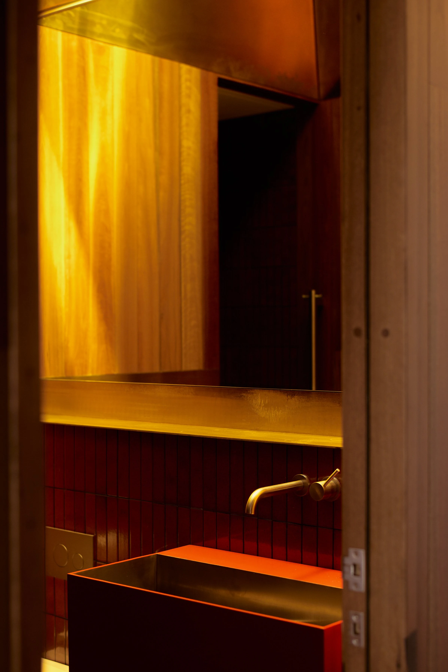
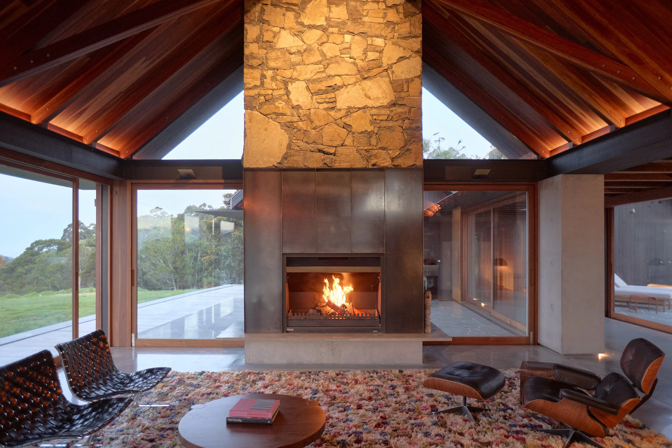
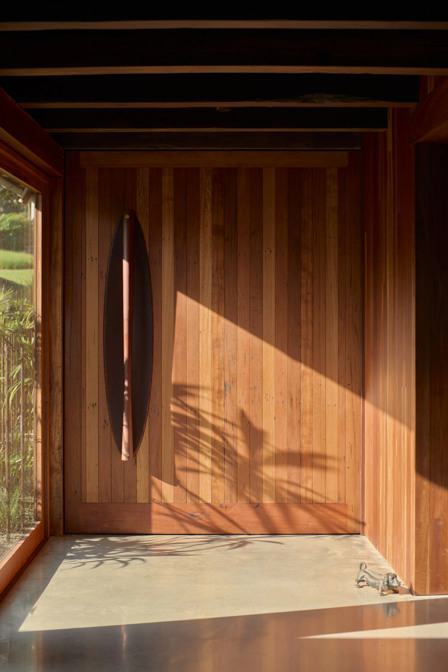
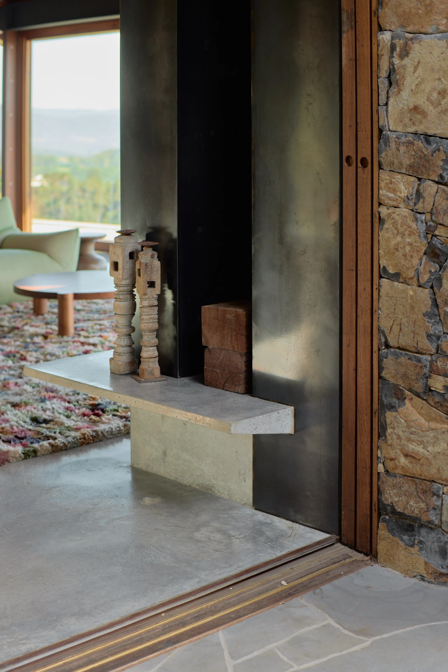
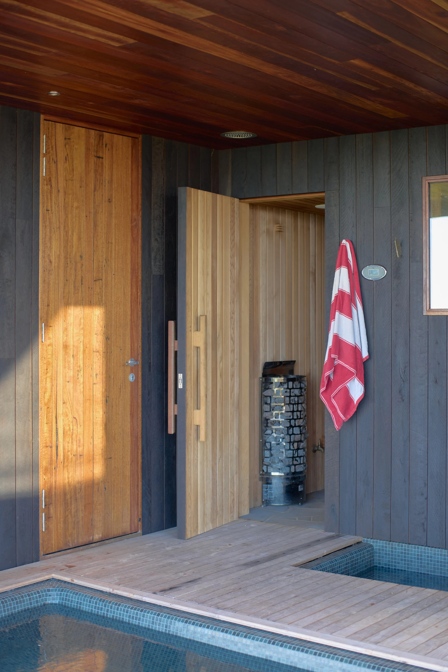
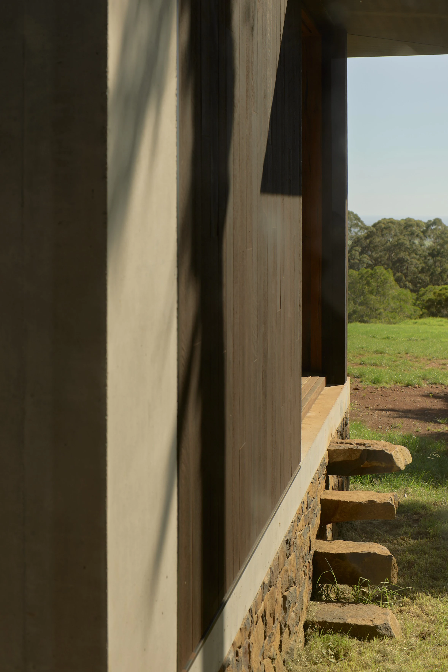
Metal-roofed stone pavilions under the fig's branches, with a garden of native grasses and a child running across the lawn Photo: Zella Casey BrownThe ancient Moreton Bay fig on top of the hill, with the house's pavilions below it and the hills at dusk Photo: Zella Casey BrownDark timber gabled pavilion on a stone base, between palm trees, looking out over the valley Photo: Zella Casey BrownStone-flagged courtyard between metal-roofed pavilions, with a stone chimney and a glazed room opening to the hills Photo: Zella Casey BrownSunken living area with a leather sofa around a hanging fireplace, beneath the glazed gable facing the pastures Photo: Zella Casey BrownCurved main pavilion with an exposed timber truss ceiling, a sunken living area with a leather sofa and the kitchen beyond Photo: Zella Casey BrownCurved corridor along the concrete spine wall, with recycled timber beams and grazing light on the polished concrete floor Photo: Zella Casey BrownApproach façade with dark timber gables, a concrete wall with vertical slots, palm trees and a view to the coast Photo: Zella Casey BrownBathroom with a brass-lined ceiling under the skylight, timber walls and a red basin on red tiles Photo: Zella Casey BrownConcrete corridor with timber beams and a screen of dark turned battens, with children playing on the polished floor Photo: Zella Casey BrownLiving room with a colourful shag rug, a leather lounge chair and floor-to-ceiling windows facing the hills and the sea Photo: Zella Casey BrownGallery of timber posts and beams leading to a window with a view of the valley, with a dog sitting at the end Photo: Zella Casey BrownOutdoor fireplace set in a stone tower in the middle of the glazed gable, with green chairs on the flagstone terrace Photo: Zella Casey BrownTimber pavilions with metal roofs seen from the garden of agaves and grasses, through the branches of a tree Photo: Zella Casey BrownPassage between board-formed concrete walls and a built-in bookcase, with a child before the large glazing facing the bush Photo: Zella Casey BrownLong timber dining table with red tubular chairs and dark pendants, in front of the green hills Photo: Zella Casey BrownCurved glazed pavilion on a stone base, with a stone chimney and metal roof in front of the forested slope Photo: Zella Casey BrownCovered passage between a concrete wall and dark battens, opening to the bush, with a dog heading out to the garden Photo: Zella Casey BrownGravel courtyard between the dark timber pavilions, with tall palms, a fire pit and stone steps Photo: Zella Casey BrownCentral courtyard with a round pool that reads like a pond, ringed by native planting, between stone and timber pavilions Photo: Zella Casey BrownAerial view of the house arcing around the fig, with the pool in the courtyard, the curving drive and pasture around it Photo: Zella Casey BrownAerial view of the house between the fig and native bush, with rolling pastures and the Kiama valley to the horizon Photo: Zella Casey BrownDark timber-lined bedroom with a large opening framing the palm trunks and the fig outside Photo: Zella Casey BrownSolid timber kitchen island on slender legs in front of floor-to-ceiling windows looking out to the bush and the sea Photo: Zella Casey BrownDetail of the dark turned battens tapering down to brass pins set into a concrete sill Photo: Zella Casey BrownBattened timber pivot door with a vertical pull, in the beamed gallery beside the stone wall Photo: Zella Casey BrownBrass-lined funnel skylight reflecting the sunlight in golden bands Photo: Zella Casey BrownTall palms in the gravel courtyard beside a concrete and timber pavilion, with the hills beyond Photo: Zella Casey BrownTimber and brass powder room in golden light, with a wall-mounted tap and a red basin on red tiles Photo: Zella Casey BrownFireplace in a stone chimney at the centre of the living room, under a timber ceiling, with leather chairs and a shag rug Photo: Zella Casey BrownSolid timber front door with an oval glass slot, foliage shadows and a concrete floor Photo: Zella Casey BrownConcrete bench projecting from a dark steel wall beside the stone wall, with timber sculptures and the living room beyond Photo: Zella Casey BrownSauna and plunge pool with timber decking, a pale timber door and a dark timber wall with a striped towel Photo: Zella Casey BrownDetail of the dark timber corner on a stone base, with stone steps leading down to the pasture Photo: Zella Casey BrownThe wide-rooted fig in front of the stone and metal-roofed pavilions, seen from the lawn in late afternoon Photo: Zella Casey Brown
Plans and drawings
Plan Drawing: Casey Brown ArchitectureSite plan Drawing: Casey Brown ArchitectureSite sketch Drawing: Casey Brown Architecture
 Patonga Beach House Casey Brown Architecture · Patonga, Australia · 2024
 Blue Star House Siqueira + Azul · Costa Verde, Brazil
 Moccasin Flats Residence Woods + Dangaran · Hurricane, United States · 2026
 JGB House Bernardes Arquitetura · São Paulo, Brazil · 2026
 Cumaru House FGMF · Barueri, Brazil · 2020
 Acapulco House FGMF · Guarujá, Brazil · 2021