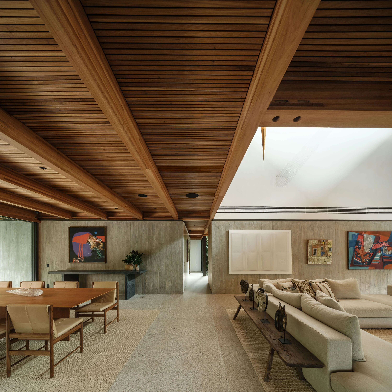
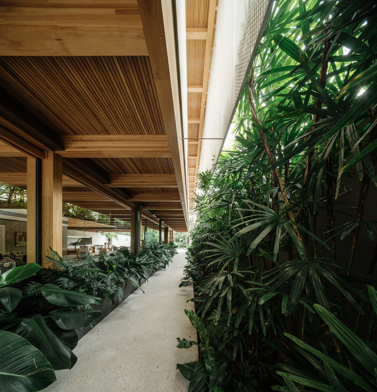
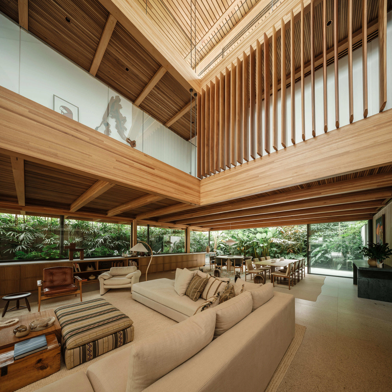
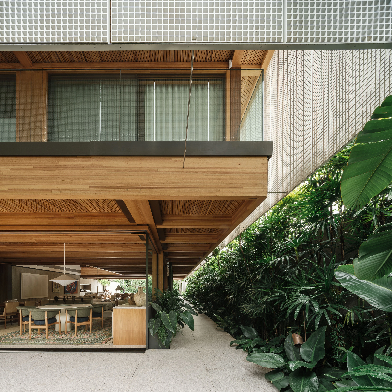
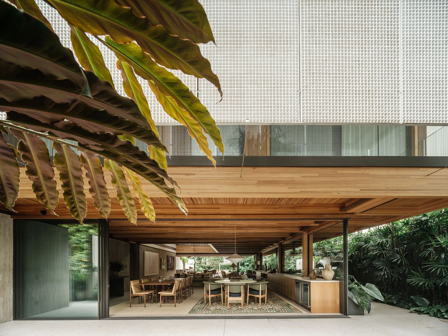
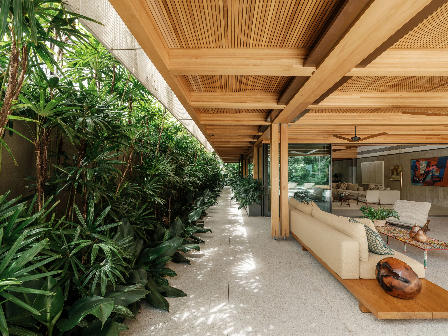
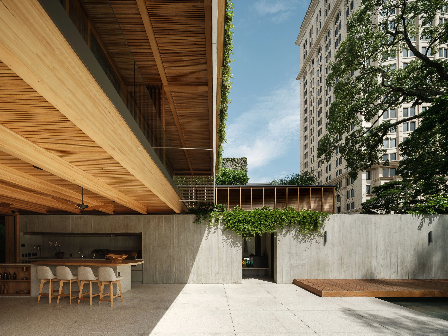
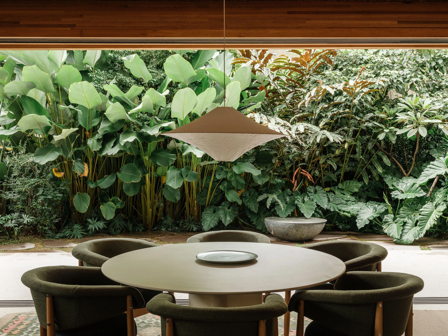
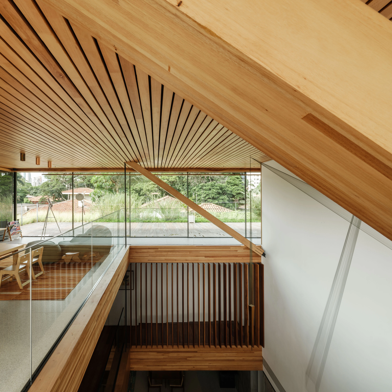
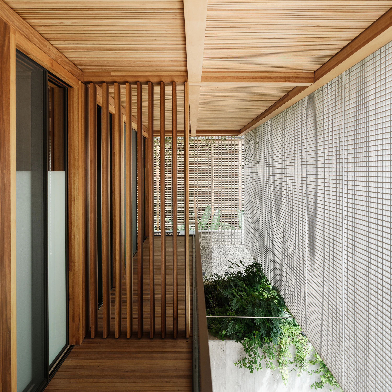
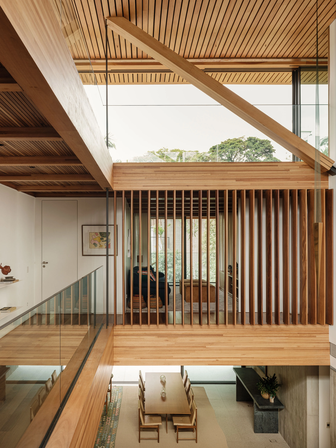
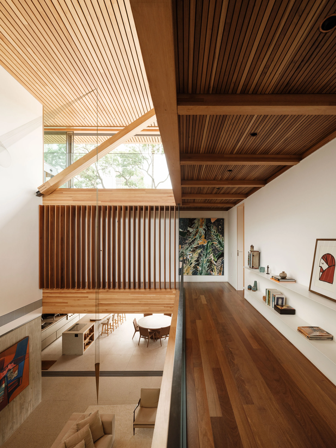
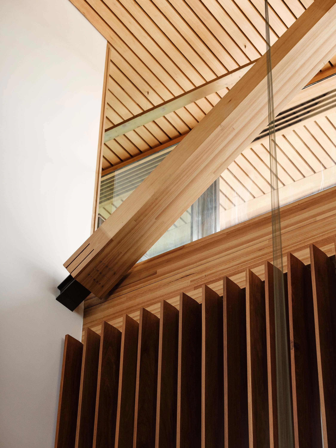
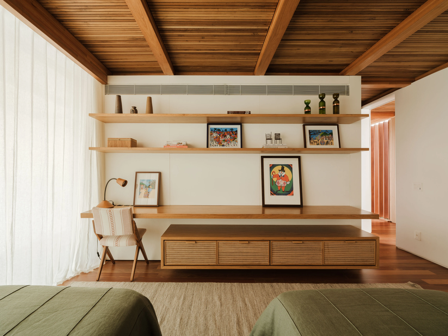
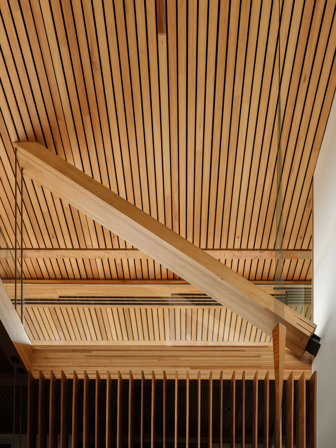
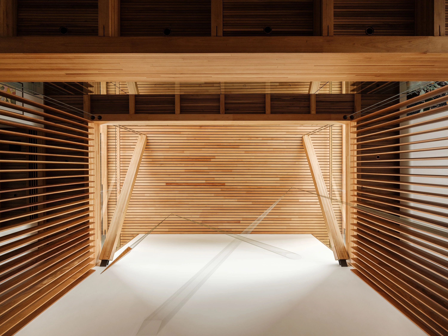
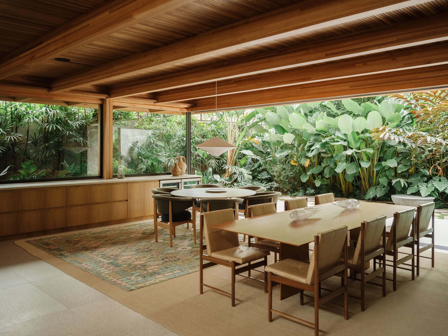
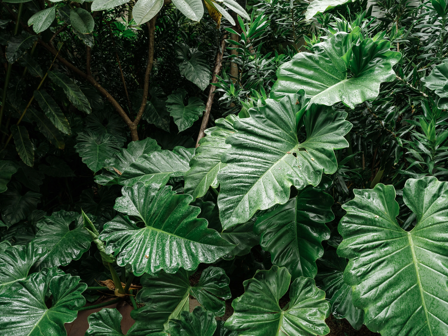
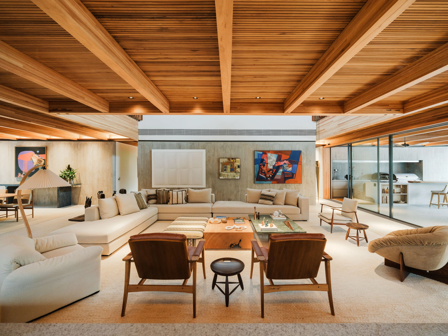
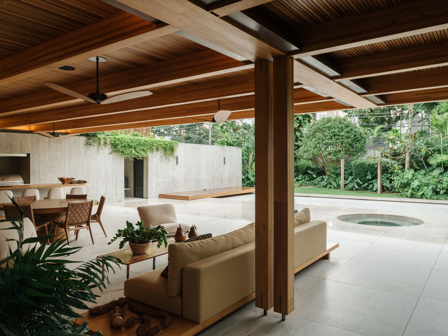
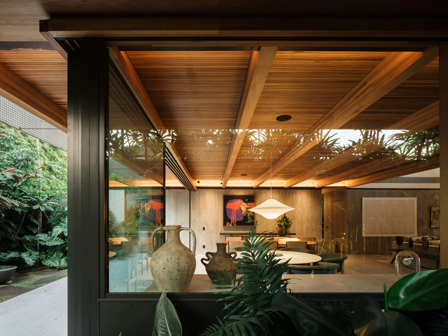
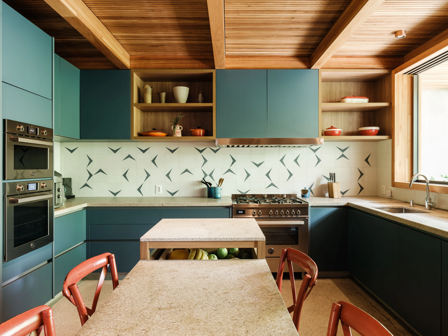
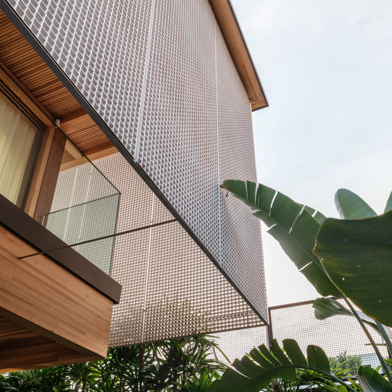
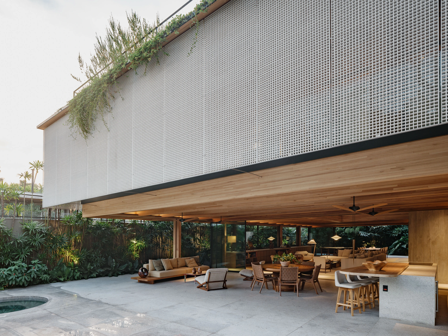
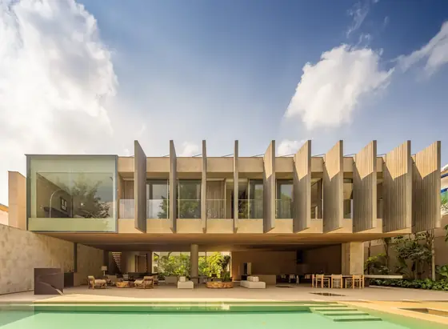
House seen from the garden under trees, with a perforated metal upper volume over an open ground floor and pool Photo: Pedro KokConcrete walkway with glass railing beside a wooden staircase and a palm tree in an inner garden Photo: Pedro KokWooden staircase with open treads and a slatted wall, glass railing and the garden seen through the opening Photo: Pedro KokDouble-height living room with a wooden mezzanine, light sofas, striped rugs and ribbon windows onto the garden Photo: Pedro KokTimber beam ceiling over living and dining, concrete wall with colorful paintings and a wooden table Photo: Pedro KokNarrow veranda under a timber ceiling between the glazed living room and a dense garden of lady palms Photo: Pedro KokLiving area under the wooden mezzanine with vertical louvers, a linen sofa and frames open to the greenery Photo: Pedro KokUpper volume with frames and perforated panel cantilevered over the glazed timber ground floor open to the garden Photo: Pedro KokOpen ground floor beneath the perforated metal volume, with dining, kitchen and exposed timber structure Photo: Pedro KokGallery under timber beams between the palm garden and the living room with a low sofa and light floor Photo: Pedro KokOutdoor kitchen with a concrete counter and stools under the timber ceiling, a green wall and neighboring towers Photo: Pedro KokRound dining table with green upholstered chairs and a pendant lamp in front of tropical foliage Photo: Pedro KokSloped slatted timber ceiling and diagonal beam over the mezzanine with a glass railing and neighborhood view Photo: Pedro KokTimber corridor with vertical louvers and a white perforated metal panel facing a planted light well Photo: Pedro KokTimber mezzanine with vertical louvers and a slanted beam above the void of the ground-floor dining room Photo: Pedro KokUpper-floor hall with a wooden floor, slatted ceiling and a view down into the double-height living room Photo: Pedro KokJunction of a diagonal timber beam, slatted ceiling and vertical louvers beneath a high window Photo: Pedro KokBedroom with a timber beam ceiling, floating desk, shelves with pictures and a light curtain Photo: Pedro KokSloped slatted timber ceiling with a diagonal beam resting on vertical louvers by the double-height space Photo: Pedro KokSpace lined with horizontal timber slats, with slanted posts and an exposed beam ceiling Photo: Pedro KokDining room with a long wooden table, leather chairs, a round table and wide windows onto the garden Photo: Pedro KokPhilodendron leaves and dense tropical plants in the foreground of the garden designed by Rodrigo Oliveira Photo: Pedro KokLiving room with U-shaped sofas, wooden armchairs, coffee table and a concrete wall hung with artworks Photo: Pedro KokOutdoor living area under timber beams with a low sofa, wooden column, dining and garden with a hot tub behind Photo: Pedro KokLiving room seen from outside through a dark frame, with a timber beam ceiling, ceramic jars and colorful paintings Photo: Pedro KokKitchen with teal cabinets, a stone island, graphic tile backsplash and a timber ceiling Photo: Pedro KokWhite perforated metal facade with a cantilevered timber window frame, seen from below among foliage Photo: Pedro KokPerforated metal volume with trailing plants cantilevered over the open ground floor with living and dining Photo: Pedro KokGround floor lit at dusk beneath the perforated panel volume, with living, dining and kitchen joined together Photo: Pedro KokUpper-floor veranda with a wooden floor, glass frames and a white perforated panel over the garden Photo: Pedro KokDining room with a long wooden table, paper lamp and a concrete wall with a painting facing the garden Photo: Pedro KokHouse at dusk seen from the garden between trees, with stepping stones, lawn and a lit ground floor Photo: Pedro Kok
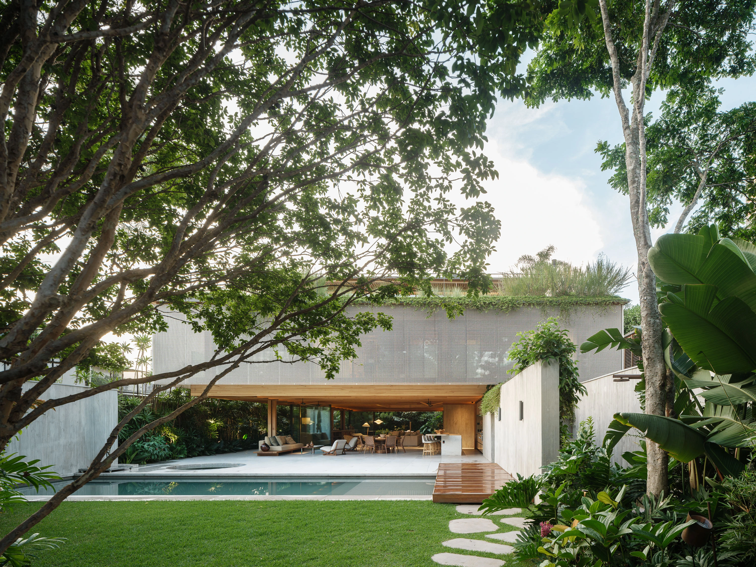
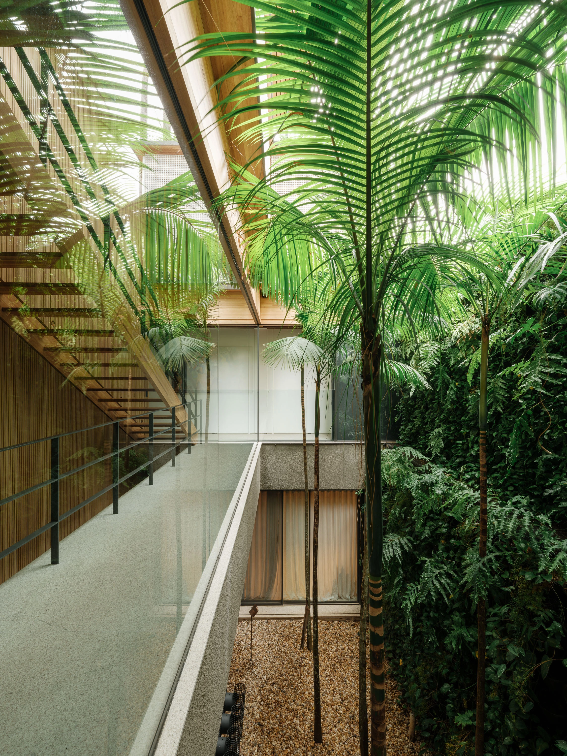
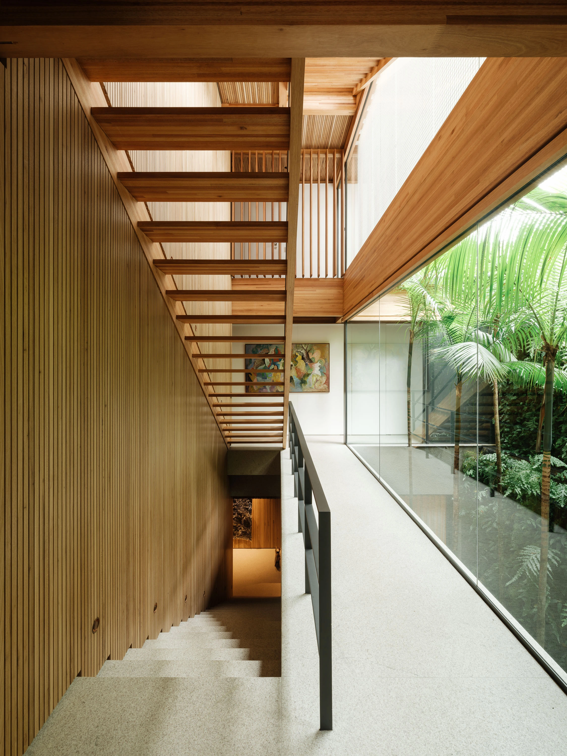
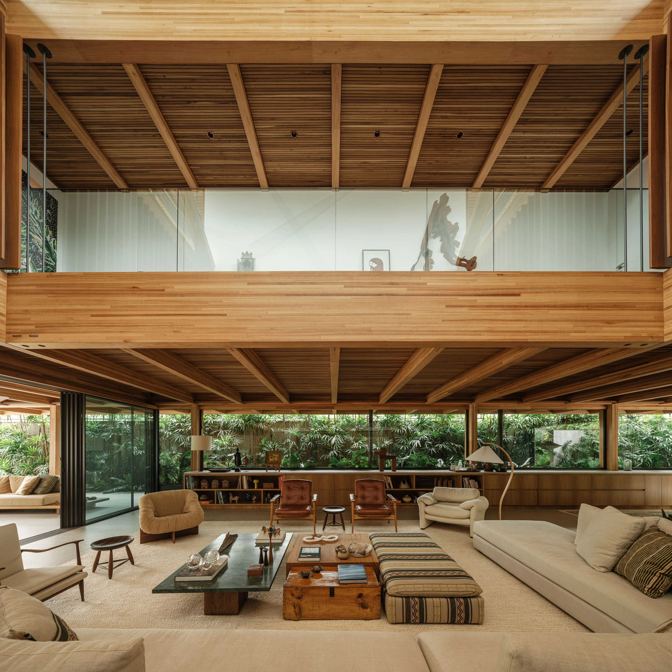
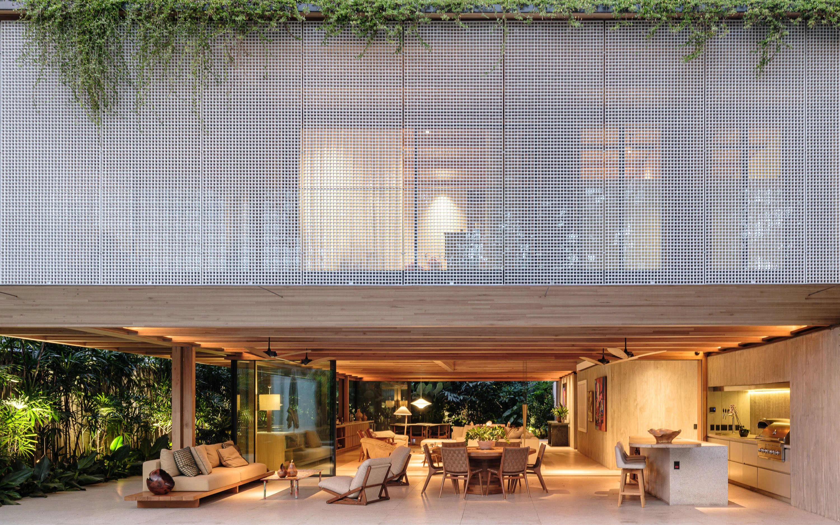
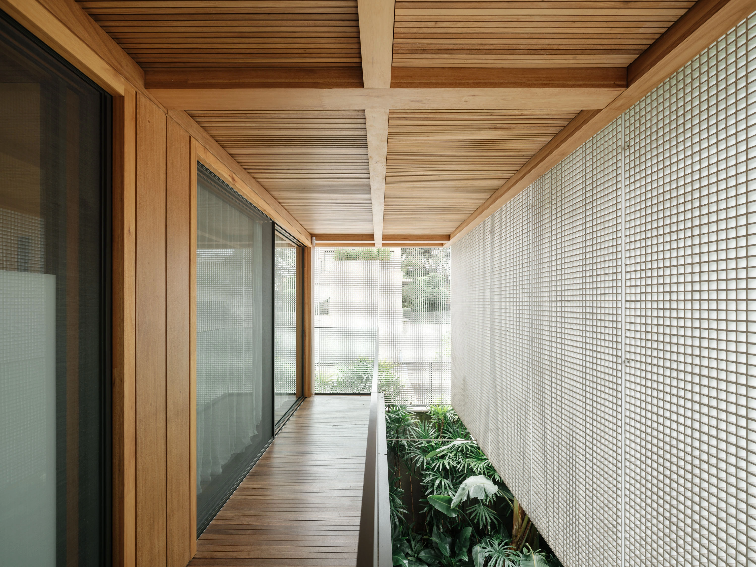
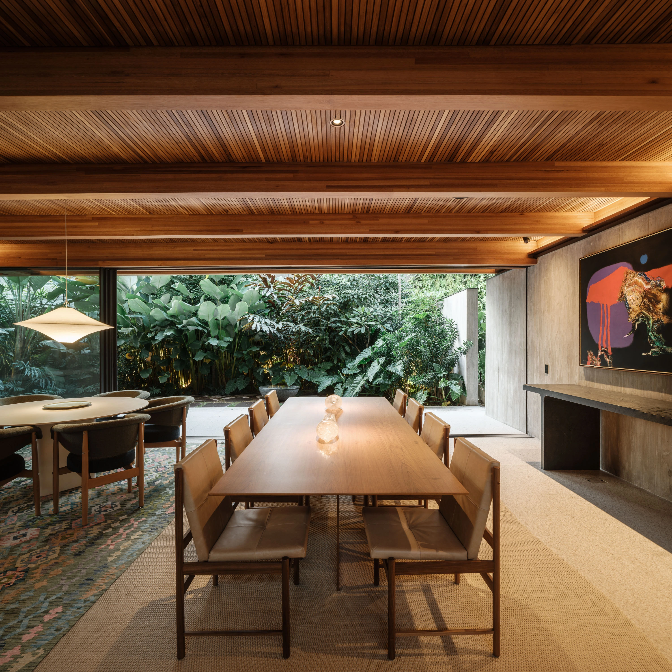
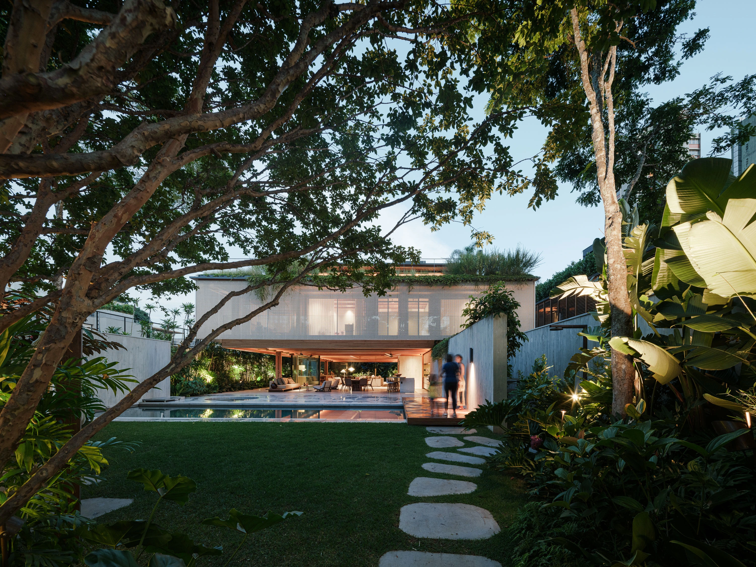
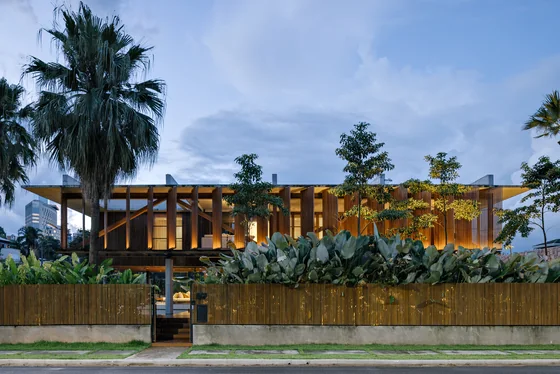 Cumaru House FGMF · Barueri, Brazil · 2020
 Blue Star House Siqueira + Azul · Costa Verde, Brazil
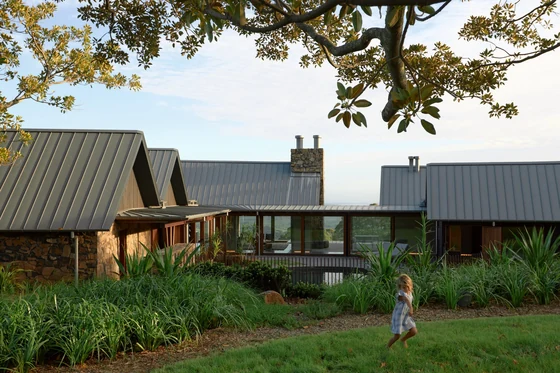 Saddleback Mountain House Casey Brown Architecture · Kiama, Australia
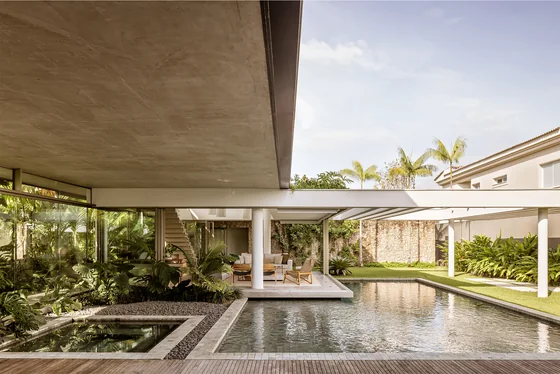 Acapulco House FGMF · Guarujá, Brazil · 2021
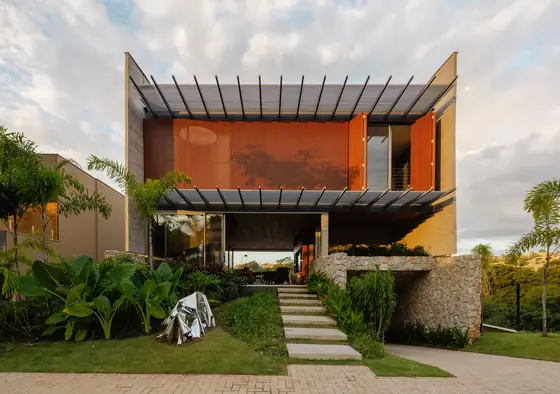 Matriz House Estúdio Zargos · Vespasiano, Brazil · 2026
 Pacaembu House Studio Arthur Casas · São Paulo, Brazil · 2023