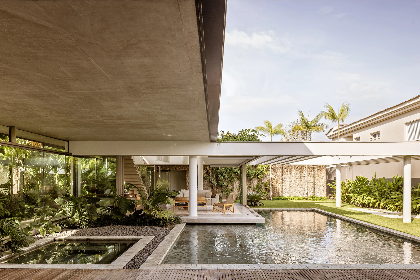
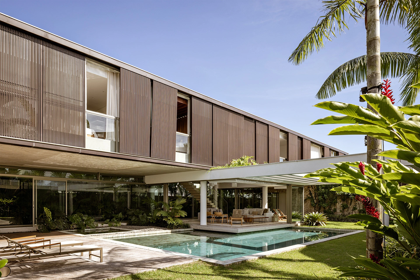
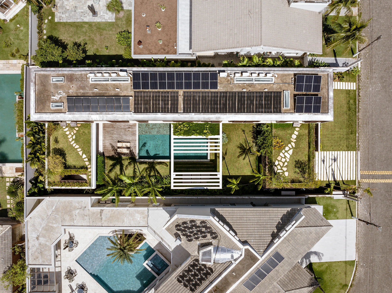
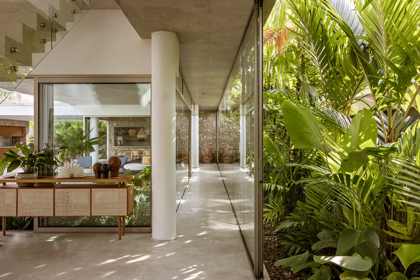
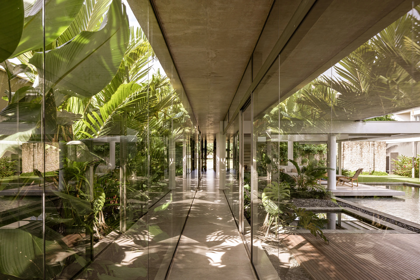
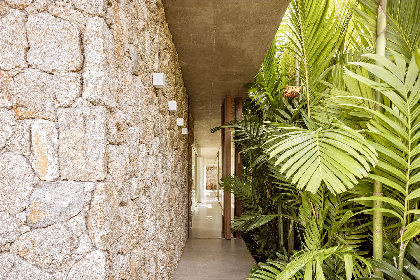
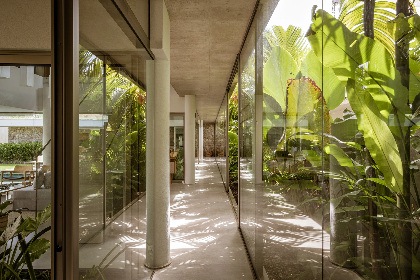
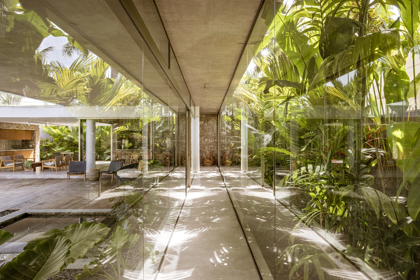
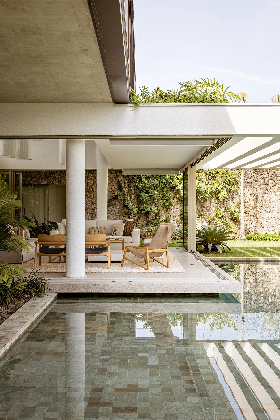
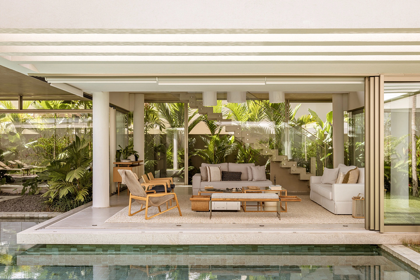
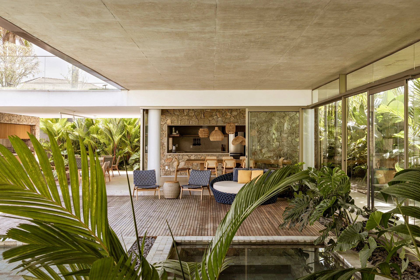
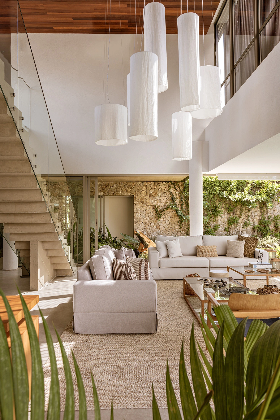
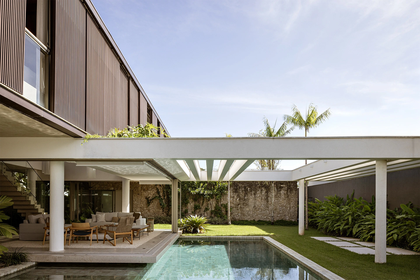
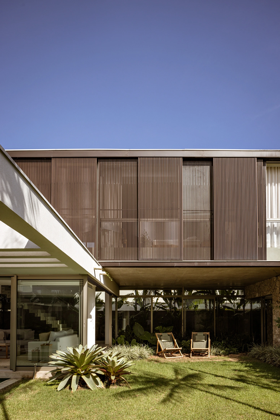
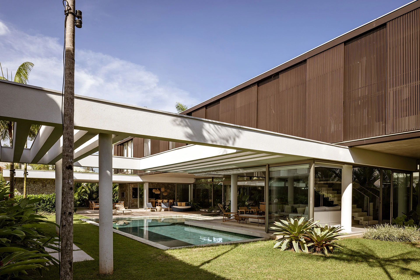
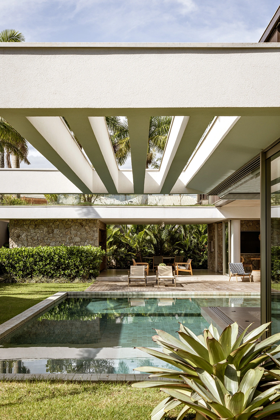
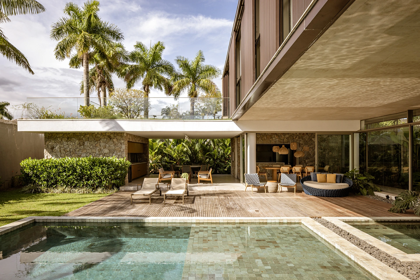
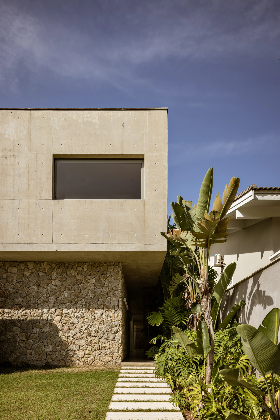
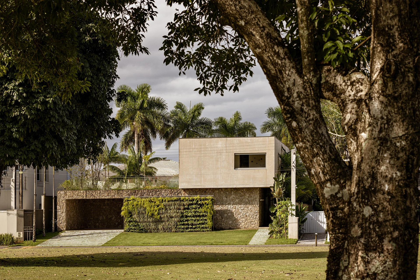
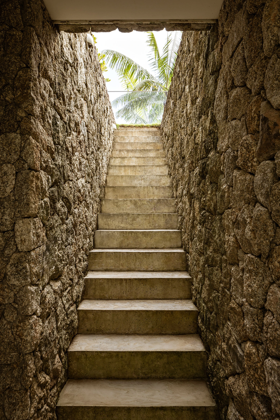
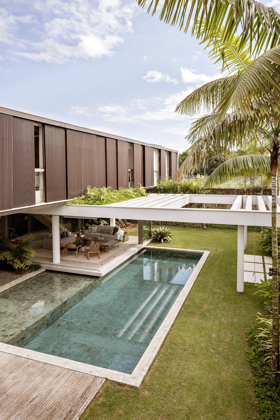
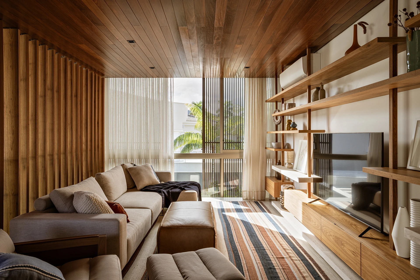
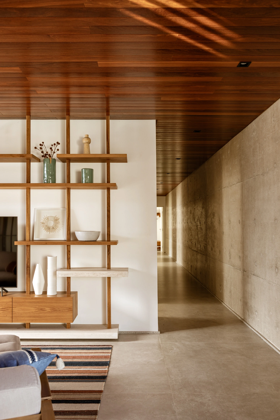
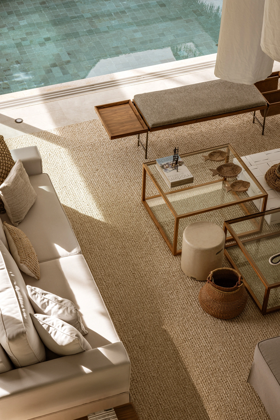
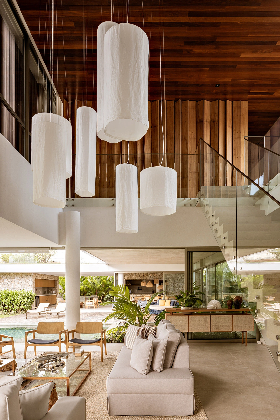
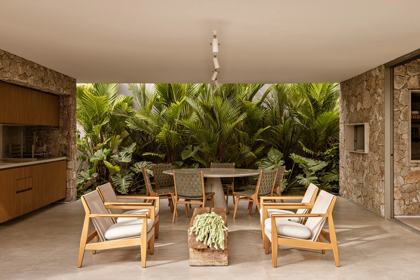
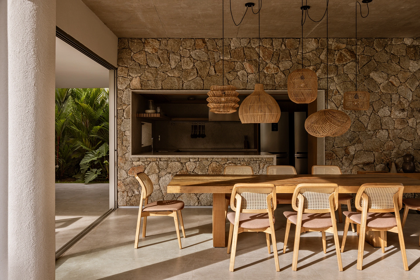
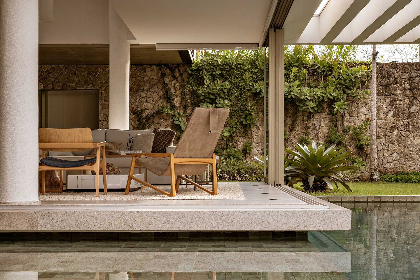
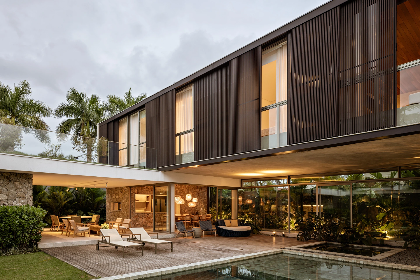
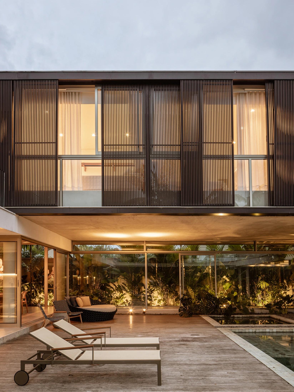
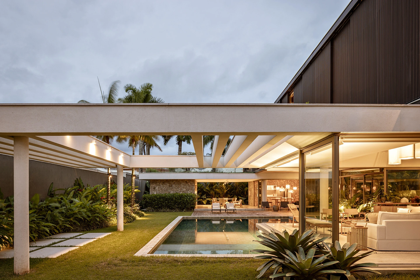
Pool under the large cantilevered concrete slab, reflecting pool, tropical garden and stone wall behind Photo: Fran ParenteUpper volume clad in dark wood over a glazed ground floor, white pergola, pool and lawn with palm trees Photo: Fran ParenteTop-down aerial view of the house with solar panels, planted courtyards, pool and white pergola between the volumes Photo: Fran ParenteGlass gallery between indoor gardens with a white column, cane sideboard and stone wall behind Photo: Fran ParenteGlazed corridor crossing tropical gardens under a concrete slab, with reflections and pale stone floor Photo: Fran ParenteRough stone wall beside a corridor with palm trees and tropical foliage under a concrete slab Photo: Fran ParenteGlass gallery with white cylindrical columns, pale floor and tropical gardens on both sides Photo: Fran ParenteGlazed passage between indoor gardens linking the outdoor seating and the reflecting pool under the slab Photo: Fran ParenteOutdoor seating on a platform beside the green stone-lined pool, white column and stone wall Photo: Fran ParenteLiving room open to the pool with wood armchairs, pale sofas and white columns under the concrete slab Photo: Fran ParenteVeranda with a wood deck, blue armchairs and stone wall between palm trees and glazing Photo: Fran ParenteDouble-height living room with white cylindrical pendant lamps, pale sofas, stairs and stone wall Photo: Fran ParenteWhite beam pergola over the outdoor seating and the pool, dark wood volume and lawn Photo: Fran ParenteUpper volume with dark wood panels over the glass ground floor, lawn and sun loungers Photo: Fran ParenteCantilevered white pergola and dark wood volume over the pool, the lawn and bromeliads Photo: Fran ParentePergola of white beams framing the pool, the veranda and the stone wall behind Photo: Fran ParenteGreen stone pool in front of the wood deck, outdoor seating and cantilevered concrete slab Photo: Fran ParenteConcrete volume with a ribbon window on a stone base, path of slabs and tropical garden Photo: Fran ParenteConcrete volume on a stone base and vertical garden seen under a large tree on the lawn Photo: Fran ParenteStone stairs between rough stone walls climbing to the garden and palm trees Photo: Fran ParenteView from above of the pool, the white pergola and the lawn in front of the dark wood volume Photo: Fran ParenteFamily room with a leather sofa, wood ceiling, wood bookshelf, striped rug and pale curtains Photo: Fran ParenteOpen wood bookshelf, wood ceiling and concrete wall in a hall with pale stone floor Photo: Fran ParenteSitting area seen from above with a glass coffee table, pale sofa, upholstered bench and the pool through the window Photo: Fran ParenteWhite cylindrical pendants in the double-height space with a wood ceiling, pale sofa and pool behind Photo: Fran ParenteGourmet area with a round table, wood and canvas armchairs, stone walls and a palm garden behind Photo: Fran ParenteLong solid wood table with cane chairs, fiber pendants and a kitchen with a stone wall Photo: Fran ParenteOutdoor seating on a platform in the pool with wood armchairs, a sofa and stone wall covered in climbing plants Photo: Fran ParenteFaçade at dusk with a lit dark wood volume, deck, sun loungers and pool Photo: Fran ParenteDark wood volume with lit windows above a veranda with sun loungers and garden at dusk Photo: Fran ParenteWhite pergola and veranda lit at dusk, with a pool, bromeliads and living room open to the lawn Photo: Fran Parente
Plans and drawings
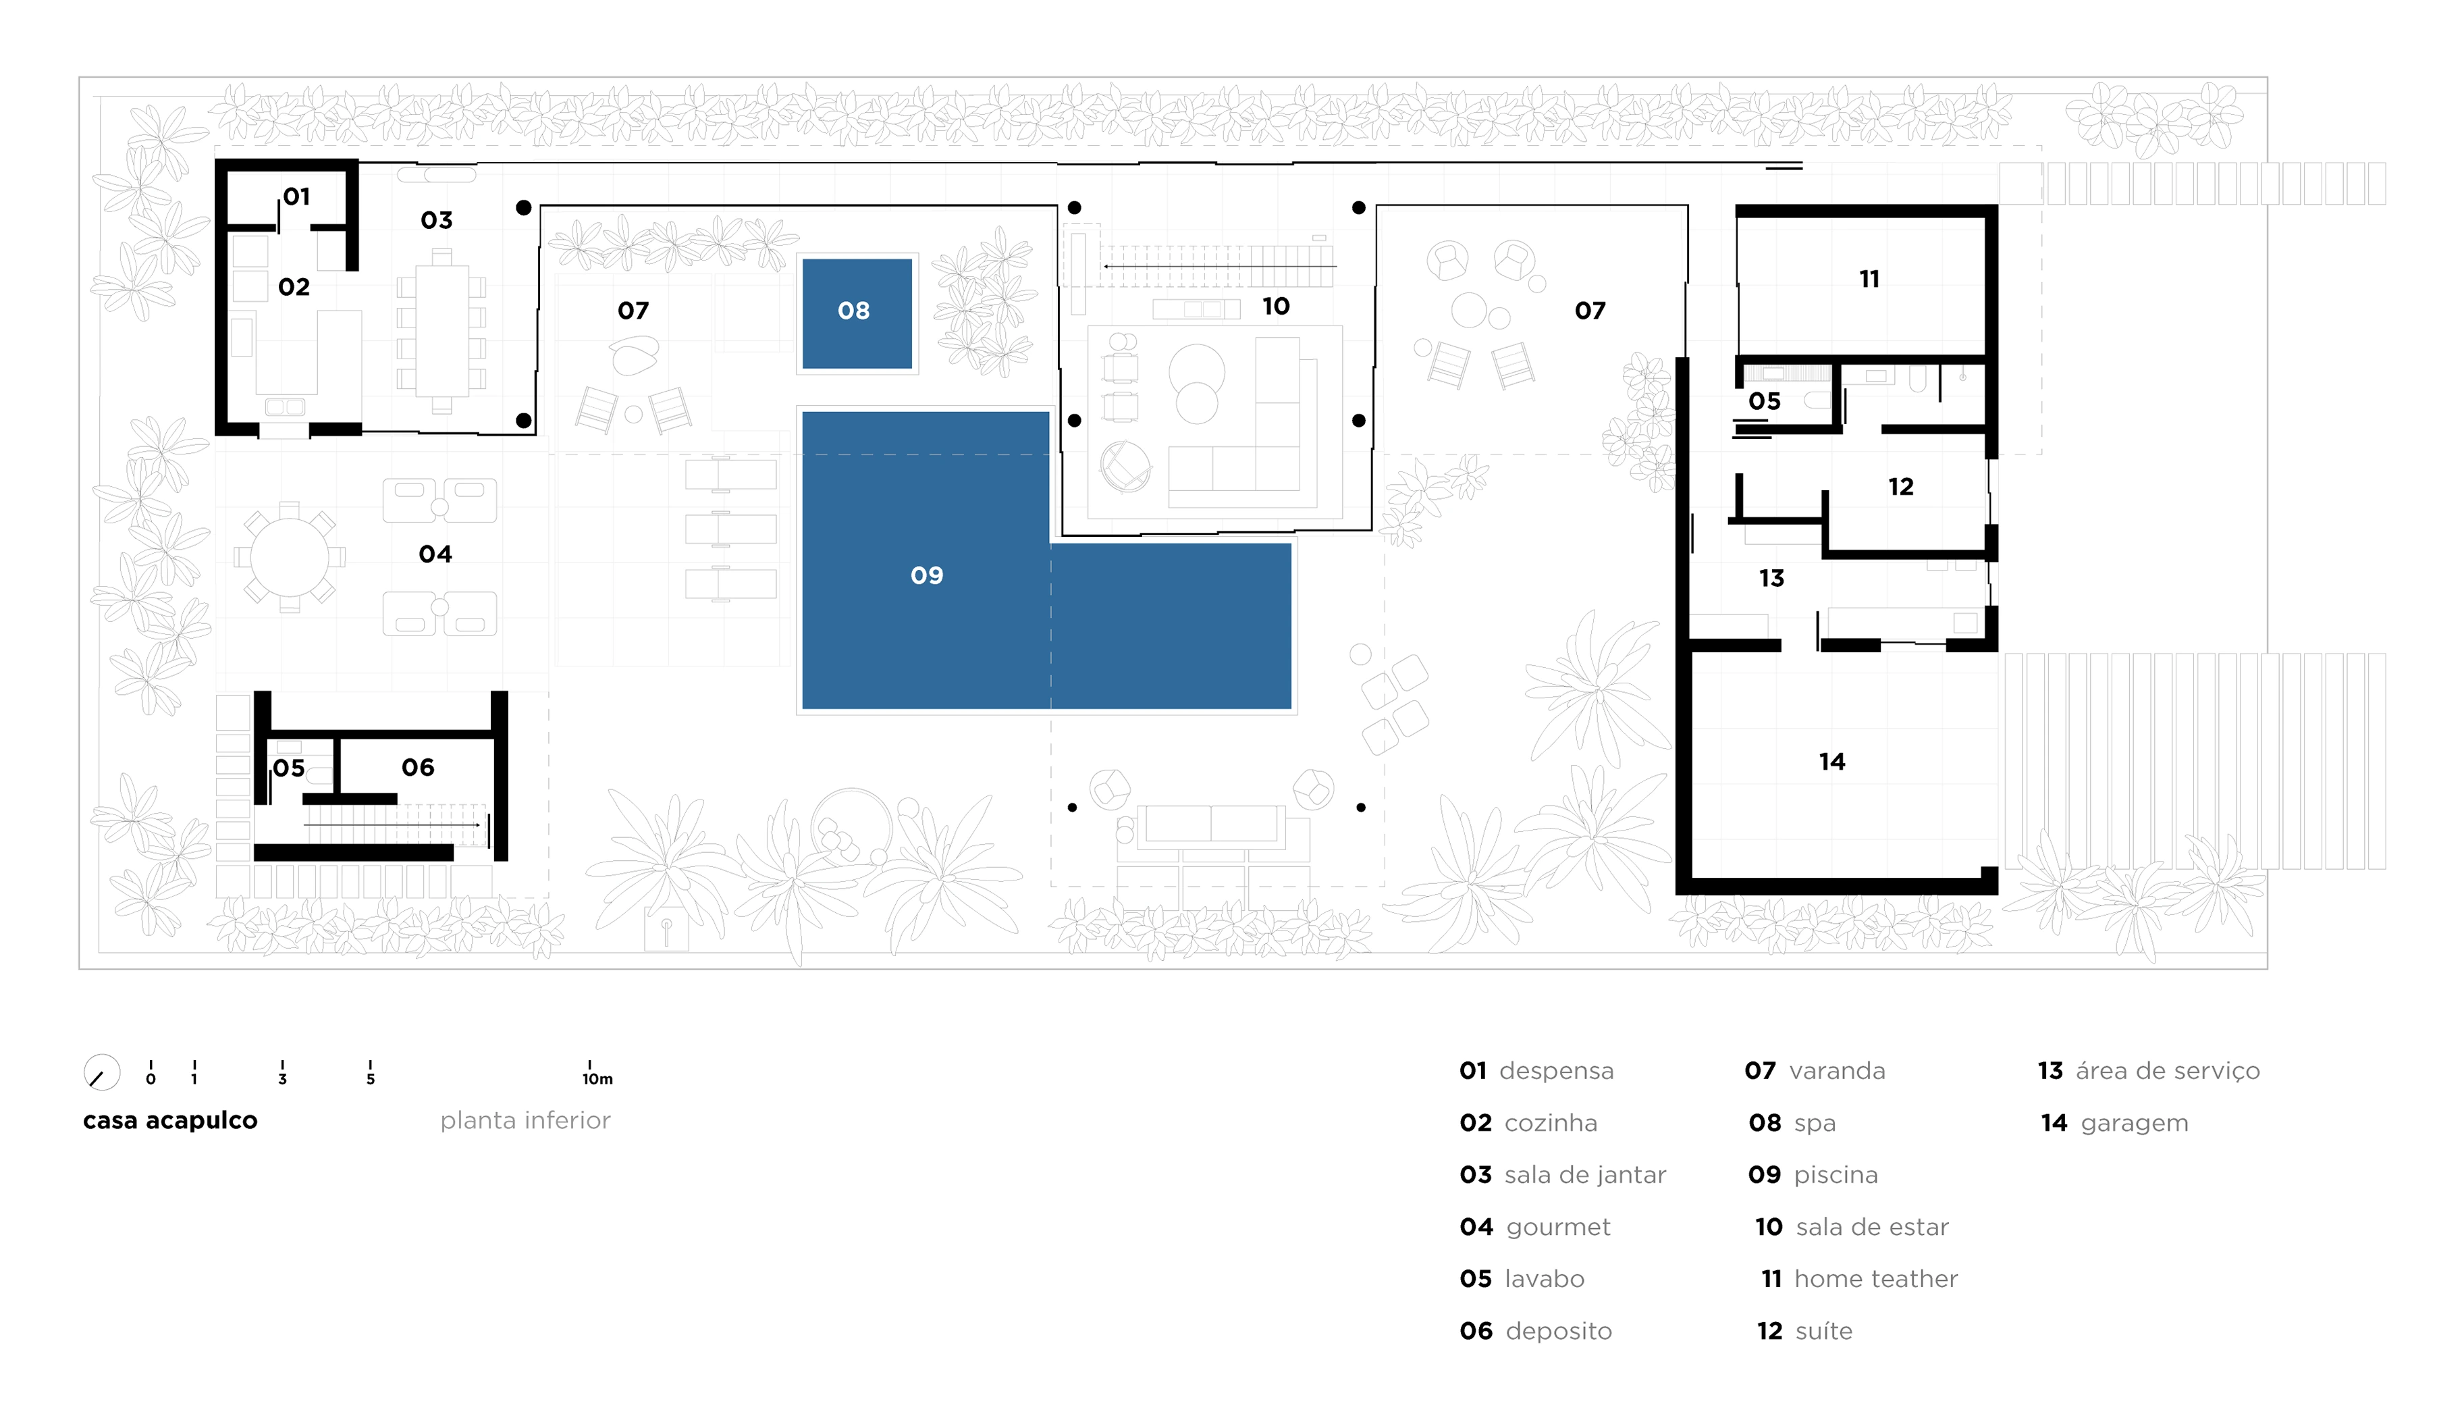
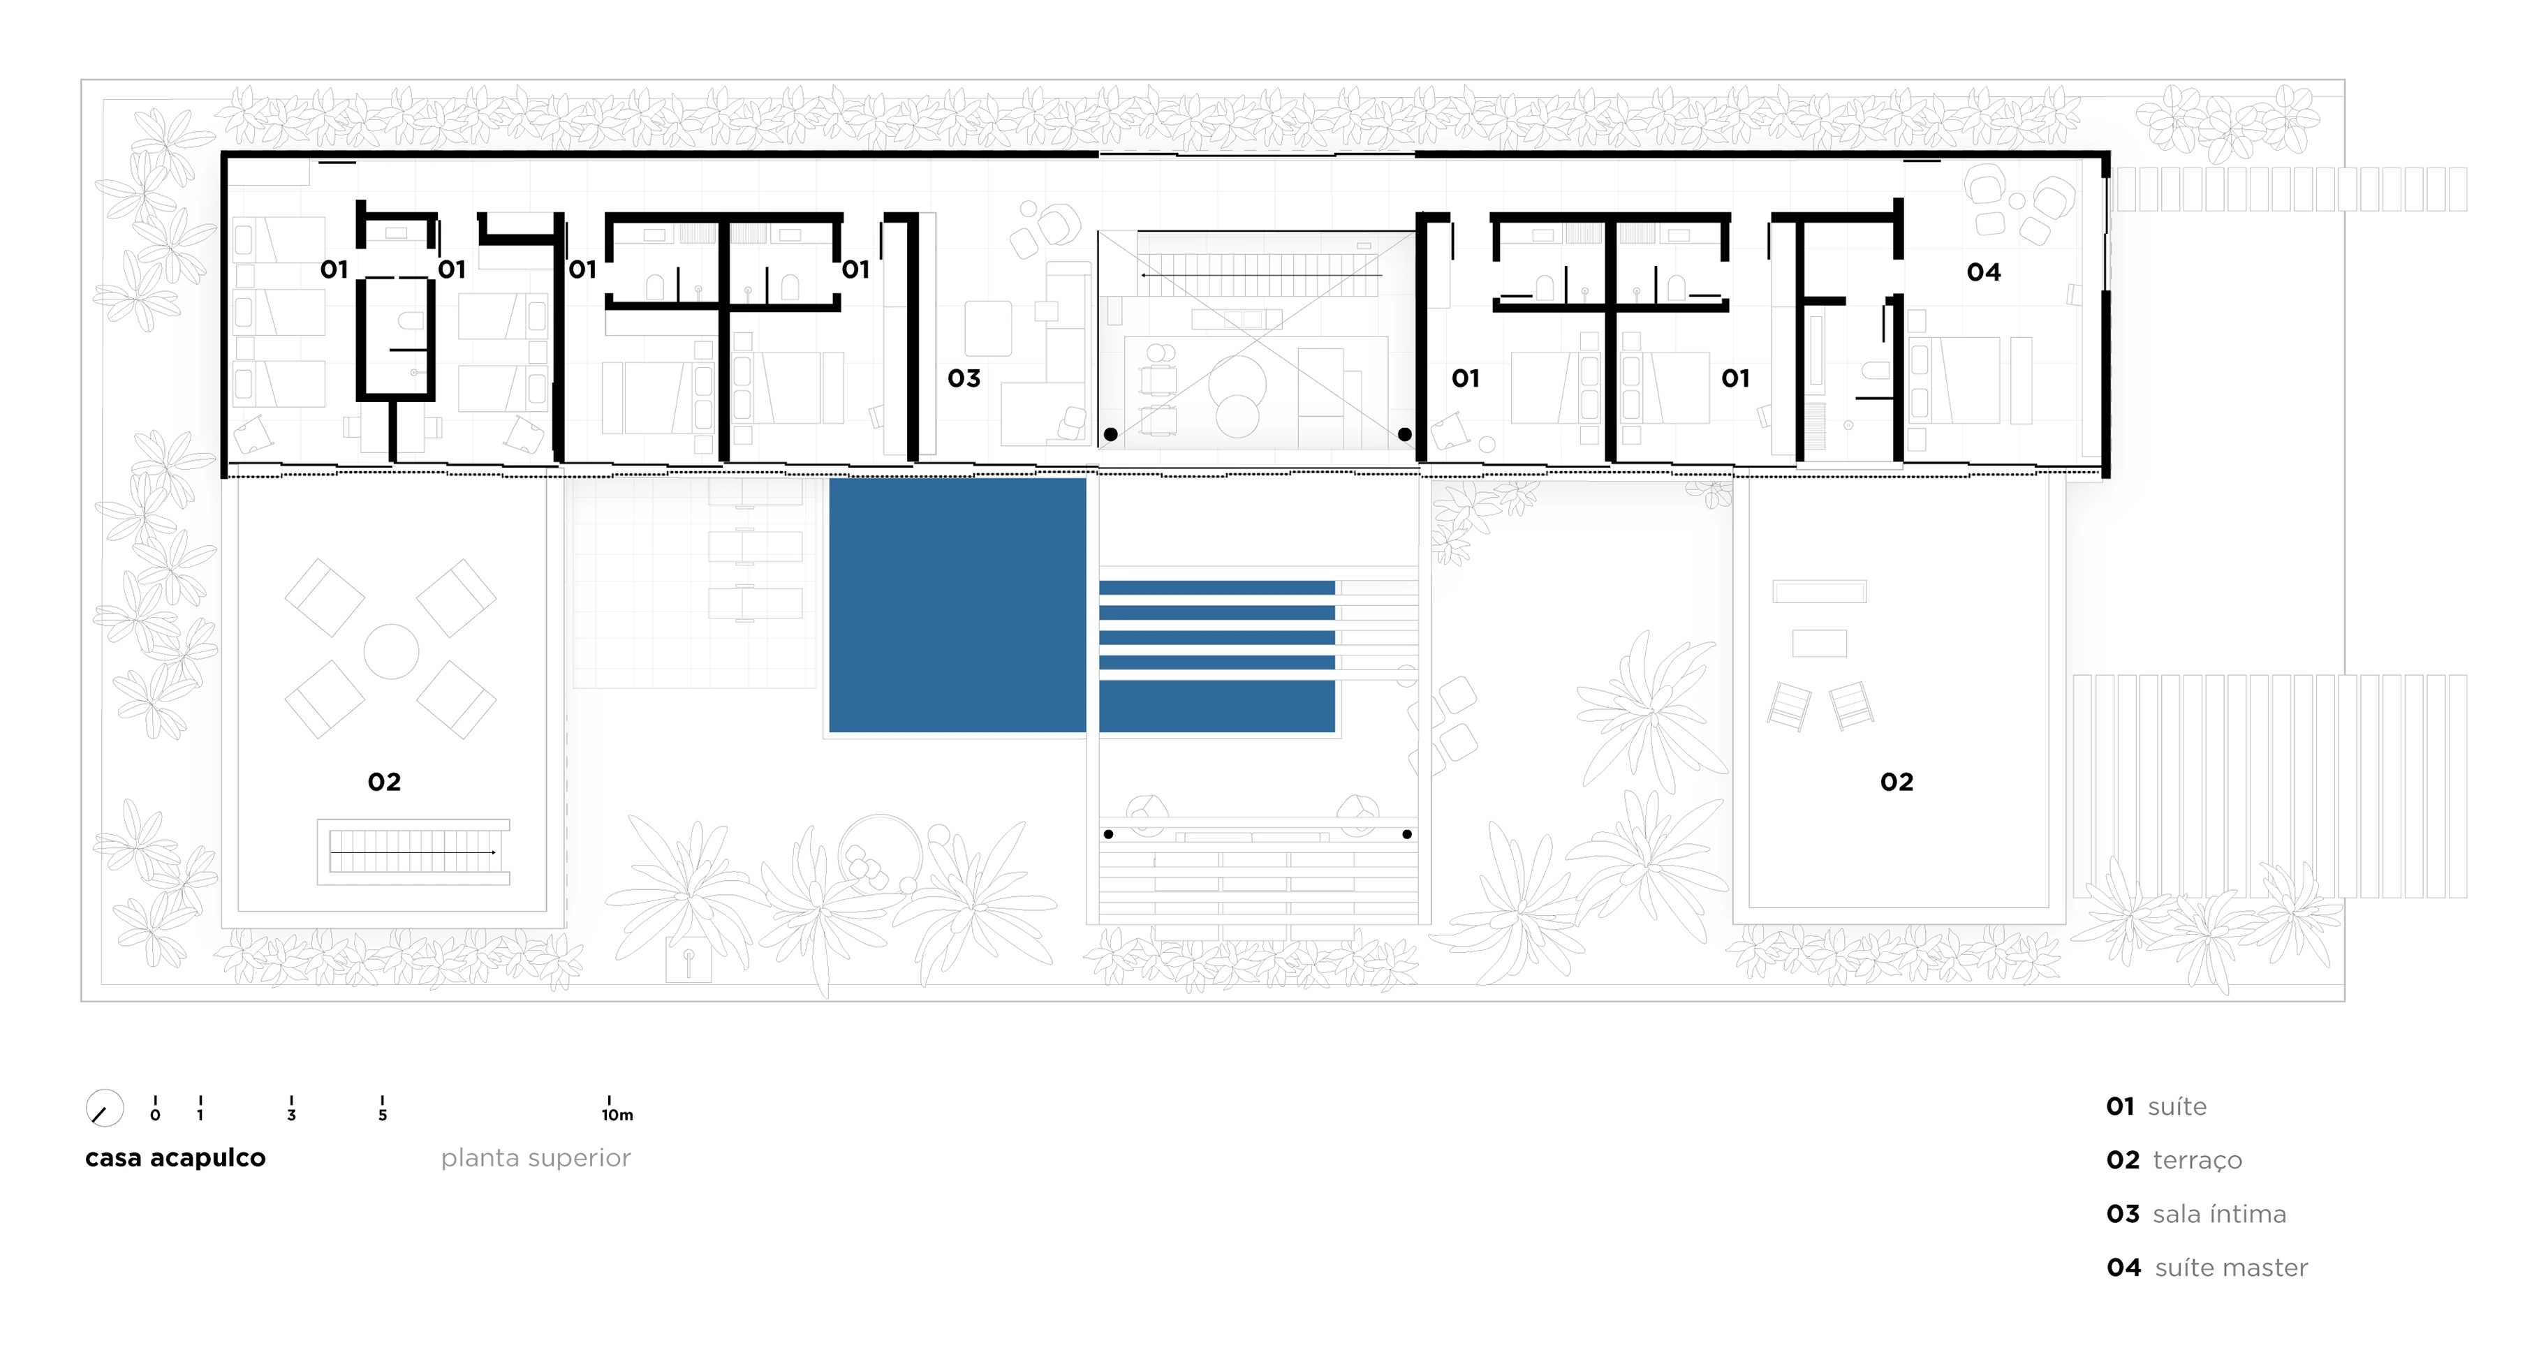
Ground floor plan Drawing: FGMFFirst floor plan Drawing: FGMF
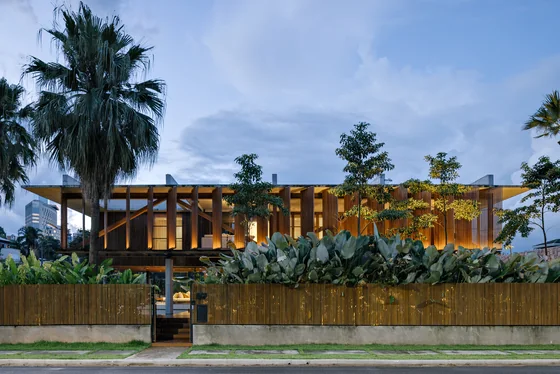 Cumaru House FGMF · Barueri, Brazil · 2020
 Blue Star House Siqueira + Azul · Costa Verde, Brazil
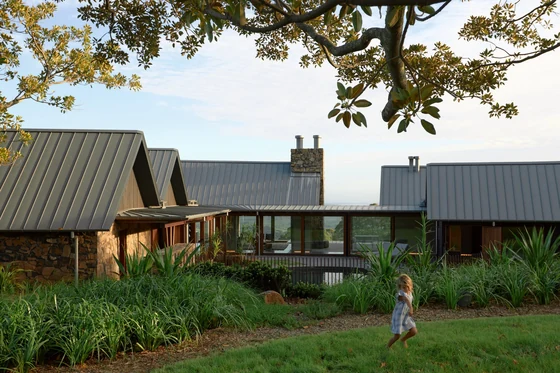 Saddleback Mountain House Casey Brown Architecture · Kiama, Australia
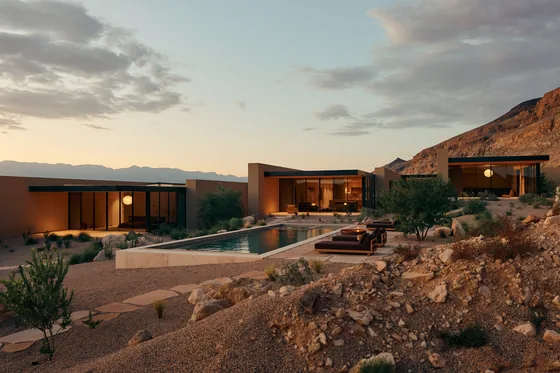 Moccasin Flats Residence Woods + Dangaran · Hurricane, United States · 2026
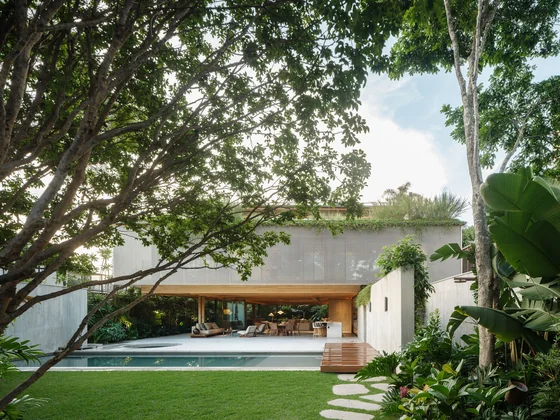 JGB House Bernardes Arquitetura · São Paulo, Brazil · 2026
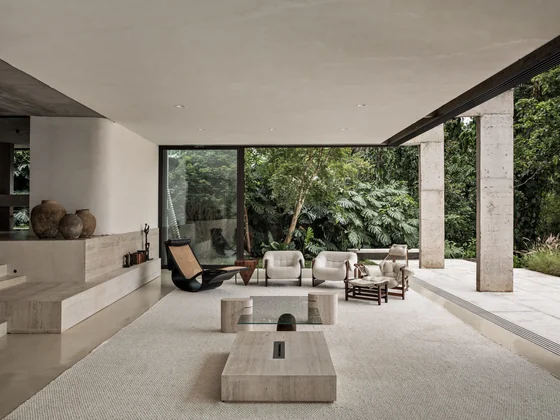 Peach Tree House Estudio Sala · São Paulo, Brazil · 2025