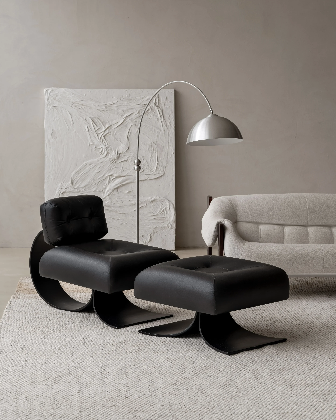
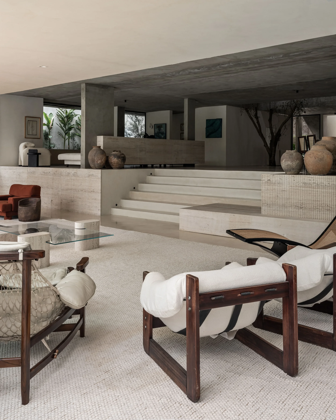
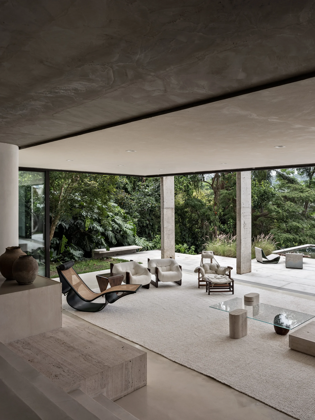
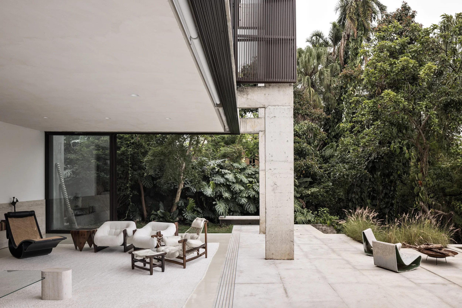
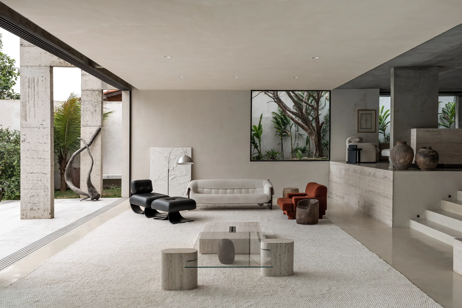
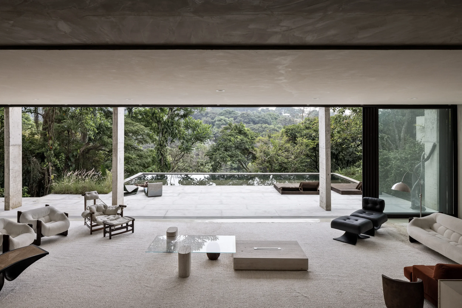
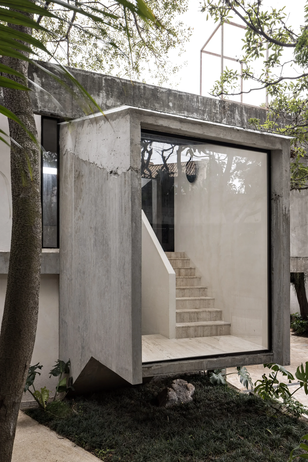
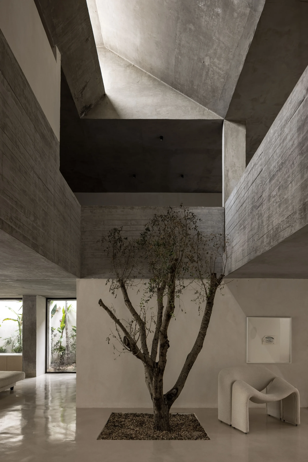
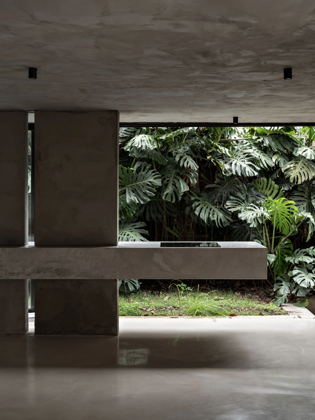
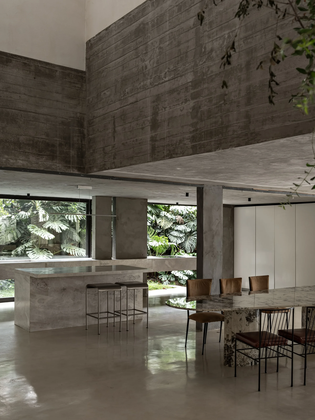
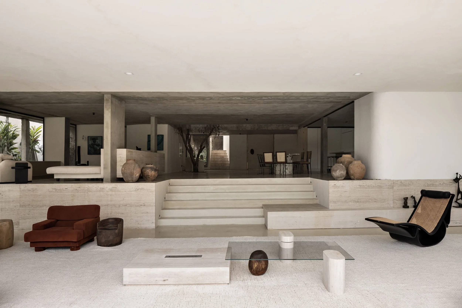
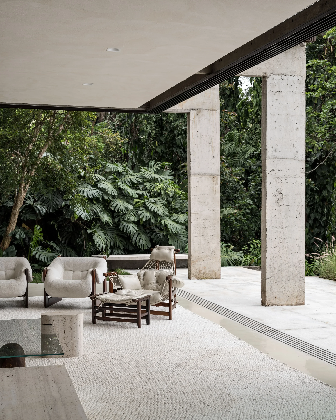
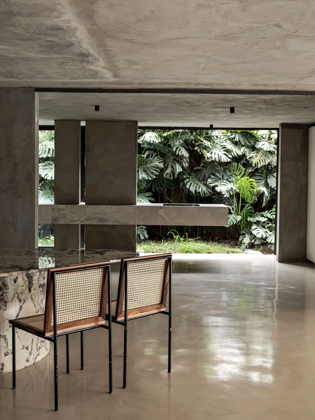
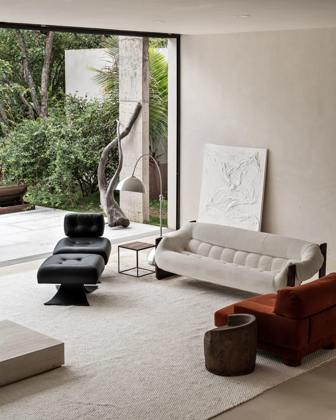
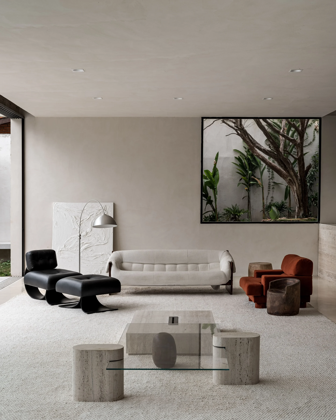
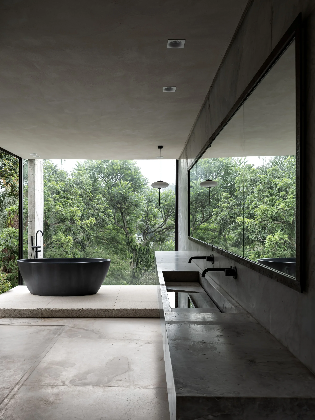
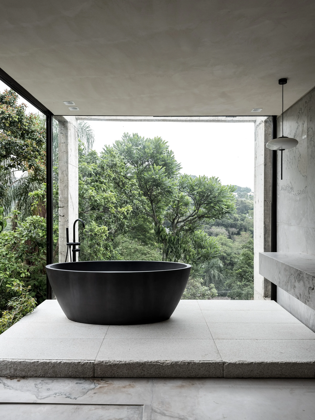
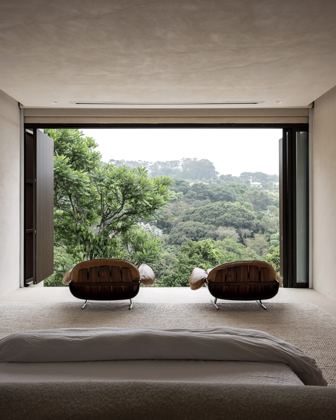
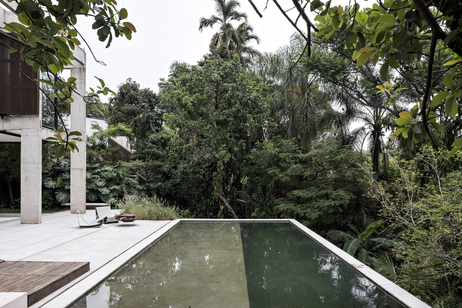
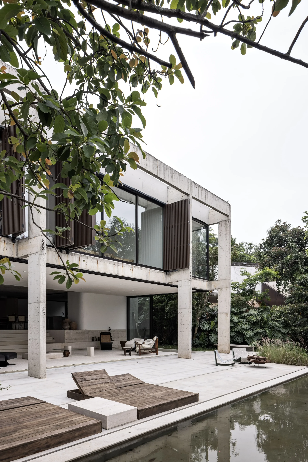
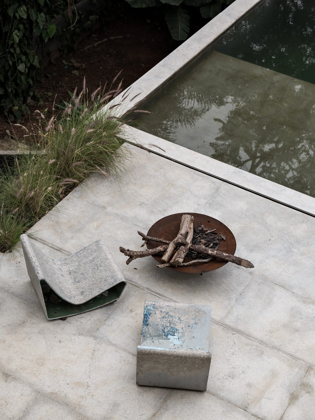
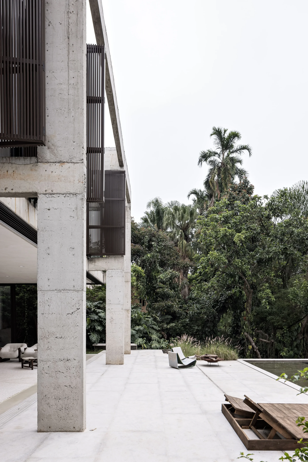
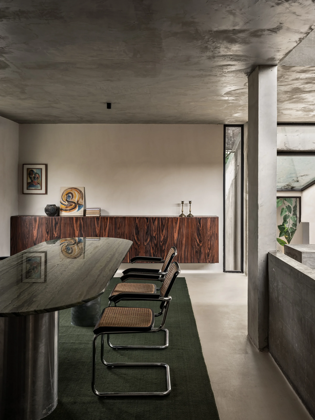
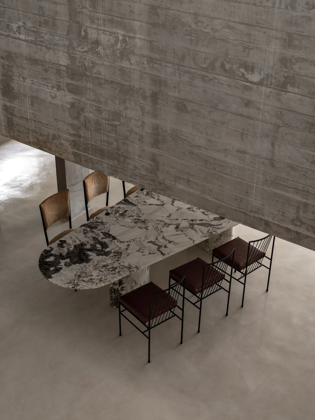
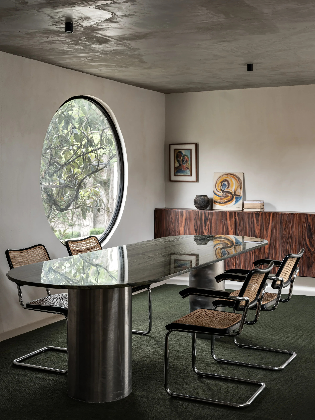
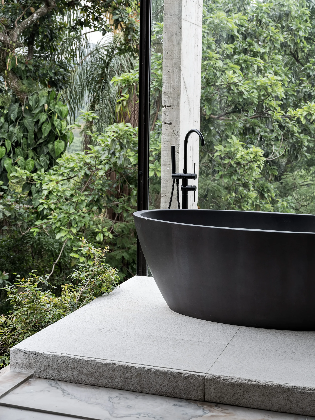
Two-level sitting area with travertine steps, cane armchairs and stone coffee table, open to the garden Photo: Fran ParenteLiving room with a cane chaise, white armchairs, glass and travertine table in front of floor-to-ceiling glazing onto the garden Photo: Fran ParenteTree planted inside the house, beside the exposed concrete volume, with a polished cement floor and a window onto the greenery Photo: Fran ParenteLong sitting area with a cement floor, pale rug and glazing all around open to the tropical garden Photo: Fran ParenteBlack leather armchair and ottoman on a pale rug, with an arc lamp, white sofa and relief artwork leaning against the wall Photo: Fran ParenteSitting area with pale leather and dark wood armchairs, glass table and travertine steps leading to the upper level Photo: Fran ParenteLarge living room under a concrete slab, with a cane chaise, white armchairs and glazing open to the forest Photo: Fran ParenteCovered terrace of pale stone with wood and cane armchairs, between the concrete column and the forest Photo: Fran ParenteSitting area with a white sofa, leather armchairs and travertine coffee table, with concrete columns and garden behind Photo: Fran ParenteLiving room open to the veranda and the view of the trees, with armchairs, a leather chaise and travertine table on the pale rug Photo: Fran ParenteSuspended concrete volume with internal stairs and large glazing, surrounded by garden and trees Photo: Fran ParenteDouble-height exposed concrete space with a tree planted in the floor, lit by an opening above Photo: Fran ParenteConcrete countertop suspended between columns facing a window onto monstera plants, with a polished cement floor Photo: Fran ParenteKitchen with a stone island, stools and dining table under a double-height exposed concrete ceiling Photo: Fran ParenteLiving room with a travertine staircase behind, ceramic vases, cane chaise and red velvet armchair Photo: Fran ParenteVeranda with wood and pale leather armchairs between concrete columns and the forest, under a slab with eaves Photo: Fran ParenteCane and black metal chairs at the concrete countertop, with a window onto the garden and a cement floor Photo: Fran ParenteCorner of the living room with a white sofa, black leather armchair, rust armchair and a glass door open to the garden Photo: Fran ParenteSitting area with a white sofa, rust velvet armchairs, black leather armchair and travertine table by the window Photo: Fran ParenteBathroom with a black bathtub, concrete countertop and large mirror, open to the trees Photo: Fran ParenteBlack bathtub on a pale stone base in front of a floor-to-ceiling window looking onto the forest Photo: Fran ParenteBedroom with a low bed and two leather armchairs in front of a wide window open to the treetops Photo: Fran ParenteLong straight-edged pool between the stone deck and the forest, with the column and the façade of the house beside it Photo: Fran ParenteTwo-storey concrete and glass façade above the deck with wood sun loungers and reflecting pool Photo: Fran ParenteStone deck with an iron fire pit, low armchair and concrete cube beside the reflecting pool and grasses Photo: Fran ParenteConcrete column and second-floor veranda above the stone deck, with the forest and palm trees behind Photo: Fran ParenteDining room with an oval stone table, leather cantilever chairs, green rug and dark wood sideboard Photo: Fran ParenteMarble dining table with leather chairs under the exposed board-marked concrete beam Photo: Fran ParenteDining room with a round window onto the trees, stone table, cantilever chairs and green rug Photo: Fran ParenteBlack bathtub on the veranda over a stone step, beside the concrete column, with the forest behind Photo: Fran Parente
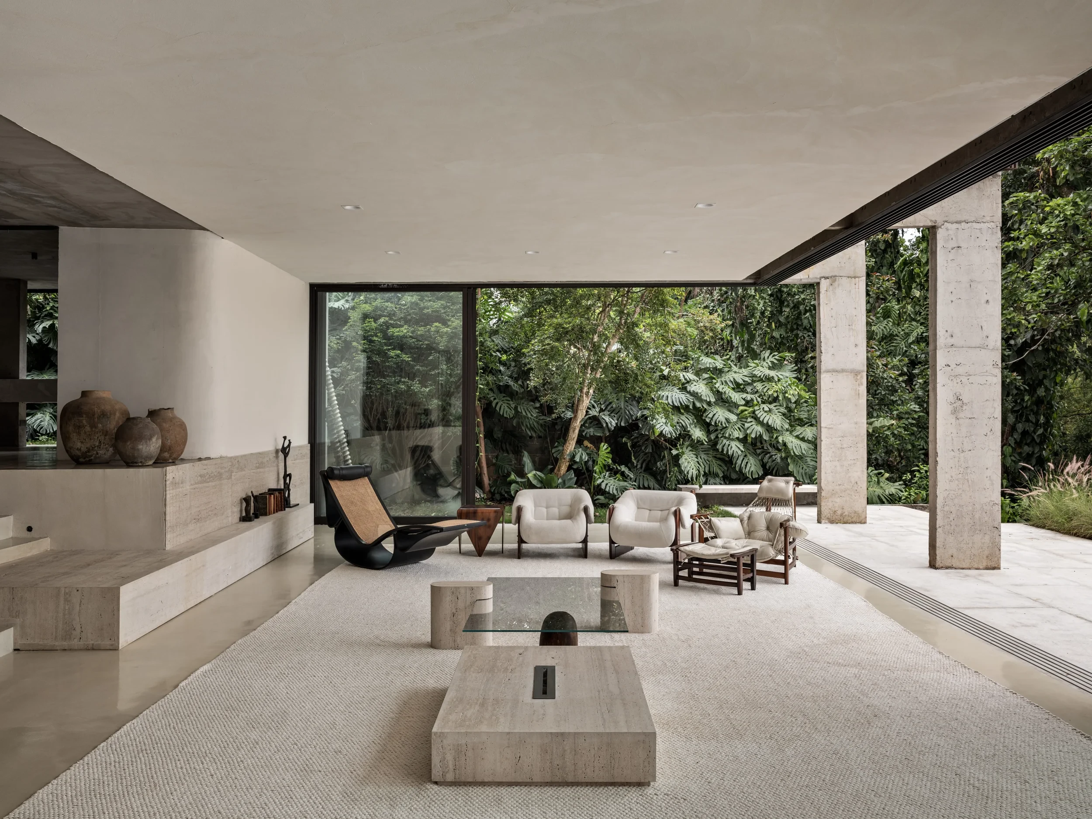
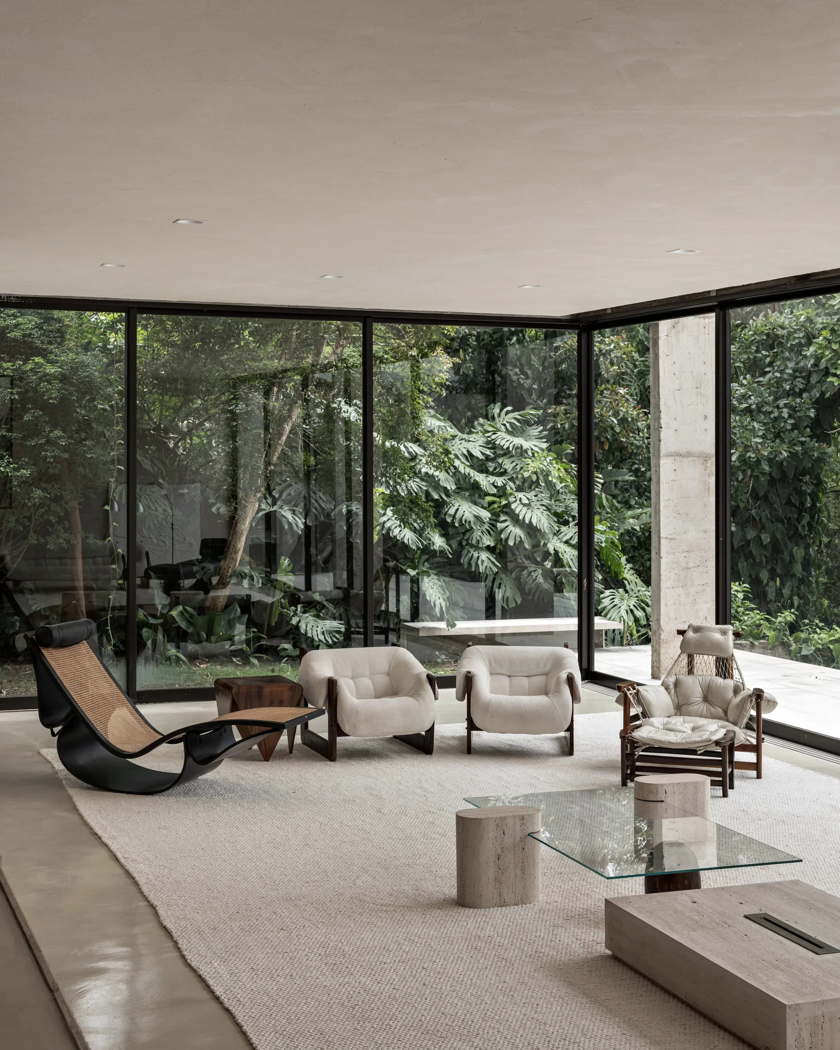
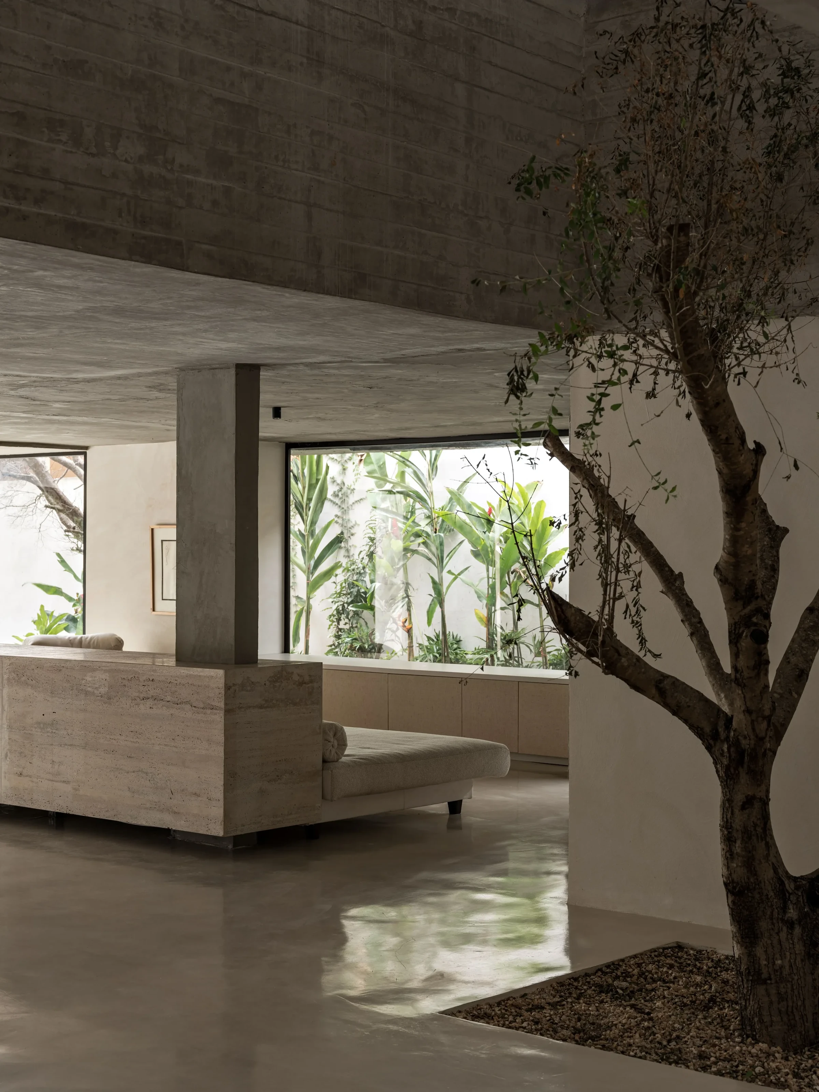
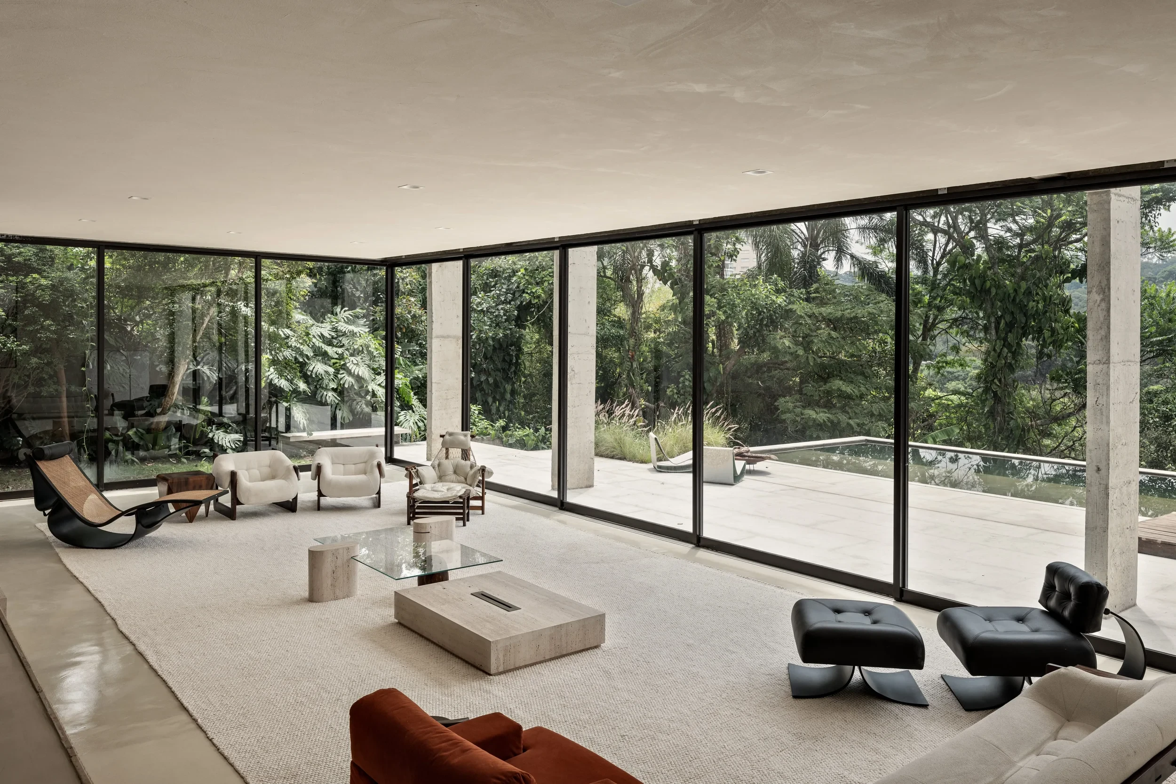
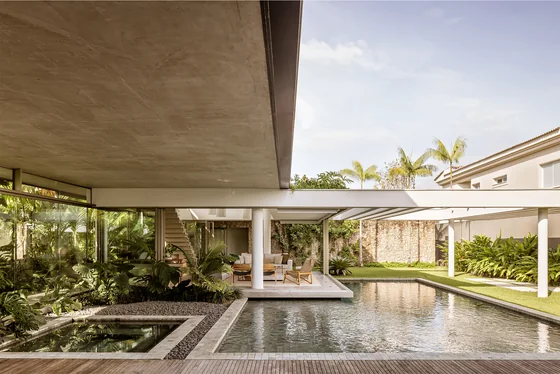 Acapulco House FGMF · Guarujá, Brazil · 2021
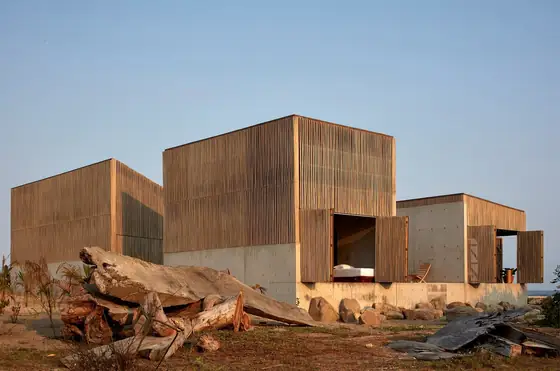 Naila House BAAQ' · Puerto Escondido, Mexico · 2019
 Blue Star House Siqueira + Azul · Costa Verde, Brazil
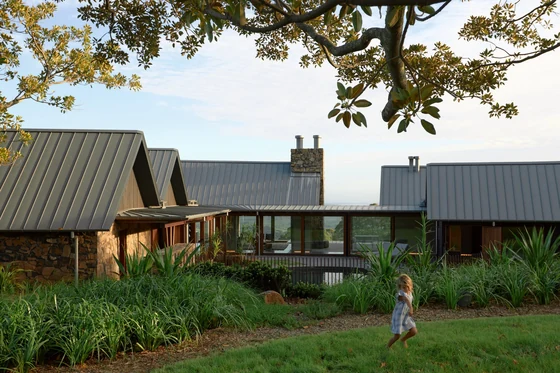 Saddleback Mountain House Casey Brown Architecture · Kiama, Australia
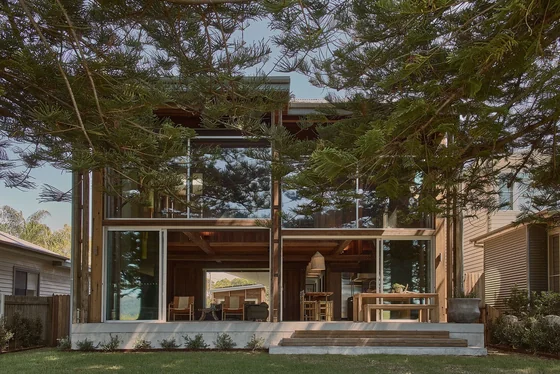 Patonga Beach House Casey Brown Architecture · Patonga, Australia · 2024
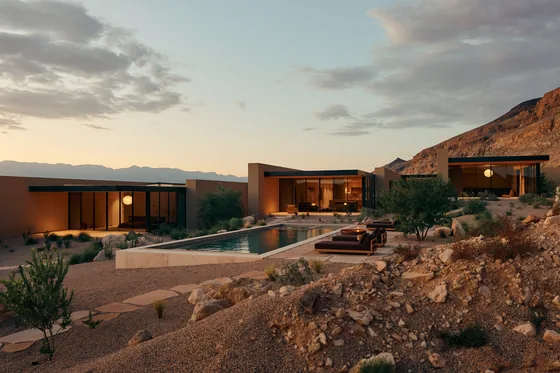 Moccasin Flats Residence Woods + Dangaran · Hurricane, United States · 2026