A short 30-minute drive from Zion National Park, one of three unique neighboring homes embraces the raw desert landscape by contrasting strategies of solid…
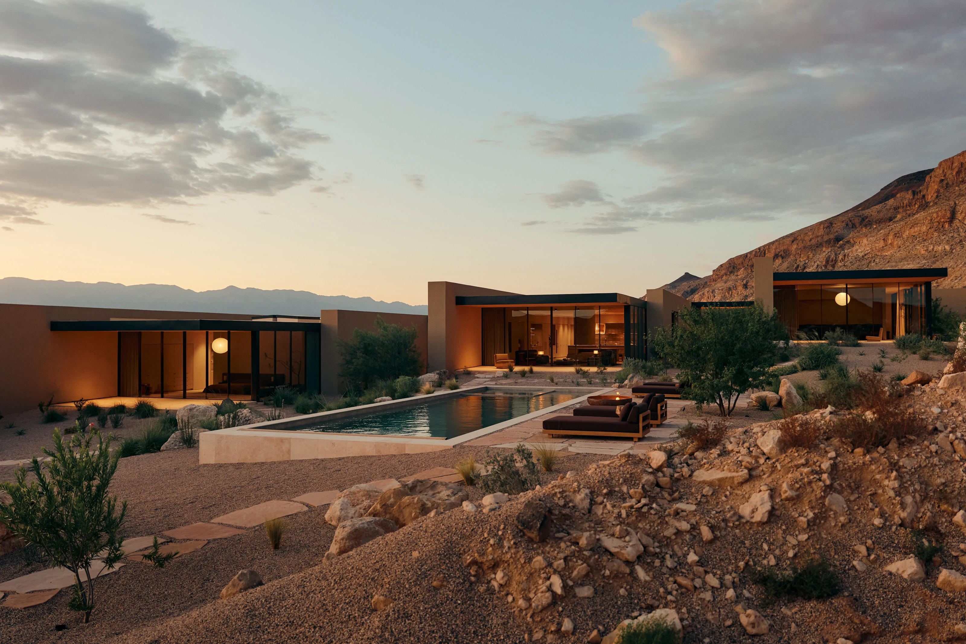
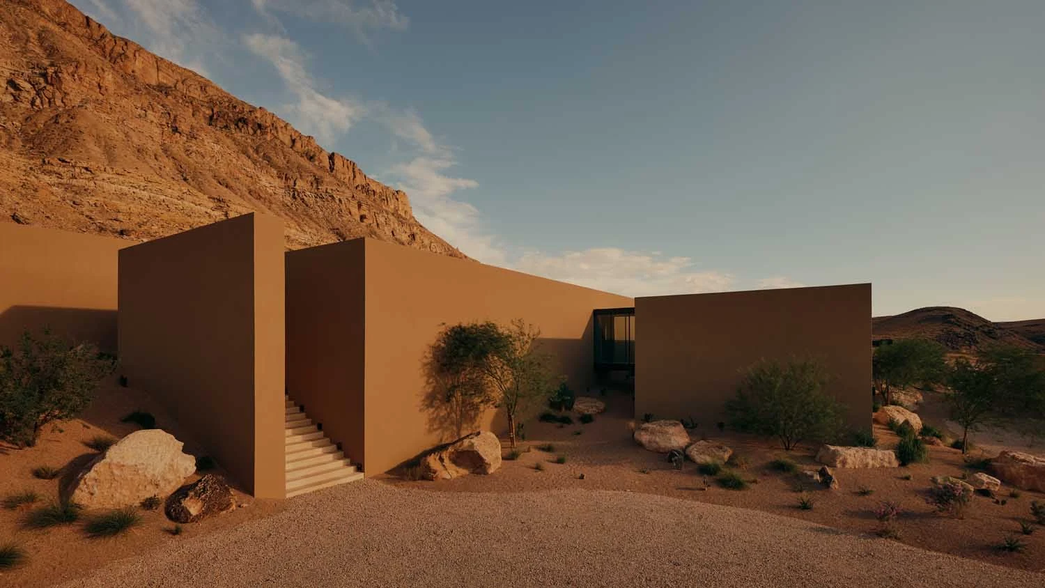
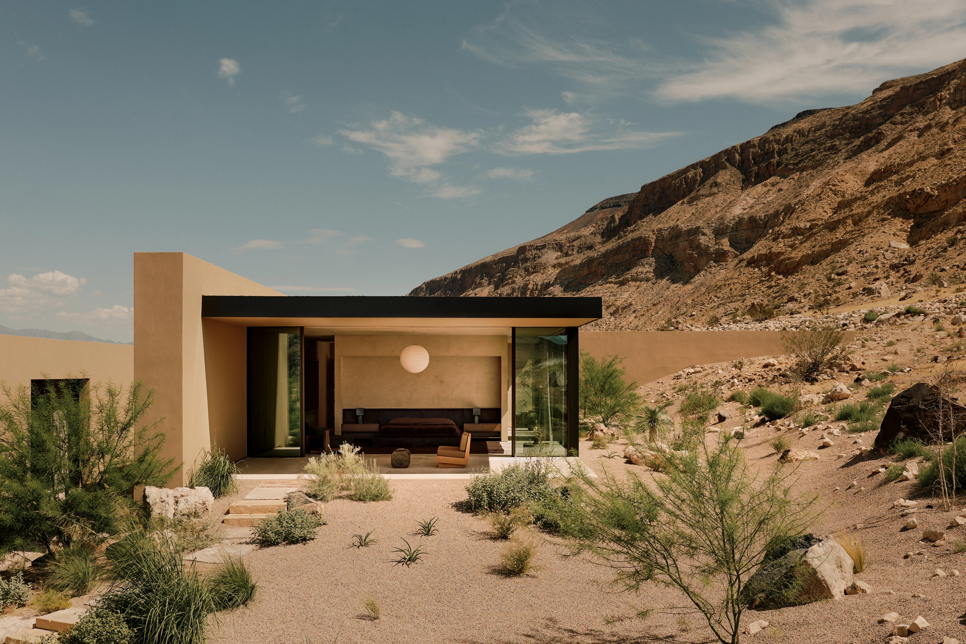
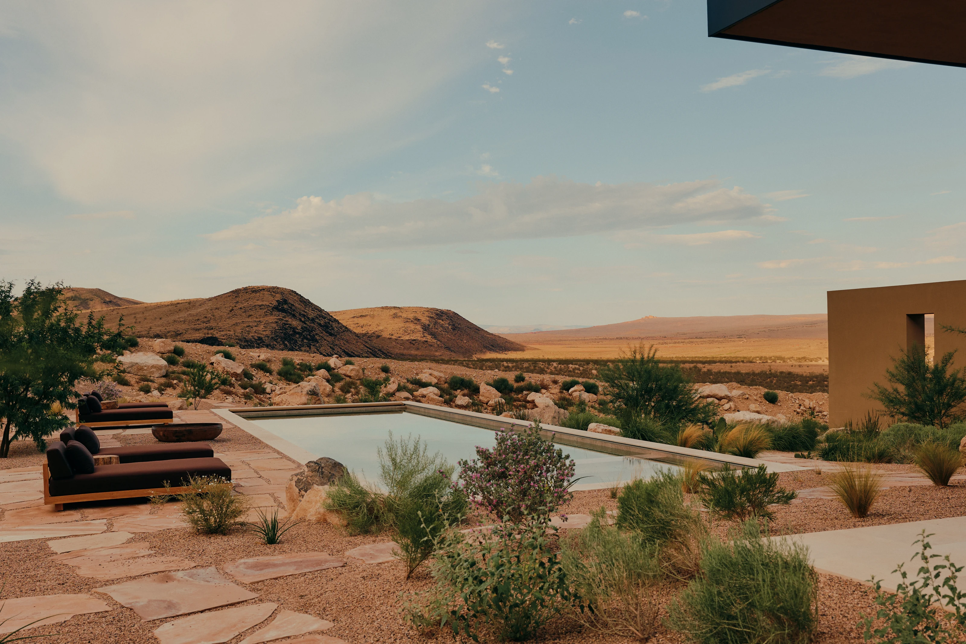
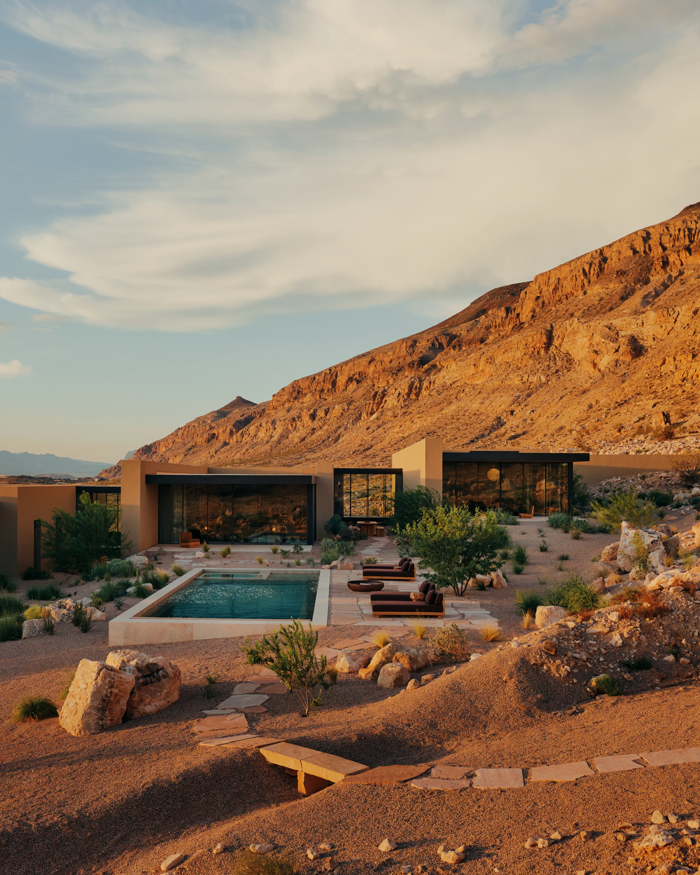
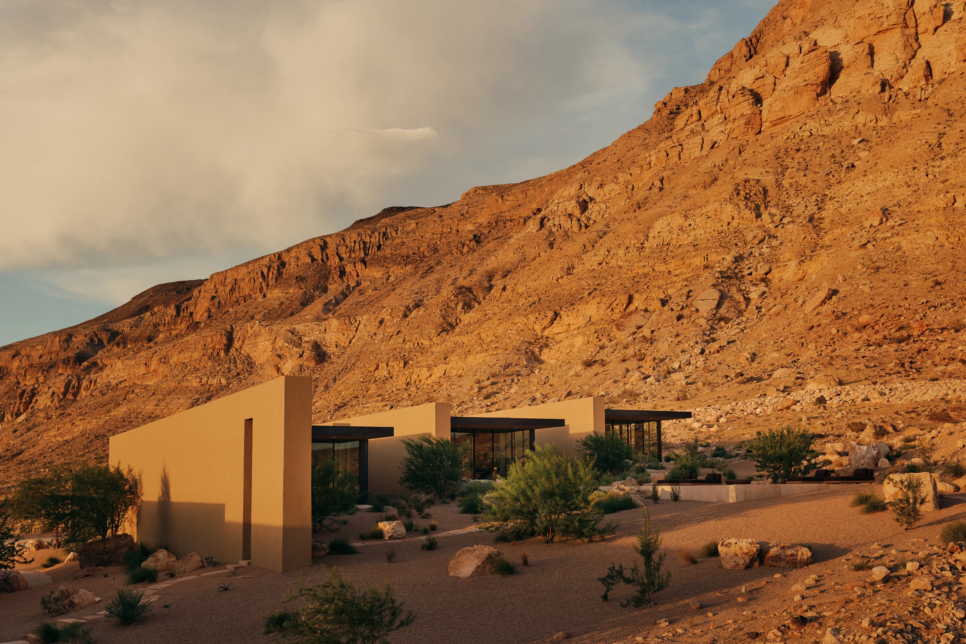
A short 30-minute drive from Zion National Park, one of three unique neighboring homes embraces the raw desert landscape by contrasting strategies of solid and void, internal contemplation and external vistas. Balancing the dramatic verticality of the 1200-foot mesa rise, the elongated horizontal structure creates an organic visual contrast, preserving privacy and perfectly framing views of the vertical mesa and southern desert horizon vistas. The home’s solid façade is anchored within the landscape, and upon arrival, the home appears monolithic in design and the natural topography rises steeply upon approach.
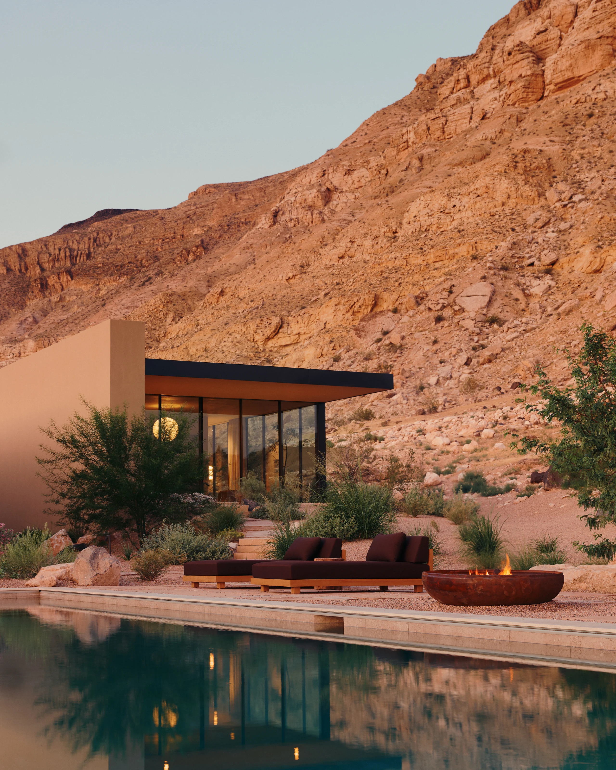
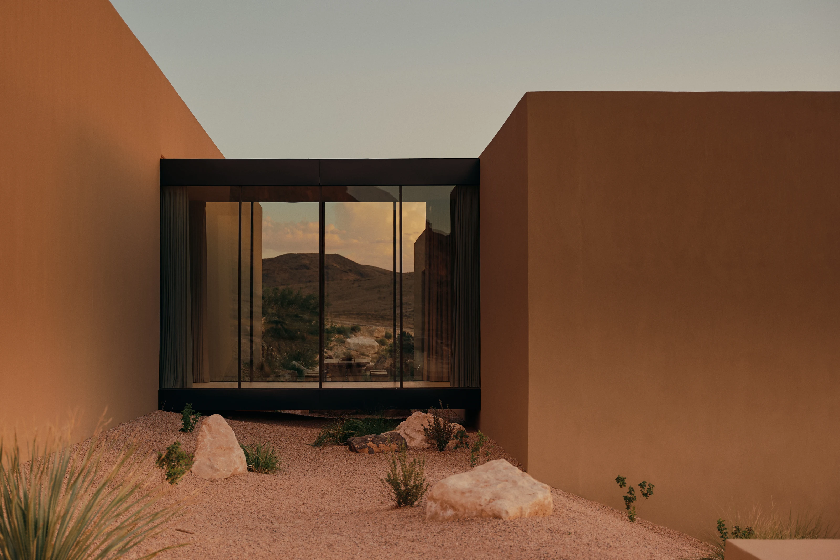
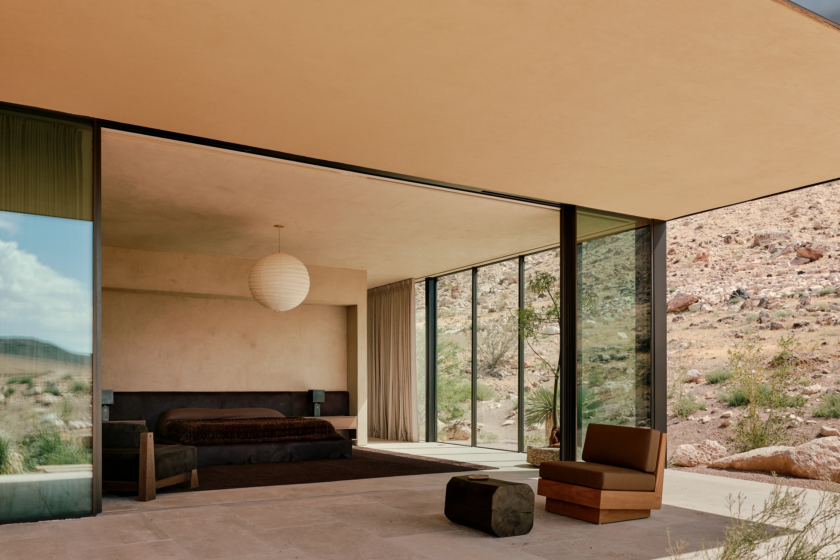
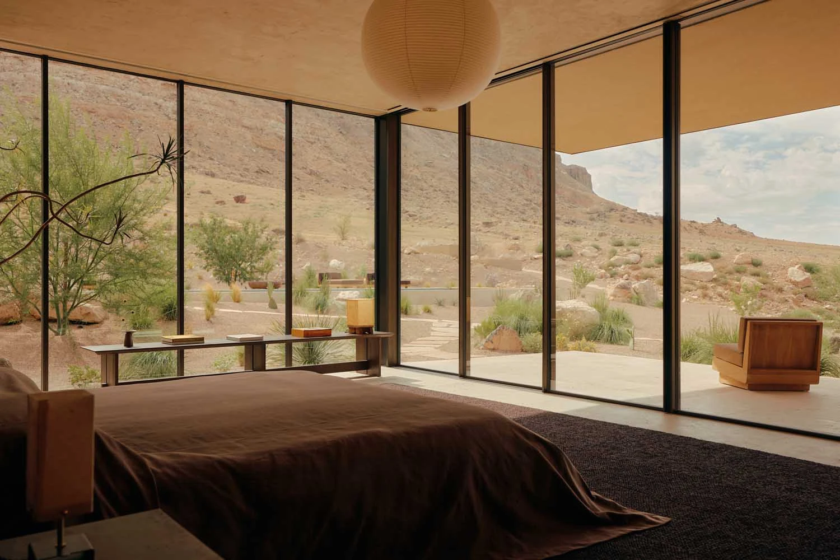
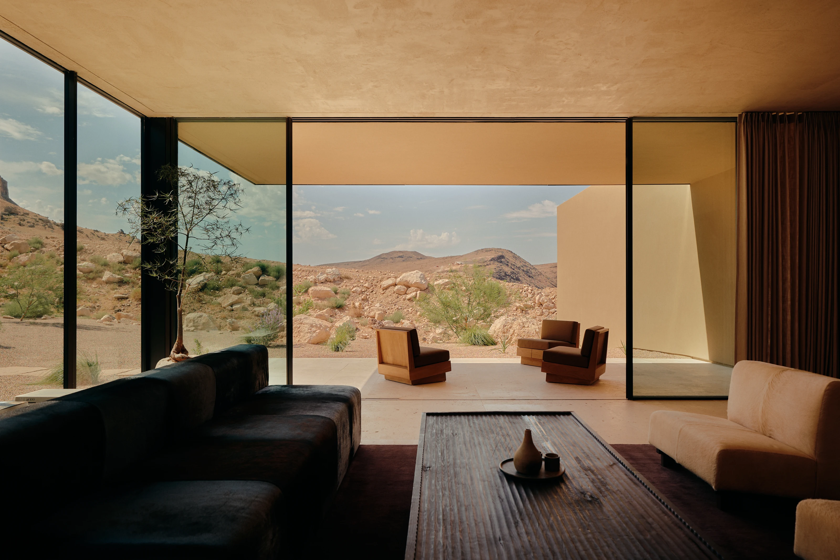
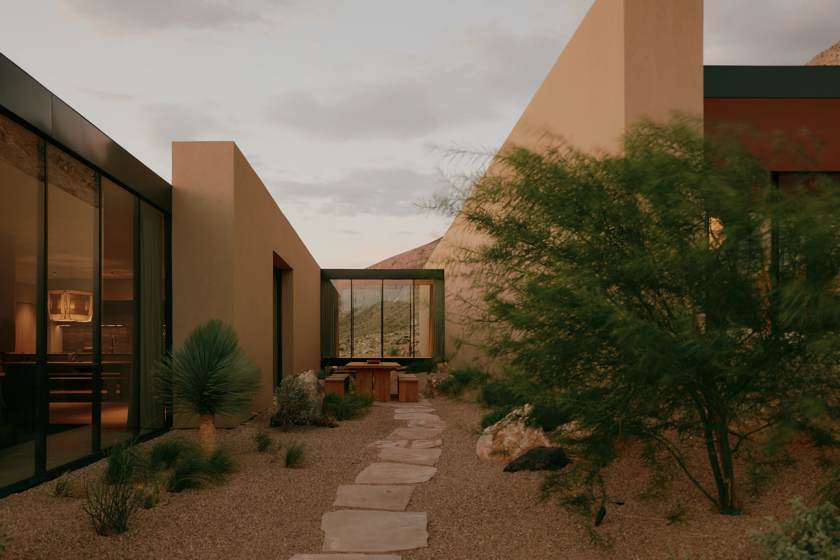
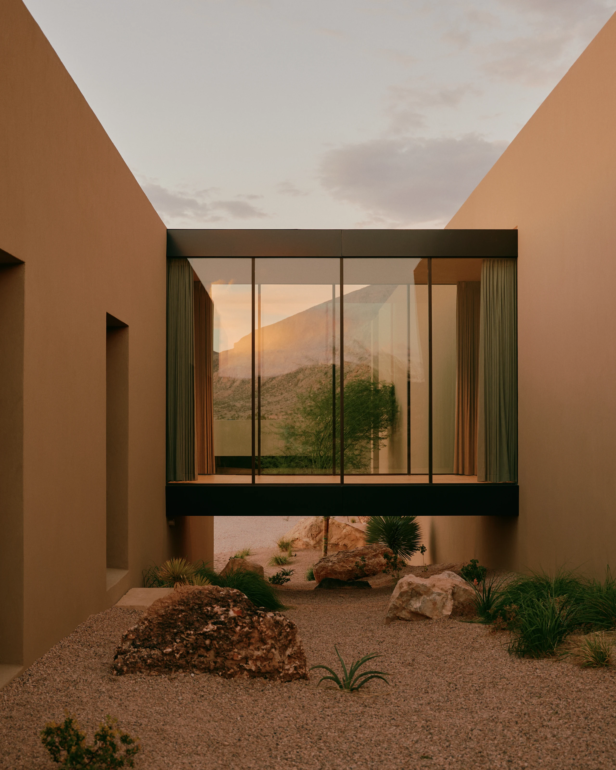
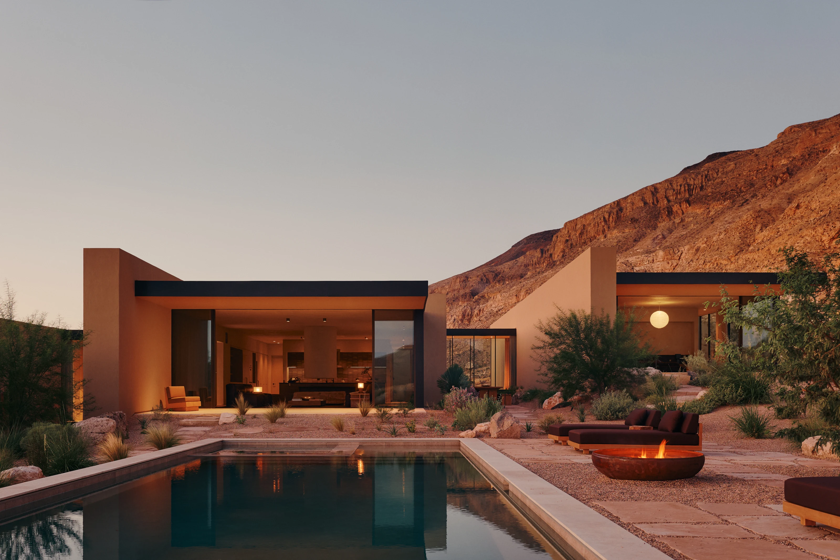
The home is private to the public road, but the south elevation faces an incredible mesa with deep overhangs placed at each volume. The open floor plan and 10-foot ceilings create a tranquil experience as users navigate between volumes that step up the topography towards the mesa. Glazed bridges connecting each volume hover over the landscape and create intimate moments of reflection. Natural light floods the interior spaces from the east and south through full height glazing. Natural materials such as plaster and stone blend with the native surroundings, enriching the connection to the outdoor environment over time. Each design element of the home emphasizes the client’s desire for a direct relationship between the built form of the residence and the environment.
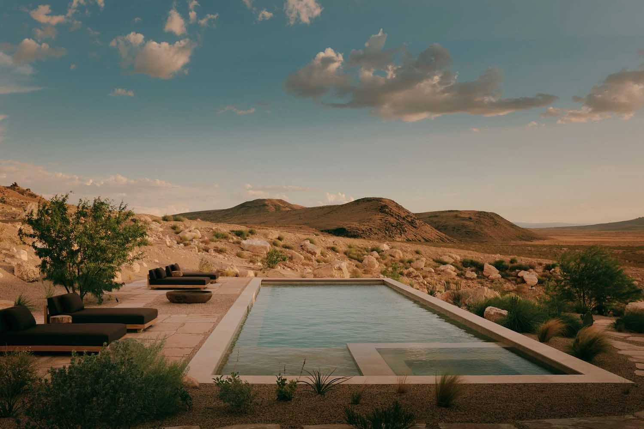
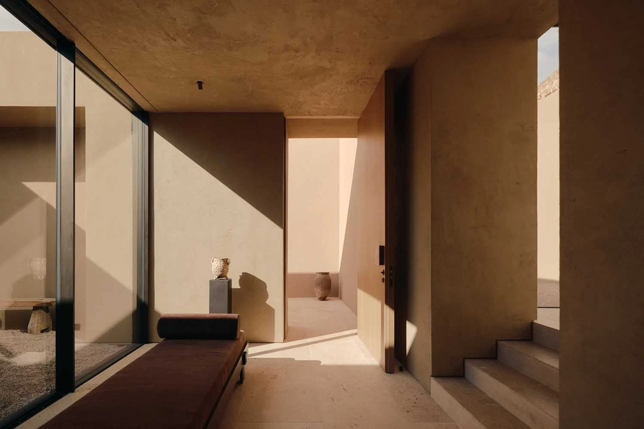
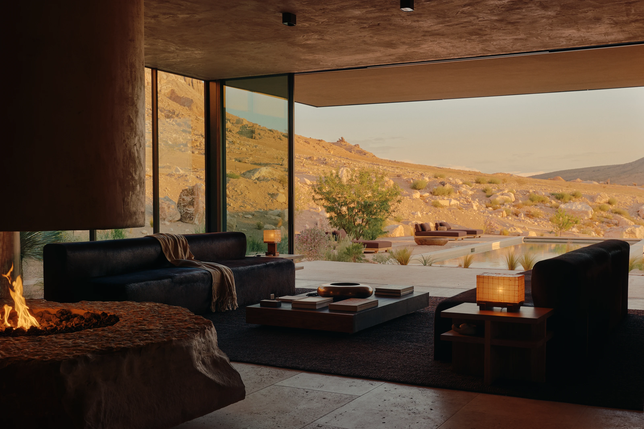
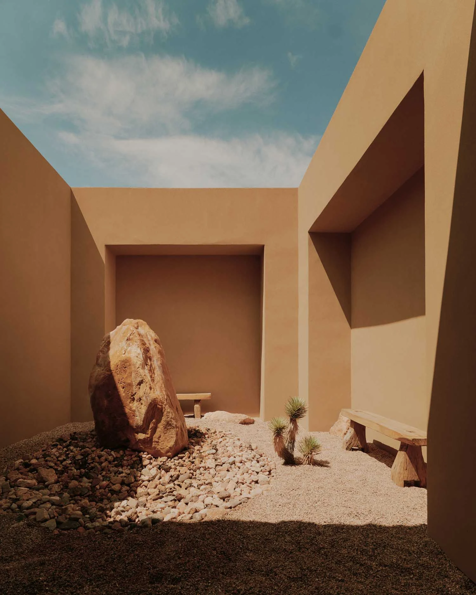
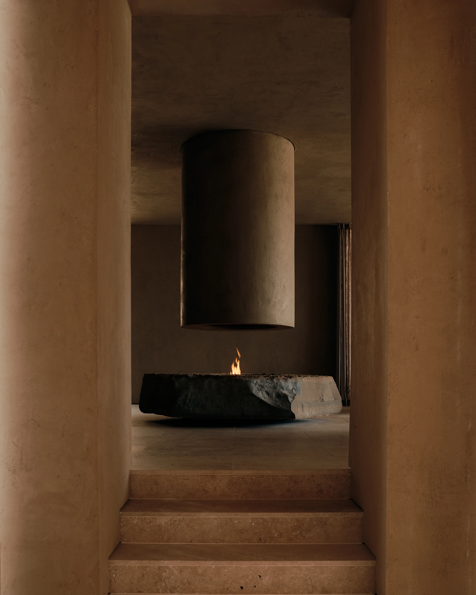
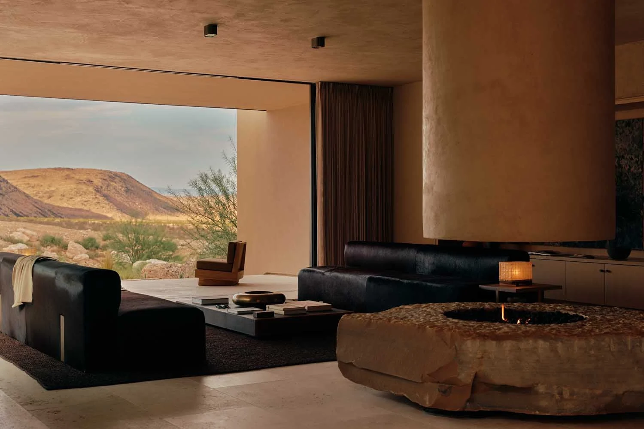
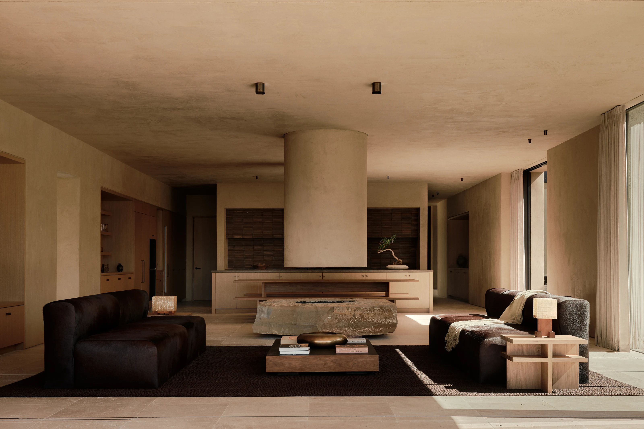
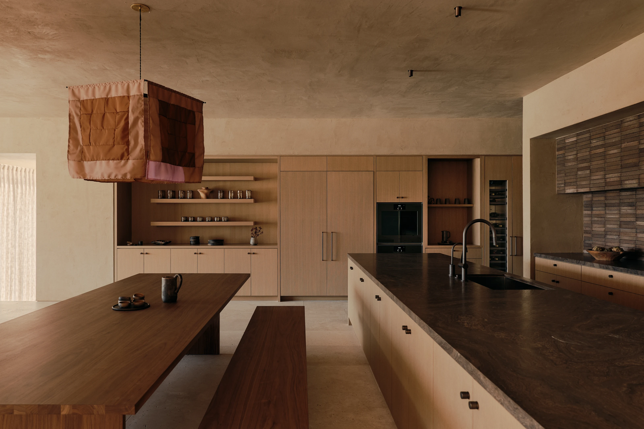
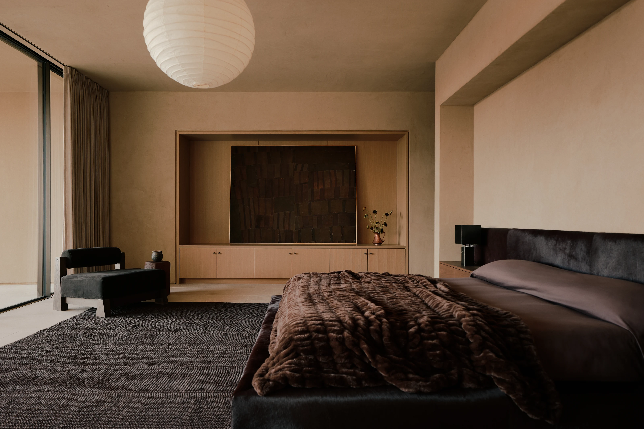
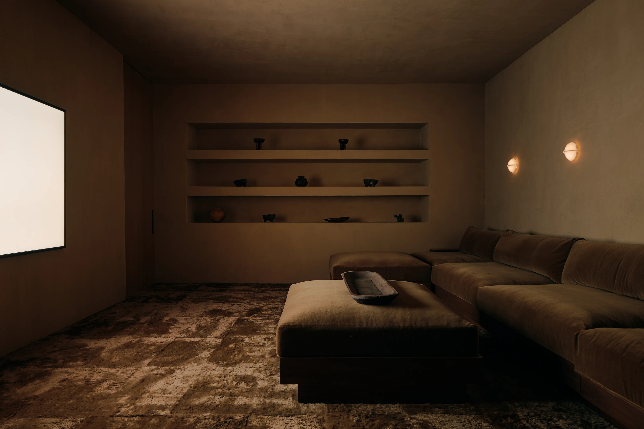
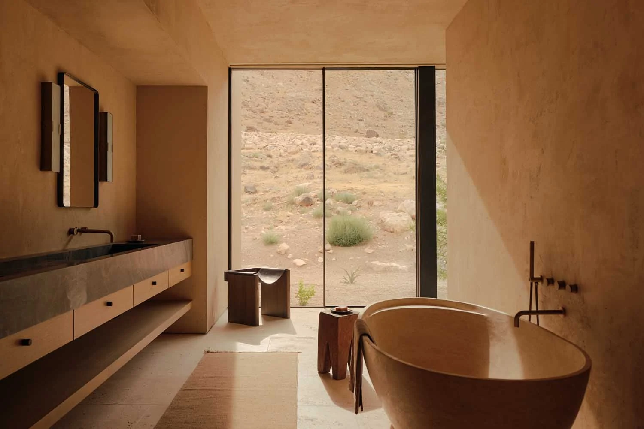
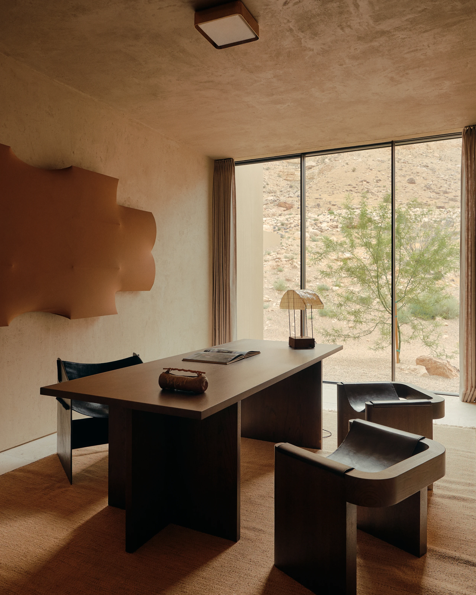
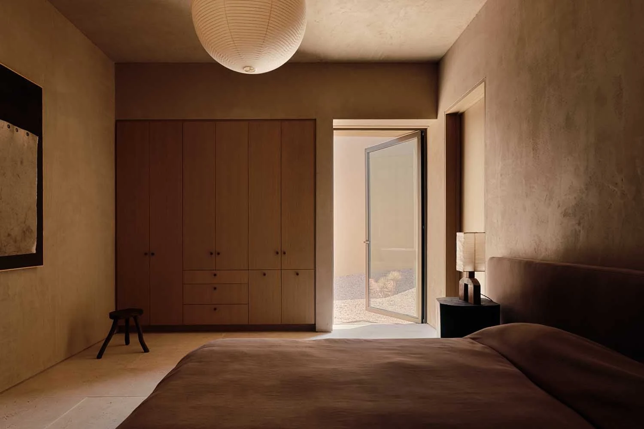
Single-storey sand-coloured volumes at dusk, with a pool and loungers among desert rocks and the mesa behind Photo: William Jess LairdGlazed volume under a dark overhang at the foot of the rocky slope, with a fire bowl and loungers reflected in the pool Photo: William Jess LairdPool with travertine coping and dark loungers facing the hills of the southern Utah desert Photo: William Jess LairdWindowless approach façade with sand-coloured walls, a stair between walls and site boulders at the foot of the mesa Photo: William Jess LairdGlass bridge between two earth-toned plaster volumes, framing the desert landscape over boulders and sand Photo: William Jess LairdEntry hall with travertine floor, a low bench by the glass and sunlit plaster walls Photo: William Jess LairdLiving room with a fireplace over rock, dark leather sofas and floor-to-ceiling glass open to the desert Photo: William Jess LairdInner courtyard with sand-coloured walls, a niche, a large boulder, wooden benches and yuccas on gravel Photo: William Jess LairdPlaster pillars framing the suspended cylindrical fireplace over a raw rock base, with travertine steps Photo: William Jess LairdRaw stone hearth under the plaster cylinder, dark sofas and a wide opening onto the desert hills Photo: William Jess LairdOpen living area with a cylindrical plaster flue, dark hide sofas, a stone table and light oak joinery Photo: William Jess LairdBedroom volume with a dark overhang and glass open to a garden of native plants, gravel and the rocky slope Photo: William Jess LairdGlazed primary suite with a hide bed, paper lantern and leather armchair facing the desert Photo: William Jess LairdKitchen with a dark quartzite counter, oak cabinets, a walnut table and bench and a fabric pendant Photo: William Jess LairdPrimary bedroom with a hide-upholstered bed, paper lantern, dark sisal rug and oak niche with an artwork Photo: William Jess LairdHome theatre with an L-shaped mohair sofa, textured rug, niches with ceramics and soft-glow sconces Photo: William Jess LairdBathroom with an oval travertine tub, stone vanity with integrated basin and a floor-to-ceiling window onto the desert Photo: William Jess LairdStudy with a dark wooden desk, leather chairs, a table lamp and floor-to-ceiling glass onto the garden Photo: William Jess LairdBedroom with corner glass walls, a paper lantern and an armchair on the terrace facing the desert landscape Photo: William Jess LairdGuest bedroom with plaster walls, an oak wardrobe, a paper lantern and a glass door onto the courtyard Photo: William Jess LairdPool terrace with stone paving, loungers and native planting facing the valley and hills at dusk Photo: William Jess LairdGuest house living room with a hide sofa, wooden table and glass opening onto the terrace and the mountains Photo: William Jess LairdElevated view of the house at the foot of the mesa, with pool, loungers and a stepping-stone path among site rocks Photo: William Jess LairdCourtyard between glass and plaster volumes, with a stone-slab path, yucca and native trees at nightfall Photo: William Jess LairdGlazed bridge over a gravel and boulder courtyard between tall sand-coloured walls, reflecting the landscape Photo: William Jess LairdHorizontal sand-coloured volumes at the foot of the 1,200-foot mesa, lit by the low desert sun Photo: William Jess LairdPool terrace at nightfall, with a fire bowl, loungers and the lit living area open under a dark overhang Photo: William Jess Laird
 Blue Star House Siqueira + Azul · Costa Verde, Brazil
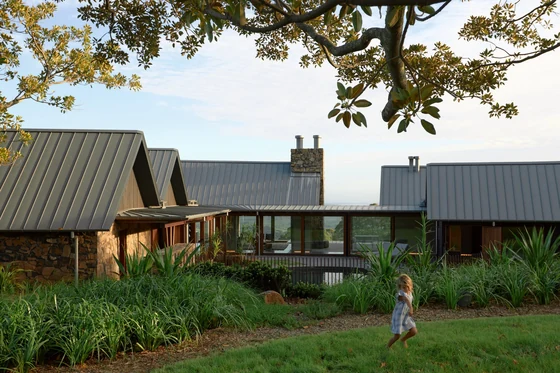 Saddleback Mountain House Casey Brown Architecture · Kiama, Australia
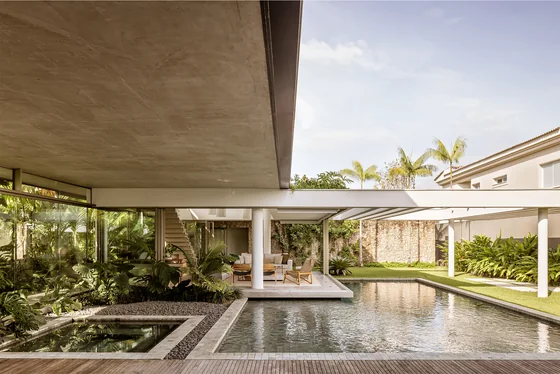 Acapulco House FGMF · Guarujá, Brazil · 2021
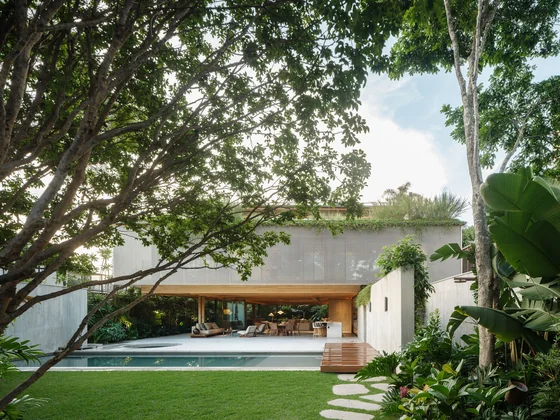 JGB House Bernardes Arquitetura · São Paulo, Brazil · 2026
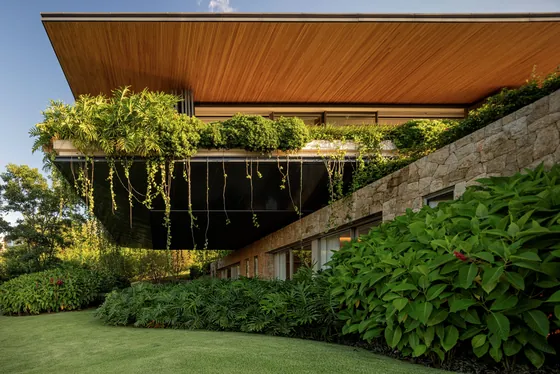 RDJ House Jacobsen Arquitetura · Porto Feliz, Brazil · 2023
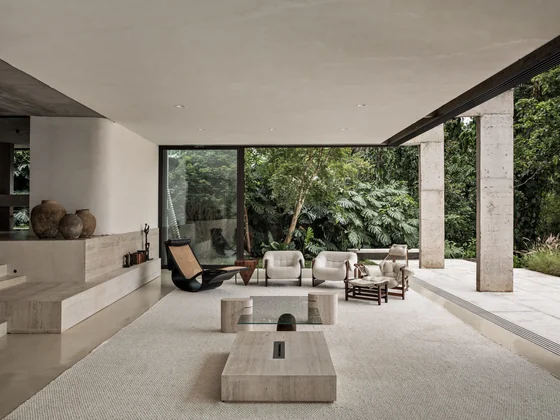 Peach Tree House Estudio Sala · São Paulo, Brazil · 2025