Blue Star House

Immersed in the lush vegetation of Costa Verde, Blue Star House emerges as an extension of the landscape. Conceived from the idea of total integration with…

Studio
Siqueira + Azul
Location
Costa Verde, RJ, Brazil
Type
House
Stories
1
Pool
Yes
Photos
Ruy Teixeira, Bruno Prada e Júlia Borges

About the project

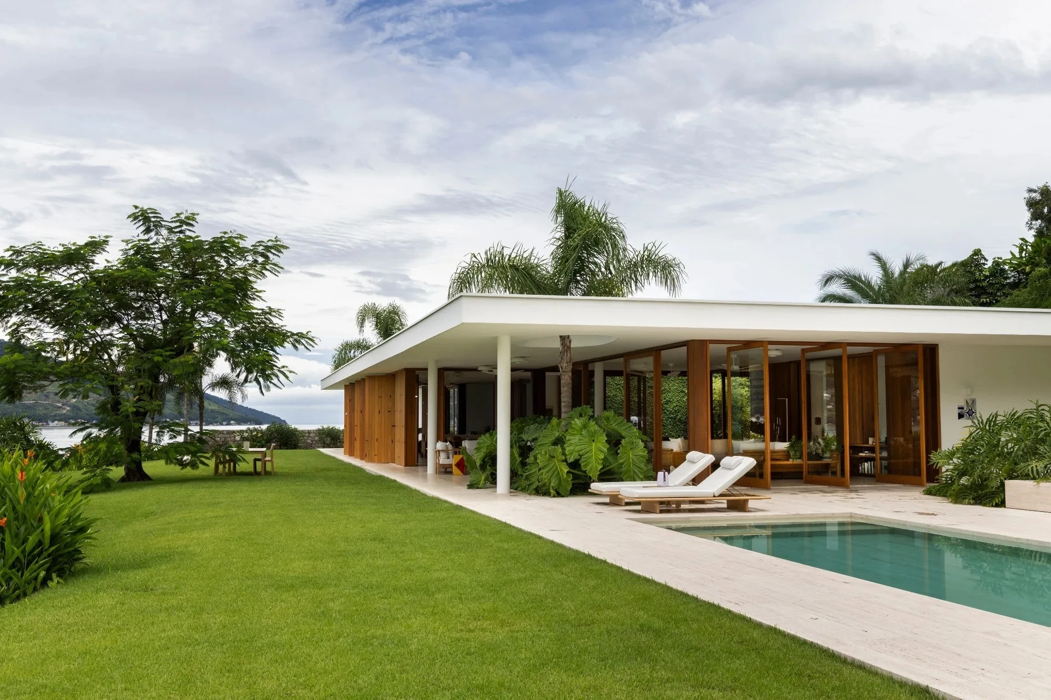
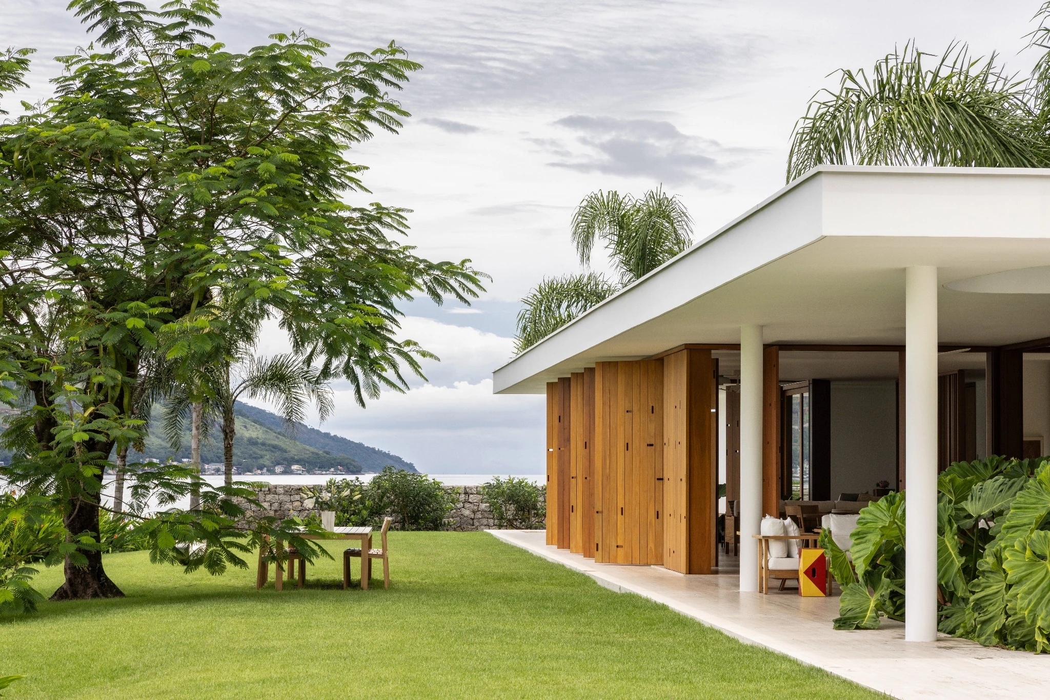
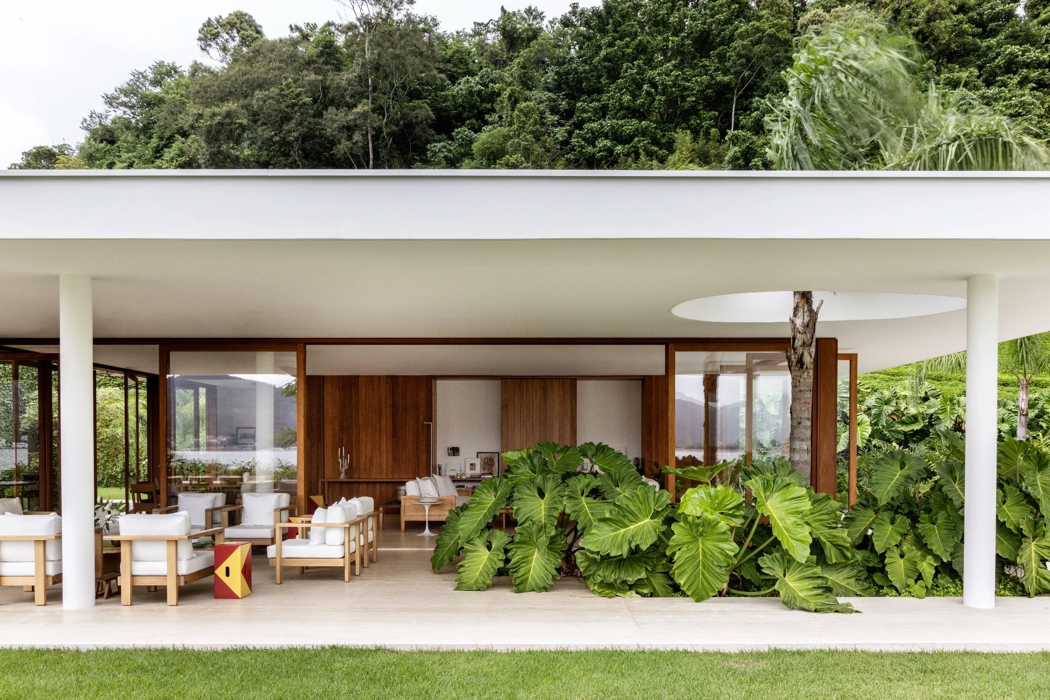
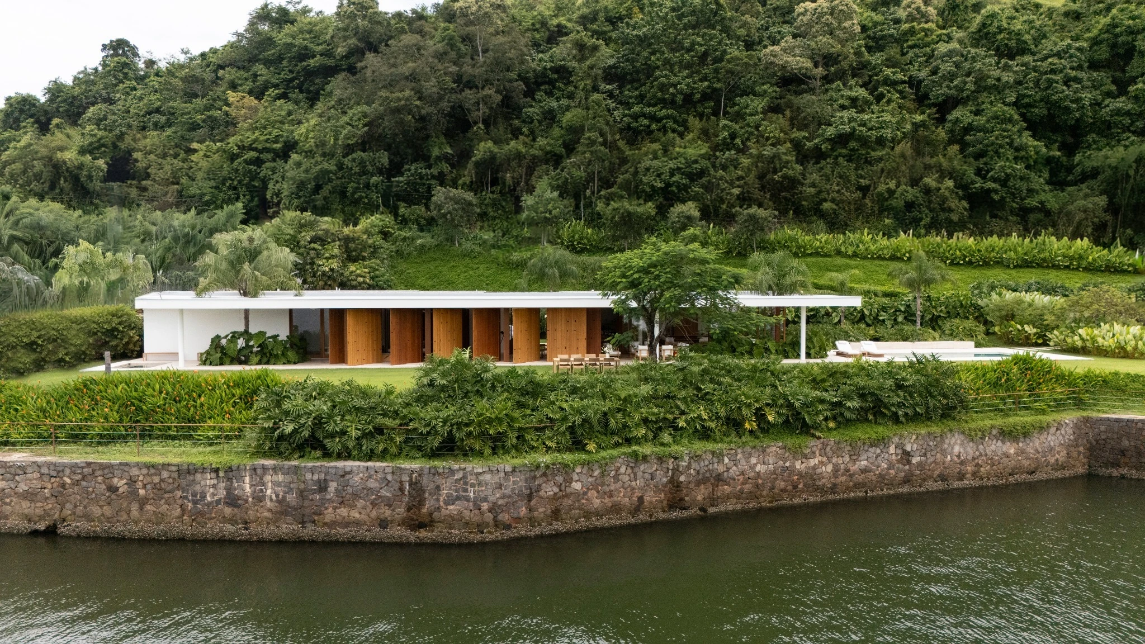
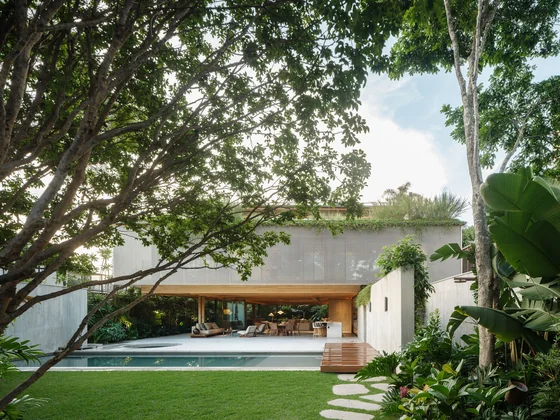
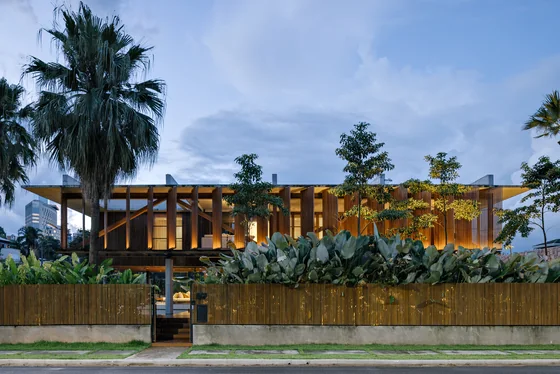
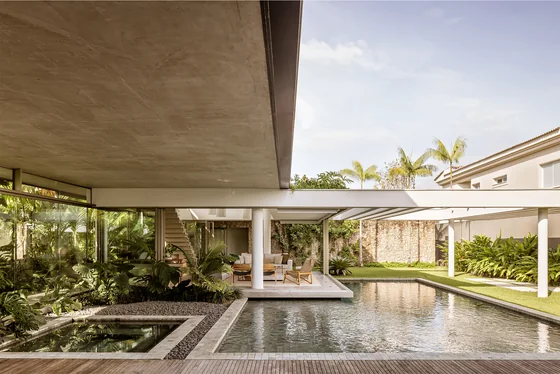
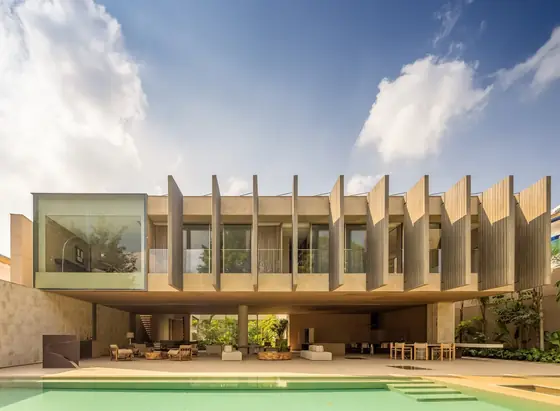
Immersed in the lush vegetation of Costa Verde, Blue Star House emerges as an extension of the landscape. Conceived from the idea of total integration with nature, the architecture is oriented toward the horizon, dissolving the boundaries between interior and exterior and creating generous shaded areas that define spaces of transition and permanence between inside and outside.

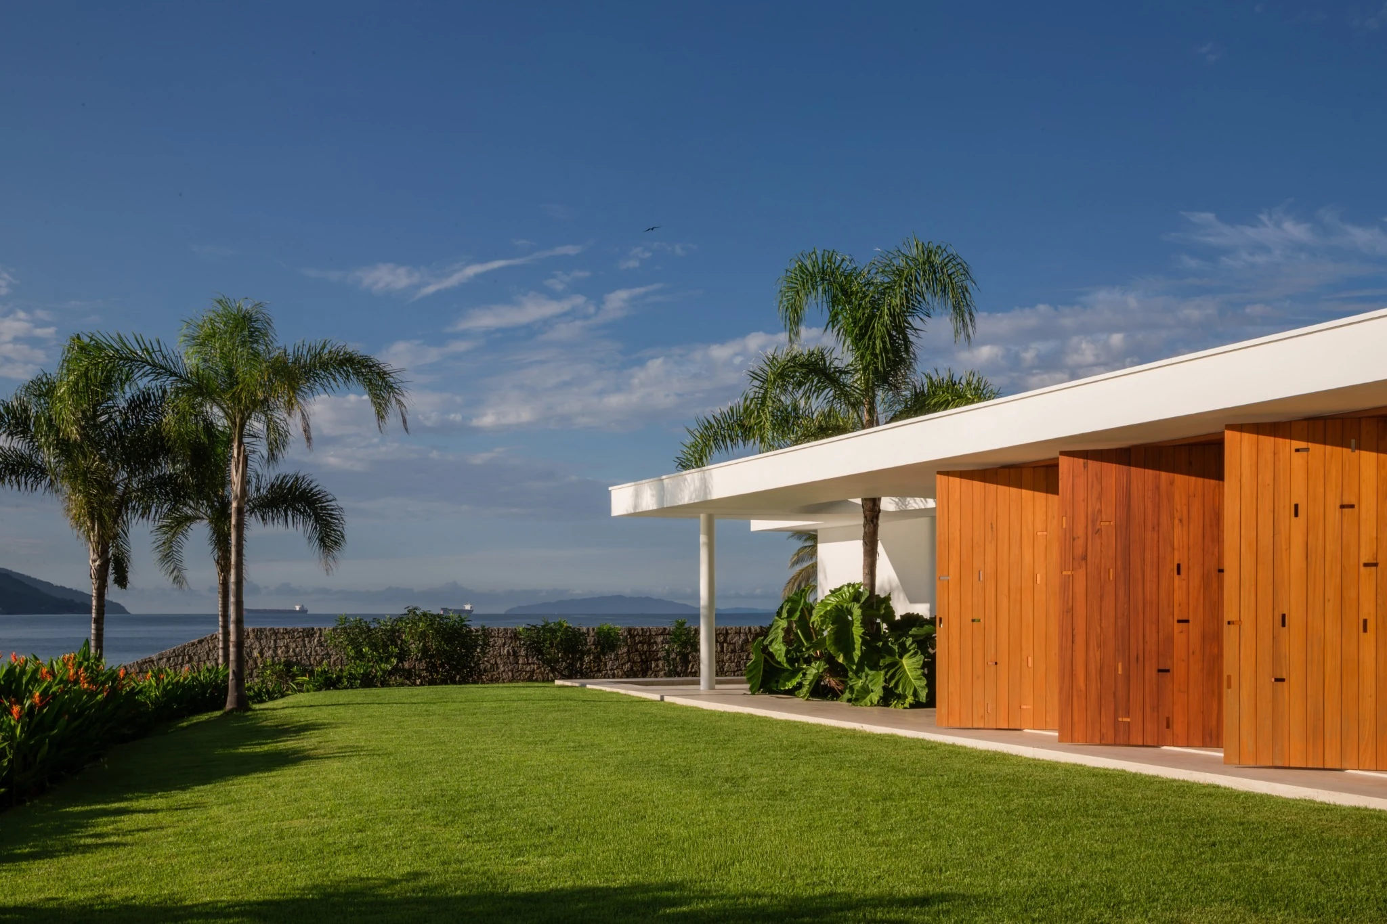
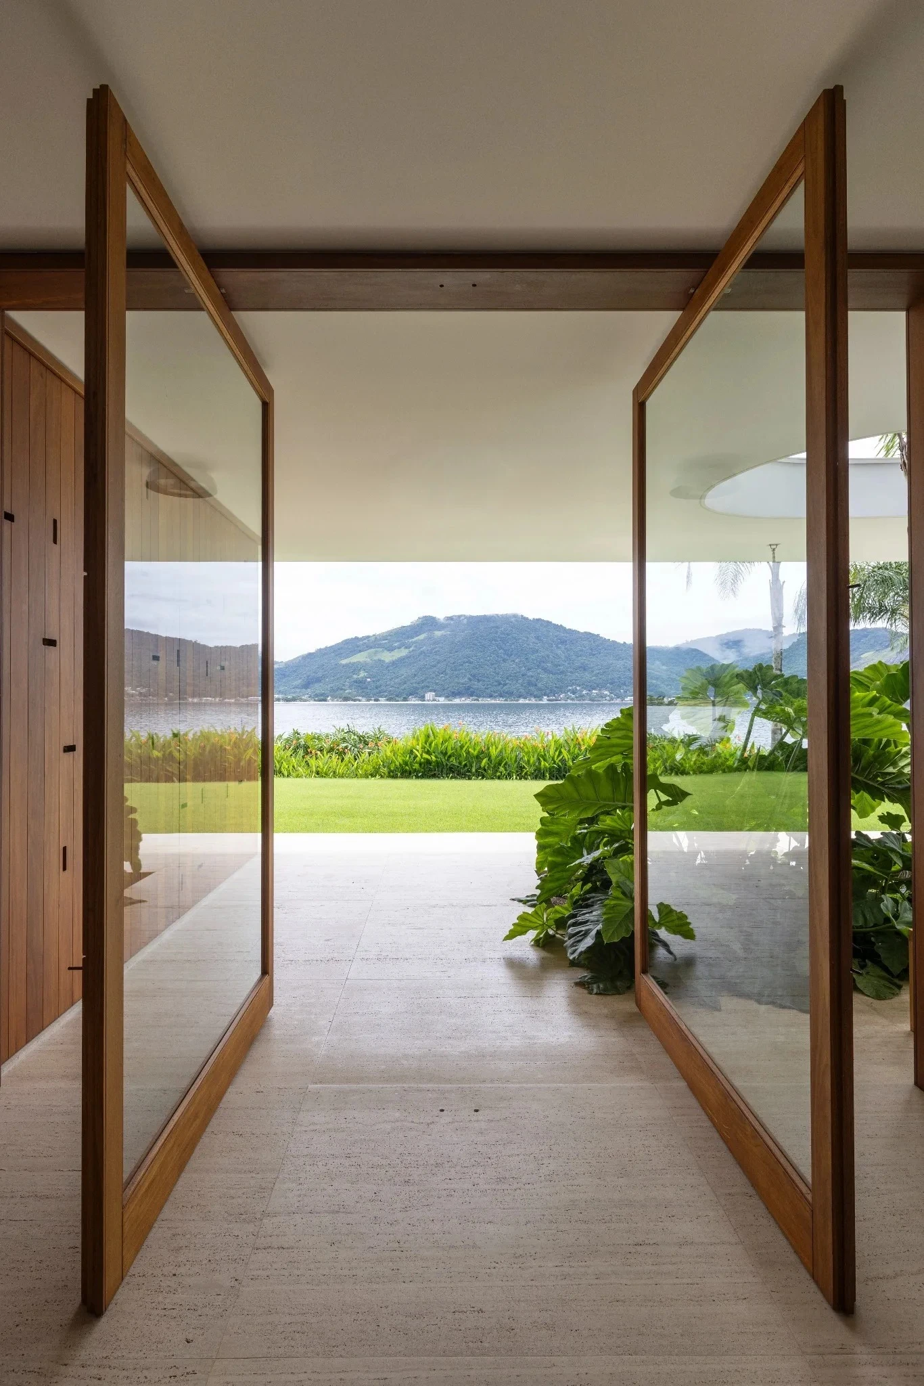
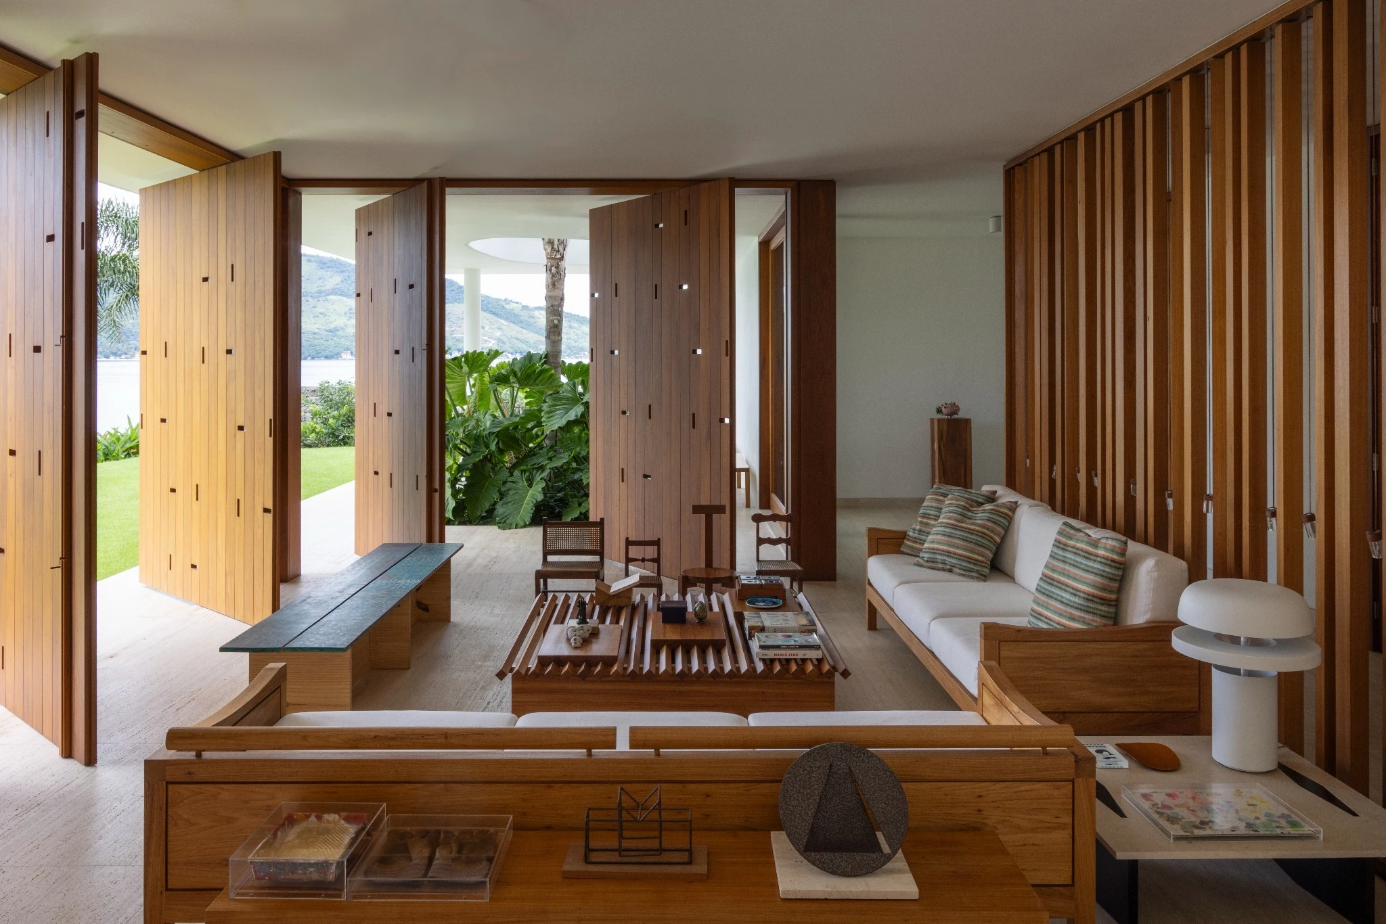
Large pivoting wooden doors open the interiors to views of the sea and mountains, allowing the house to transform according to the degree of openness while promoting cross ventilation. Natural light flows through the spaces, filtering through façade elements and openings of varied geometries. Throughout the day, shafts of light draw the interior between solids and voids, revealing surfaces, circulation paths, and the passage of time. A quiet dialogue between light and solar movement, continuously renewed.

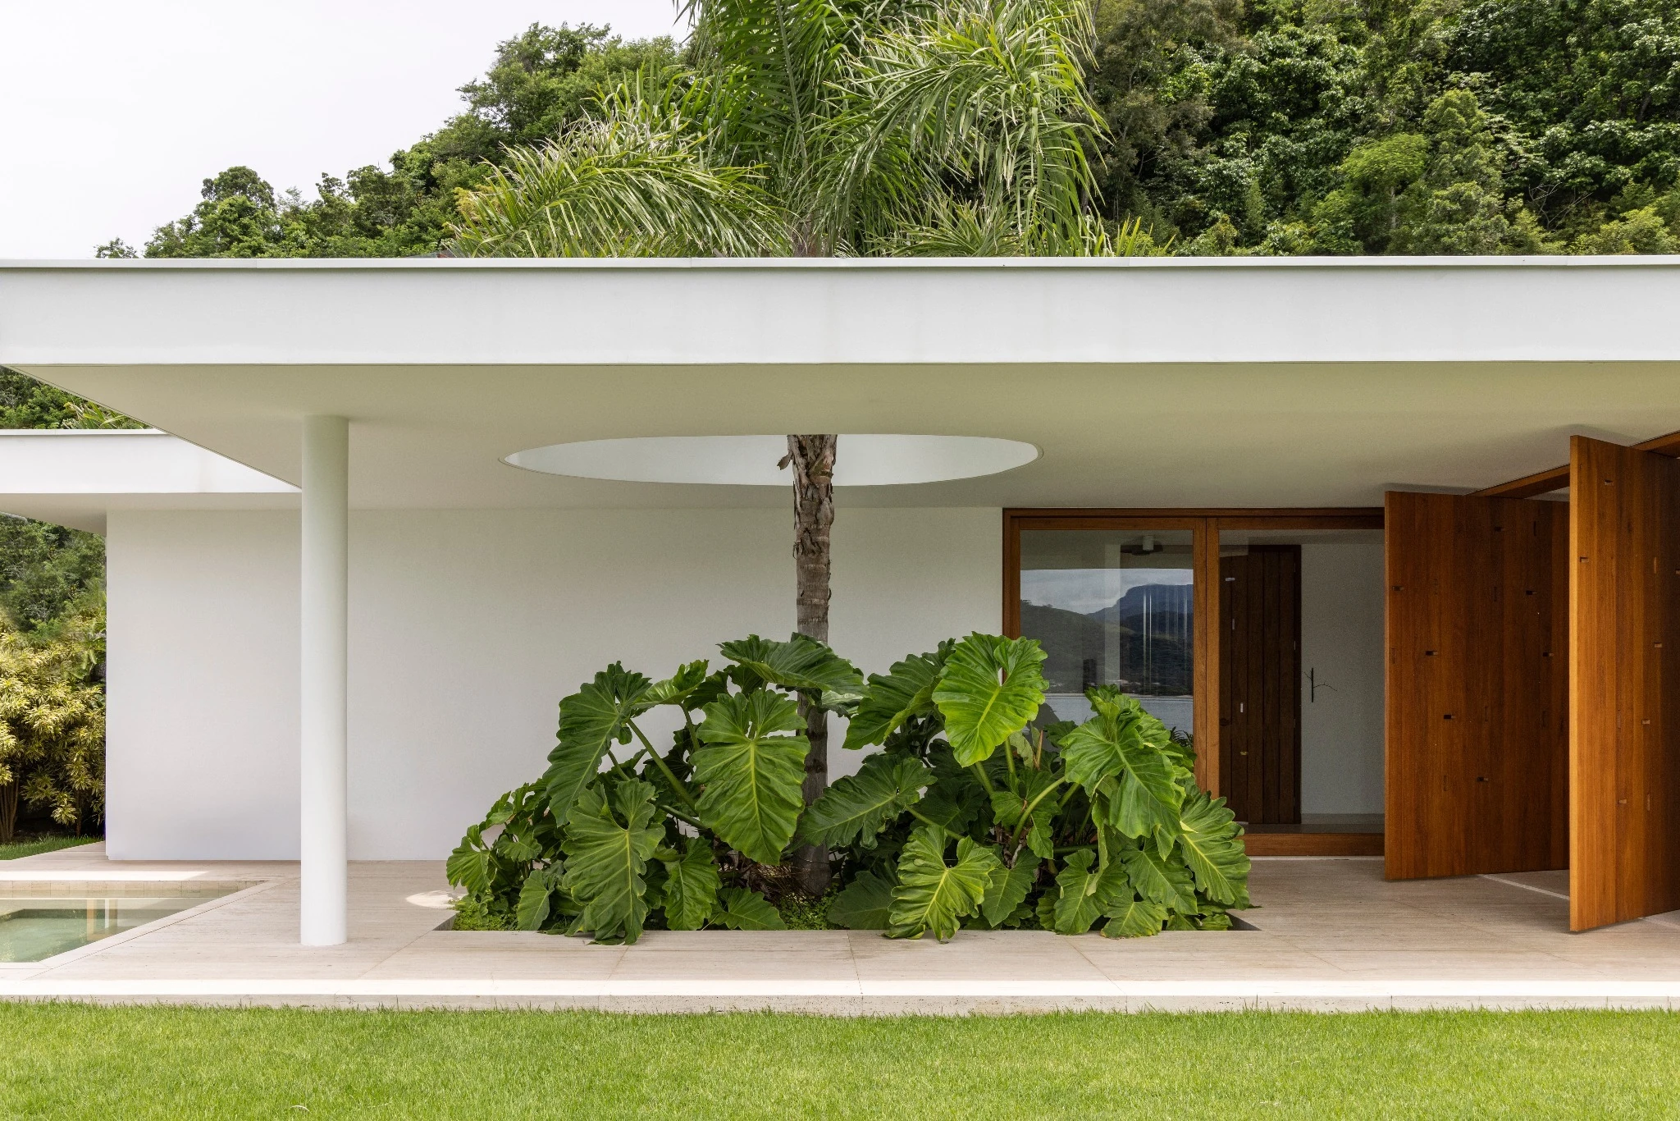
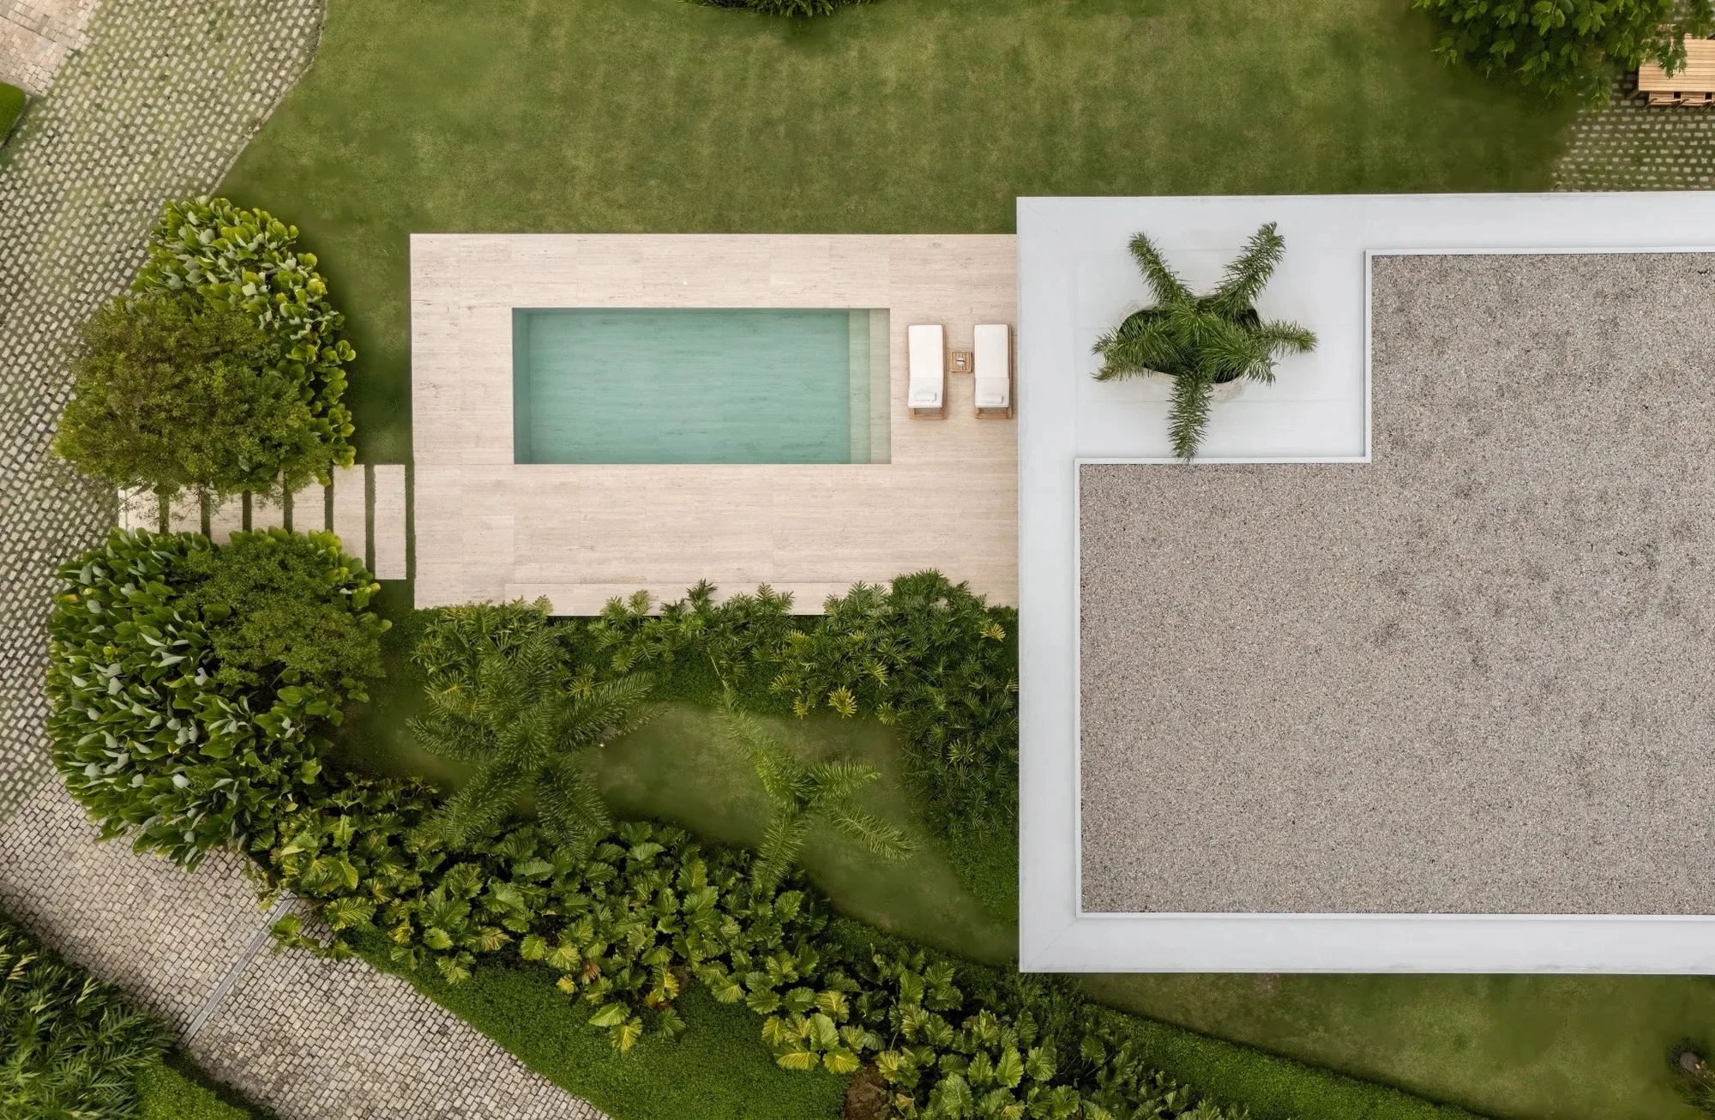
Facing the sea, the house extends onto a deck with direct access to the water, reinforcing the experience of immersion in the landscape. Internal gardens, both orthogonal and organic, act as voids that cut through the expressive floating horizontal plane, allowing vegetation to penetrate the built space. These incisions help dissolve the architectural mass and intensify the continuity between nature and architecture.

Materiality is expressed with restraint, in neutral tones of wood and white, creating a quiet backdrop for the green of the vegetation and the blue of the sea. An essential construction language seeks to emphasize simplicity, functional clarity, and the sensory experience of place, reinforcing the project’s timeless character. More than an isolated object, the house asserts itself as part of the natural environment, conceived to dissolve into the landscape and amplify its presence.

Text by Siqueira + Azul

Themes: Wood, Pool, Indoor-outdoor living, Inner courtyard, Landscape
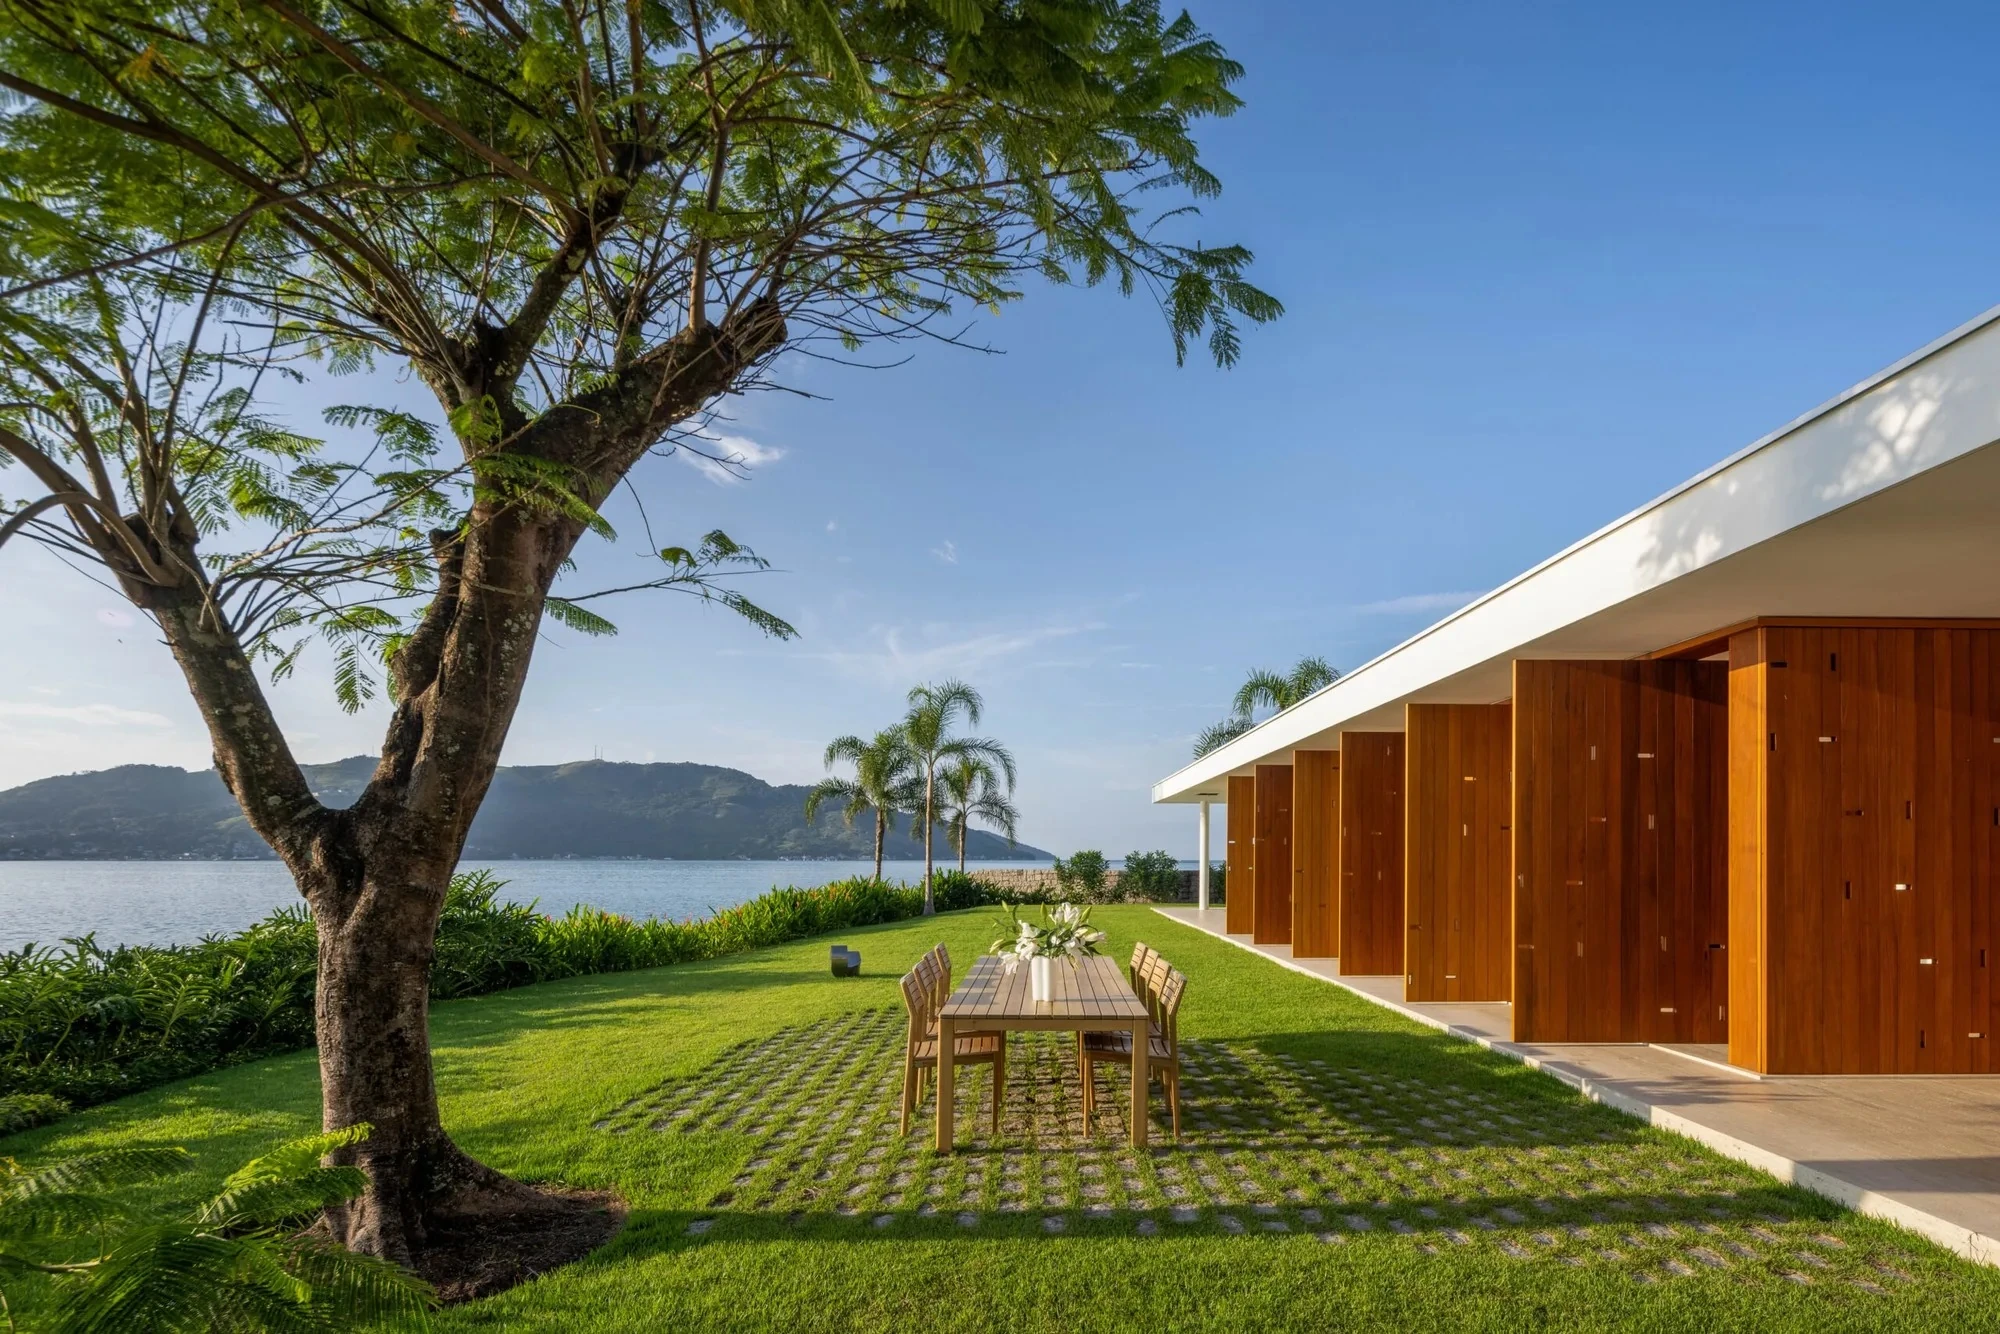
Timber dining table on grass-and-stone paving in the shade of a tree, beside the house and facing the sea
Timber dining table on grass-and-stone paving in the shade of a tree, beside the house and facing the sea Photo: Ruy Teixeira, Bruno Prada e Júlia Borges
Single-storey house with a cantilevered white slab and timber frames, with pool, sun loungers and lawn facing the sea
Single-storey house with a cantilevered white slab and timber frames, with pool, sun loungers and lawn facing the sea Photo: Ruy Teixeira, Bruno Prada e Júlia Borges
Façade of pivoting timber panels under the white slab, with a wide lawn, palm trees and the sea on the horizon
Façade of pivoting timber panels under the white slab, with a wide lawn, palm trees and the sea on the horizon Photo: Ruy Teixeira, Bruno Prada e Júlia Borges
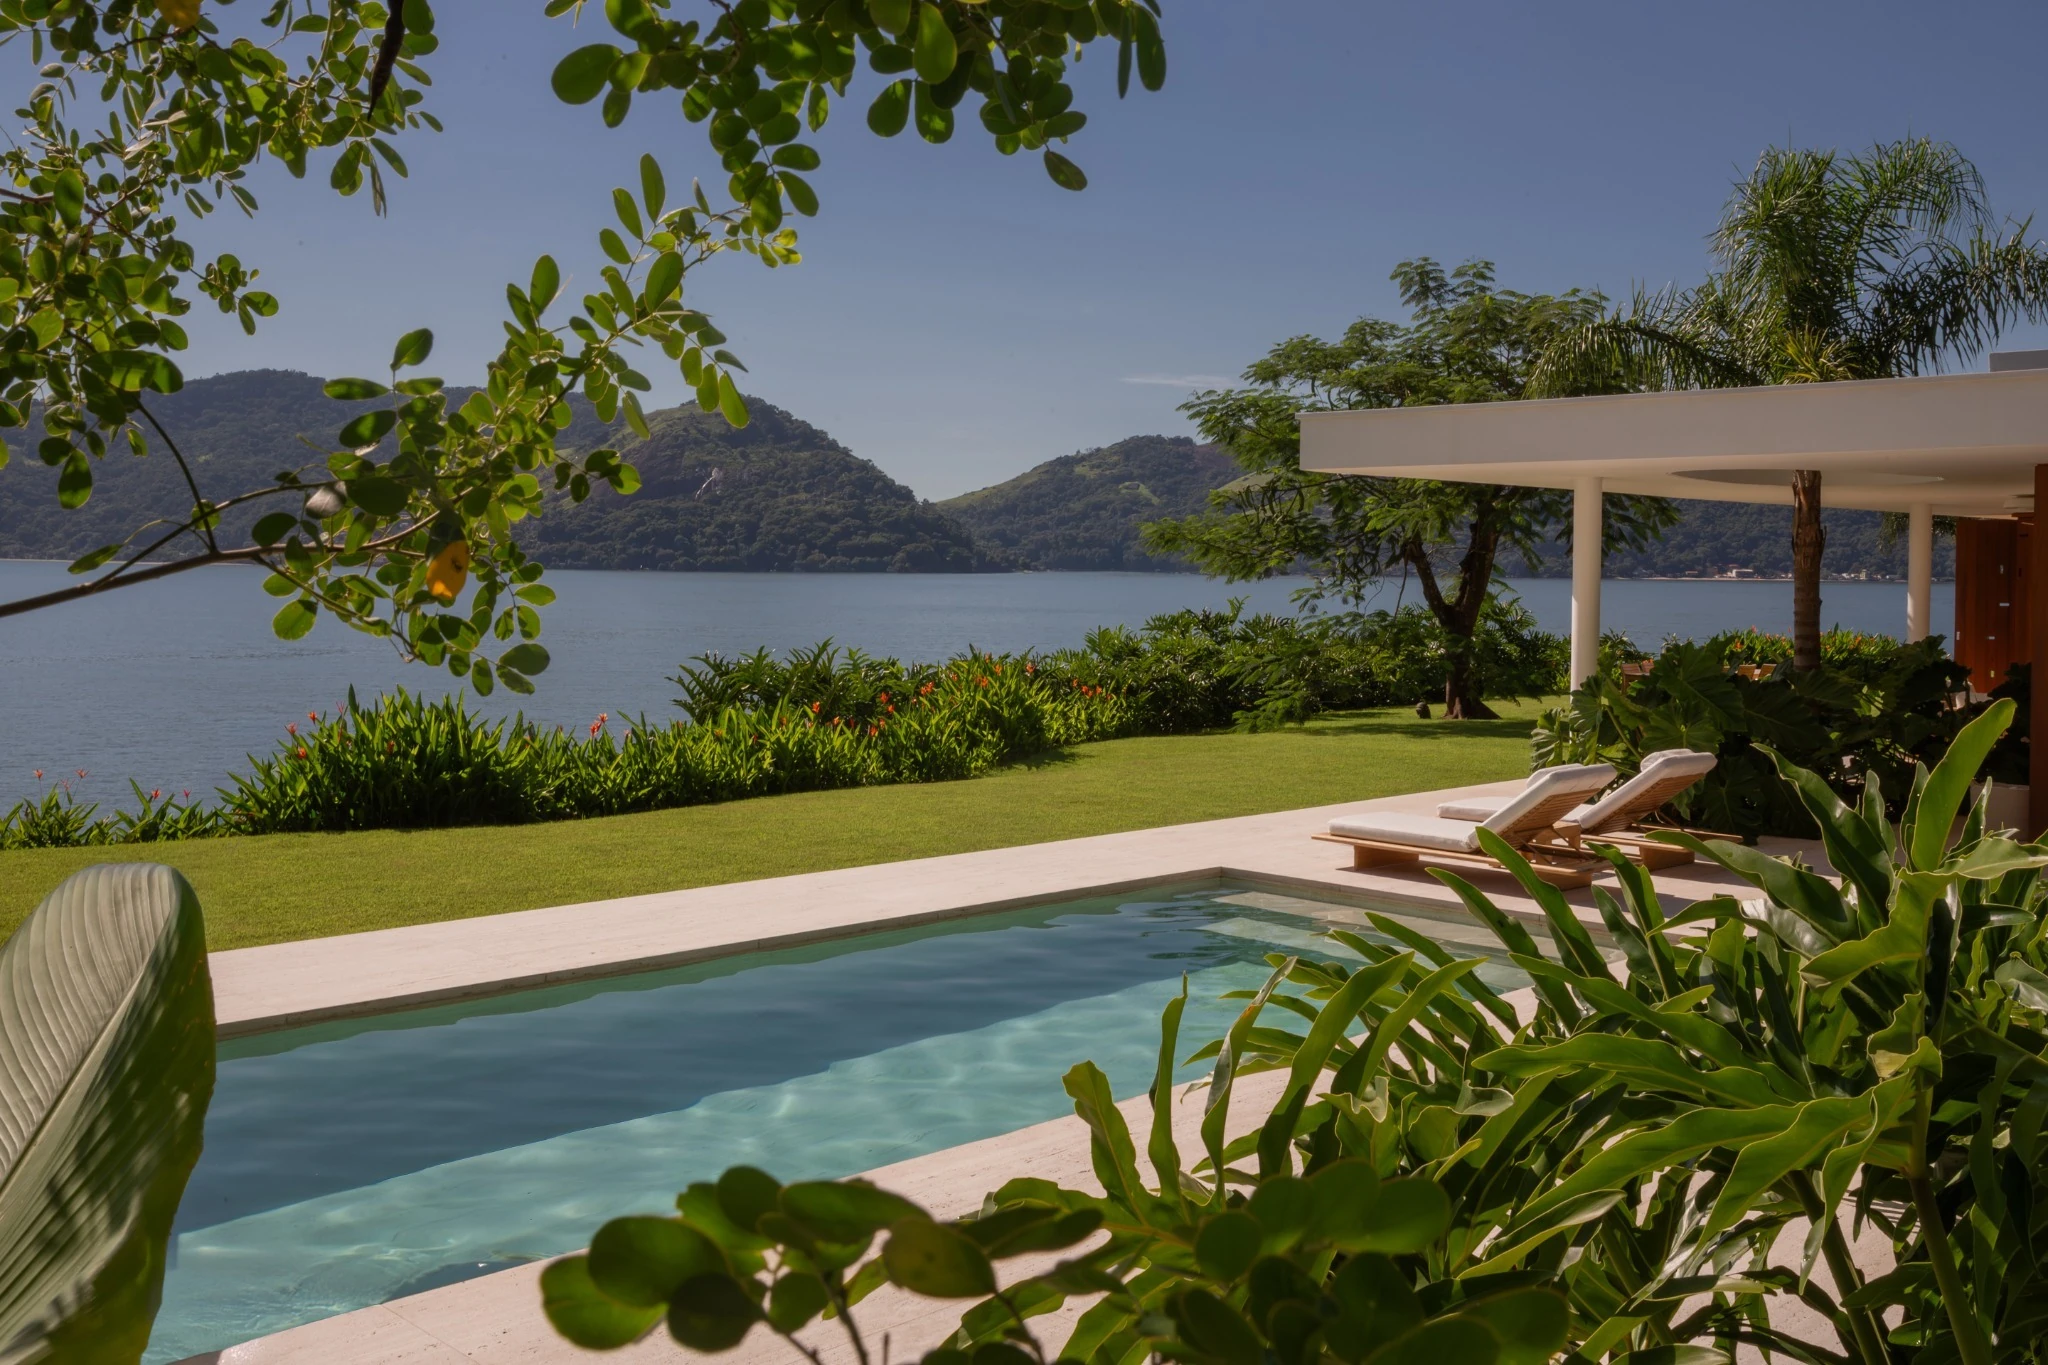
Narrow pool between the lawn and the covered veranda, with tropical foliage in front and the bay's mountains behind
Narrow pool between the lawn and the covered veranda, with tropical foliage in front and the bay's mountains behind Photo: Ruy Teixeira, Bruno Prada e Júlia Borges
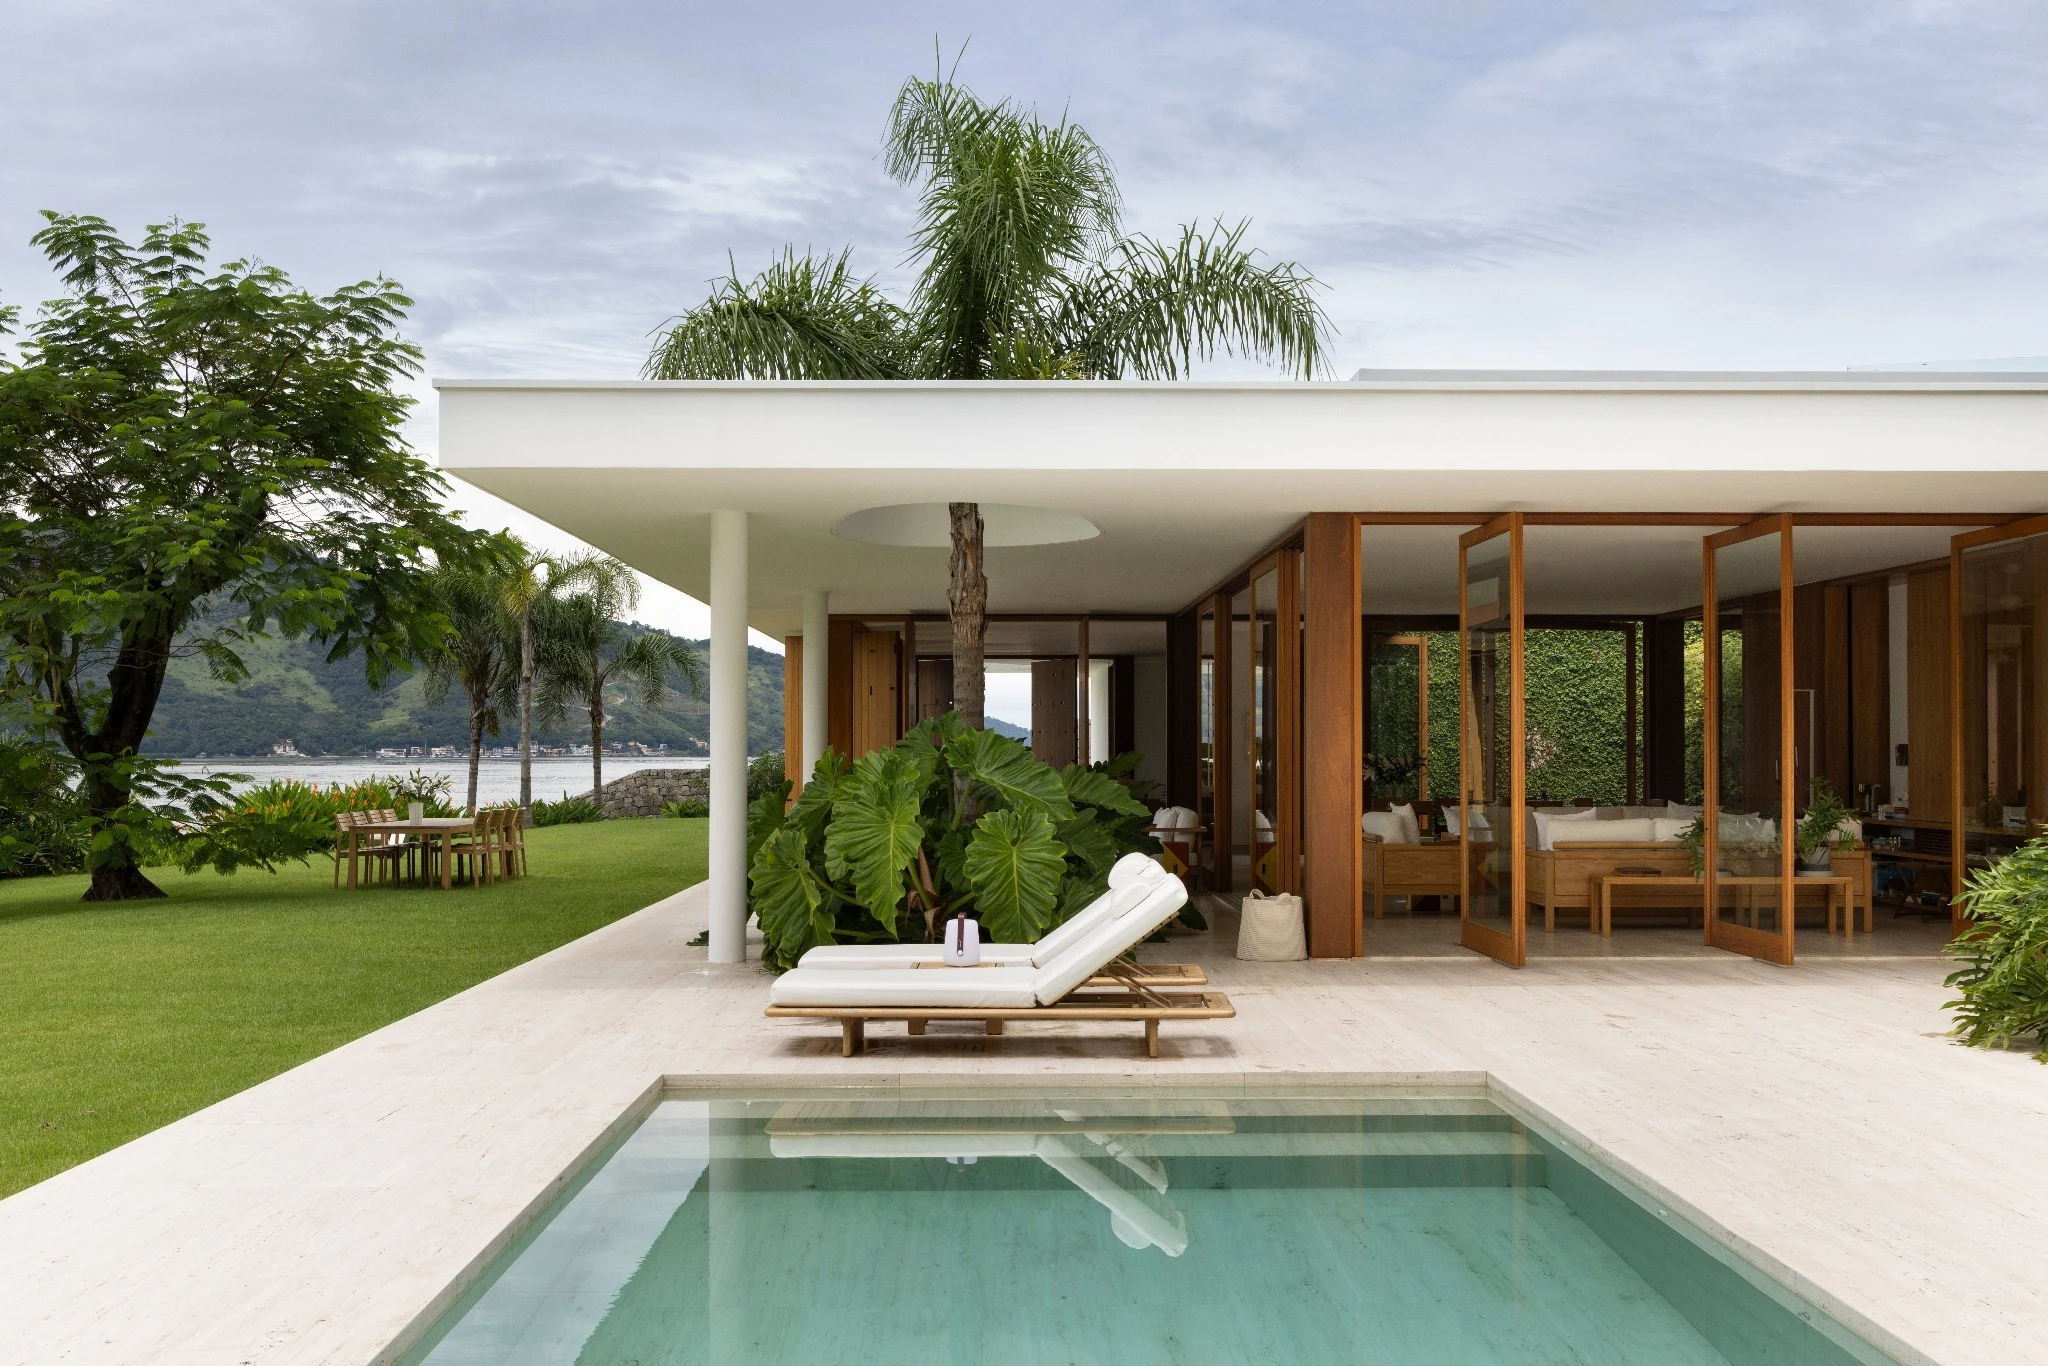
Pool with a sun lounger in front of the white-slab veranda and pivoting timber doors open to the living room
Pool with a sun lounger in front of the white-slab veranda and pivoting timber doors open to the living room Photo: Ruy Teixeira, Bruno Prada e Júlia Borges
Veranda with slender white columns and a thin slab, timber doors open to the lawn, a large tree and the sea
Veranda with slender white columns and a thin slab, timber doors open to the lawn, a large tree and the sea Photo: Ruy Teixeira, Bruno Prada e Júlia Borges
Covered veranda with timber sofas and armchairs, an inner garden of foliage and a circular opening in the white slab
Covered veranda with timber sofas and armchairs, an inner garden of foliage and a circular opening in the white slab Photo: Ruy Teixeira, Bruno Prada e Júlia Borges
Inner garden of foliage under a circular cut in the white slab, between slender columns and pivoting timber doors
Inner garden of foliage under a circular cut in the white slab, between slender columns and pivoting timber doors Photo: Ruy Teixeira, Bruno Prada e Júlia Borges
Very tall pivoting timber doors open from the hall to the garden, framing the bay and the mountains beyond
Very tall pivoting timber doors open from the hall to the garden, framing the bay and the mountains beyond Photo: Ruy Teixeira, Bruno Prada e Júlia Borges
Living room with timber joinery, a white sofa and a low coffee table, between pivoting panels open to the outside
Living room with timber joinery, a white sofa and a low coffee table, between pivoting panels open to the outside Photo: Ruy Teixeira, Bruno Prada e Júlia Borges
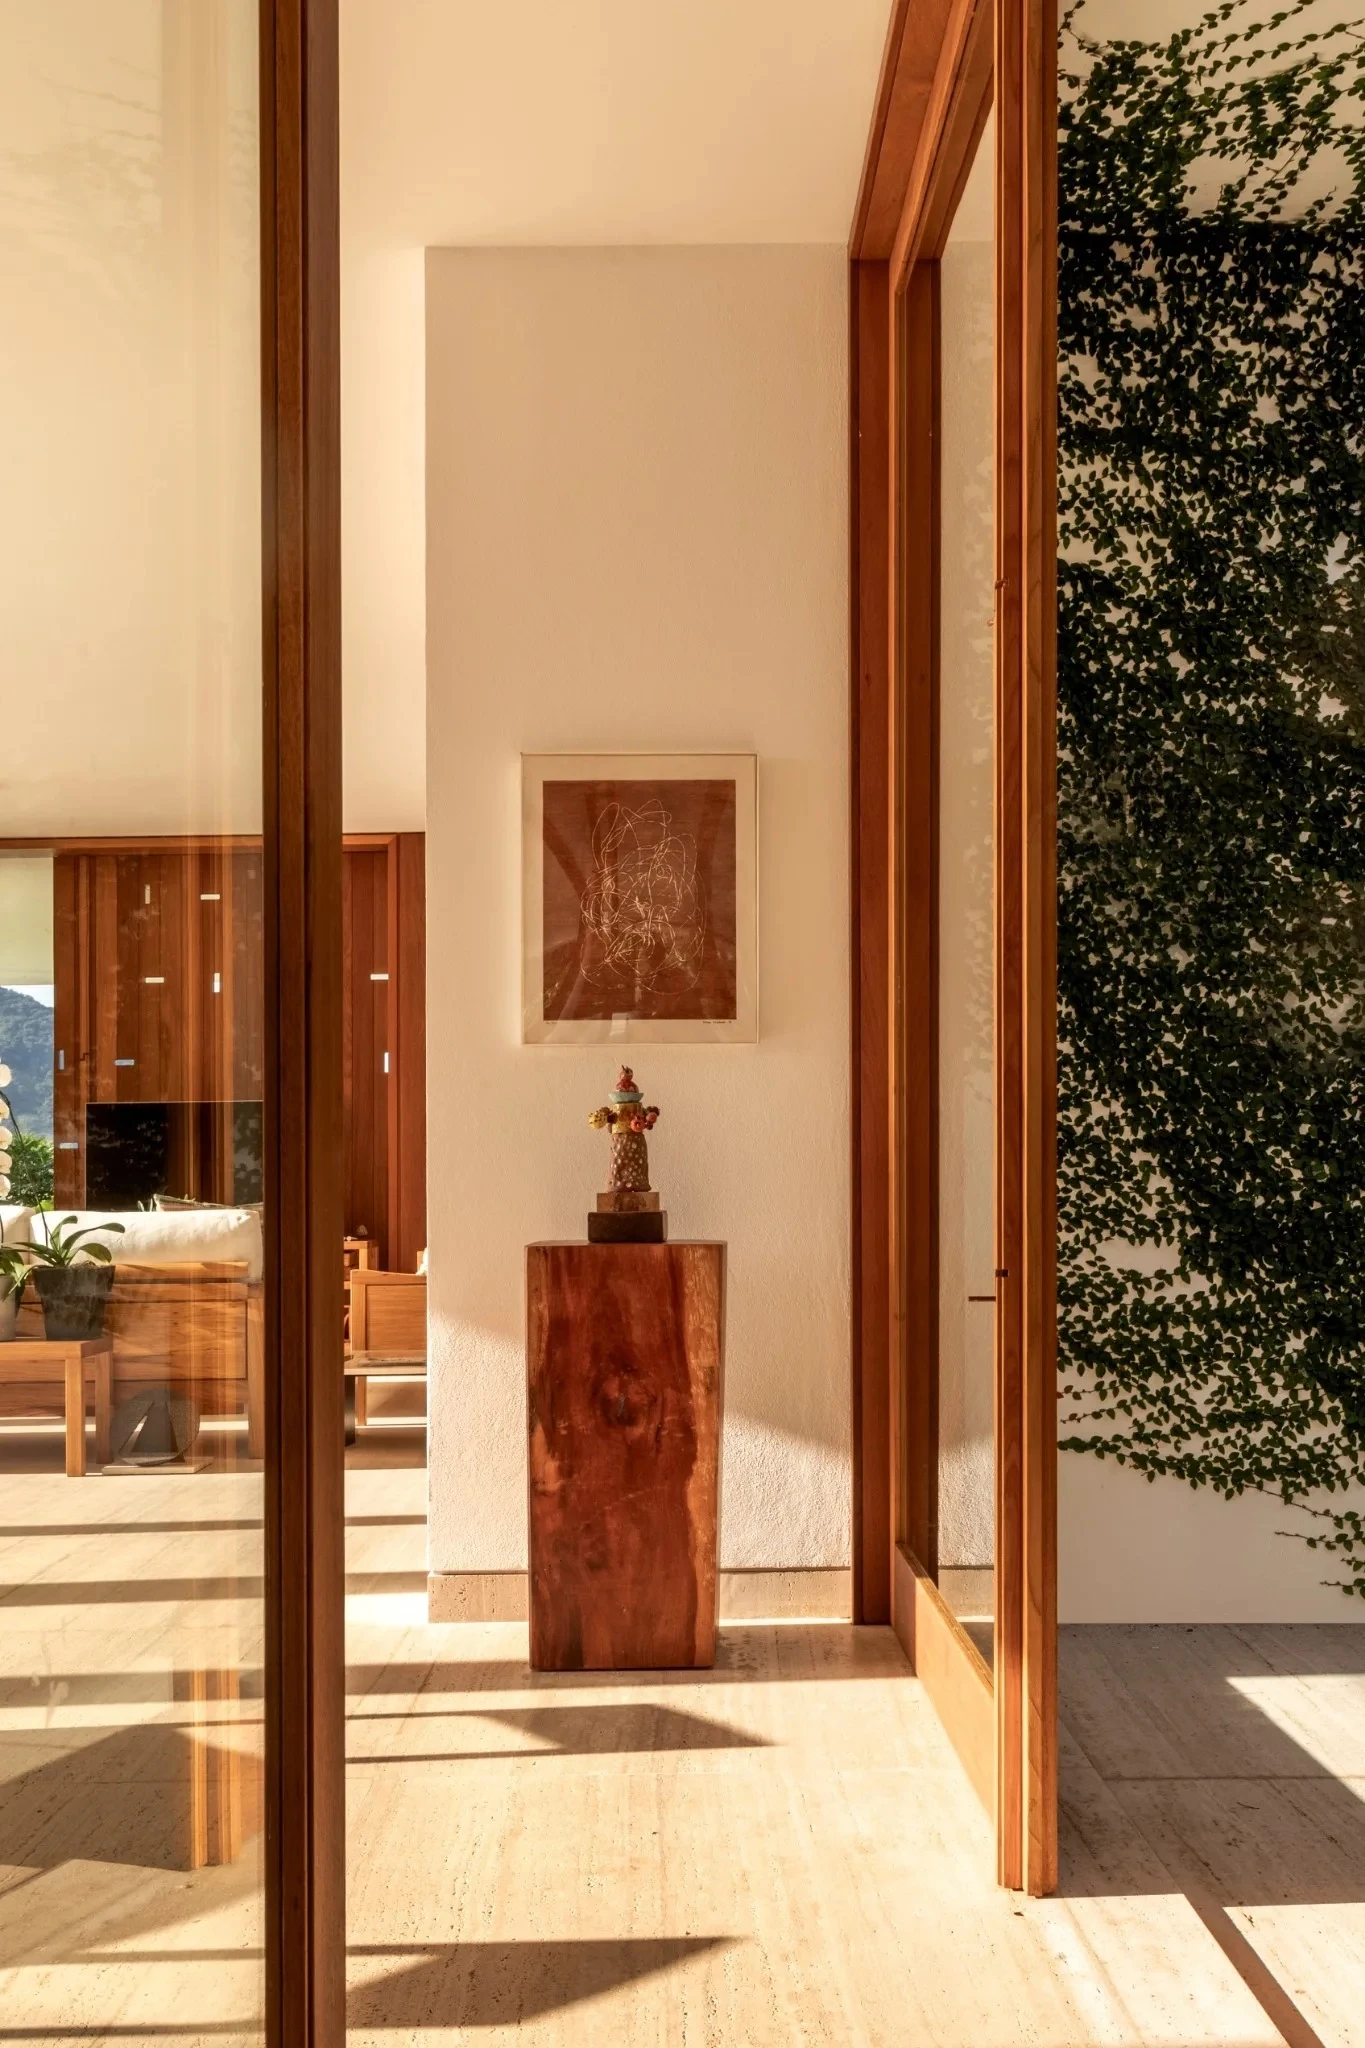
Interior with pale floor and timber panels, a sideboard with a sculpture and pivoting doors open to the green wall
Interior with pale floor and timber panels, a sideboard with a sculpture and pivoting doors open to the green wall Photo: Ruy Teixeira, Bruno Prada e Júlia Borges
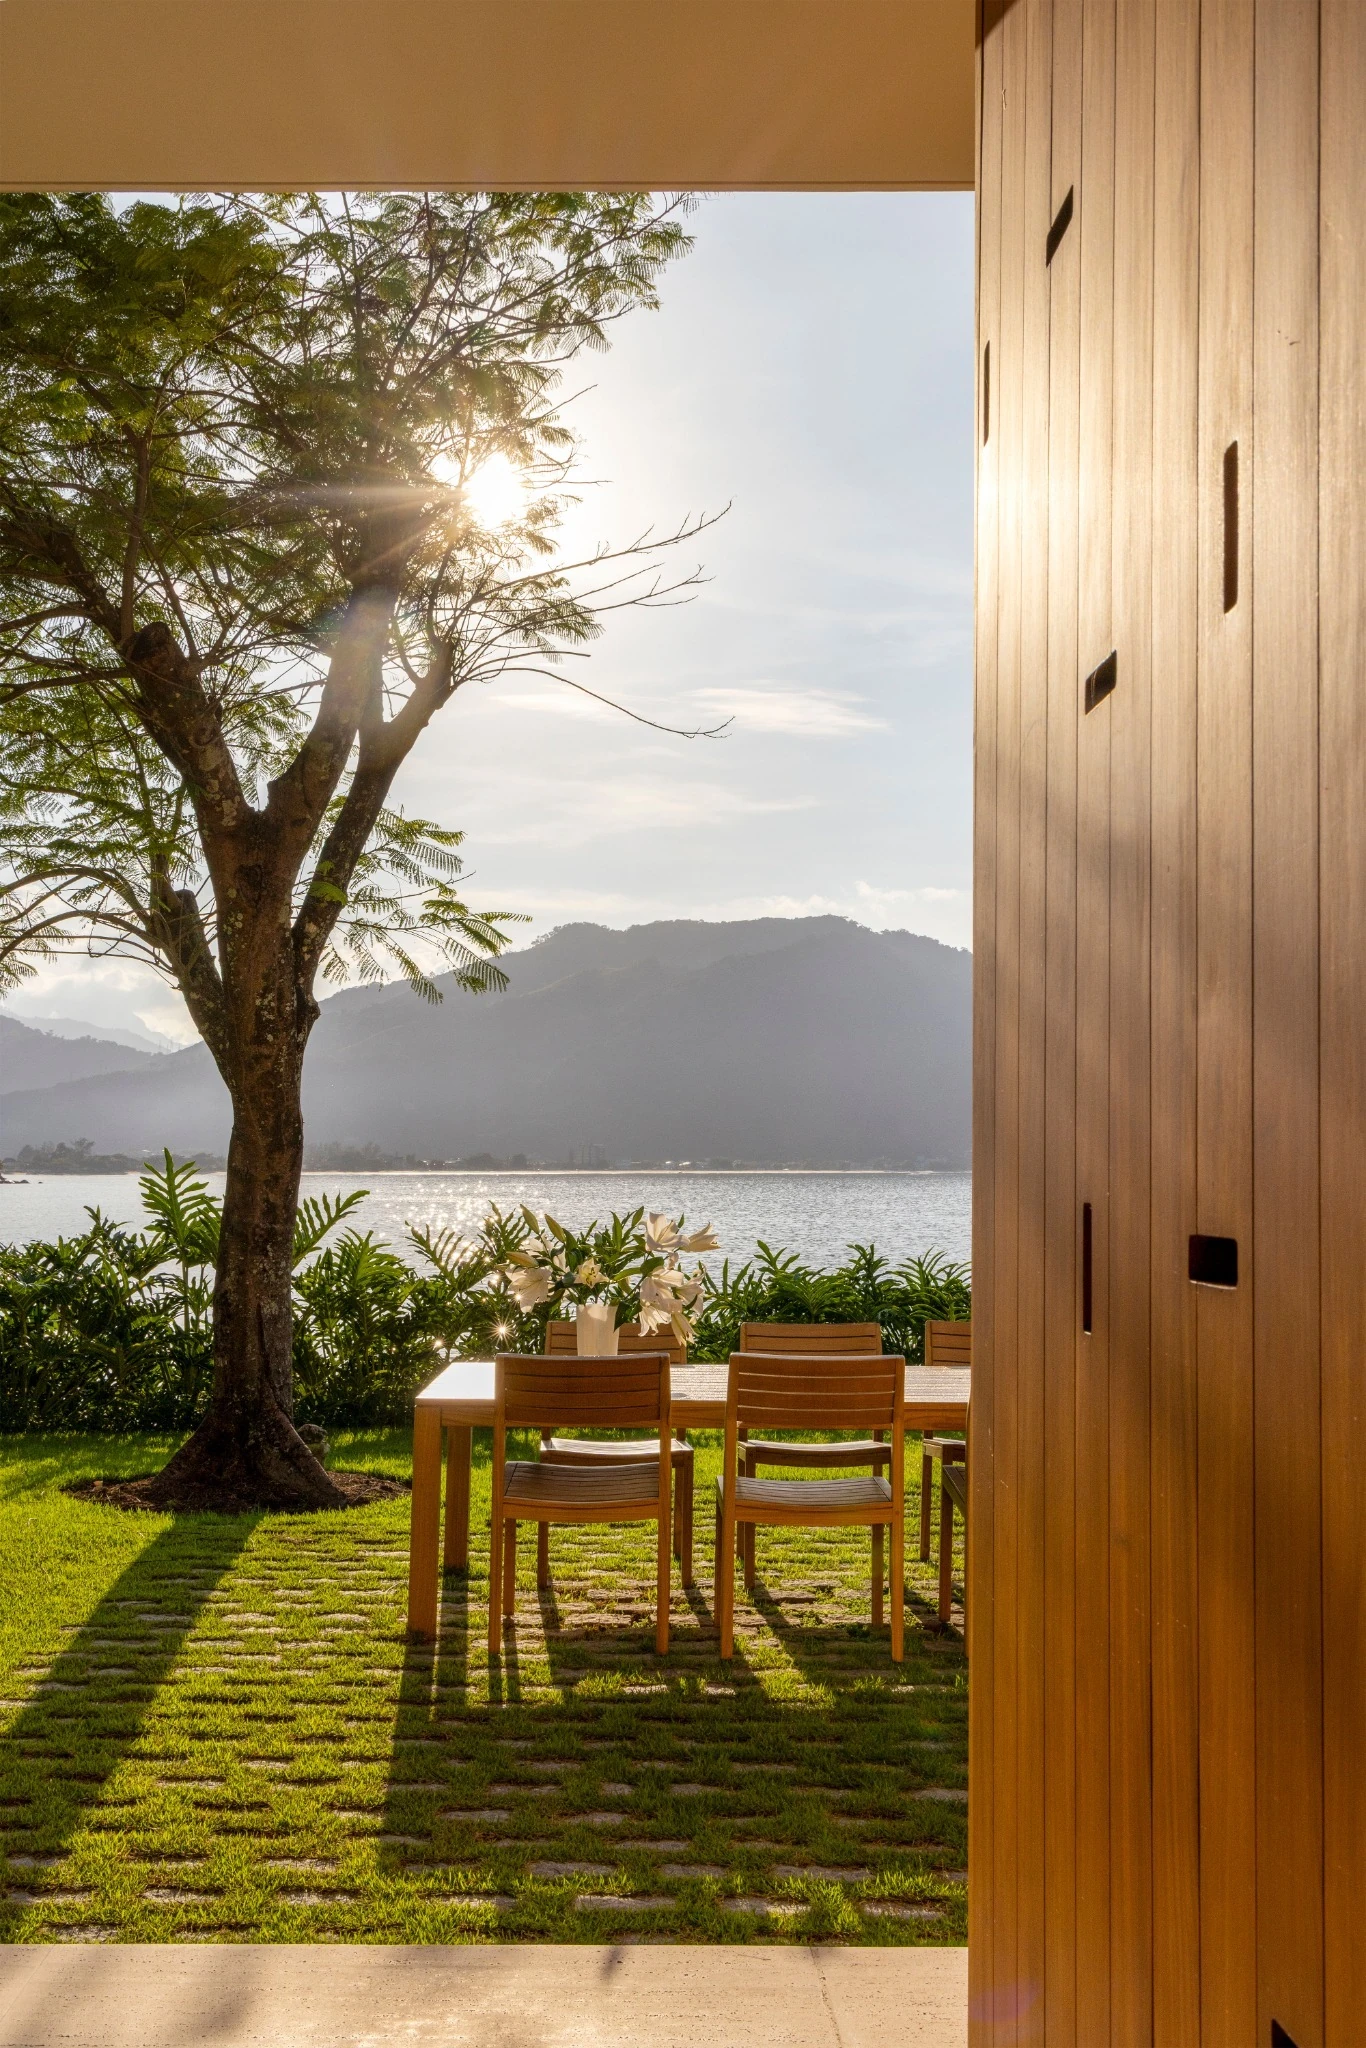
Pivoting timber panel open to the outdoor dining table under a tree, with the sea and mountains behind
Pivoting timber panel open to the outdoor dining table under a tree, with the sea and mountains behind Photo: Ruy Teixeira, Bruno Prada e Júlia Borges
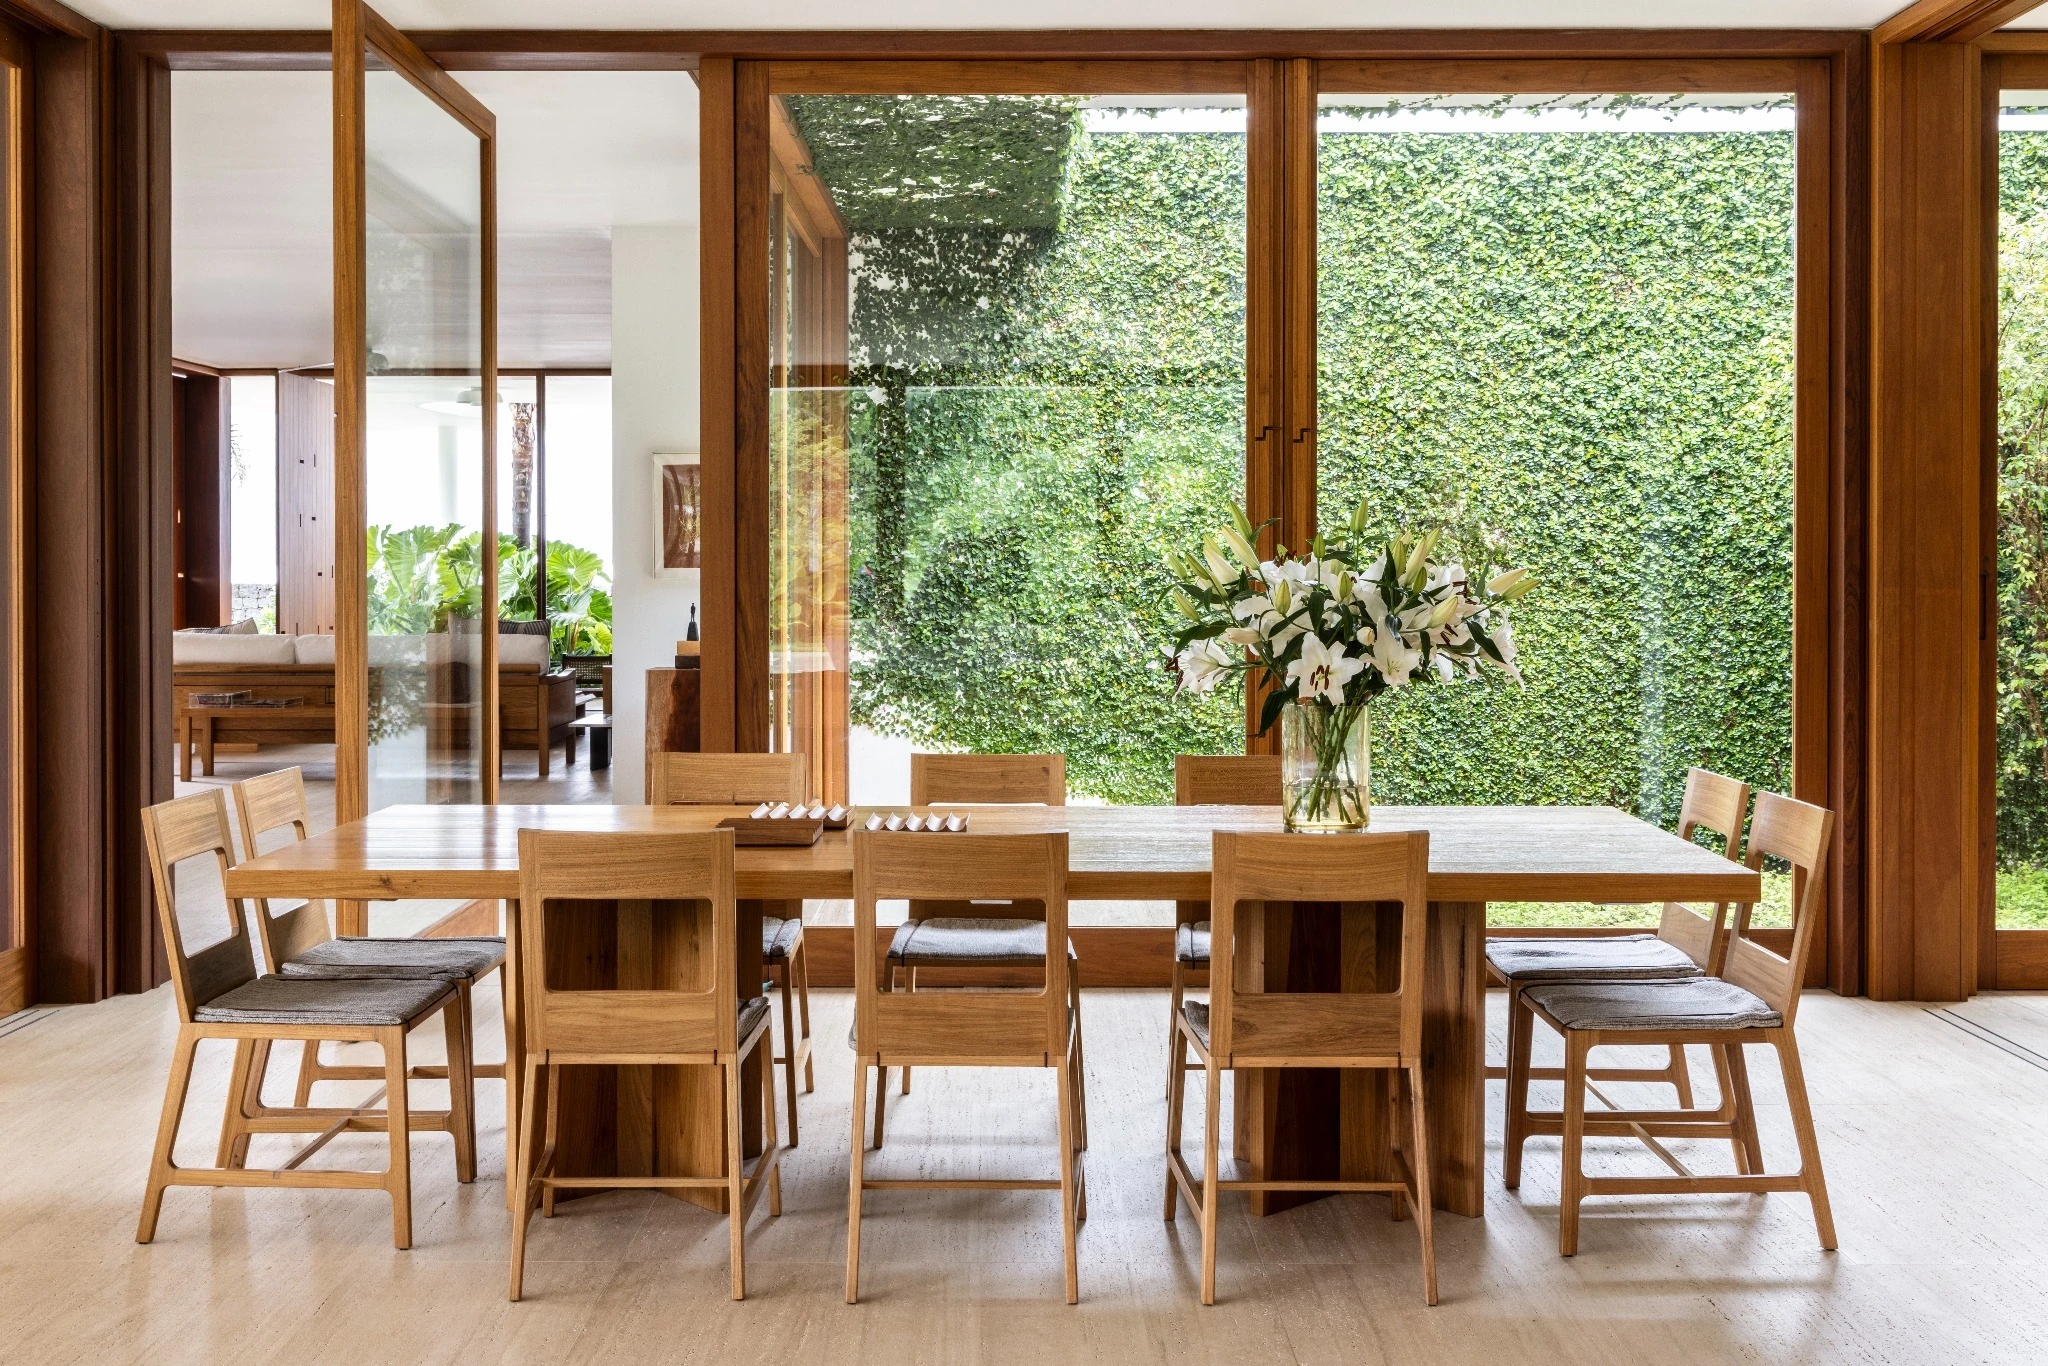
Dining room with timber table and chairs in front of timber-framed glass doors and a green wall
Dining room with timber table and chairs in front of timber-framed glass doors and a green wall Photo: Ruy Teixeira, Bruno Prada e Júlia Borges
The white and timber single-storey house seen from the sea, set on the stone wall between the garden and the hillside forest
The white and timber single-storey house seen from the sea, set on the stone wall between the garden and the hillside forest Photo: Ruy Teixeira, Bruno Prada e Júlia Borges
Aerial view of the white slab with garden and pool cut-outs, surrounded by lawn, a stone path and vegetation
Aerial view of the white slab with garden and pool cut-outs, surrounded by lawn, a stone path and vegetation Photo: Ruy Teixeira, Bruno Prada e Júlia Borges

Plans and drawings

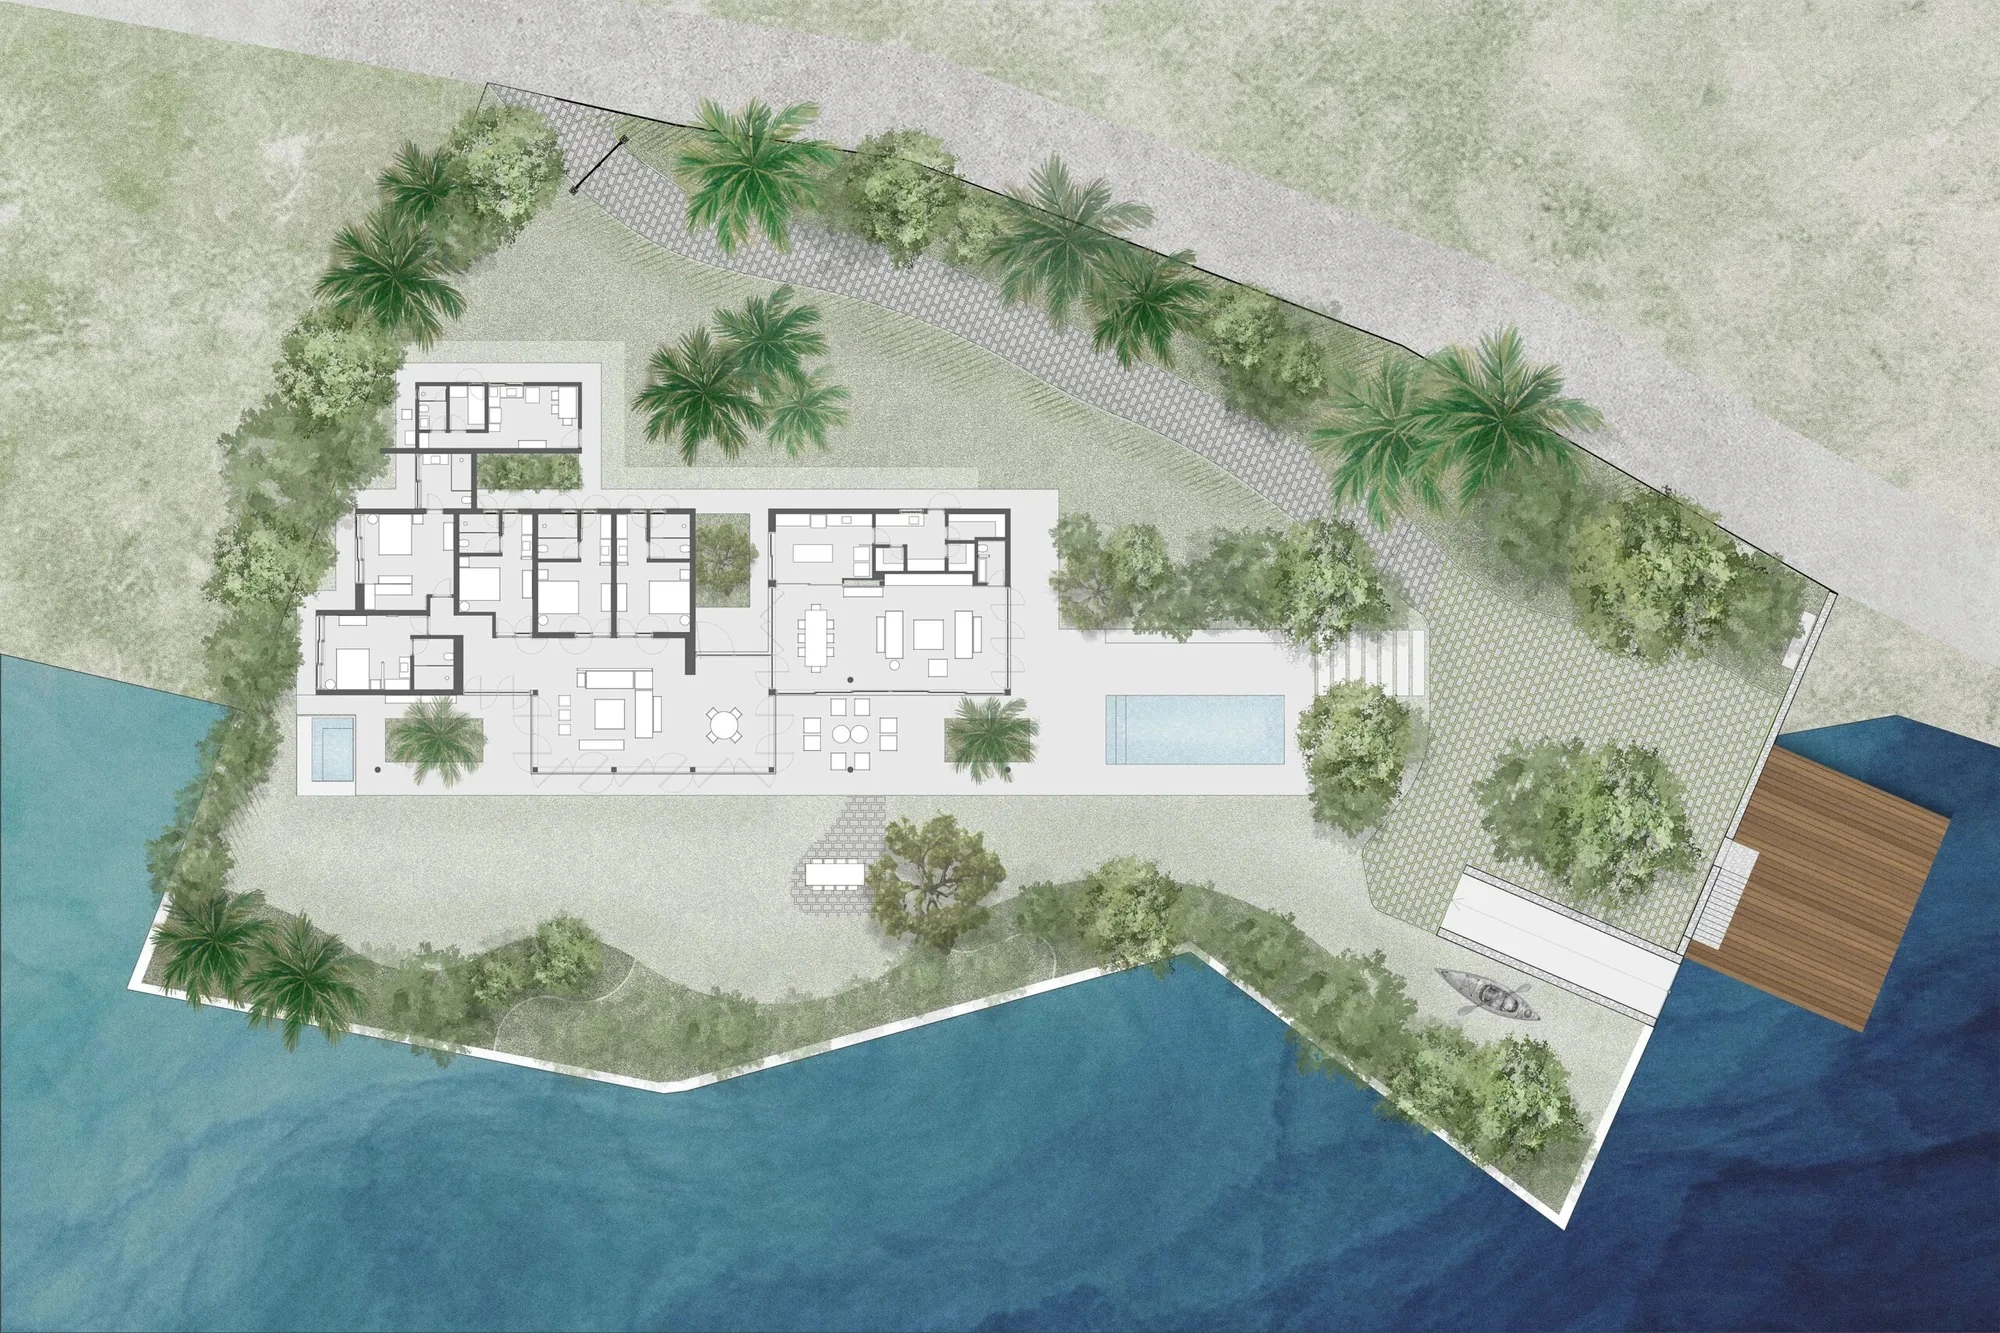
Site plan, Blue Star House
Site plan Drawing: Siqueira + Azul

Source: Siqueira + Azul

Similar projects
Built homes and interiors, for reference

Showing

Explore

Furniture

My profile