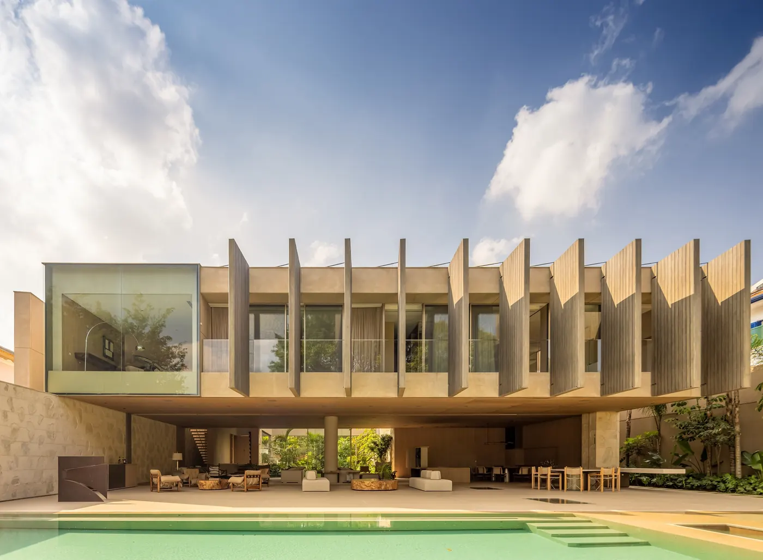
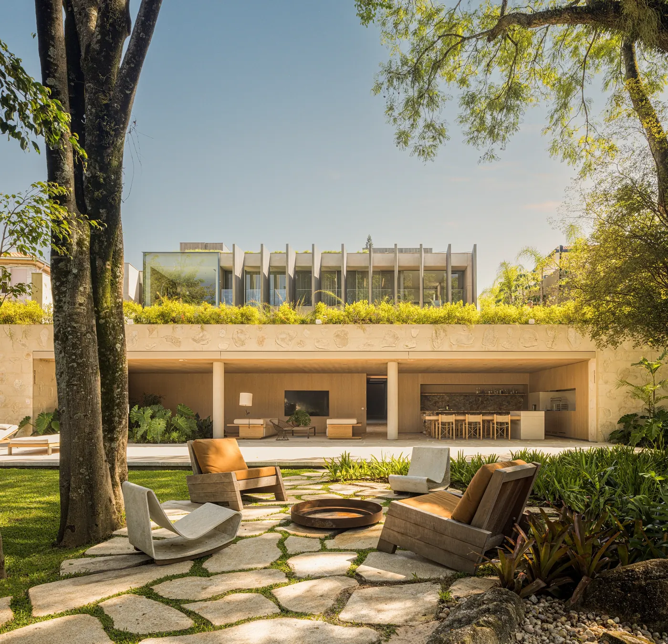
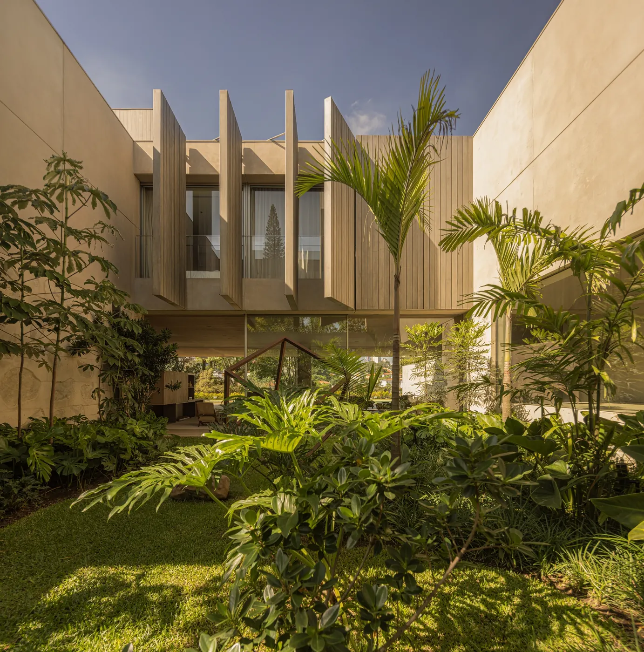
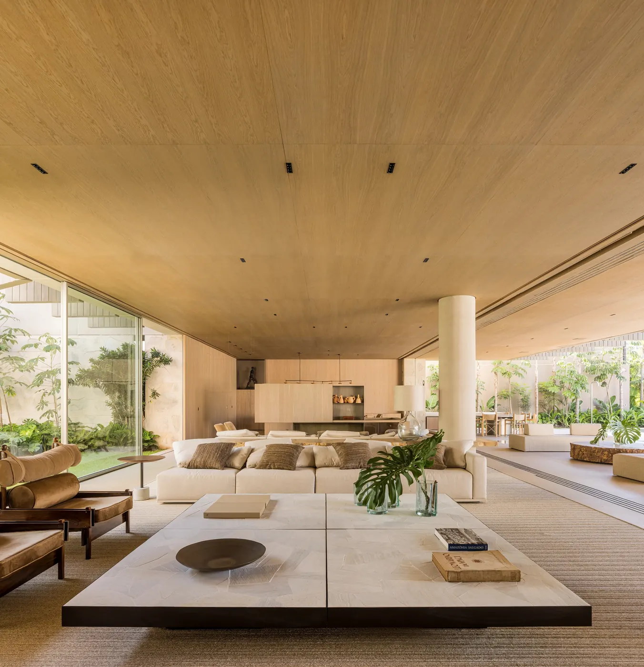
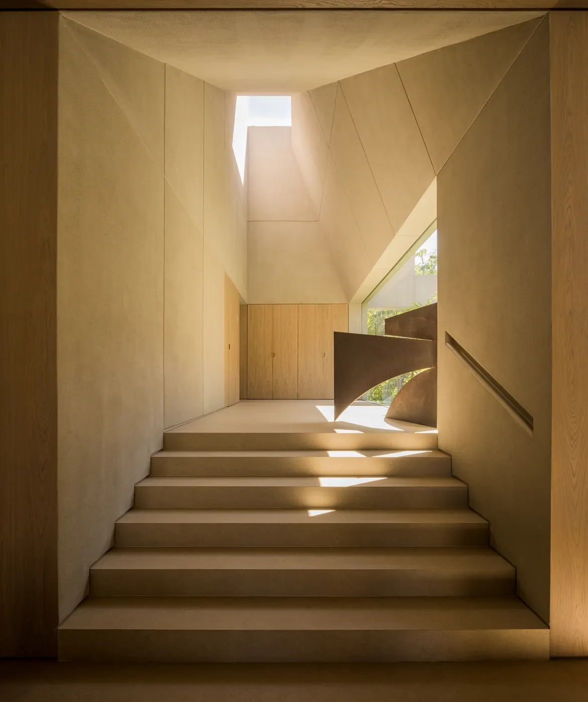
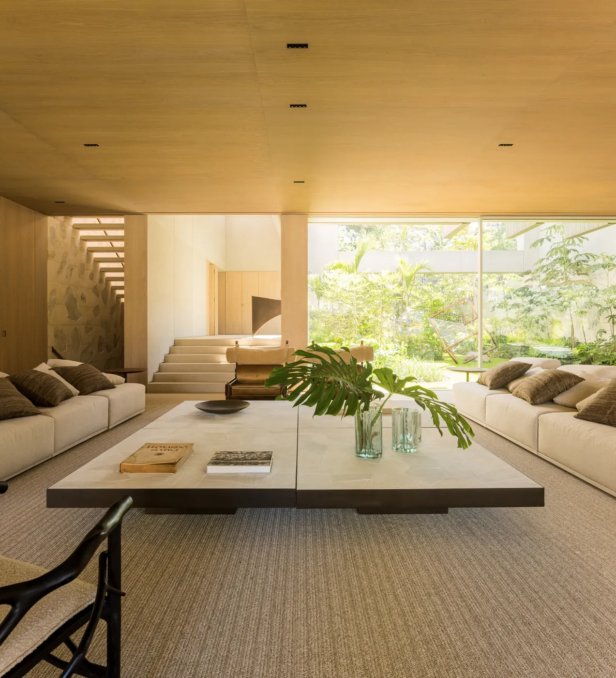
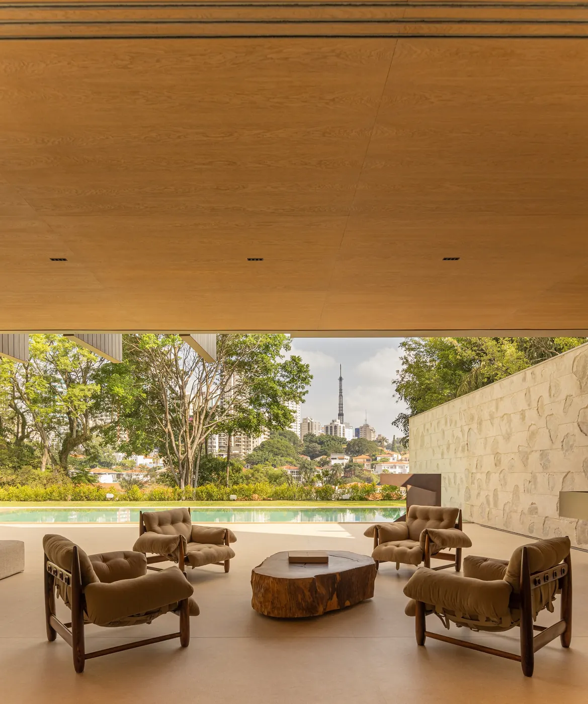
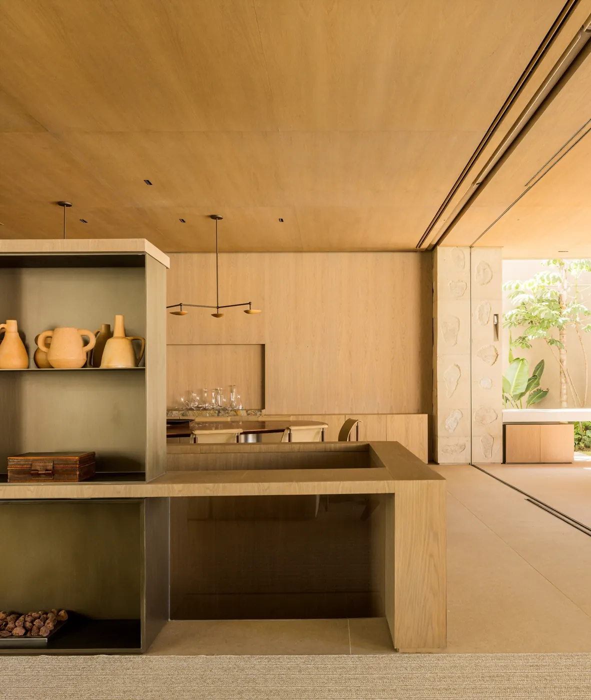
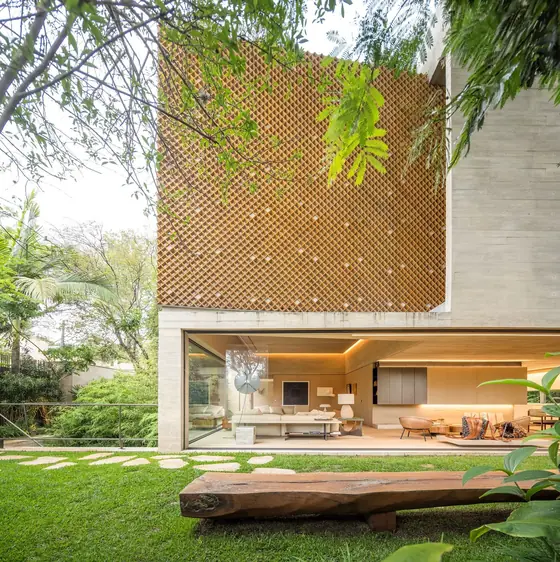
Façade of pale vertical concrete louvers above the open ground-floor veranda, with a green-water pool Photo: Fernando Guerra | FG+SGGarden with irregular stone paving, armchairs and a fire pit, with the house and its planted roof behind Photo: Fernando Guerra | FG+SGPlanted courtyard with palm trees and tropical foliage between volumes of pale stone vertical louvers Photo: Fernando Guerra | FG+SGLarge living room under a pale wood ceiling, cylindrical columns, pale sofas and glass walls open to the garden Photo: Fernando Guerra | FG+SGPale stone stairs lit from above between walls clad in stone and wood Photo: Fernando Guerra | FG+SGLiving room with a low wood coffee table, pale sofas, stairs behind and glass walls onto the garden Photo: Fernando Guerra | FG+SGVeranda with leather armchairs and a tree-trunk table, open to the pool, the city and the stone wall Photo: Fernando Guerra | FG+SGBar with pale wood joinery, dark countertop and wood ceiling, open to the side garden Photo: Fernando Guerra | FG+SG
Plans and drawings
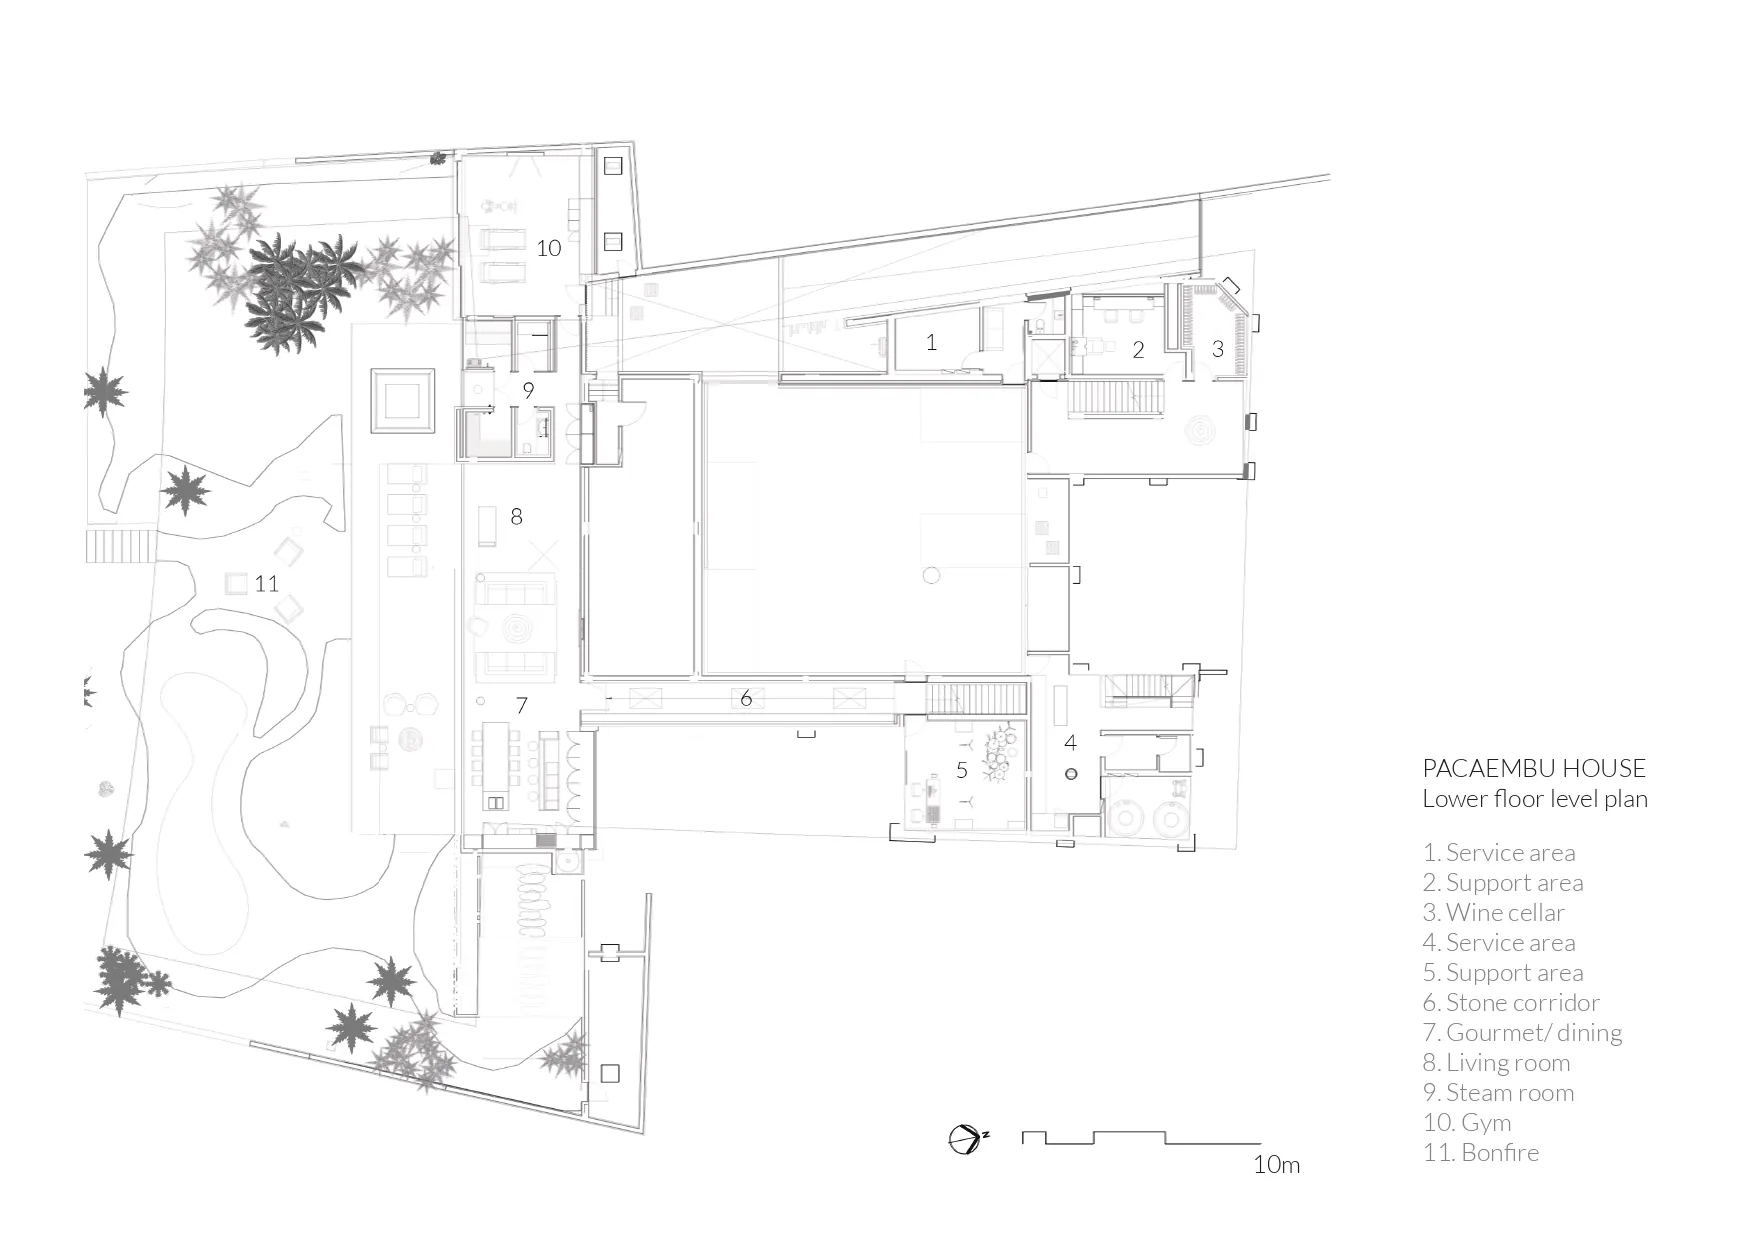
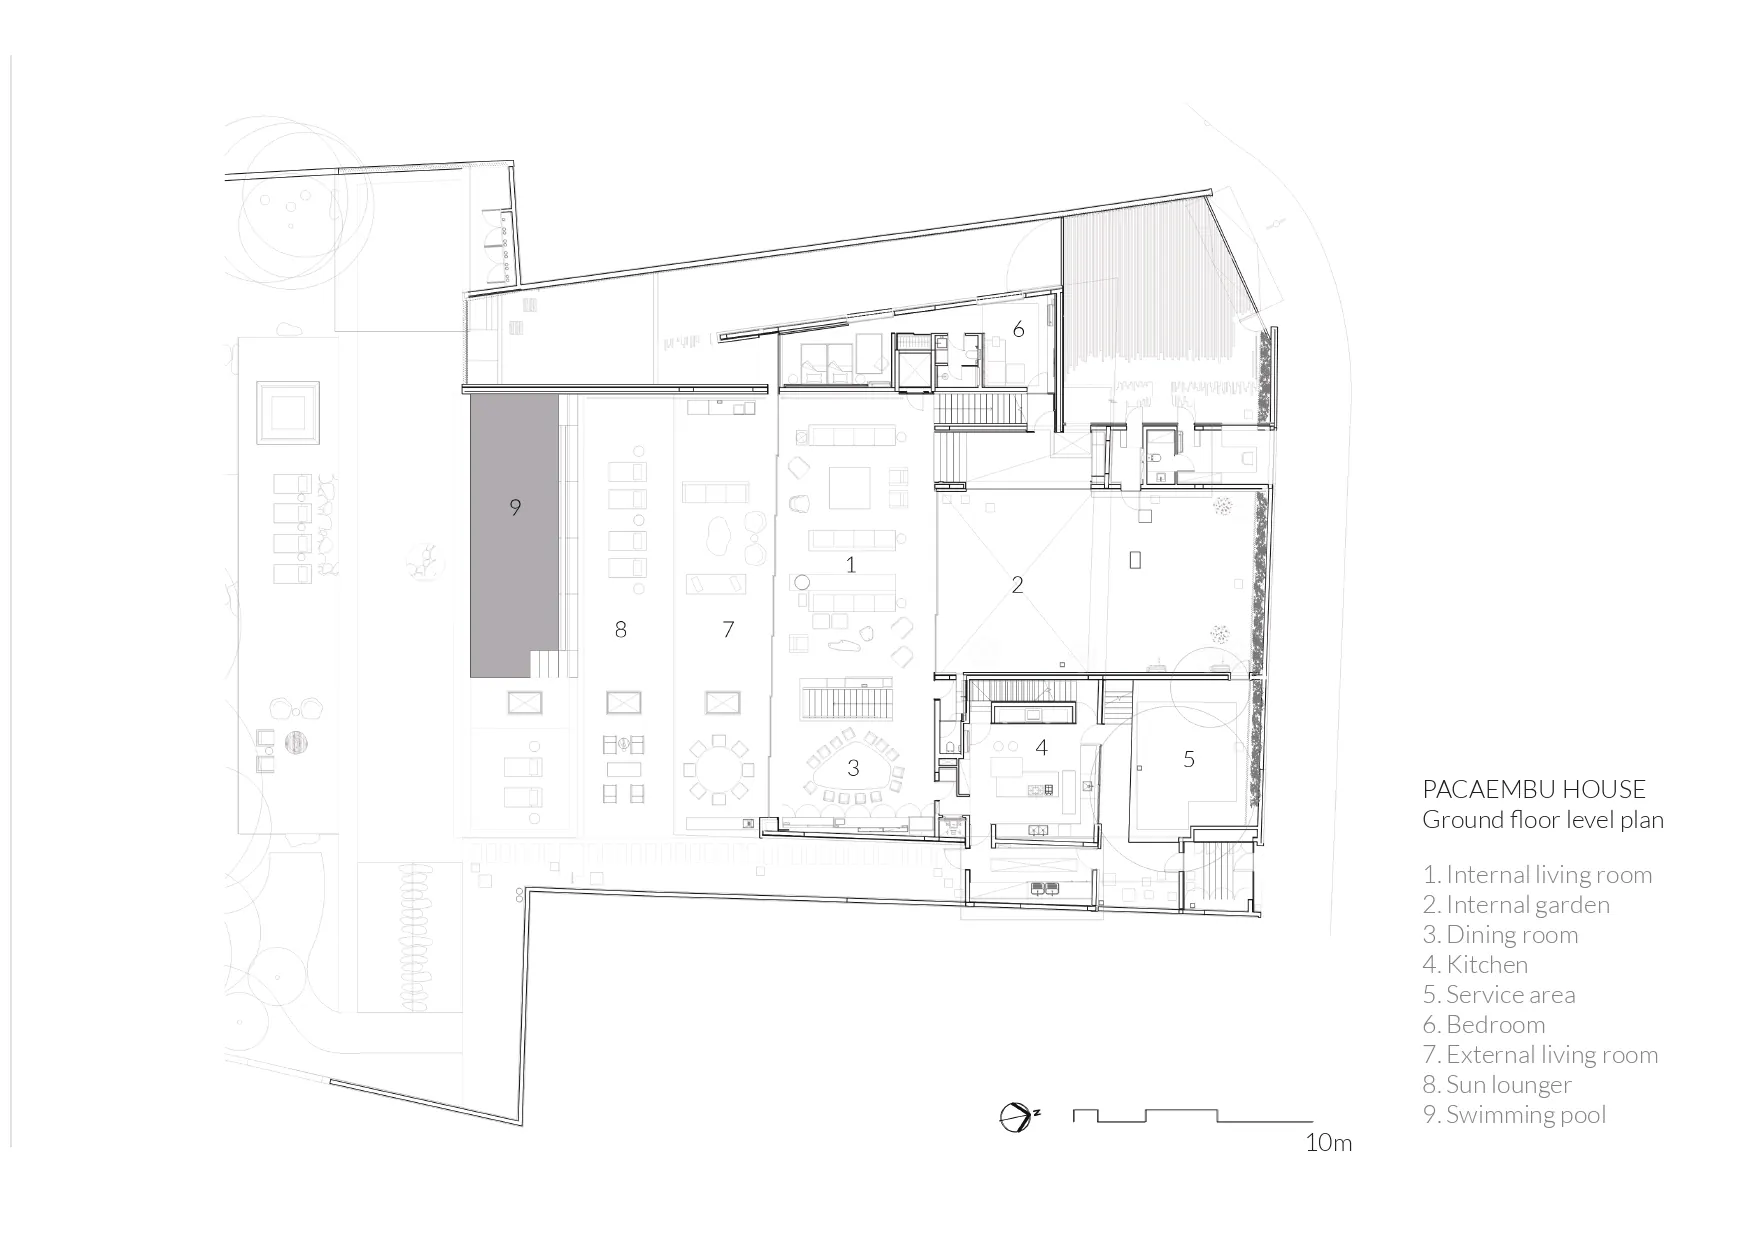
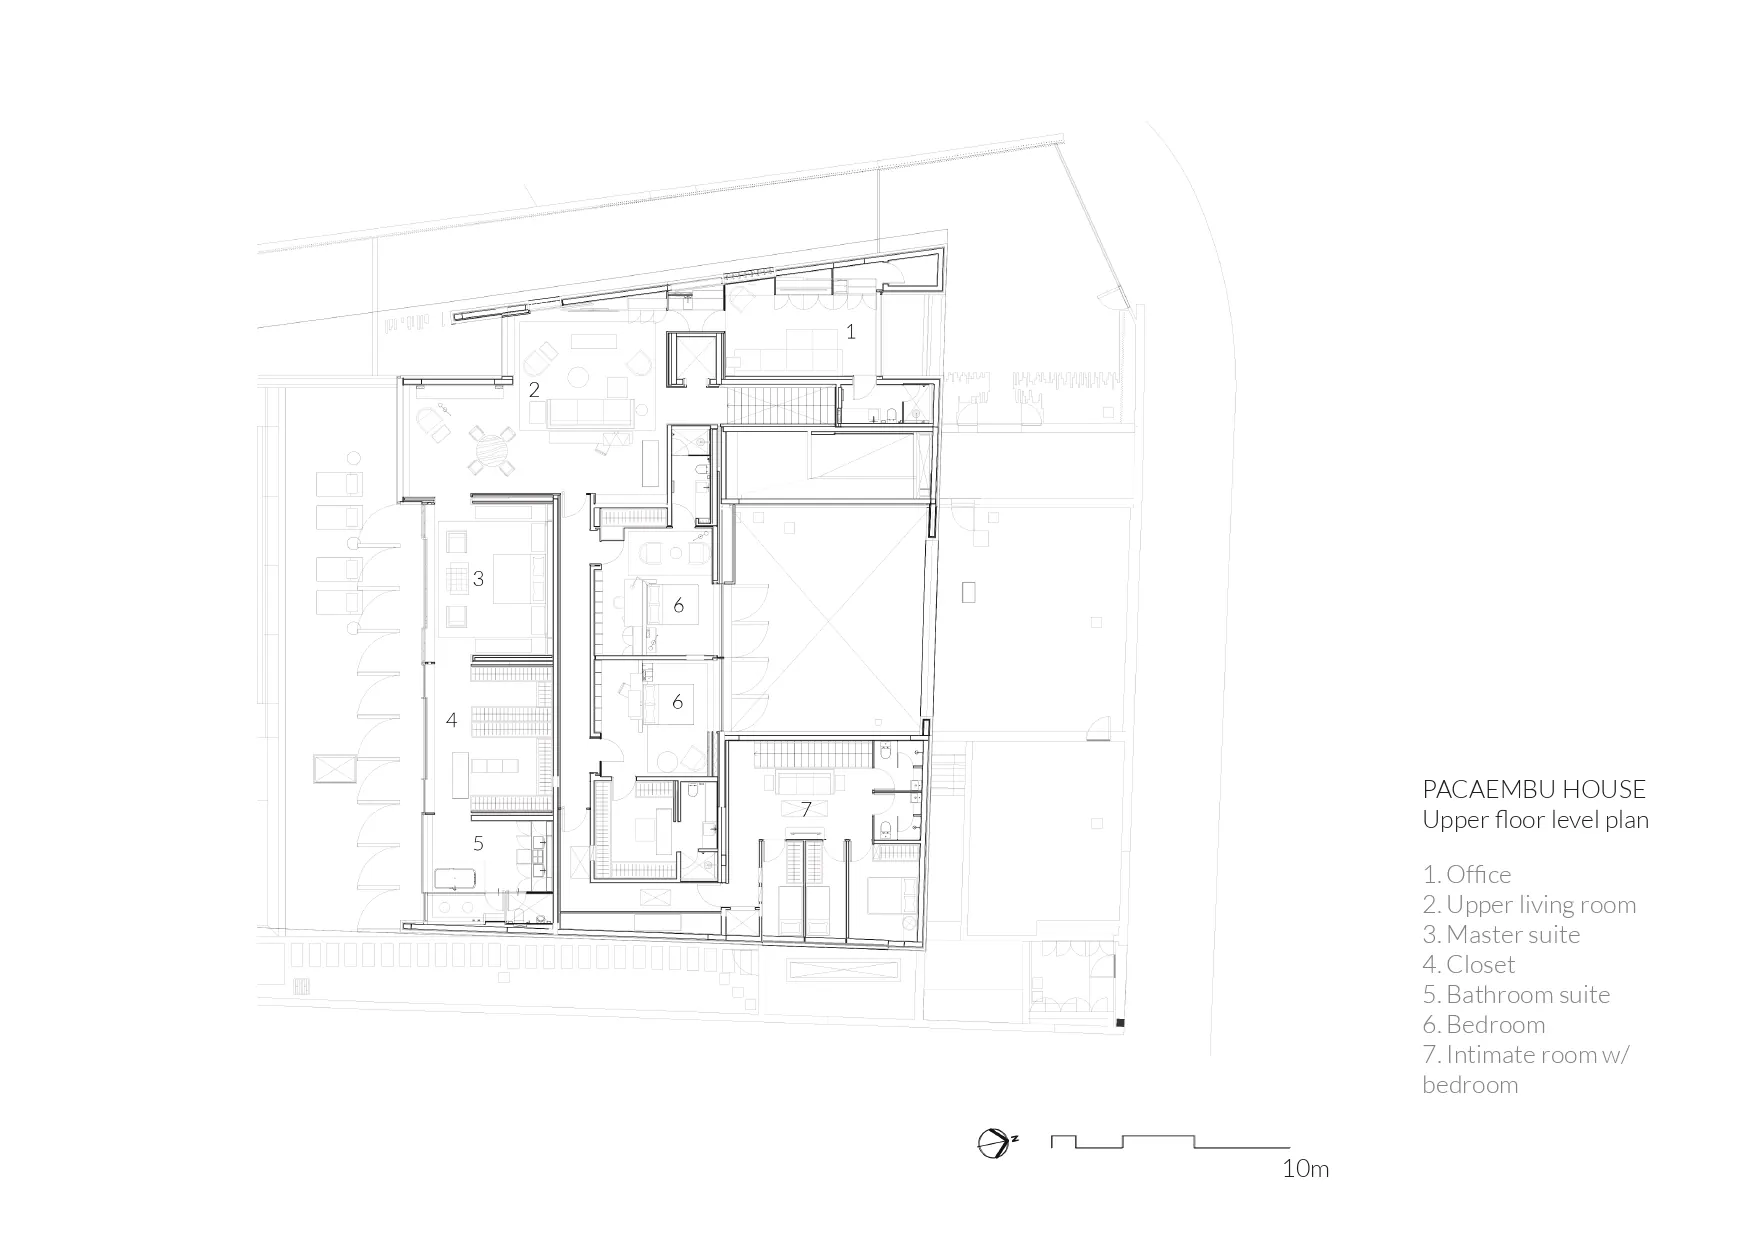
Lower floor plan Drawing: Studio Arthur CasasGround floor plan Drawing: Studio Arthur CasasFirst floor plan Drawing: Studio Arthur Casas
 BD House Studio Arthur Casas · São Paulo, Brazil · 2019
 Blue Star House Siqueira + Azul · Costa Verde, Brazil
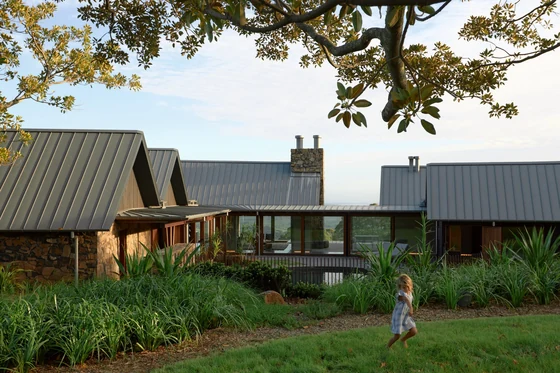 Saddleback Mountain House Casey Brown Architecture · Kiama, Australia
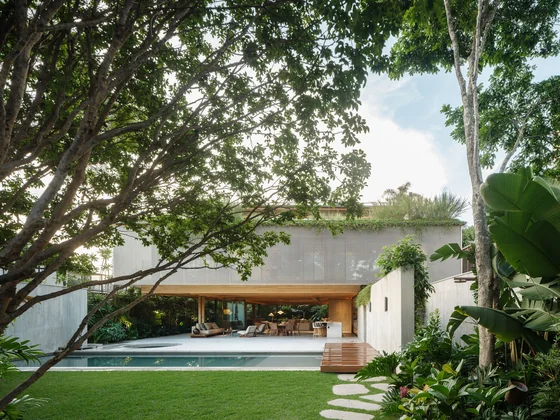 JGB House Bernardes Arquitetura · São Paulo, Brazil · 2026
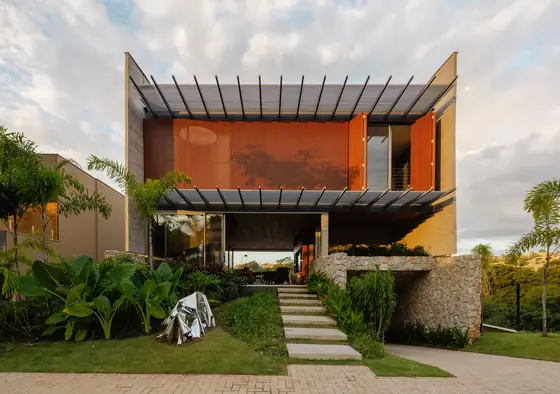 Matriz House Estúdio Zargos · Vespasiano, Brazil · 2026
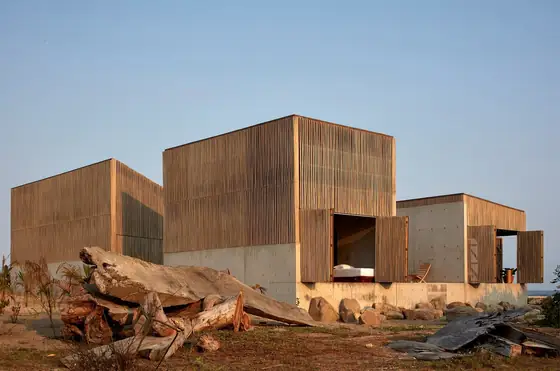 Naila House BAAQ' · Puerto Escondido, Mexico · 2019