Matriz House
Casa Matriz is born from a refusal to repeat the obvious. In a setting marked by buildings set close together and by the repetition of predictable solutions…
- Studio
- Estúdio Zargos
- Location
- Vespasiano, MG, Brazil
- Year
- 2026
- Type
- House
- Built area
- 550 m²
- Pool
- Yes
- Photos
- Manuel Sá, Studio Tertúlia
About the project
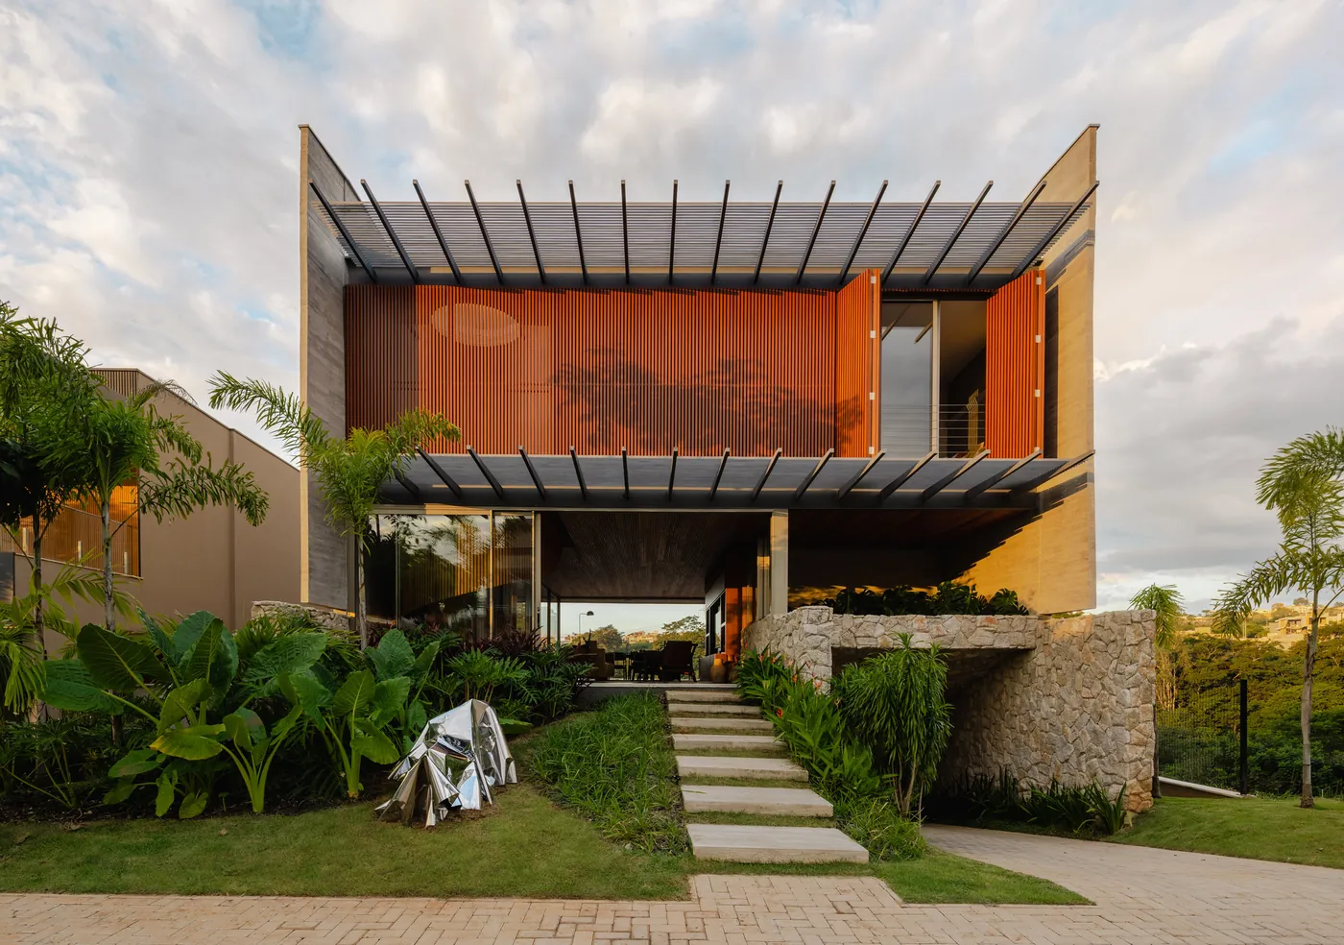
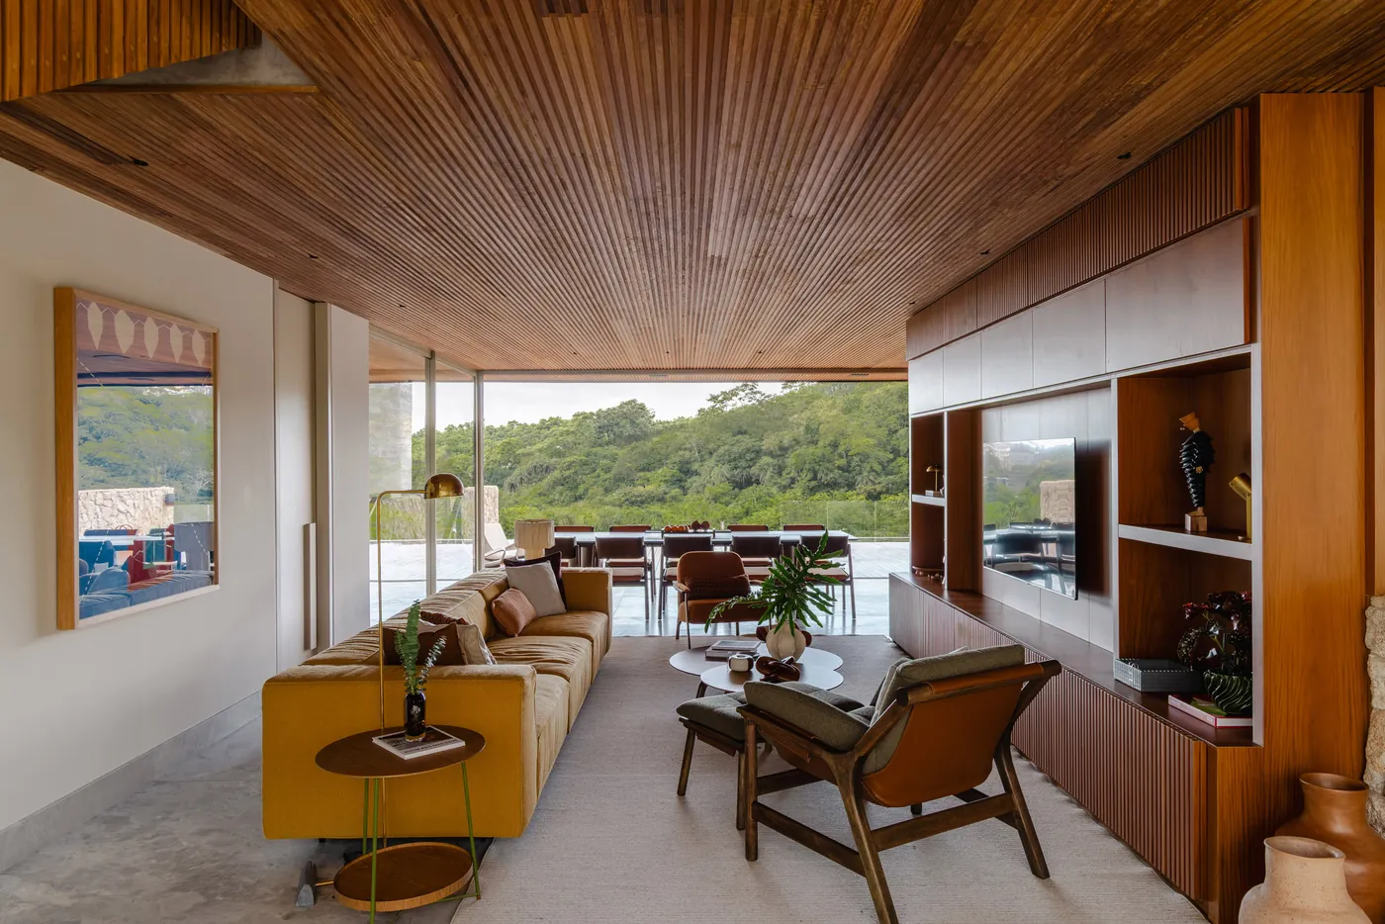
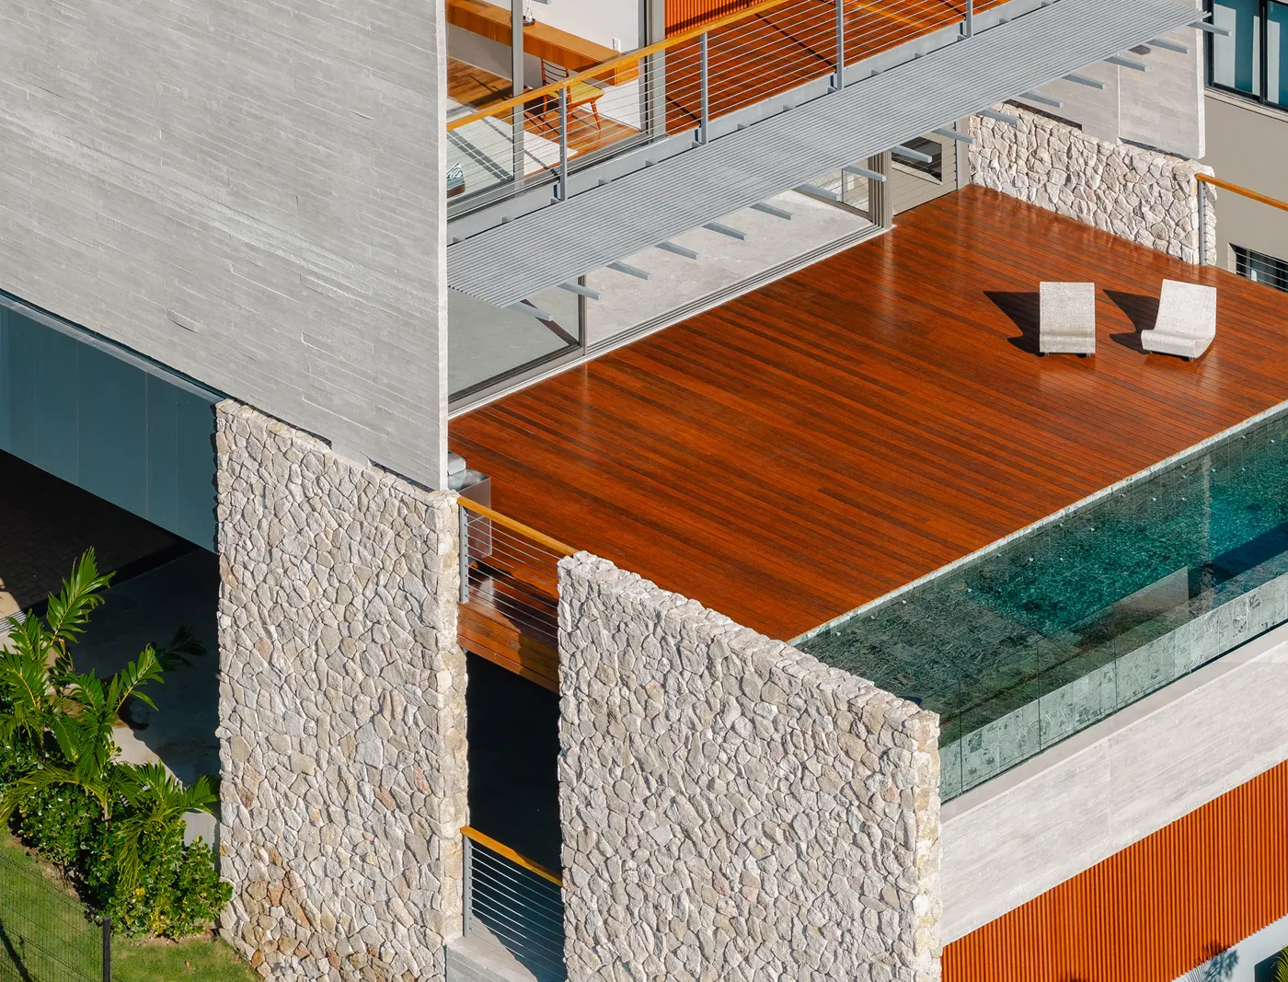
Casa Matriz is born from a refusal to repeat the obvious. In a setting marked by buildings set close together and by the repetition of predictable solutions, the architecture responds with introspection and openness: it closes itself off at the sides to preserve privacy, while directing the gaze toward the landscape at the back, turning the house into a continuous route between interior, water, nature and horizon. Outside, architecture and landscape become one: the water of the pool reflects the vegetation beyond, dissolving the boundaries between the house and nature.
Conceived as a high-end residence built for sale, the house arose from a rare condition: the absence of a fixed script for living. With no family brief to define specific uses, the project found the freedom to explore what remains essential regardless of who lives there: light, matter, landscape and sensation.
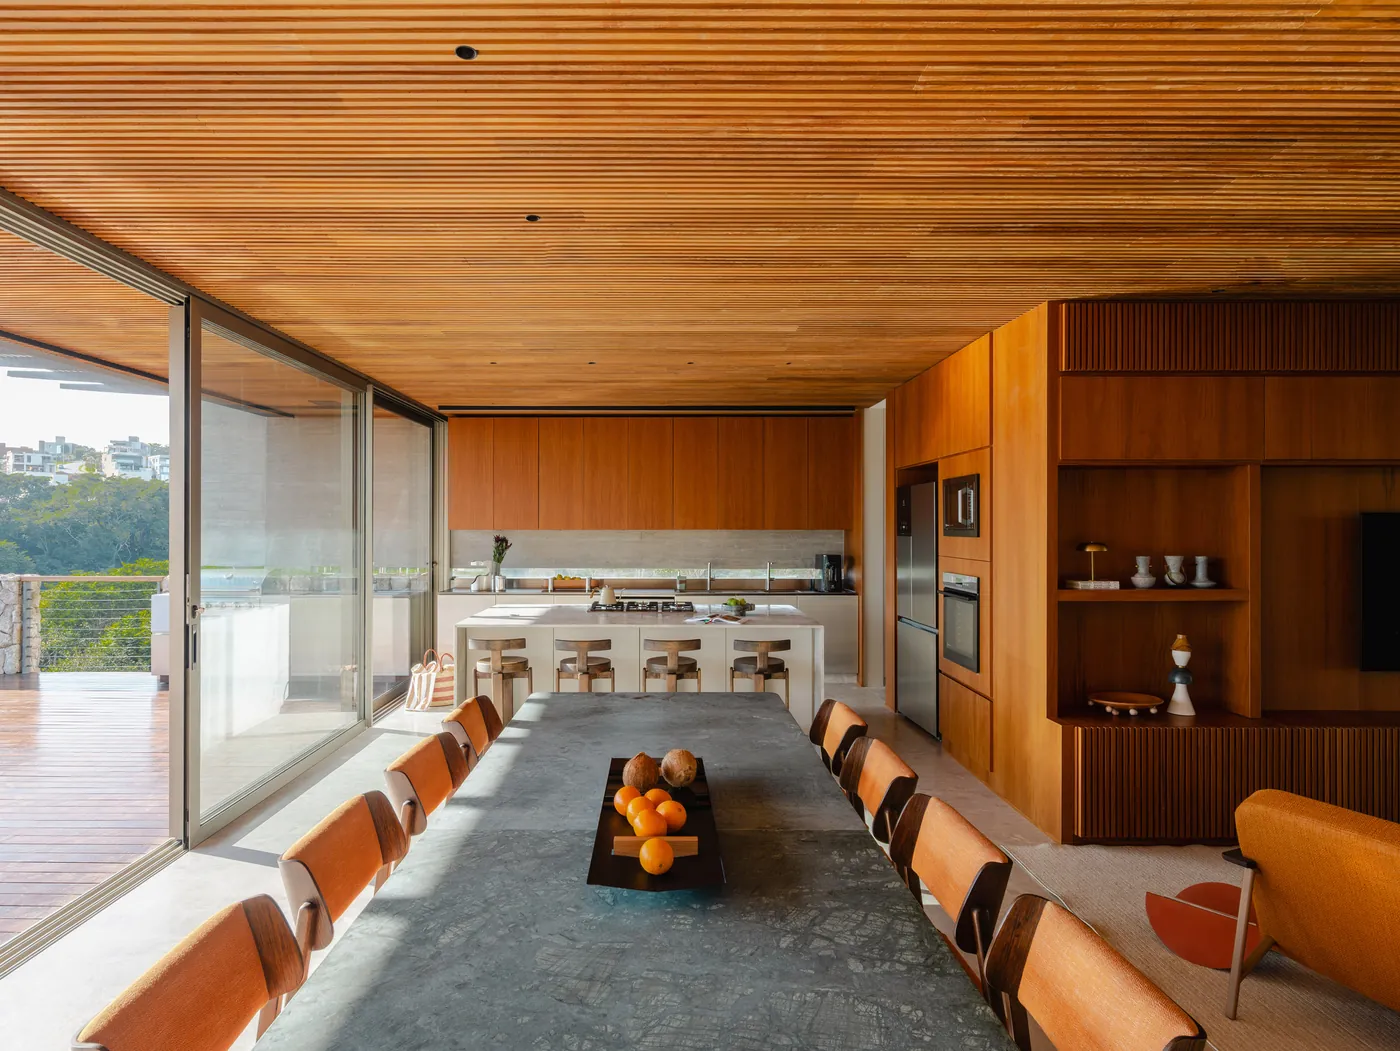
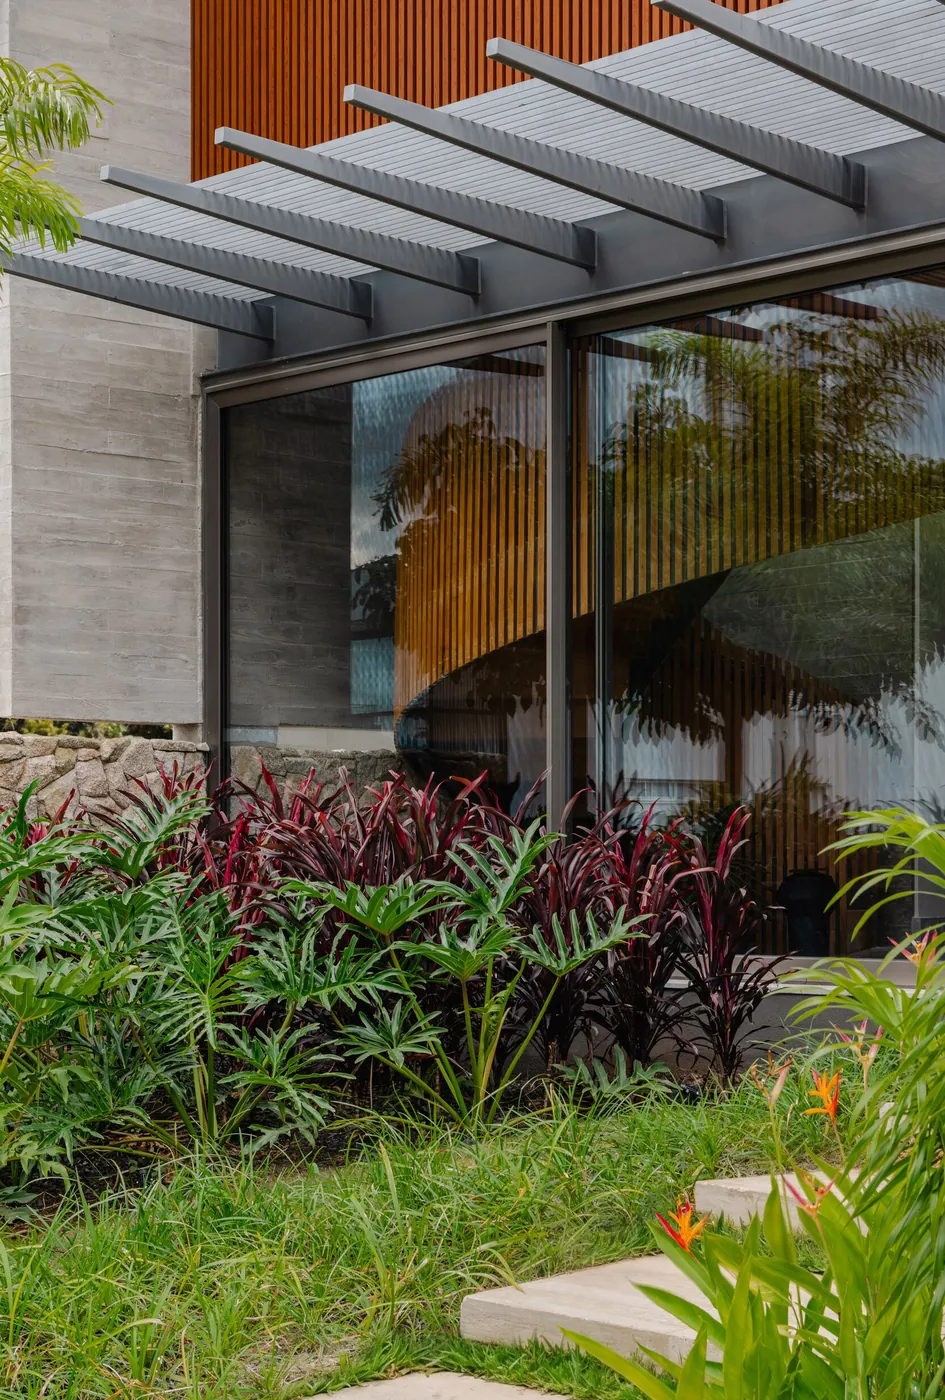
From this freedom came an architecture conceived as an experience. Brise-soleils, strategic openings and skylight slits continually transform the relationship between light and shadow, so that the house never reveals itself in the same way twice. The sun passes through the spaces like living matter, drawing atmospheres that change over the hours and the seasons.
The close understanding between design and construction was essential to make this exploration possible. For the client and technical partner on the build, @engenheiro_matheus, Casa Matriz marked a break from the building standards of his previous work, bringing bold structural solutions and new construction experiments together in a single project.
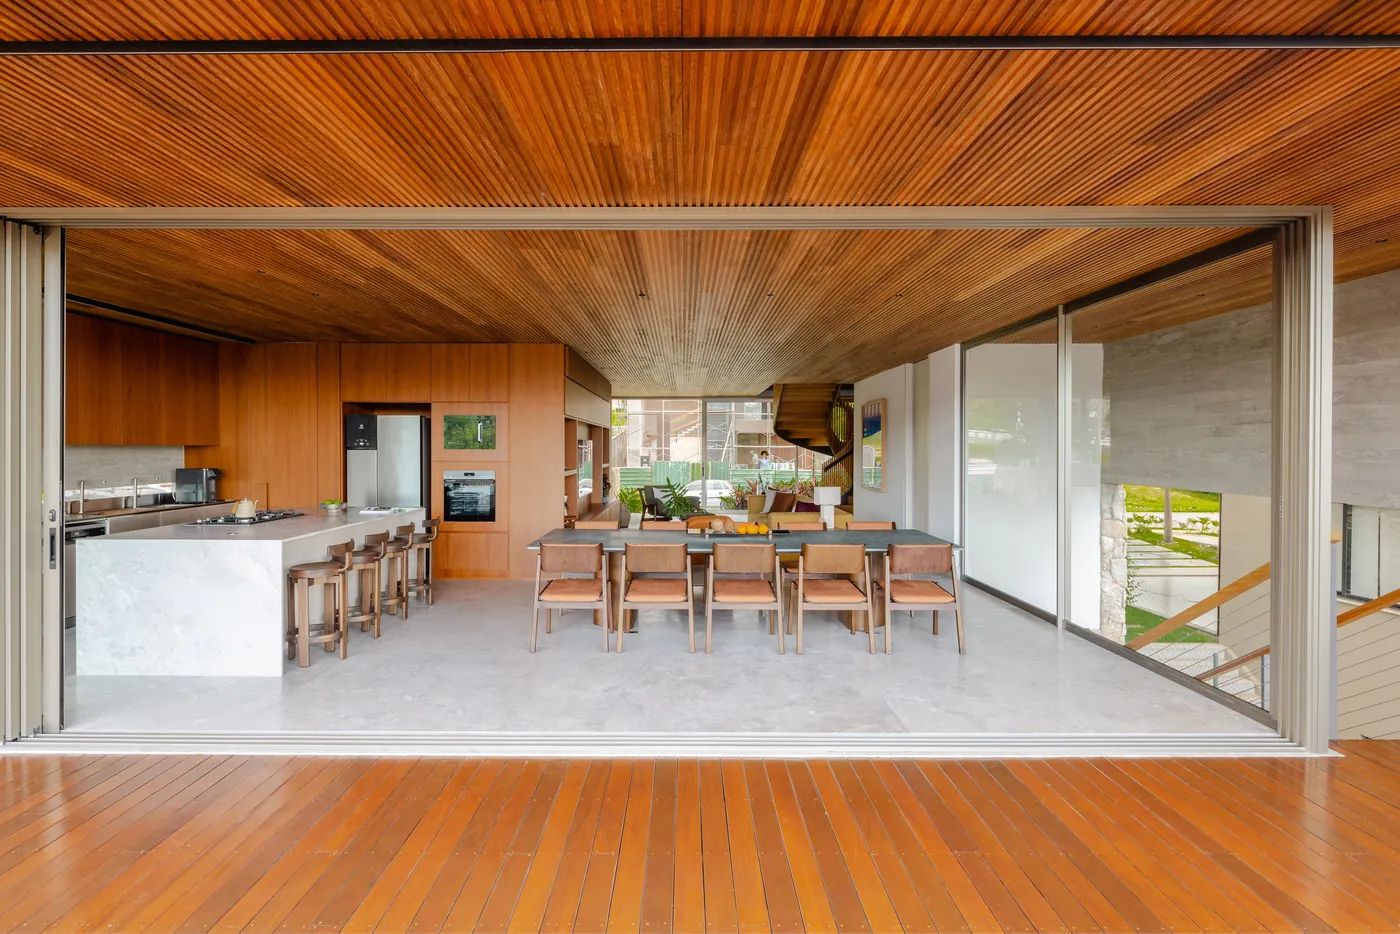
Structurally, the house concentrates its engineering at the edges, freeing the inner core and creating spaces that are wide, fluid and adaptable, which, instead of defining a fixed way of living, follow the changes of life over time.
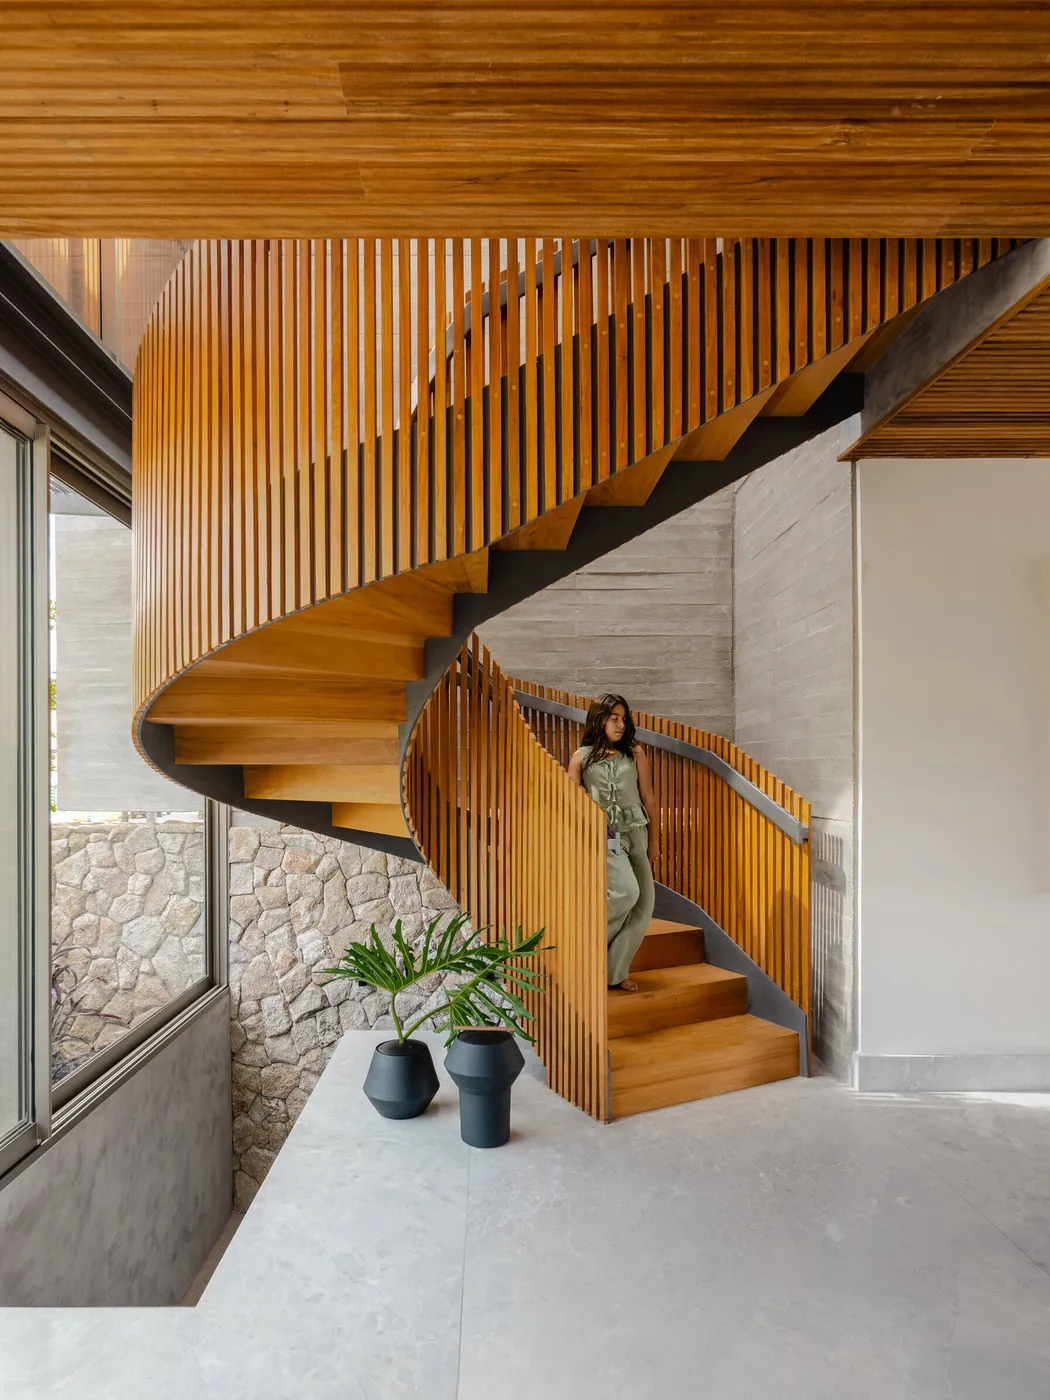
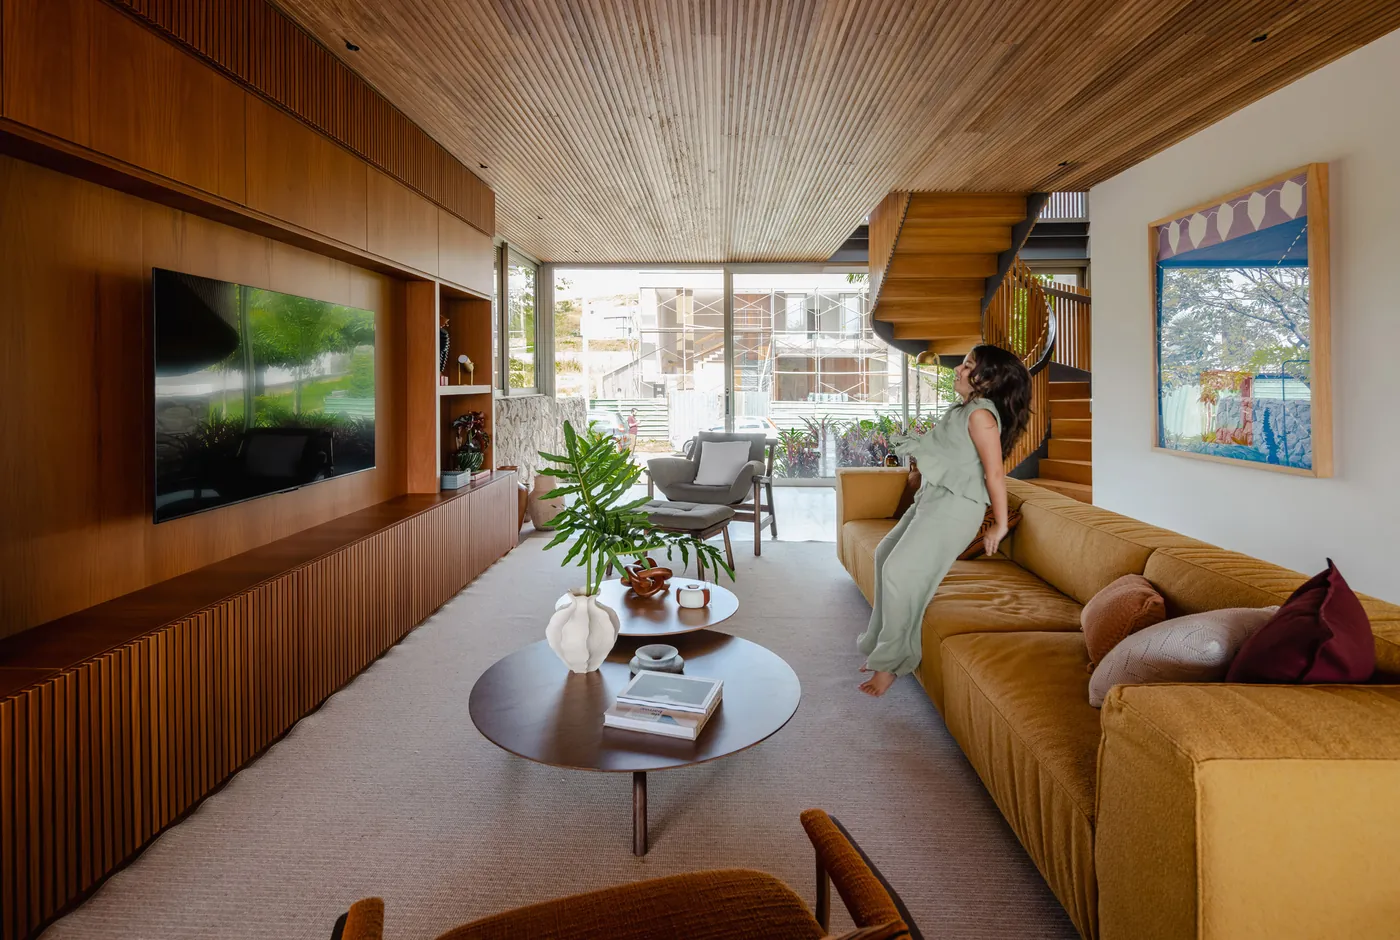
The materials reinforce this idea of permanence. Exposed concrete, steel, wood and natural stone make up an architecture that accepts time as part of its beauty. Together, the materials speak like notes of a single chord, creating an atmosphere that is tactile, quiet and welcoming.
More than a house, it is an affirmation of Brazilian identity: every stone, every element and every texture in it was extracted, produced or designed on our own soil, creating a narrative that connects architecture and place.
Designed to welcome stories not yet known, Casa Matriz finds its greatest strength precisely in this openness. The flexibility of the project lies not in emptiness, but in the house's ability to accompany different ways of living over time, while always preserving its architectural essence. A house where the rigour of the structure lives alongside sensitive atmospheres, allowing each resident to build there their own relationship with the space.
Text by Estúdio Zargos
Themes: Concrete house, Wood, Stairs, Pool, Indoor-outdoor living
Source: Estúdio Zargos
Similar projects
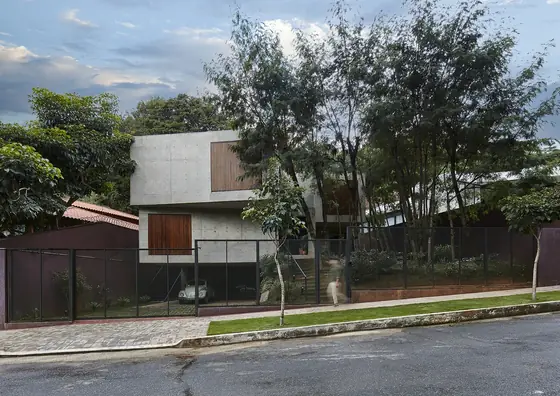 Elemental House Estúdio Zargos · Belo Horizonte, Brazil · 2020
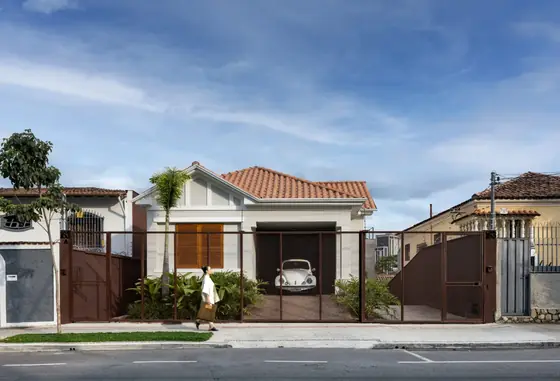 Floresta House Estúdio Zargos · Belo Horizonte, Brazil · 2021
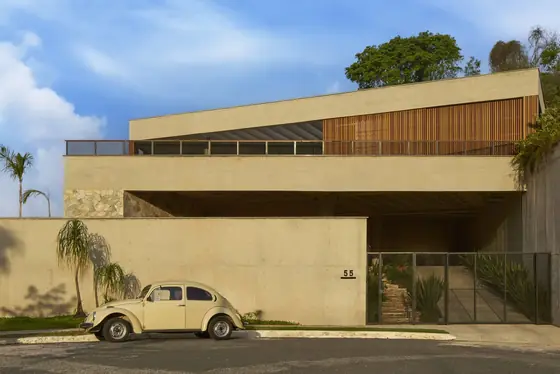 Prática House Estúdio Zargos · Belo Horizonte, Brazil · 2022
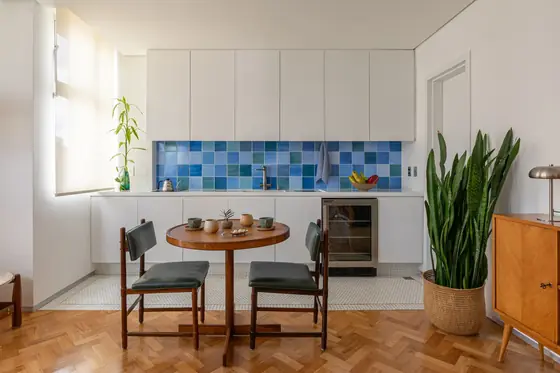 Carijós Apartment Estúdio Zargos · Belo Horizonte, Brazil · 2025
 JP+C House Estúdio Zargos · Belo Horizonte, Brazil · 2015
 JGB House Bernardes Arquitetura · São Paulo, Brazil · 2026