JP+C House
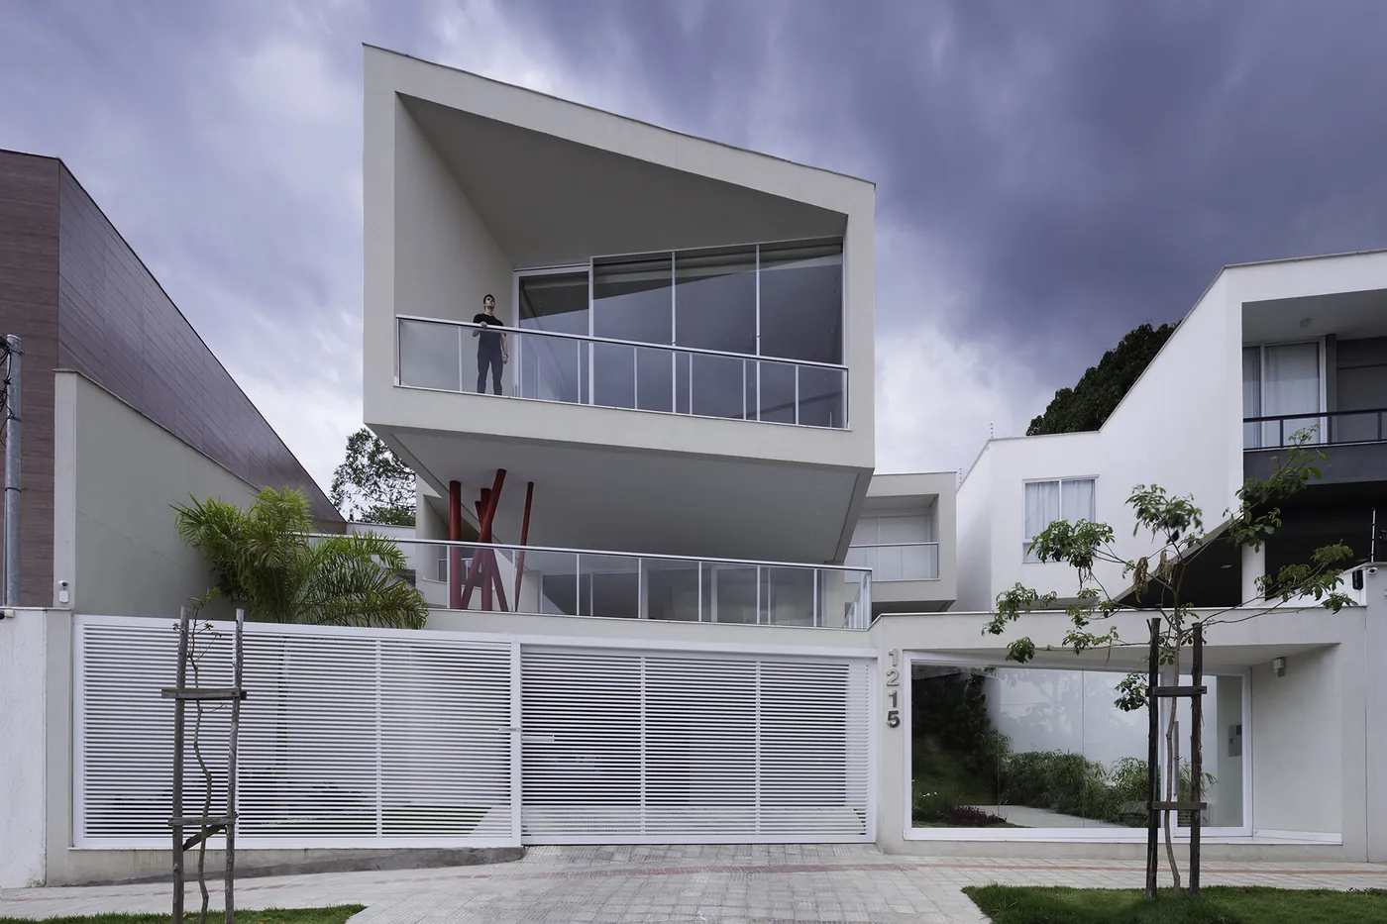
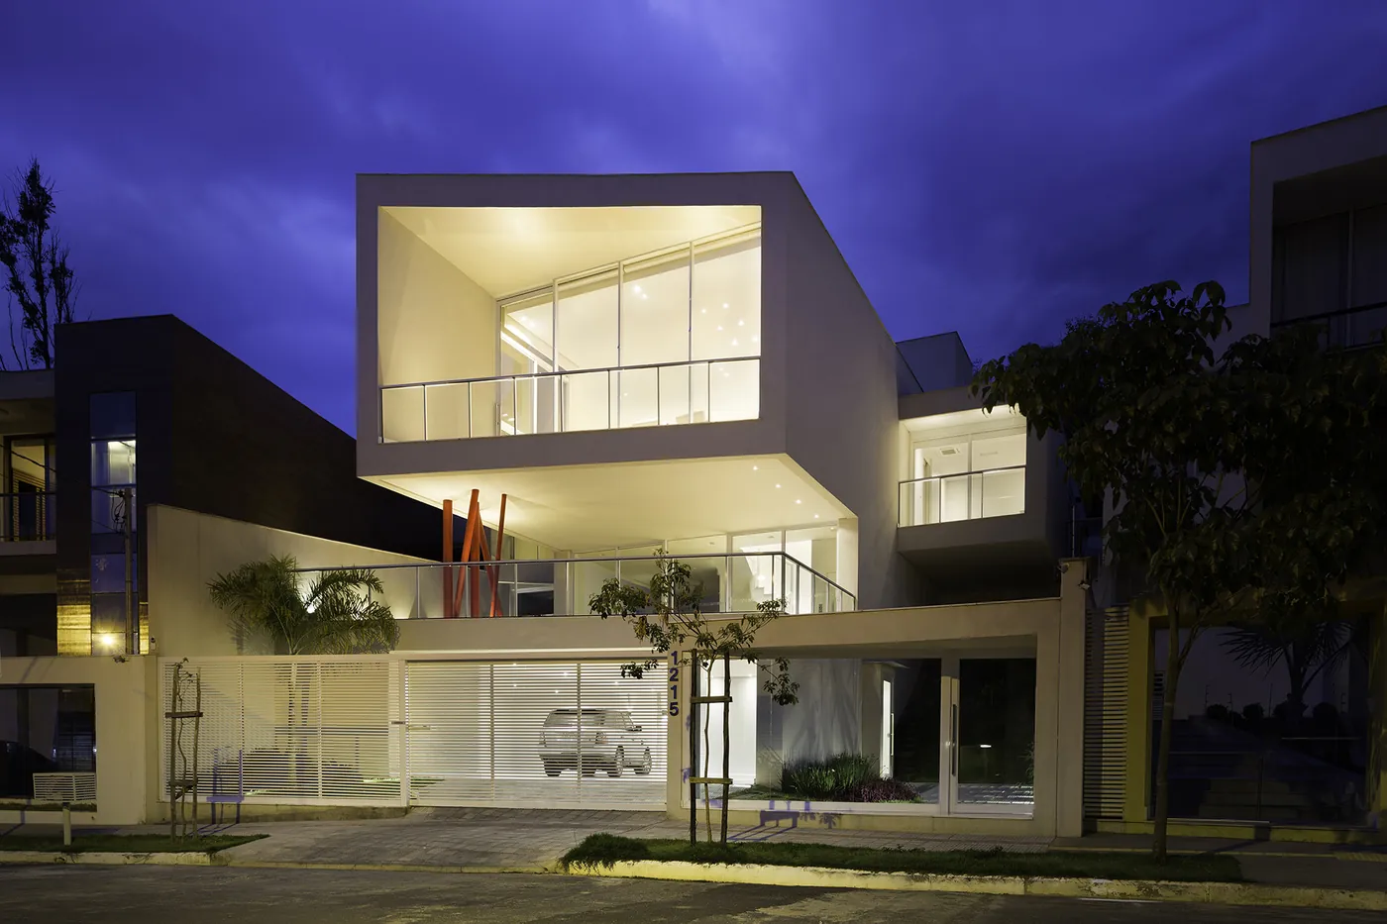
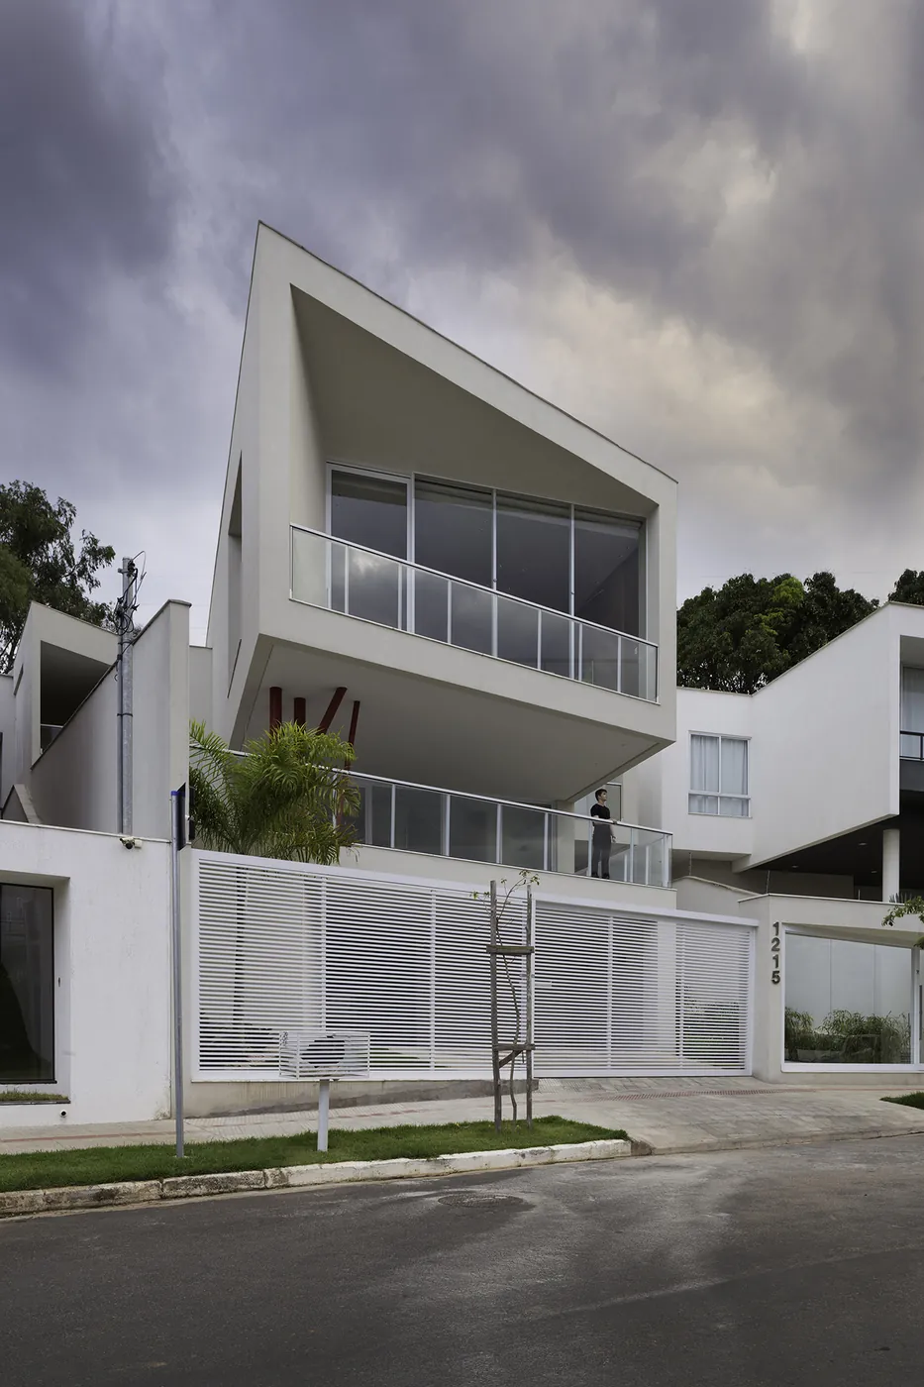
House in Belo Horizonte, MG, Brazil, by Estúdio Zargos (2015). 5 photos and a fact sheet: 500 m². Photos by Cortesia de Estúdio Zargos.
- Studio
- Estúdio Zargos
- Location
- Belo Horizonte, MG, Brazil
- Year
- 2015
- Type
- House
- Built area
- 500 m²
- Stories
- 3
- Garage
- Yes
- Photos
- Cortesia de Estúdio Zargos
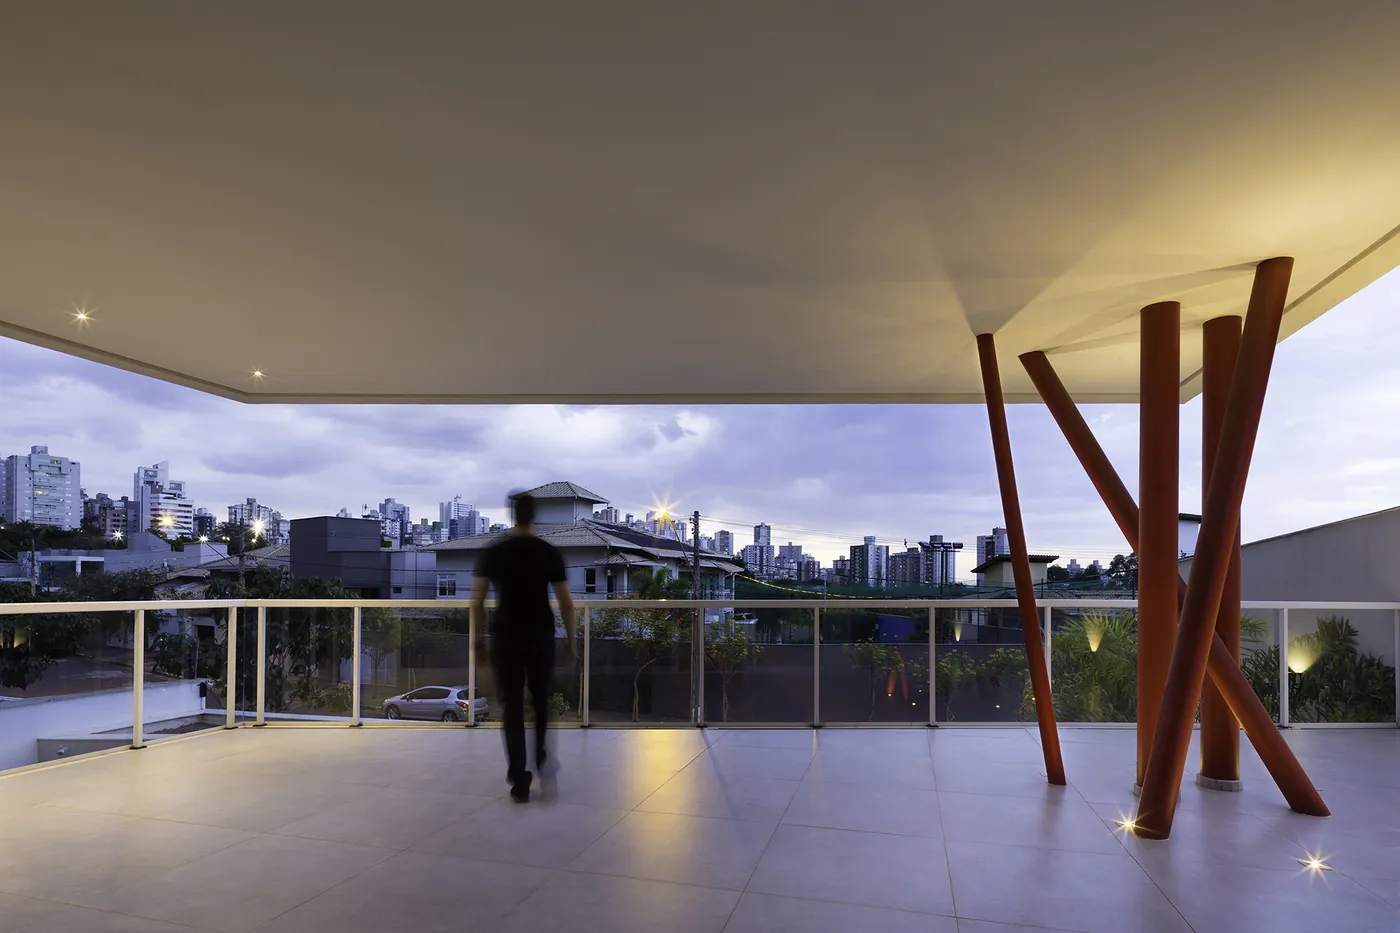
Themes: Veranda, Sloping lot
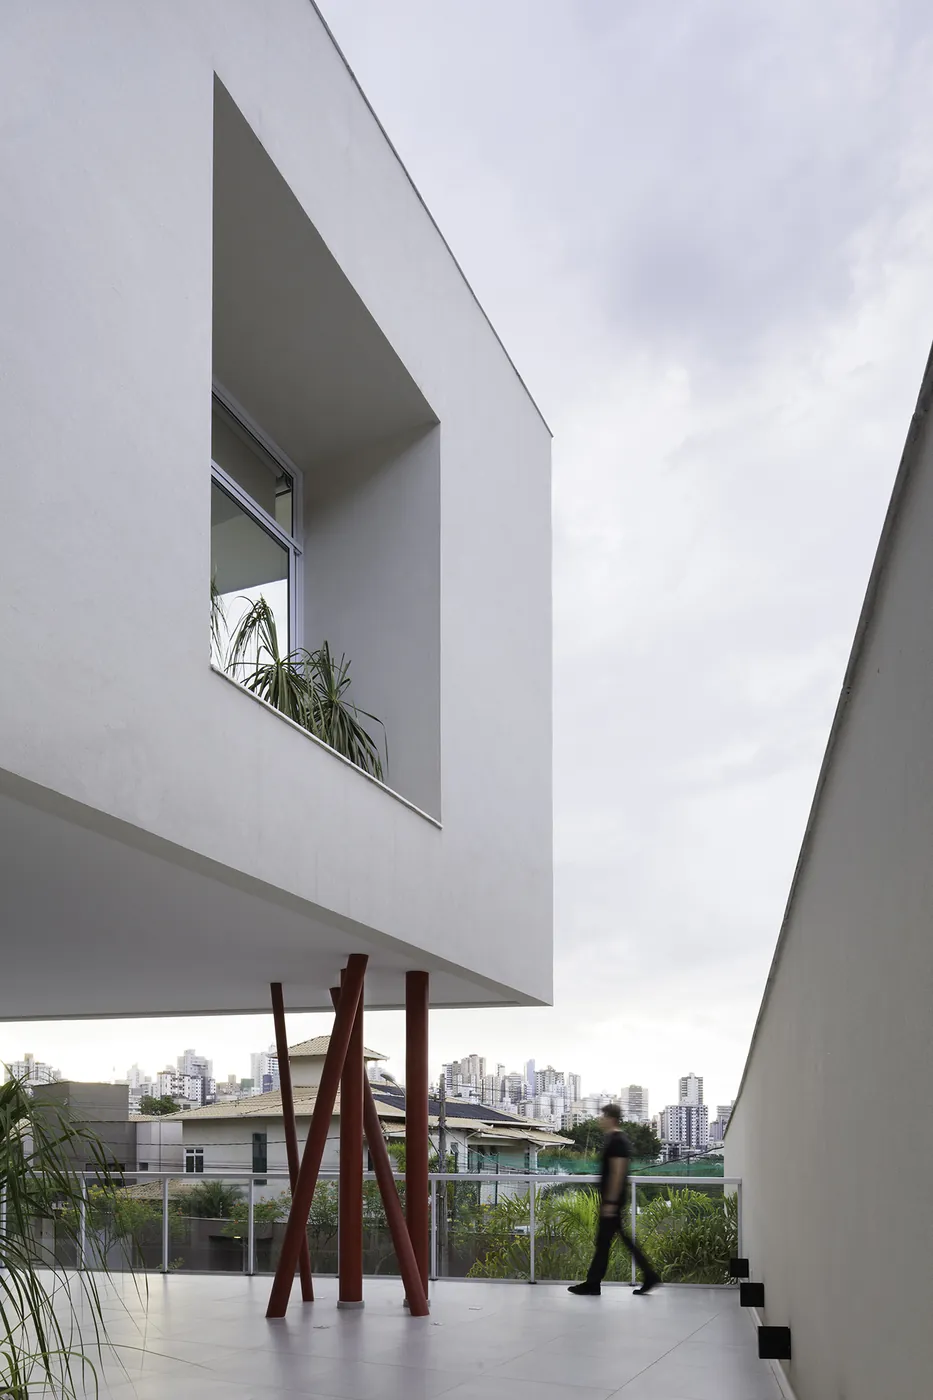
Source: Estúdio Zargos
Similar projects
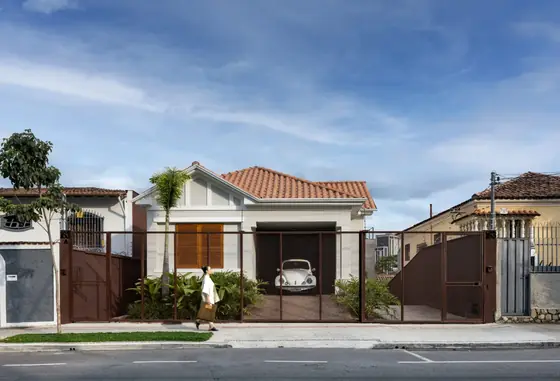 Floresta House Estúdio Zargos · Belo Horizonte, Brazil · 2021
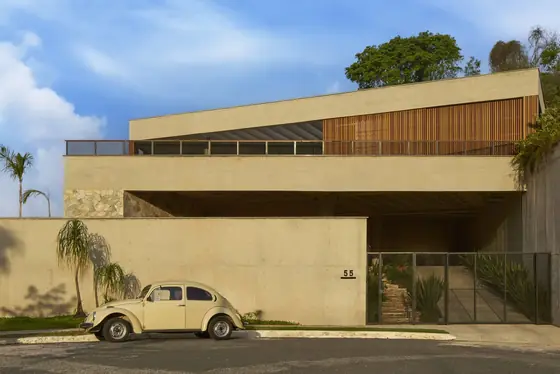 Prática House Estúdio Zargos · Belo Horizonte, Brazil · 2022
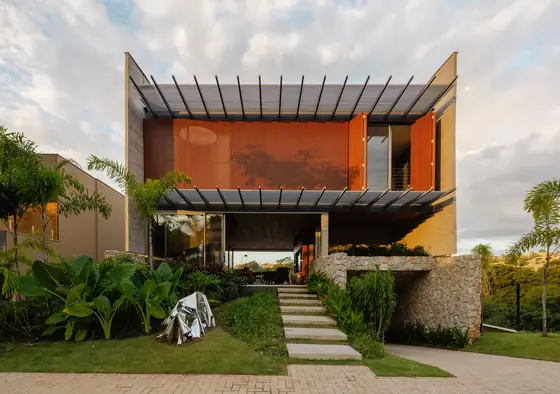 Matriz House Estúdio Zargos · Vespasiano, Brazil · 2026
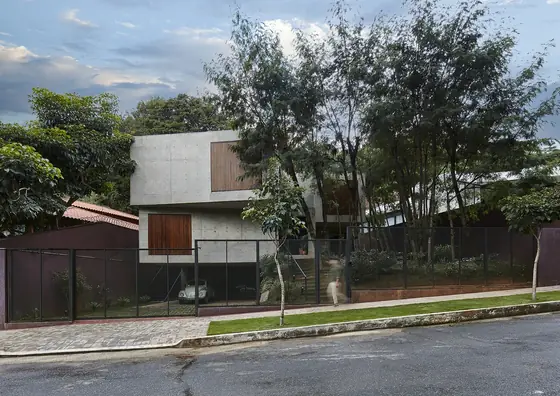 Elemental House Estúdio Zargos · Belo Horizonte, Brazil · 2020
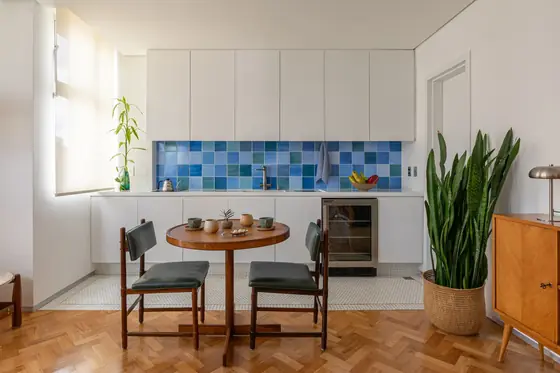 Carijós Apartment Estúdio Zargos · Belo Horizonte, Brazil · 2025
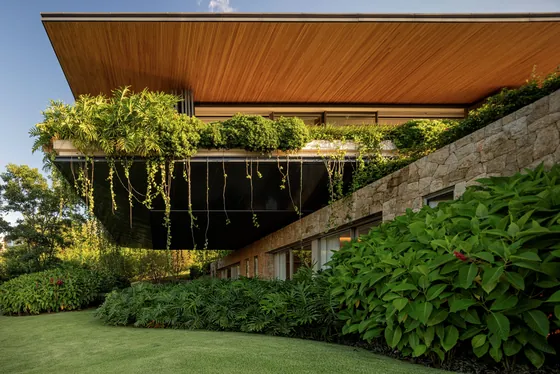 RDJ House Jacobsen Arquitetura · Porto Feliz, Brazil · 2023