Upper volume of wood lattice over a lit glazed living room, with lawn and tree-trunk bench Photo: Fernando Guerra | FG + SGHouse wrapped in dense garden, with a wood lattice volume cantilevered over the lit living room Photo: Fernando Guerra | FG + SGVeranda under a pale wood slab with natural fiber armchairs, wood table and lawn beside it Photo: Fernando Guerra | FG + SGNarrow corridor between exposed concrete walls with a wood trellis and hanging plants above Photo: Fernando Guerra | FG + SGDiamond-pattern wood lattice over an exposed concrete volume, with garden foliage beside it Photo: Fernando Guerra | FG + SGLiving room with a pale wood ceiling and indirect lighting, caramel armchairs, pale sofa and a view of the garden Photo: Fernando Guerra | FG + SGLiving room with tree-trunk tables, wood ceiling and ribbon window open to the garden Photo: Fernando Guerra | FG + SGDining room with white chairs, a kitchen with a pale countertop and glazing open to the garden Photo: Fernando Guerra | FG + SG
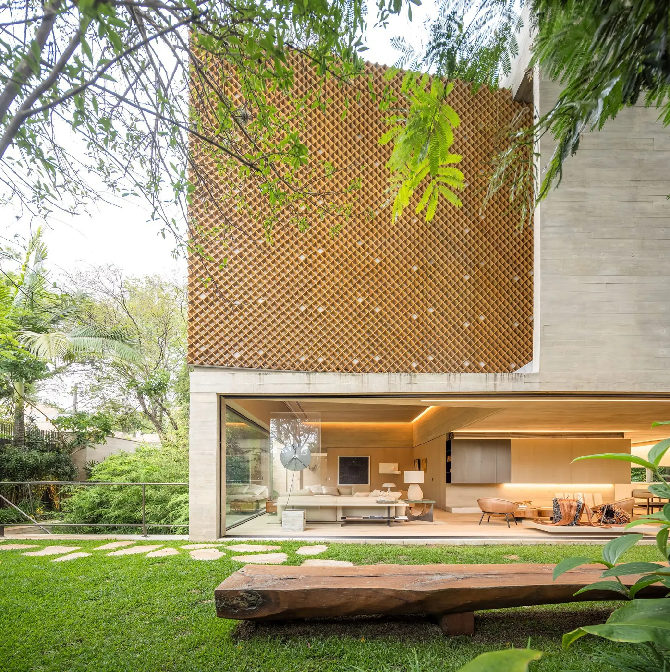
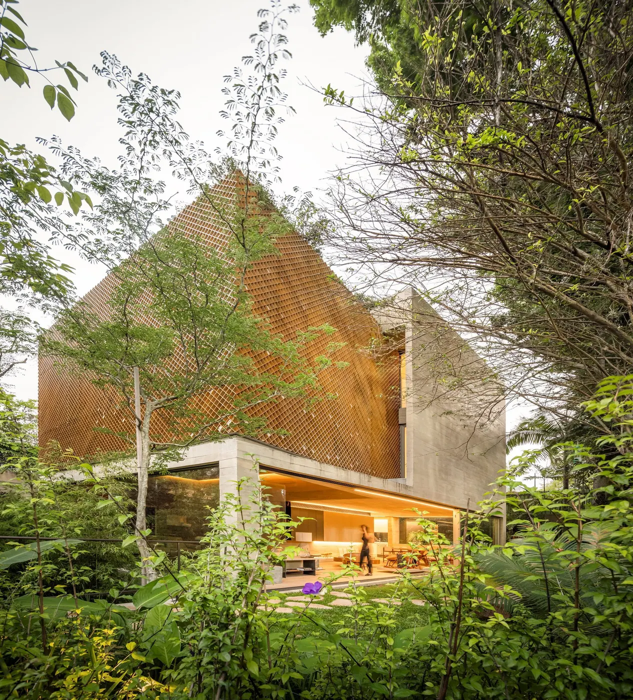
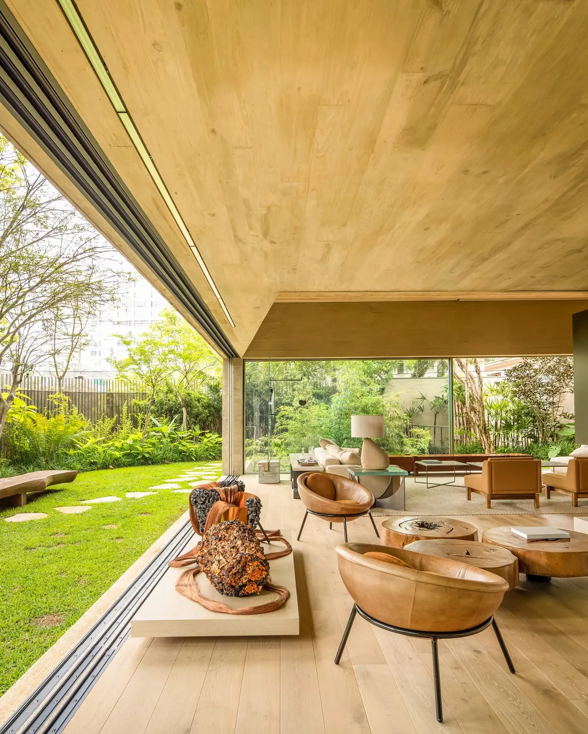
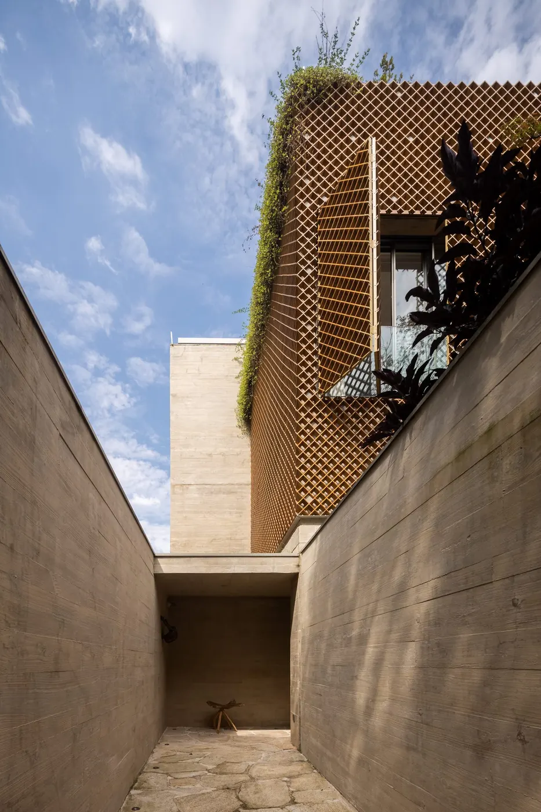
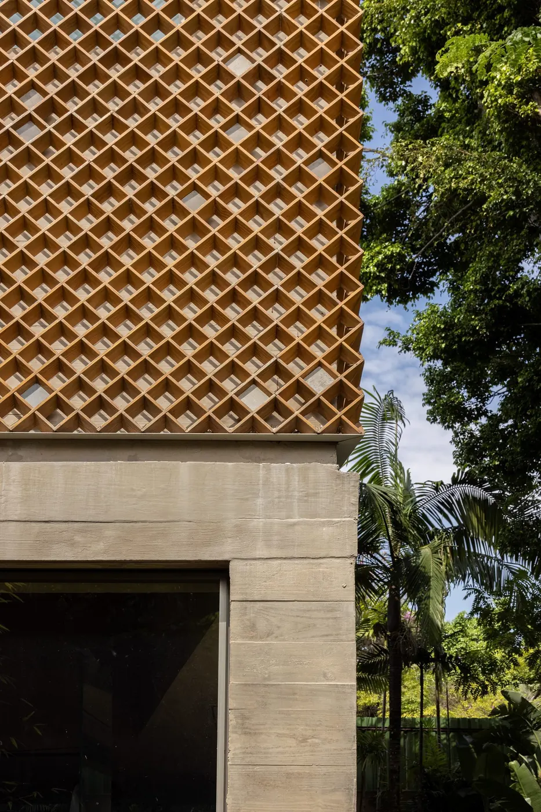
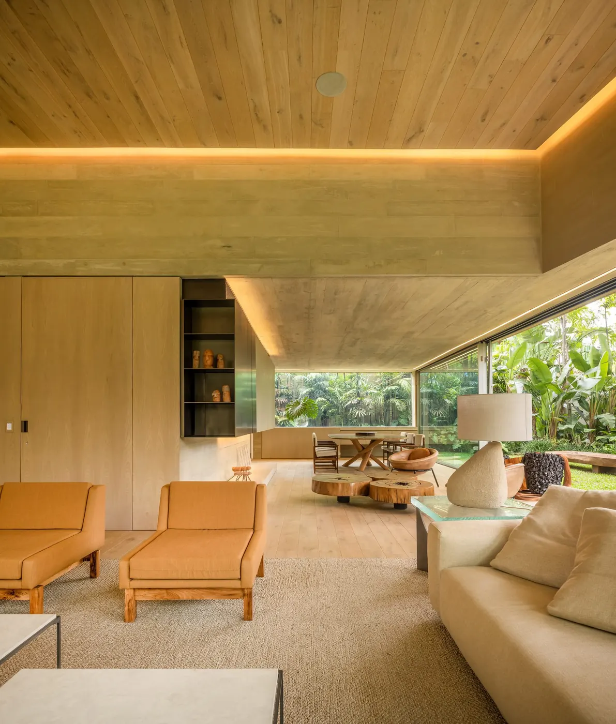
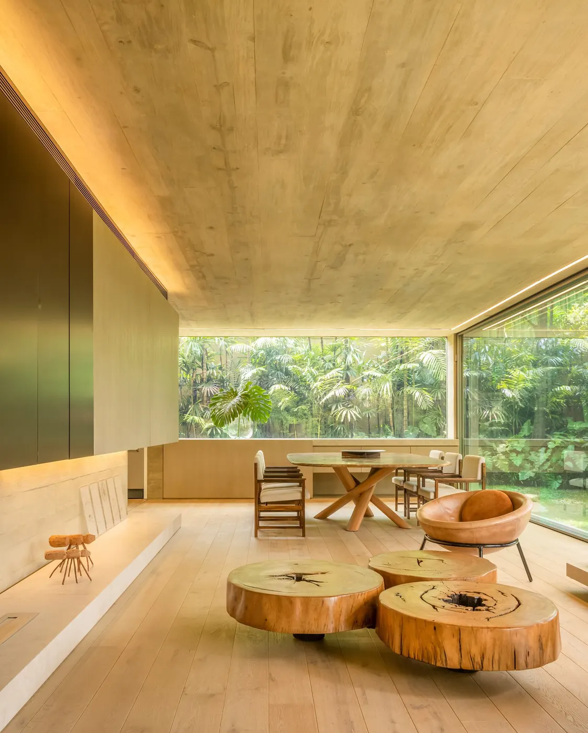
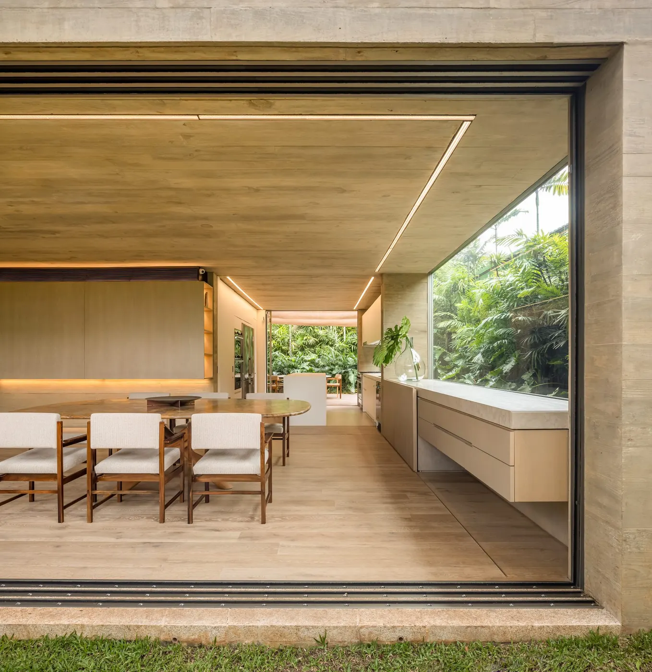
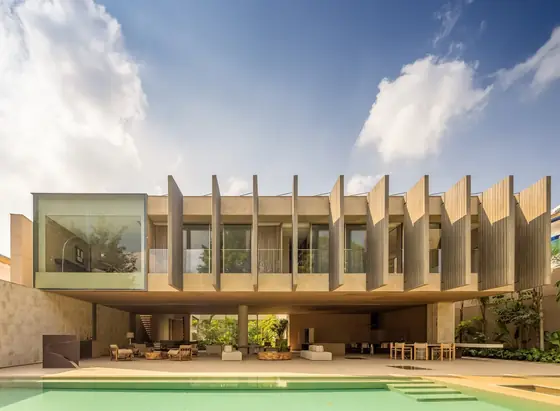 Pacaembu House Studio Arthur Casas · São Paulo, Brazil · 2023
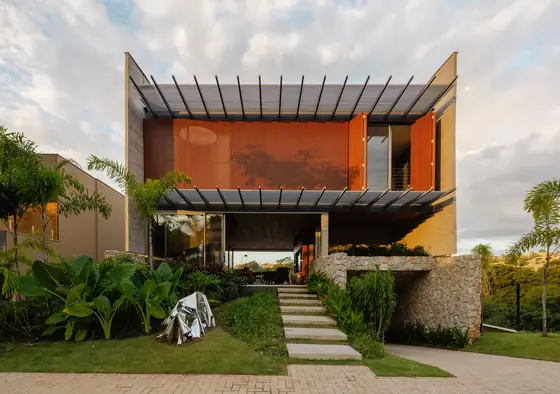 Matriz House Estúdio Zargos · Vespasiano, Brazil · 2026
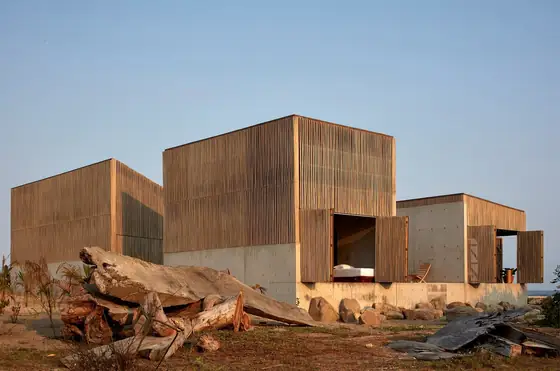 Naila House BAAQ' · Puerto Escondido, Mexico · 2019
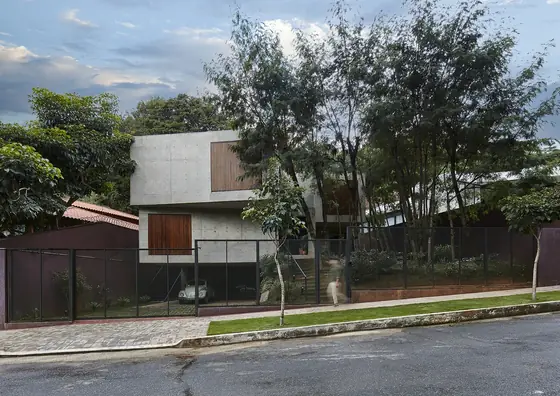 Elemental House Estúdio Zargos · Belo Horizonte, Brazil · 2020
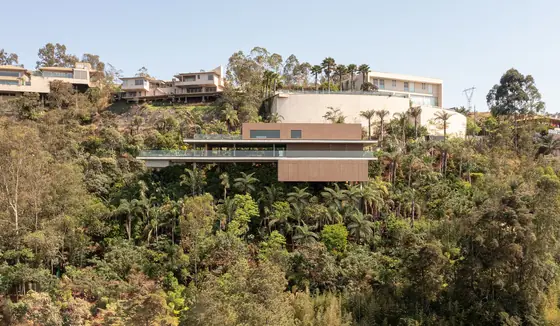 Minas House Studio MK27 (Marcio Kogan, Diana Radomysler, Mariana Ruzante, Regiane Leão) · Nova Lima, Brazil · 2020
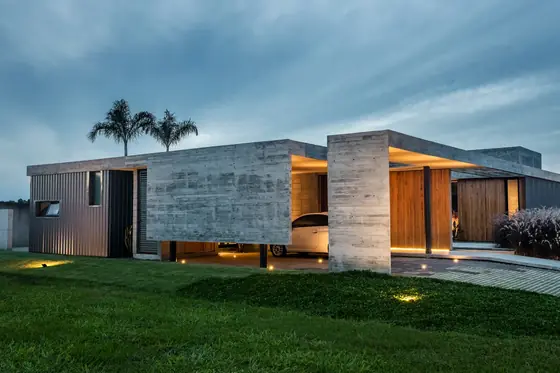 Bloco House ES Arquitetura · Criciúma, Brazil · 2019