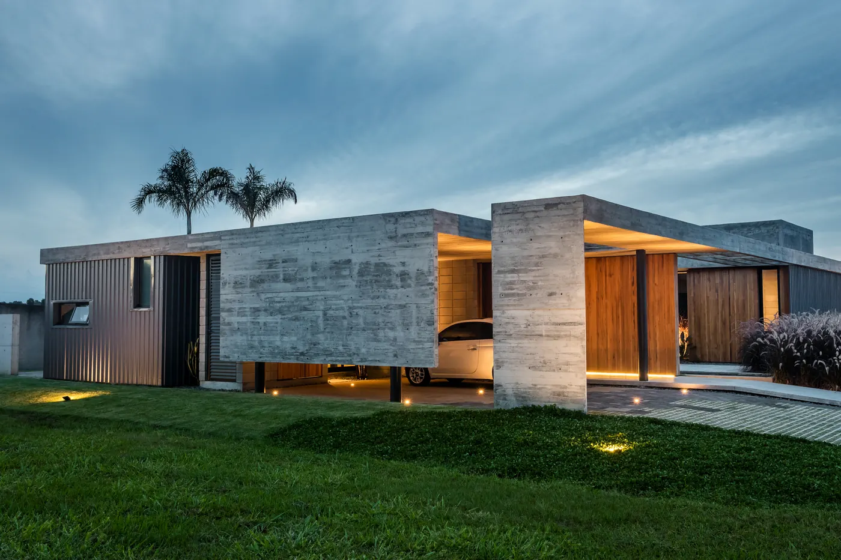
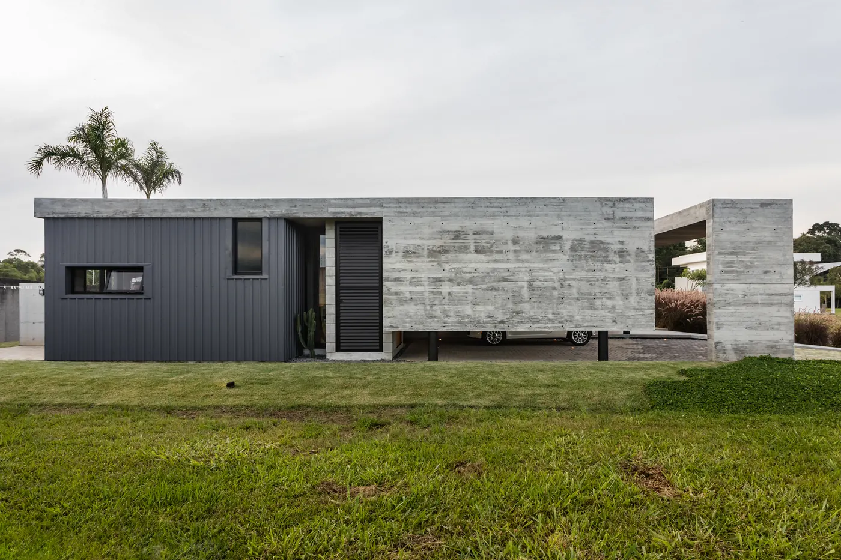
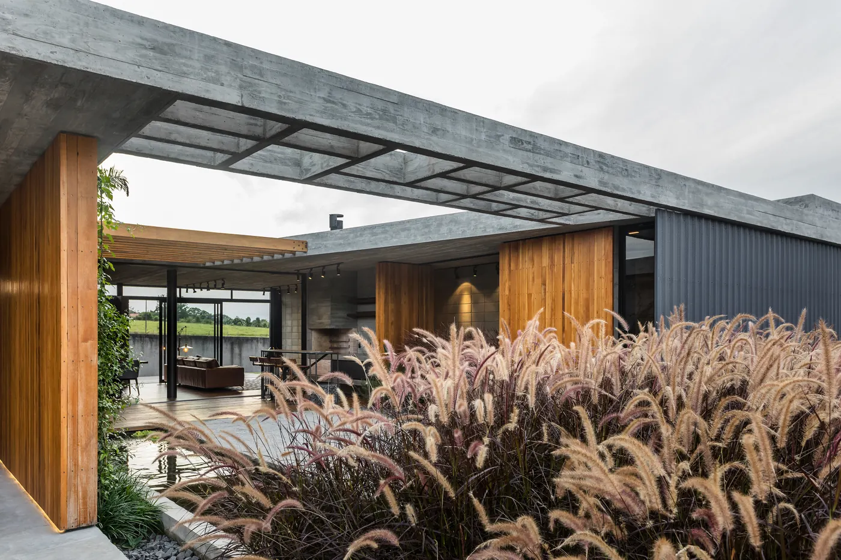
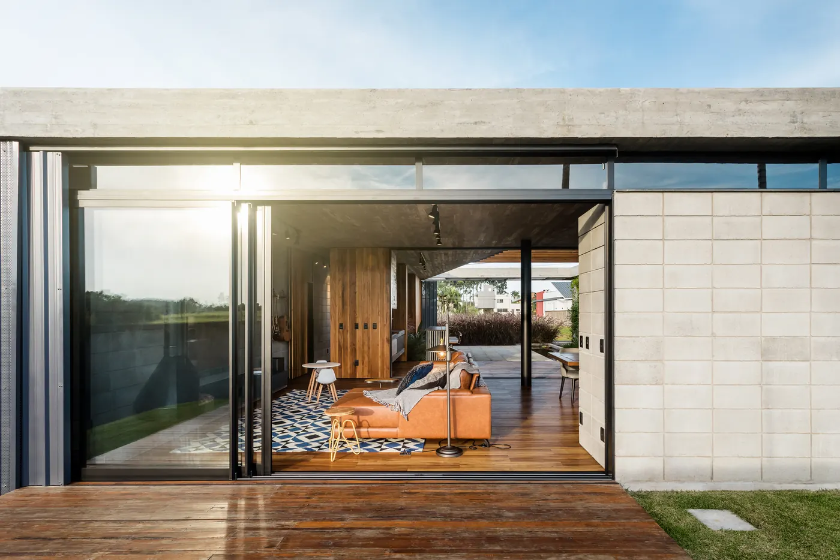
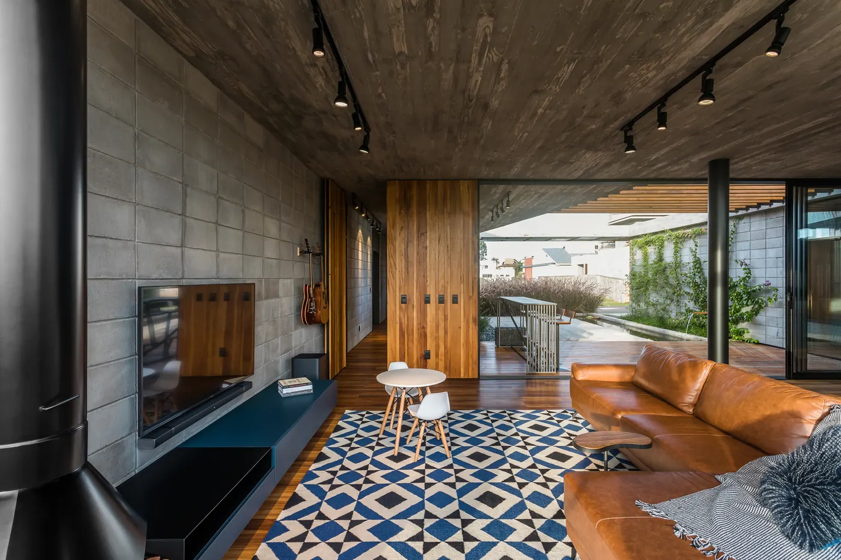
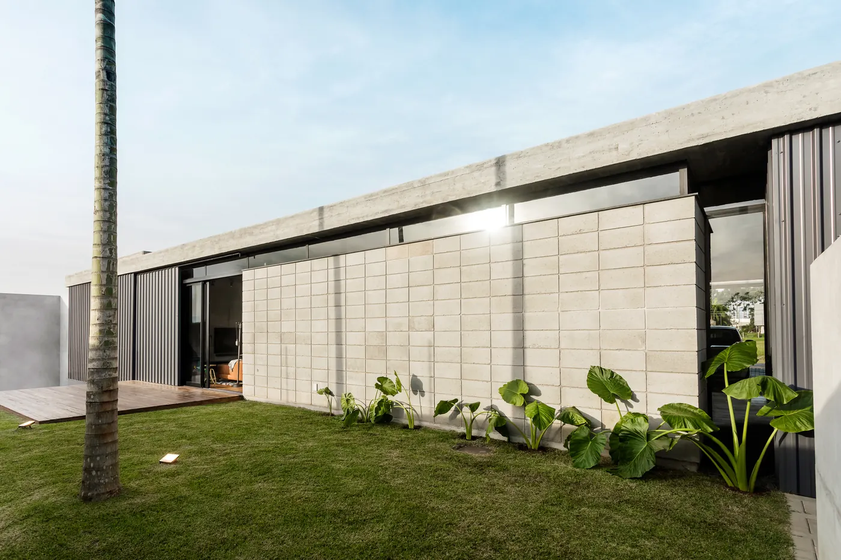
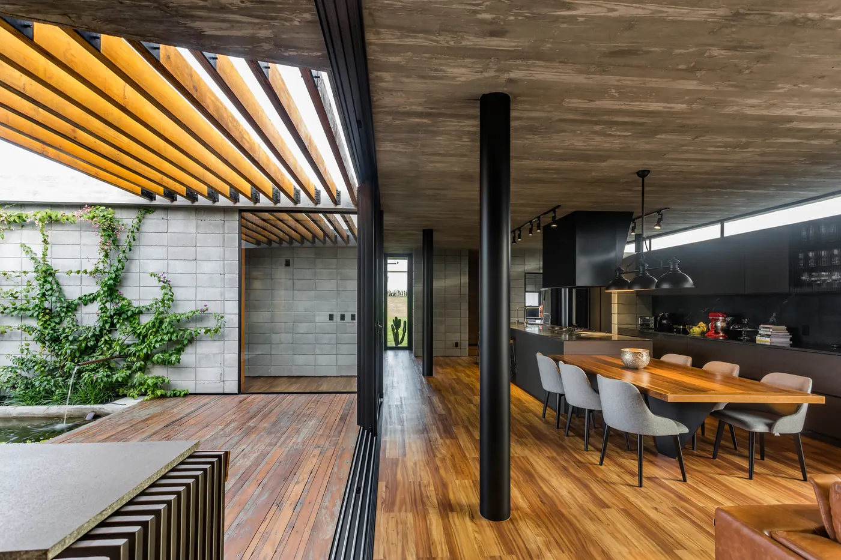
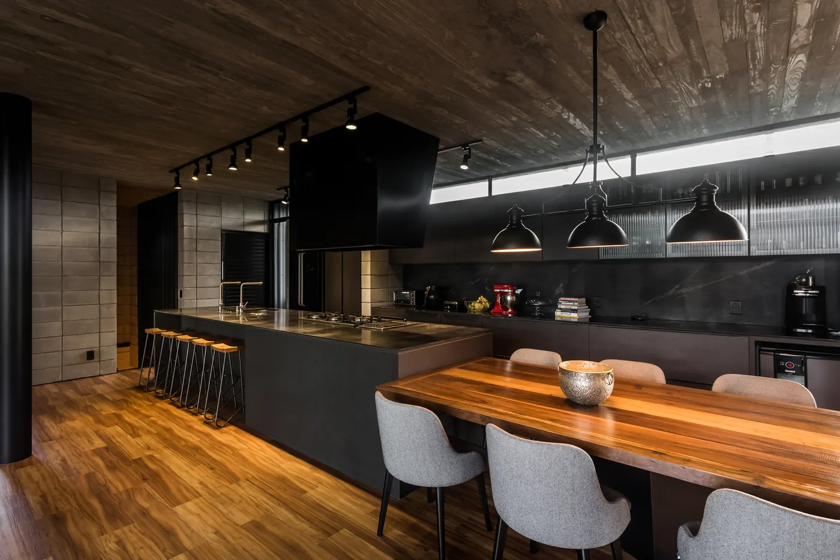
Volumes of exposed concrete and dark metal sheet at dusk, with a lit garage and lawn Photo: SLAPHOTOSTUDIOSingle-storey house of board-formed concrete and dark corrugated sheet, on the lawn of the gated community Photo: SLAPHOTOSTUDIOConcrete pergola over a garden of fountain grass and reflecting pool, with wood panels at the entrance Photo: SLAPHOTOSTUDIOVeranda with a wood deck and sliding windows open to the living room with a caramel leather sofa Photo: SLAPHOTOSTUDIOLiving room with a concrete block wall, exposed concrete slab, leather sofa and blue and white rug Photo: SLAPHOTOSTUDIOExposed concrete block façade with tropical foliage and cantilevered concrete roof Photo: SLAPHOTOSTUDIODining room with a wood floor, long table, steel column and wood pergola open to the garden Photo: SLAPHOTOSTUDIOKitchen with a black island, metal pendants, wood table and exposed concrete slab Photo: SLAPHOTOSTUDIO
Plans and drawings
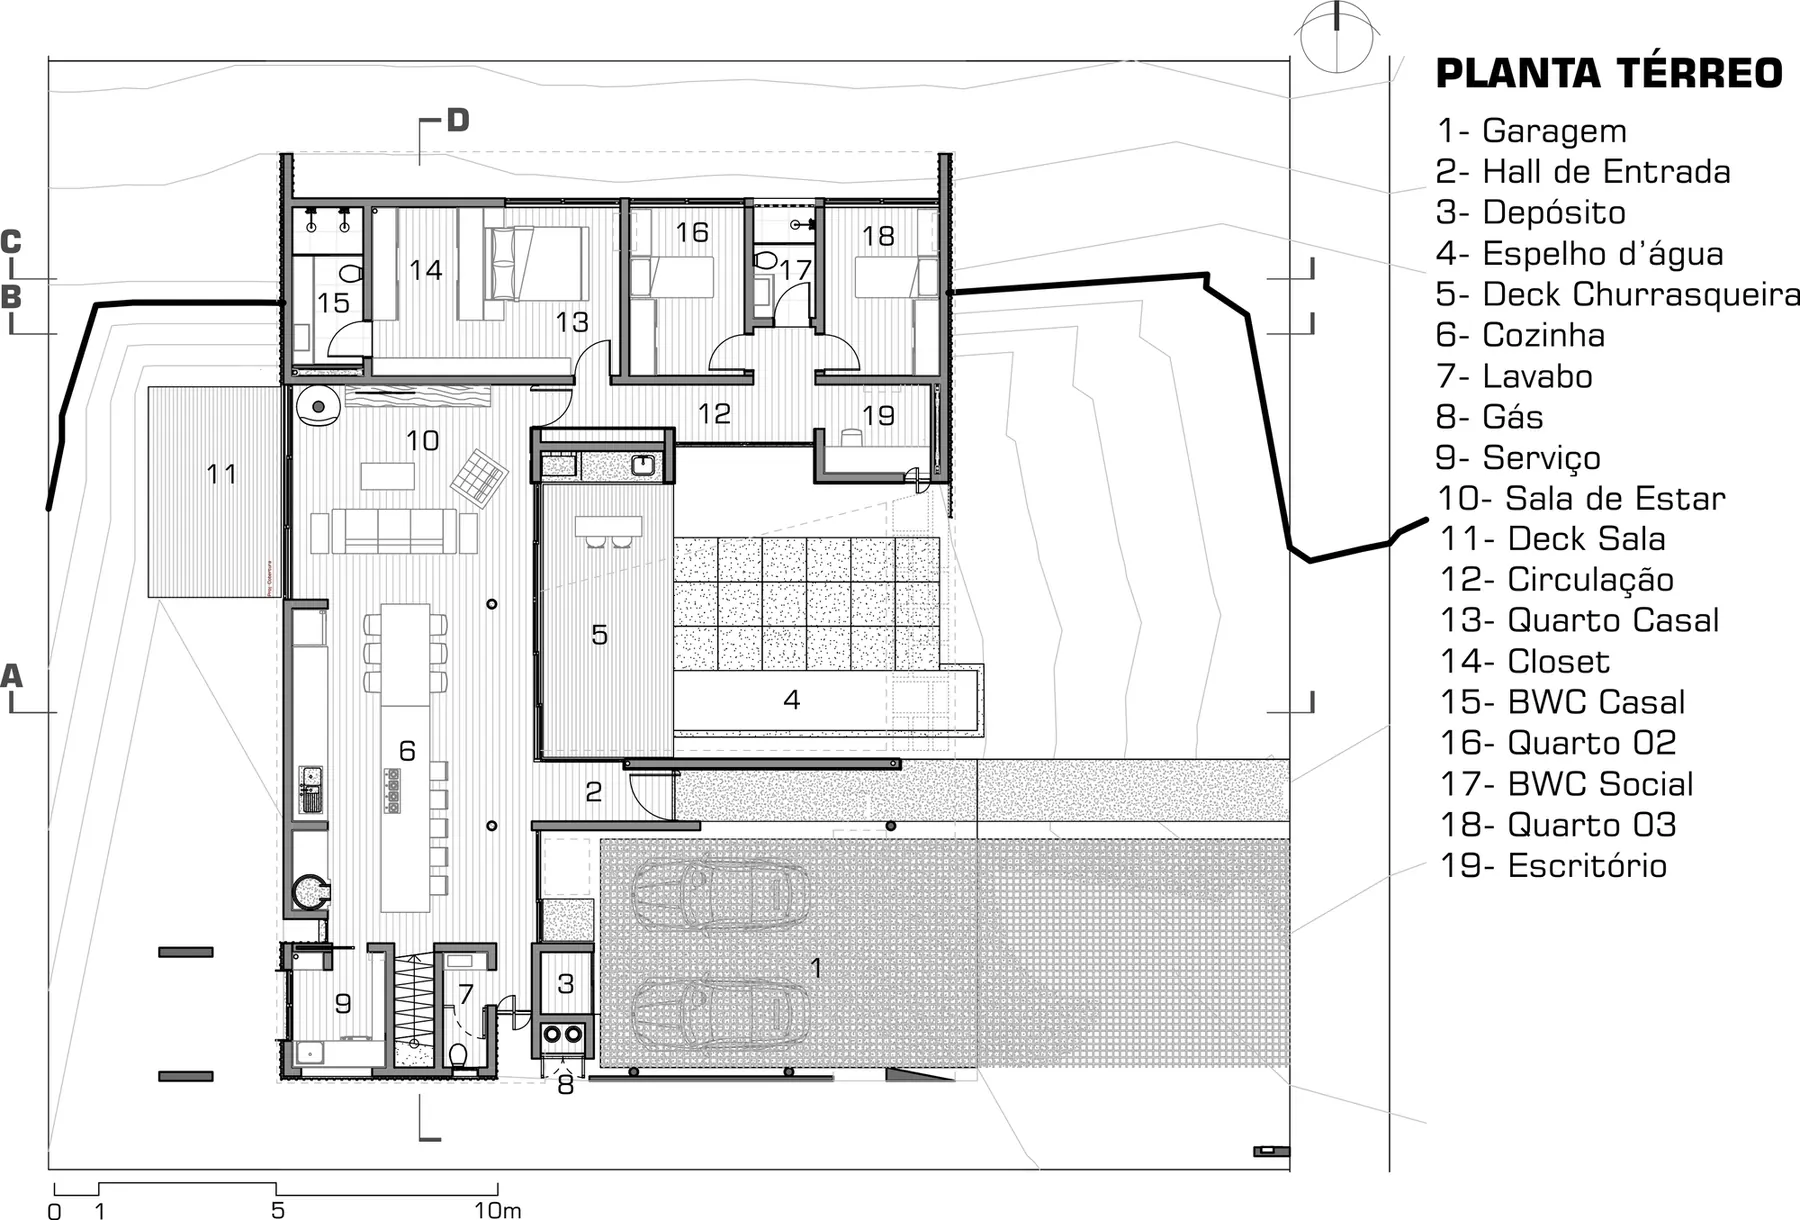
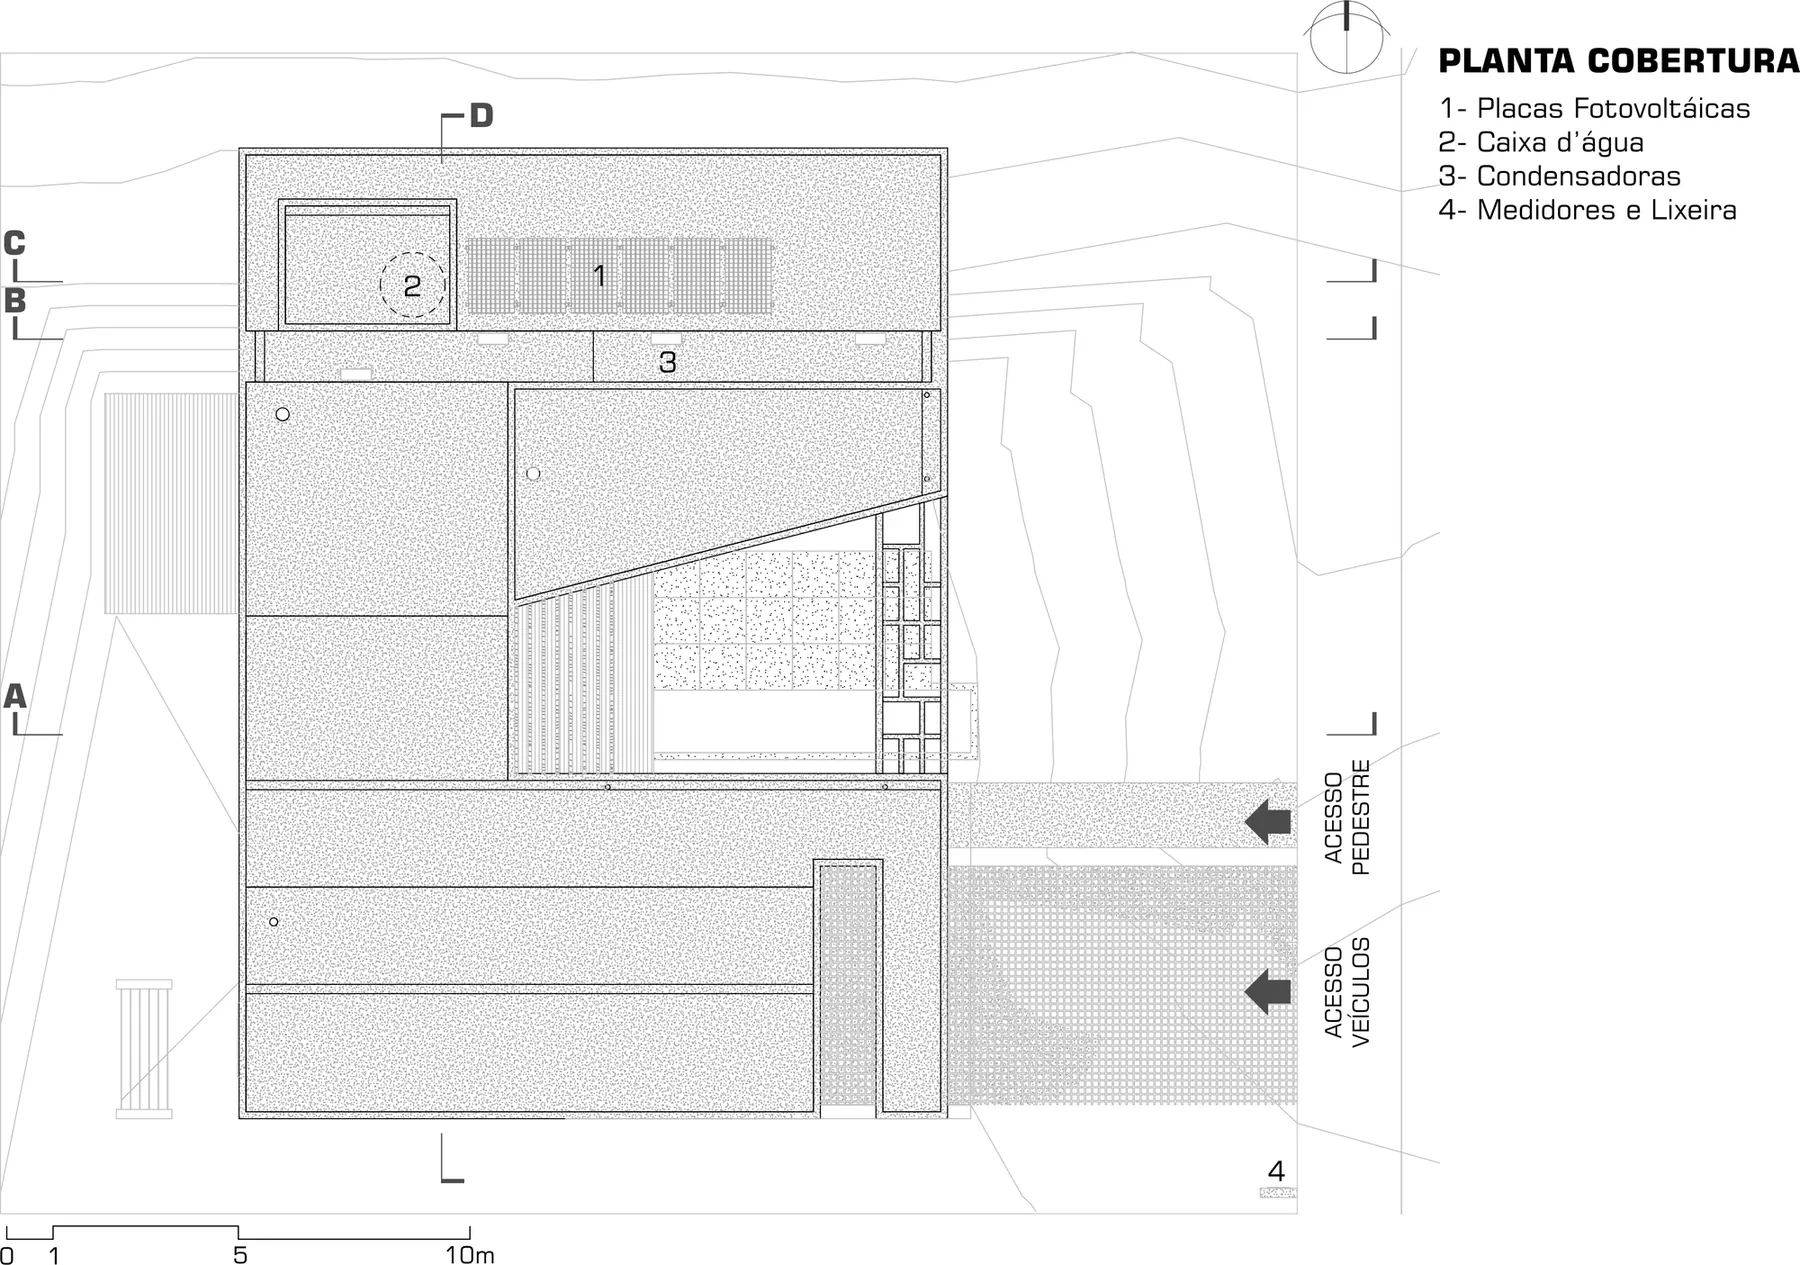
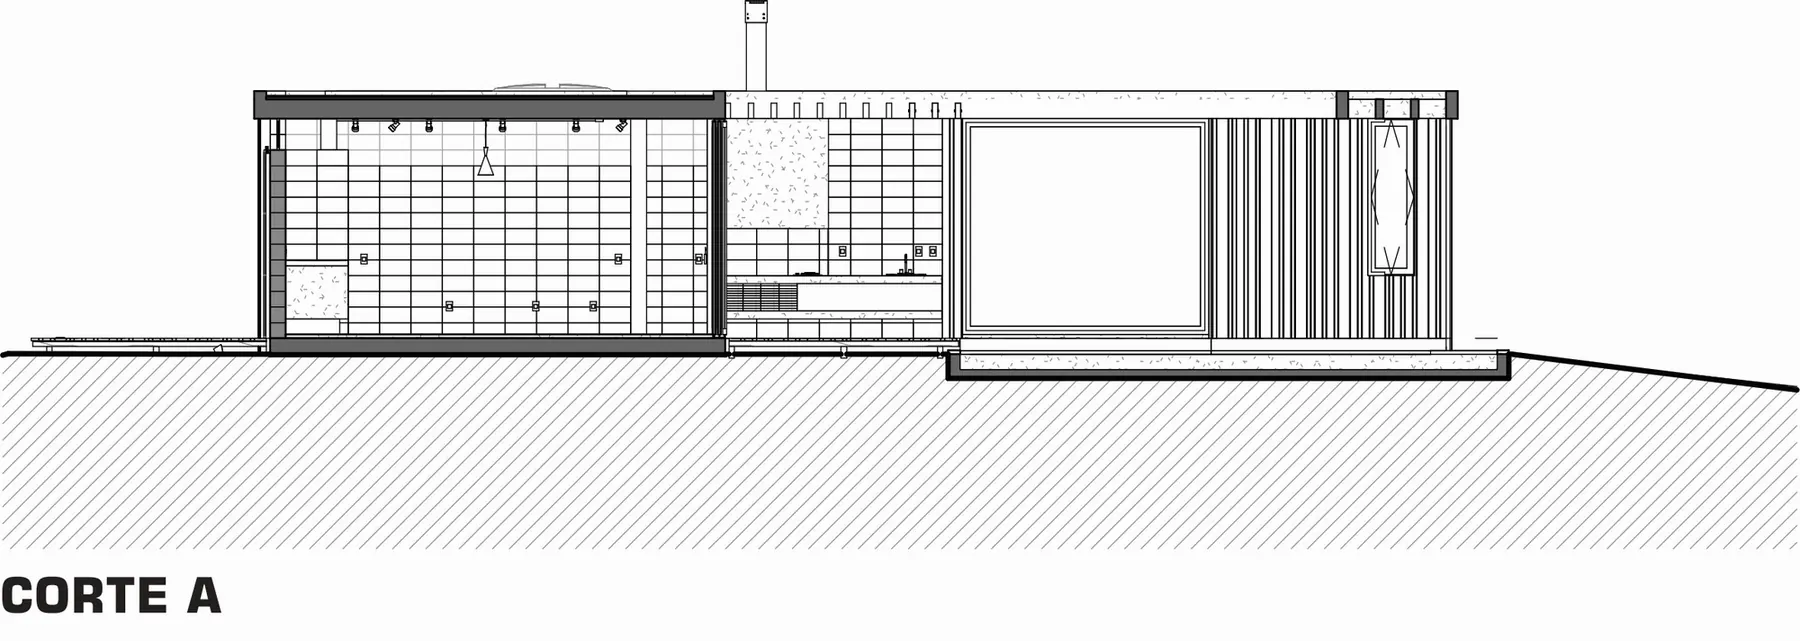
Ground floor plan Drawing: ES ArquiteturaRoof plan Drawing: ES ArquiteturaSection A Drawing: ES Arquitetura
 Patonga Beach House Casey Brown Architecture · Patonga, Australia · 2024
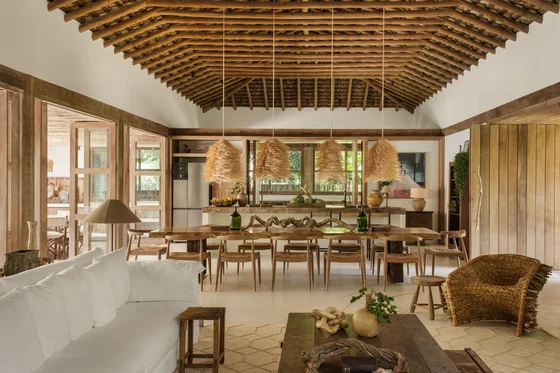 Trama House Beatriz Henriques Arquitetura · Trancoso, Brazil · 2024
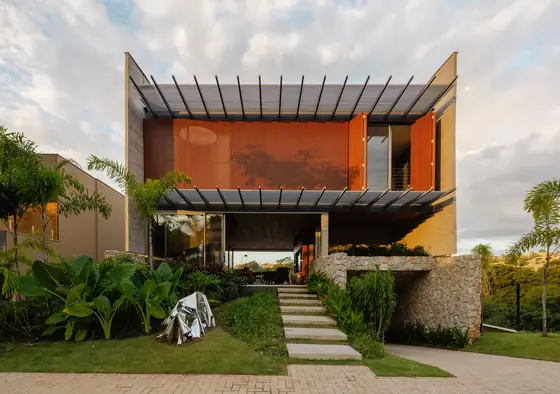 Matriz House Estúdio Zargos · Vespasiano, Brazil · 2026
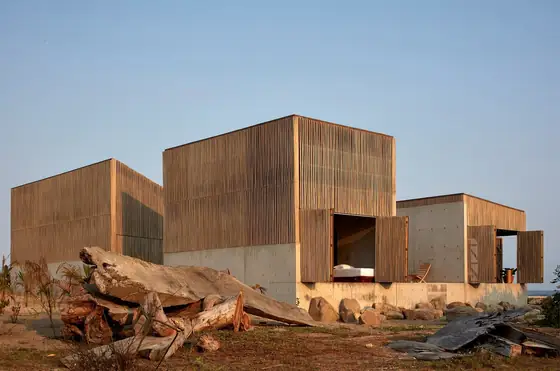 Naila House BAAQ' · Puerto Escondido, Mexico · 2019
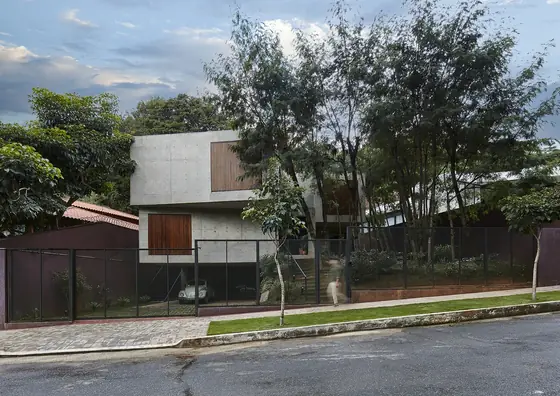 Elemental House Estúdio Zargos · Belo Horizonte, Brazil · 2020
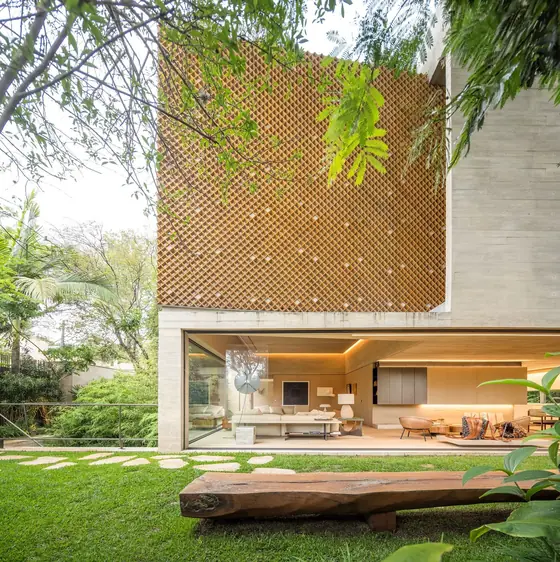 BD House Studio Arthur Casas · São Paulo, Brazil · 2019