At the mouth of the Hawkesbury River, where Patonga’s dunes meet the sea, a new family retreat quietly takes it’s place among weatherboard cottages and…
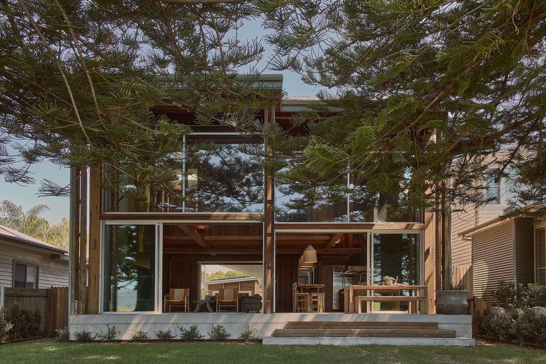
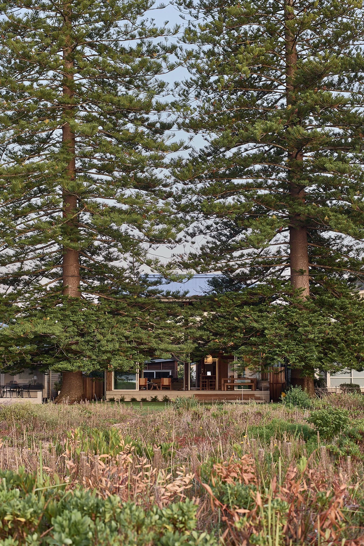
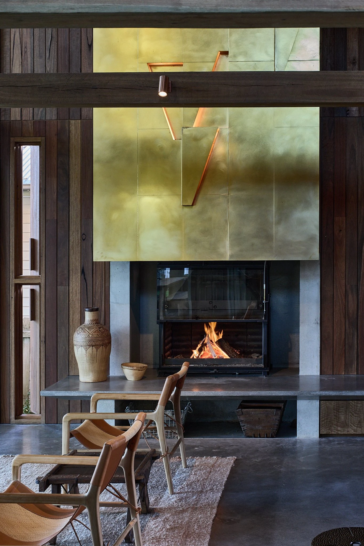
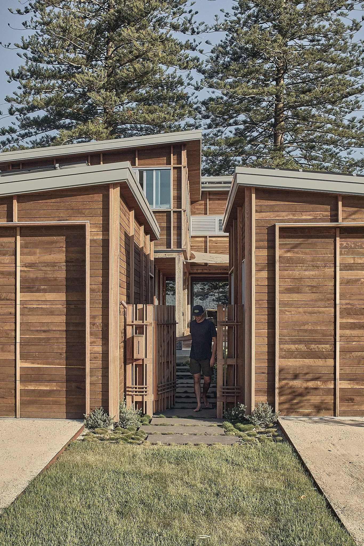
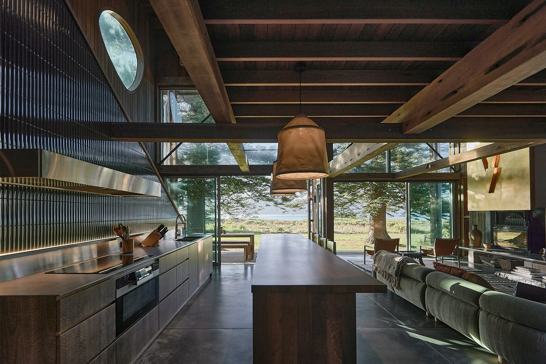
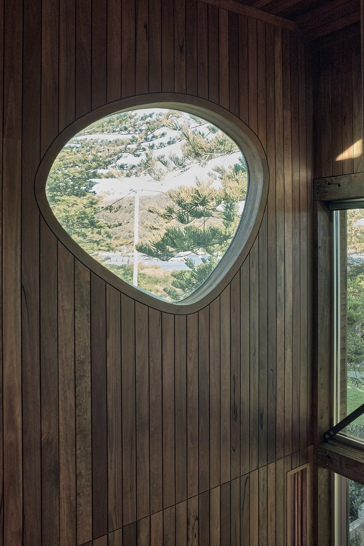
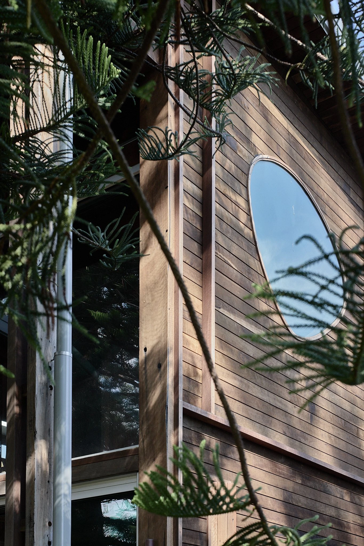
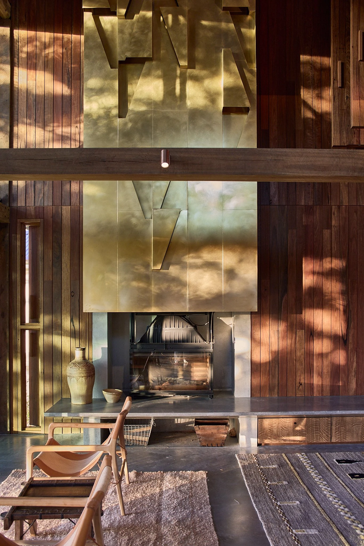
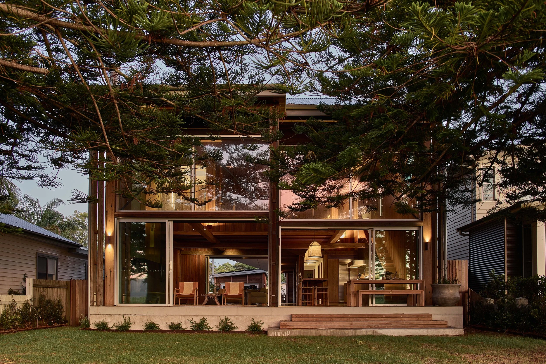
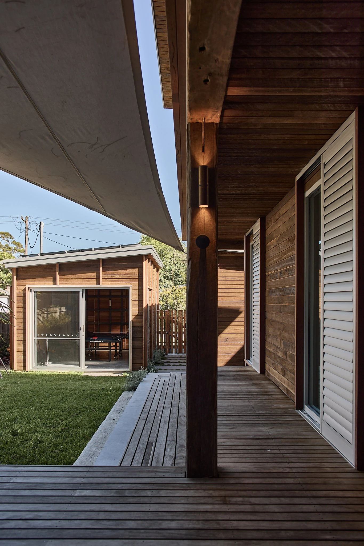
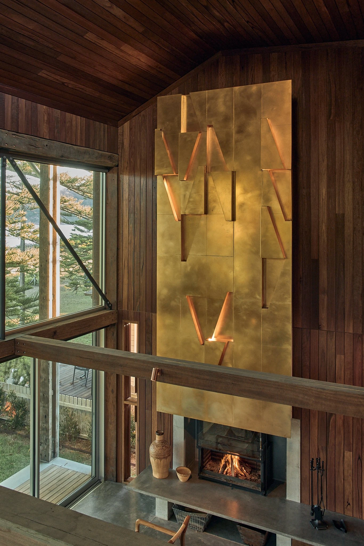
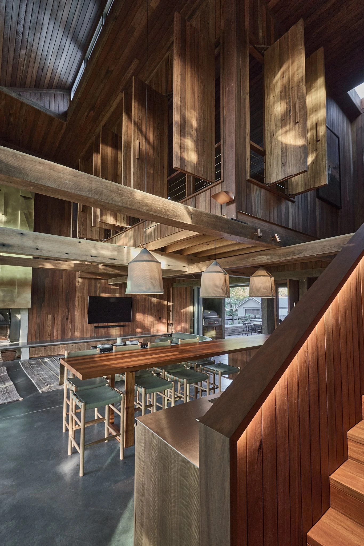
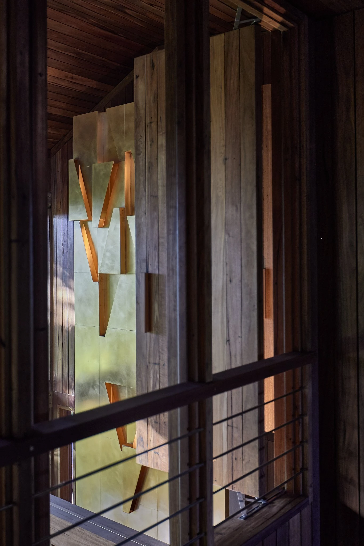
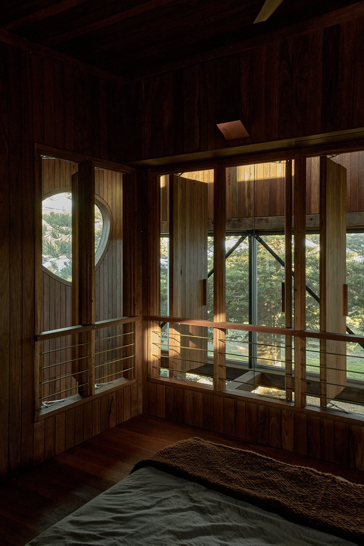
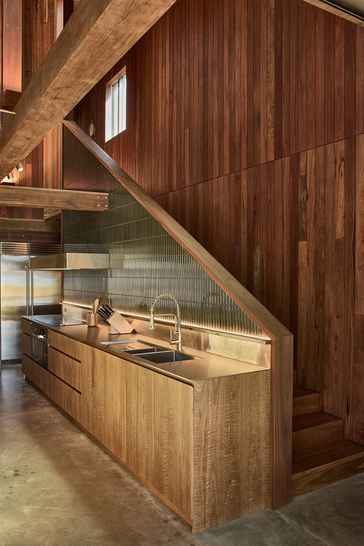
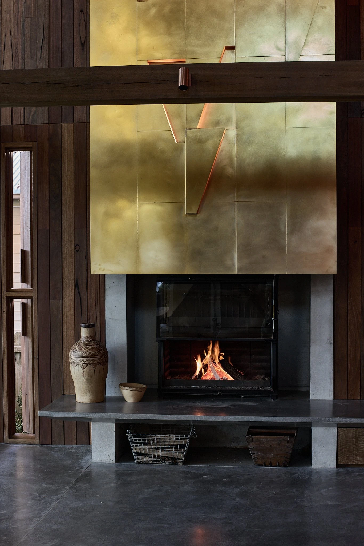
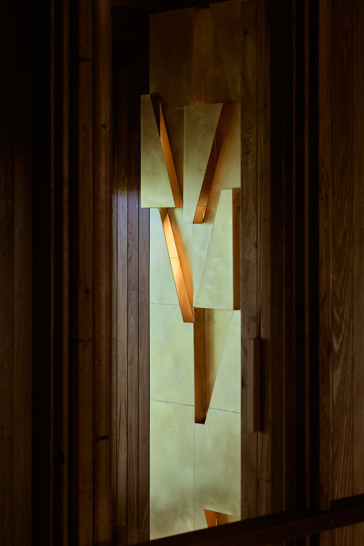
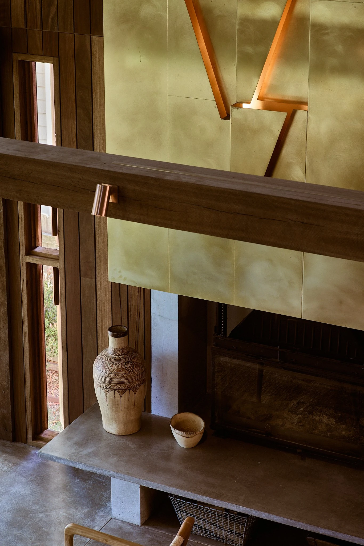
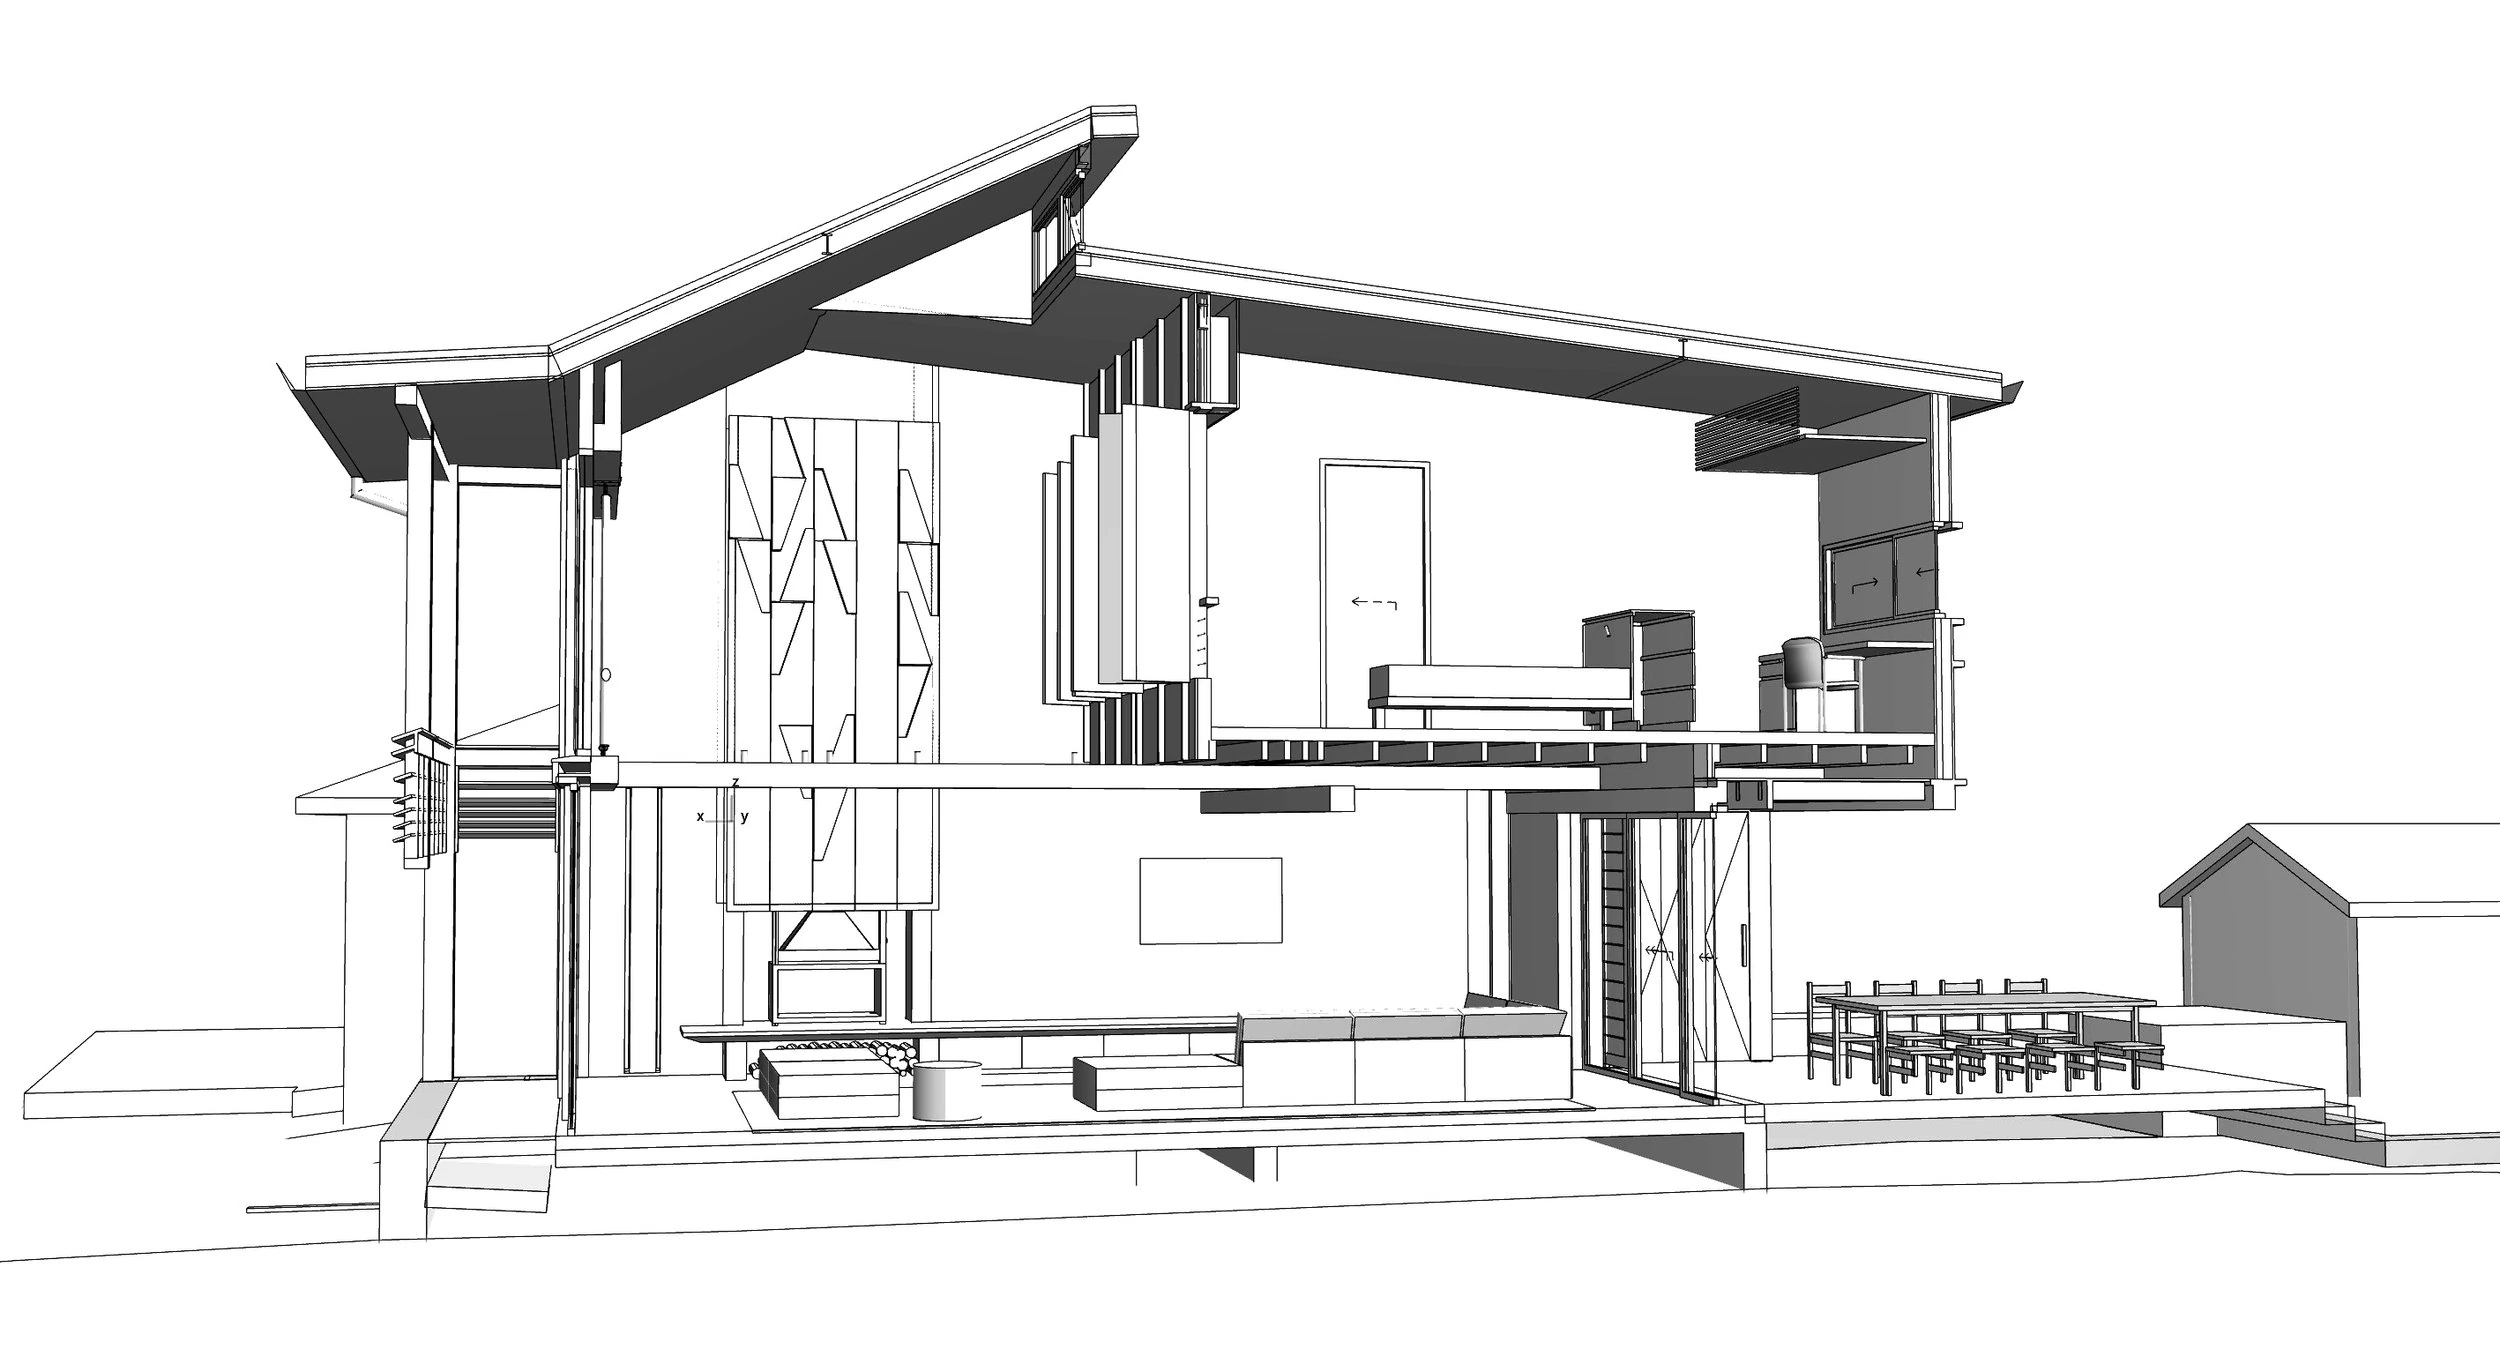
At the mouth of the Hawkesbury River, where Patonga’s dunes meet the sea, a new family retreat quietly takes it’s place among weatherboard cottages and towering Norfolk pines. Patonga House is not about standing out it’s about belonging. The design embraces the idea of “wearing in, not wearing out.” Inspired by the sun-bleached patinas and nostalgic summers of the clients’ childhood, the house is built to age gracefully within it’s coastal setting. Elevated on a concrete platform to protect against tidal surges, two modest timber pavilions enclose a sheltered courtyard, creating a sense of privacy while opening the home to sea breezes and changing light. Inside, spaces are warm, generous, and designed for gathering. A soaring double-height living room captures the glow of western light, while a northern “timekeeper” oval window, designed by Caroline Casey, acts like a spotlight, rotating shafts of light across the walls depending on the season and time of day. At the heart of the living space sits another installation designed by Caroline - a sculptural brass fireplace screen, both functional and poetic, anchoring the room with a sense of artistry and permanence. Together, these installations elevate the interior, turning light and fire into living elements of the architecture.
The compact plan is deceptively versatile accommodating up to 12 people, with flexible indoor and outdoor living areas that adapt to family life. Shaded by the Norfolk pines, roof lights are scooped to the west to draw afternoon light into the beach-side living areas, while a heated concrete floor ensures comfort in all seasons.
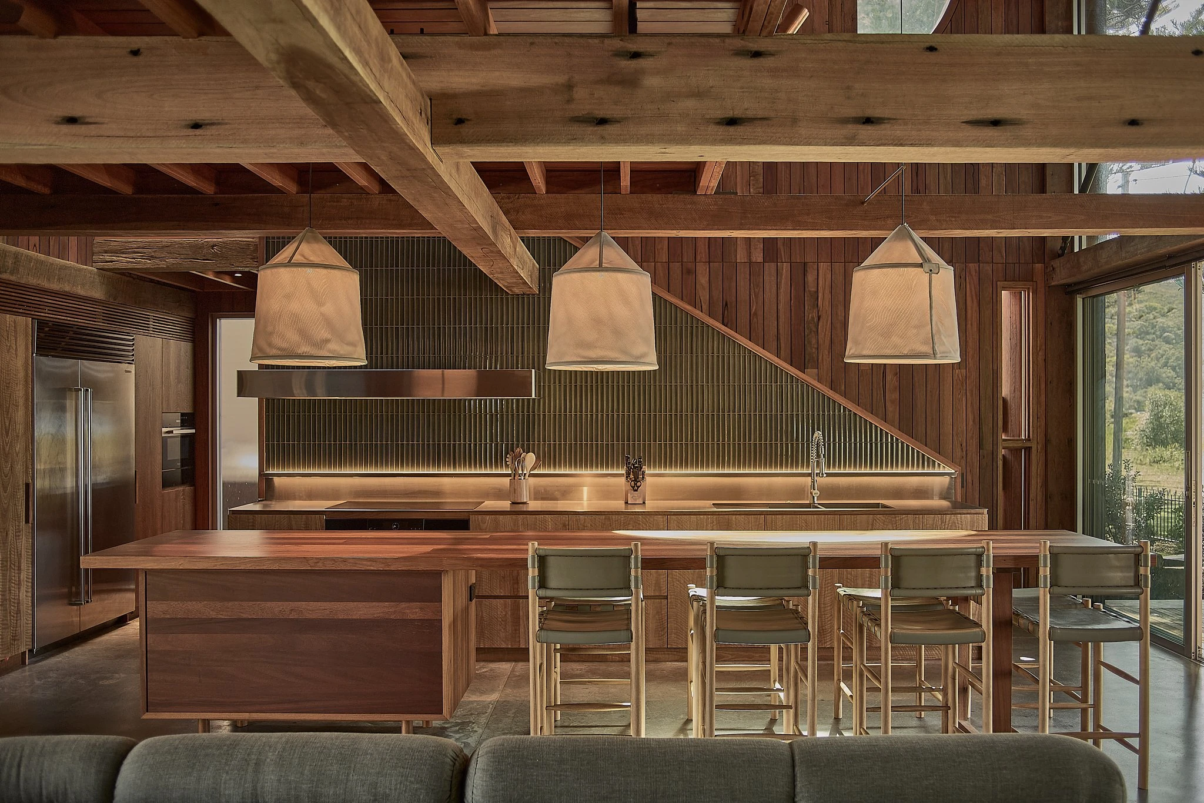
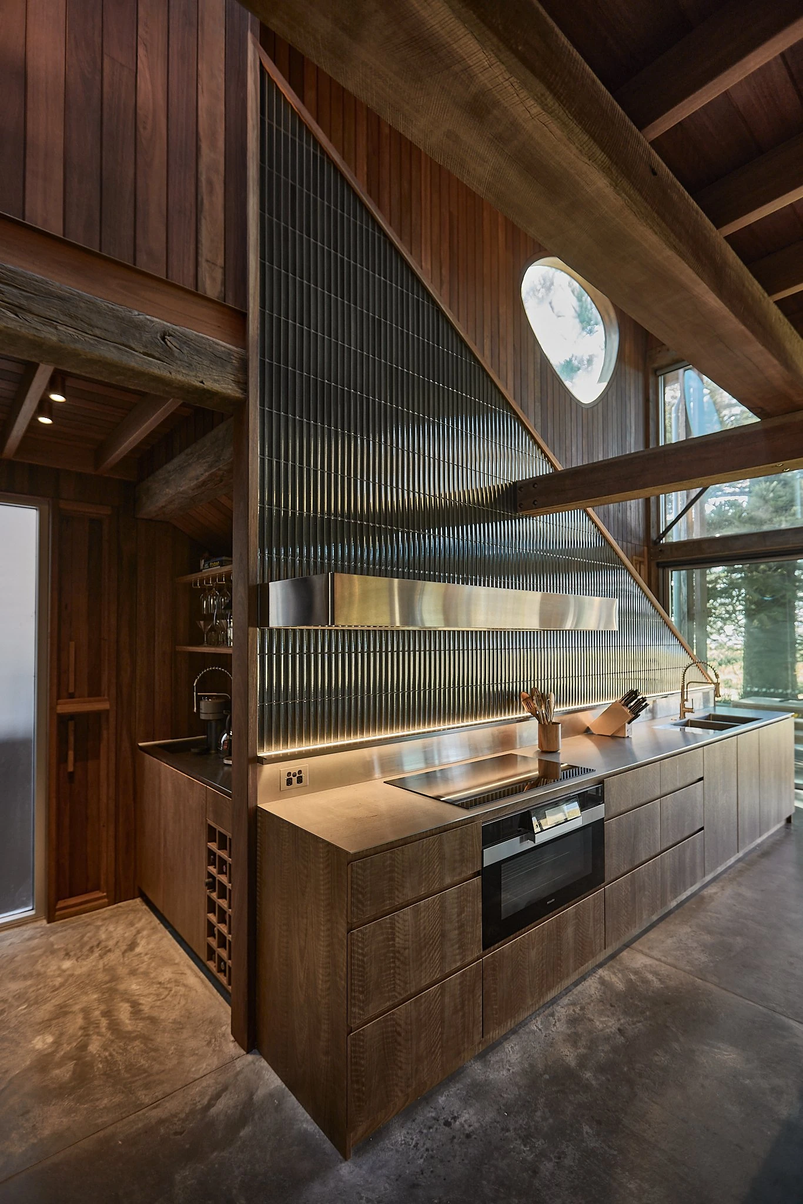
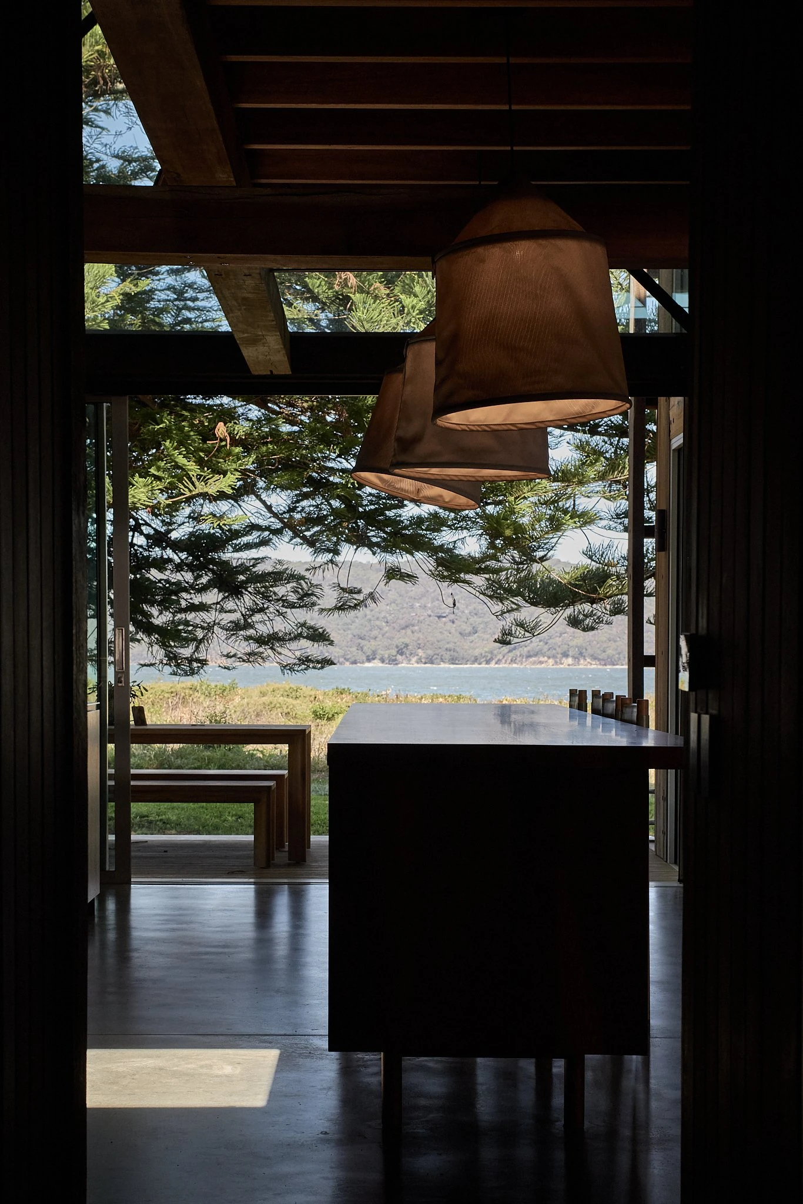
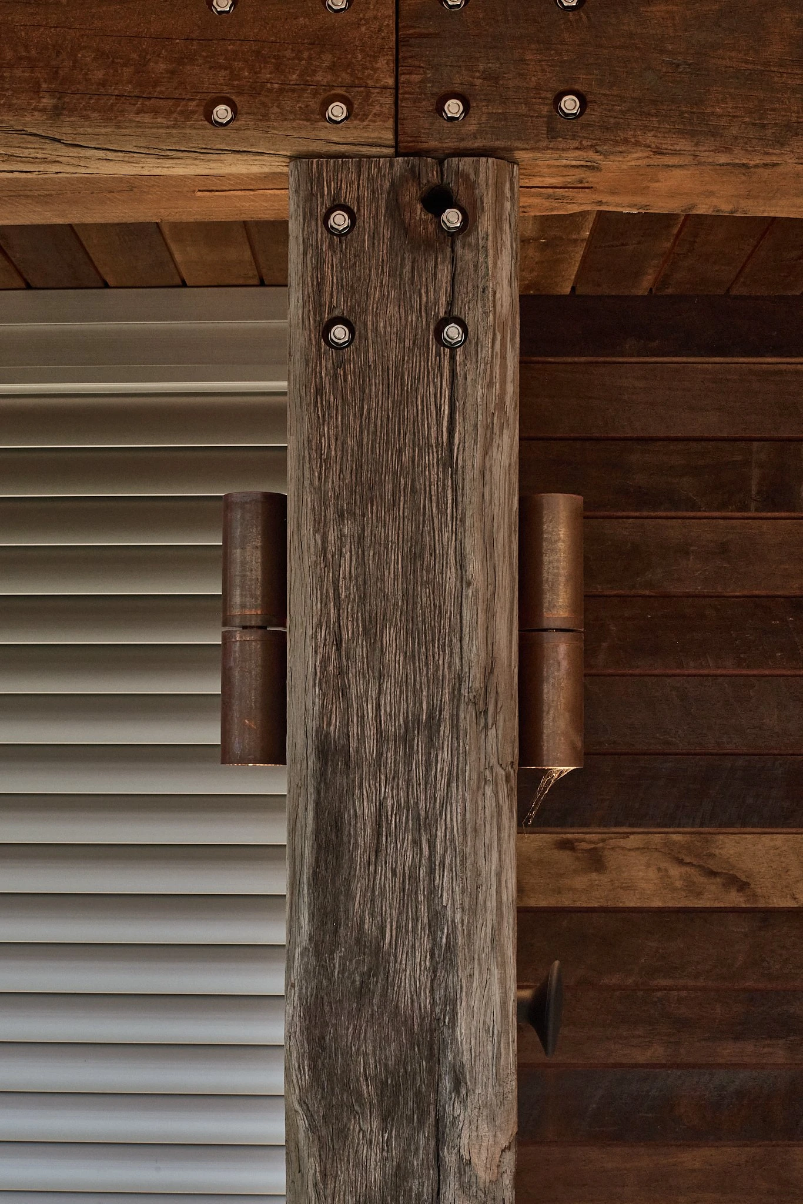
Sustainability lies at the heart of the project. Large structural beams were salvaged from a disused Clarence River bridge; the kitchen island was constructed from recycled teak once used in a NSW science lab; and internal doors are crafted from mixed reclaimed hardwoods. Locally sourced spotted gum completes the interiors and exteriors, reinforcing the home’s connection to its place. The result is a contemporary reimagining of the Australian beach house durable, sustainable, and rooted in memory. Patonga House is more than a holiday retreat - it is a family’s anchor, a place designed to hold both history and the promise of summers yet to come.
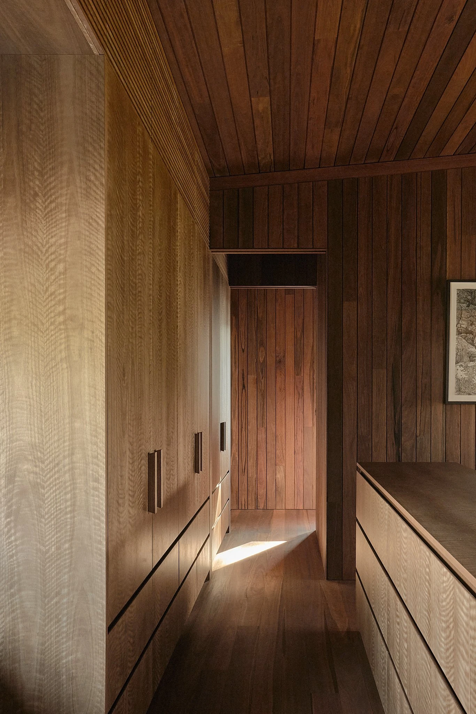
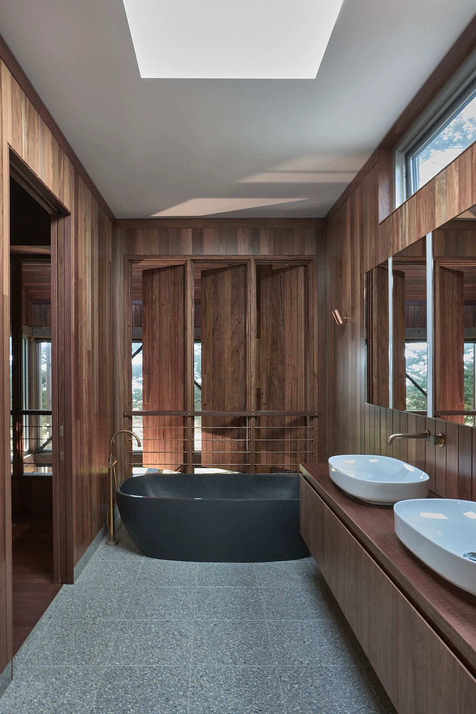
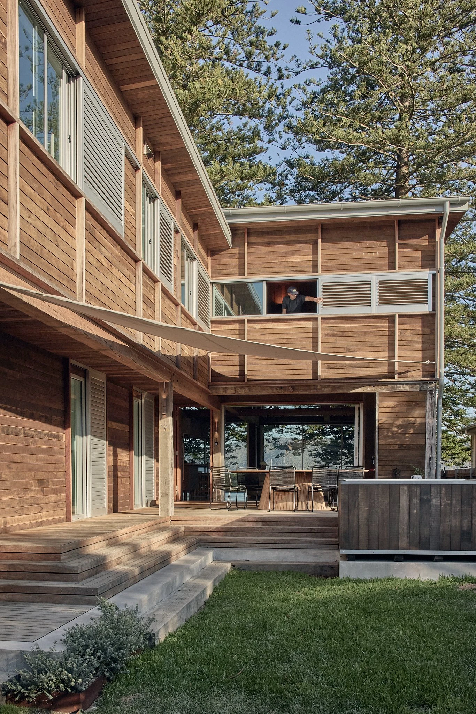
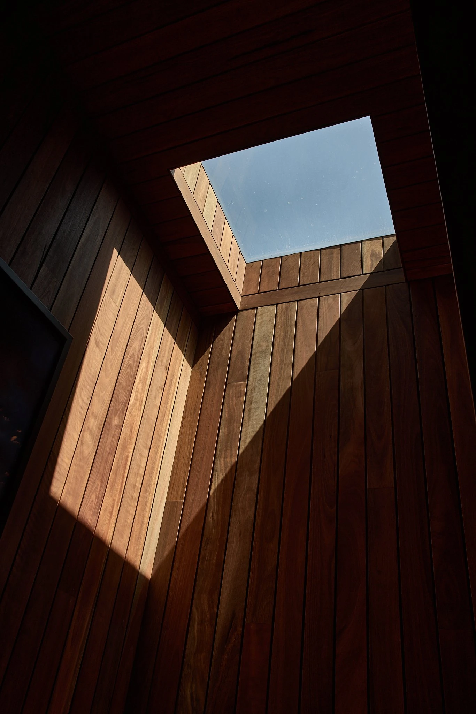
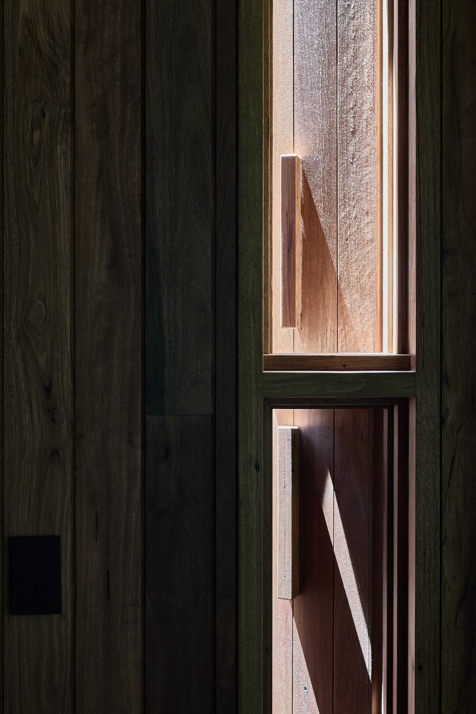
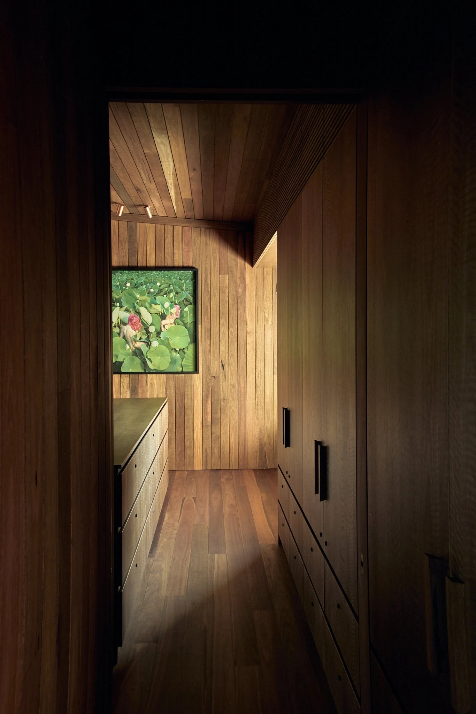
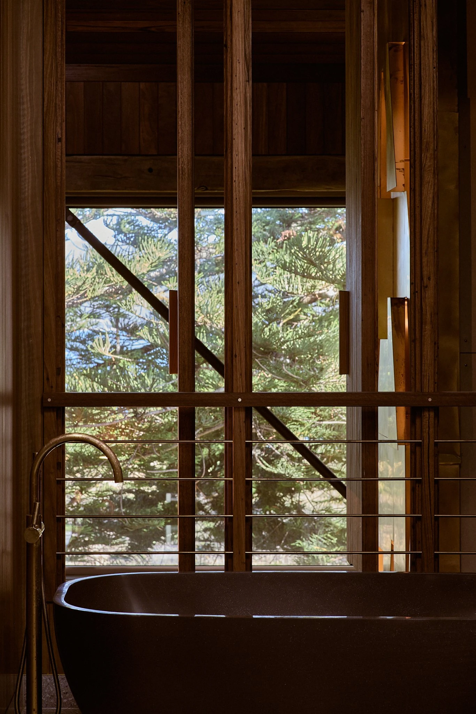
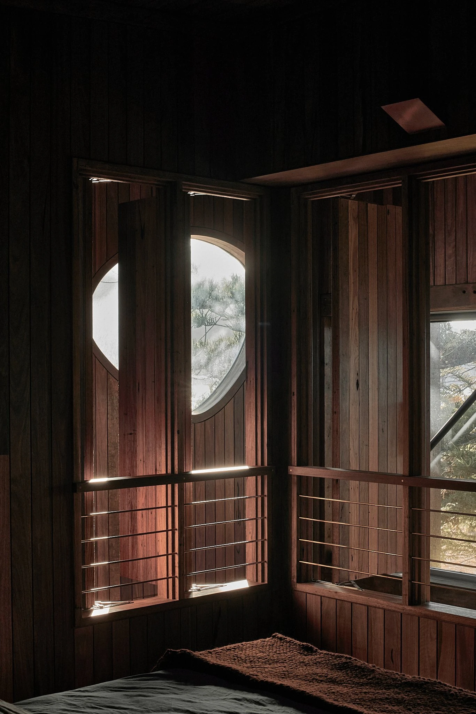
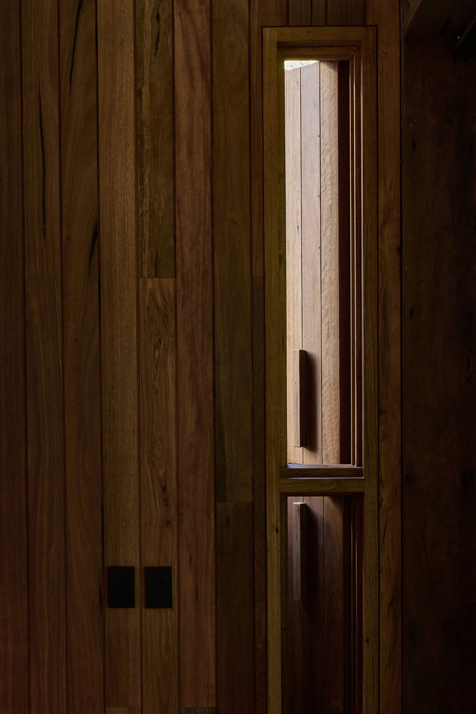
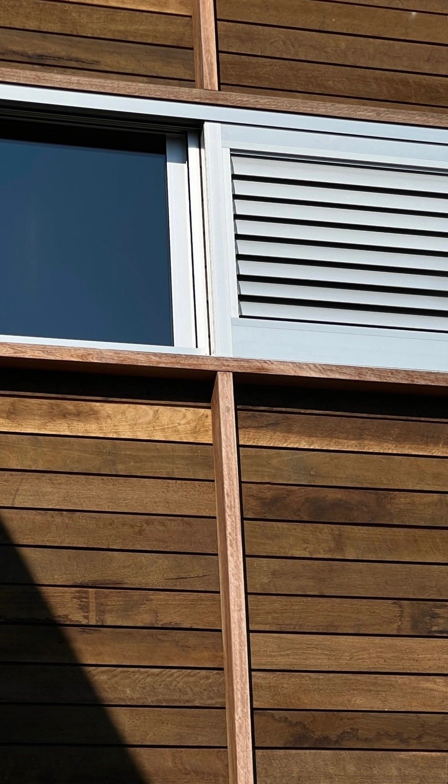
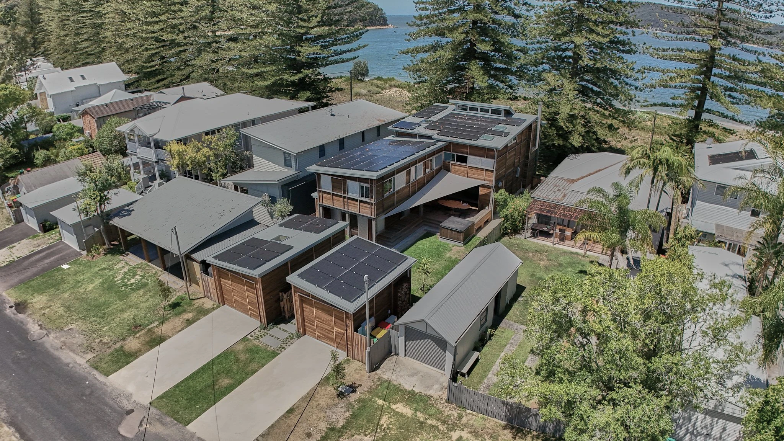
Eastern timber façade under the Norfolk pines, with the glazed double-height living room on a concrete platform above the lawn Photo: Zella Casey BrownTwo tall Norfolk pines in front of the timber house, seen from the coastal dune planting of Patonga Photo: Zella Casey BrownKitchen under salvaged timber beams, with a recycled teak island, stools, fabric pendants and green tiled splashback Photo: Zella Casey BrownFireplace with a sculptural brass screen above a concrete hearth bench, leather chairs and polished concrete floor Photo: Zella Casey BrownEntry between two rough-sawn timber pavilions with skillion roofs, a narrow passage and lawn before the door Photo: Zella Casey BrownOpen kitchen and living area under timber beams, with a high oval window, a long island and beach views Photo: Zella Casey BrownTimber-joinery kitchen with vertical green tiles, an oval window in the gable and polished concrete floor Photo: Zella Casey BrownMain bedroom dressing area with floor-to-ceiling timber cabinetry, a boarded ceiling and raking light along the corridor Photo: Zella Casey BrownMain bathroom with a dark freestanding bath, twin white basins on a timber vanity, a skylight and terrazzo floor Photo: Zella Casey BrownTimber-framed oval window in a wall of vertical boards, framing the Norfolk pines and the street Photo: Zella Casey BrownWestern timber façade with louvres, a shade sail over the courtyard, a deck with concrete steps and lawn Photo: Zella Casey BrownOval window seen from outside in the timber wall, between Norfolk pine branches in the morning light Photo: Zella Casey BrownBrass screen dappled with tree shadows above the fireplace, between timber walls and rugs on the floor Photo: Zella Casey BrownEastern façade at dusk, with the double-height living room lit behind the glass, under the Norfolk pines Photo: Zella Casey BrownTimber-decked veranda with a salvaged post, white louvres, a shade sail and the timber outbuilding beyond Photo: Zella Casey BrownFireplace with a tall cut brass screen seen from the mezzanine, with a timber balustrade and windows onto the trees Photo: Zella Casey BrownDouble-height dining room under suspended timber panels, with a long table, stools and a lit timber stair Photo: Zella Casey BrownBrass screen seen between timber window frames and a steel cable balustrade across the living room void Photo: Zella Casey BrownTimber-lined main bedroom with corner windows, an oval window, timber shutters and a cable balustrade Photo: Zella Casey BrownKitchen island in shadow, with fabric pendants and a framed view of the water and the Norfolk pines Photo: Zella Casey BrownLinear timber kitchen beneath the stair, with a stainless steel countertop, green tiles, a high window and exposed beams Photo: Zella Casey BrownConcrete fireplace with a brass screen, a ceramic vase and baskets under the hearth bench, on polished concrete floor Photo: Zella Casey BrownDetail of the brass screen with folded zigzag cut-outs, lit between dark timber walls Photo: Zella Casey BrownDetail of the fireplace with the brass screen, a timber beam, a ceramic vase and an exposed concrete bench Photo: Zella Casey BrownSkylight cut into the timber-boarded ceiling, casting a shaft of sunlight across the timber lining Photo: Zella Casey BrownNarrow vertical window in a timber-boarded wall, with recessed pulls and raking light across the grain Photo: Zella Casey BrownTimber corridor of the main bedroom with built-in cabinets, boarded floor and a painting on the end wall Photo: Zella Casey BrownSalvaged timber post with steel bolts, horizontal board cladding, louvres and copper wall lights Photo: Zella Casey BrownDark bath before timber windows with a cable balustrade and a view of the Norfolk pines Photo: Zella Casey BrownCorner of the main bedroom in half-light, with the oval window, half-open timber shutters and a steel cable balustrade Photo: Zella Casey BrownNarrow vertical windows in a dark timber-boarded wall, with recessed pulls and light coming through the slots Photo: Zella Casey BrownDetail of the façade of horizontal rough-sawn timber boards, with a glazed window and white aluminium louvres Photo: Zella Casey BrownAerial view of the house among the Patonga cottages, with skillion roofs, solar panels, Norfolk pines and the river Photo: Zella Casey Brown
Plans and drawings
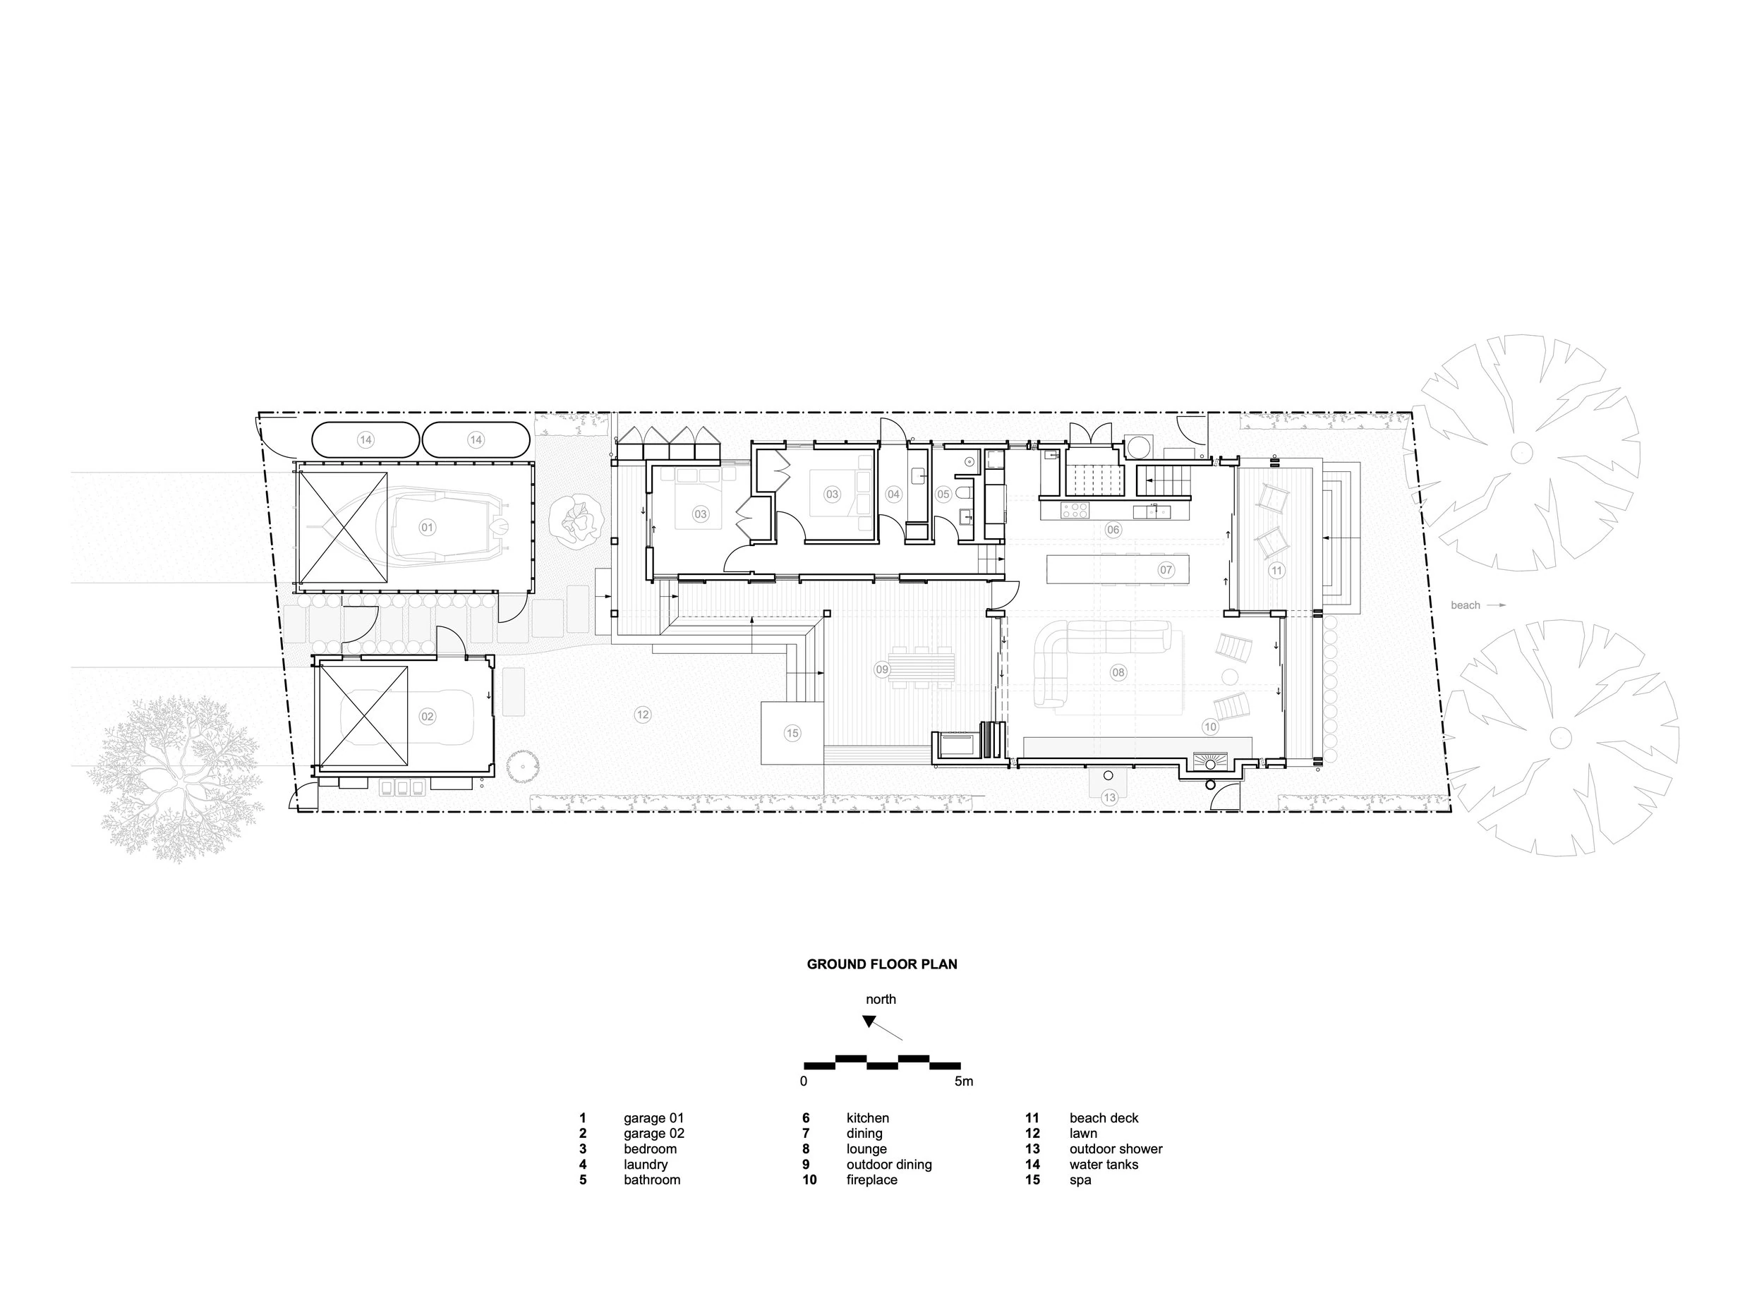
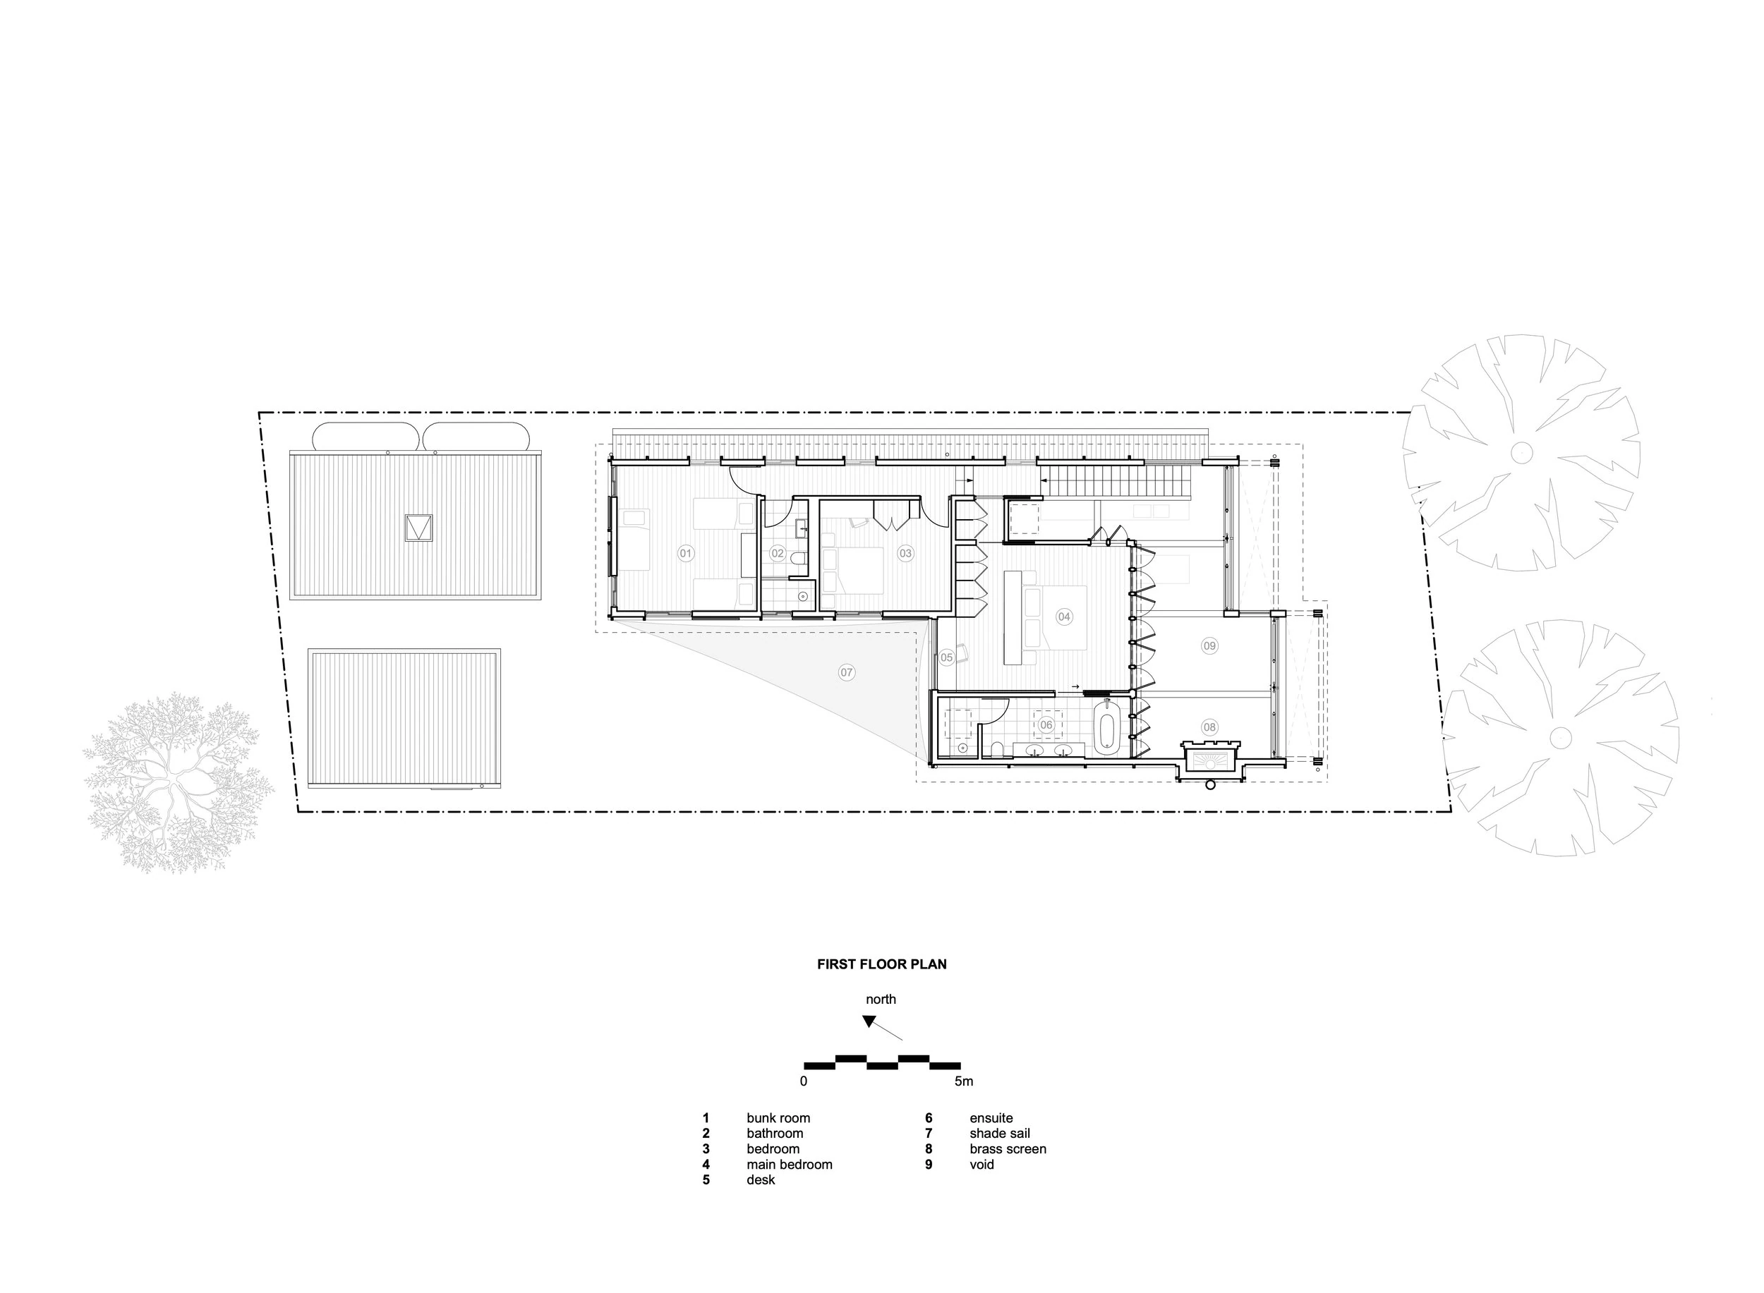
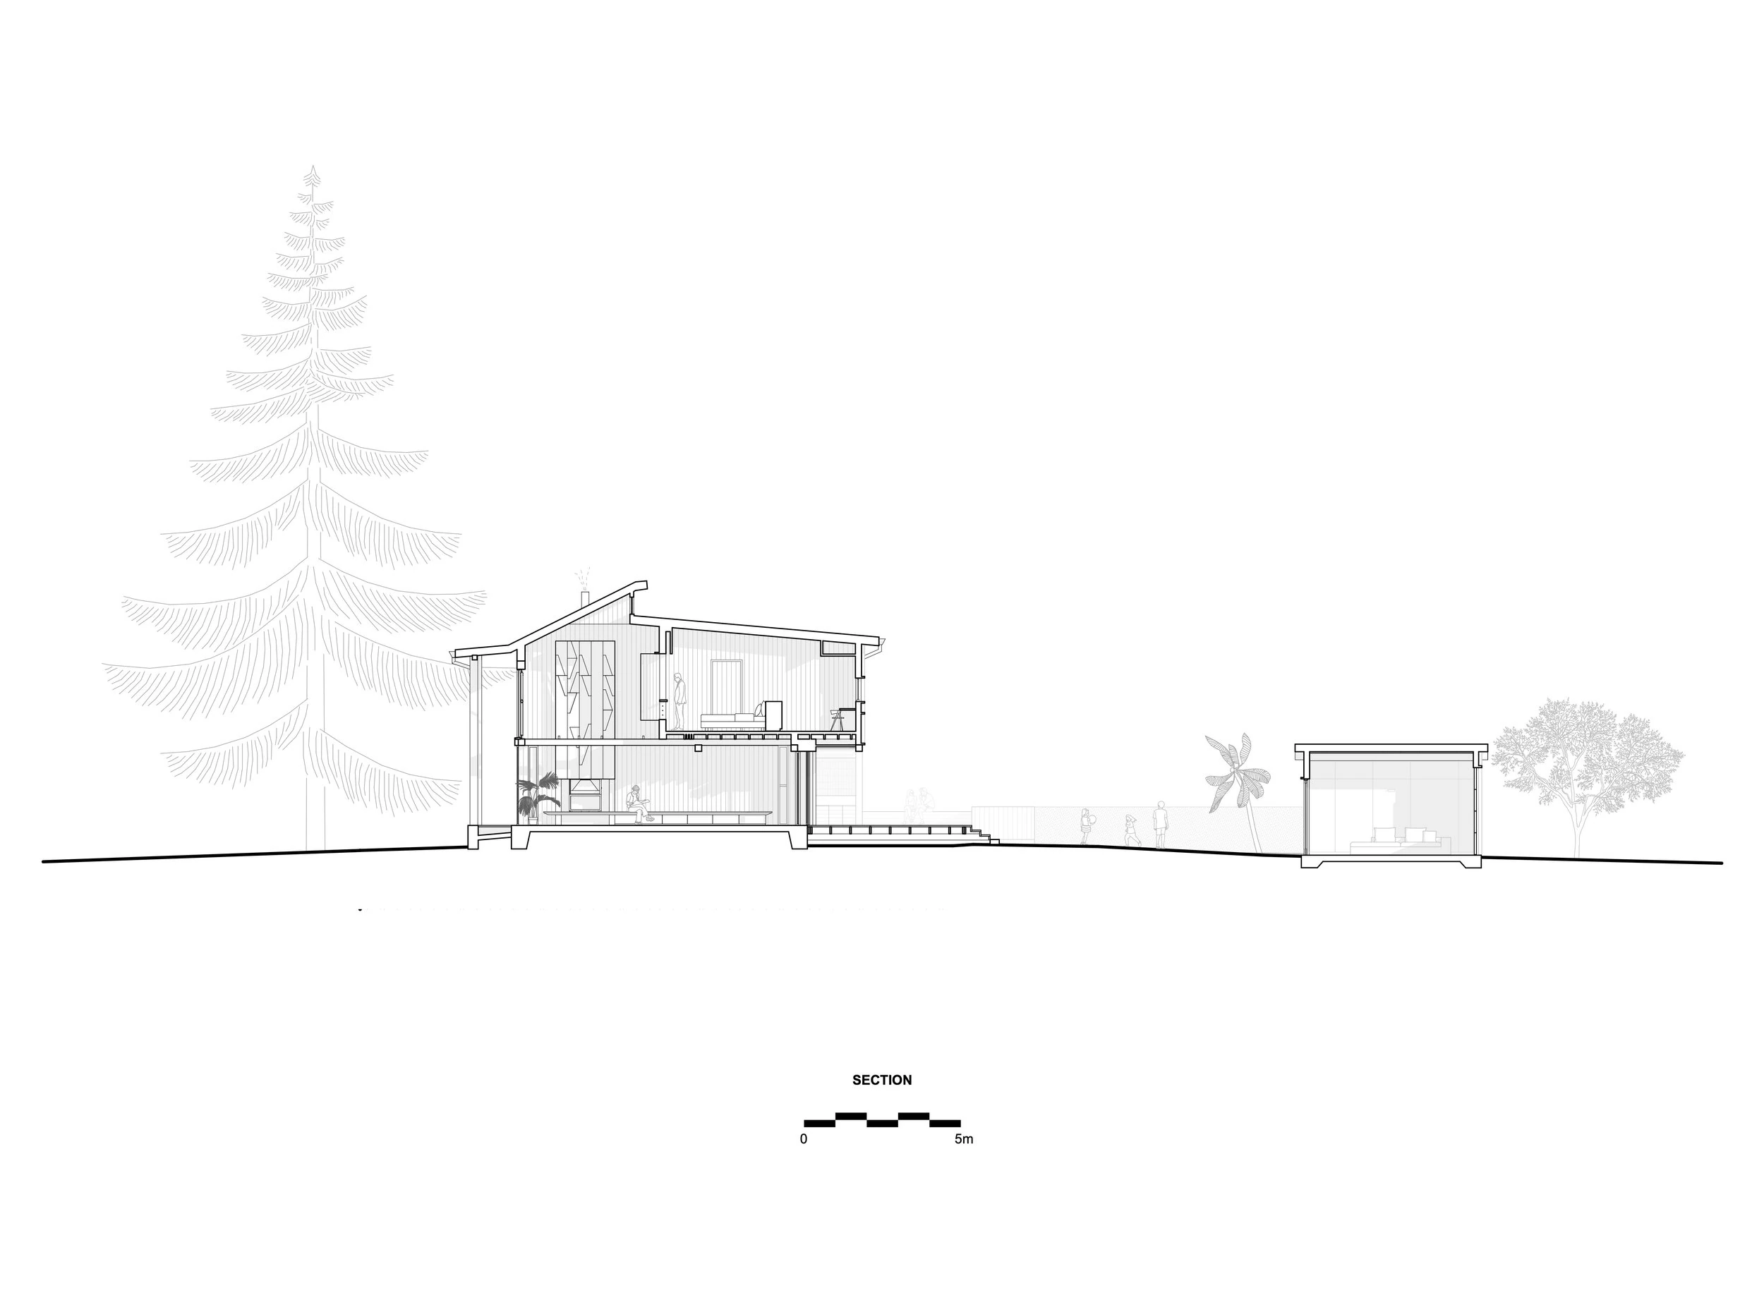
Ground floor plan Drawing: Casey Brown ArchitectureFirst floor plan Drawing: Casey Brown ArchitectureSection Drawing: Casey Brown ArchitecturePerspective section Drawing: Casey Brown Architecture
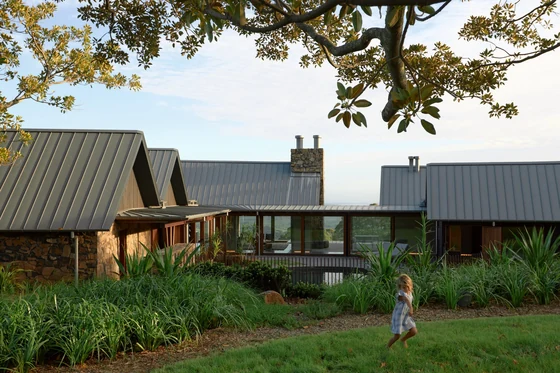 Saddleback Mountain House Casey Brown Architecture · Kiama, Australia
 Blue Star House Siqueira + Azul · Costa Verde, Brazil
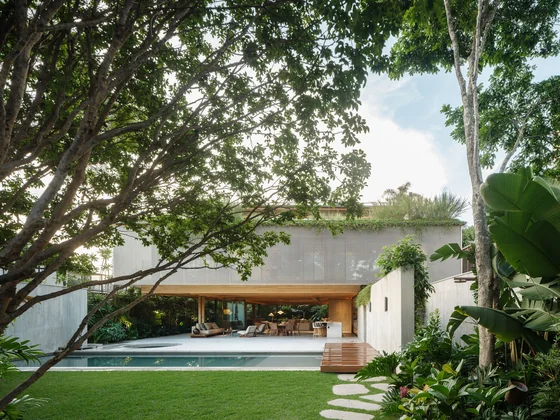 JGB House Bernardes Arquitetura · São Paulo, Brazil · 2026
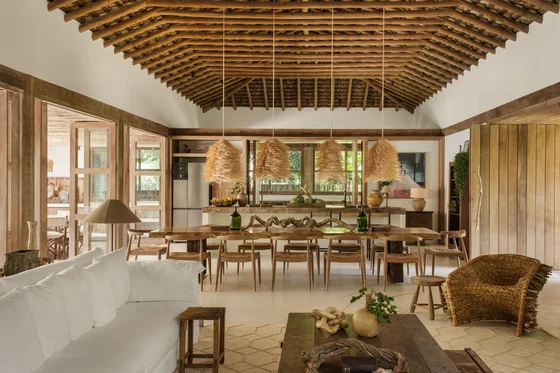 Trama House Beatriz Henriques Arquitetura · Trancoso, Brazil · 2024
 Peach Tree House Estudio Sala · São Paulo, Brazil · 2025
 Cumaru House FGMF · Barueri, Brazil · 2020