Social areas are located on the ground floor, the garage in the basement, and the bedrooms on the upper floor. A veranda and a swimming pool complete the…
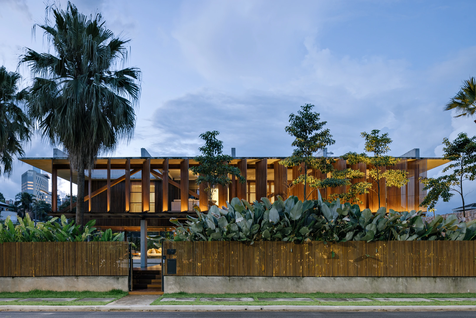
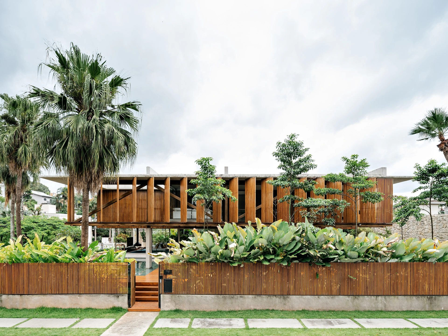
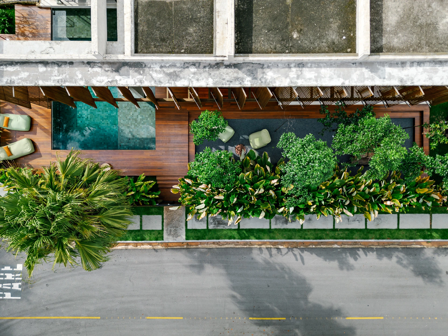
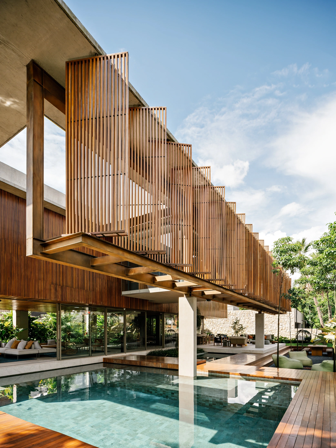
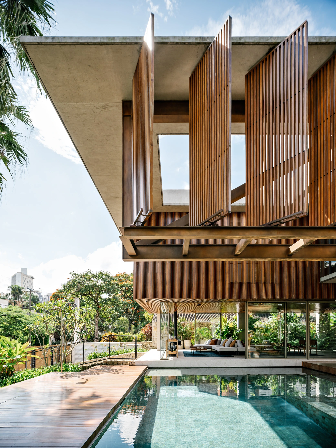
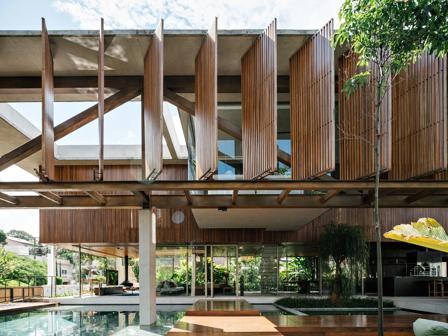
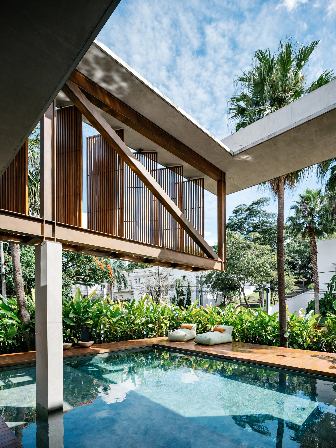
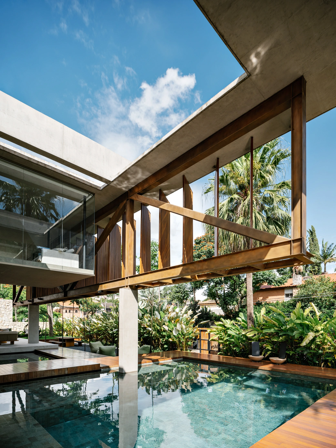
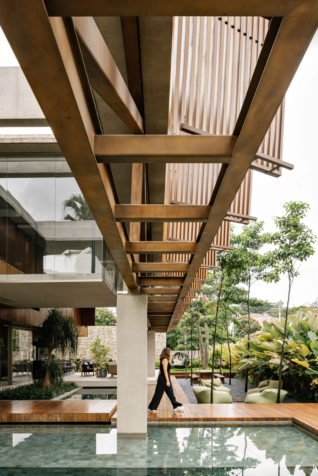
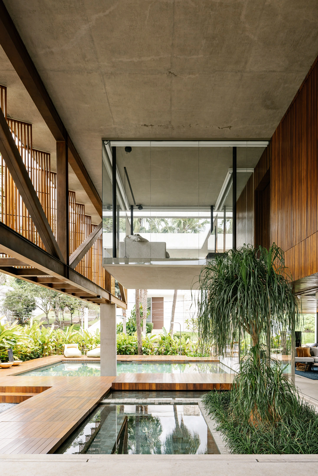
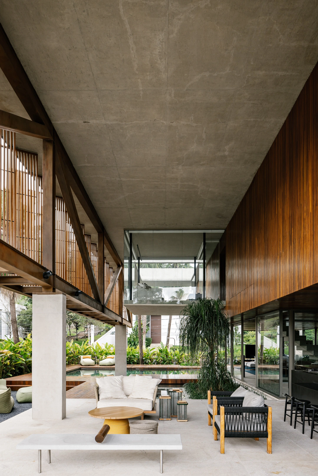
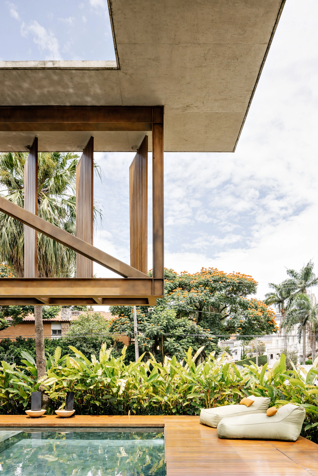
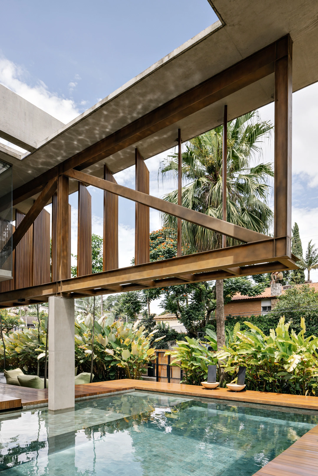
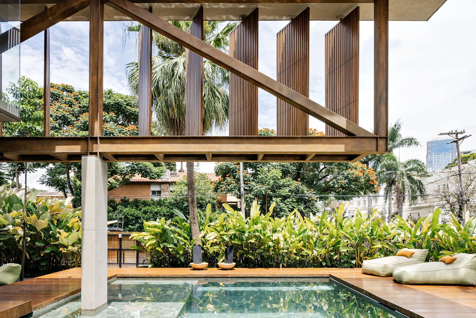
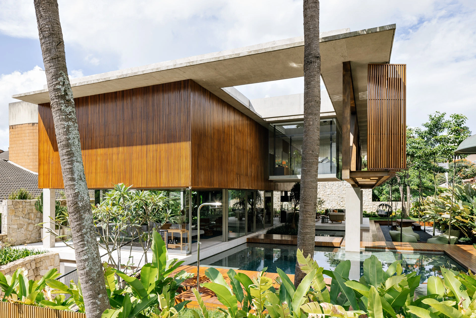
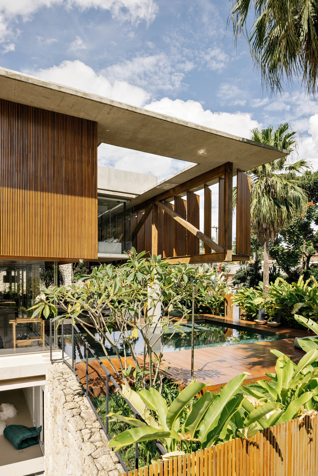
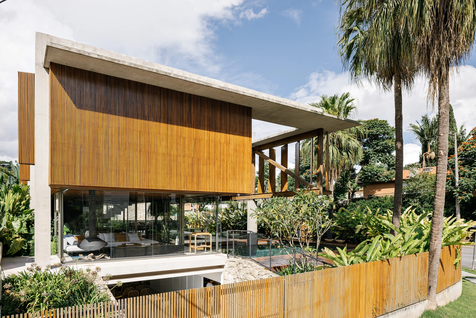
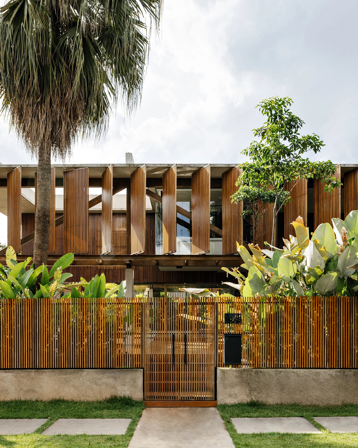
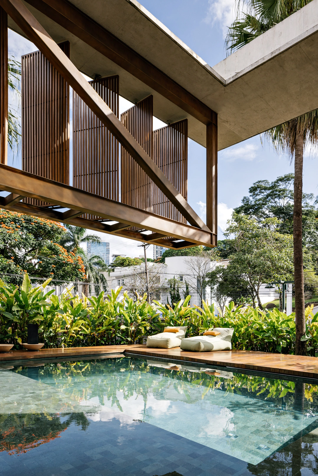
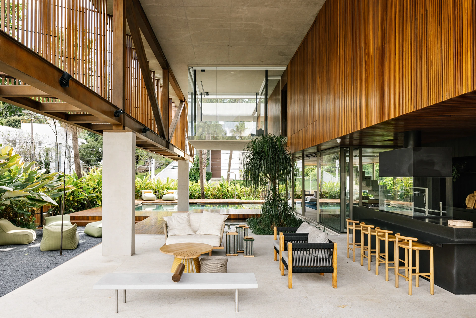
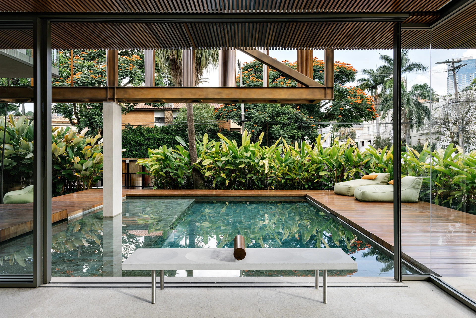
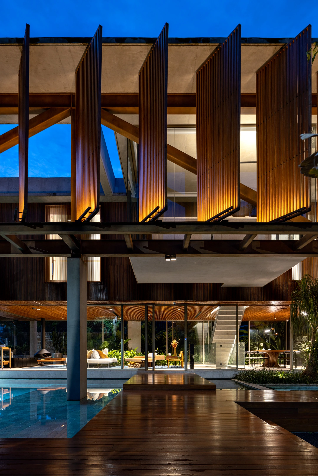
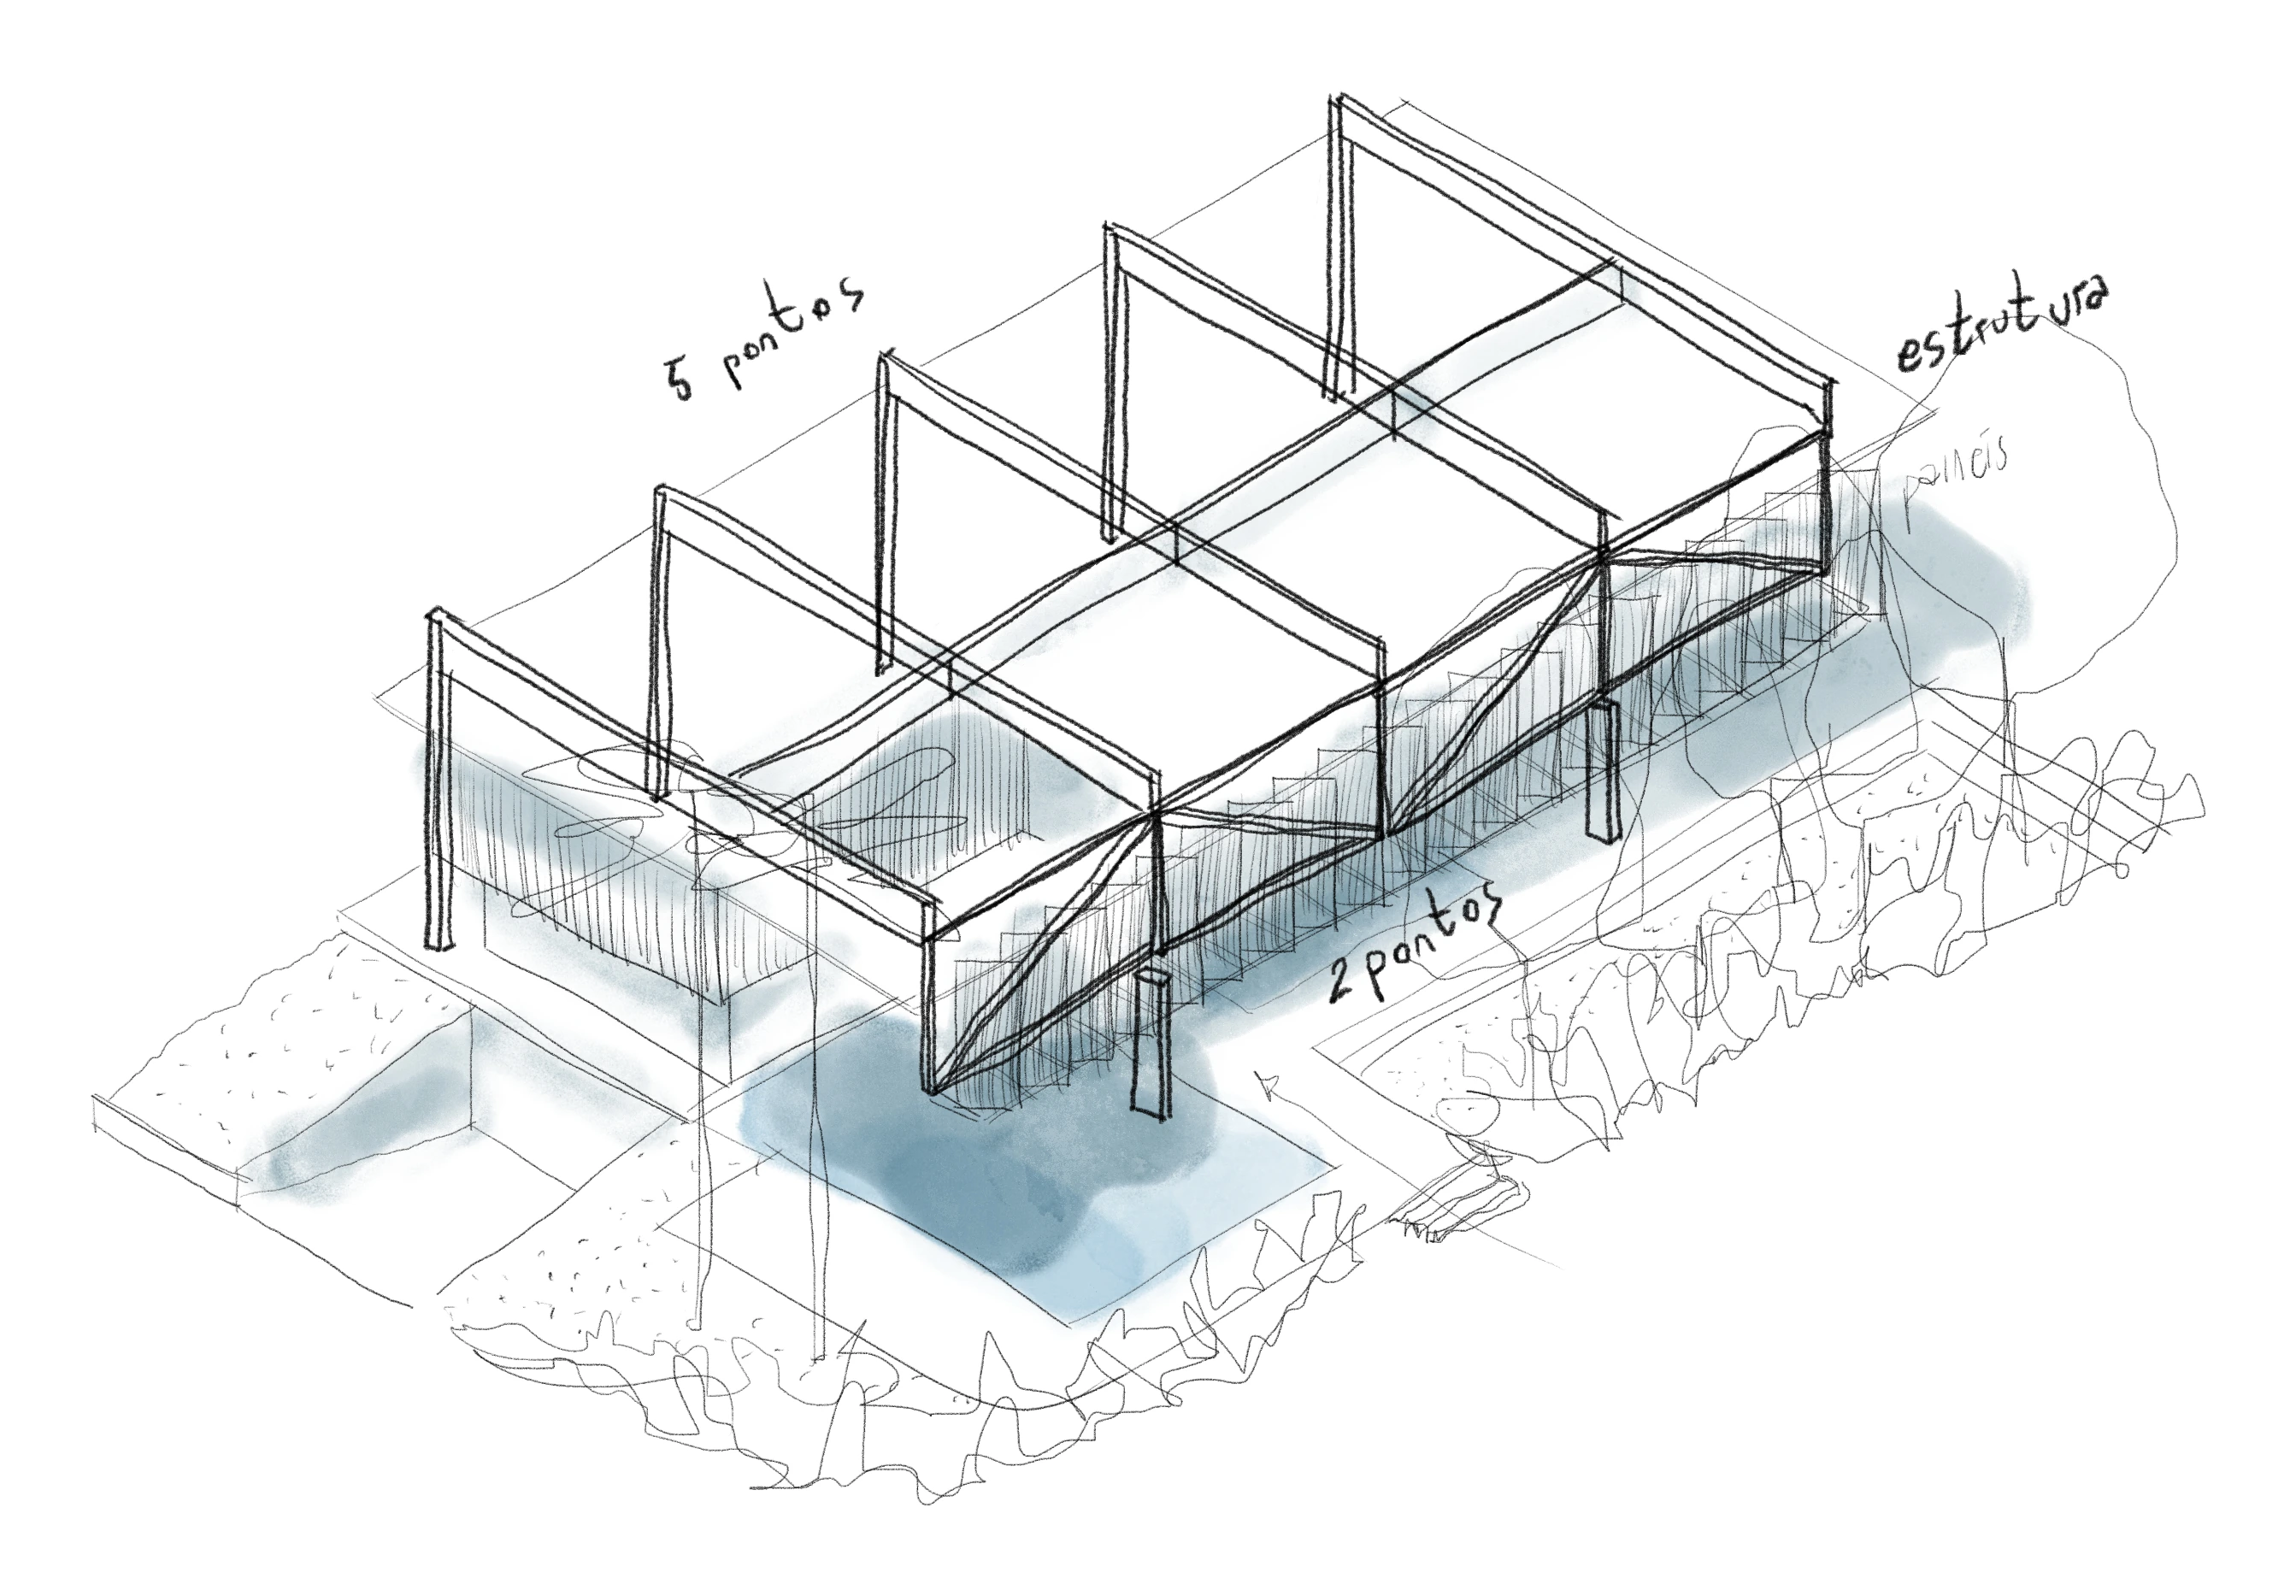
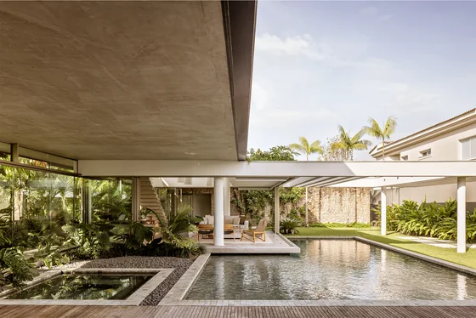
Social areas are located on the ground floor, the garage in the basement, and the bedrooms on the upper floor. A veranda and a swimming pool complete the program. However, this basic layout—resembling that of a typical two-story house—fails to explain the project without describing its structural concept. A sequence of four porticos suspends the upper volume, allowing the ground floor to be enclosed almost entirely in glass. On one side, the porticos are made up of four concrete pillars; on the other, just two pillars support a large 22-meter-long steel truss that holds the four concrete beams above the roof slab—these beams are responsible for suspending the entire house. This main structure, a mix of concrete and steel, contains all of the residence's interior spaces and also covers a double-height veranda and part of the pool.
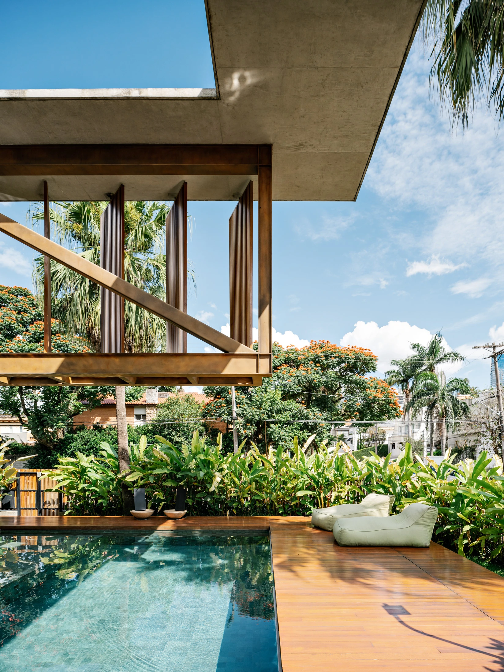
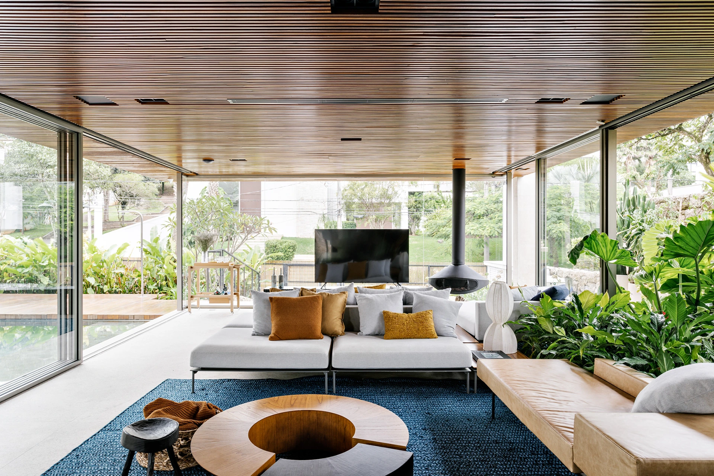
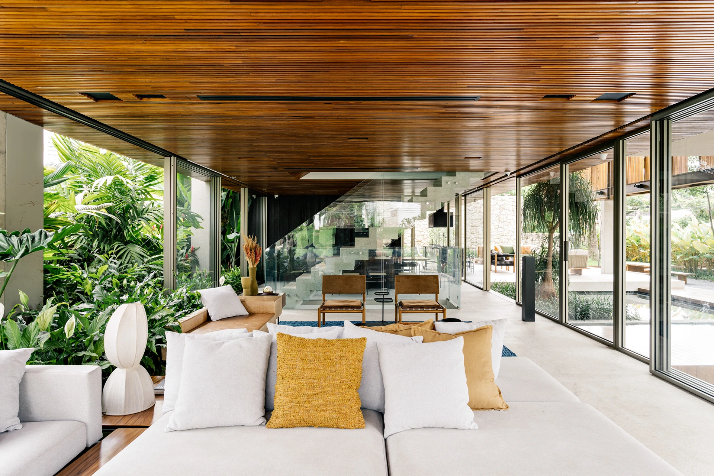
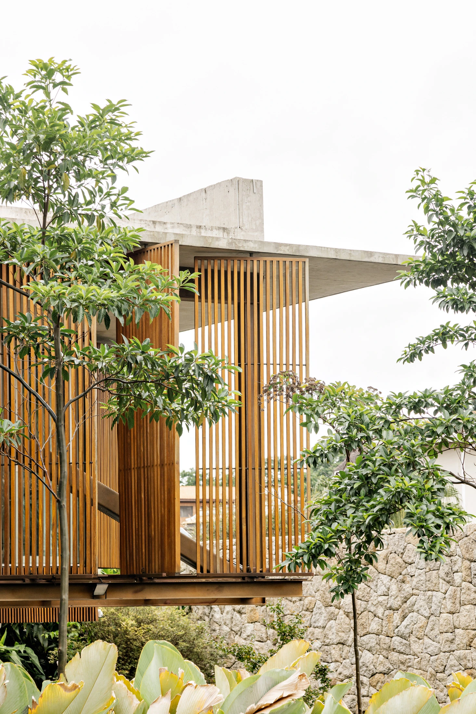
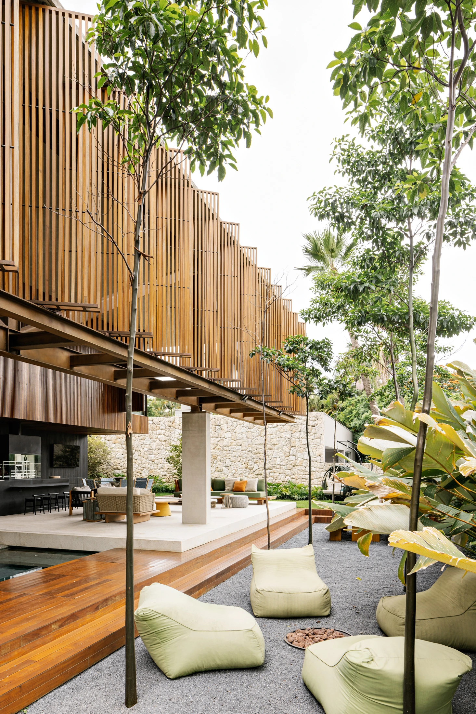
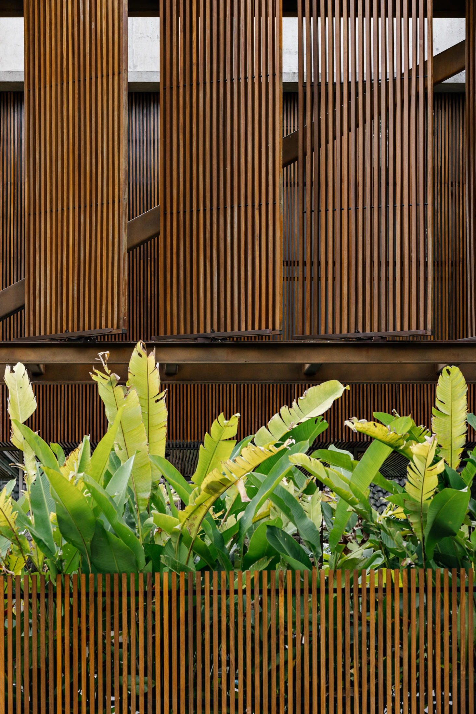
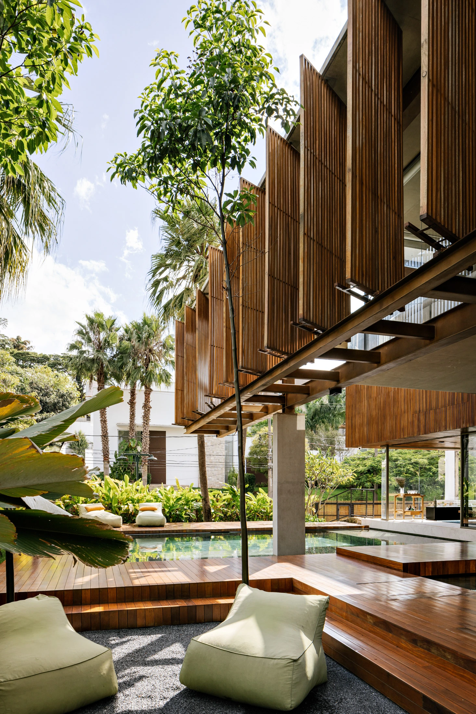
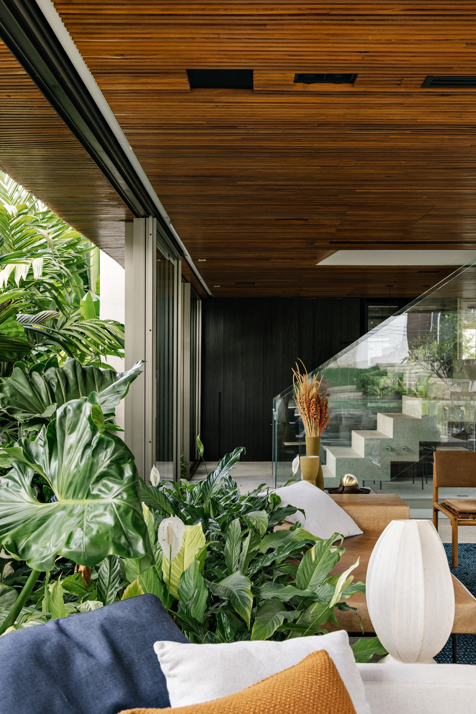
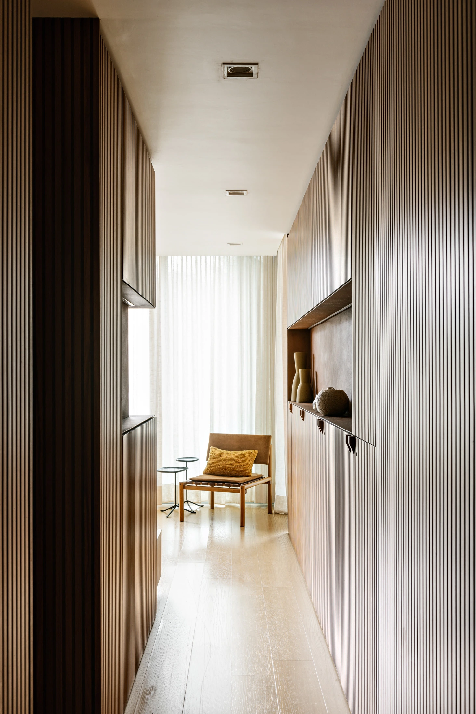
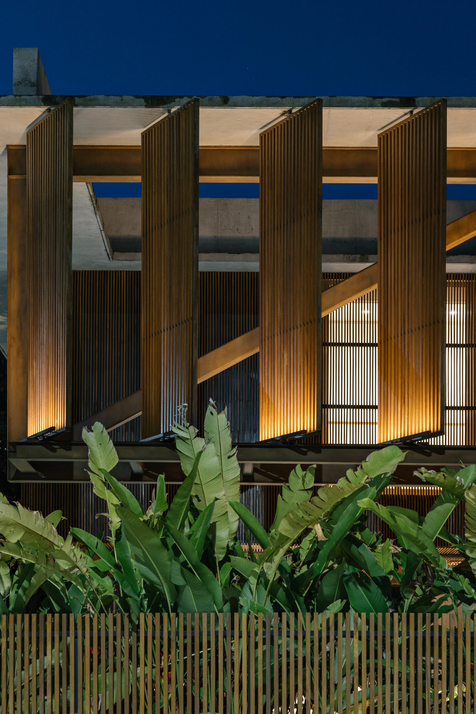
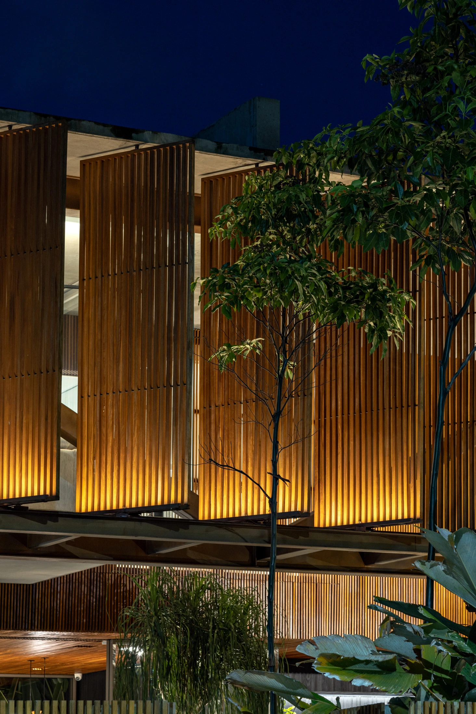
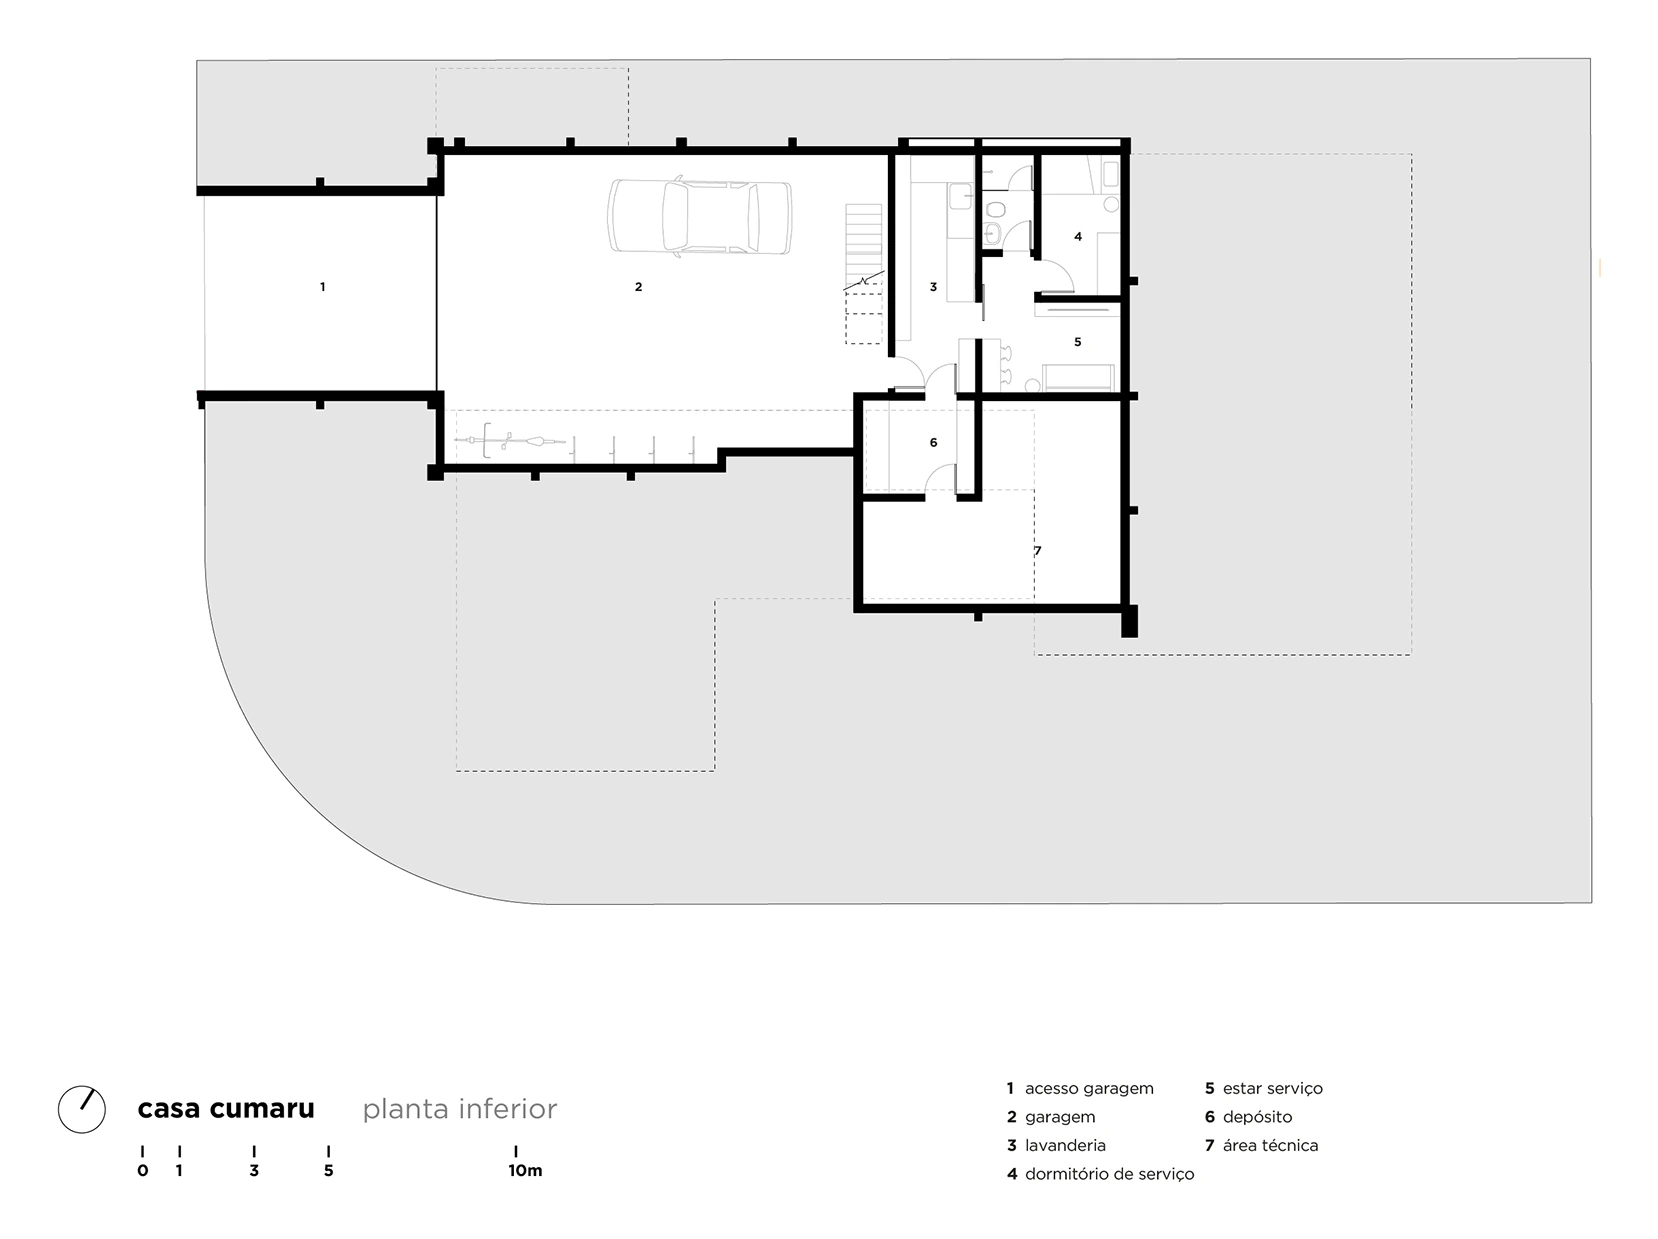
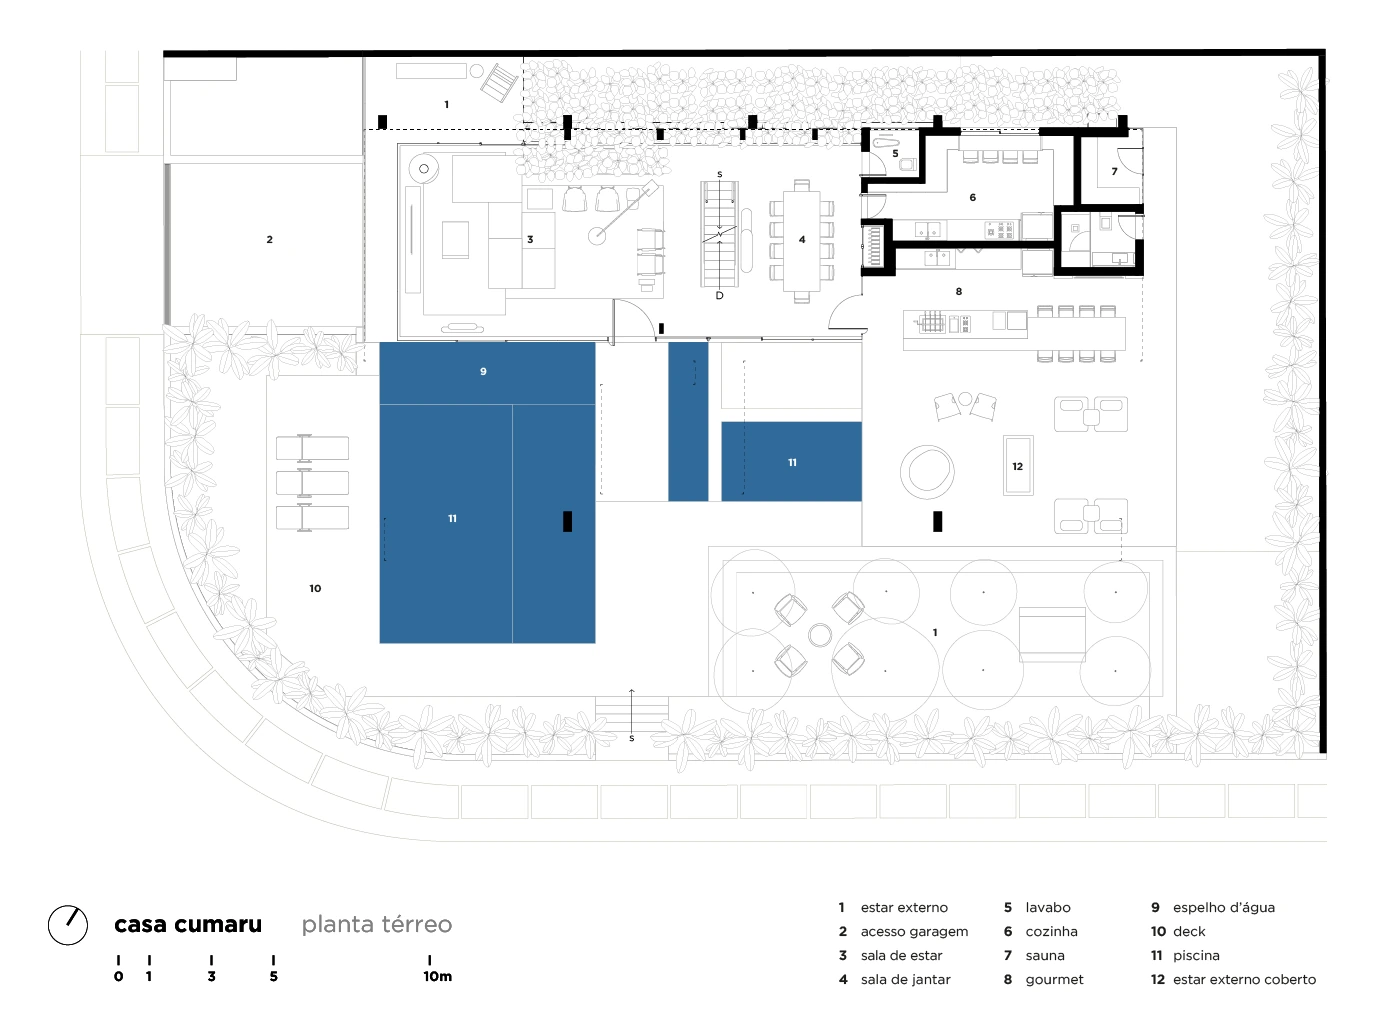
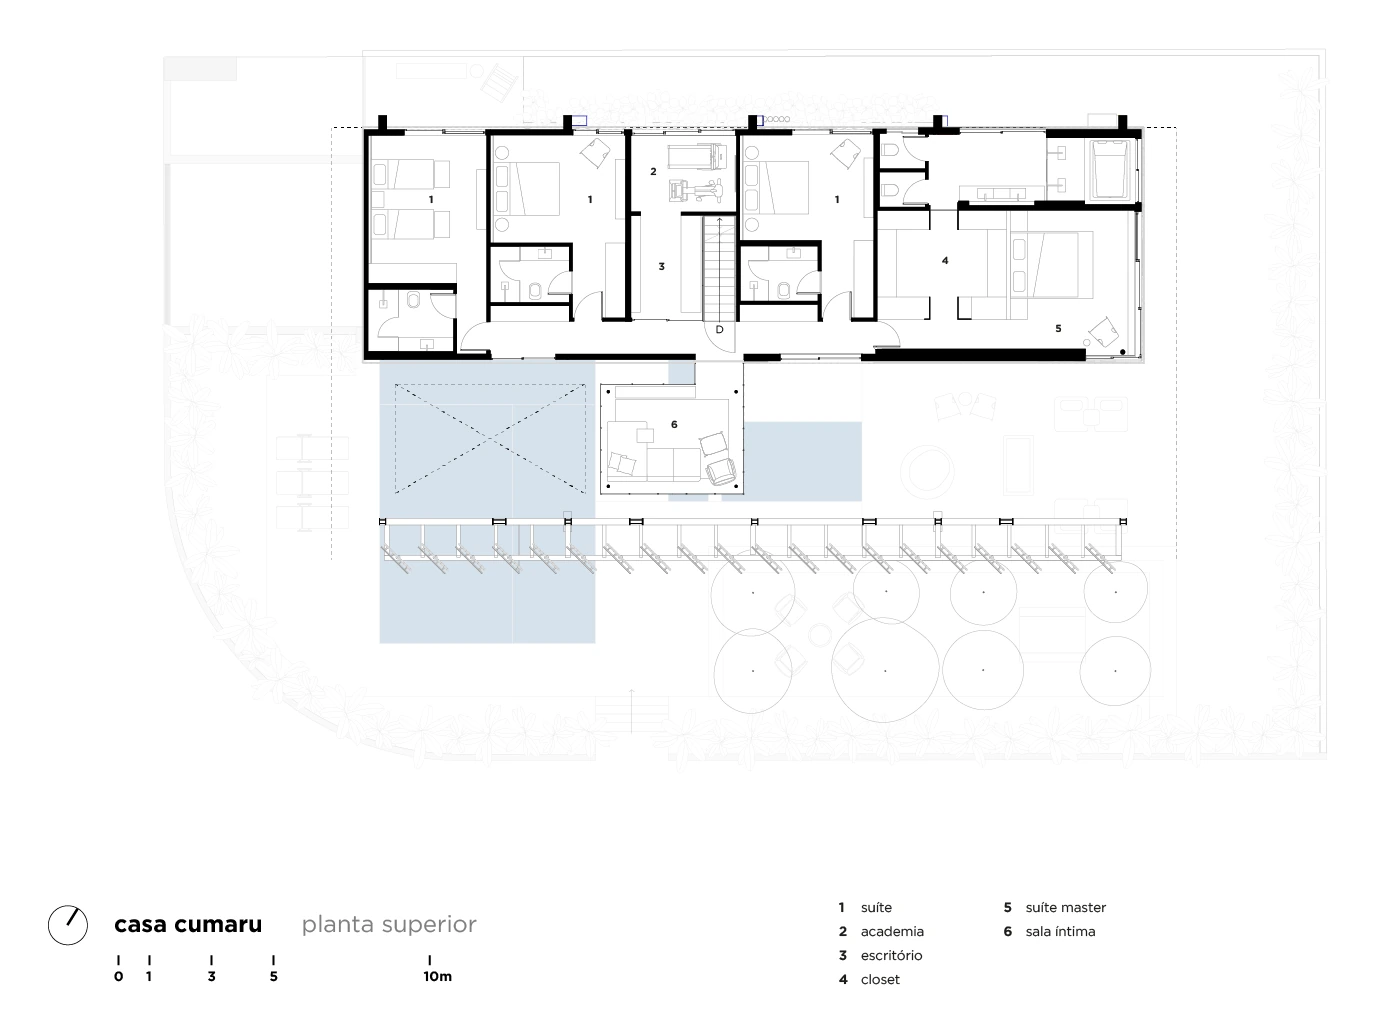
The extended program includes living rooms, kitchen, veranda, and sauna on the ground floor; garage, service areas, and technical rooms in the basement; and four suites, an office, and a home theater on the upper floor. In addition to the structural system and large glass panels, wood plays a prominent role in the house. Cumaru wood slats are used as cladding on the upper floor, folding doors in the bedrooms, operable louvers above the pool, a wooden deck on the veranda, and charred wood in the gourmet area.
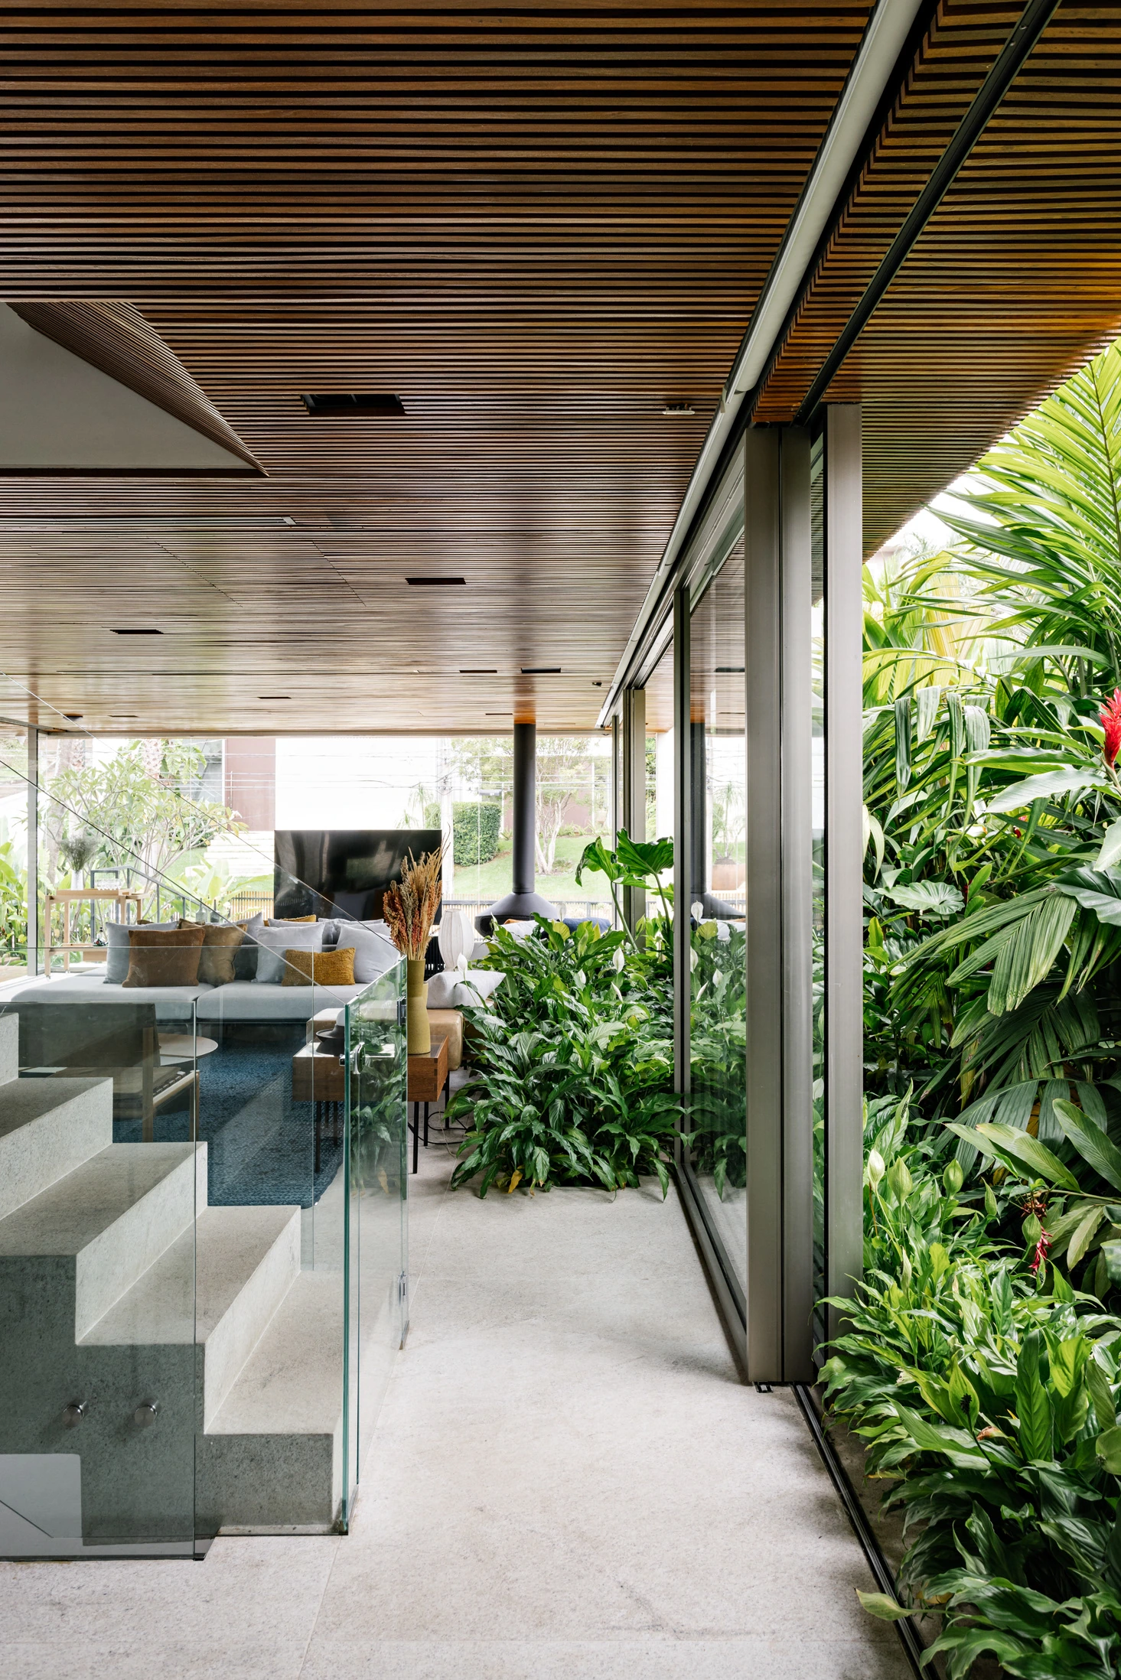
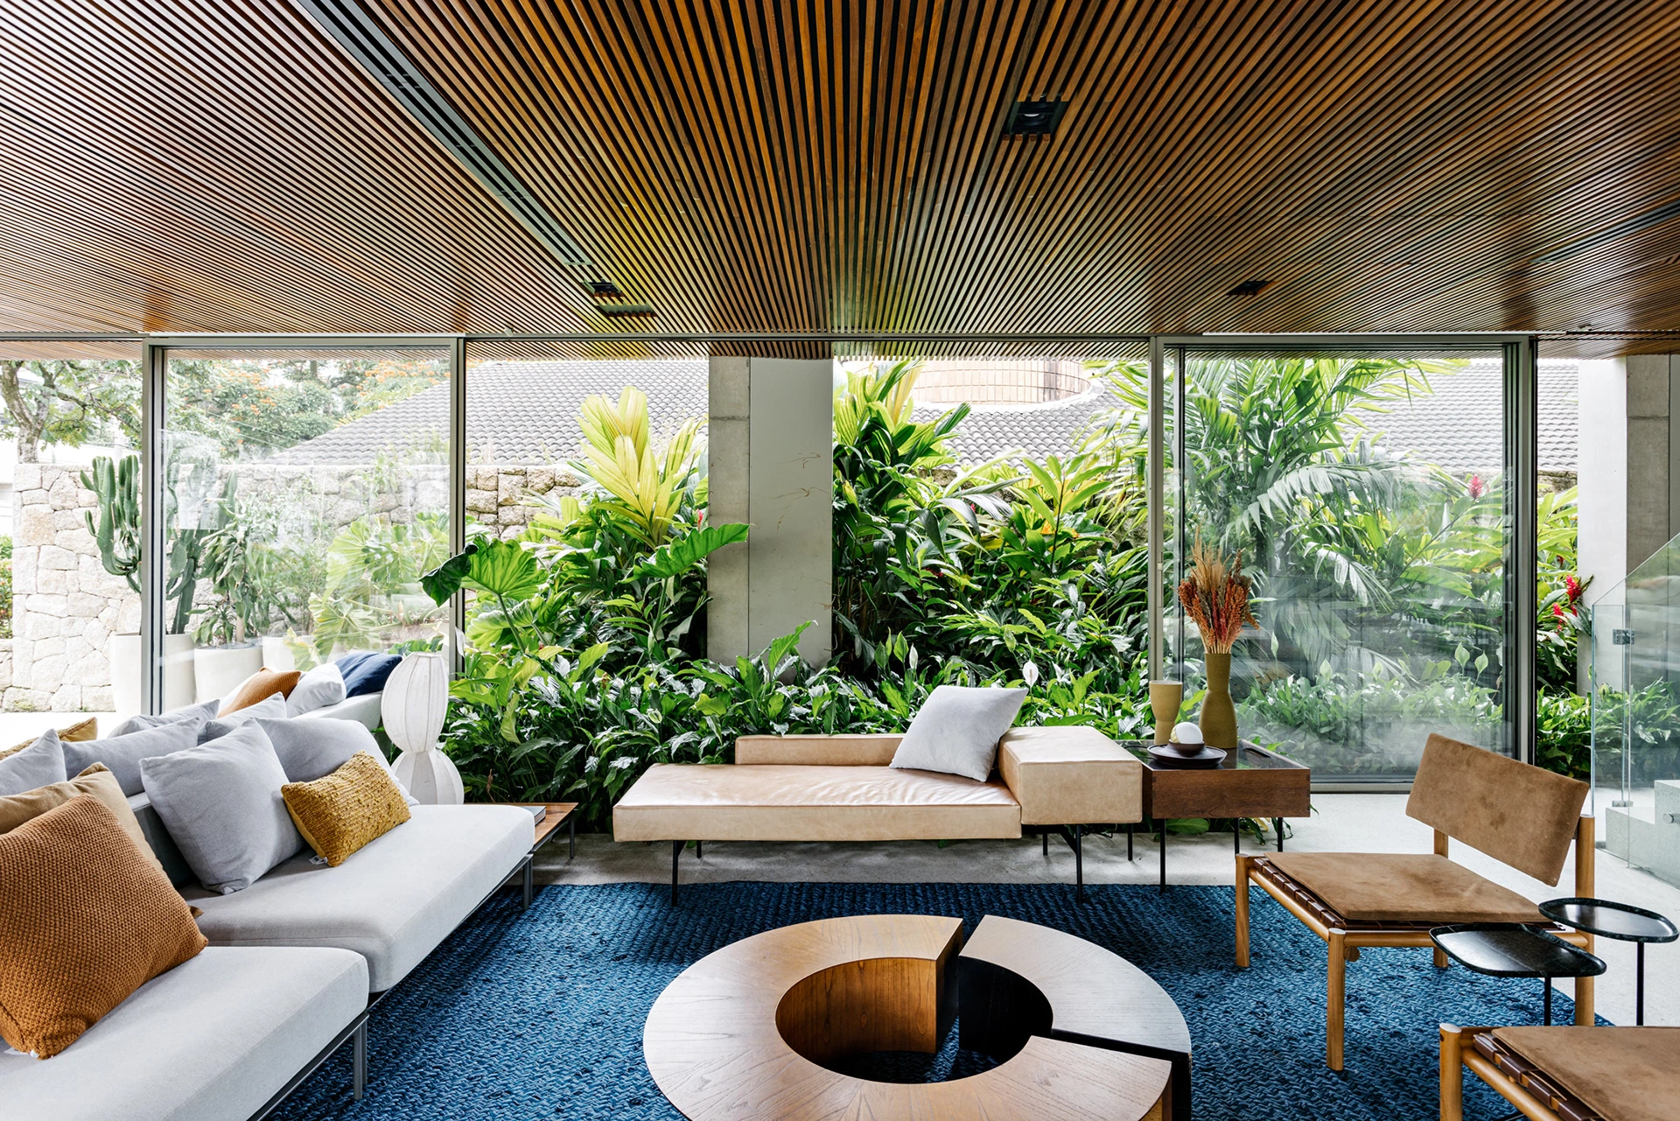
The house’s lightness and transparency allow for full integration between interior and exterior, between architecture and landscape. There is no clear boundary between built and natural elements—plants sometimes invade the interior, and sometimes are only separated by light glass panels. At times they form the outer landscape, and at others, they are sheltered under the large slab beside the pool, composing a cohesive whole made of concrete, steel, glass, wood, water, and vegetation.
Front façade at dusk with a suspended upper volume of cumaru slats, wood wall and lit palm trees Photo: Fran ParenteStreet façade with a volume of cumaru slats suspended over a glazed ground floor, garden and wood wall Photo: Fran ParenteTop-down aerial view of the house with a pool, wood deck, tropical garden and concrete slab facing the street Photo: Fran ParenteUpper volume with wood louvers hung from frames over the pool, the deck and the glass ground floor Photo: Fran ParenteVertical cumaru louvers and a cantilevered concrete slab over the pool and the wood deck Photo: Fran ParenteConcrete frames and metal trellis supporting wood louvers over the glazed ground floor and the pool Photo: Fran ParenteCantilevered metal trellis under the concrete slab, column inside the pool and tropical garden behind Photo: Fran ParenteCorner of the pool with a wood deck under the cantilevered concrete slab and the cumaru louvers Photo: Fran ParenteMetal trellis and wood louvers seen from below, concrete column standing in the pool and vegetation Photo: Fran ParenteCirculation beside the stairs with a wood ceiling, floor-to-ceiling glazing and an indoor garden Photo: Fran ParenteLiving room with a slatted wood ceiling, white sofa, blue rug and glass walls onto the garden Photo: Fran ParenteSitting area with pale sofas, wood coffee table and cumaru ceiling surrounded by glazing and vegetation Photo: Fran ParenteOpen-plan living room with a wood ceiling, yellow cushions and large glass panels open to the pool Photo: Fran ParenteVolume of cumaru slats over a stone wall, cantilevered concrete slab and garden trees Photo: Fran ParenteSteel structure seen from below crossing over the pool, with a concrete column and a person walking on the deck Photo: Fran ParenteVeranda with green poufs, wood deck and cumaru louvers on the volume suspended among trees Photo: Fran ParenteDouble-height veranda under a concrete slab with a reflecting pool, hanging vegetation and wood louvers Photo: Fran ParenteDouble-height covered veranda with outdoor seating, exposed concrete slab and wood cladding Photo: Fran ParenteCantilevered concrete slab and louvered trellis over the pool, the wood deck and the tropical garden Photo: Fran ParenteMetal trellis with wood louvers resting on a concrete column over the pool and deck Photo: Fran ParenteMetal trellis and cumaru louvers over a pool with a wood deck, poufs and palm trees behind Photo: Fran ParenteSide façade with a cumaru-clad volume, concrete slab, palm trees and pool in front of the glazed ground floor Photo: Fran ParenteWood volume and cantilevered concrete slab over a tropical garden, stone wall and deck Photo: Fran ParenteSide view of the volume of cumaru slats over the glass ground floor, with palm trees, wood wall and garden Photo: Fran ParenteDetail of the vertical cumaru louvers above tropical foliage and the slatted wood wall Photo: Fran ParenteStreet entrance with a slatted wood gate and wall, cumaru louvers above and a palm tree behind Photo: Fran ParenteWood louvers and metal trellis over a deck with poufs, pool and garden trees Photo: Fran ParentePool reflecting the cantilevered concrete slab and the trellis with cumaru louvers, with palm trees beside it Photo: Fran ParenteSitting area beside the indoor garden with a wood ceiling, glass stairs and colorful cushions on the sofa Photo: Fran ParenteDouble-height gourmet area with a black countertop, wood stools, outdoor seating and cumaru louvers Photo: Fran ParenteVeranda with a concrete bench, open windows and the pool framed by the wood lattice and vegetation Photo: Fran ParenteBedroom corridor with dark wood panels, a lit niche, armchair and pale curtain at the end Photo: Fran ParenteCumaru wood louvers lit at night above the pool, the wood deck and the glazed ground floor Photo: Fran ParenteNight façade with vertical wood louvers lit from below and tropical foliage in front of the slatted wall Photo: Fran ParenteUpper volume at night with cumaru louvers open and lit, tree and garden in the foreground Photo: Fran Parente
Plans and drawings
Axonometric view of the structure Drawing: FGMFBasement plan Drawing: FGMFGround floor plan Drawing: FGMFFirst floor plan Drawing: FGMF
 Acapulco House FGMF · Guarujá, Brazil · 2021
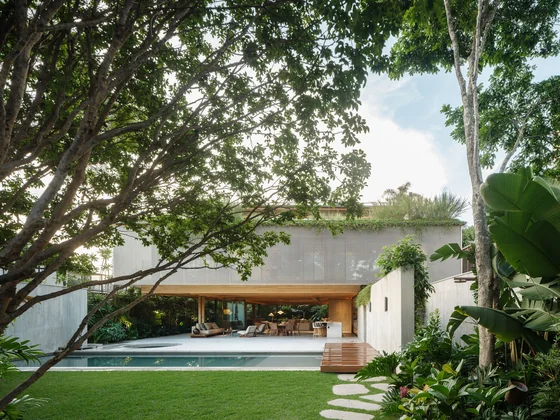 JGB House Bernardes Arquitetura · São Paulo, Brazil · 2026
 Blue Star House Siqueira + Azul · Costa Verde, Brazil
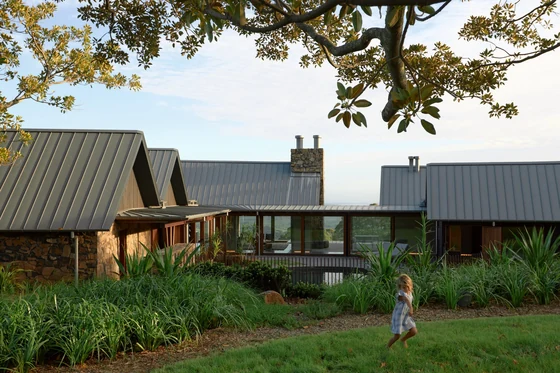 Saddleback Mountain House Casey Brown Architecture · Kiama, Australia
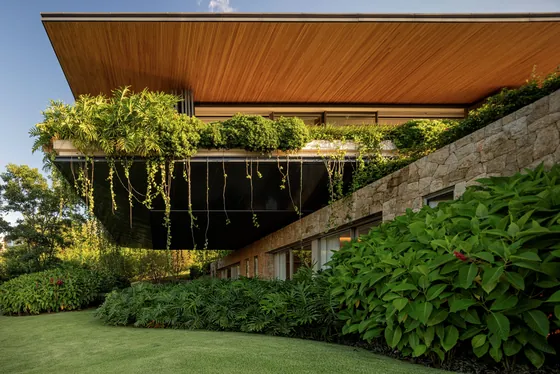 RDJ House Jacobsen Arquitetura · Porto Feliz, Brazil · 2023
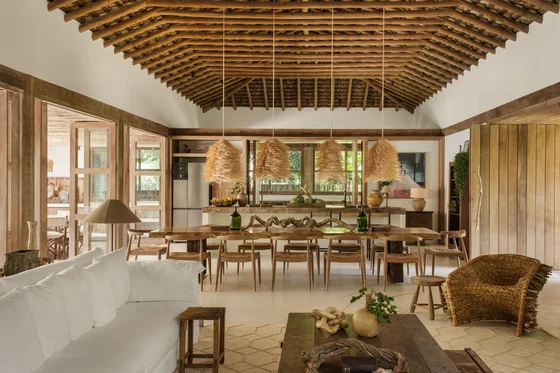 Trama House Beatriz Henriques Arquitetura · Trancoso, Brazil · 2024