Located in the Altos de Trancoso gated community, the starting point for this summer house was an in-depth study of wind direction and solar incidence in the…
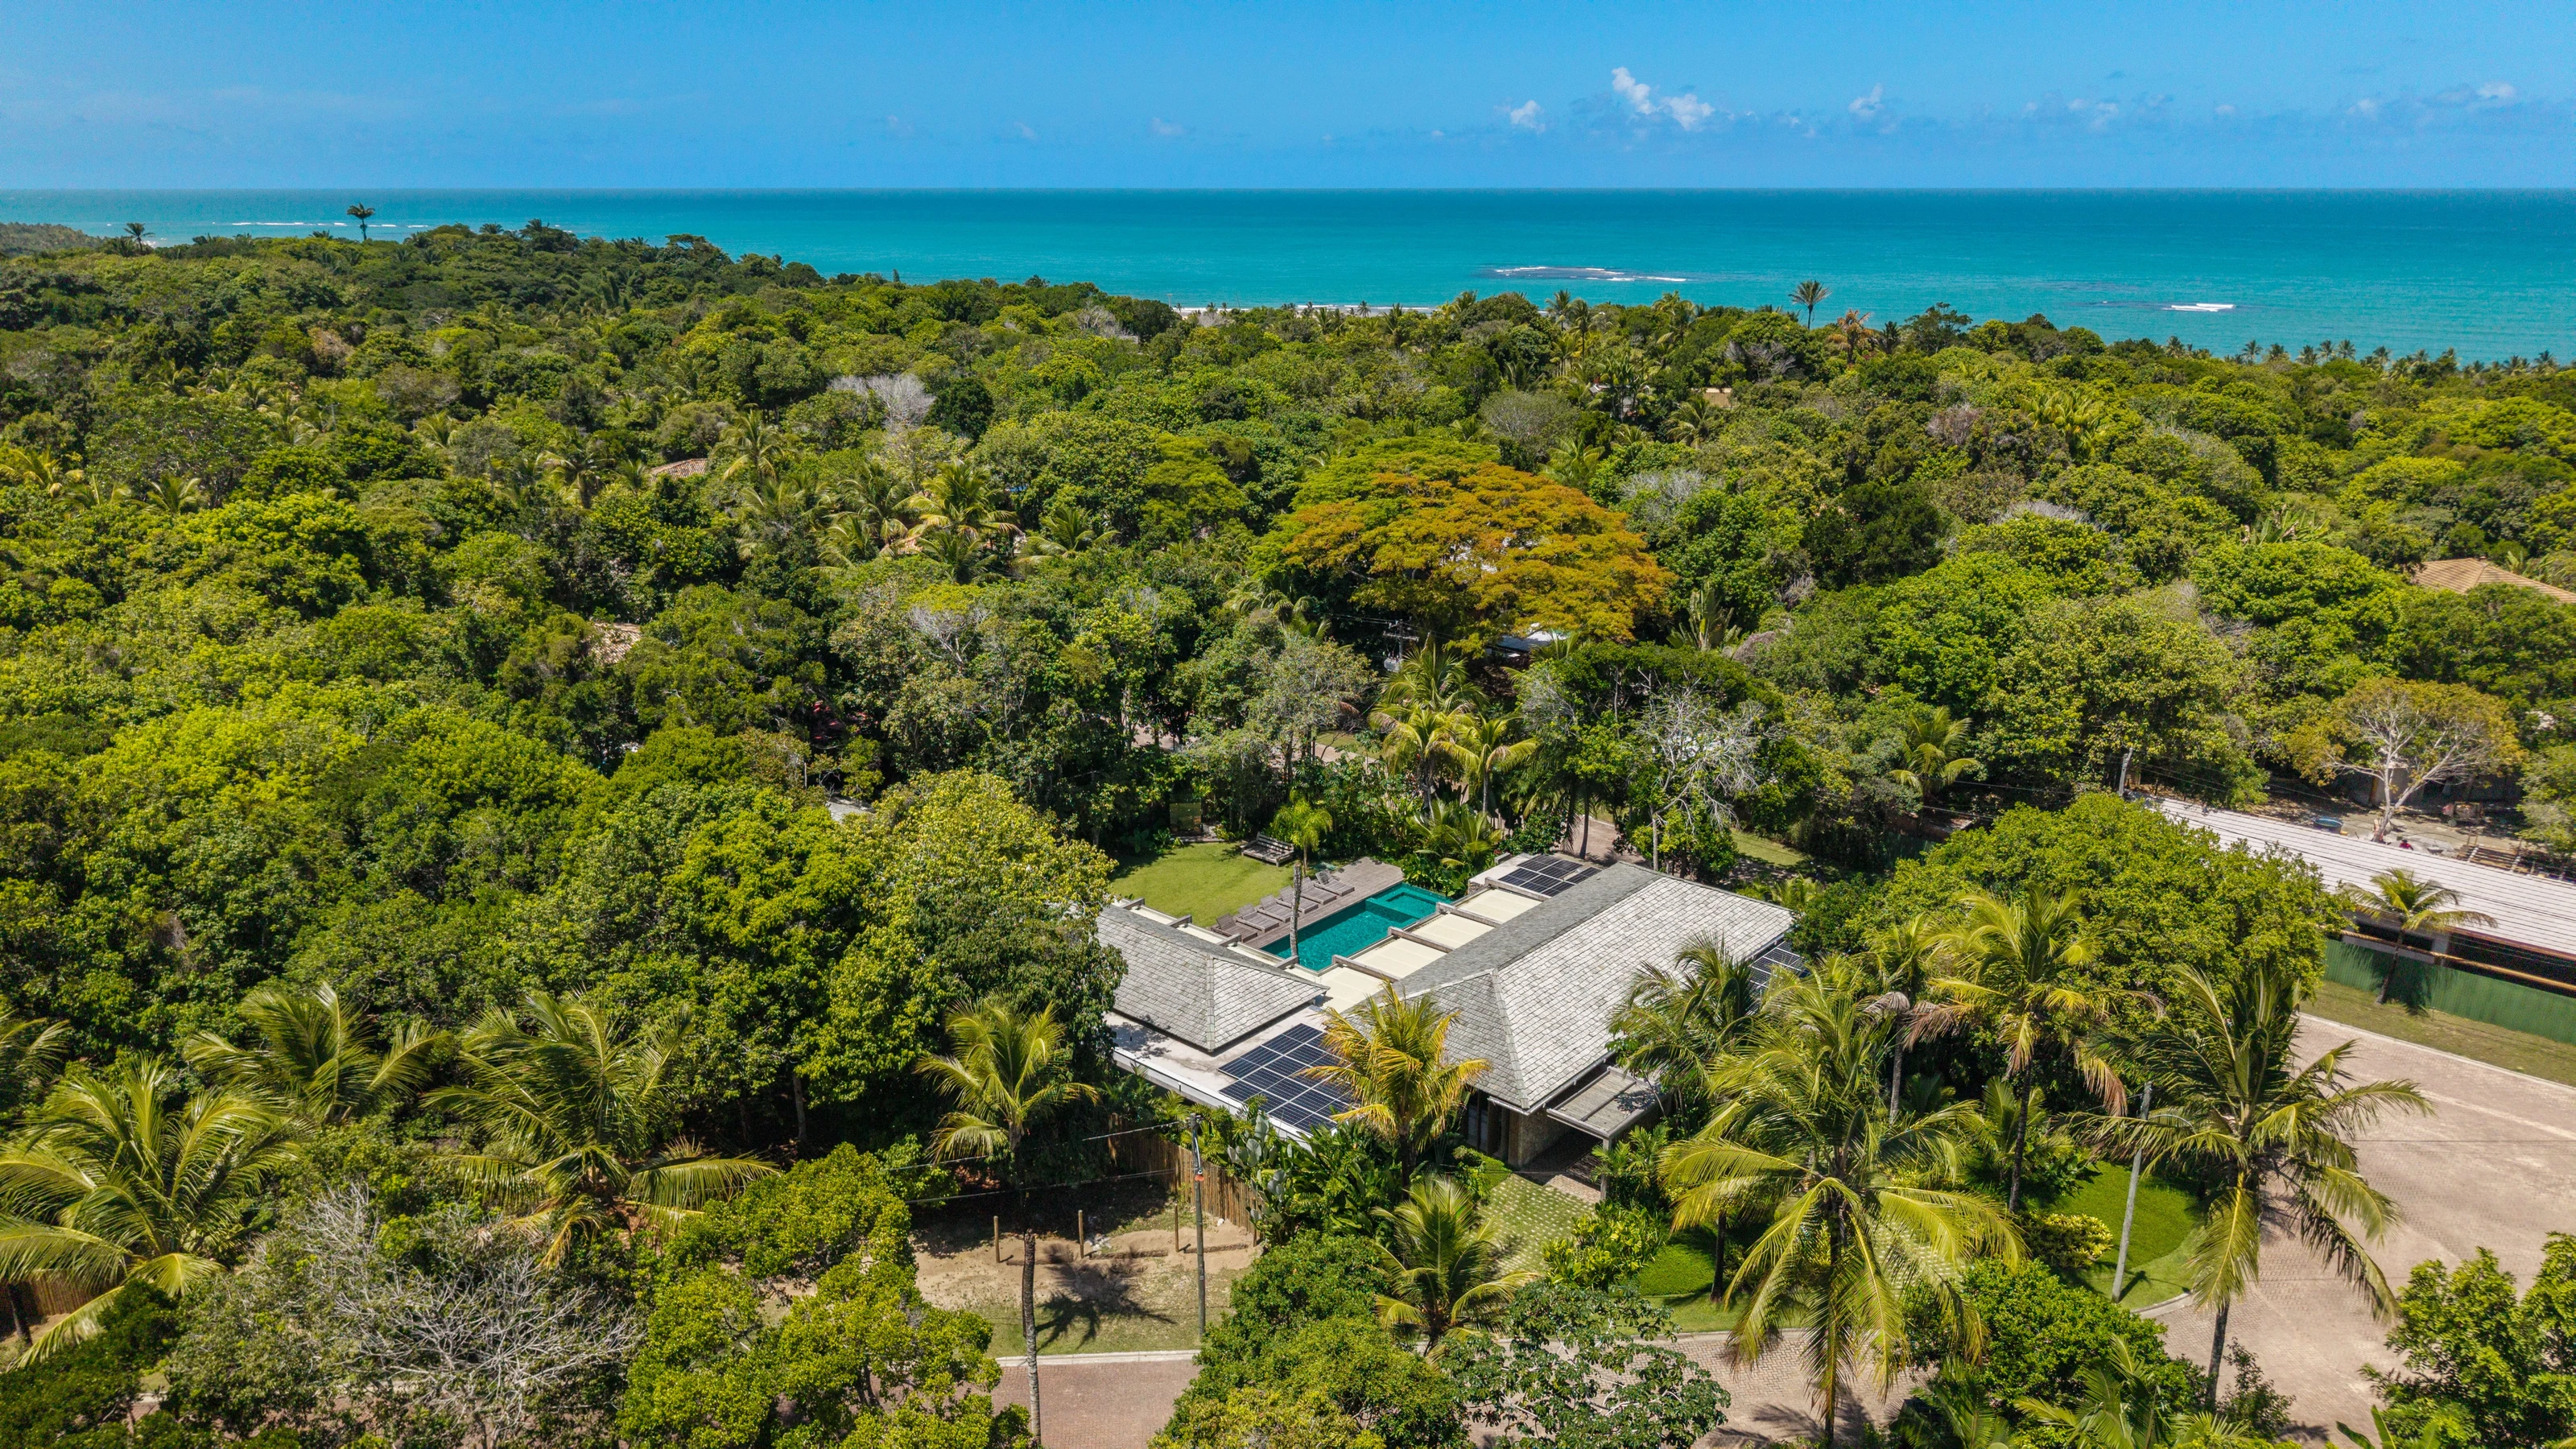
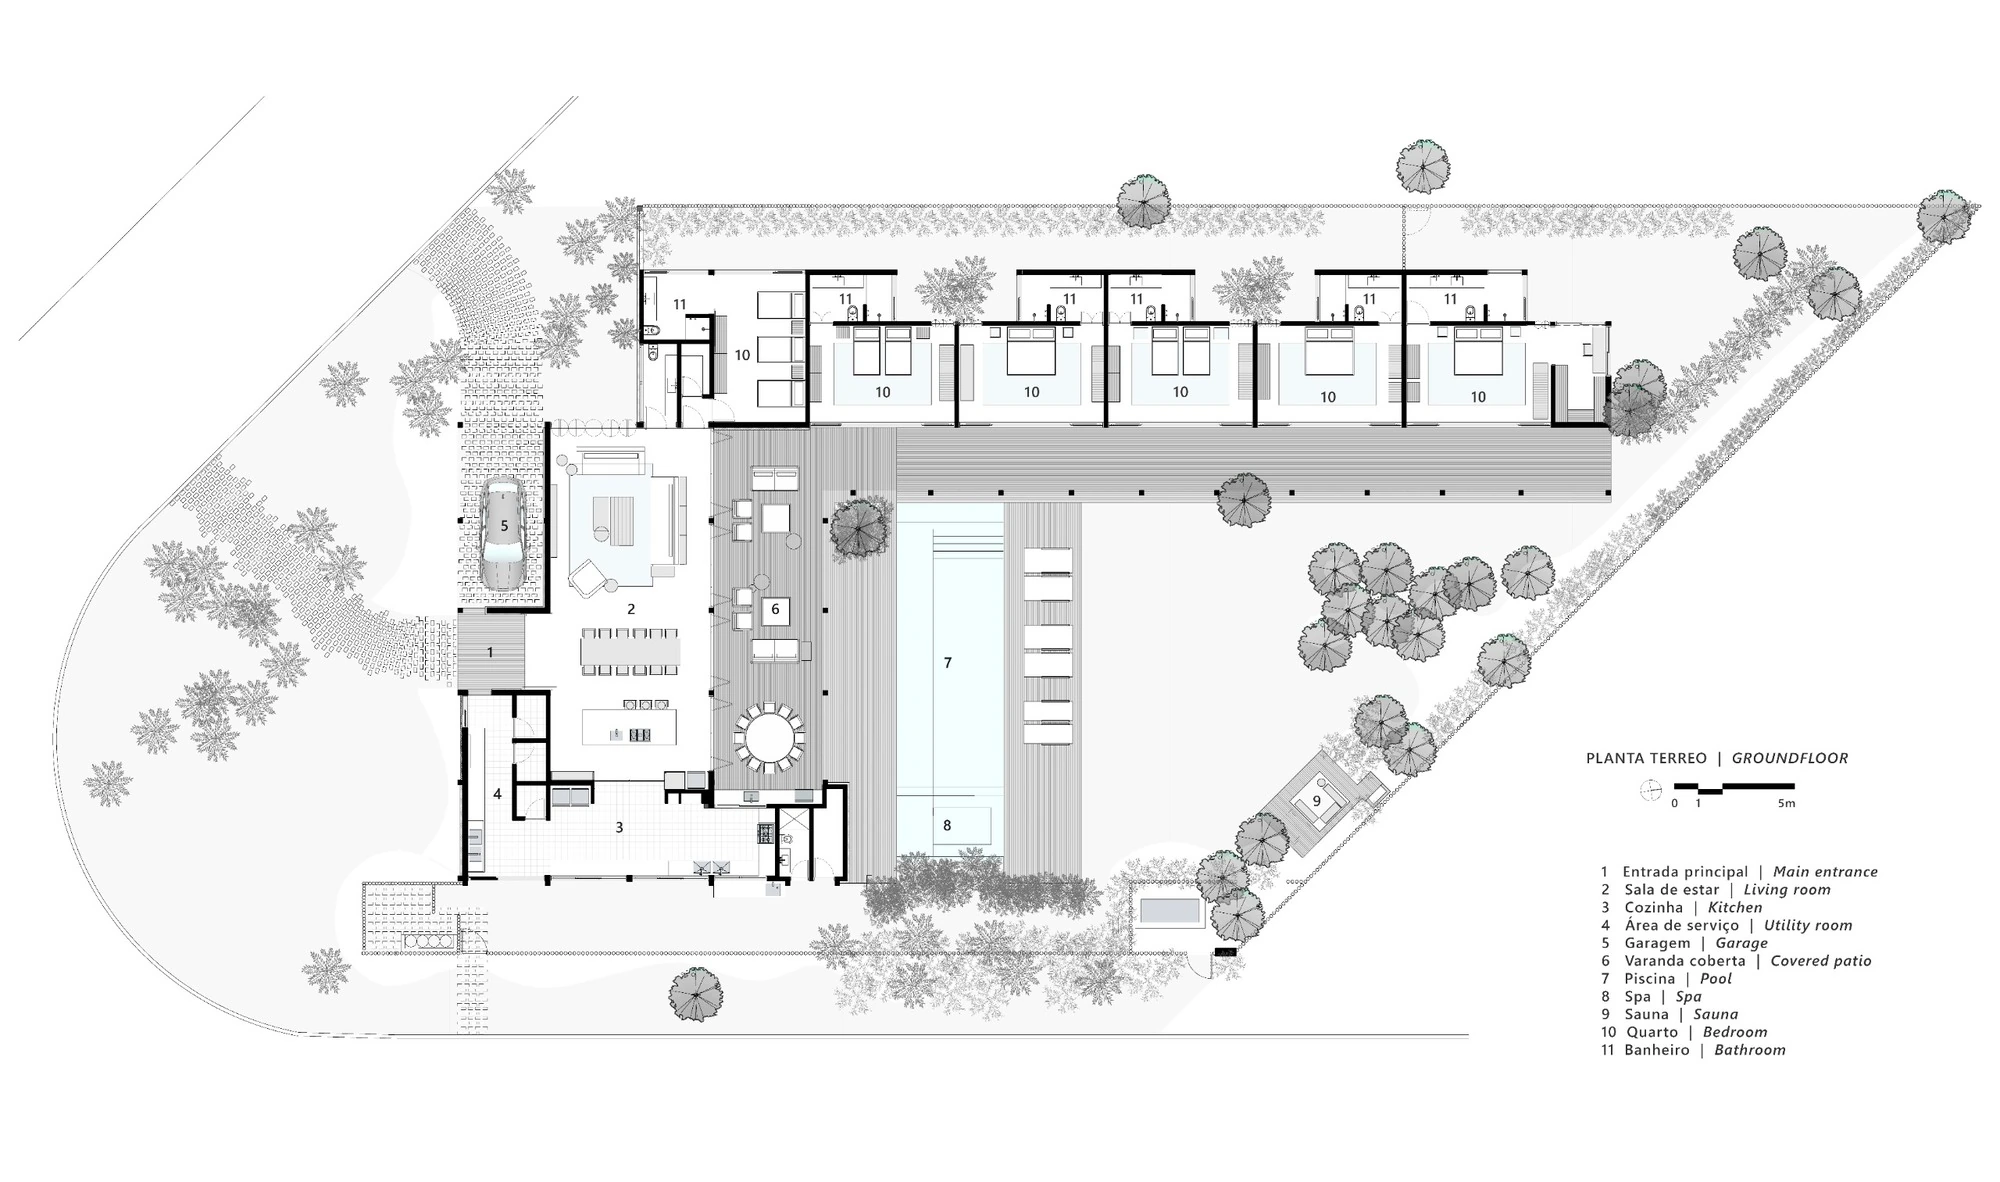
Located in the Altos de Trancoso gated community, the starting point for this summer house was an in-depth study of wind direction and solar incidence in the region. This research shaped the layout and spatial organization of the home, ensuring the optimal use of natural resources and providing thermal comfort throughout. The landscaping further supports this approach, allowing the house to open up to natural light while maintaining privacy from neighboring properties. As a complementary strategy, photovoltaic panels were incorporated to enhance the home's energy efficiency.
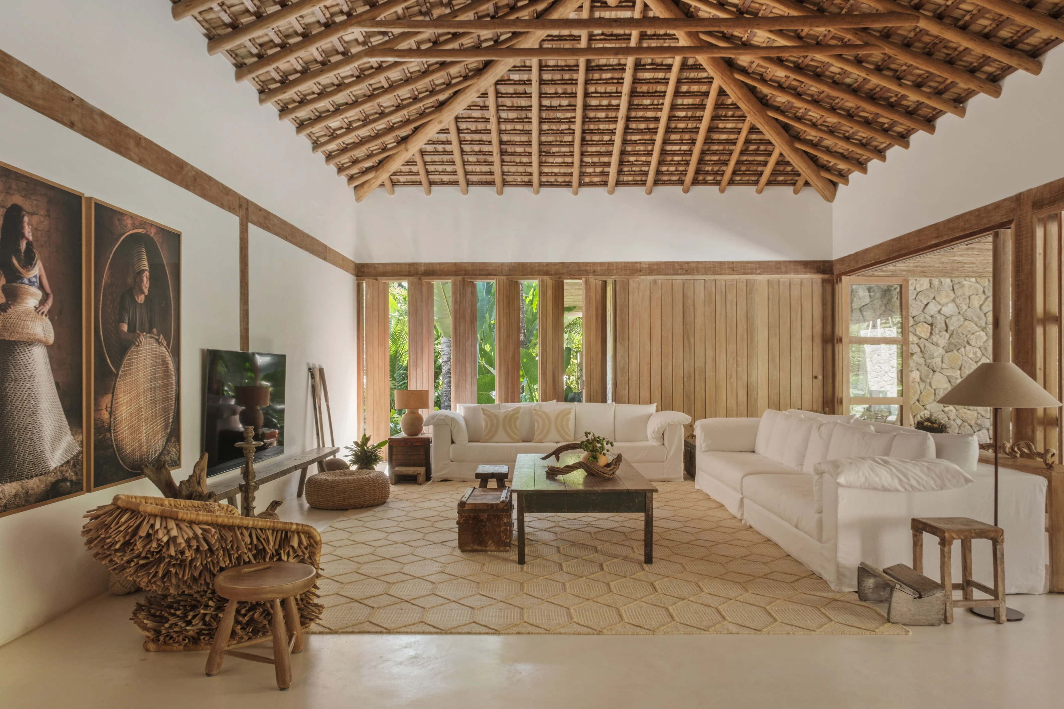
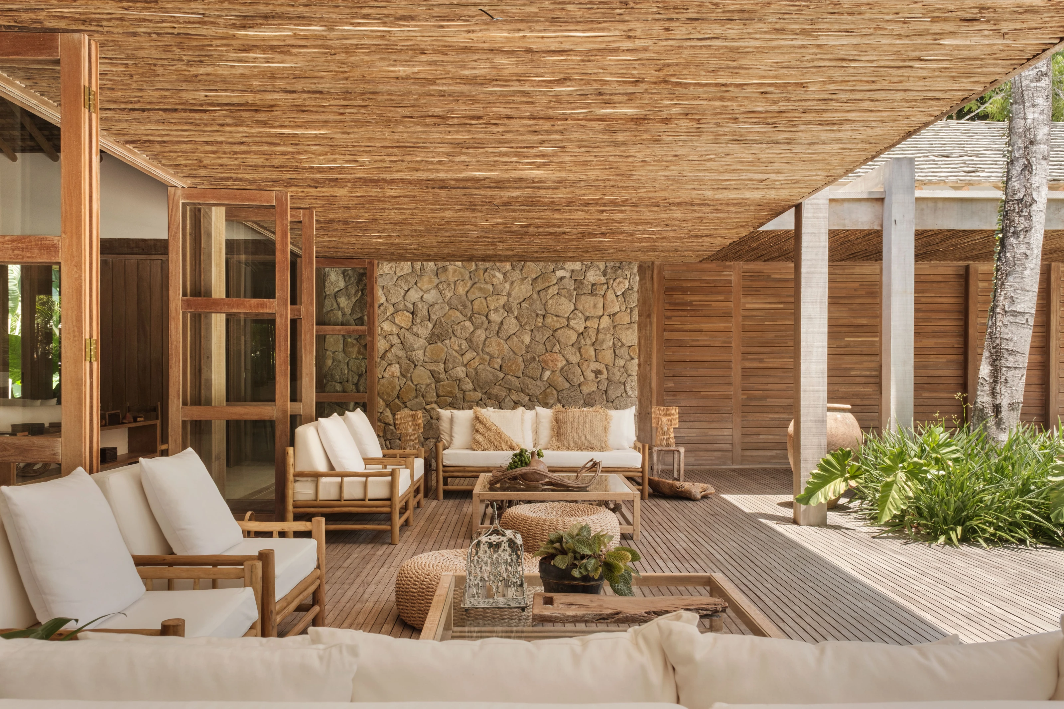
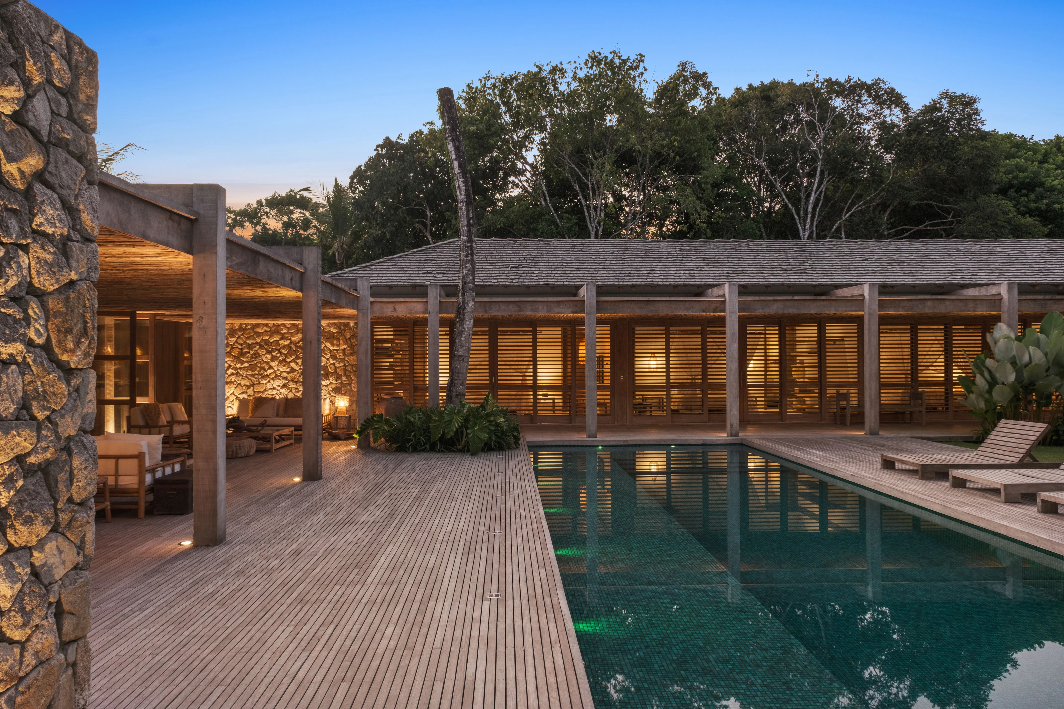
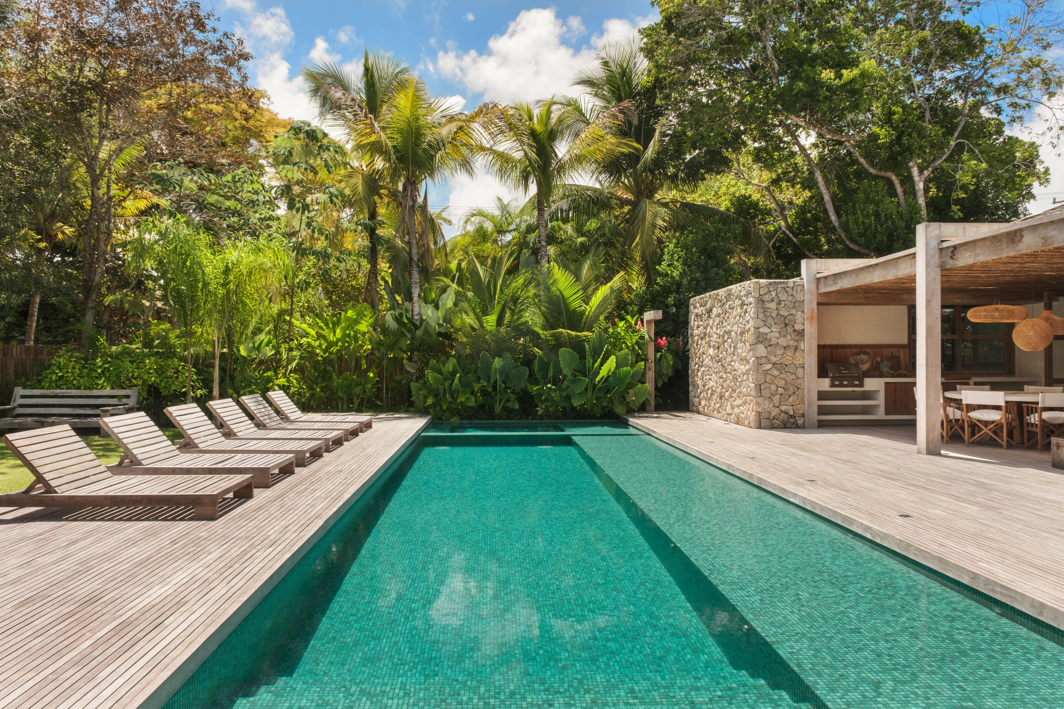
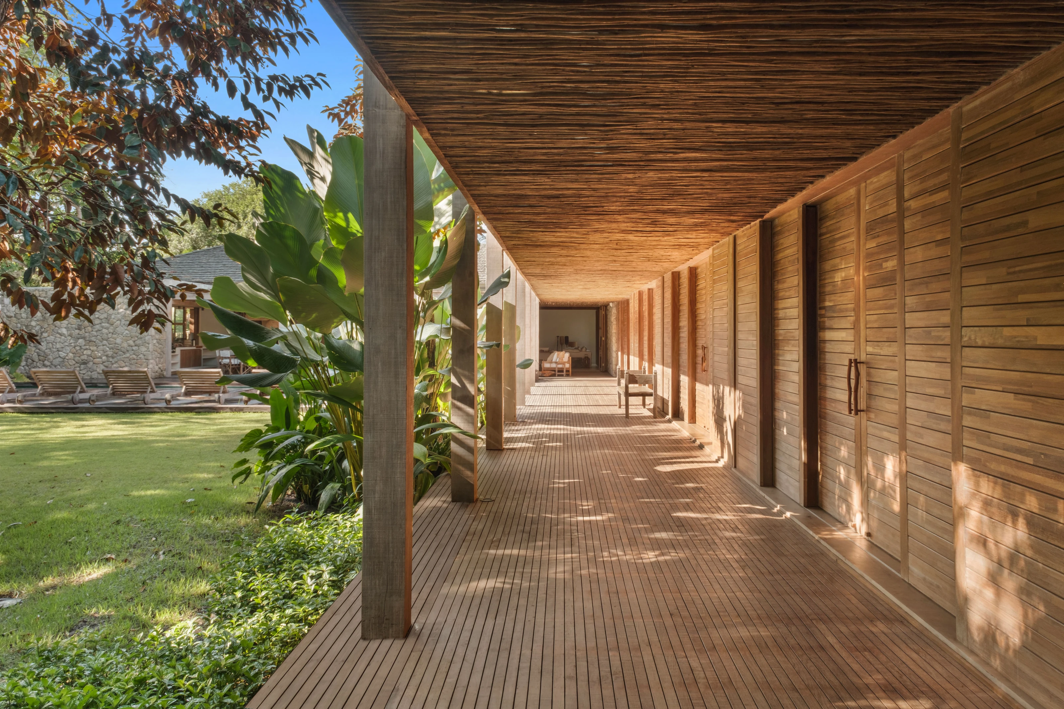
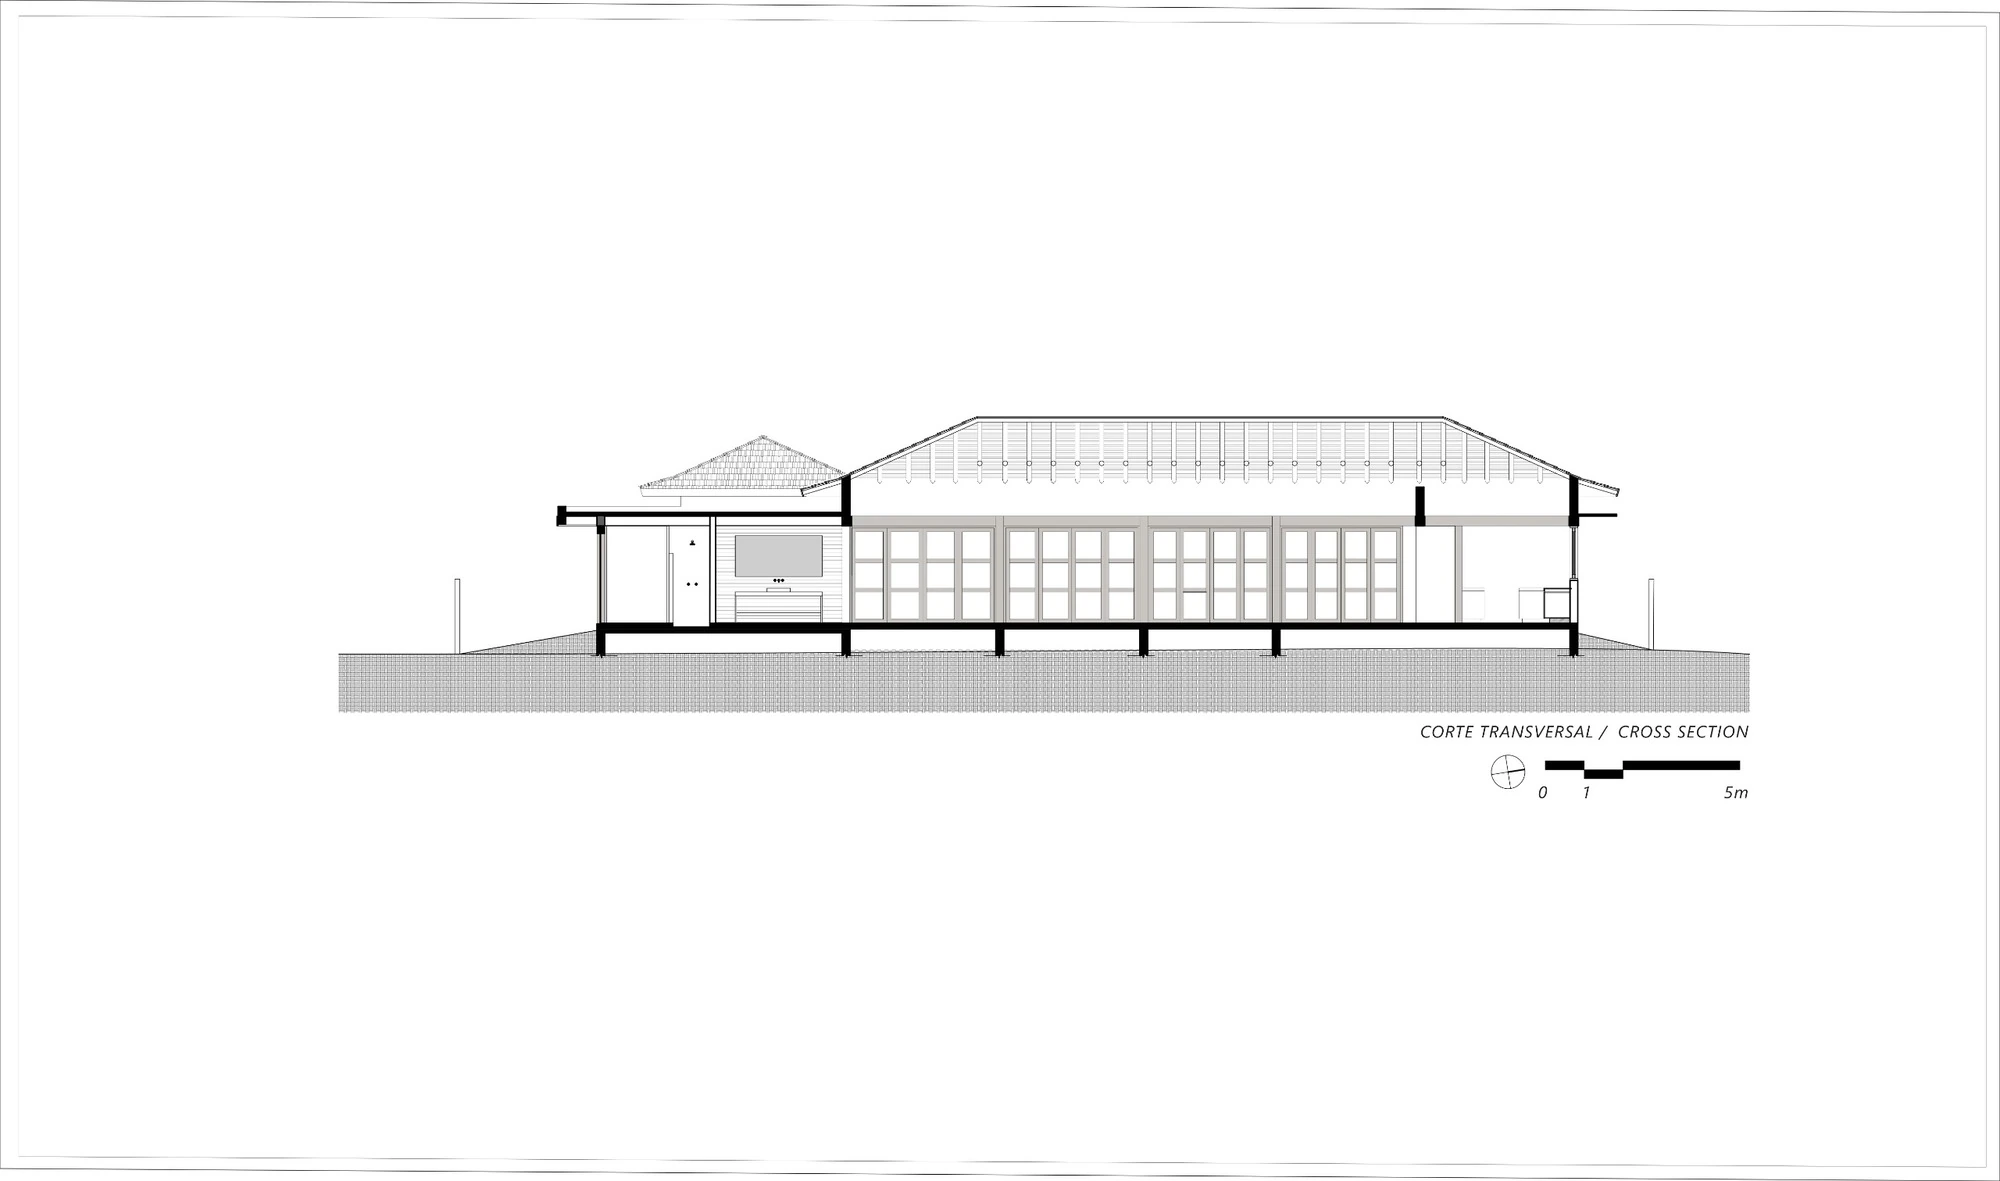
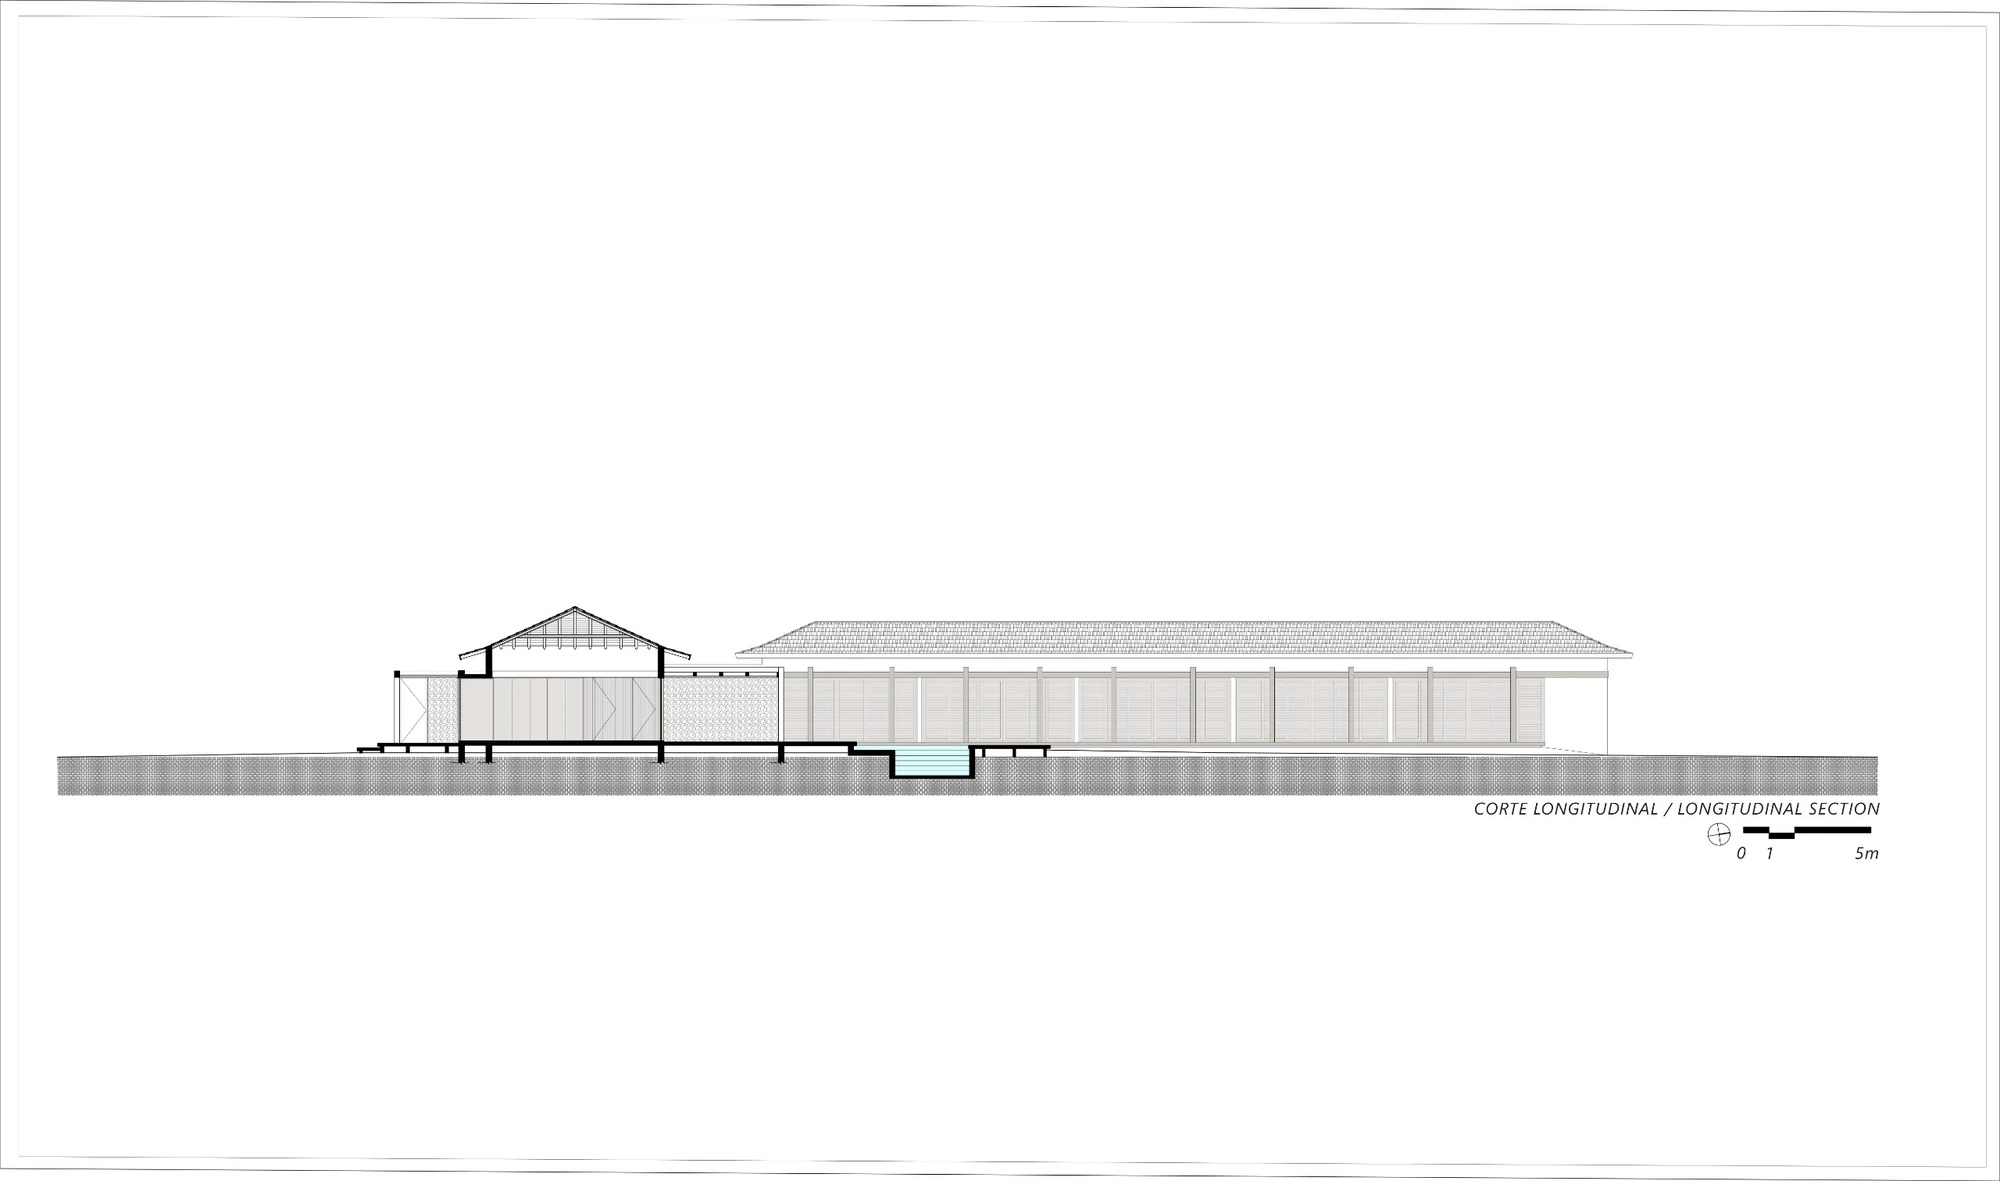
The L-shaped floor plan, oriented entirely toward the landscape, separates the social and private areas. On one side, the living areas integrate with the pool and garden through pivoting wooden doors; on the other, the suites are unified under a canopy of biriba (thin eucalyptus branches). The primary materials selected include eucalyptus, natural stone, and concrete. Elements such as brise-soleils and slatted panels, typical of homes in southern Bahia, define the project's architectural language, helping control light and facilitating the transition between covered and open spaces.
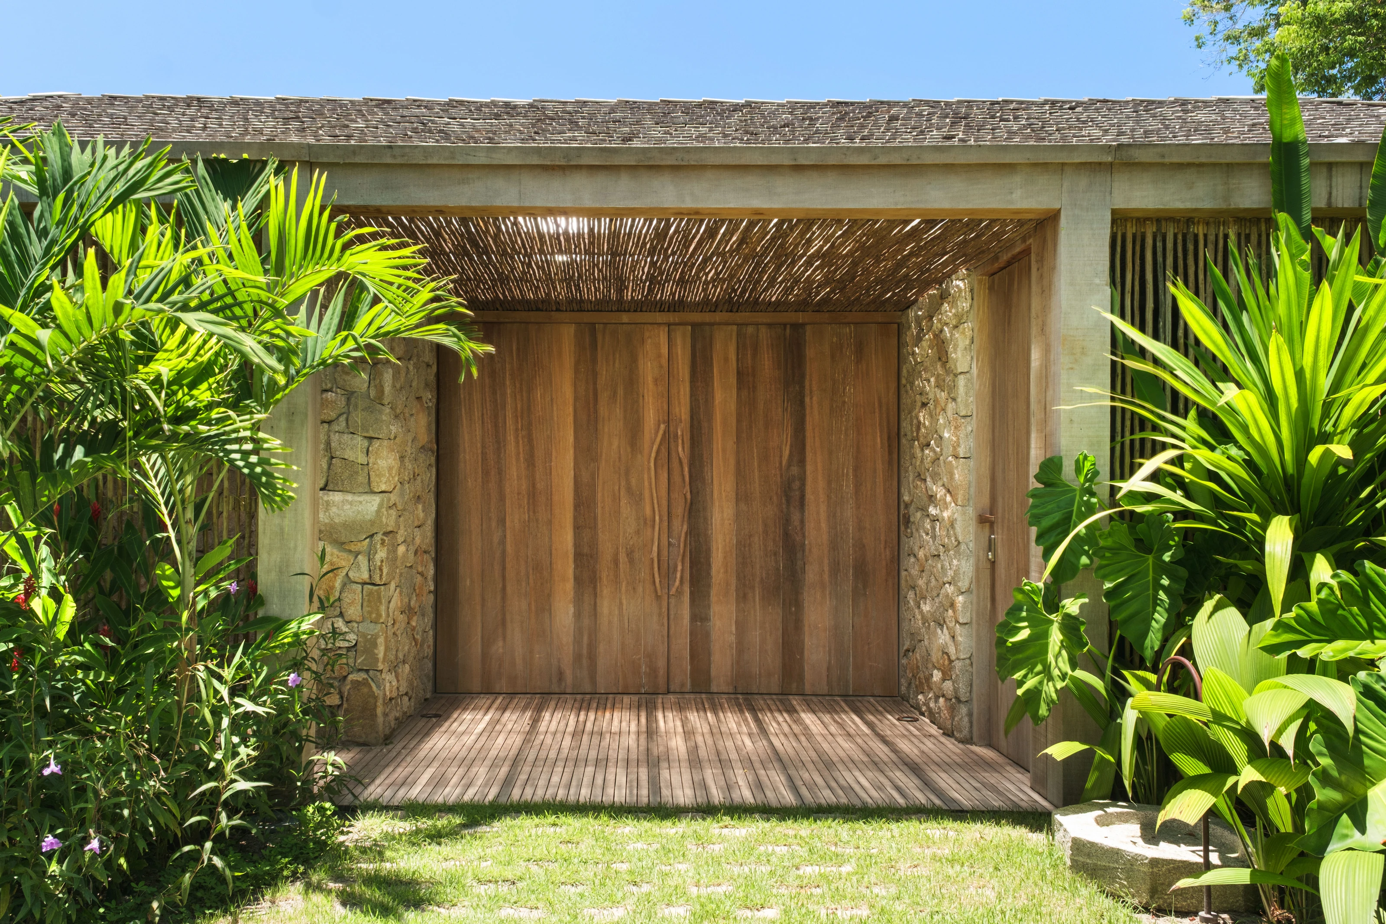
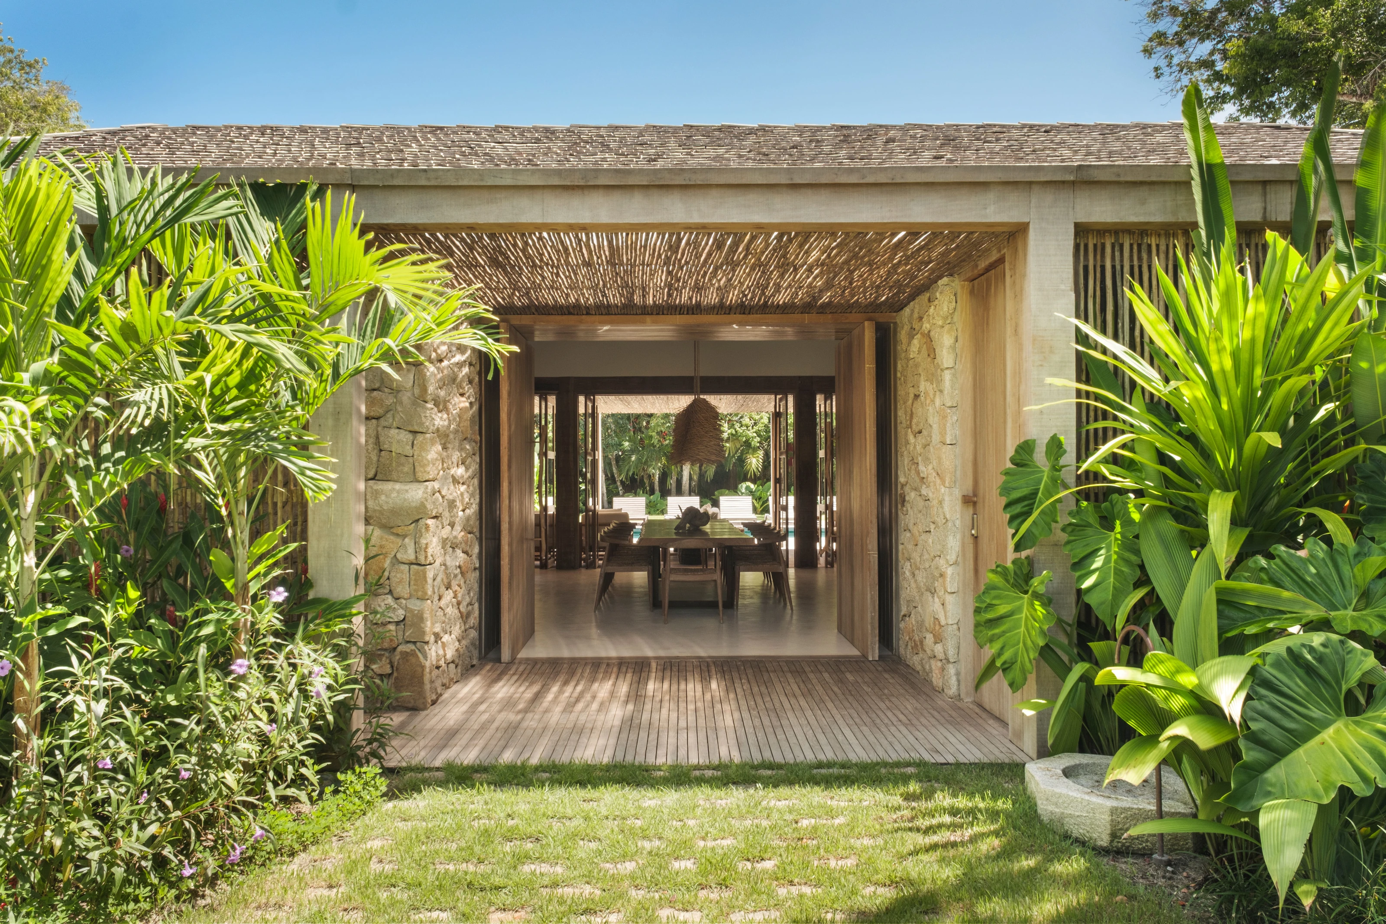
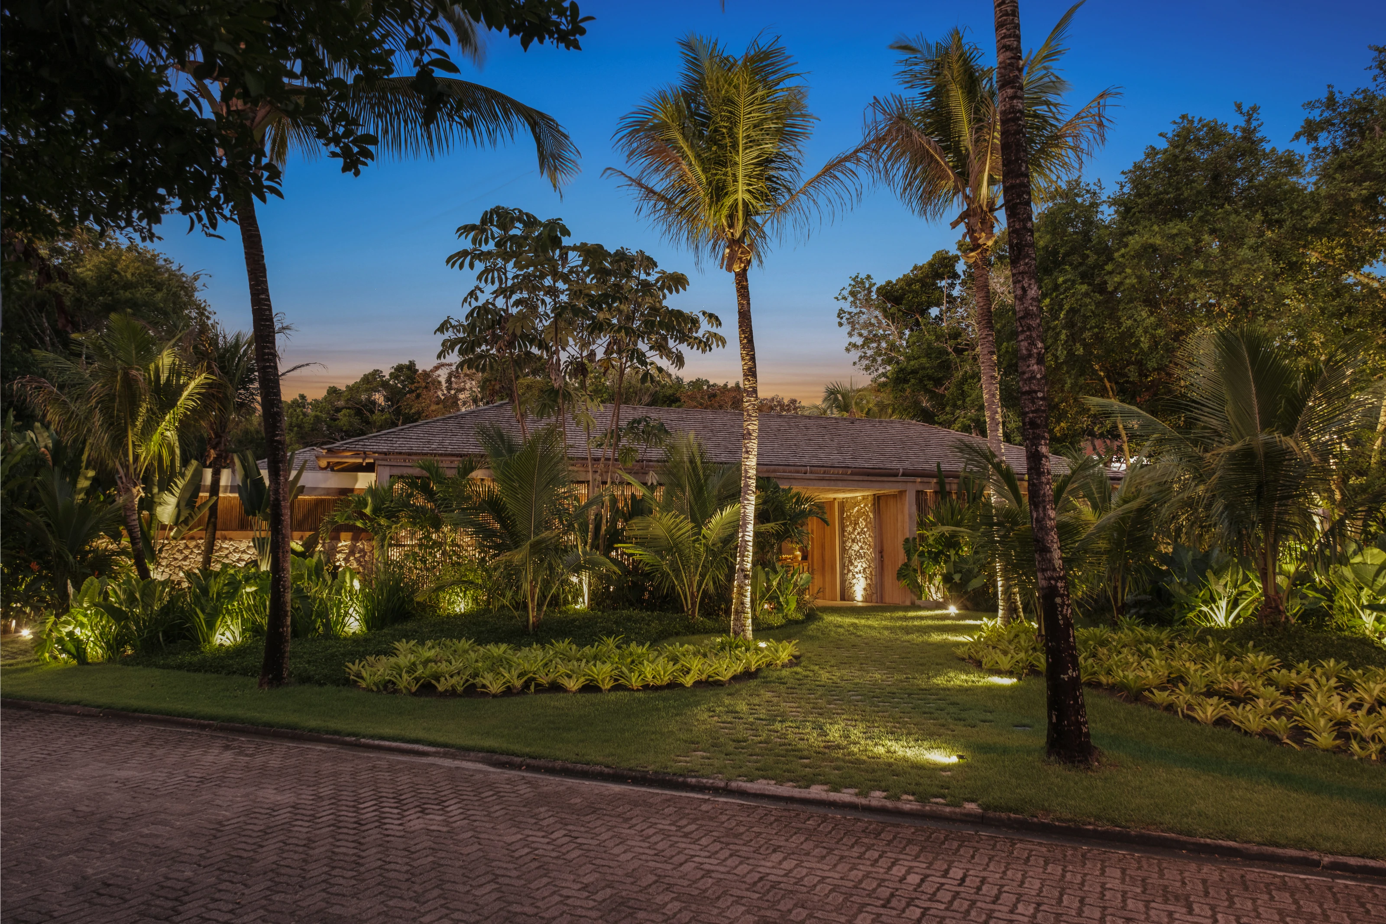
At the main entrance, a biriba pergola filters the light and marks the transition between the outdoors and the indoors. Inside, the use of stone on the walls dialogues with the flooring and structural elements, creating a unified aesthetic. The shingle roof further reinforces this cohesive design language.
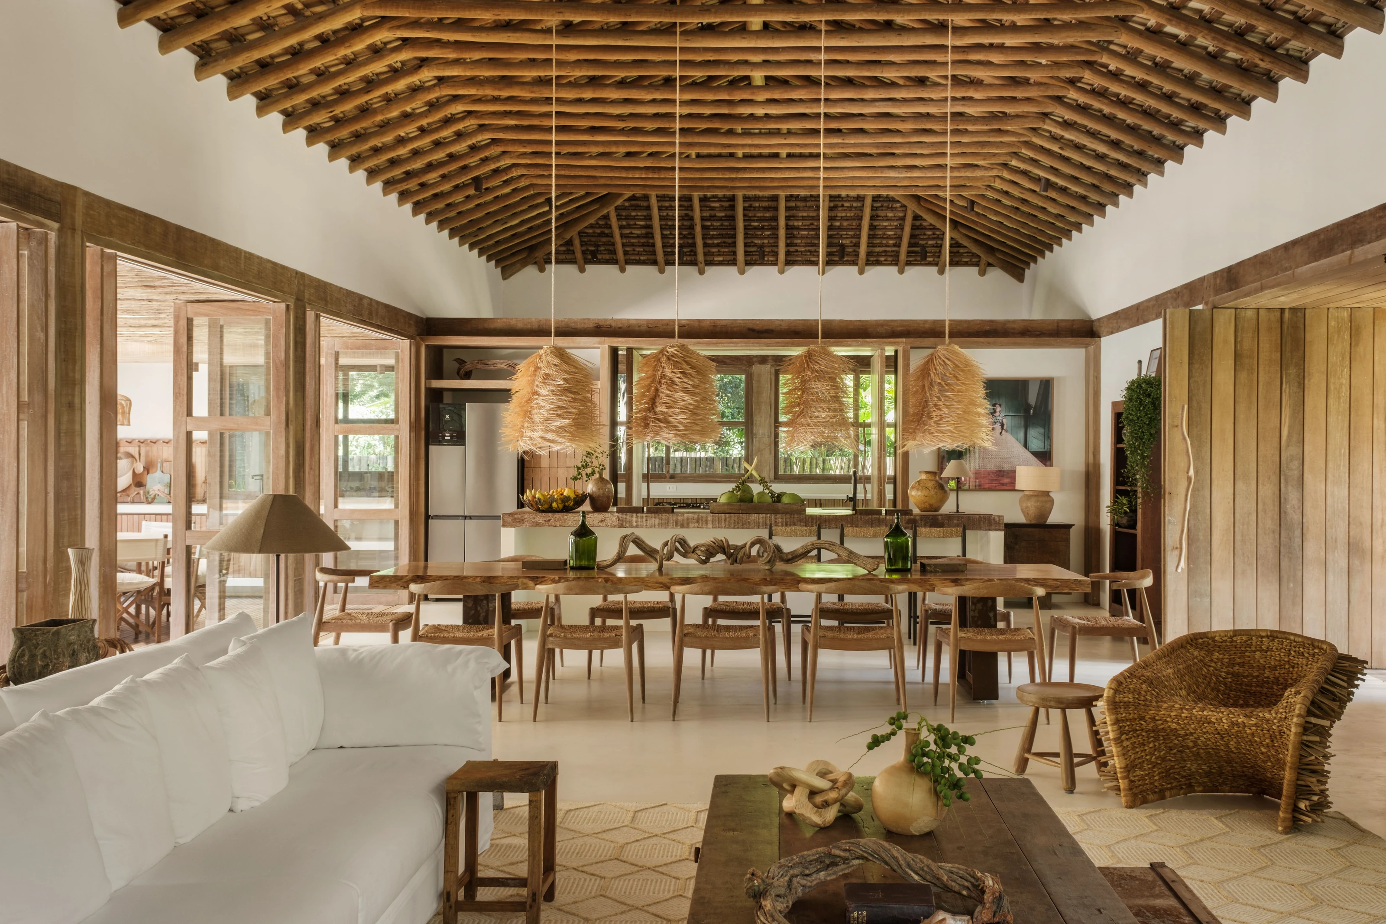
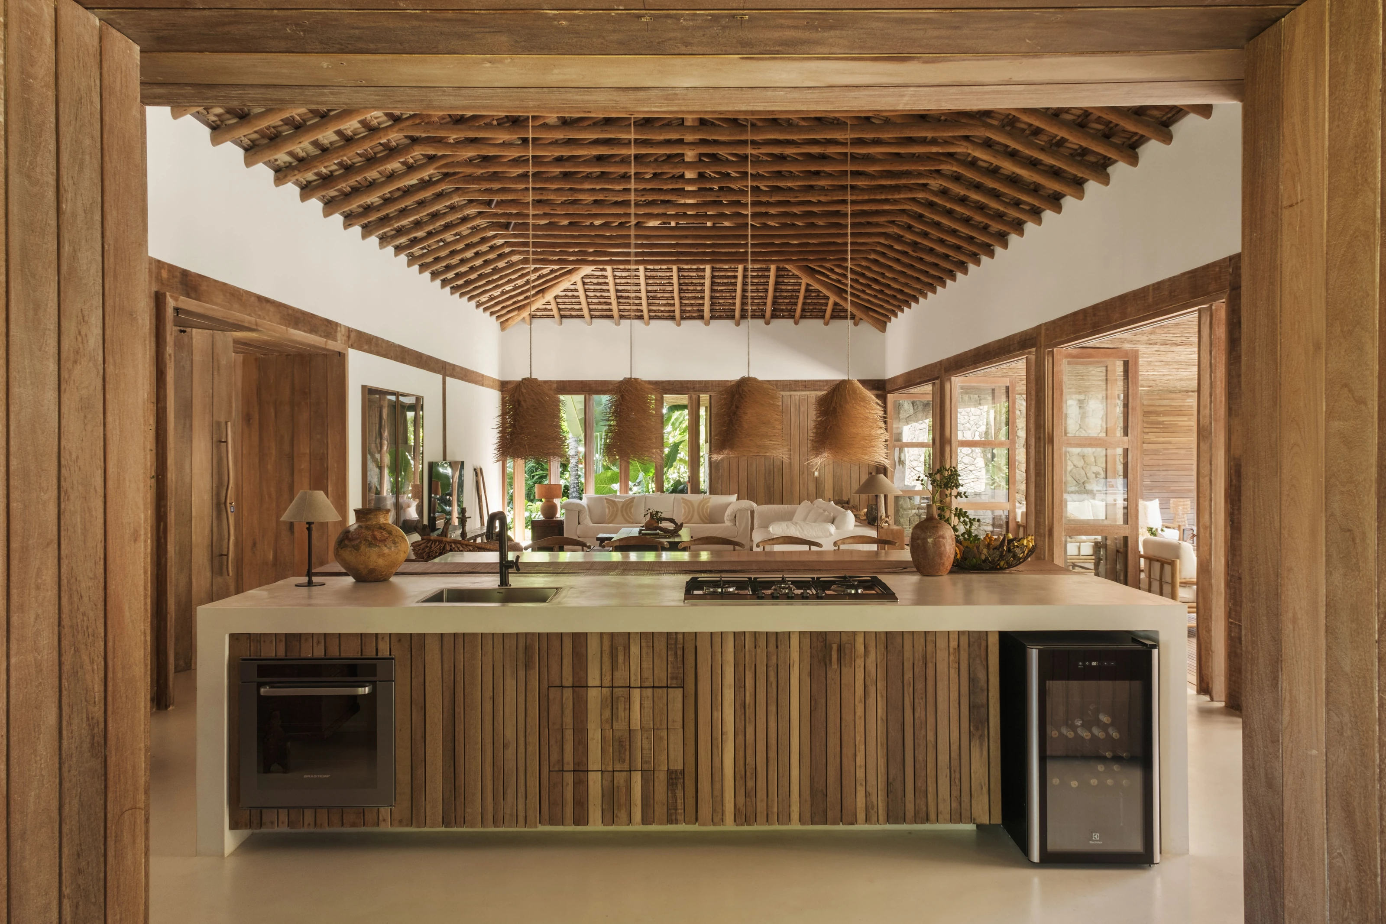
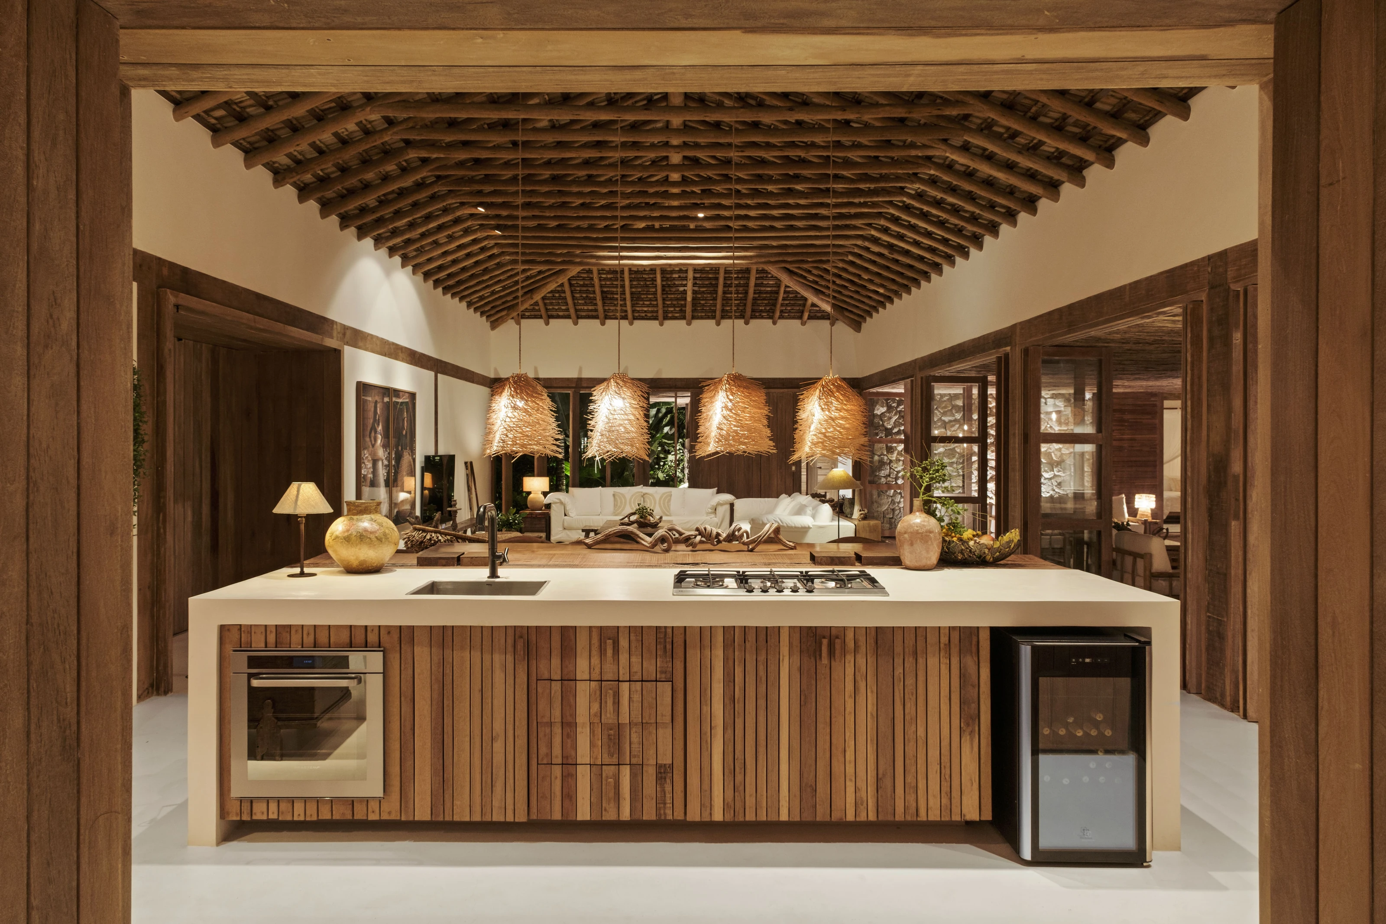
The main challenge was to design a project that utilized local craftsmanship to preserve and celebrate vernacular architecture. The custom-designed millwork, also crafted by local artisans, reinforces the project's material coherence, while natural fiber pendant lights seamlessly integrate the lighting design into the architecture.
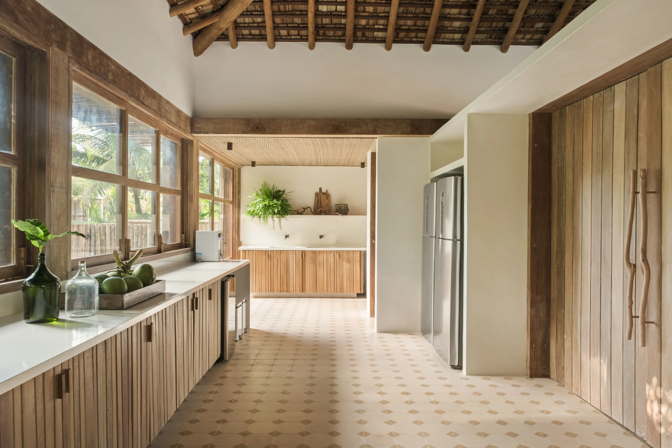
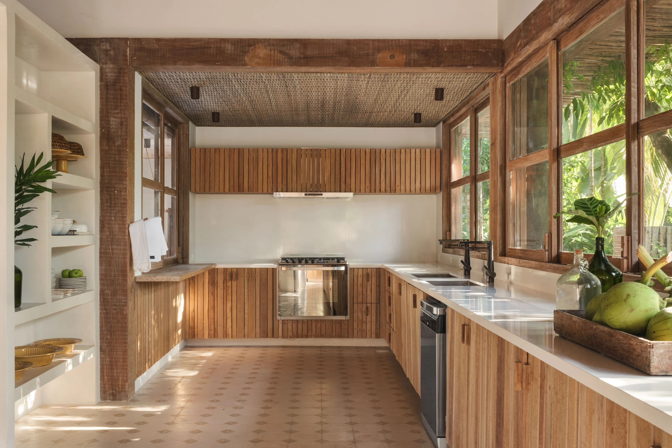
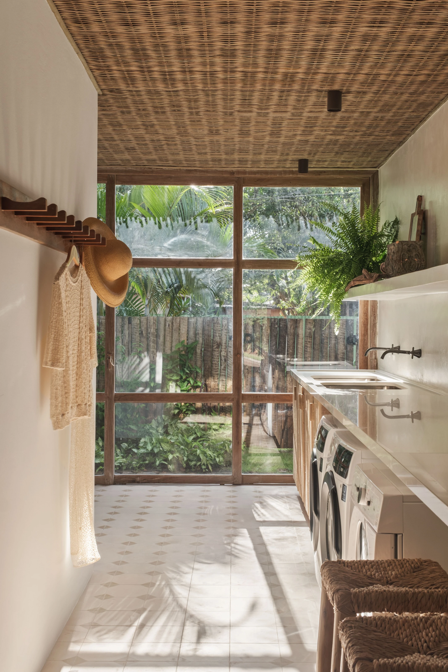
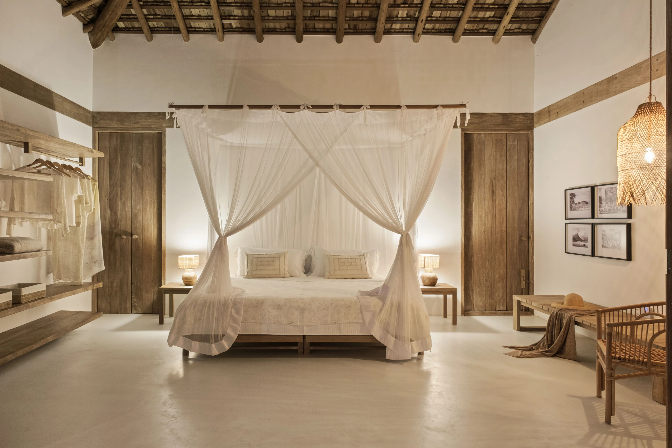
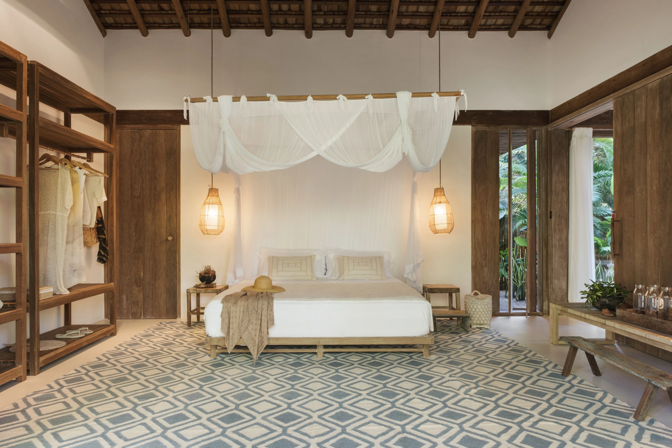
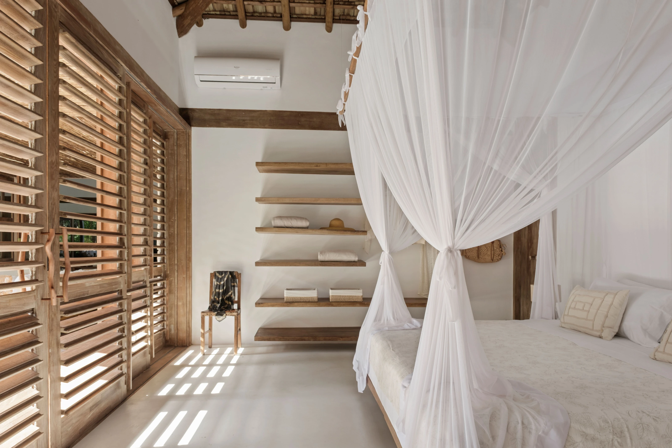
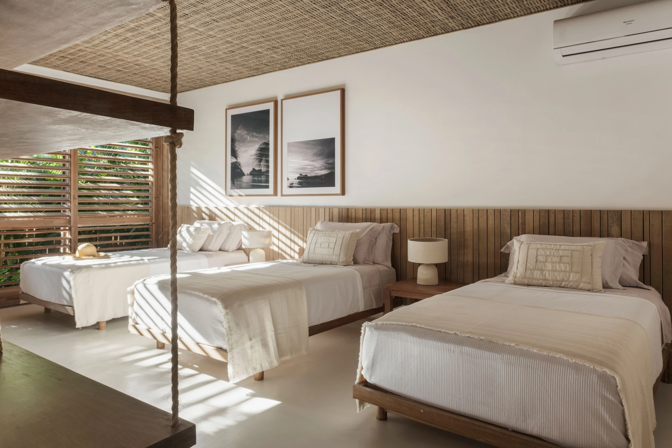
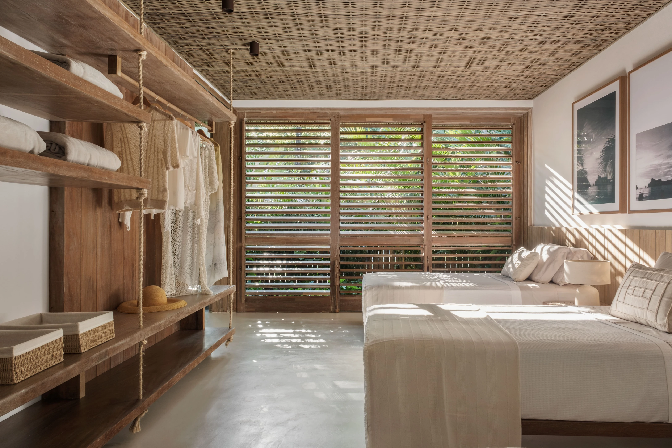
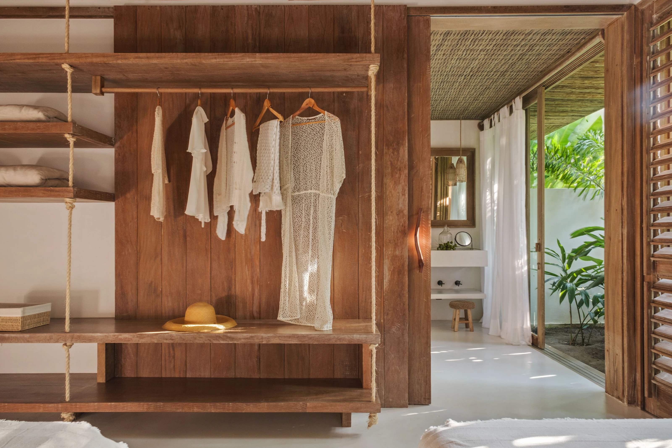
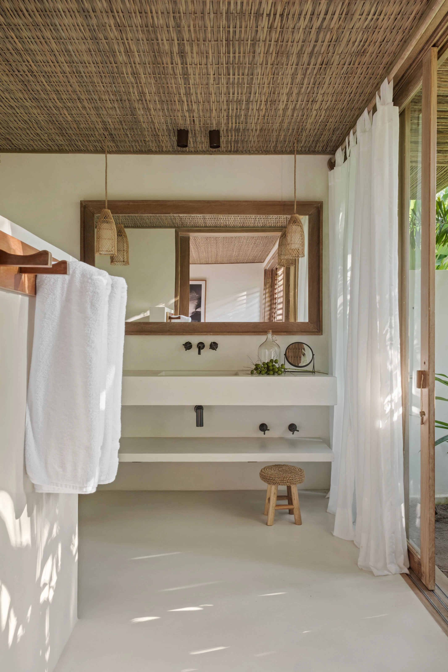
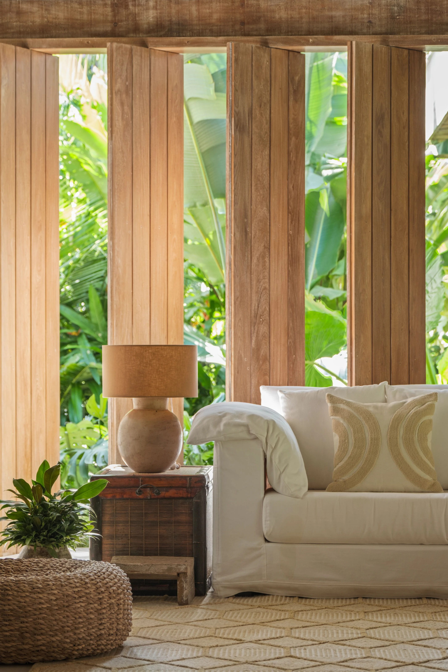
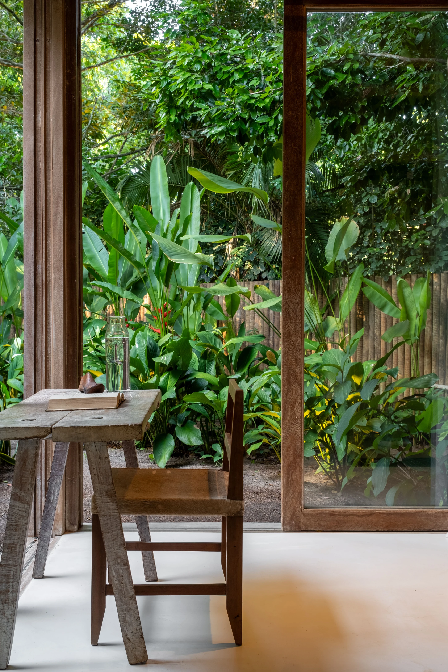
Dining room with a long wood table, natural fiber lamps and open kitchen under the exposed roof Photo: Oka FotografiaSolid wood gate at the entrance, framed by stone, concrete and a bamboo pergola among palm trees and monstera plants Photo: Oka FotografiaMain entrance under a bamboo pergola, between stone walls and tropical garden, open to the living room and pool Photo: Oka FotografiaLiving room under an exposed timber roof, with white sofas, natural fiber rug and wood shutters Photo: Oka FotografiaSlatted wood kitchen island seen from the sitting area, with a wine cellar, cooktop and the open rooms behind Photo: Oka FotografiaCovered veranda with a woven bamboo ceiling, wood sofas, stone wall and open wood-framed windows Photo: Oka FotografiaService kitchen with slatted wood cabinets, white countertop, wood windows and patterned cement tile floor Photo: Oka FotografiaU-shaped kitchen with slatted wood joinery, bamboo ceiling, wood windows and shelves built into the wall Photo: Oka FotografiaKitchen with an island clad in wood slats with a pale top, fiber lamps and exposed timber roof Photo: Oka FotografiaGreen mosaic pool at dusk, between the wood deck and the bedroom wing with lit shutters Photo: Oka FotografiaLong pool with wood sun loungers on the deck, stone wall and the covered veranda among coconut palms Photo: Oka FotografiaLong veranda with a wood deck and ceiling along the bedrooms, with louvered doors open to the lawn Photo: Oka FotografiaLaundry area with a woven bamboo ceiling, tile floor, white countertop and wood-framed window onto the garden Photo: Oka FotografiaBedroom with a canopy bed and mosquito net, pale cement floor, open wood wardrobe and fiber lamp Photo: Oka FotografiaSuite with a white fabric canopy, blue patterned cement tile floor, wood wardrobe and exposed timber roof Photo: Oka FotografiaBedroom with a white mosquito net, wood shutters filtering the sun and wood shelves on the wall Photo: Oka FotografiaGuest bedroom with three single beds, wood wainscoting, bamboo ceiling and wood shutters Photo: Oka FotografiaBedroom with single beds, an open wood wardrobe hung from ropes, bamboo ceiling and wood shutters Photo: Oka FotografiaOpen wood closet hung from ropes, with the white-countertop bathroom and voile curtain beside it Photo: Oka FotografiaBathroom with a white countertop, wood-framed mirror, bamboo ceiling and voile curtains onto the garden Photo: Oka FotografiaCorner of the living room with a white sofa and ceramic lamp between wood columns open to the tropical garden Photo: Oka FotografiaRustic wood desk in front of floor-to-ceiling glazing, open to the banana tree garden Photo: Oka FotografiaAerial view of the single-storey house in the Trancoso forest, with a pool, solar panels on the roof and the sea behind Photo: Oka FotografiaFaçade of the single-storey house at dusk, with coconut palms, lit garden and the brick entrance in the foreground Photo: Oka Fotografia
 RDJ House Jacobsen Arquitetura · Porto Feliz, Brazil · 2023
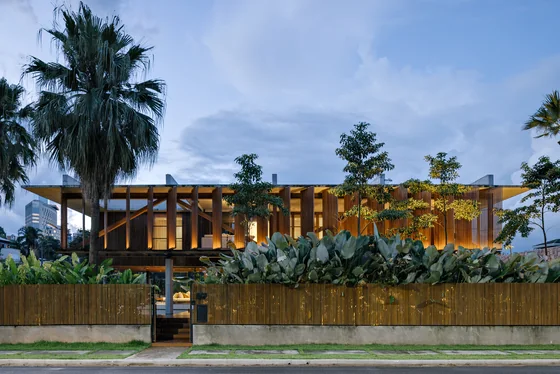 Cumaru House FGMF · Barueri, Brazil · 2020
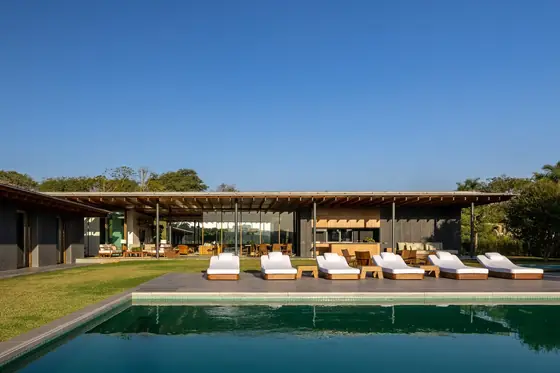 Madeira House Matheus Farah + Manoel Maia Arquitetura · Porto Feliz, Brazil · 2021
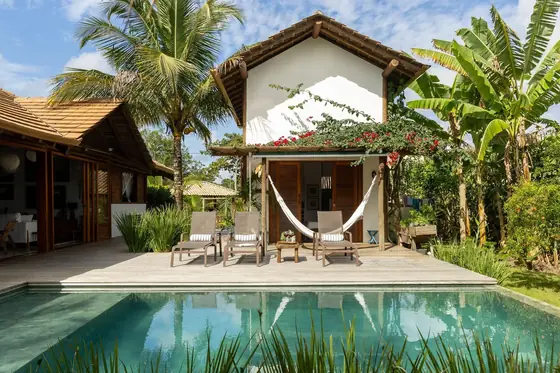 Beach House that Breathes with the Sea Breeze Célia Orlandi Arquitetura & Design · Sargi, Brazil · 2023
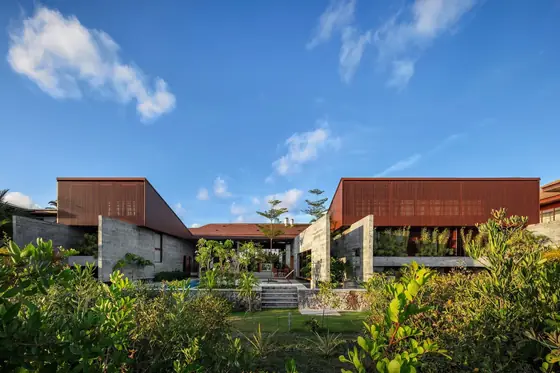 House in Praia do Forte Vereda Arquitetos · Mata de São João, Brazil · 2023
 Blue Star House Siqueira + Azul · Costa Verde, Brazil