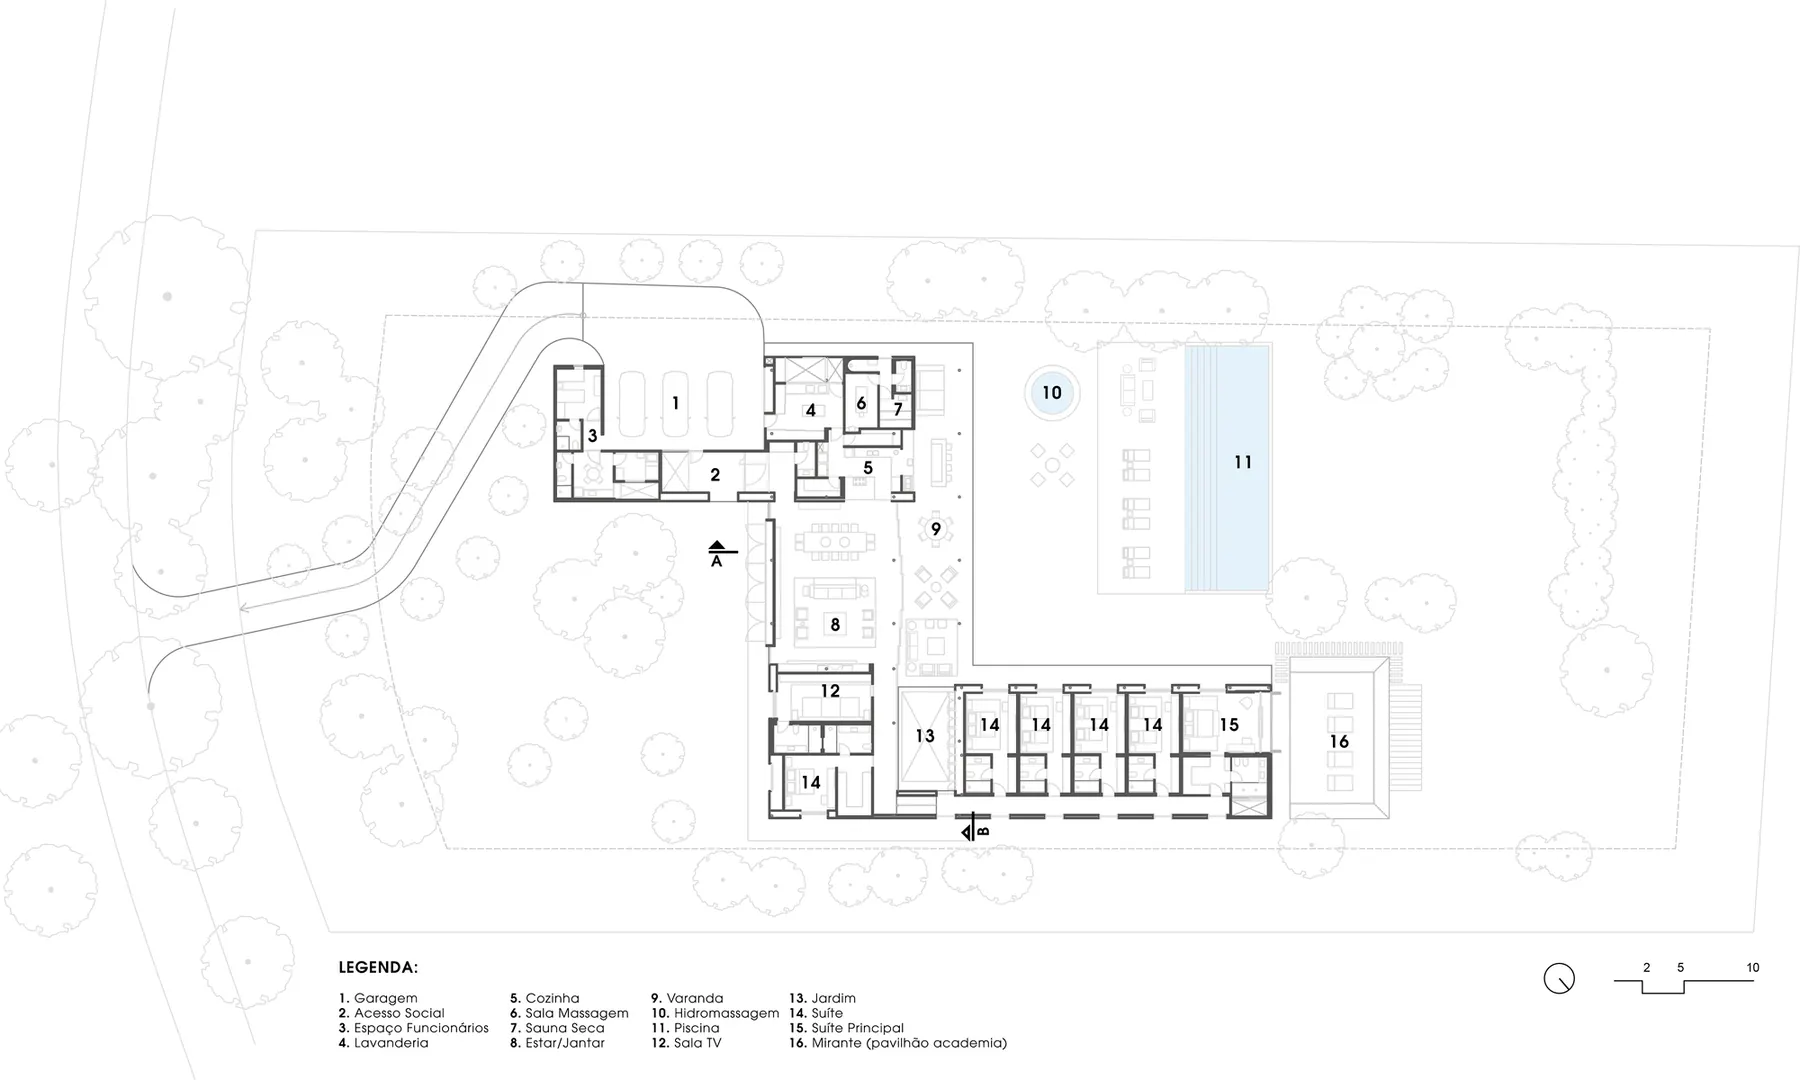
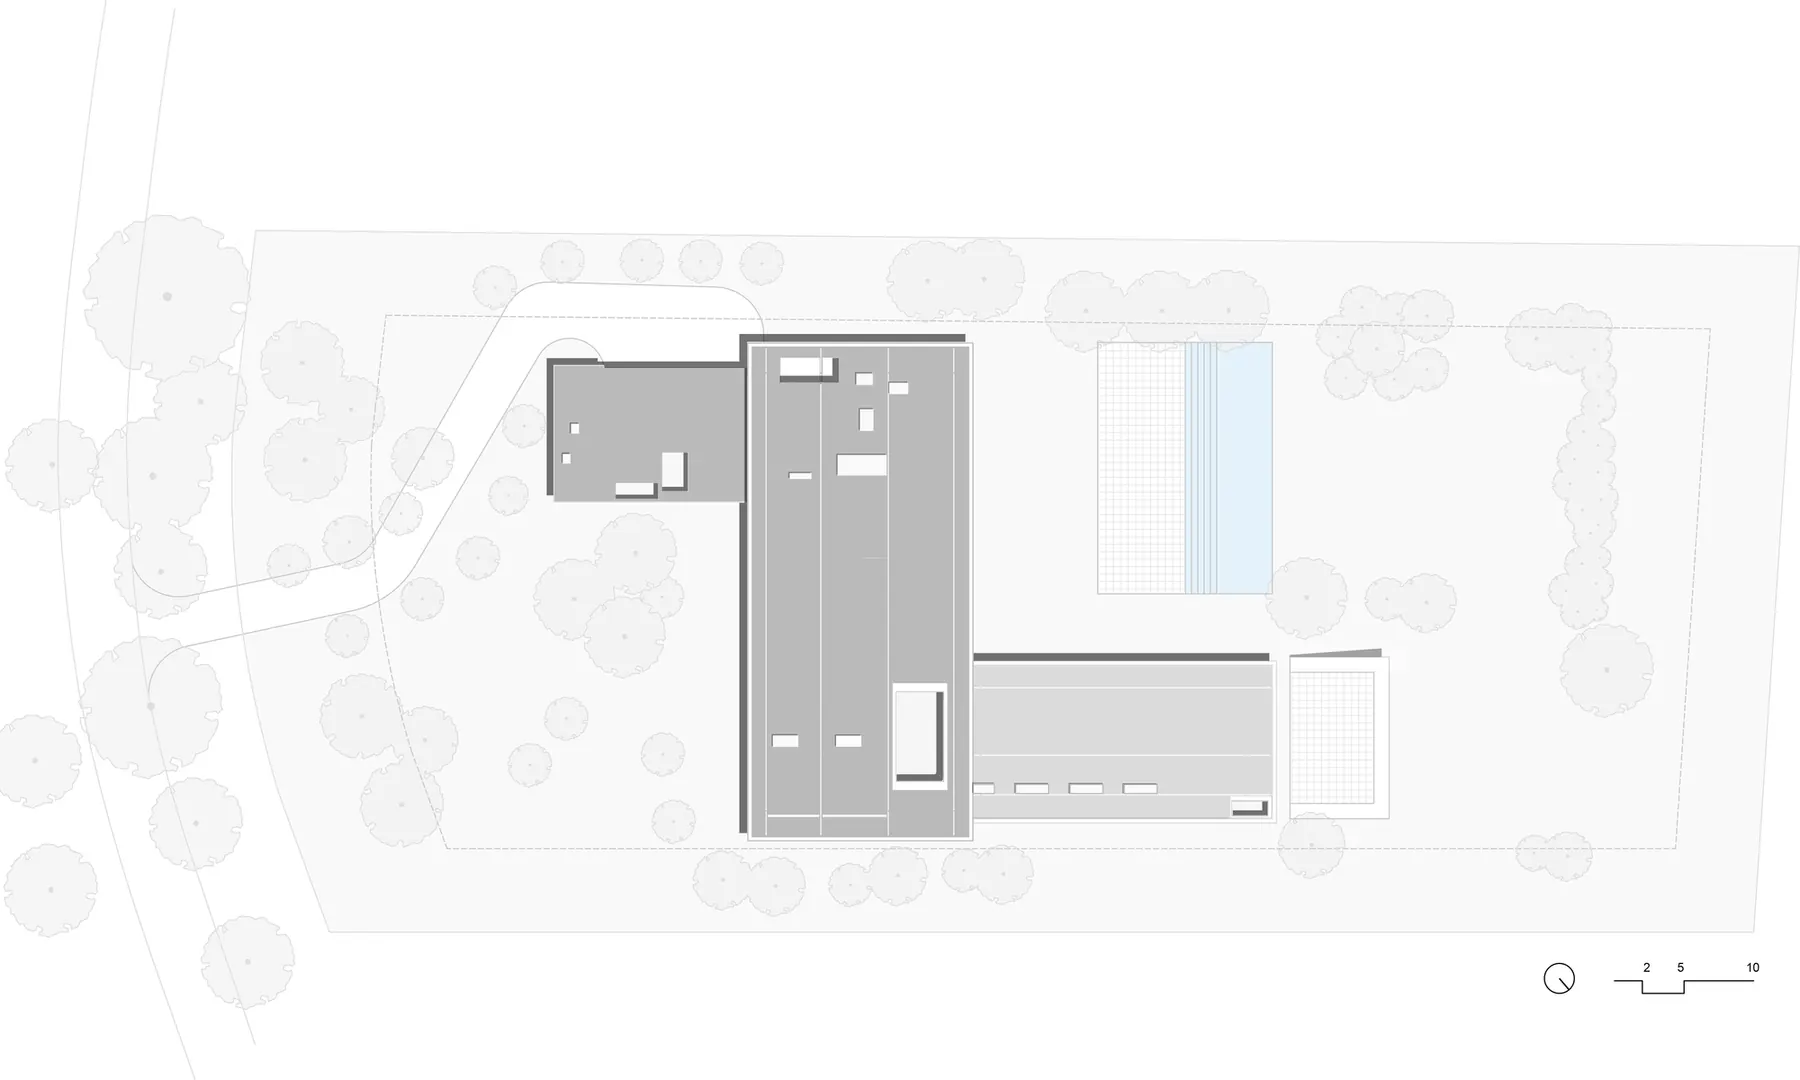
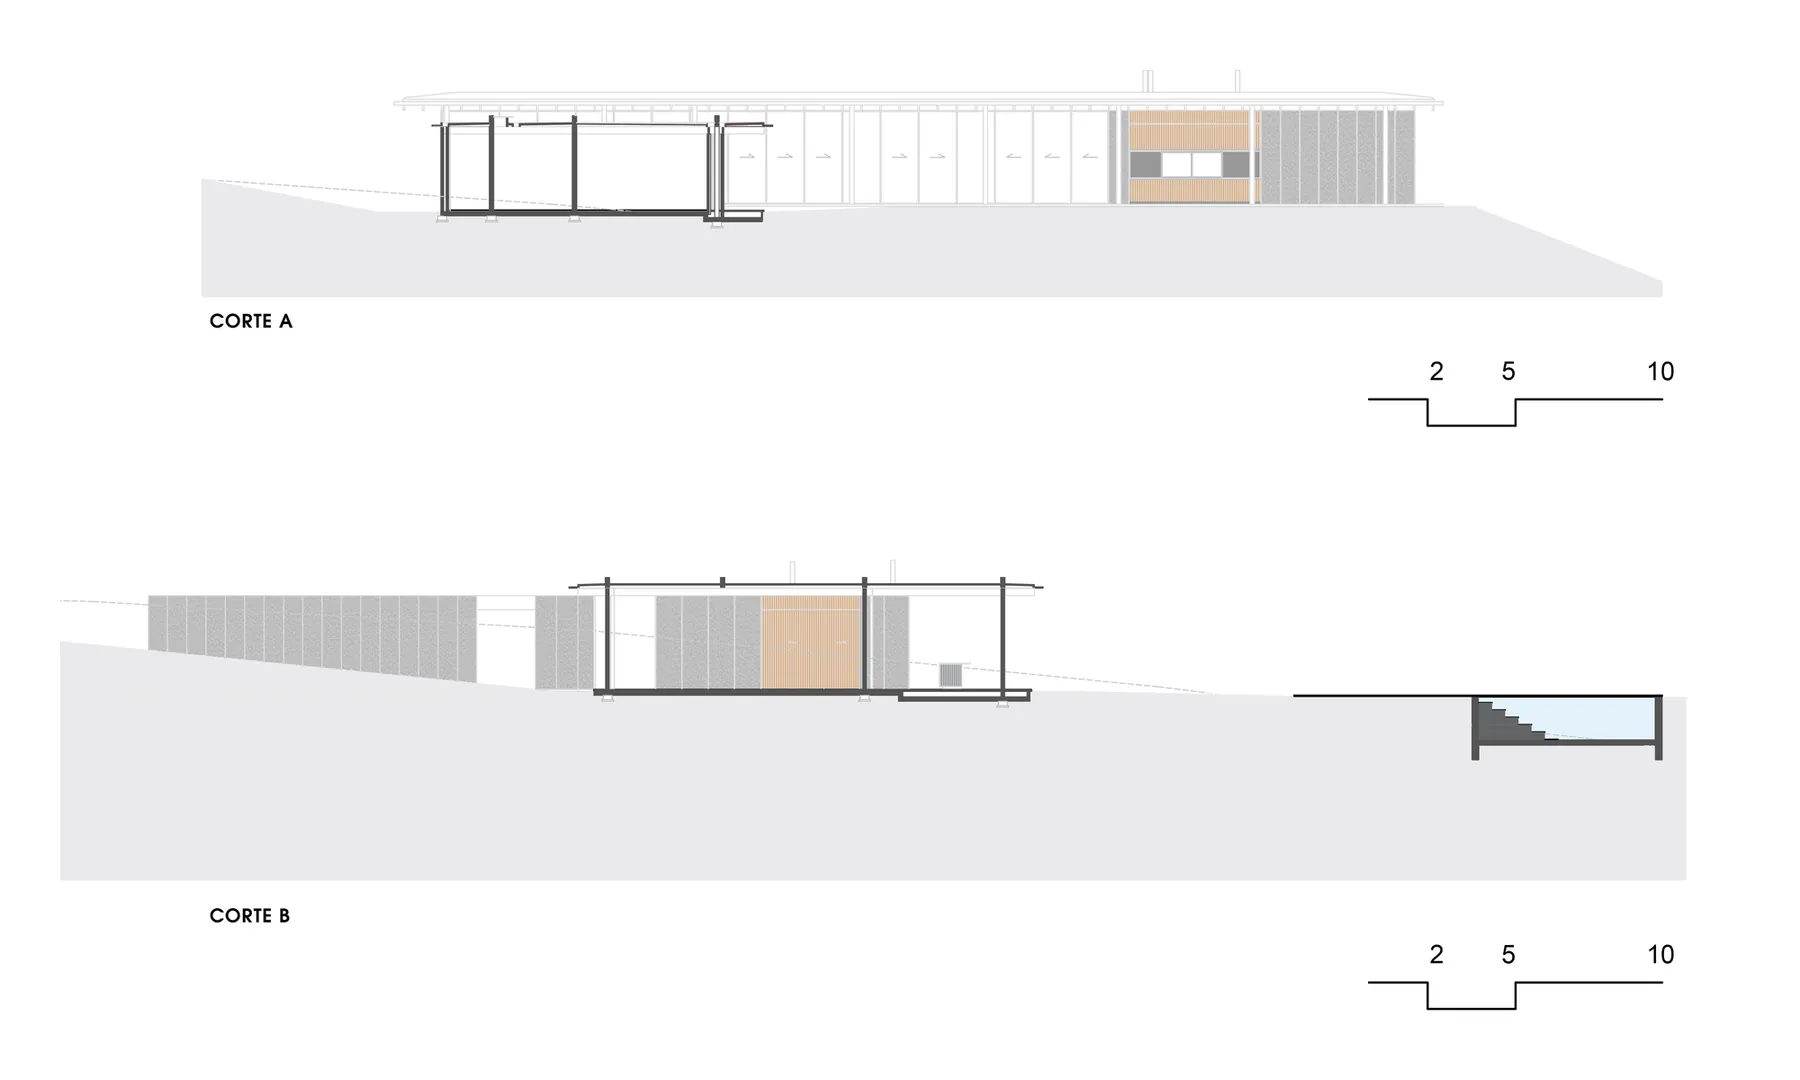
House in Porto Feliz, SP, Brazil, by Matheus Farah + Manoel Maia Arquitetura (2021). 8 photos, 3 plans and a fact sheet: 1,225 m². Photos by Manuel Sá.
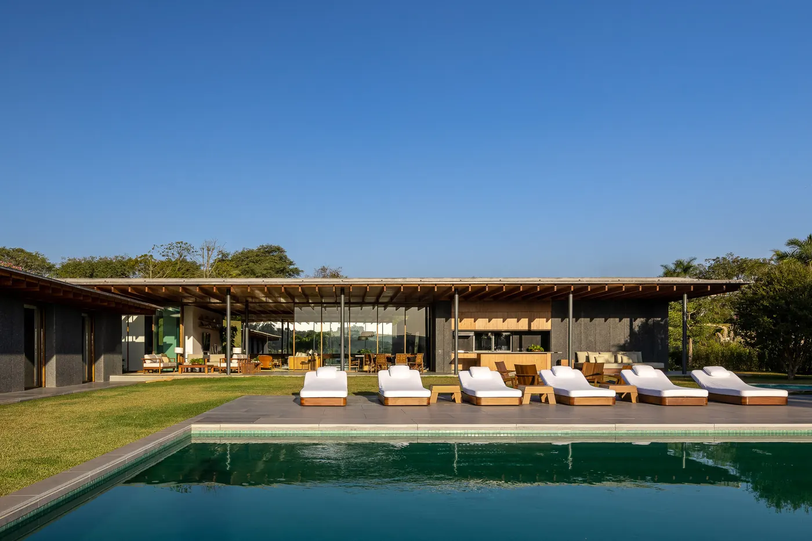
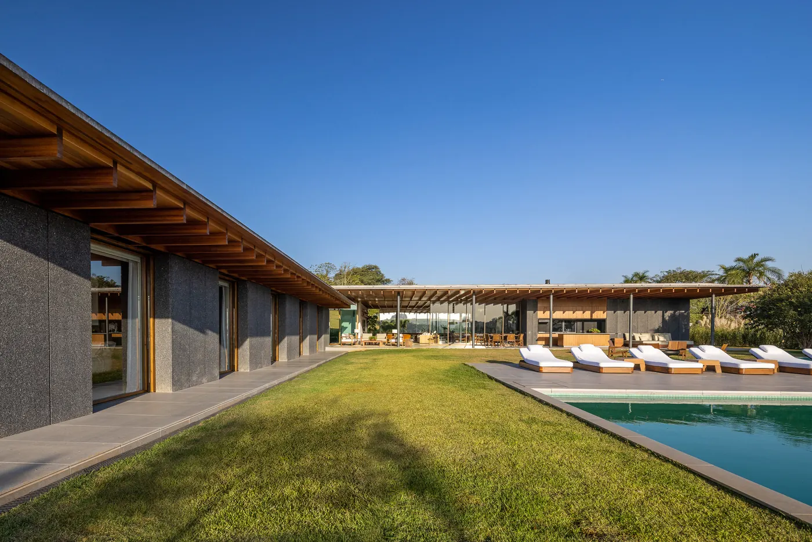
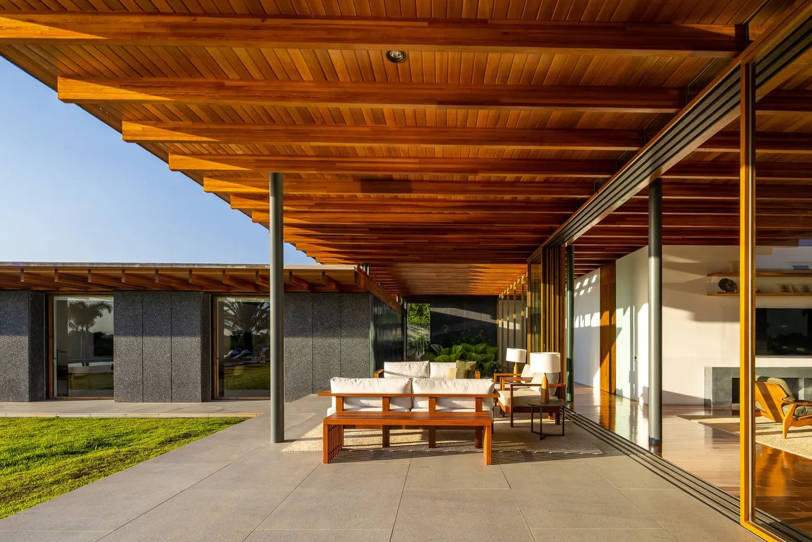
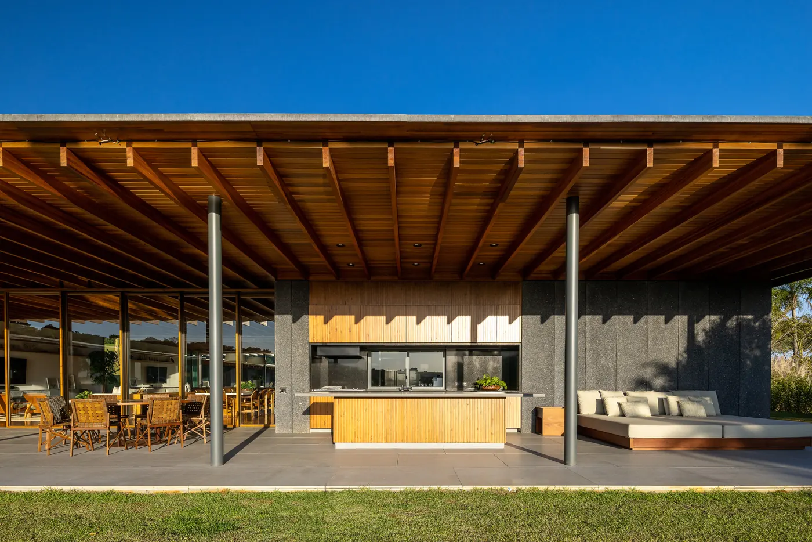
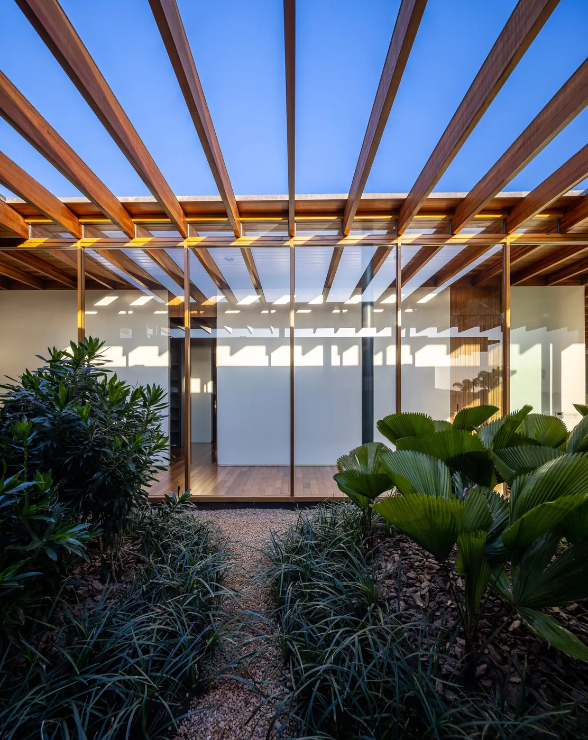
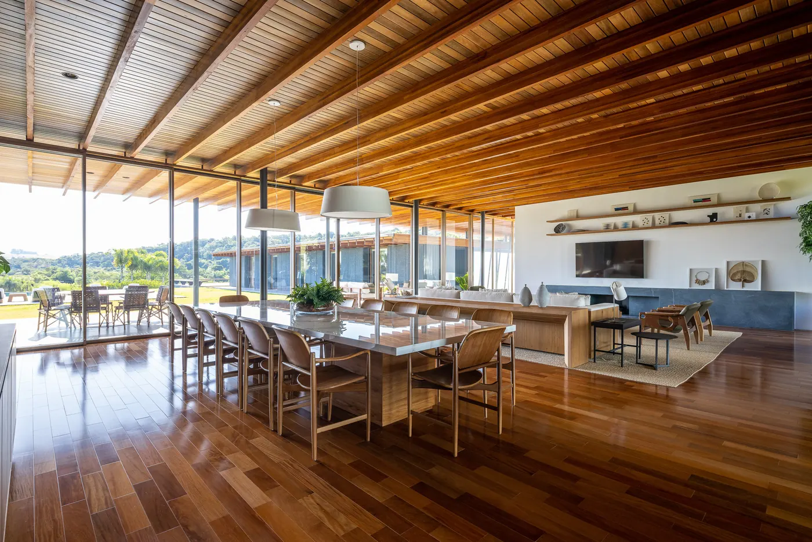
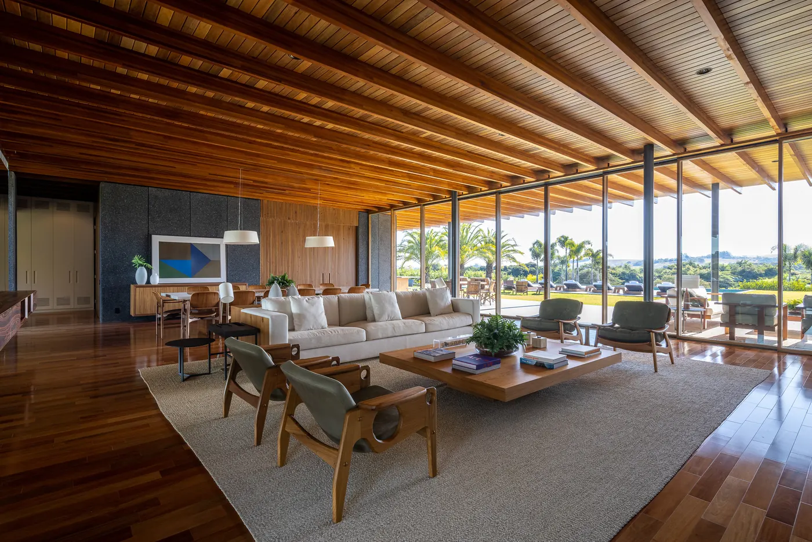
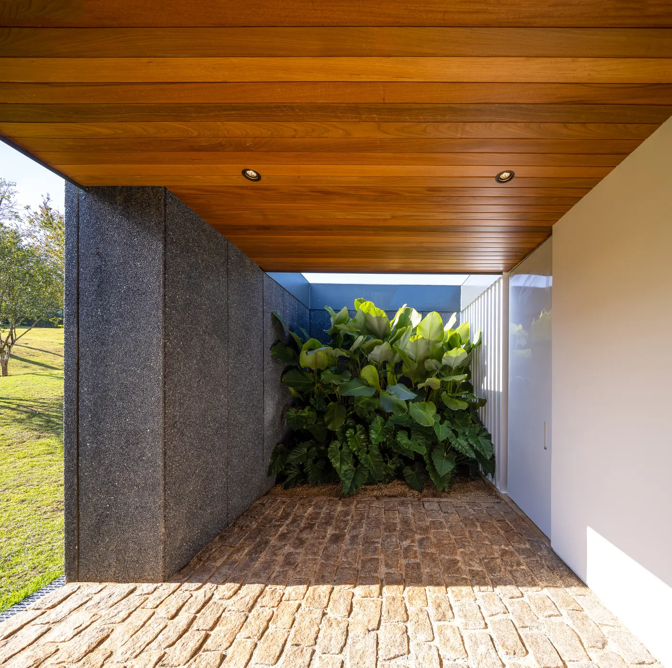
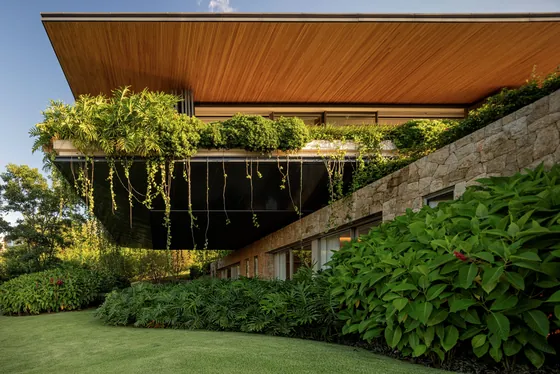
Single-storey house with wood eaves and dark granite walls facing the pool and sun loungers Photo: Manuel SáLong pool beside the lawn, with wings of the house with timber roofs and dark stone walls Photo: Manuel SáVeranda under a wood beam ceiling, with a wood sofa and table beside the glazing Photo: Manuel SáGourmet veranda under exposed wood beams, with a wood countertop, steel columns and lawn Photo: Manuel SáPergola of wood beams over a foliage garden, filtering the light down to the glazed entrance Photo: Manuel SáDining room with a long wood table, plank floor and glass walls open to the landscape Photo: Manuel SáLiving room with pale sofas, leather armchairs, wood floor and exposed beam ceiling Photo: Manuel SáPassage under a wood ceiling with a dark granite wall, brick floor and garden behind Photo: Manuel Sá
 RDJ House Jacobsen Arquitetura · Porto Feliz, Brazil · 2023
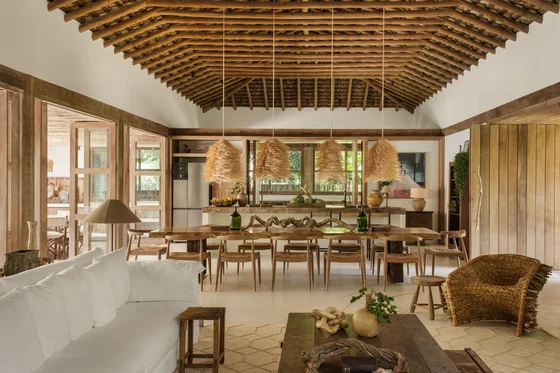 Trama House Beatriz Henriques Arquitetura · Trancoso, Brazil · 2024
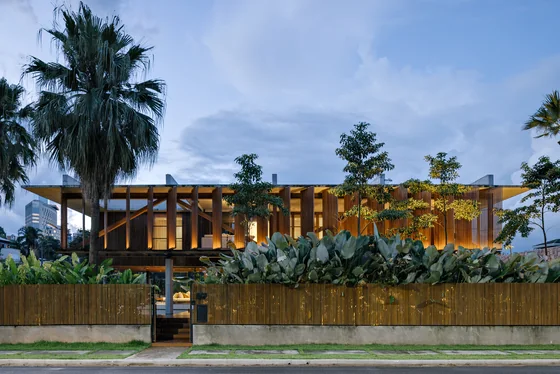 Cumaru House FGMF · Barueri, Brazil · 2020
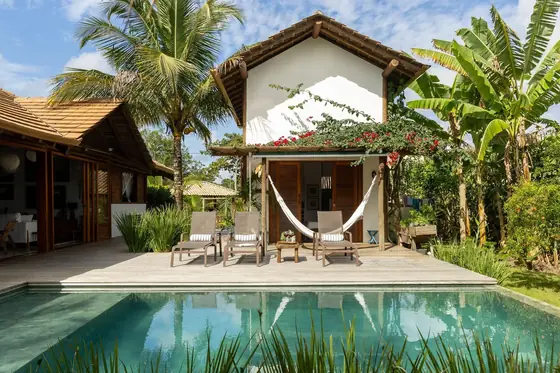 Beach House that Breathes with the Sea Breeze Célia Orlandi Arquitetura & Design · Sargi, Brazil · 2023
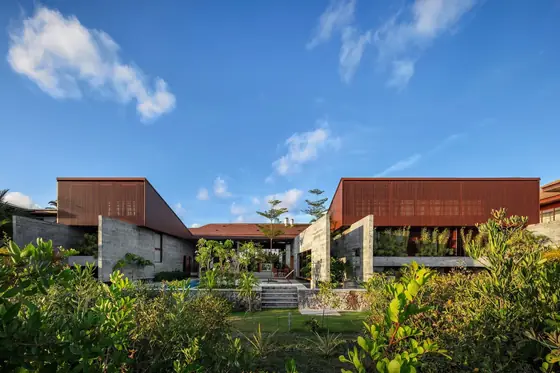 House in Praia do Forte Vereda Arquitetos · Mata de São João, Brazil · 2023
 Blue Star House Siqueira + Azul · Costa Verde, Brazil