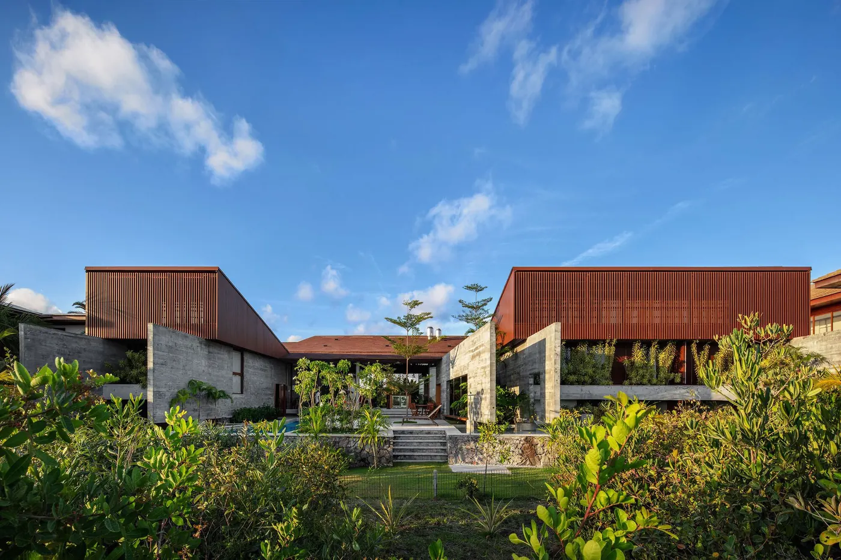
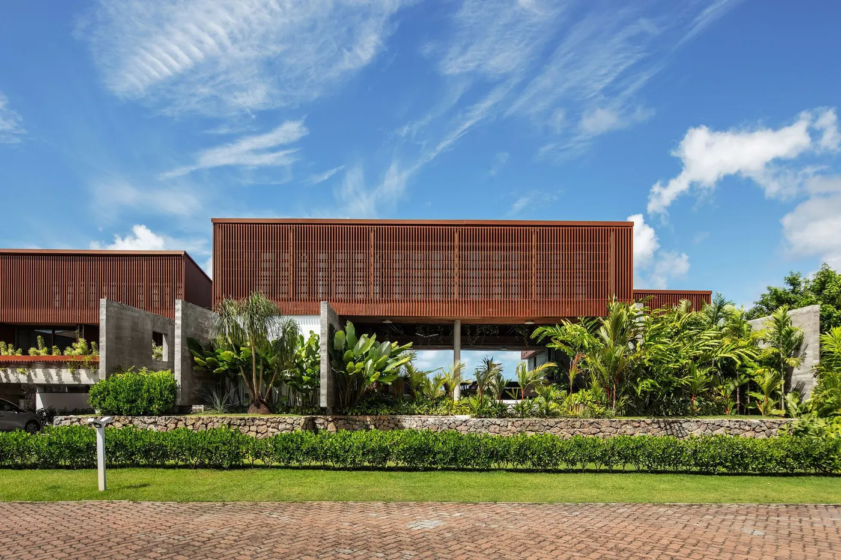
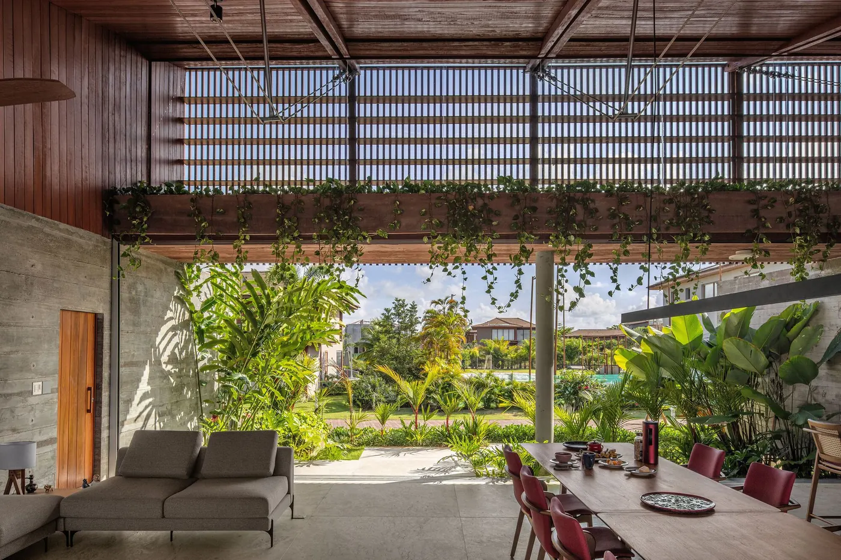
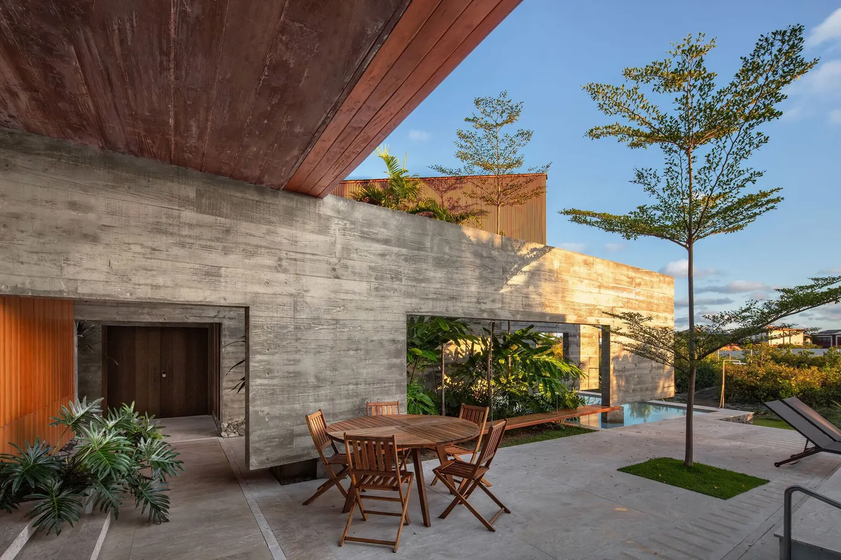
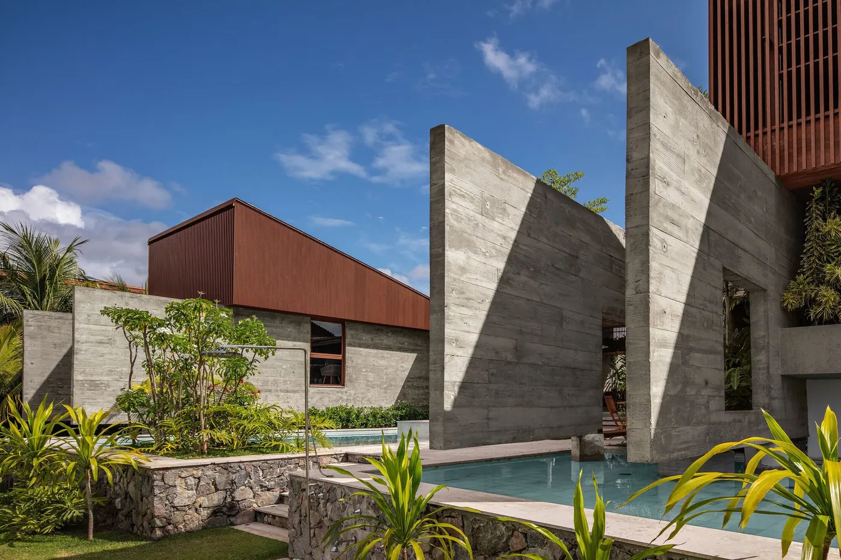
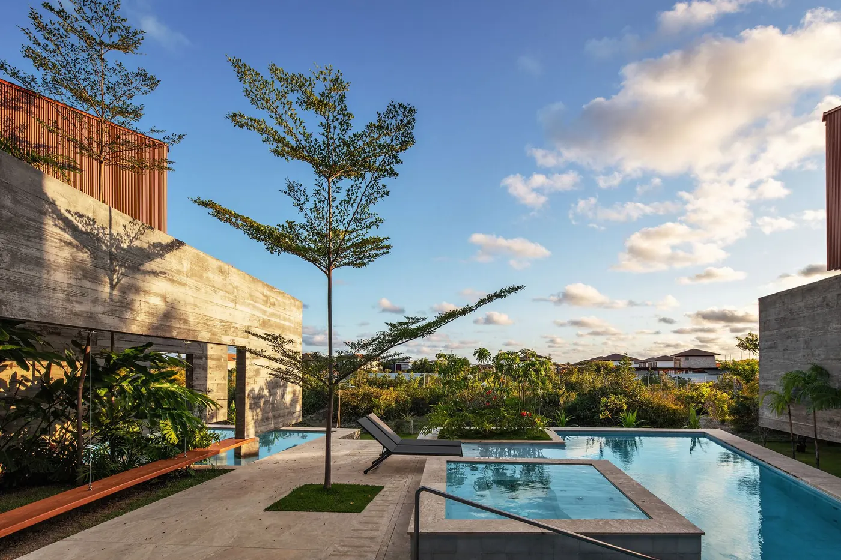
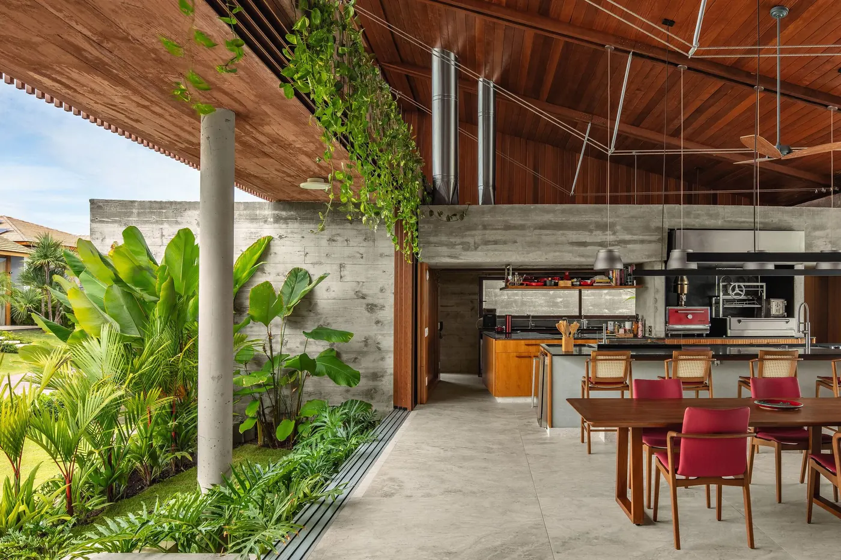
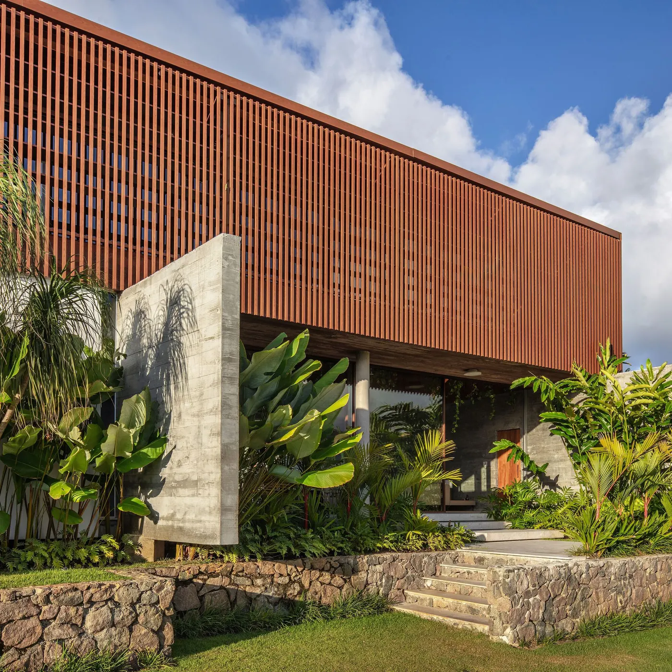
Exposed concrete house with slatted wood volumes in a tropical garden, with stairs and lawn Photo: Nelson KonUpper volume of wood slats over exposed concrete walls, with tropical garden and stone wall Photo: Nelson KonVeranda under a slab of wood slats and beams, with a gray sofa, red table and hanging garden Photo: Nelson KonTerrace with a wood table under a cantilevered timber roof, board-formed concrete wall and garden Photo: Nelson KonInclined exposed concrete walls between tropical garden and pool, with a wood volume behind Photo: Nelson KonPool with a wood deck and edge beside the concrete house and garden, at sunset Photo: Nelson KonOpen kitchen under a wood ceiling, with a wood table, red chairs and tropical garden Photo: Nelson KonVolume of vertical wood louvers cantilevered over a concrete wall and foliage garden Photo: Nelson Kon
Plans and drawings
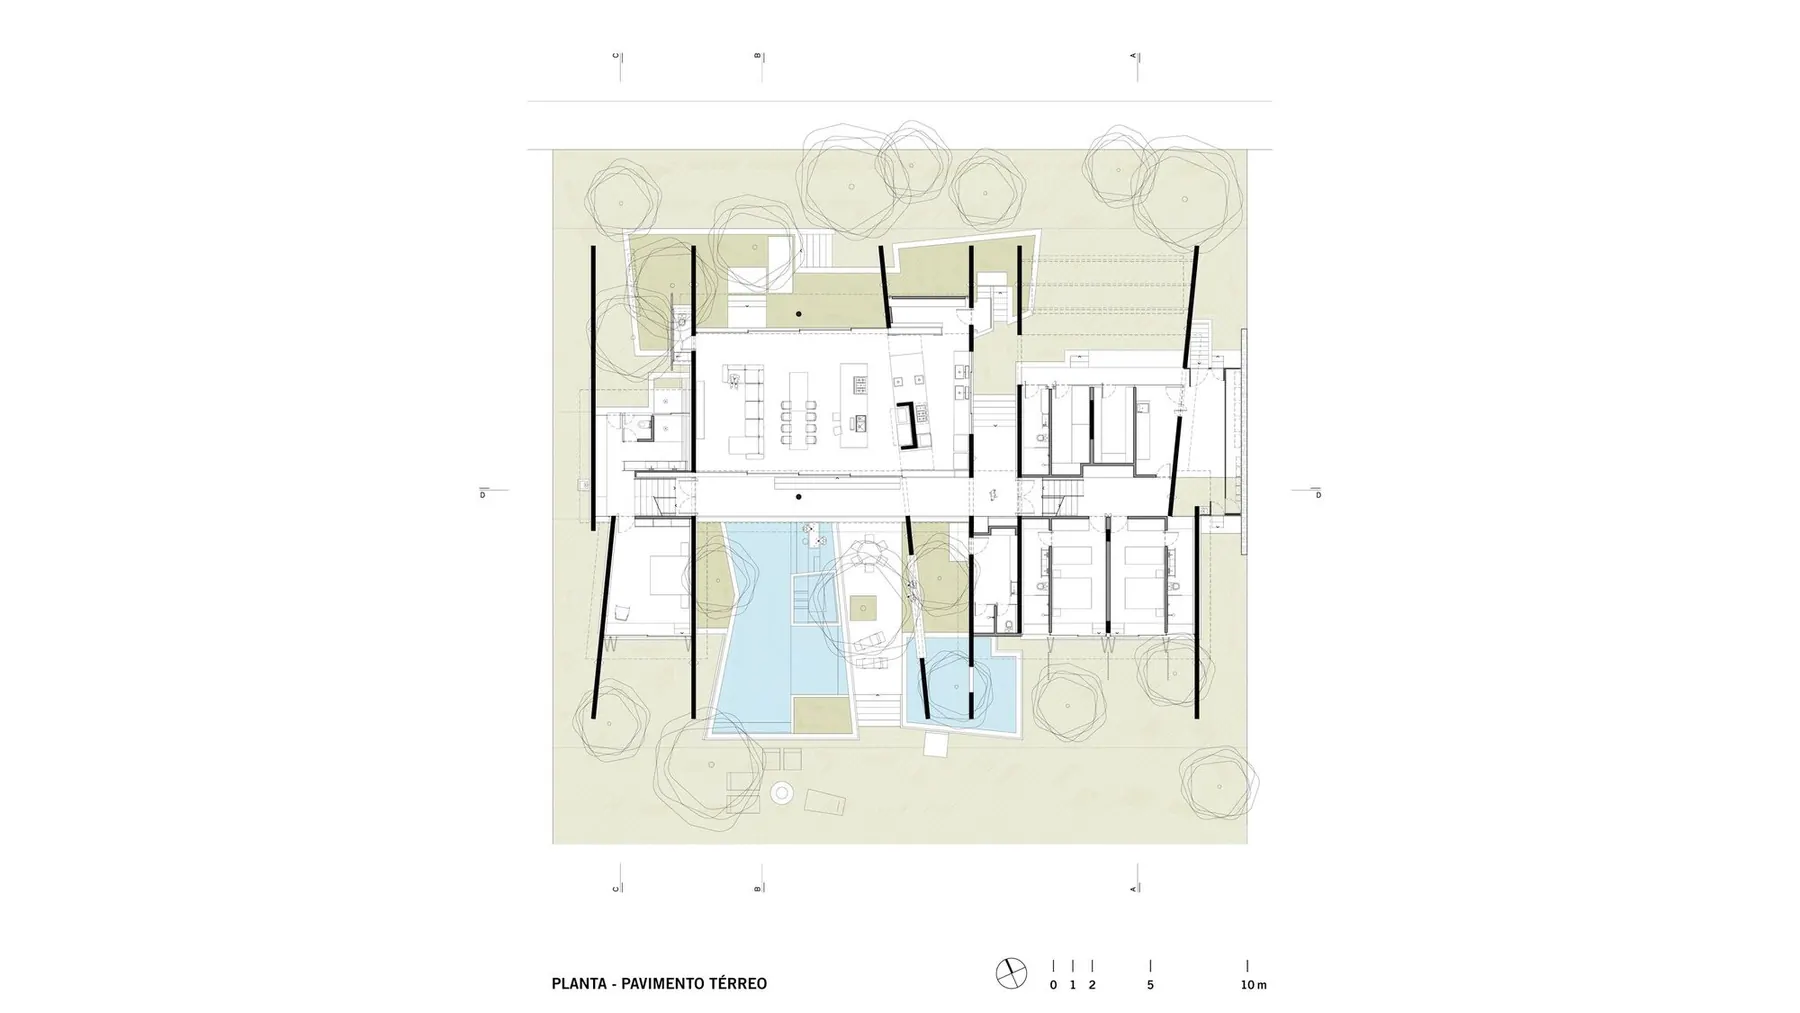
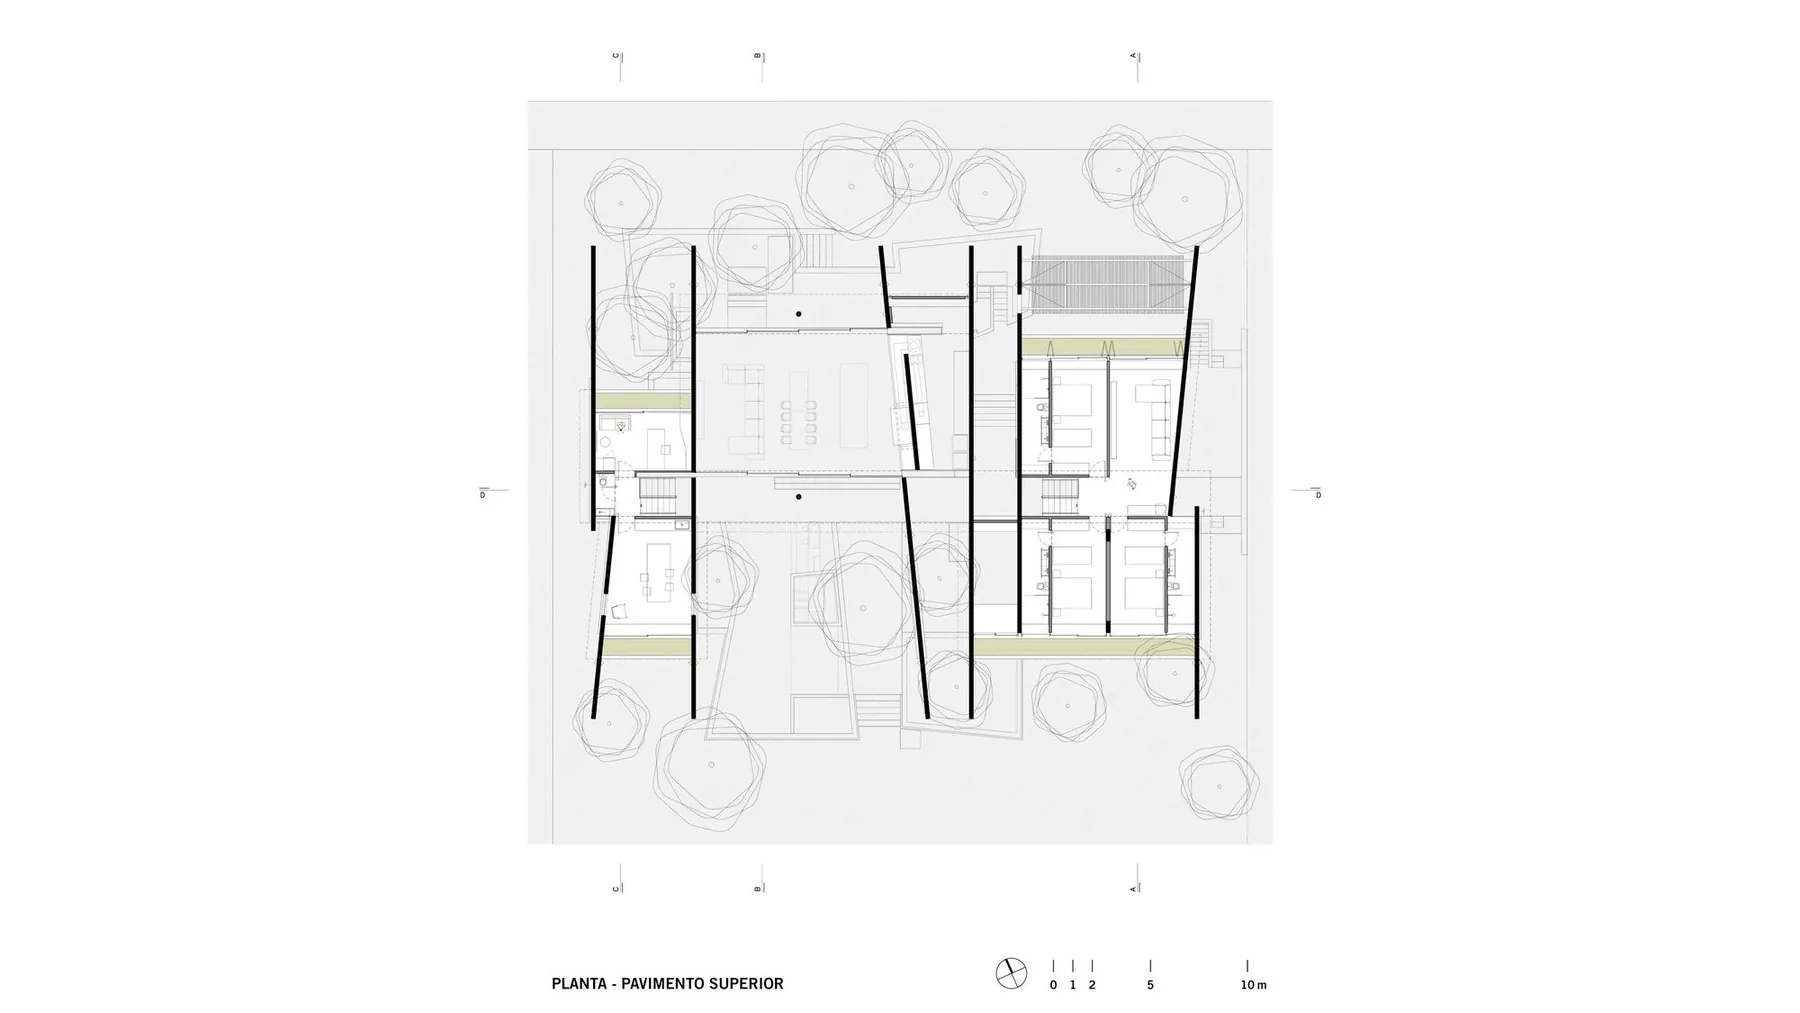
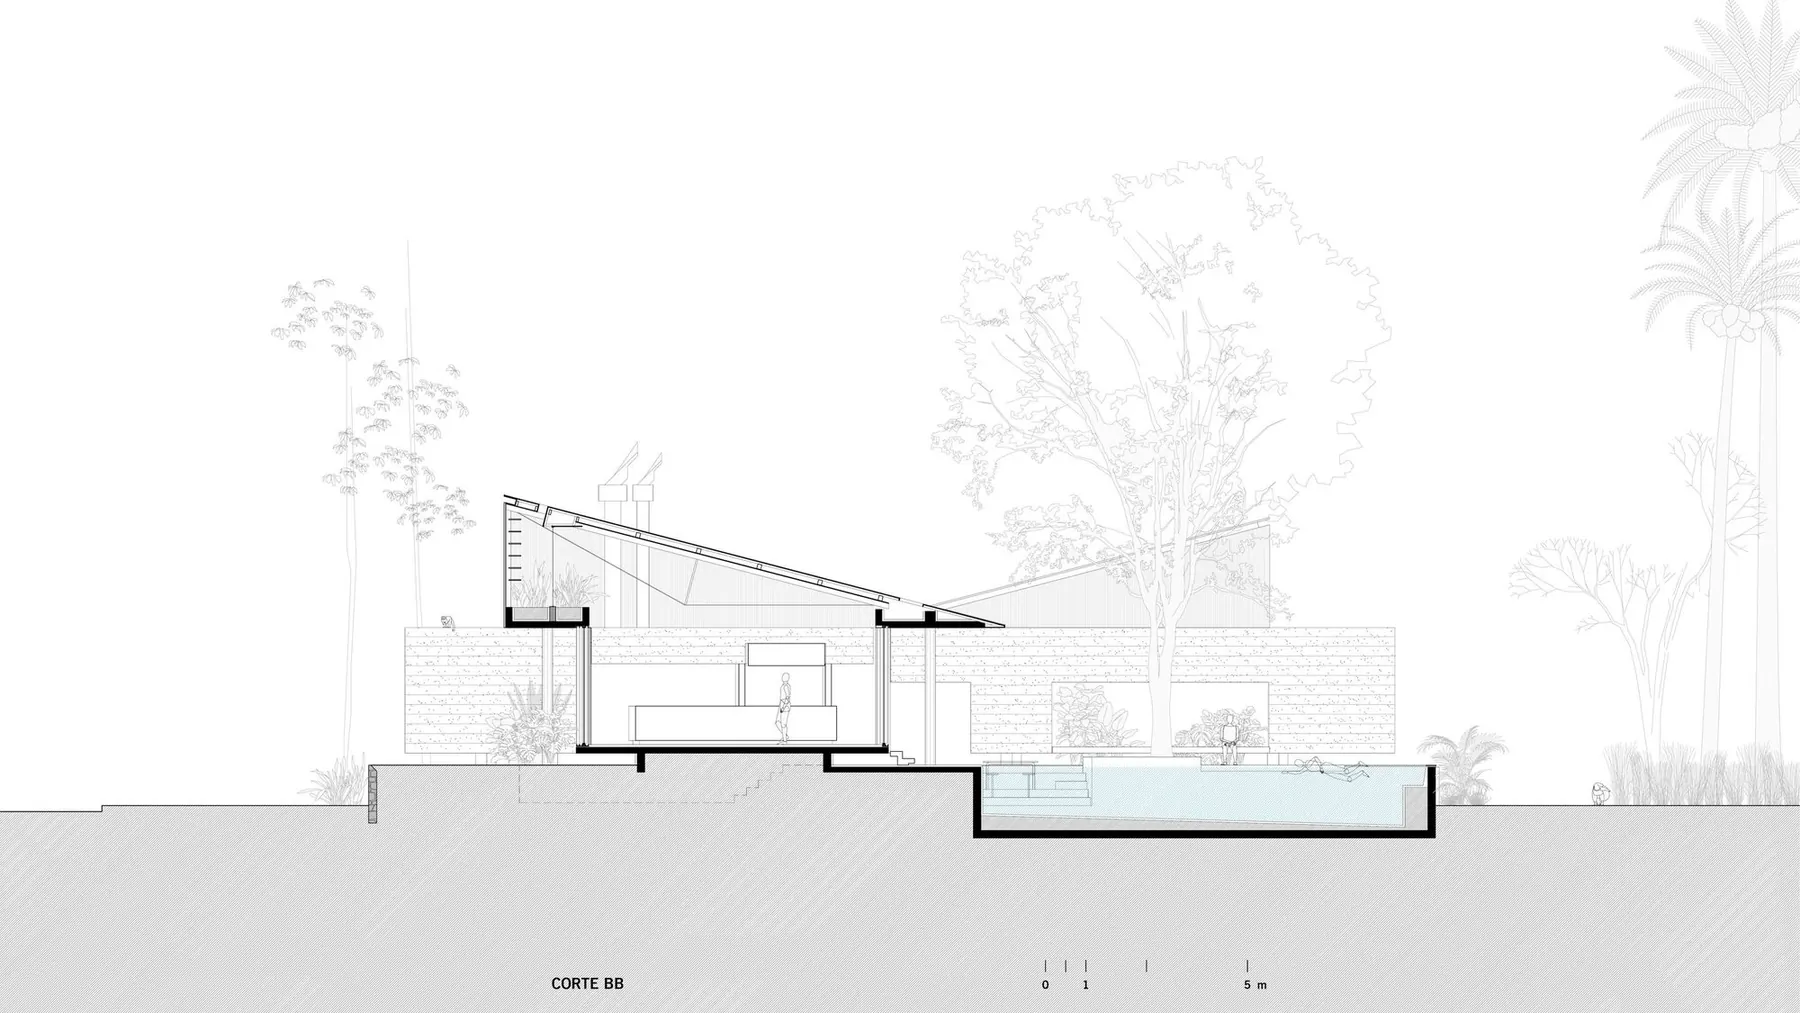
Ground floor plan Drawing: Vereda ArquitetosFirst floor plan Drawing: Vereda ArquitetosSection Drawing: Vereda Arquitetos
 RDJ House Jacobsen Arquitetura · Porto Feliz, Brazil · 2023
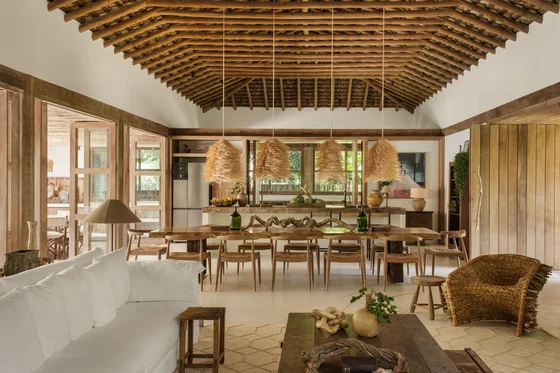 Trama House Beatriz Henriques Arquitetura · Trancoso, Brazil · 2024
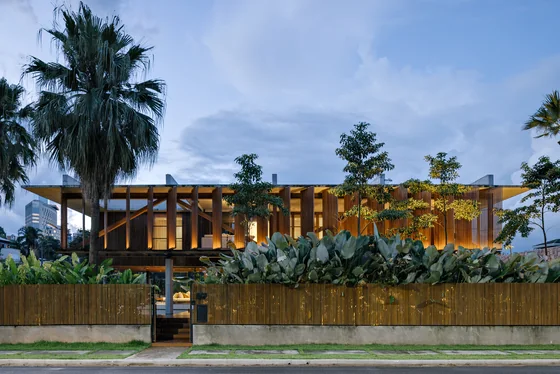 Cumaru House FGMF · Barueri, Brazil · 2020
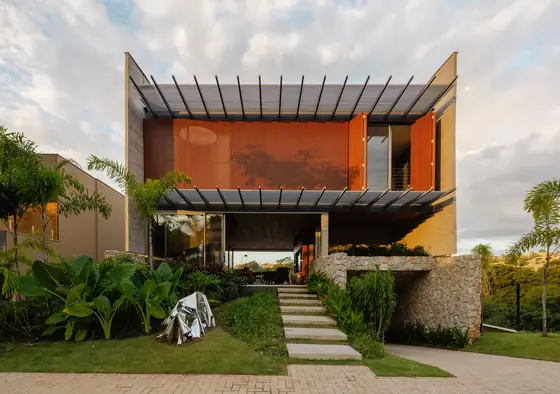 Matriz House Estúdio Zargos · Vespasiano, Brazil · 2026
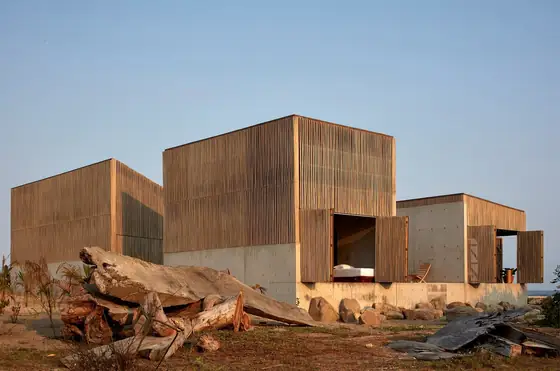 Naila House BAAQ' · Puerto Escondido, Mexico · 2019
 Floresta House Estúdio Zargos · Belo Horizonte, Brazil · 2021