House in Nova Lima, MG, Brazil, by Studio MK27 (Marcio Kogan, Diana Radomysler, Mariana Ruzante, Regiane Leão) (2020). 8 photos, 4 plans and a fact sheet…
Studio
Studio MK27 (Marcio Kogan, Diana Radomysler, Mariana Ruzante, Regiane Leão)
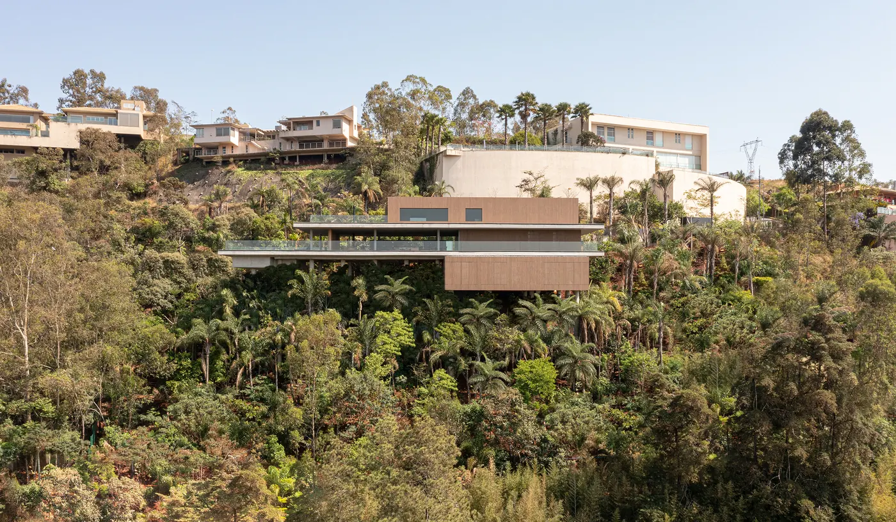
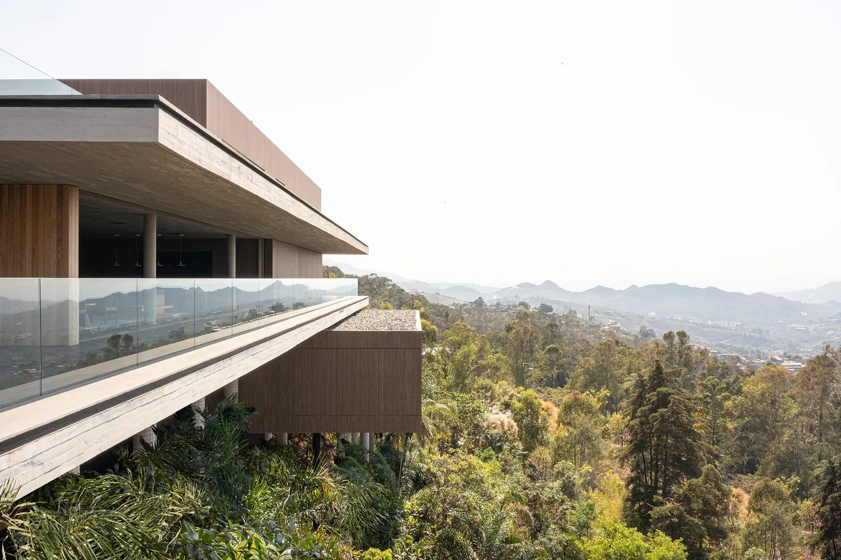
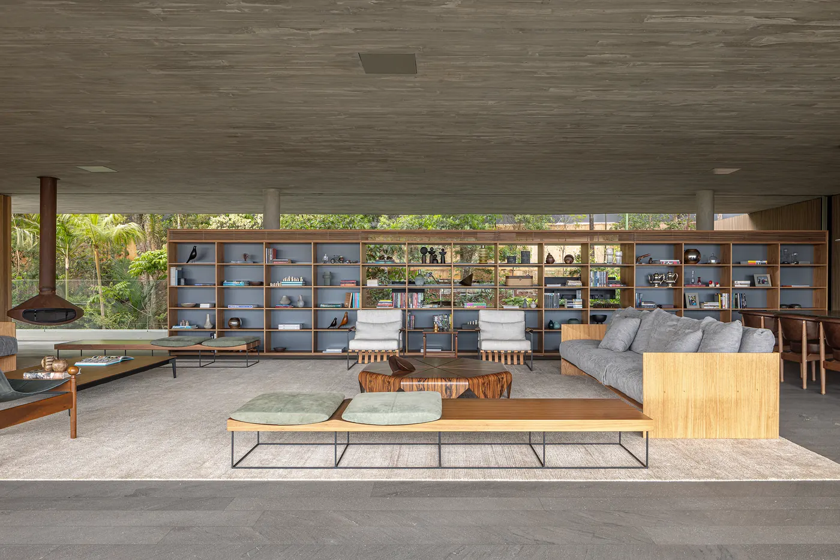
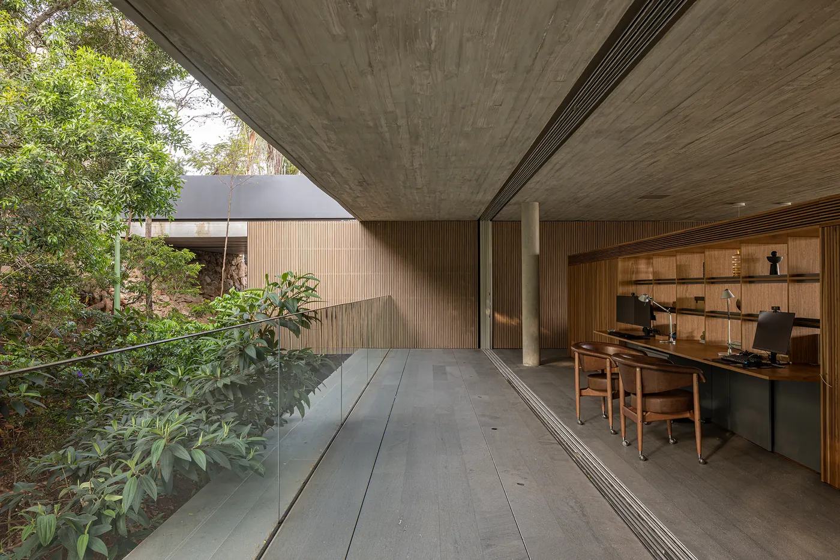
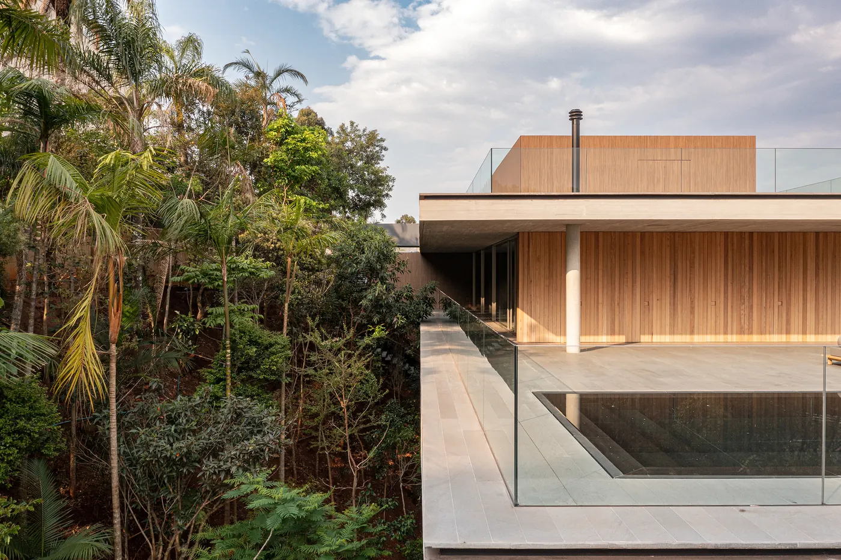
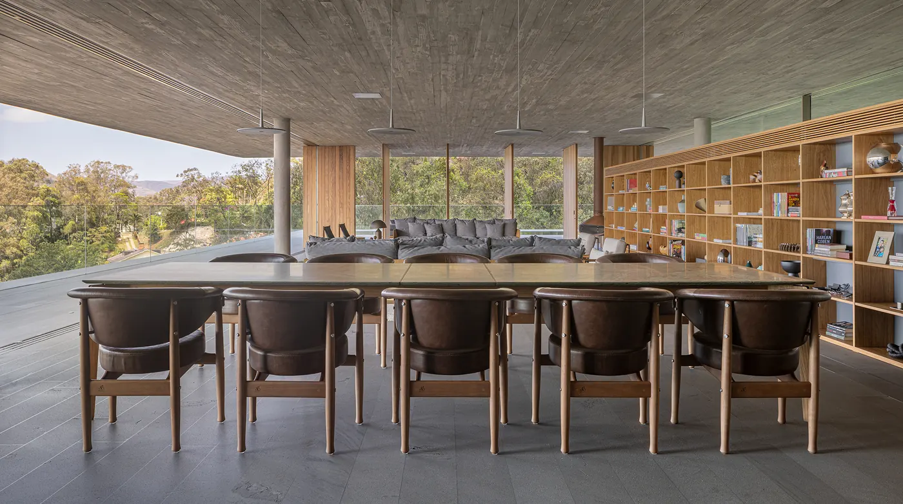
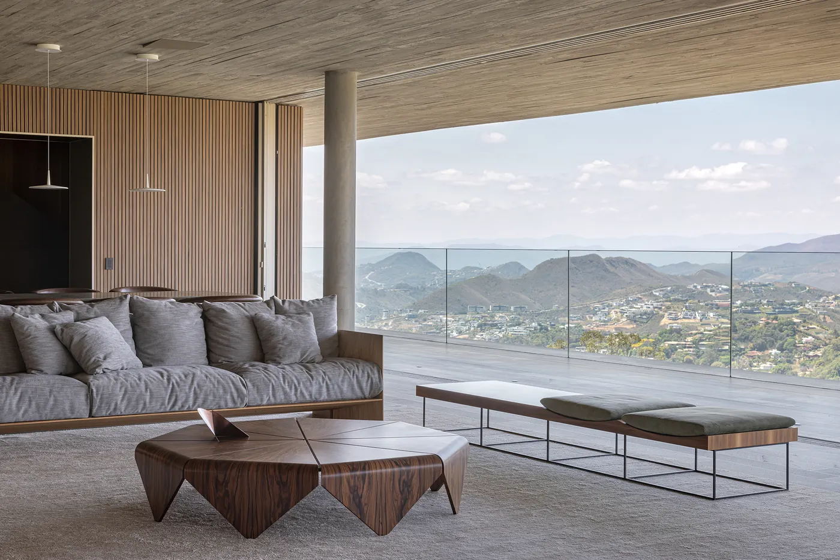
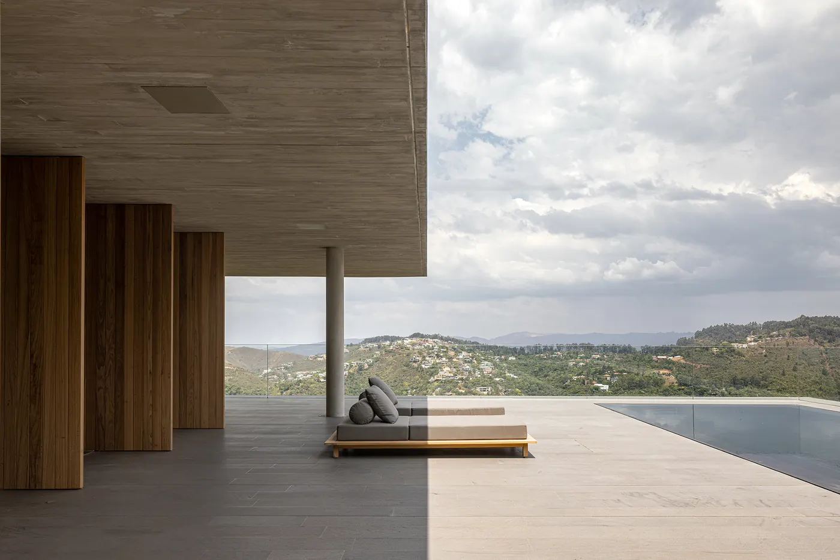
Two horizontal concrete slabs resting on the steep hillside, between the Atlantic Forest and the mountains Photo: Joana FrançaVeranda with a glass balustrade cantilevered over the forest, with concrete slabs and a view of the hills Photo: Joana FrançaLiving room under an exposed concrete slab, floor-to-ceiling wood bookshelf, suspended fireplace and gray sofas Photo: Joana FrançaContinuous balcony under a concrete slab, with a home office in wood joinery and glass balustrade Photo: Joana FrançaInfinity pool on the terrace, with a volume clad in wood slats and forest all around Photo: Joana FrançaDining room with a long table, wood and leather chairs, wood bookshelf and glass open to the landscape Photo: Joana FrançaLiving room with a gray sofa, faceted wood coffee table and glass balustrade onto the mountains Photo: Joana FrançaPale-floored terrace under a concrete slab, with wood panels, a sun lounger and pool behind Photo: Joana França
Plans and drawings
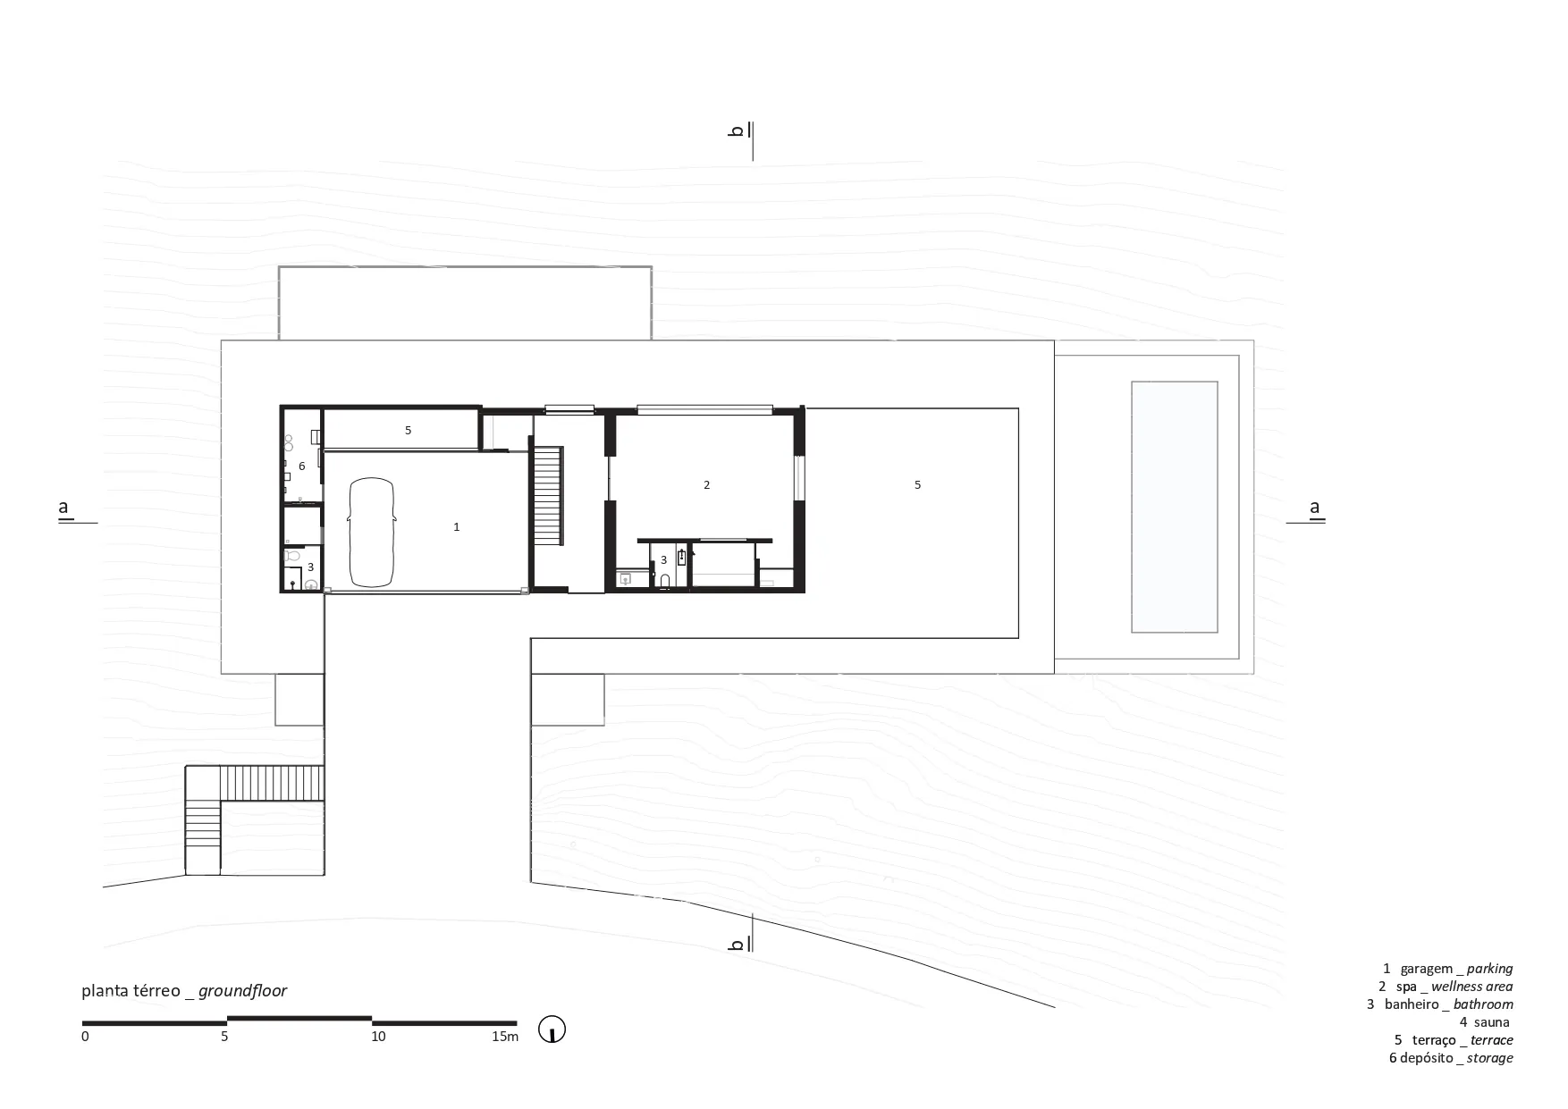
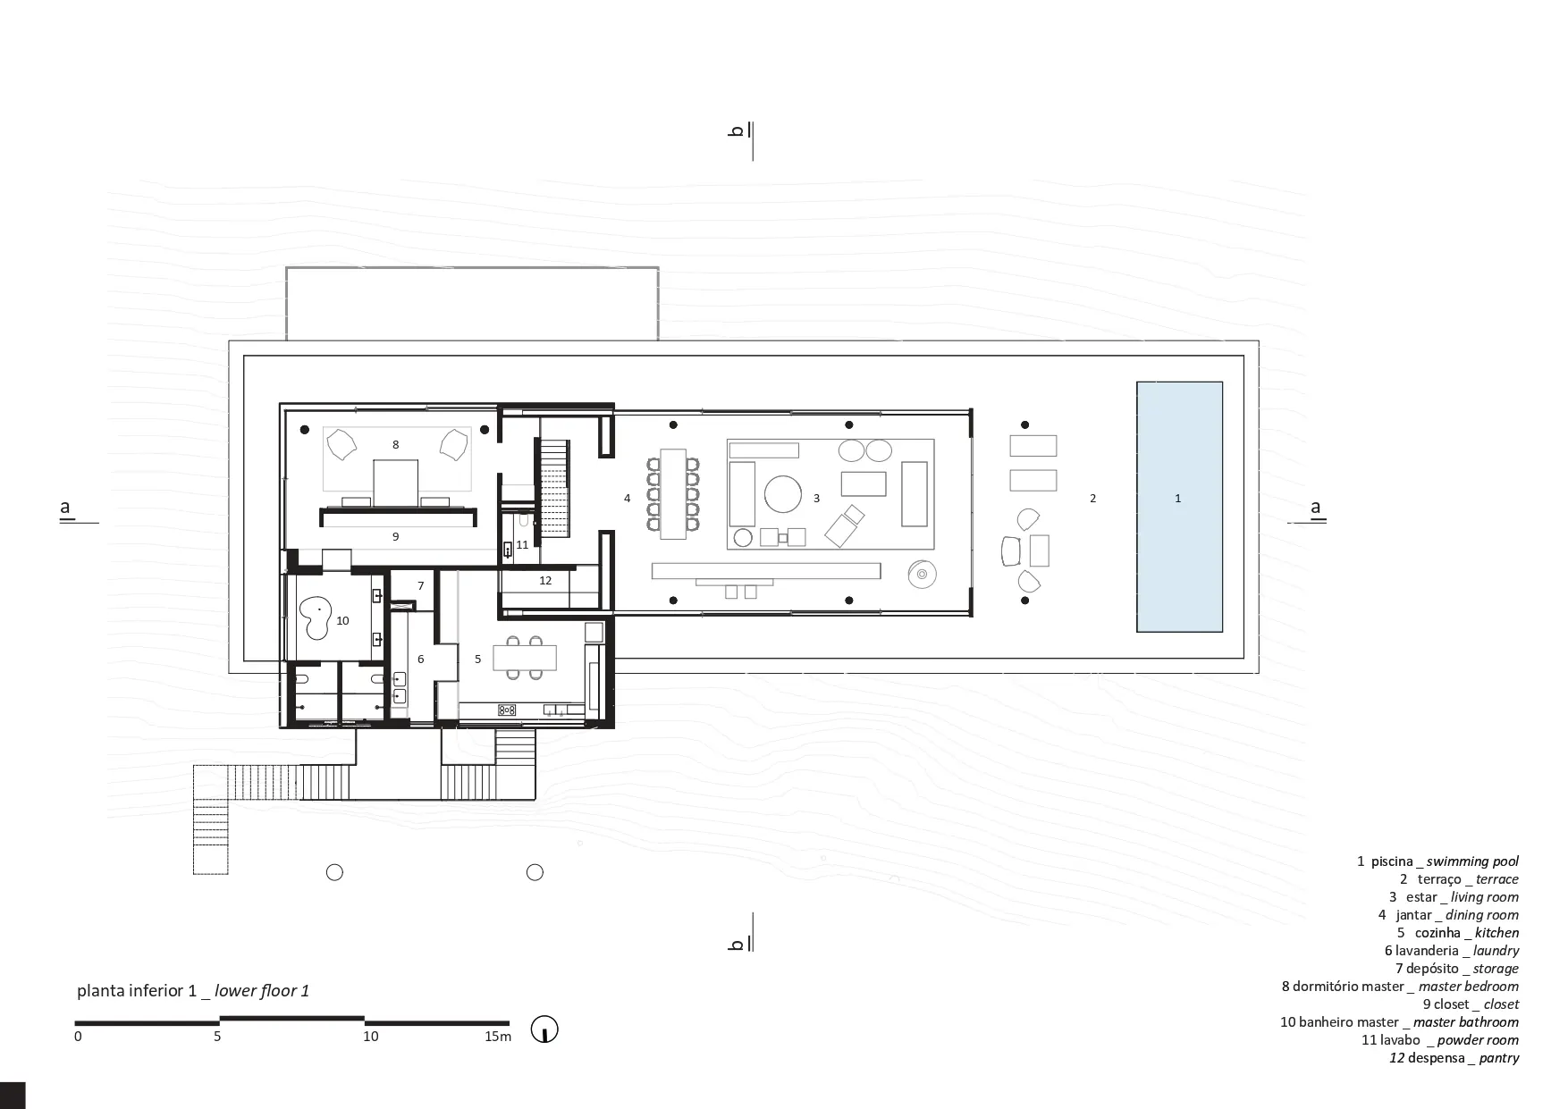
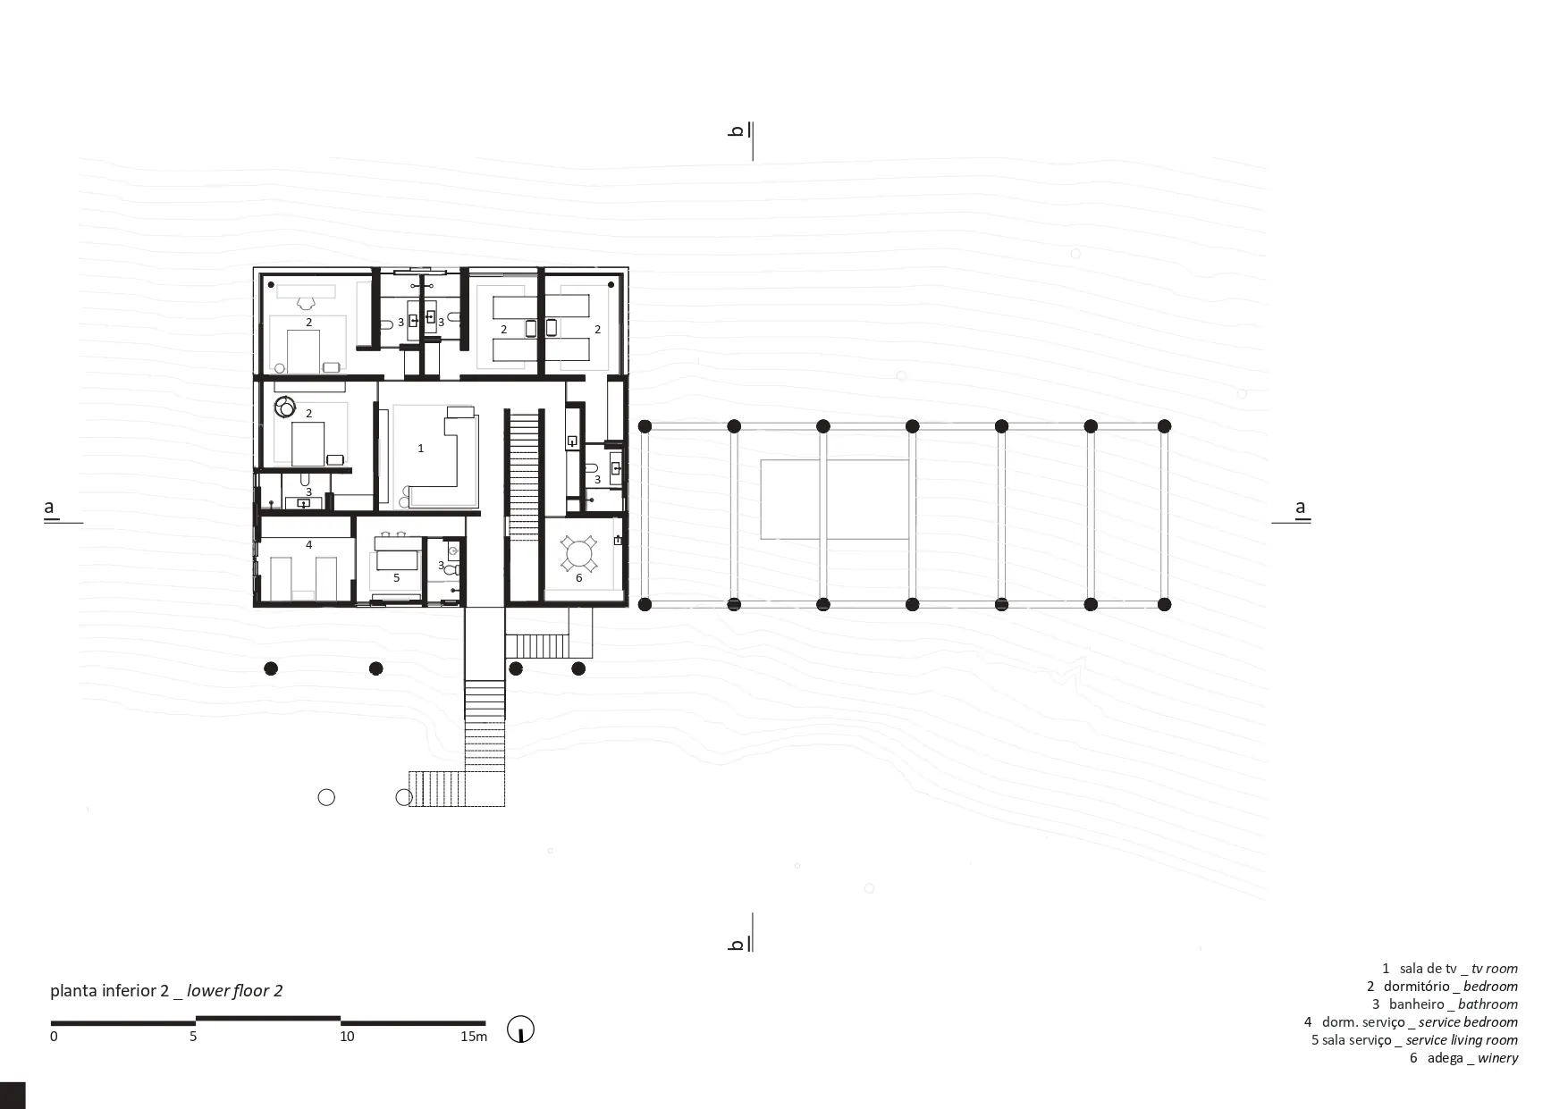
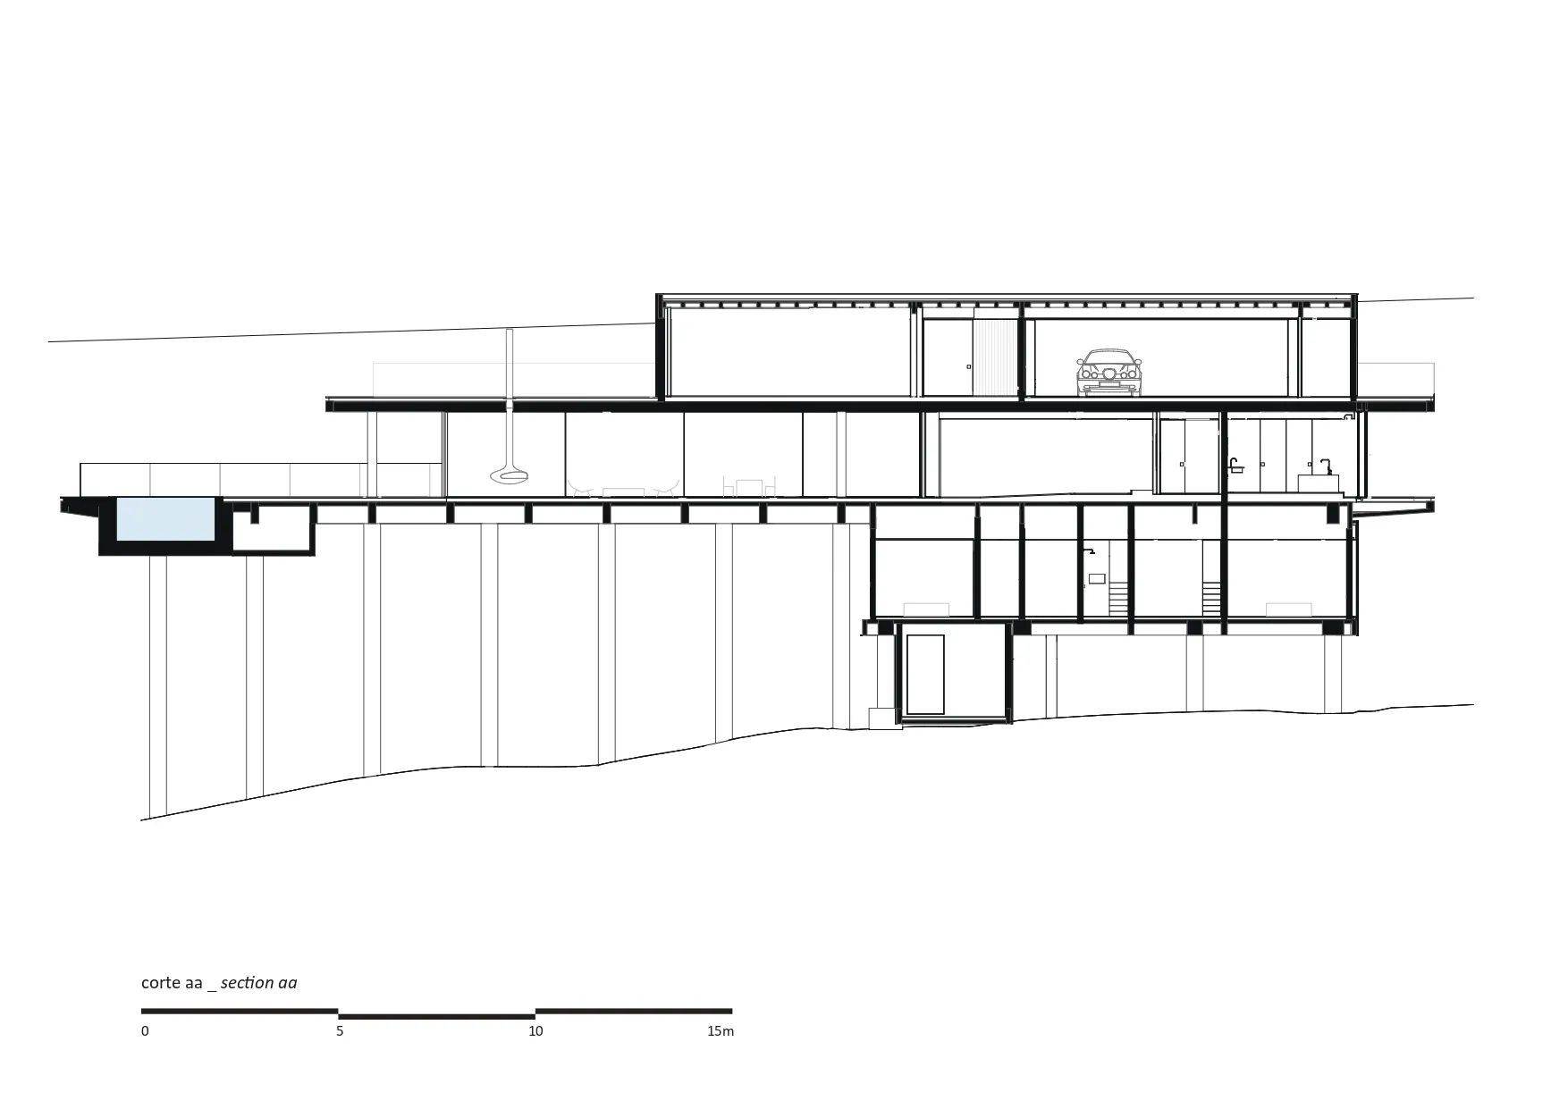
Ground floor plan Drawing: Studio MK27 (Marcio Kogan, Diana Radomysler, Mariana Ruzante, Regiane Leão)First lower floor plan Drawing: Studio MK27 (Marcio Kogan, Diana Radomysler, Mariana Ruzante, Regiane Leão)Second lower floor plan Drawing: Studio MK27 (Marcio Kogan, Diana Radomysler, Mariana Ruzante, Regiane Leão)Section Drawing: Studio MK27 (Marcio Kogan, Diana Radomysler, Mariana Ruzante, Regiane Leão)
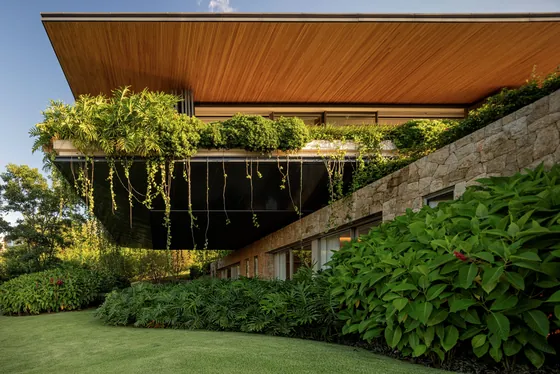 RDJ House Jacobsen Arquitetura · Porto Feliz, Brazil · 2023
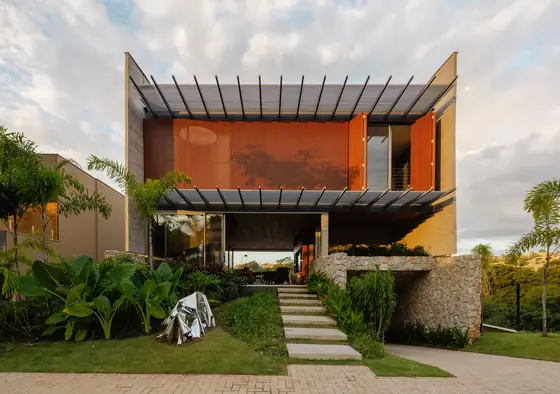 Matriz House Estúdio Zargos · Vespasiano, Brazil · 2026
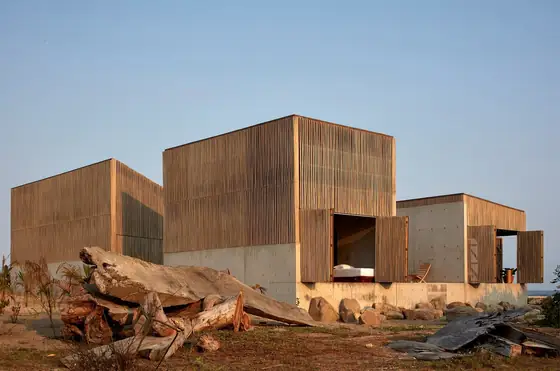 Naila House BAAQ' · Puerto Escondido, Mexico · 2019
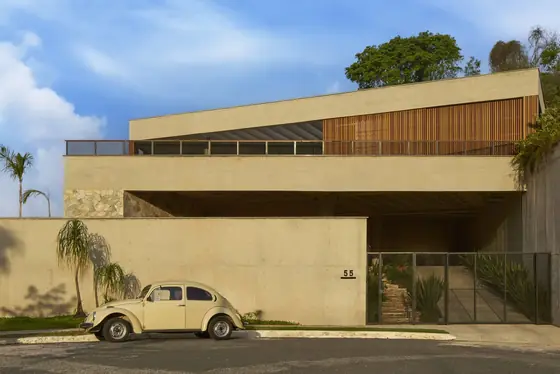 Prática House Estúdio Zargos · Belo Horizonte, Brazil · 2022
 FR Residence Anastasia Arquitetos · Nova Lima, Brazil · 2024
 House in Praia do Forte Vereda Arquitetos · Mata de São João, Brazil · 2023