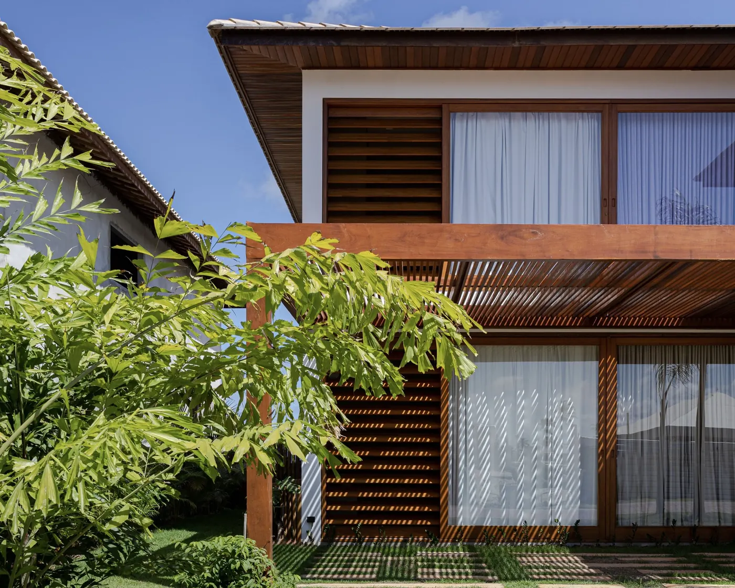
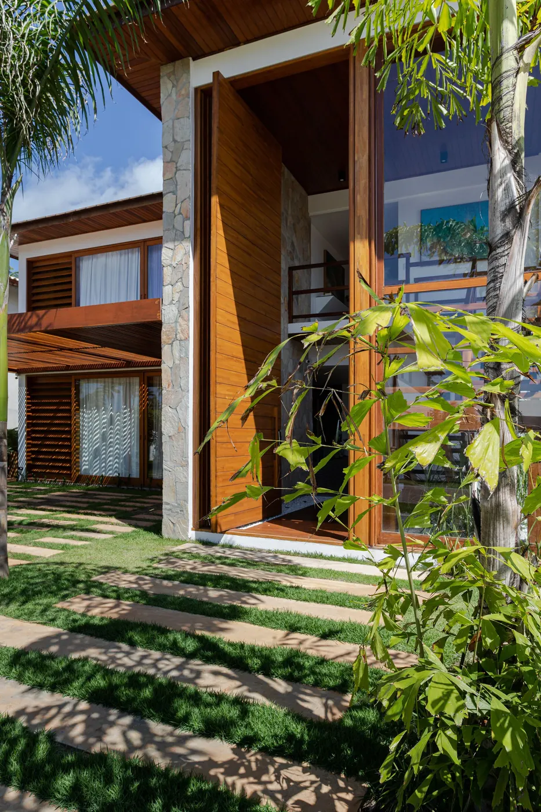
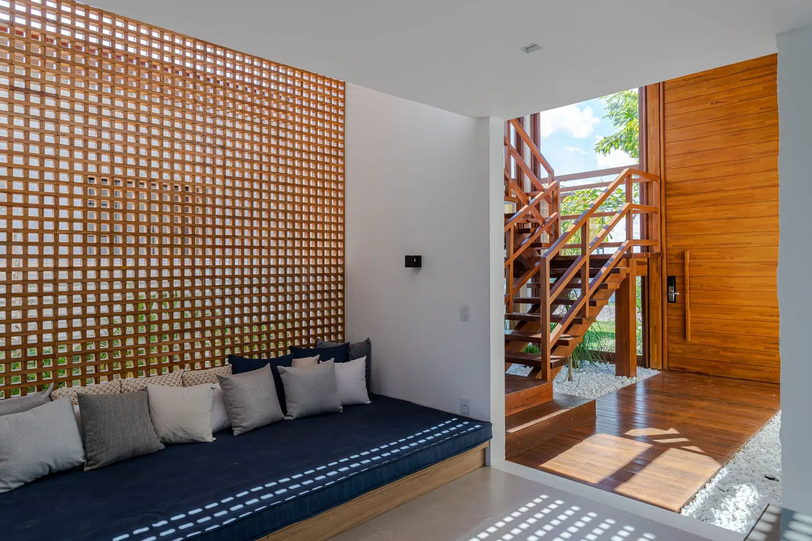
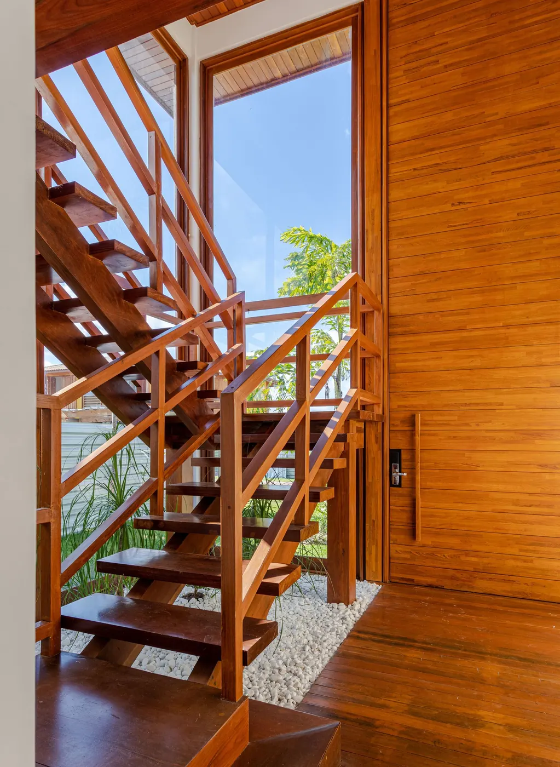
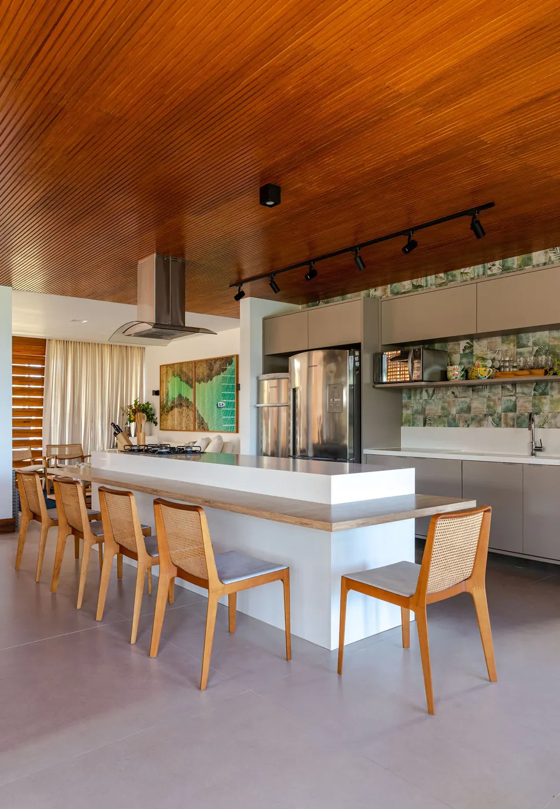
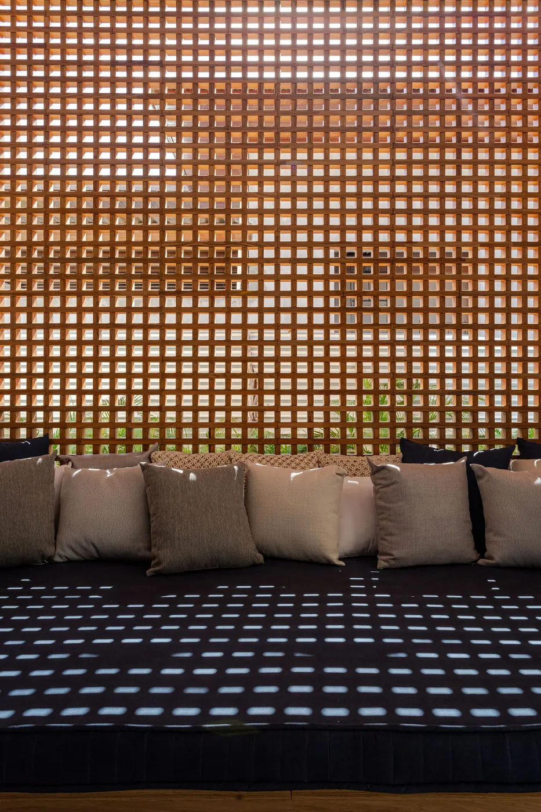
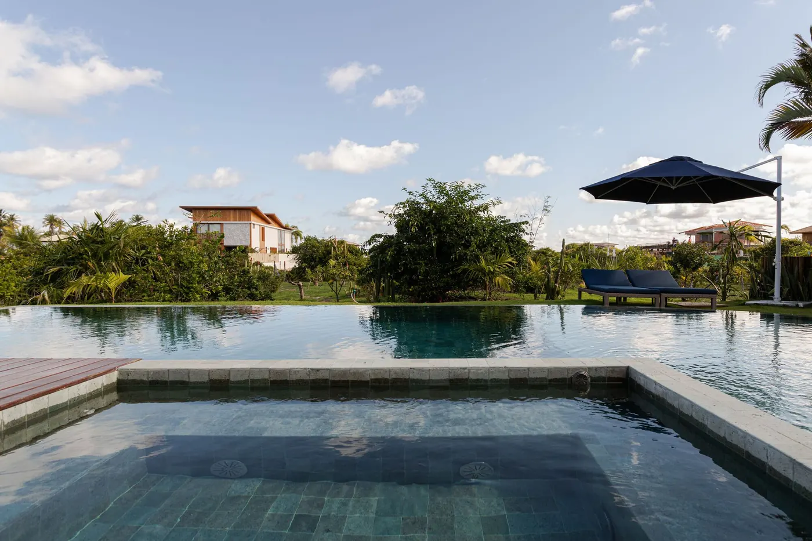
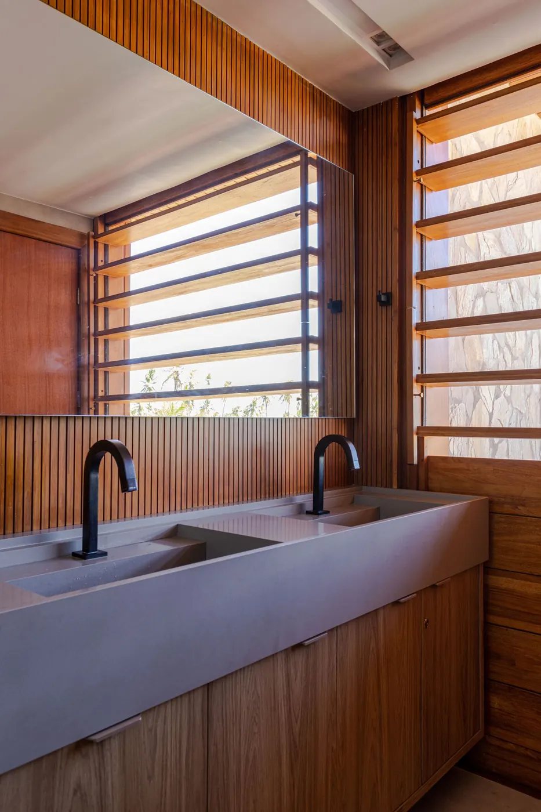
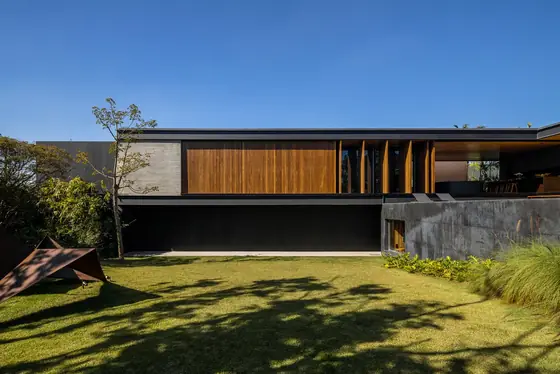
Two-storey façade with wood shutters, wood pergola and tropical garden Photo: Gabriela DaltroEntrance with a pivoting wood door between stone walls, a path of slabs in the grass and trees Photo: Gabriela DaltroBlue upholstered bench in front of a gridded wood lattice, with a wood staircase beside it Photo: Gabriela DaltroWood stairs with a slatted balustrade beside the wood door and pebble garden Photo: Gabriela DaltroKitchen with a white island countertop, wood stools and a wood ceiling with track lighting Photo: Gabriela DaltroGridded wood lattice casting shadow over the blue upholstered bench and pale floor Photo: Gabriela DaltroInfinity pool with a shallow area lined in green stone, lawn and parasol Photo: Gabriela DaltroBathroom with a concrete countertop, carved basins, black fixtures and wood shutters Photo: Gabriela Daltro
Plans and drawings
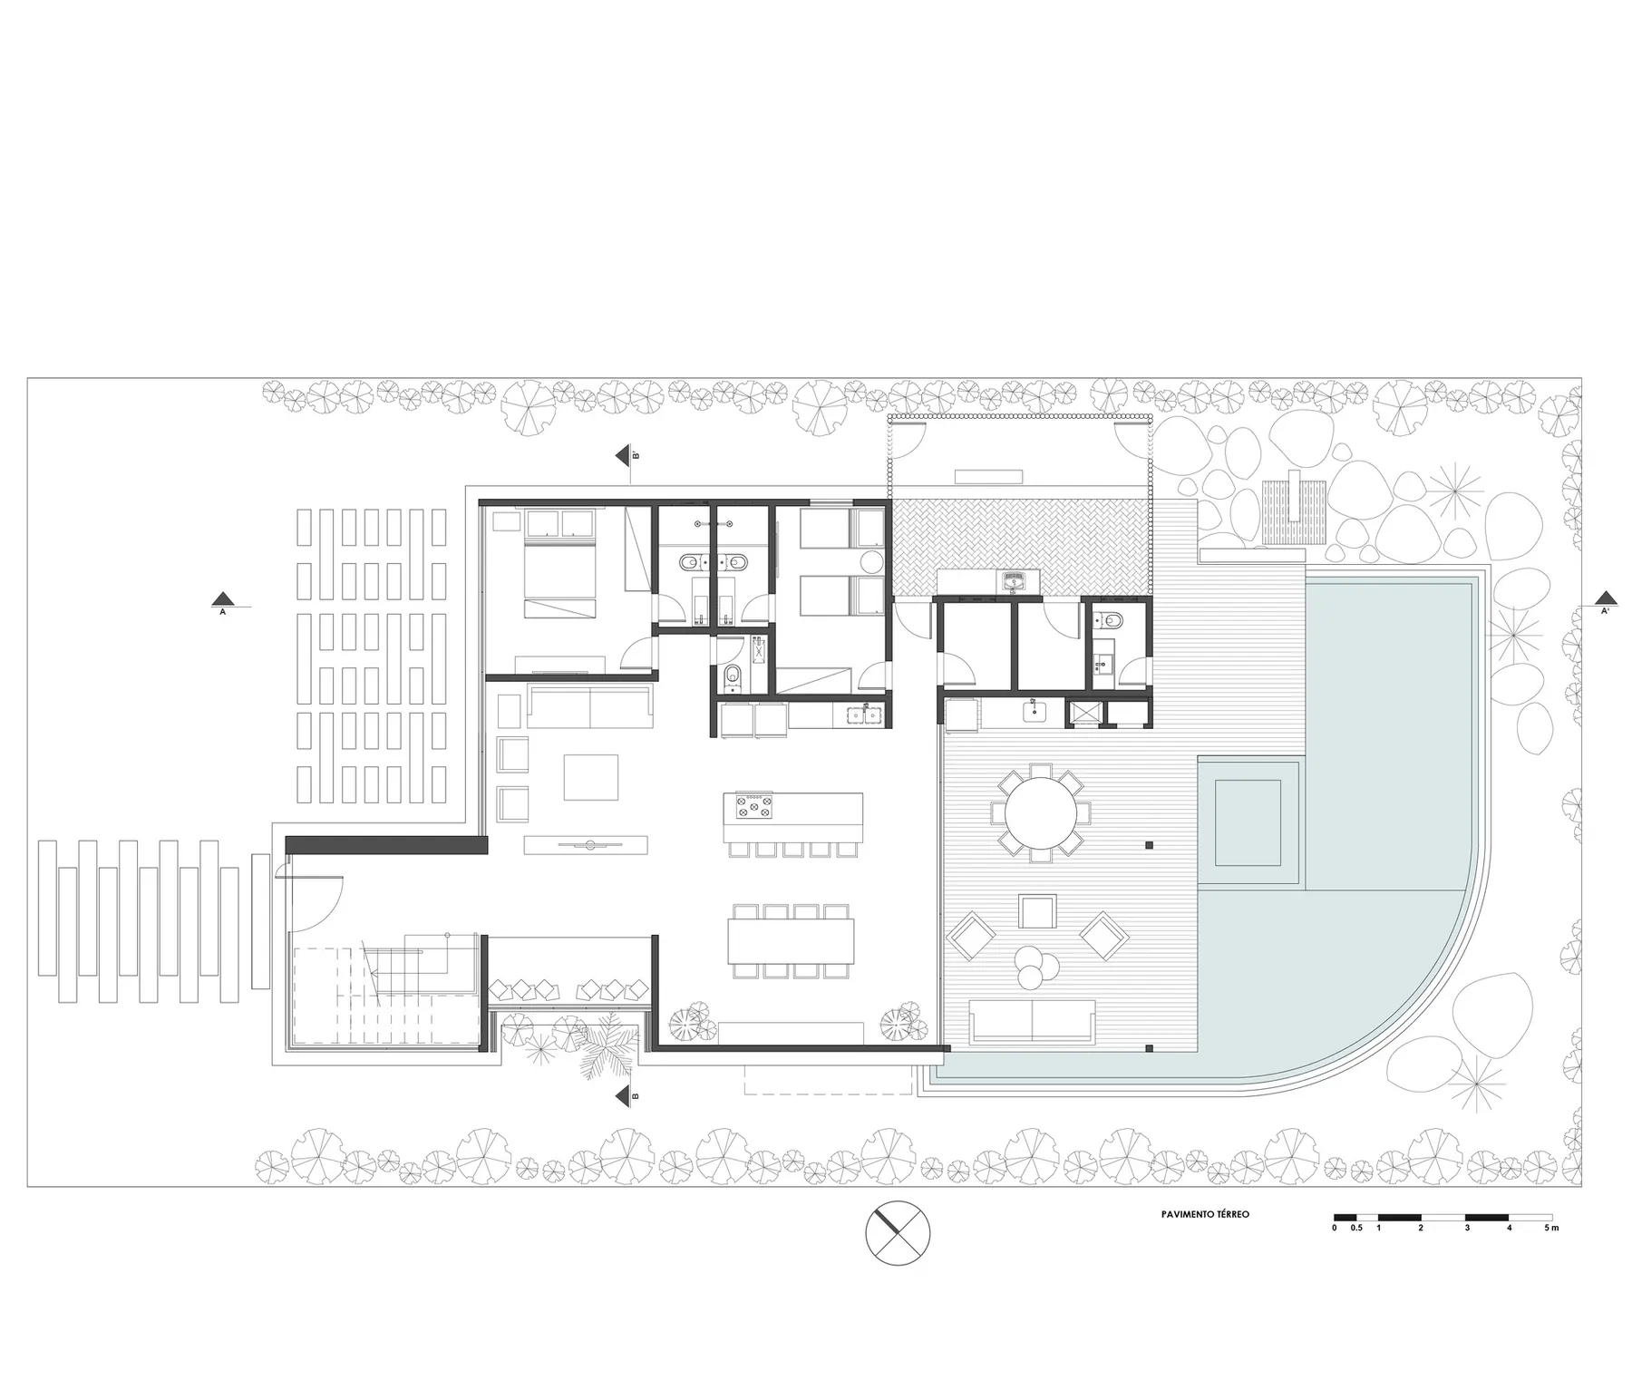
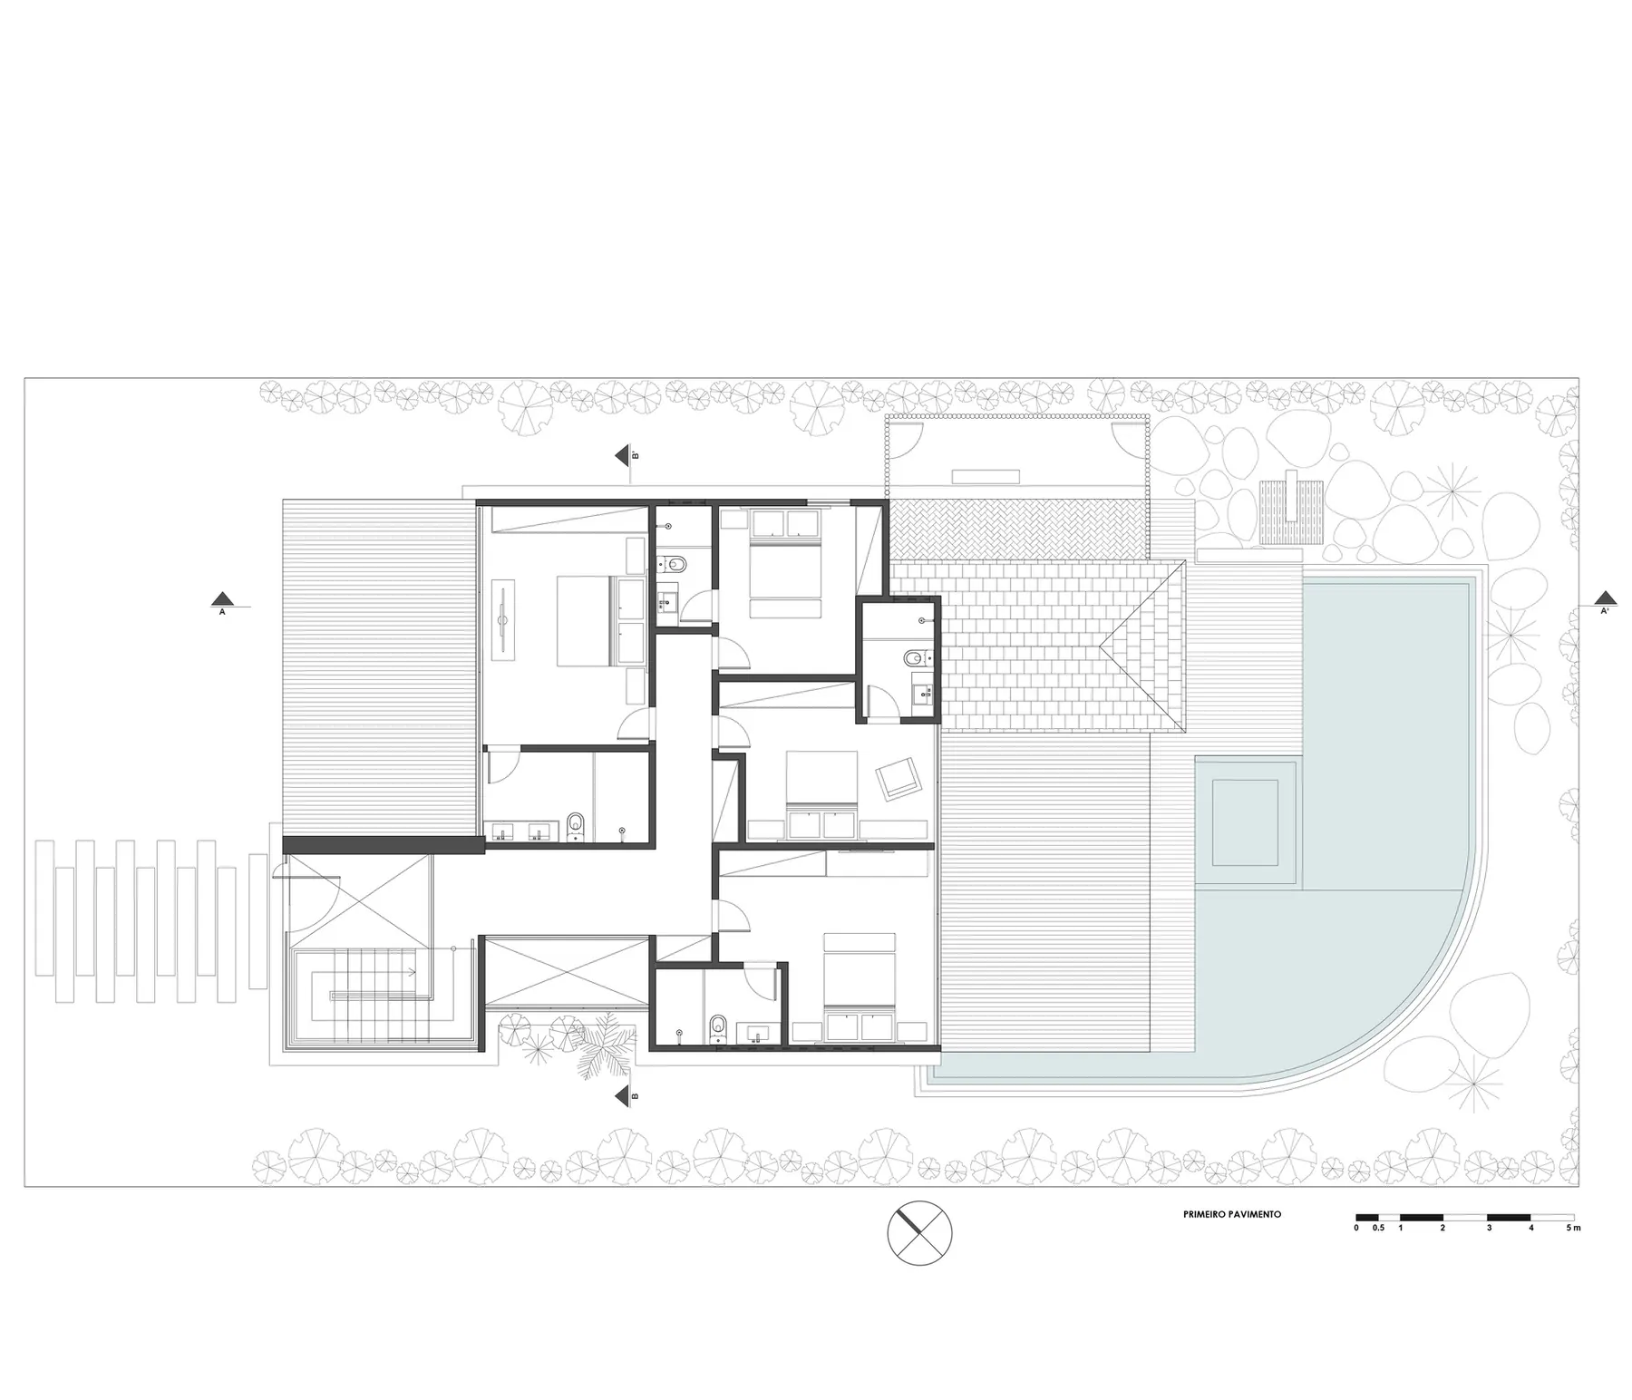
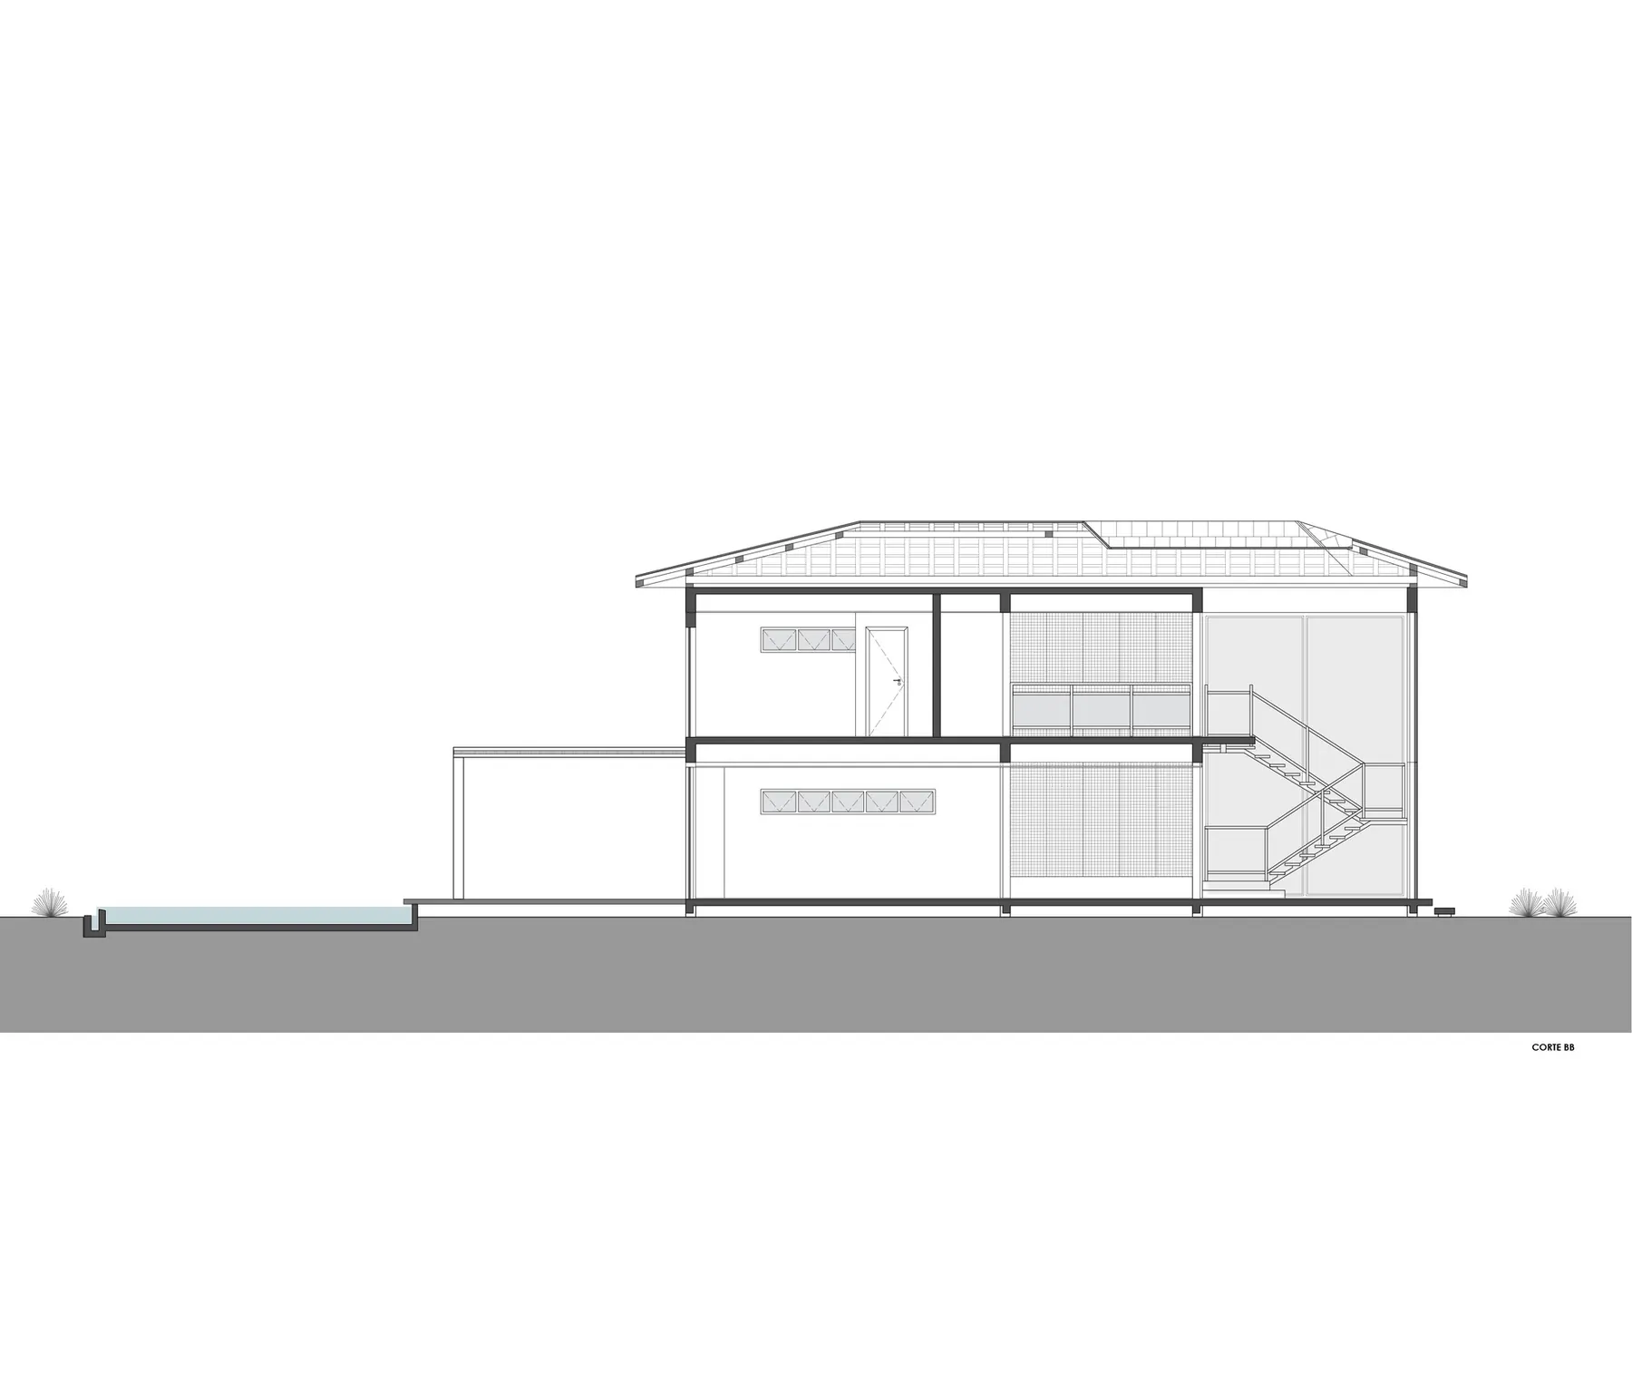
Ground floor plan Drawing: RFSZ ArquitetosFirst floor plan Drawing: RFSZ ArquitetosSection Drawing: RFSZ Arquitetos
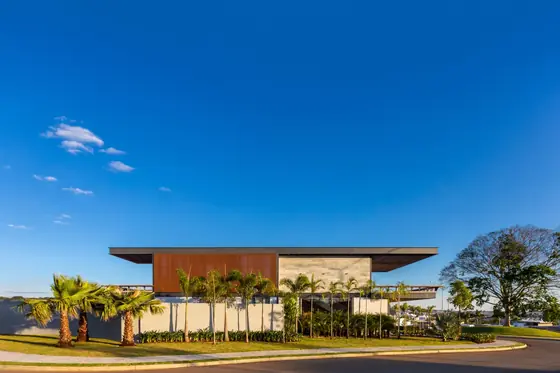 LM Residence João de Barro Arquitetura · Patrocínio, Brazil · 2019
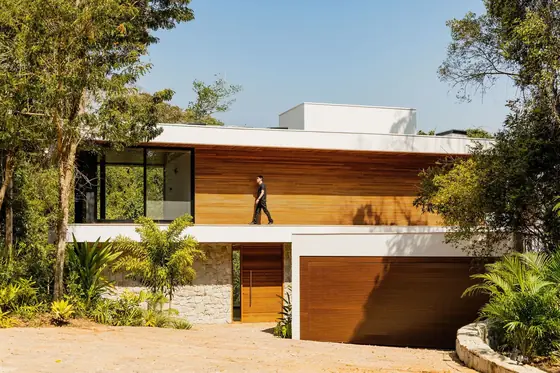 Deltrap House Aresto Arquitetura · Jundiaí, Brazil · 2024
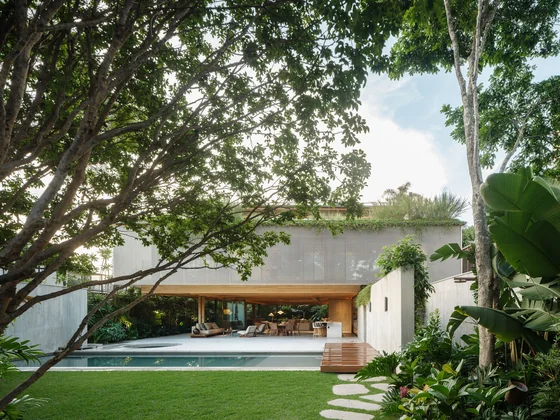 JGB House Bernardes Arquitetura · São Paulo, Brazil · 2026
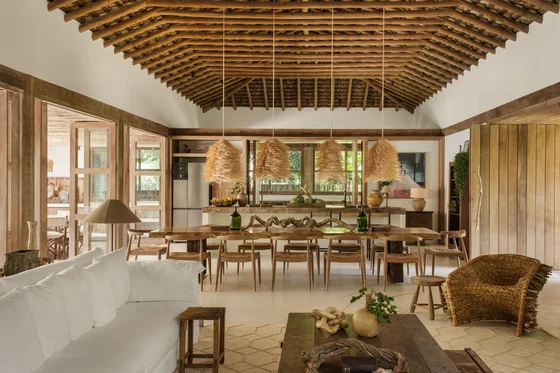 Trama House Beatriz Henriques Arquitetura · Trancoso, Brazil · 2024
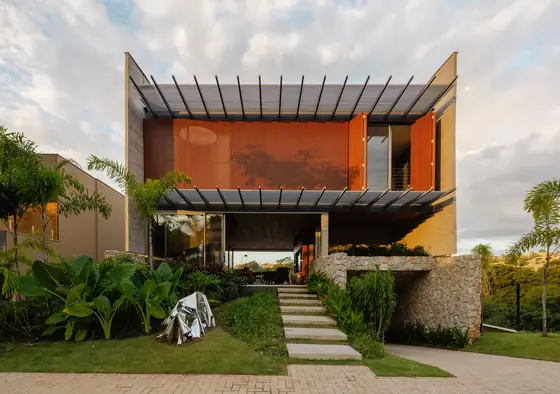 Matriz House Estúdio Zargos · Vespasiano, Brazil · 2026
 ABC Paulista Residence Gui Mattos · ABC Paulista, Brazil · 2023