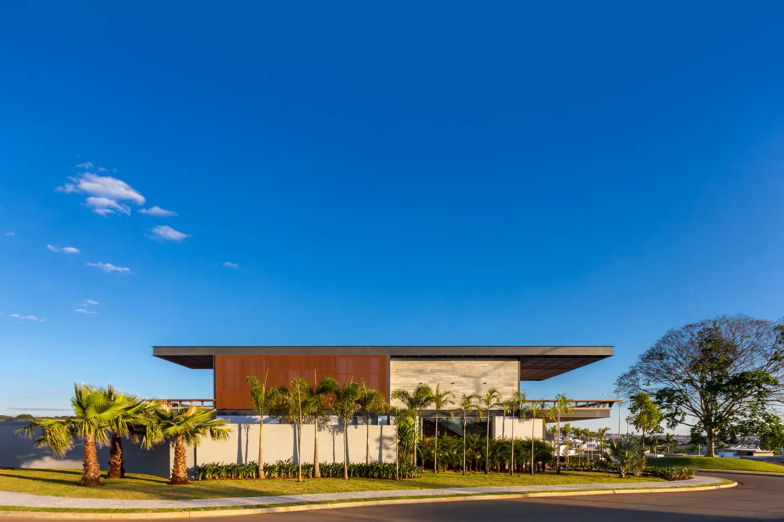
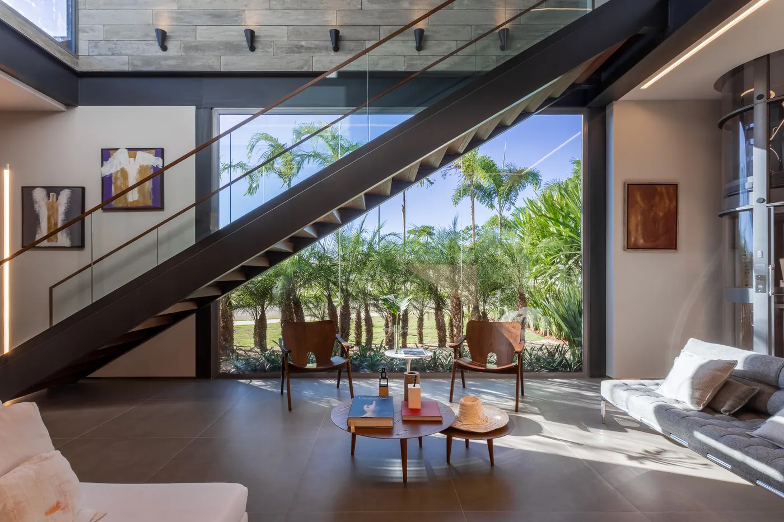
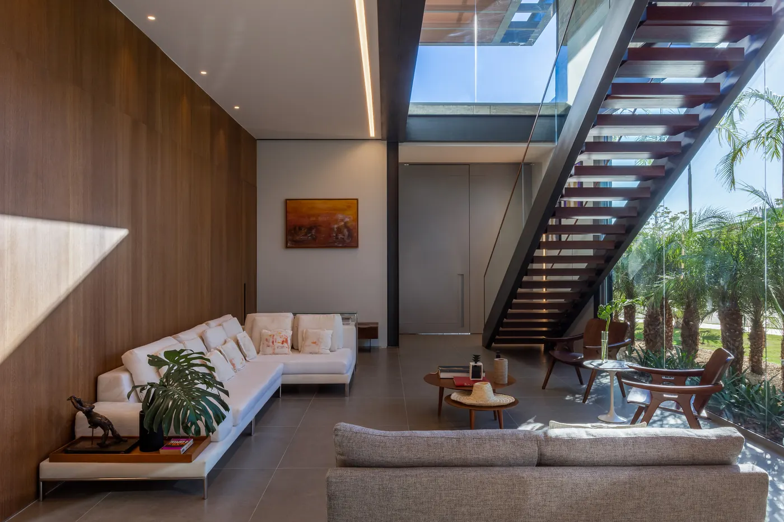
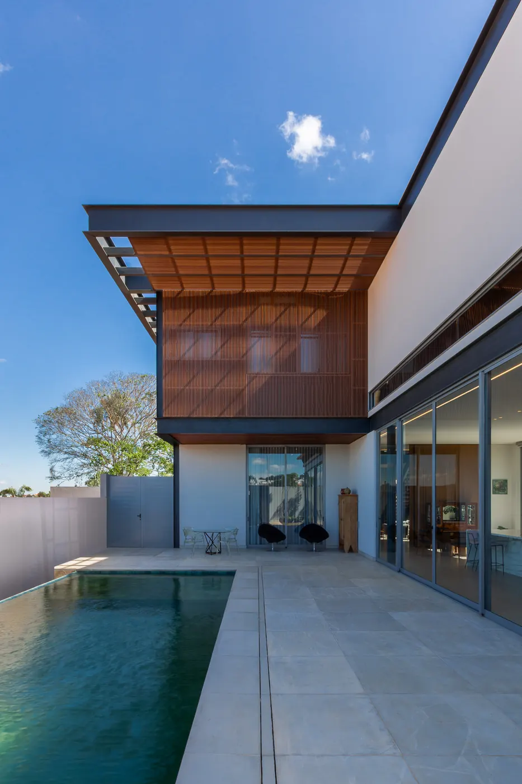
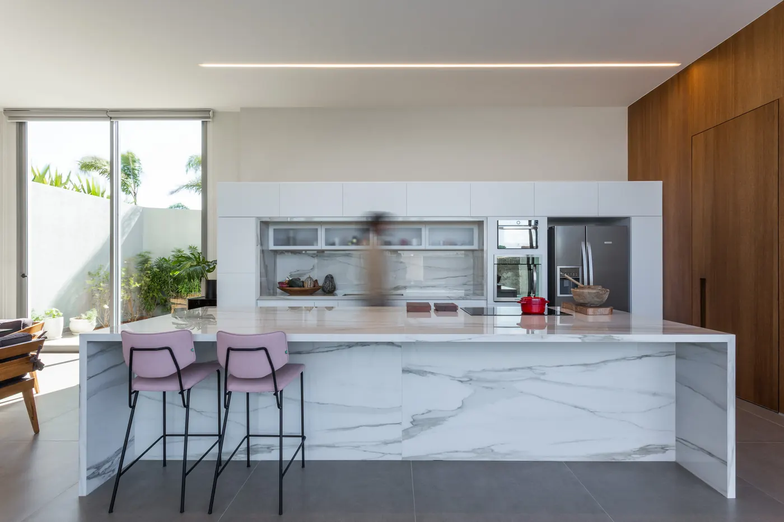
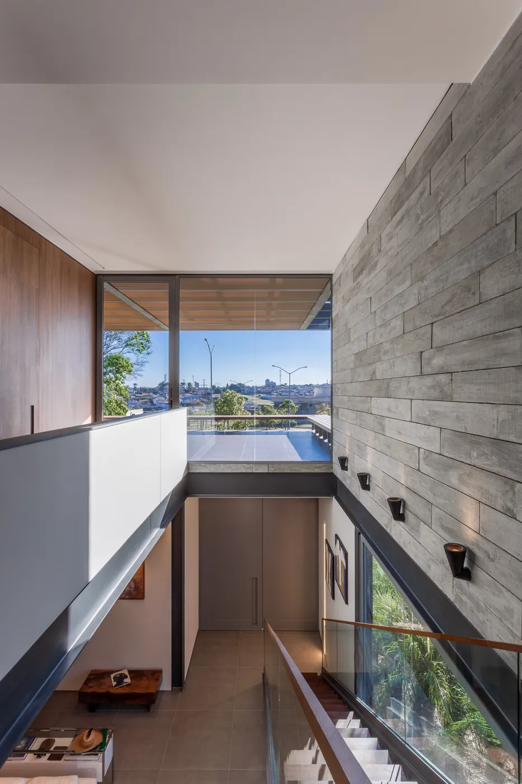
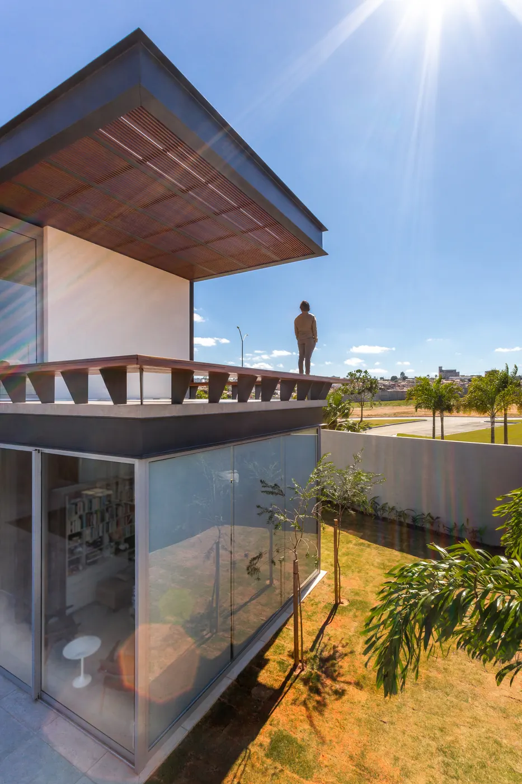
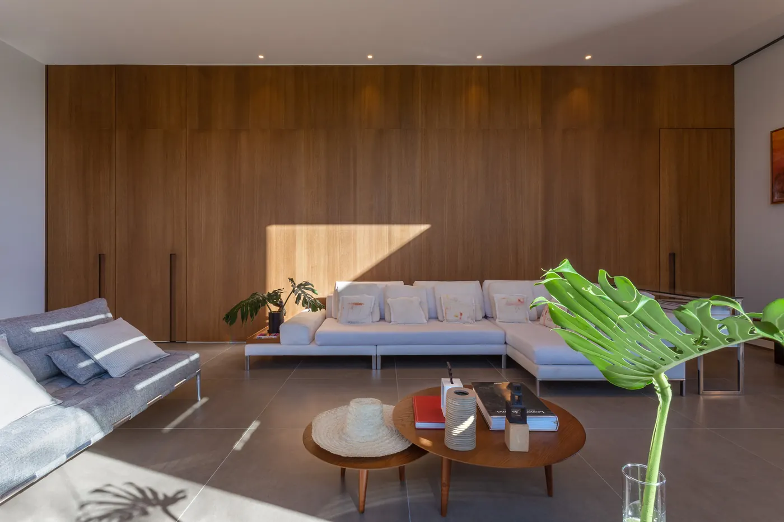
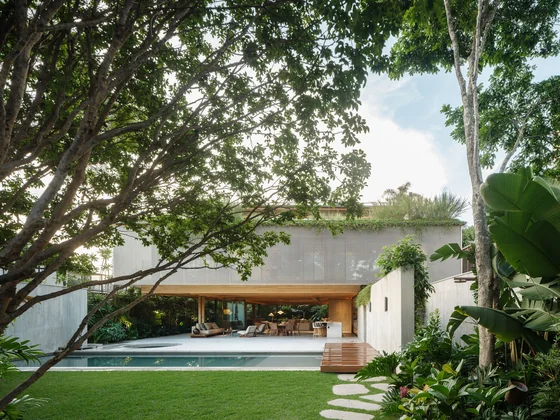
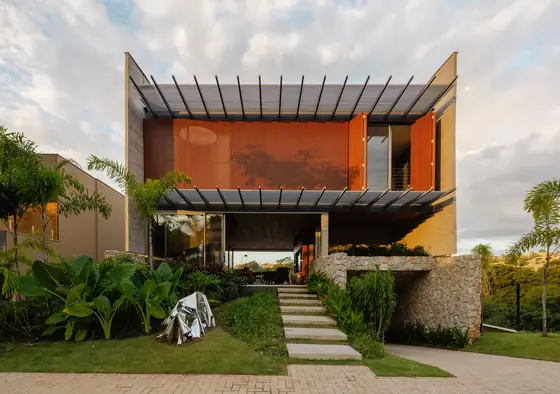
Low, horizontal house with an upper wood volume and thin eaves, palm trees and lawn on the corner Photo: Israel GollinoDouble-height living room with metal stairs with wood treads and a glass wall open to the garden Photo: Israel GollinoLiving room with white sofas, wood-clad wall and metal stairs under the skylight Photo: Israel GollinoLap pool along the house, with a stone deck and cantilevered upper wood volume Photo: Israel GollinoKitchen with a white marble island, pink stools and white cabinets beside a wood panel Photo: Israel GollinoDouble-height corridor with a stacked stone wall, upper walkway and glass balustrade Photo: Israel GollinoUpper volume of wood louvers cantilevered over the glazed ground-floor veranda Photo: Israel GollinoLiving room with a full wood wall, white L-shaped sofa, round coffee tables and porcelain tile floor Photo: Israel Gollino
Plans and drawings
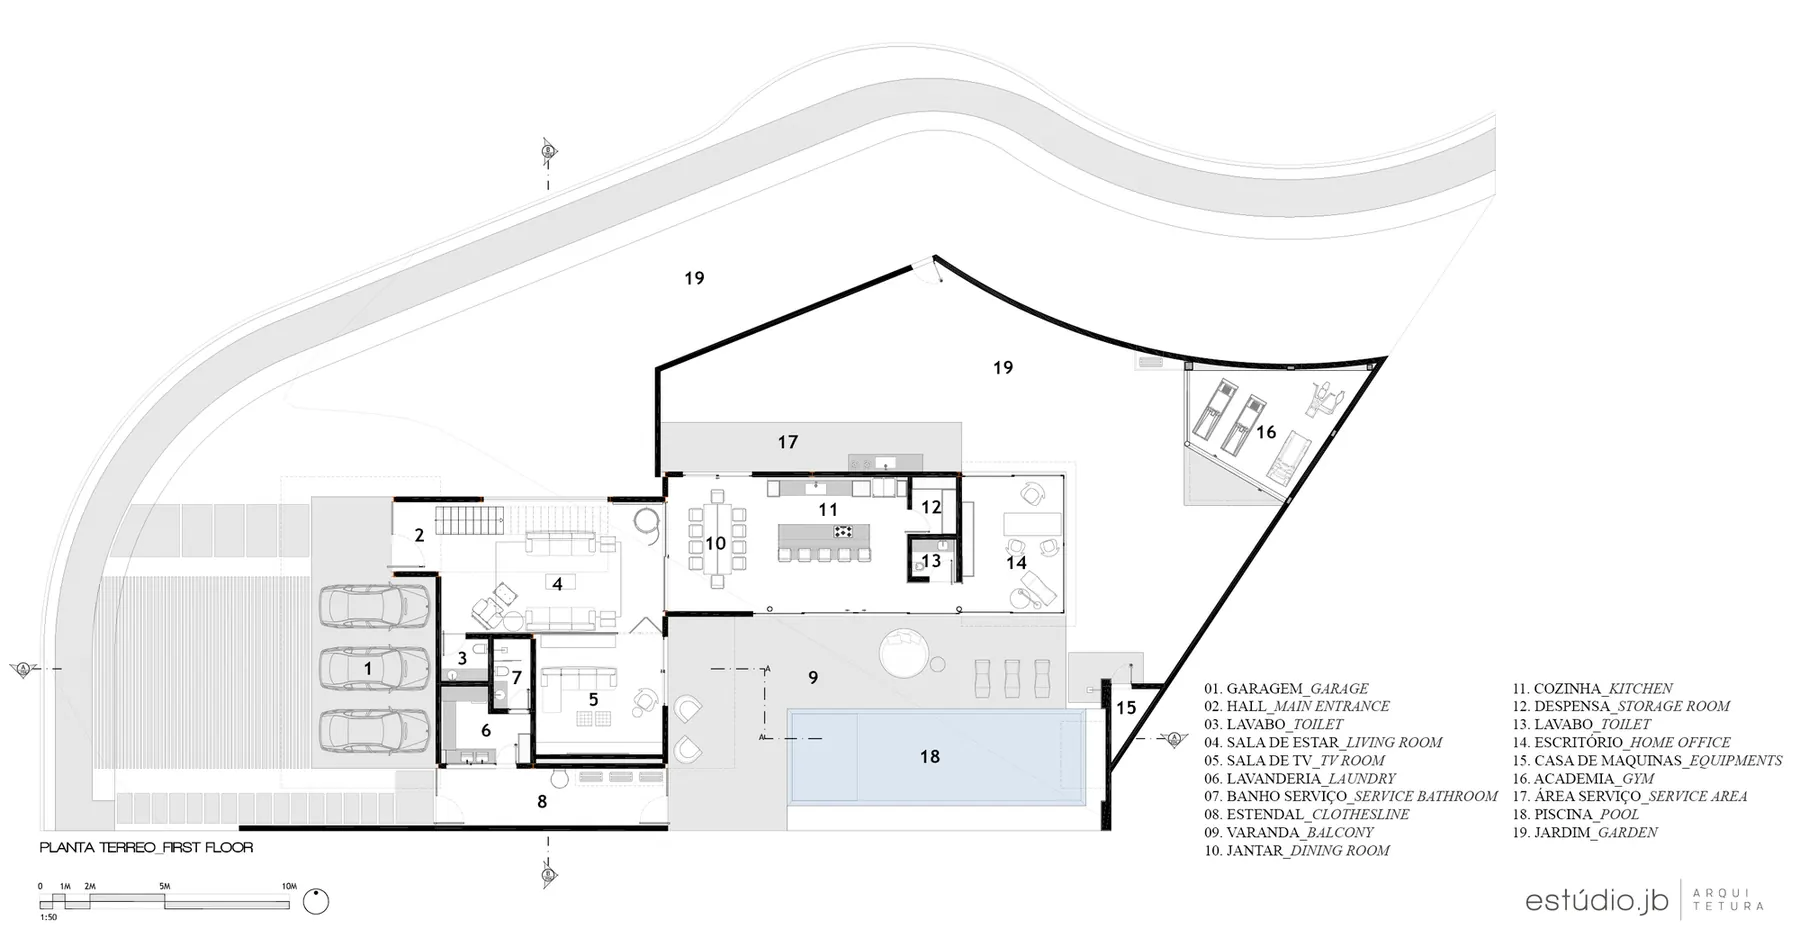
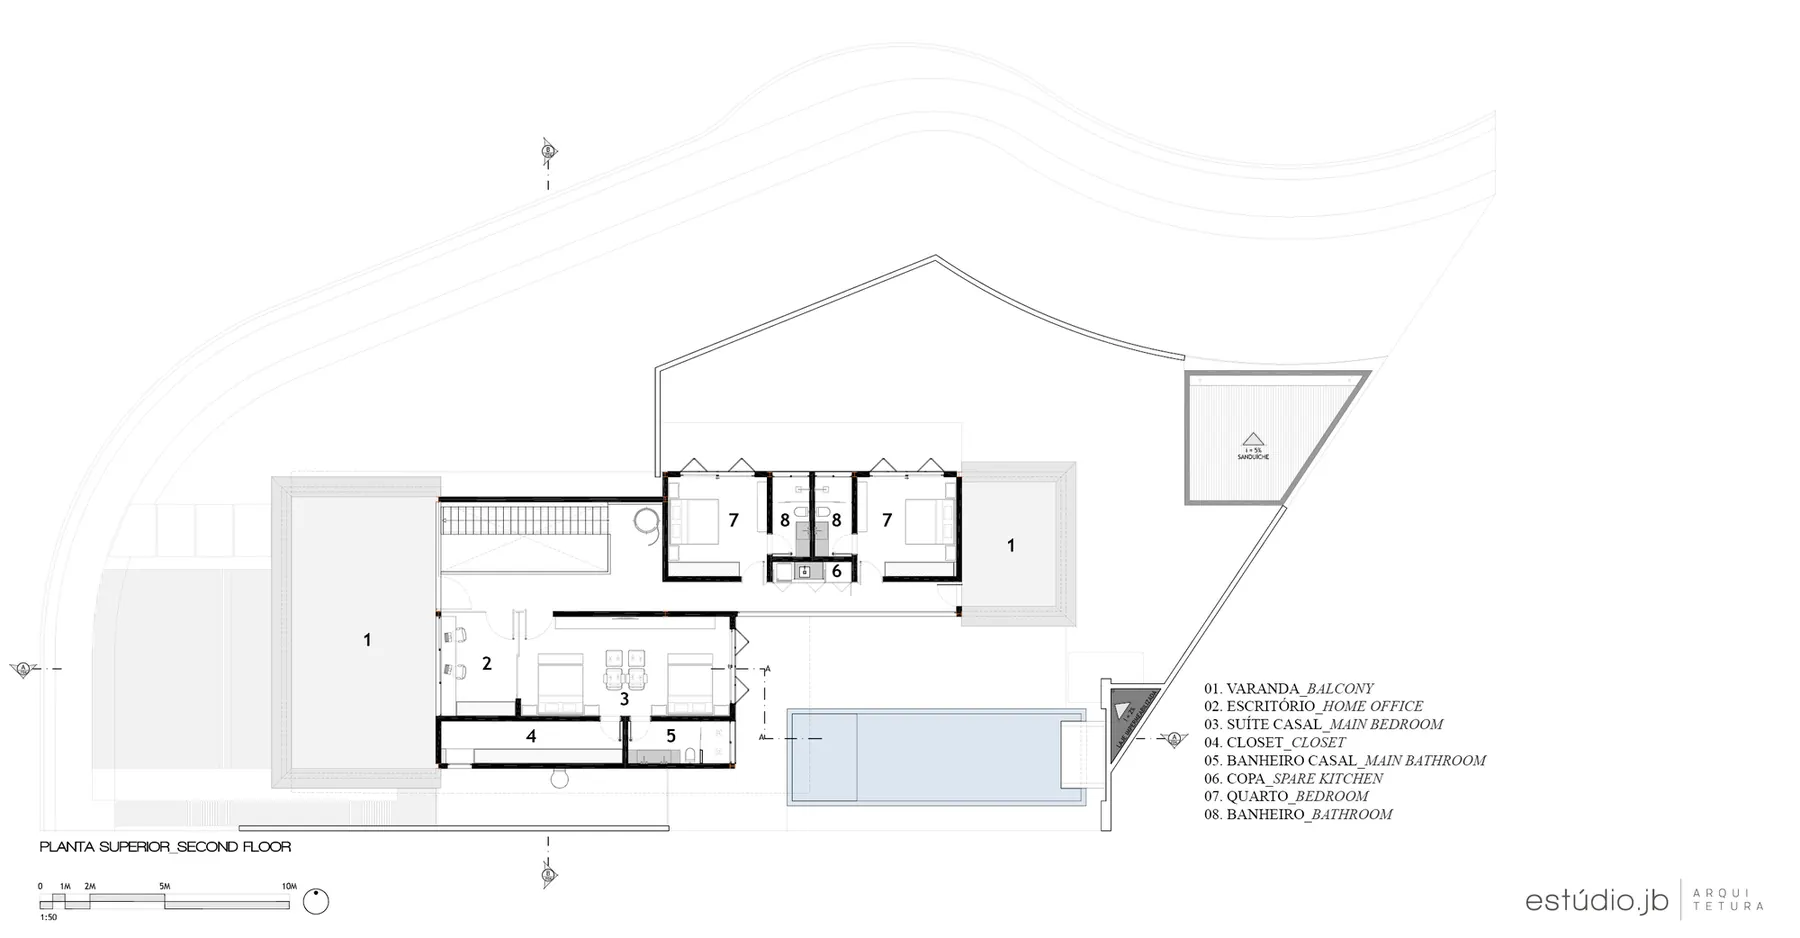
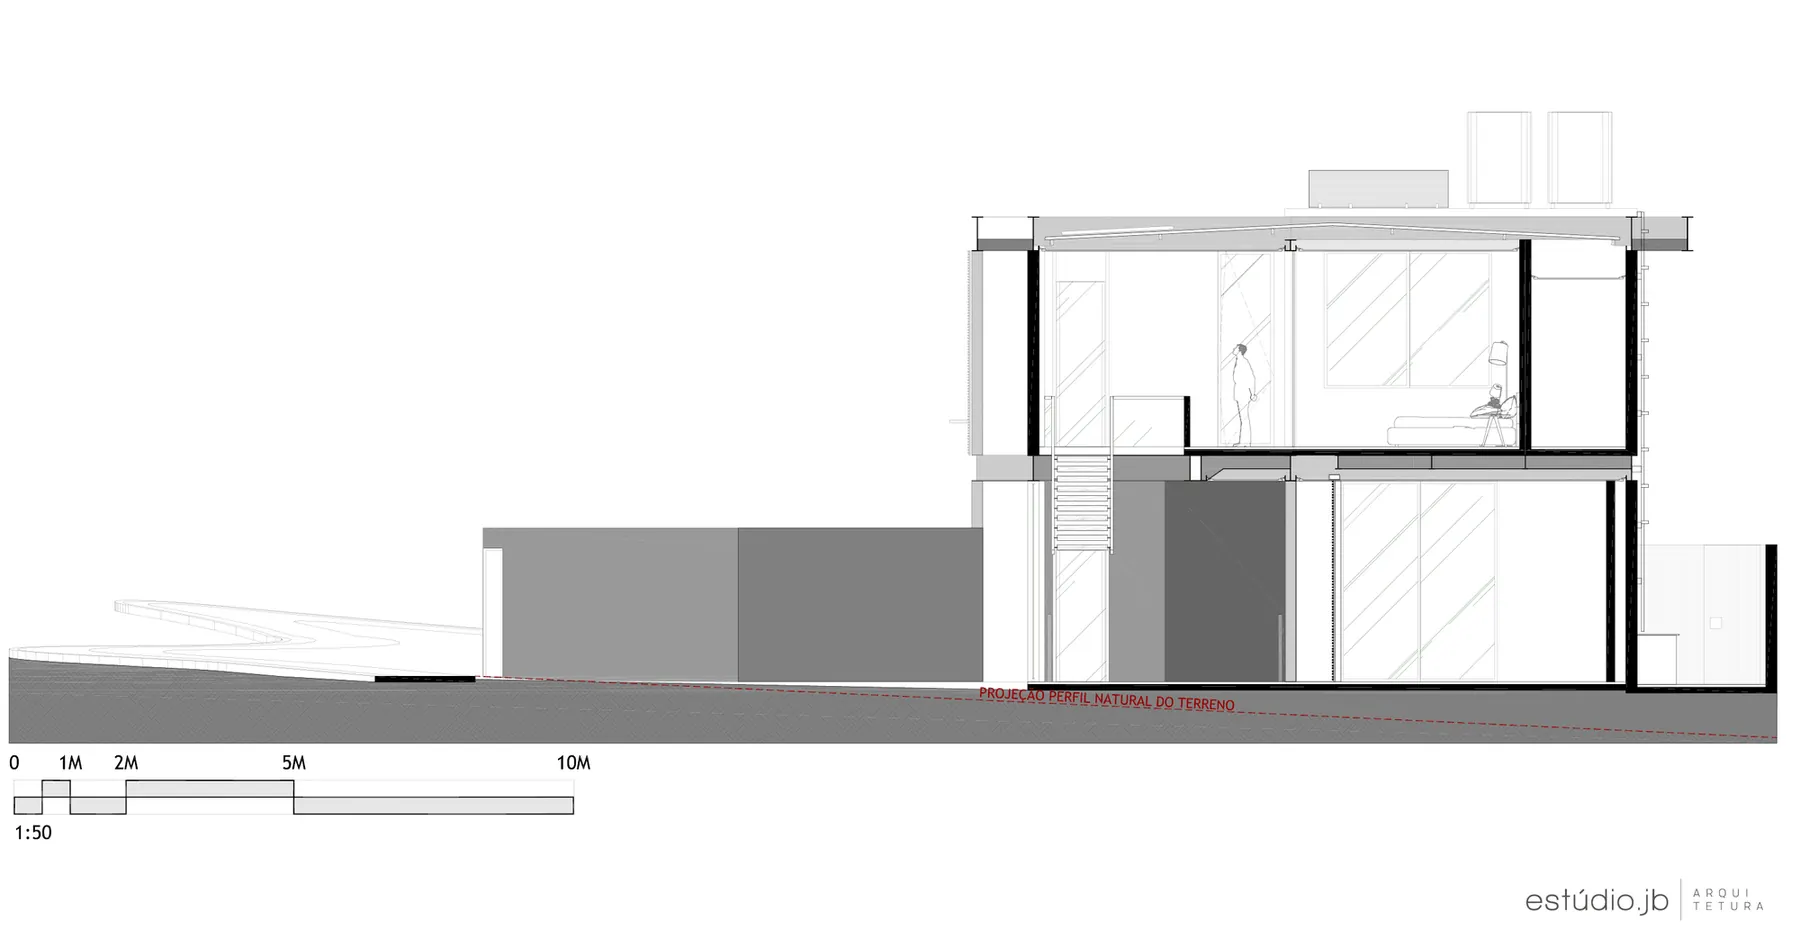
Ground floor plan Drawing: João de Barro ArquiteturaFirst floor plan Drawing: João de Barro ArquiteturaSection Drawing: João de Barro Arquitetura
 JGB House Bernardes Arquitetura · São Paulo, Brazil · 2026
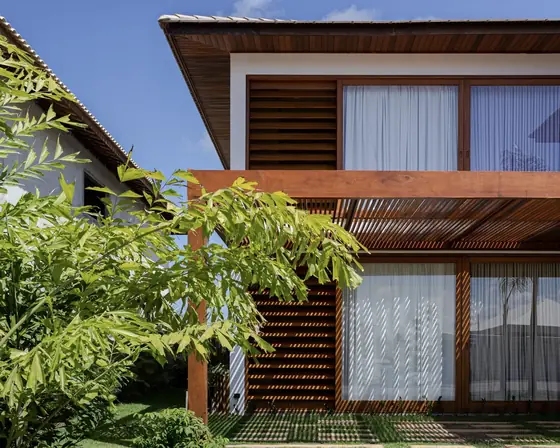 House 91 - Praia do Forte RFSZ Arquitetos · Mata de São João, Brazil · 2021
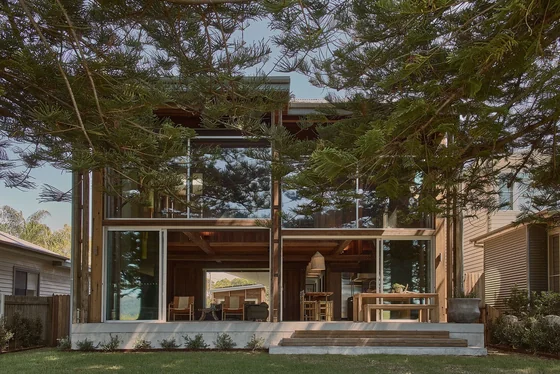 Patonga Beach House Casey Brown Architecture · Patonga, Australia · 2024
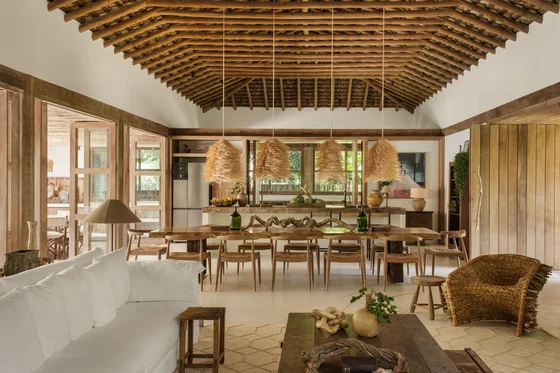 Trama House Beatriz Henriques Arquitetura · Trancoso, Brazil · 2024
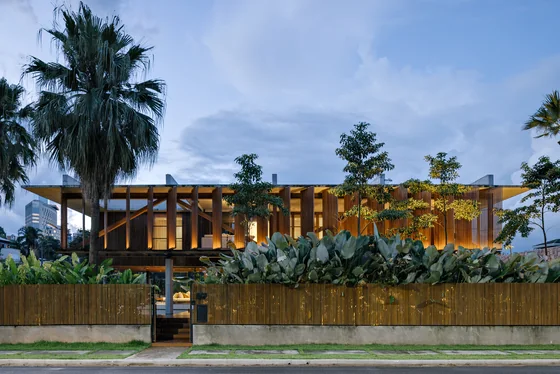 Cumaru House FGMF · Barueri, Brazil · 2020
 Matriz House Estúdio Zargos · Vespasiano, Brazil · 2026