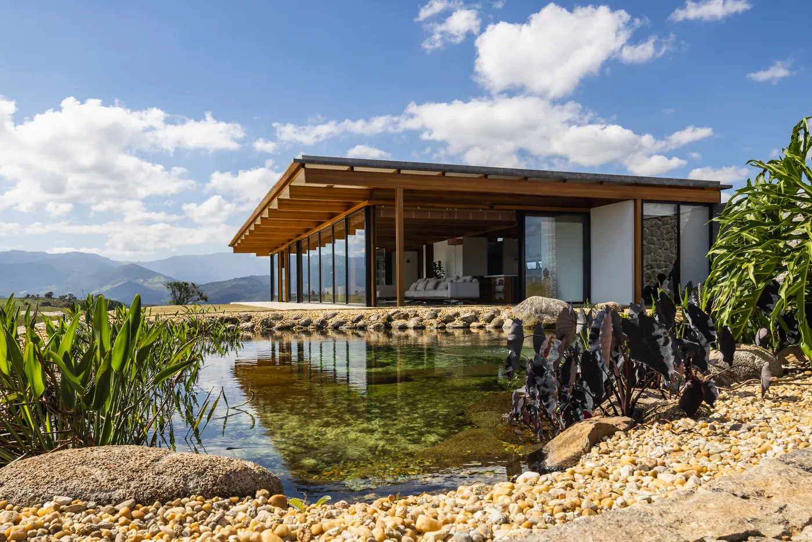
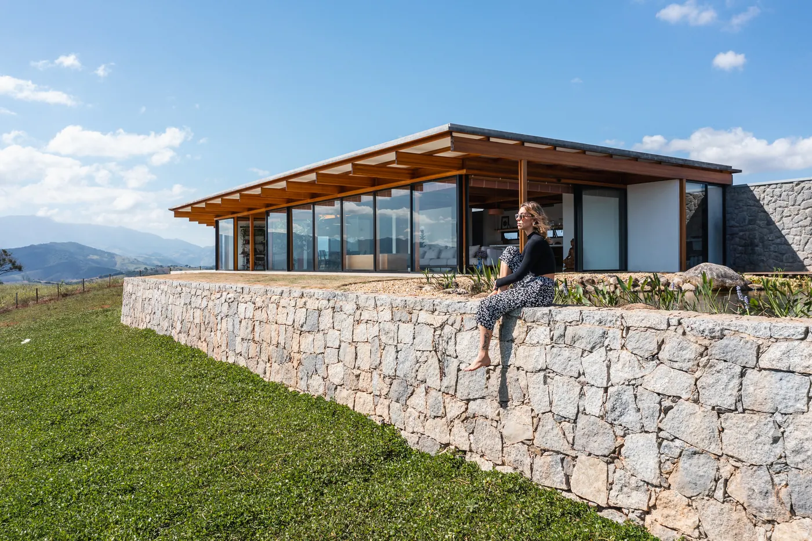
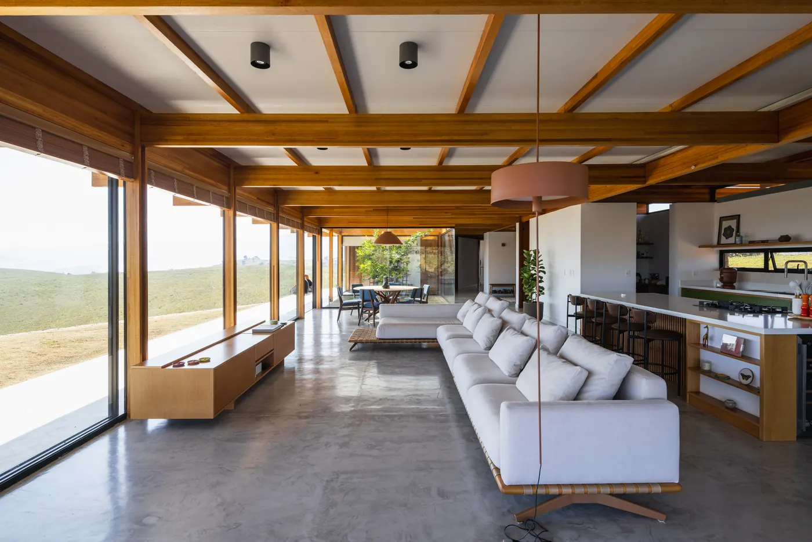
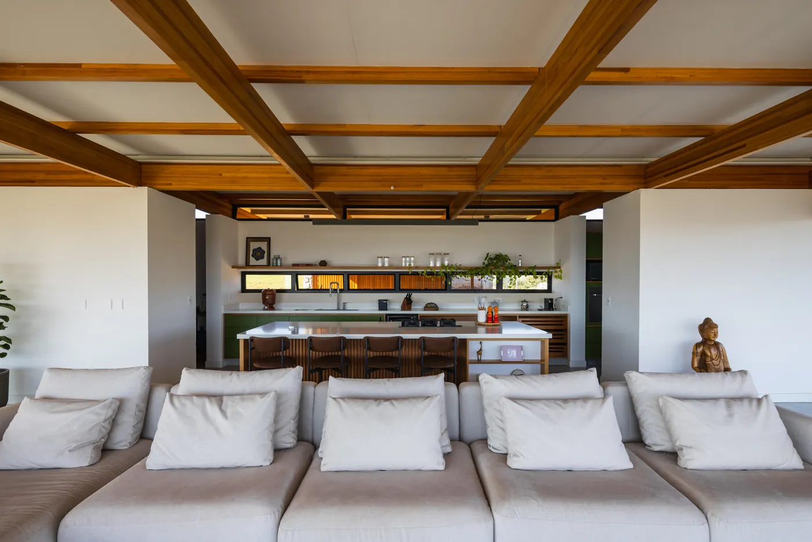
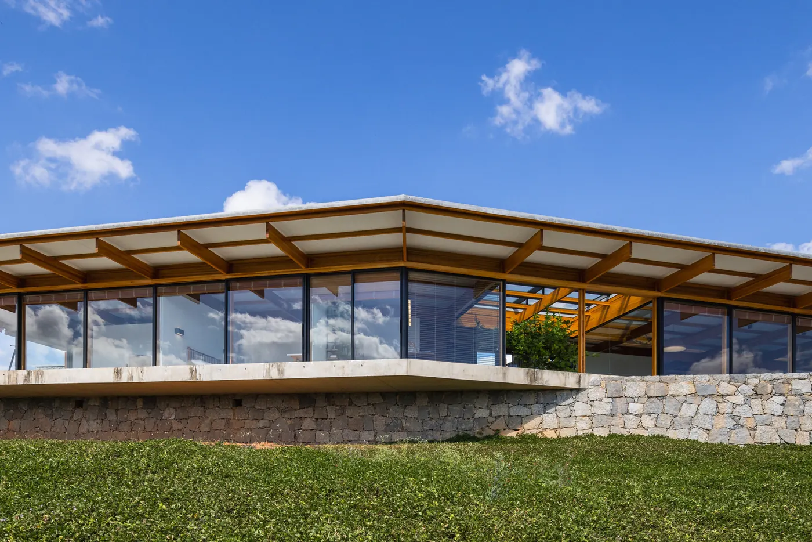
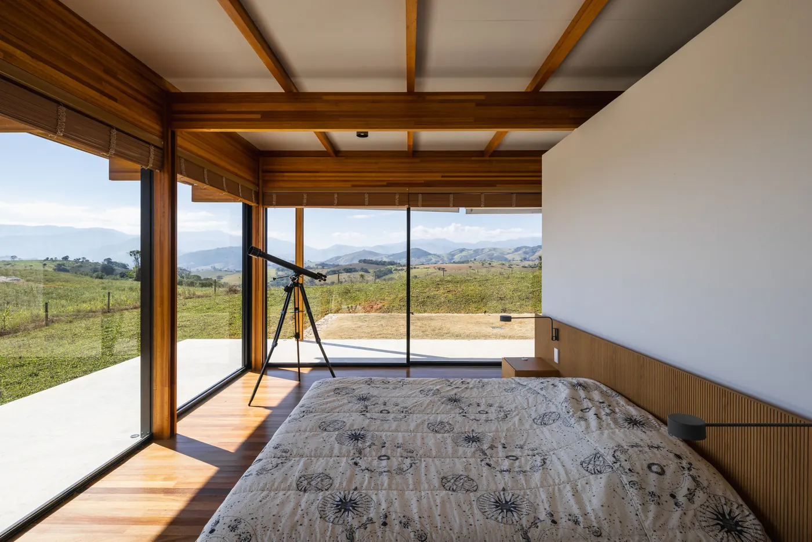
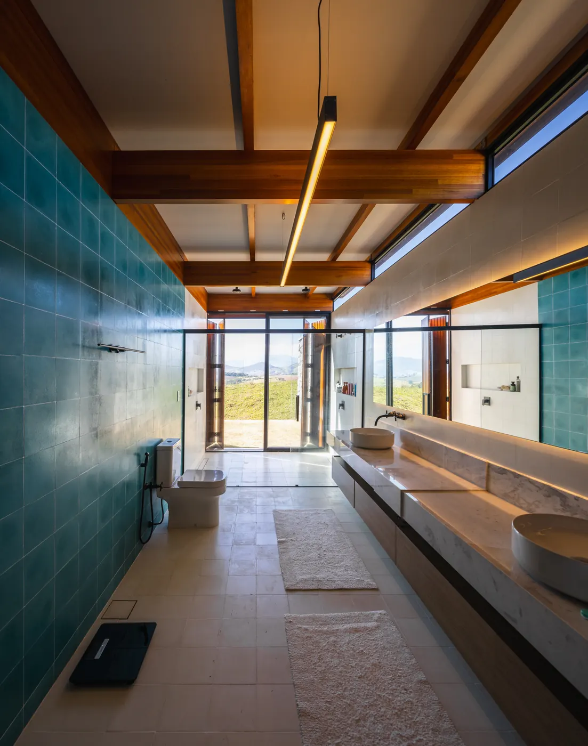
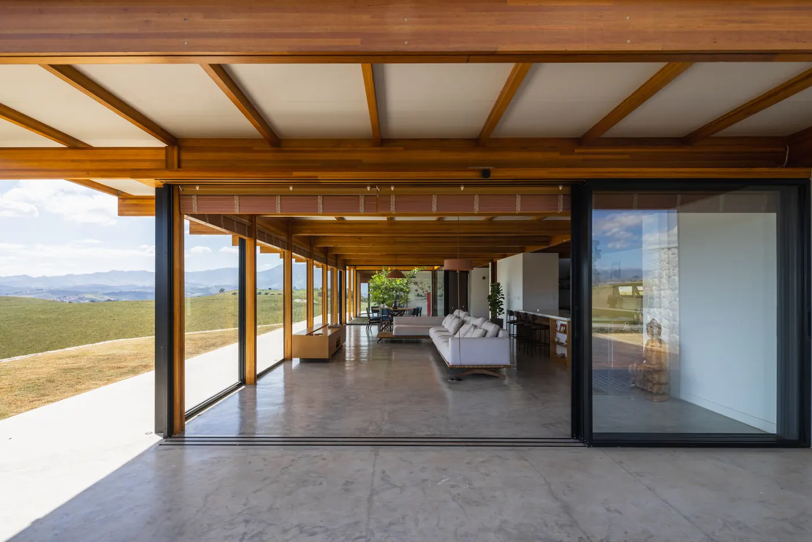
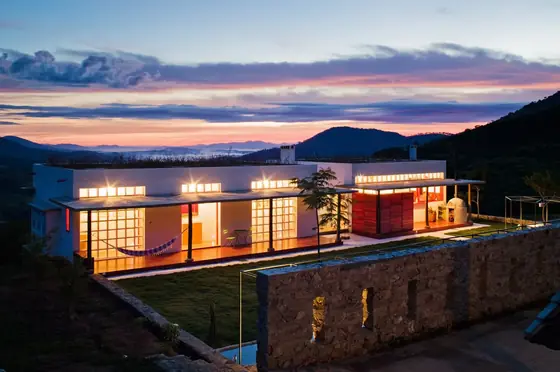
Single-storey house with a timber structure and glass walls facing a natural pond with rocks and plants Photo: Manuel SáRough stone base supporting the wood and glass house, with a lawn and mountains behind Photo: Manuel SáLong living room under crossed wood beams, white sofa, burnished cement floor and kitchen behind Photo: Manuel SáLiving room with a white cushioned futon, exposed wood beams and a kitchen with a counter behind Photo: Manuel SáGlazed façade under a timber-framed roof, resting on a stone wall above the lawn Photo: Manuel SáBedroom with a wood floor, double bed, floor-to-ceiling glass walls and a telescope facing the fields Photo: Manuel SáLong bathroom with a green tile wall, pale countertop and wood beams under the roof Photo: Manuel SáGlazed veranda under wood beams, with a cement floor and a view of the valley and the hills Photo: Manuel Sá
Plans and drawings
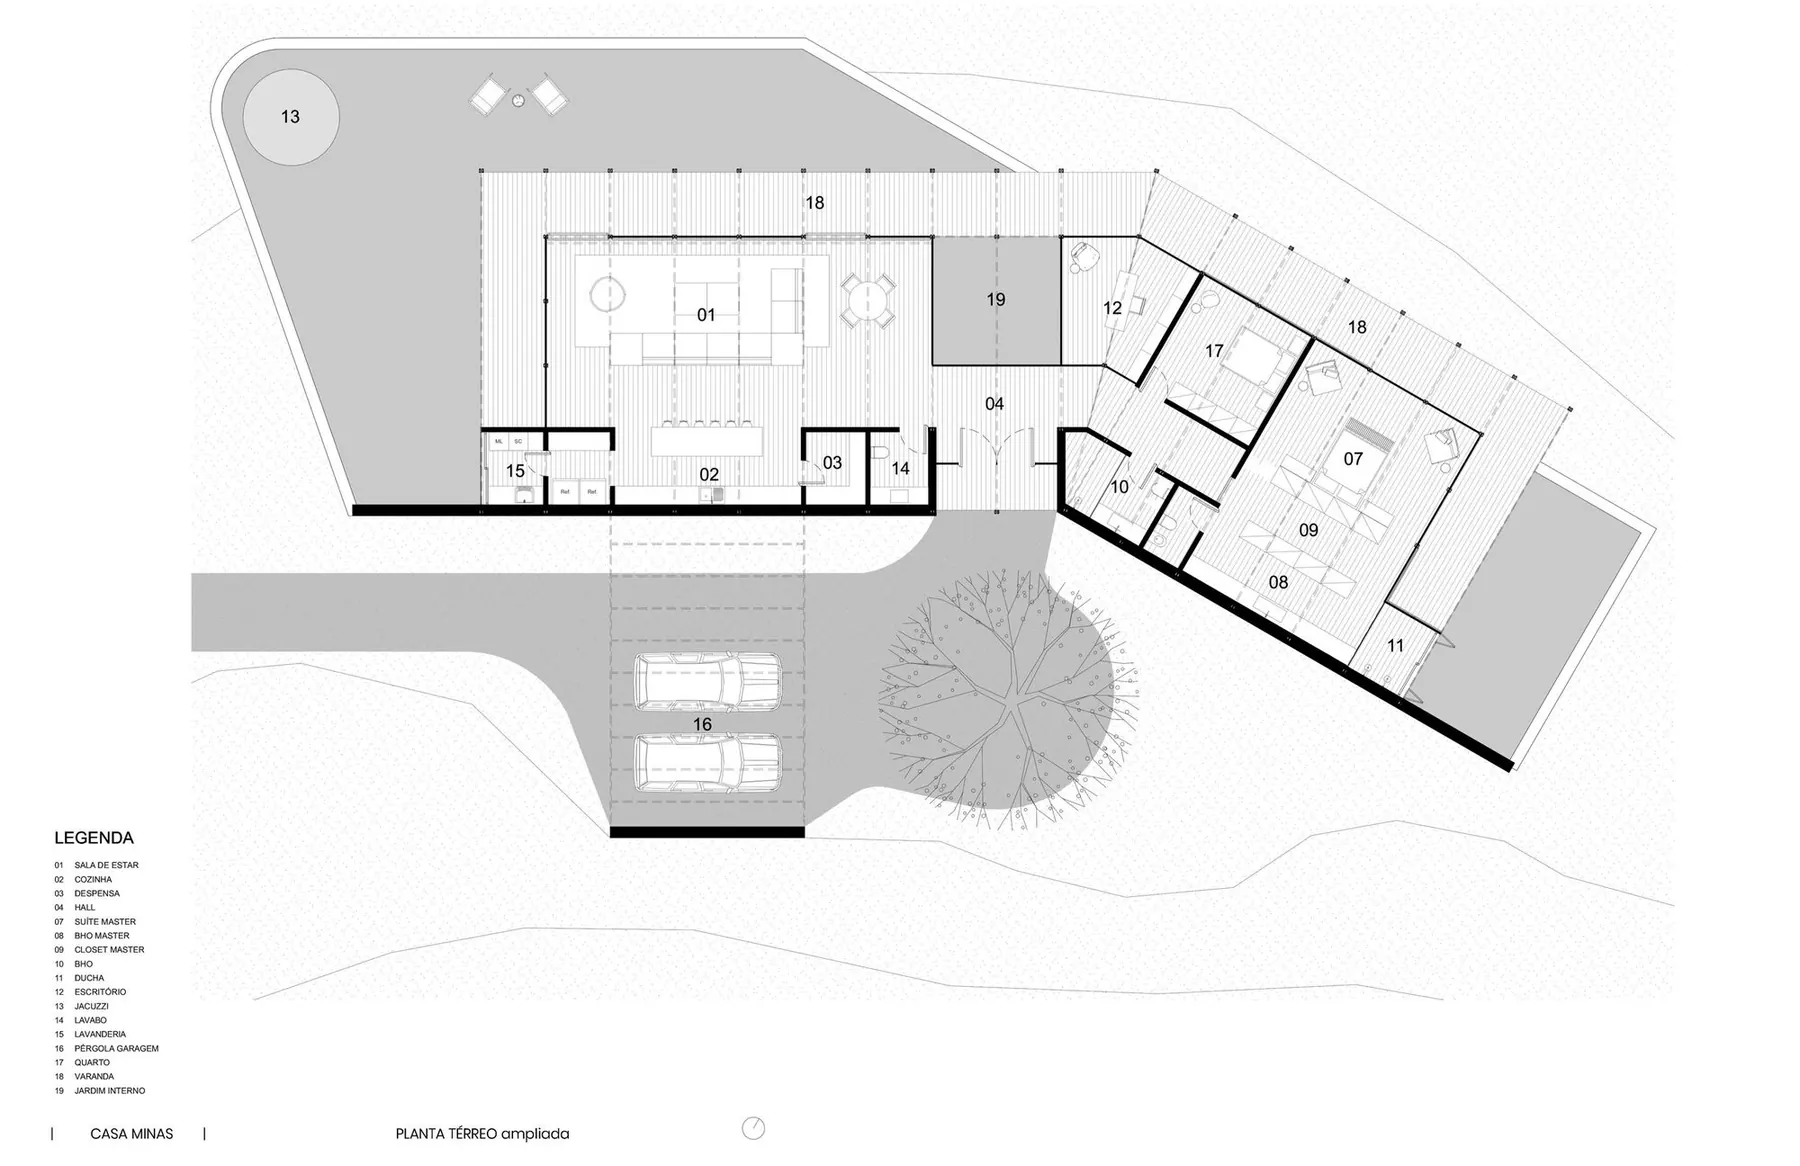
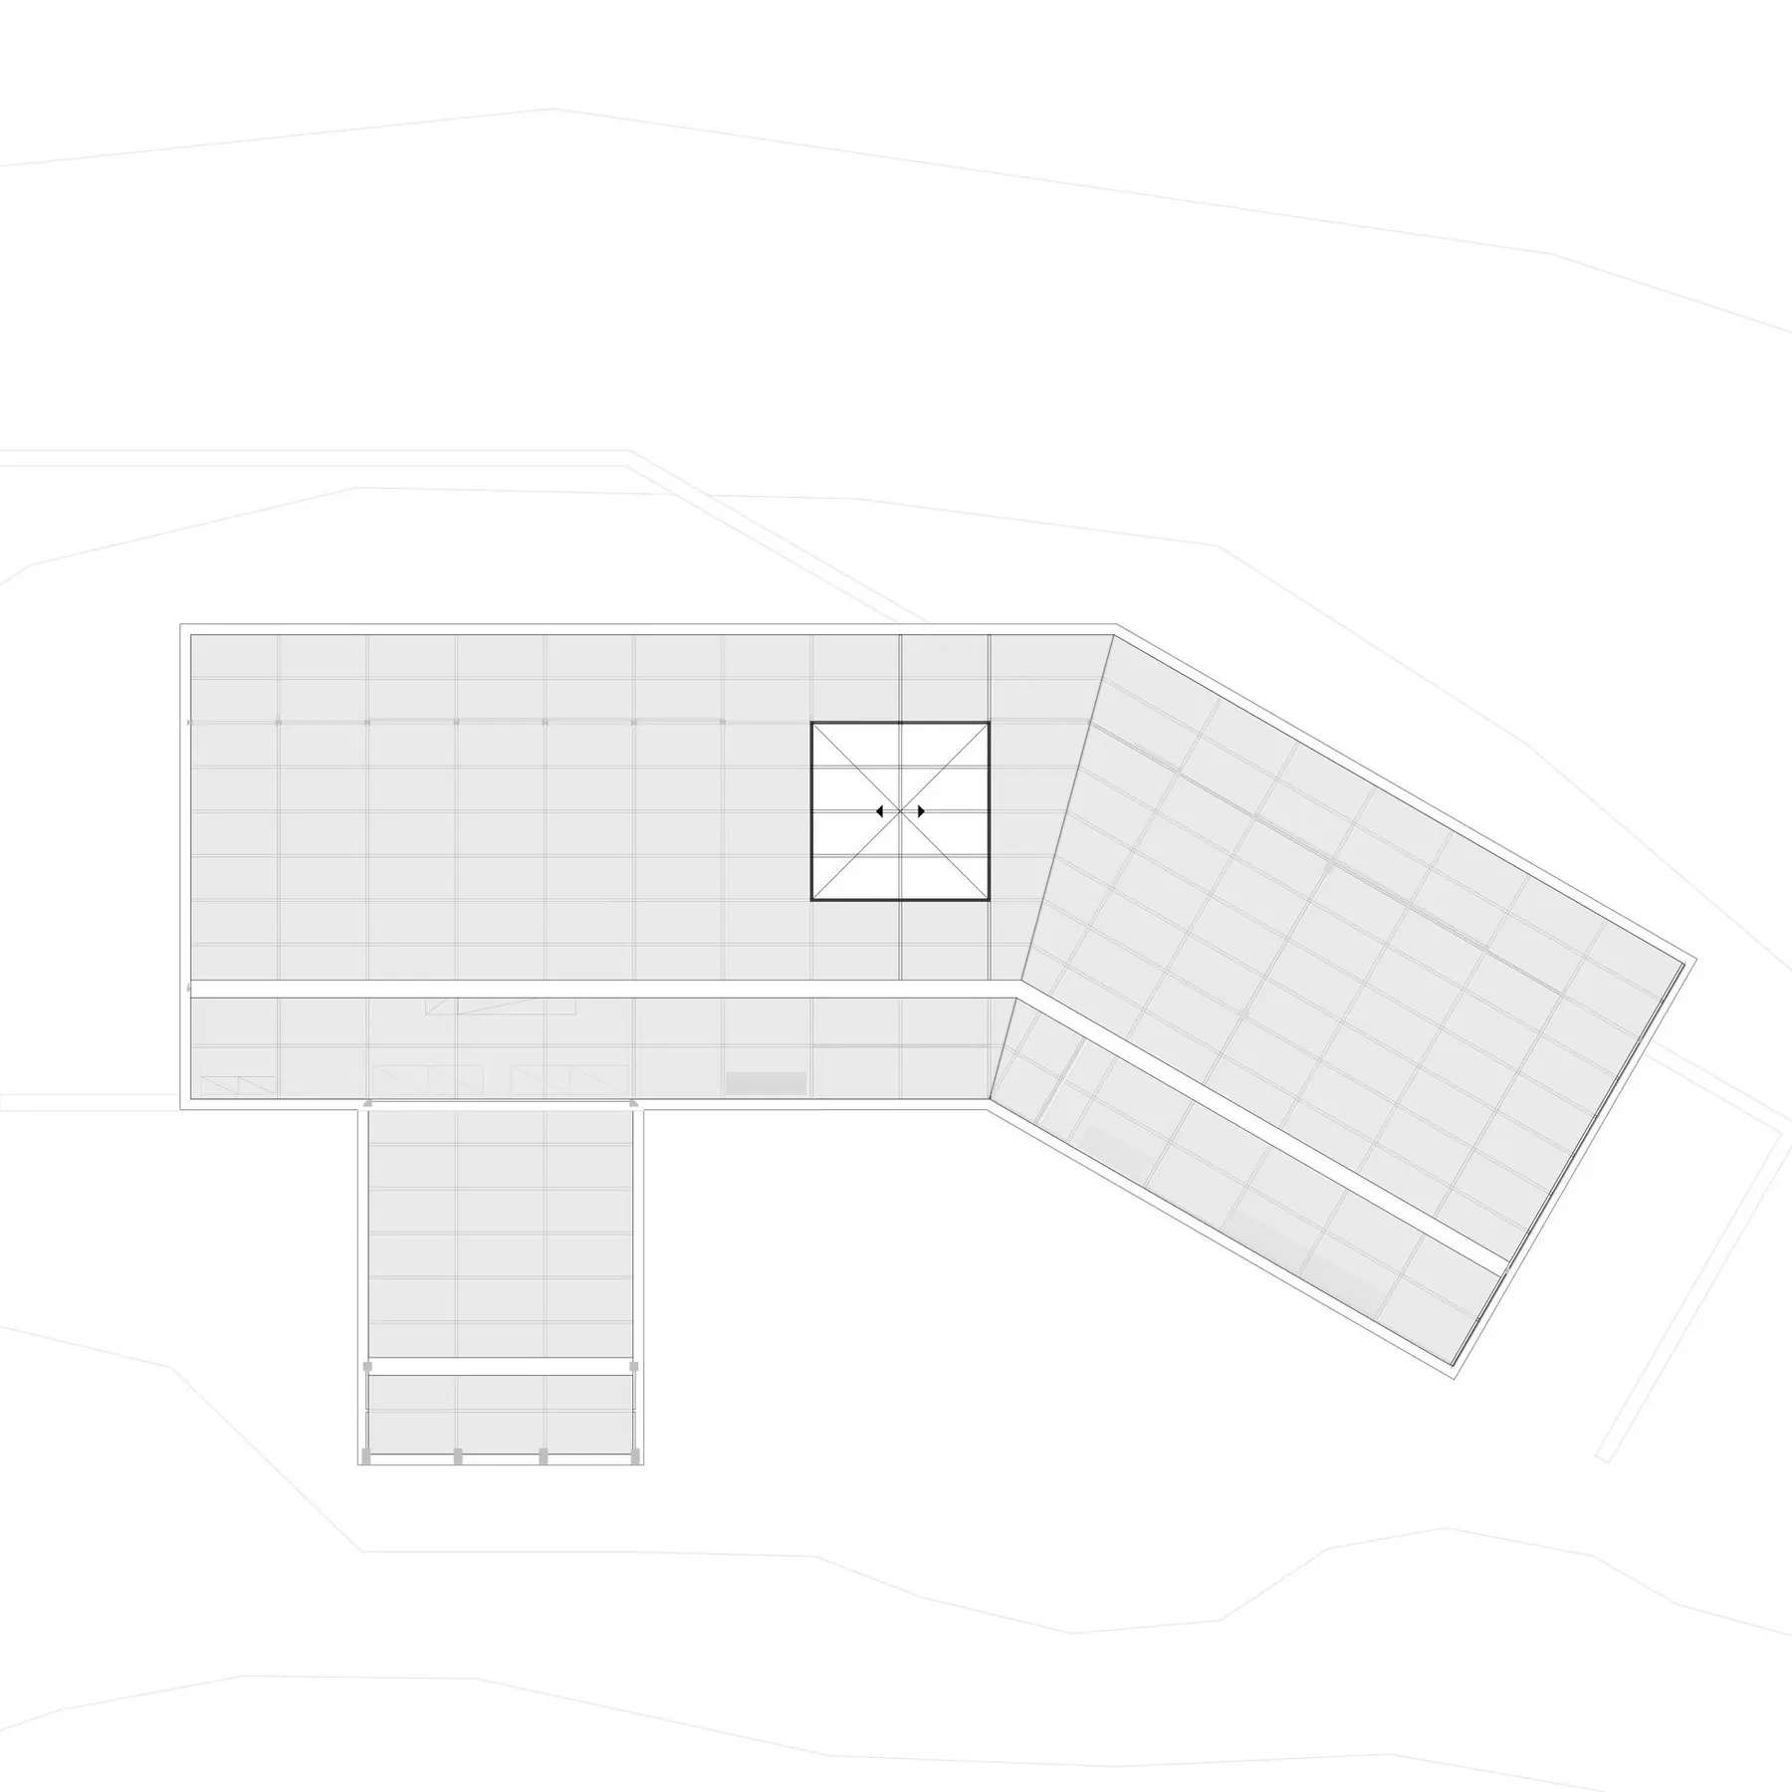
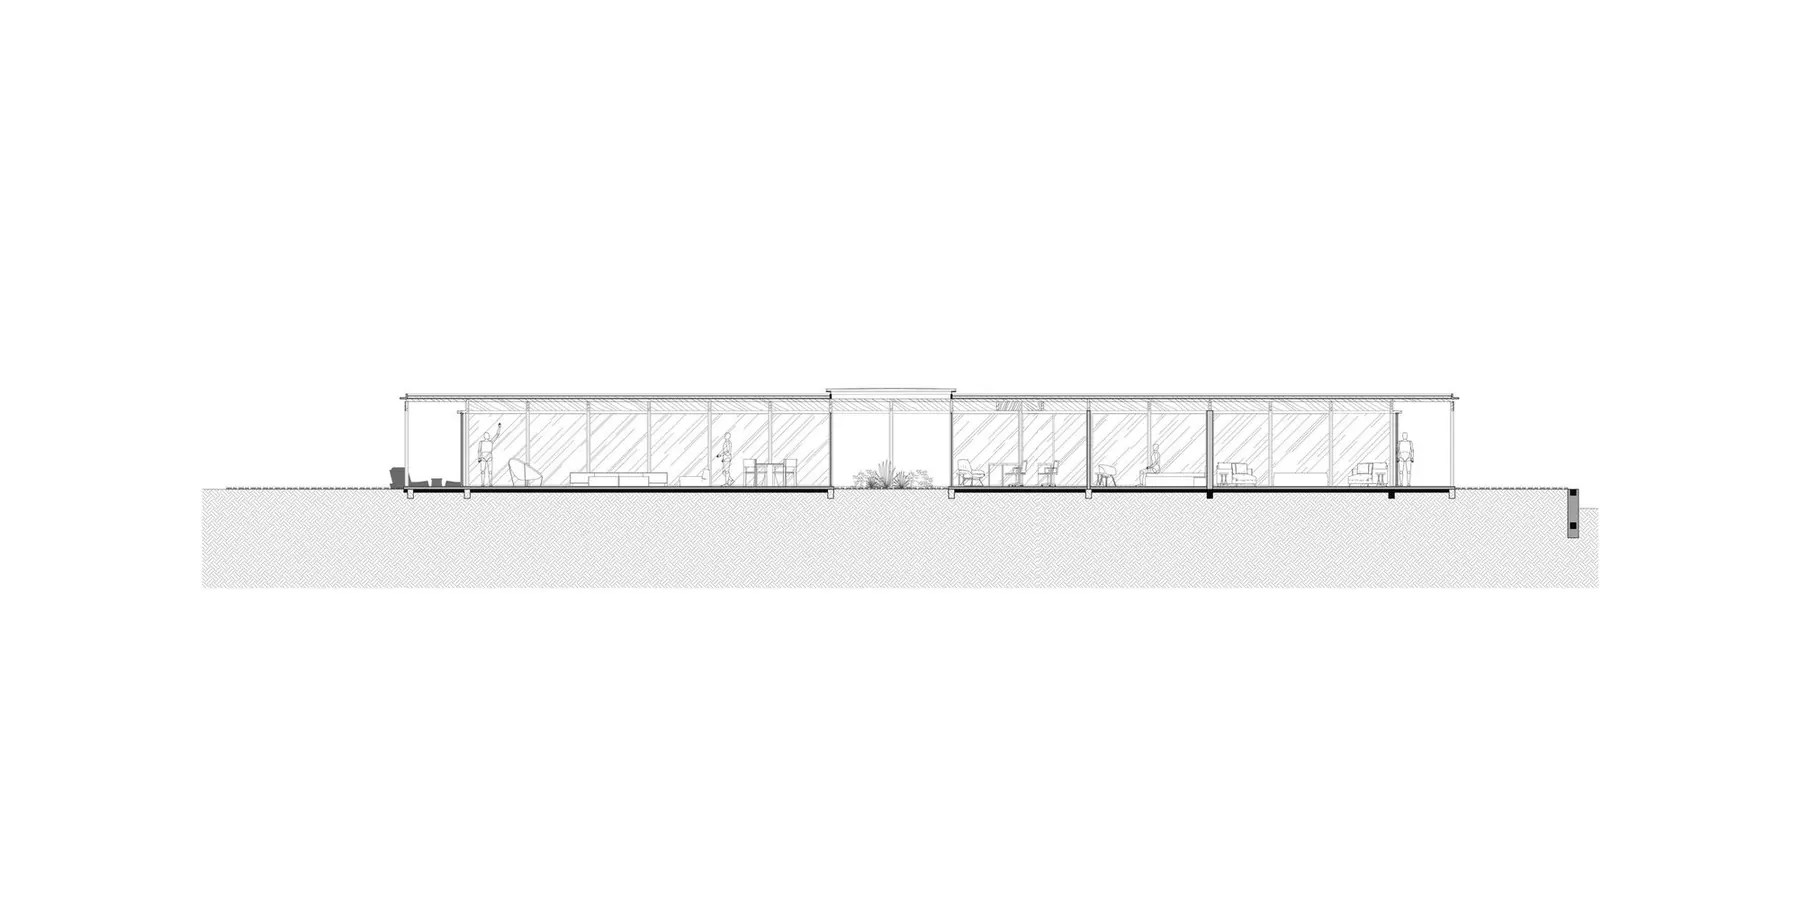
Floor plan Drawing: Sabella ArquiteturaRoof plan Drawing: Sabella ArquiteturaSection Drawing: Sabella Arquitetura
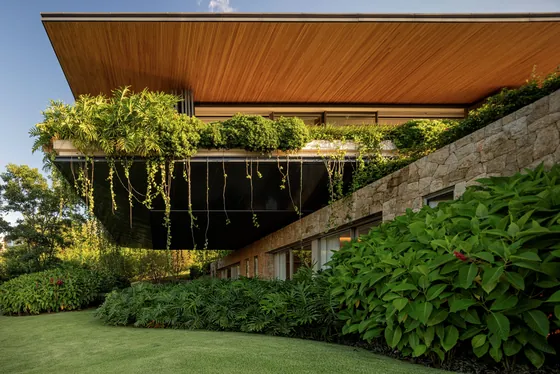 RDJ House Jacobsen Arquitetura · Porto Feliz, Brazil · 2023
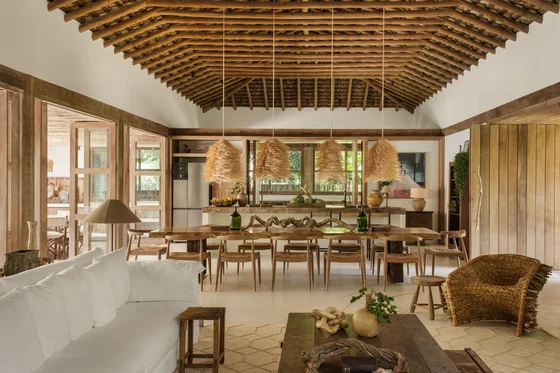 Trama House Beatriz Henriques Arquitetura · Trancoso, Brazil · 2024
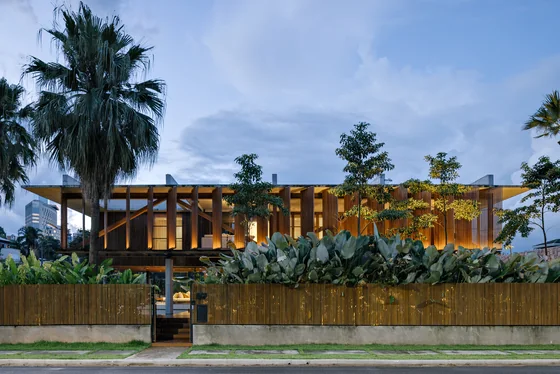 Cumaru House FGMF · Barueri, Brazil · 2020
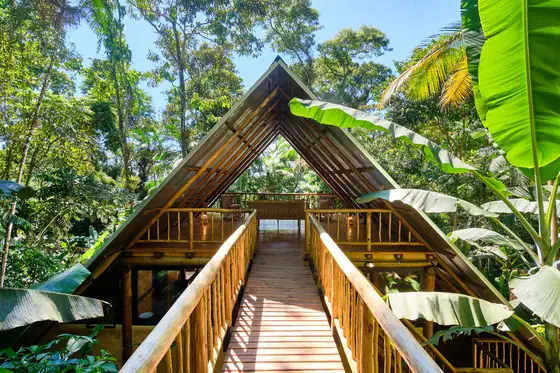 Trikona House Atelier Marko Brajovic · Paraty, Brazil · 2021
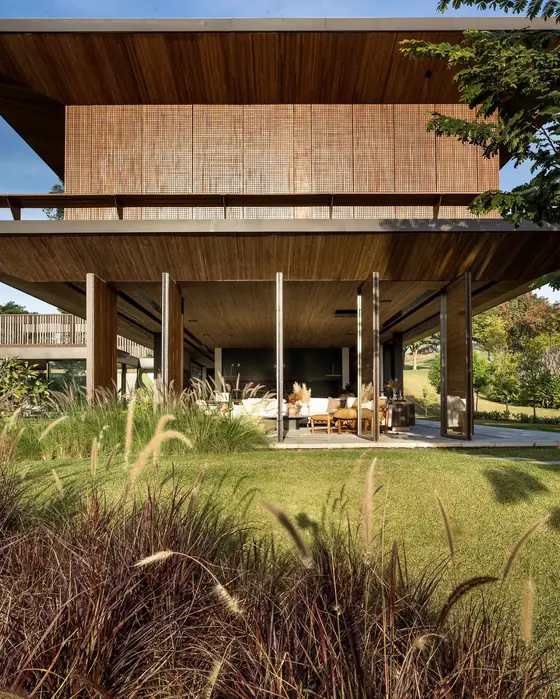 SJA Residence Triplex Arquitetura · Porto Feliz, Brazil · 2022
 Dom Viçoso House Brasil Arquitetura · Dom Viçoso, Brazil · 2012