Trikona House
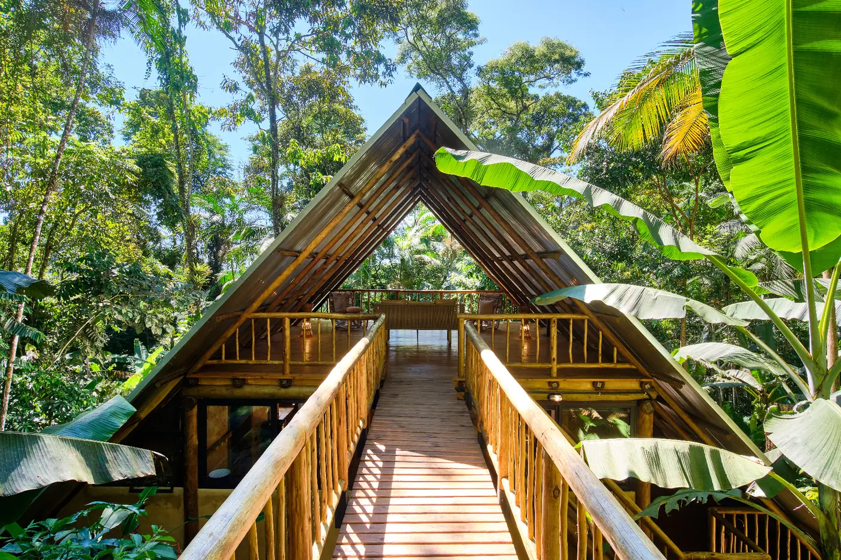
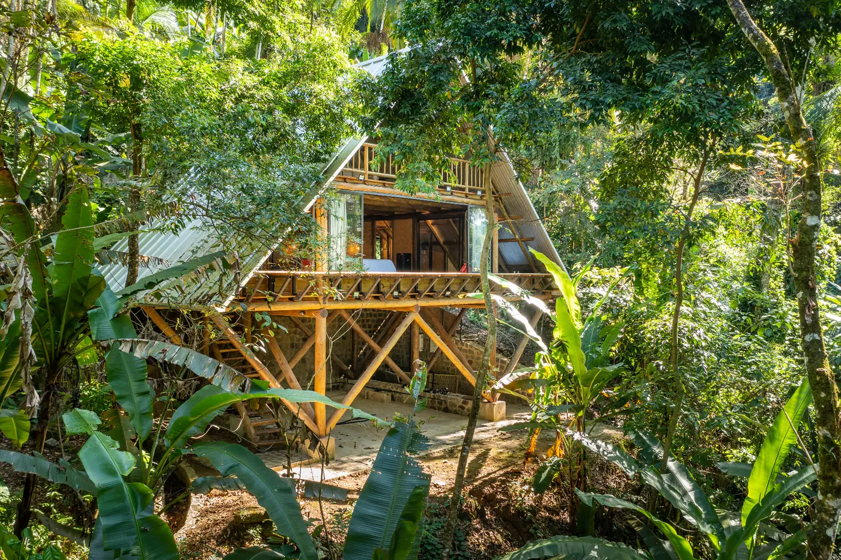
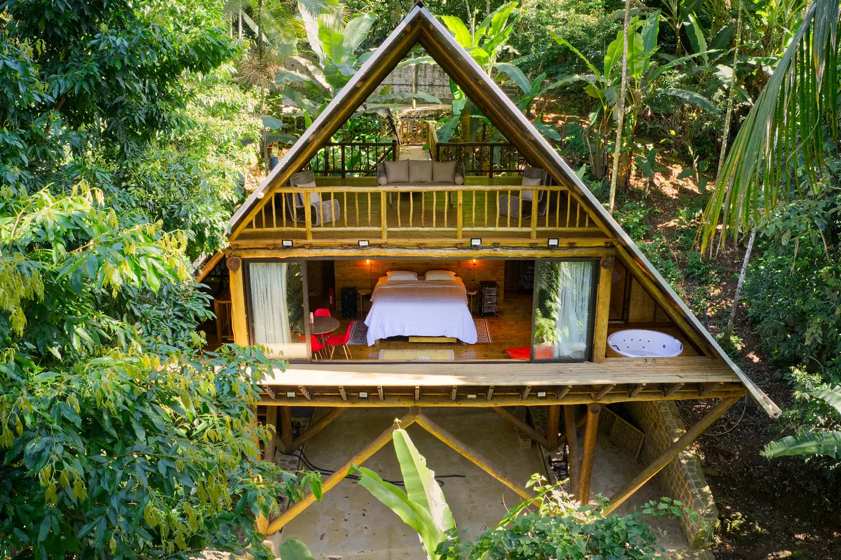
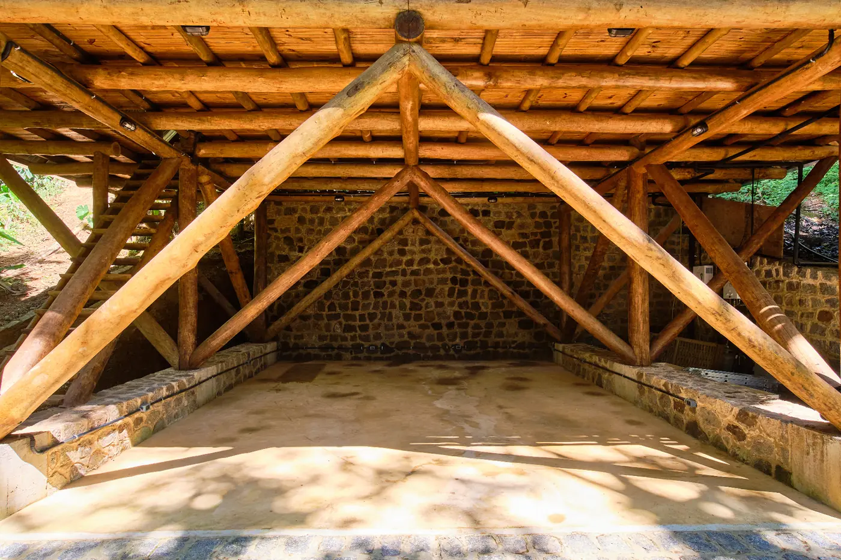
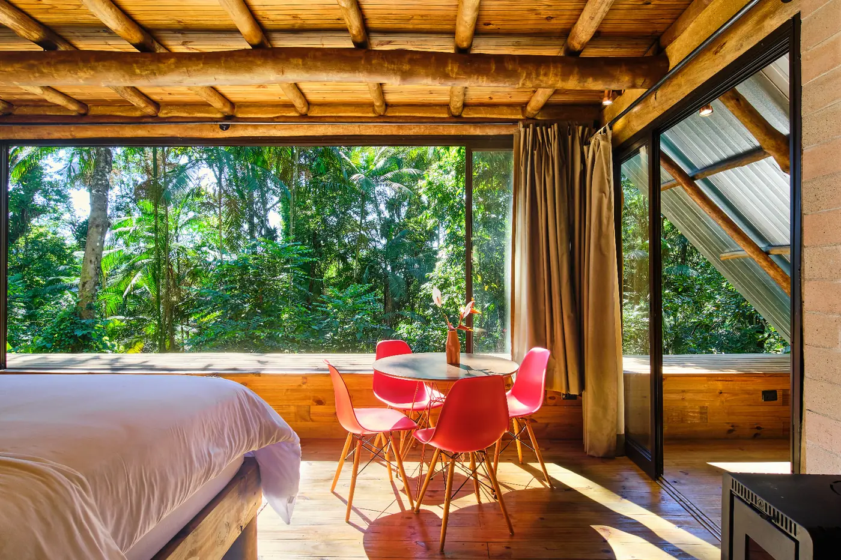
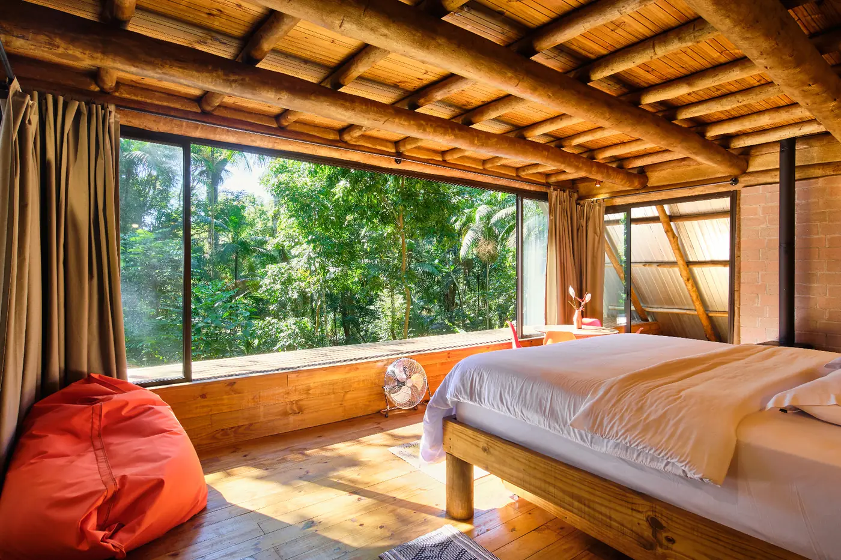
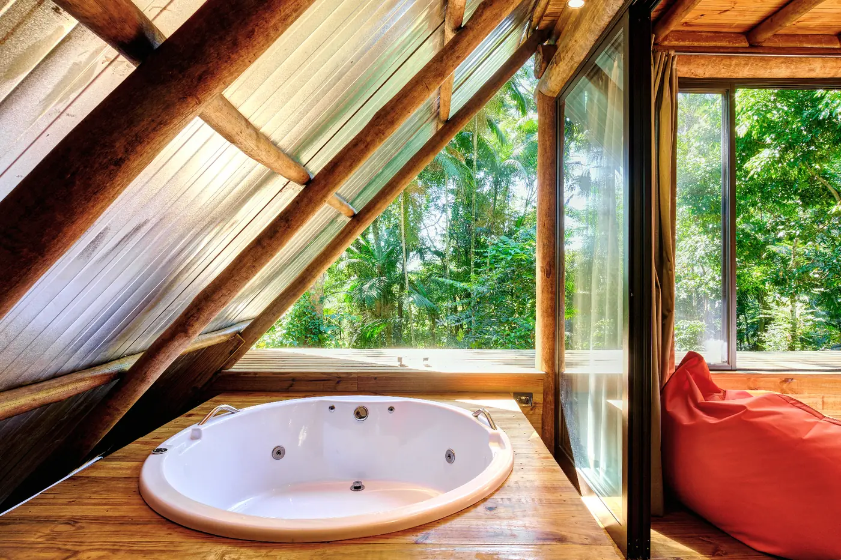
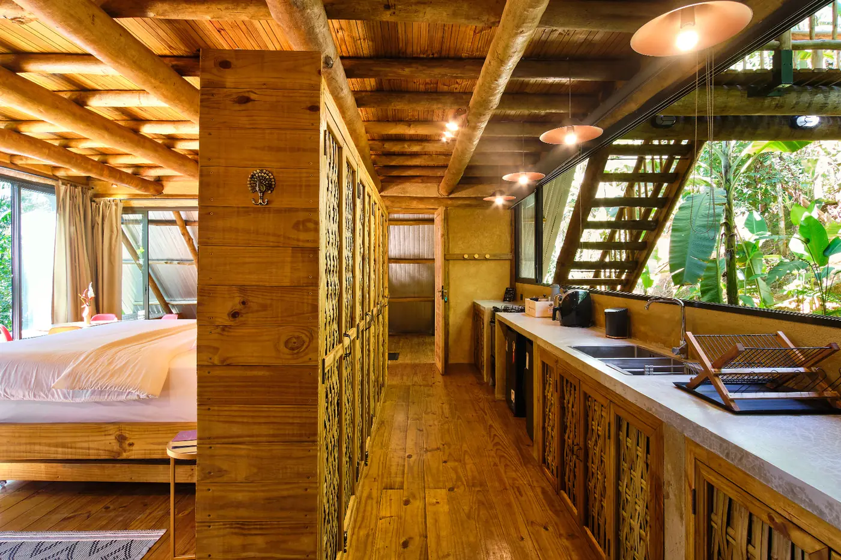
House in Paraty, Brazil, by Atelier Marko Brajovic (2021). 8 photos, 5 plans and a fact sheet: 120 m². Photos by Gustavo Uemura.
- Studio
- Atelier Marko Brajovic
- Location
- Paraty, Brazil
- Year
- 2021
- Type
- House
- Built area
- 120 m²
- Bedrooms
- 1
- Bathrooms
- 2
- Stories
- 3
- Photos
- Gustavo Uemura
Themes: Wood, Veranda, Indoor-outdoor living
Plans and drawings
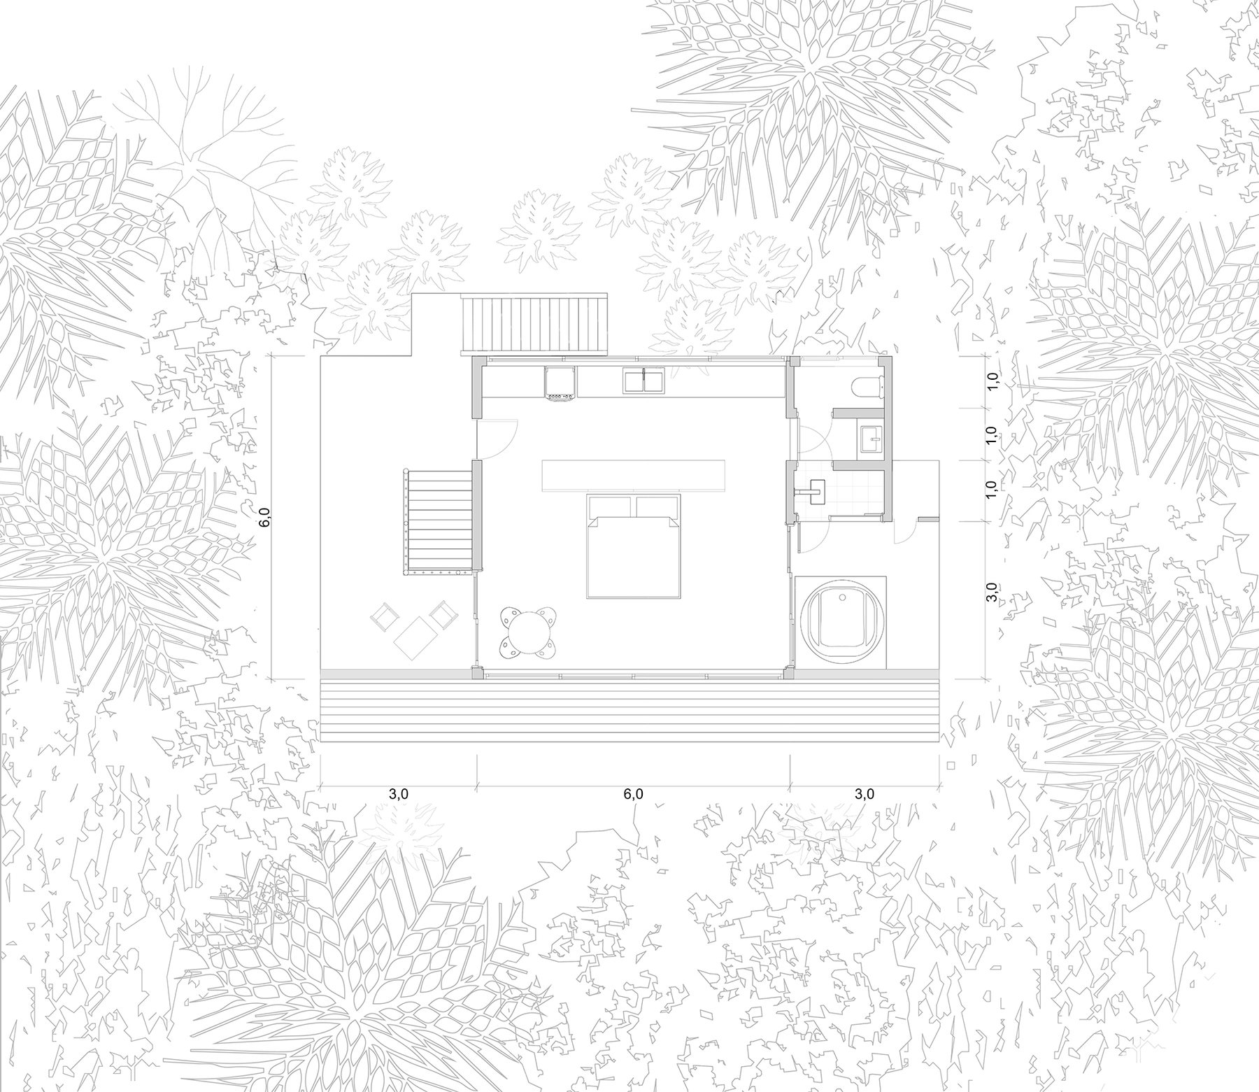
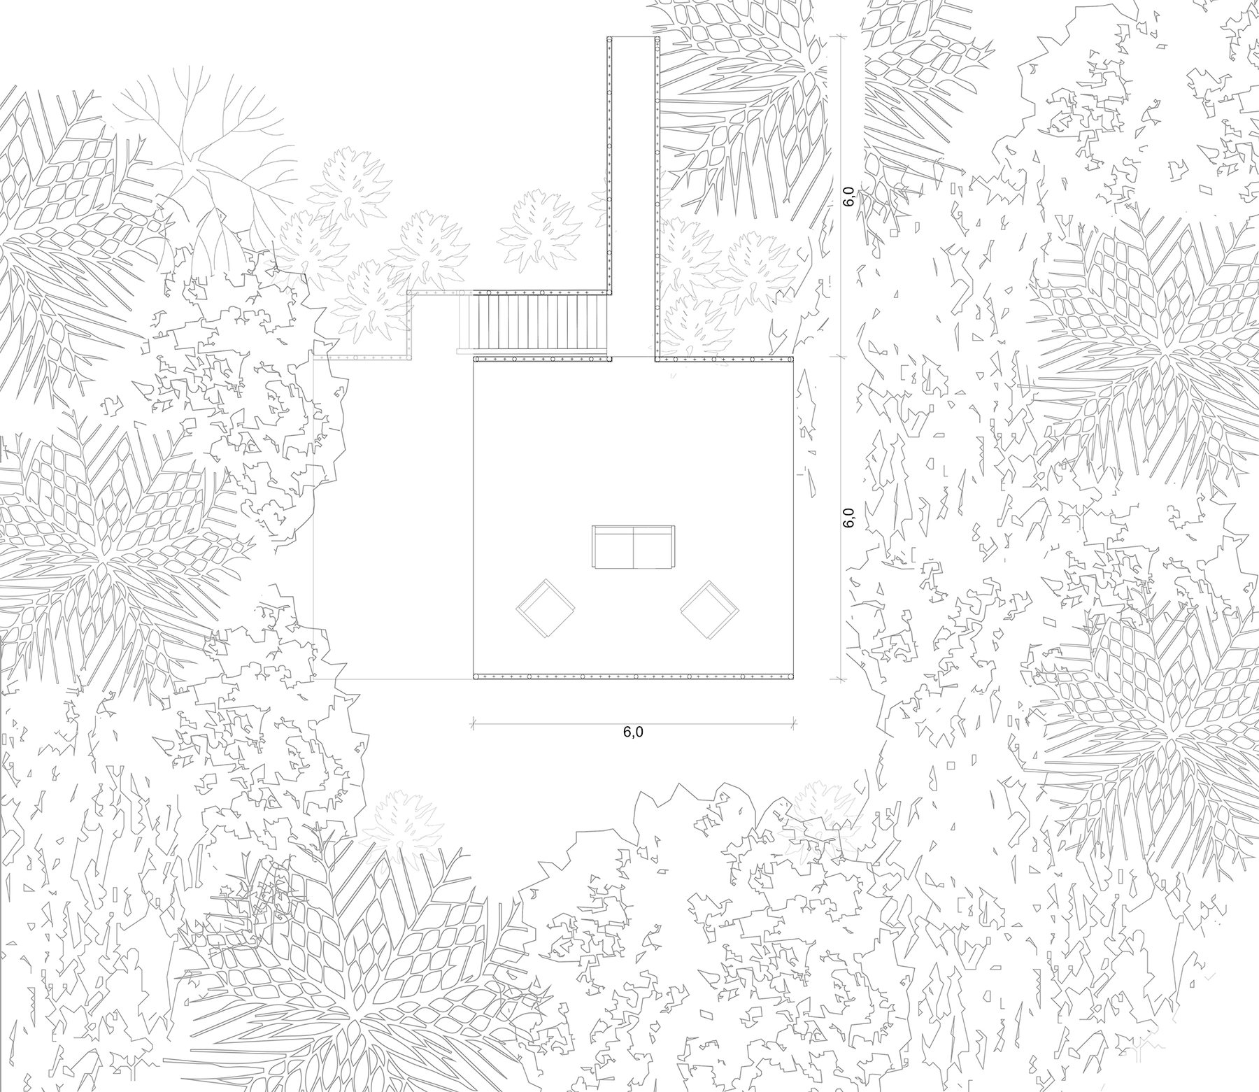
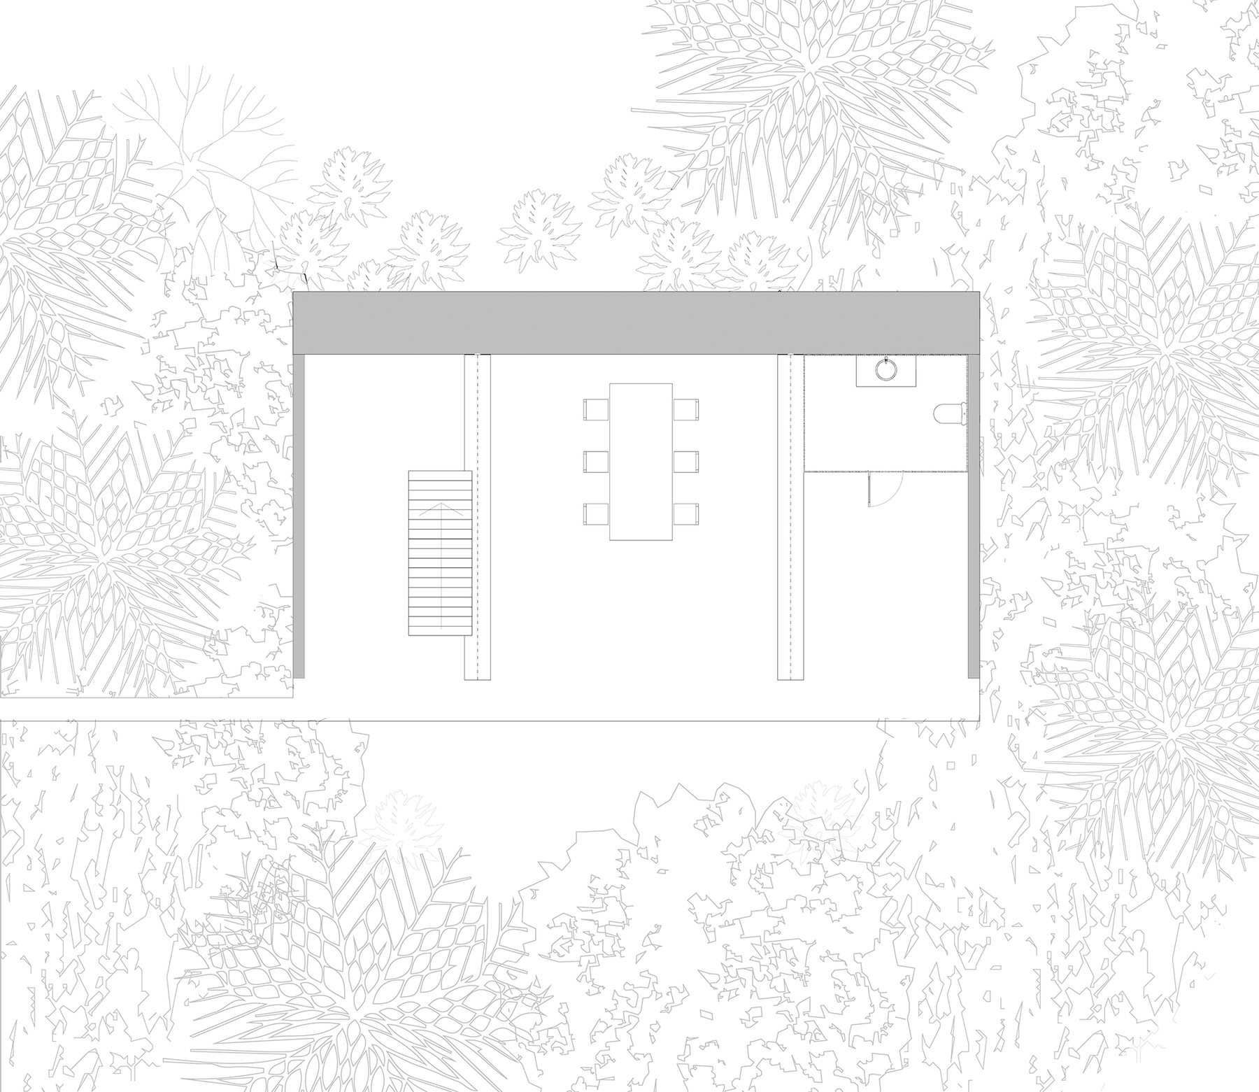
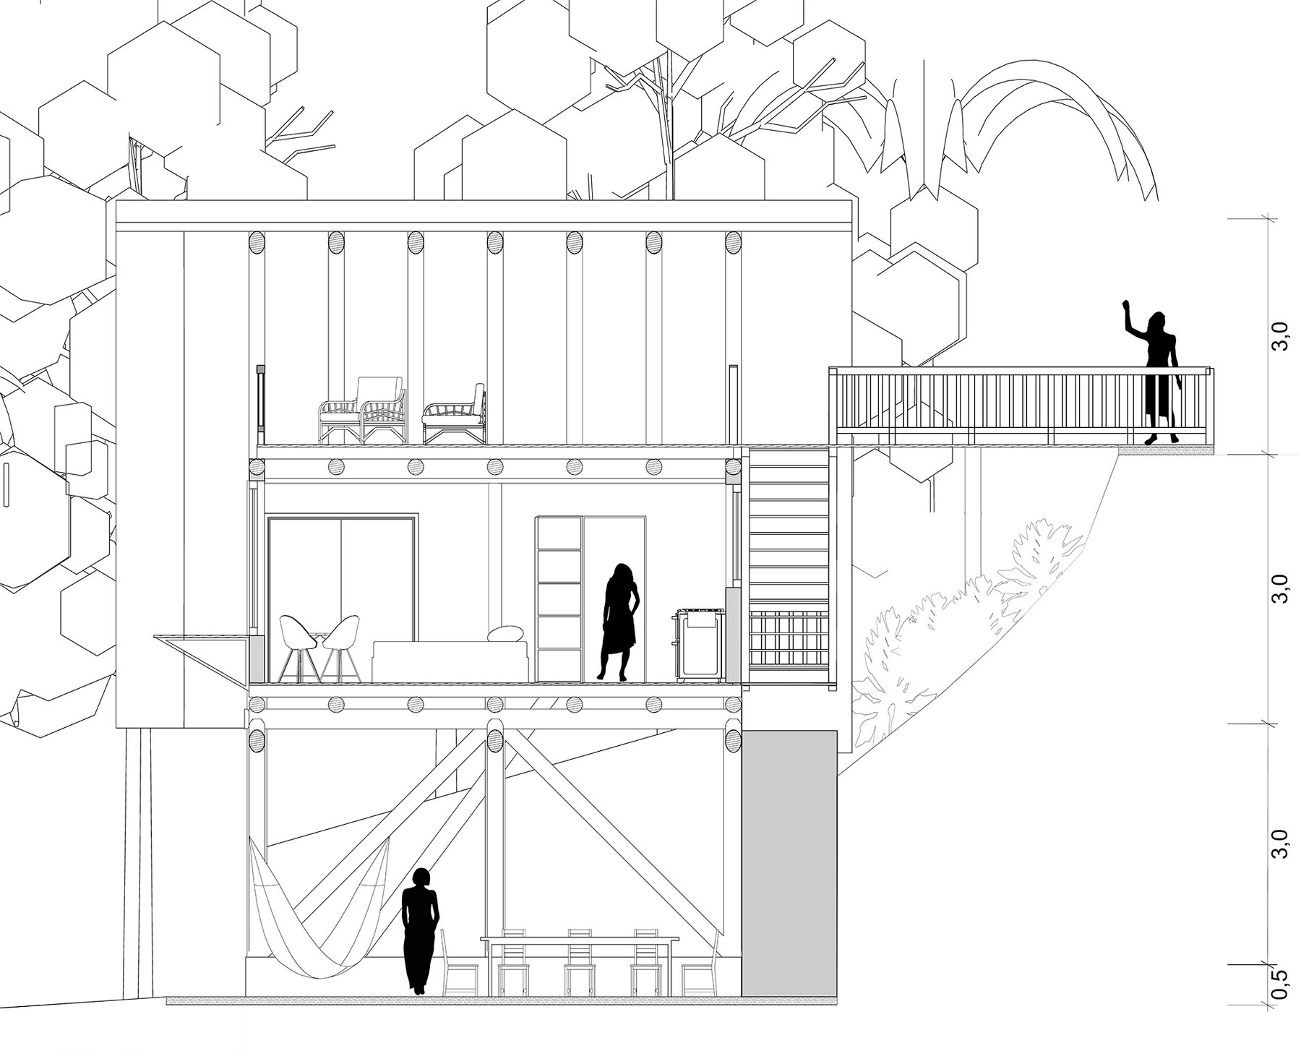
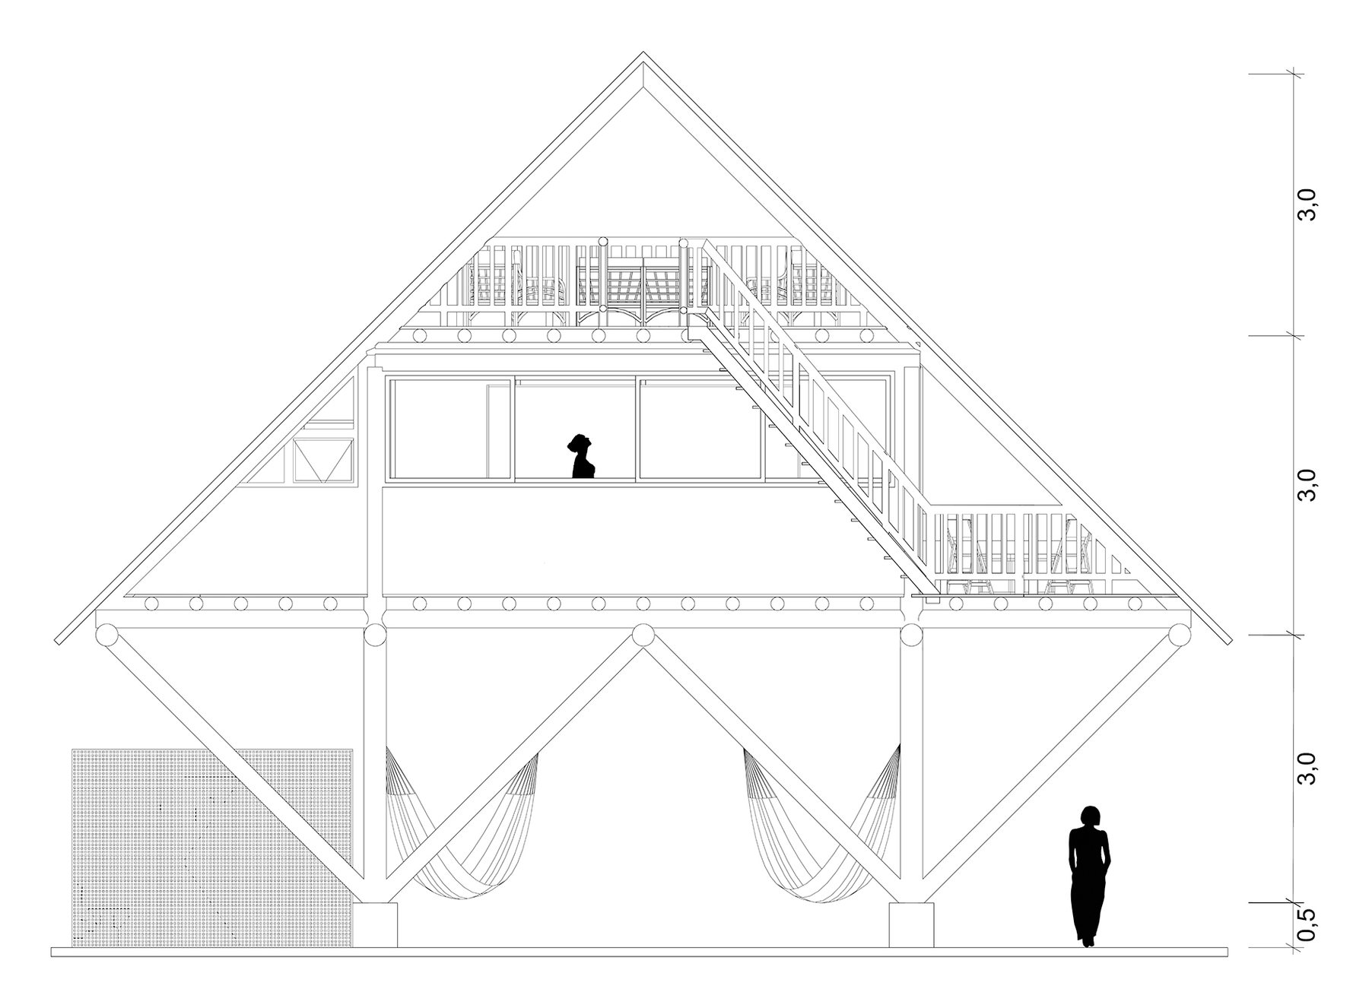
Source: ArchDaily
Similar projects
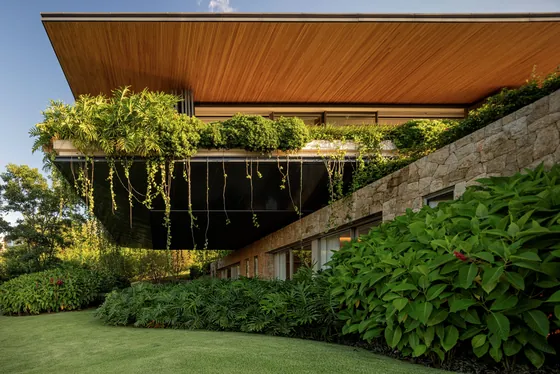 RDJ House Jacobsen Arquitetura · Porto Feliz, Brazil · 2023
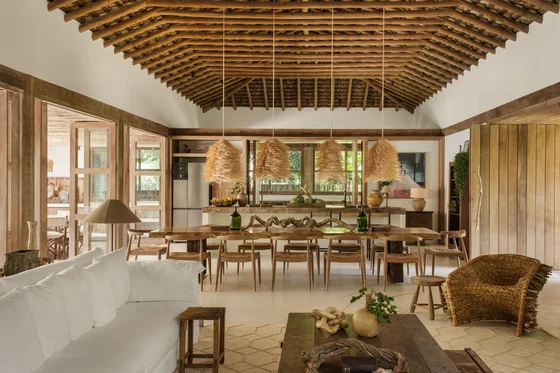 Trama House Beatriz Henriques Arquitetura · Trancoso, Brazil · 2024
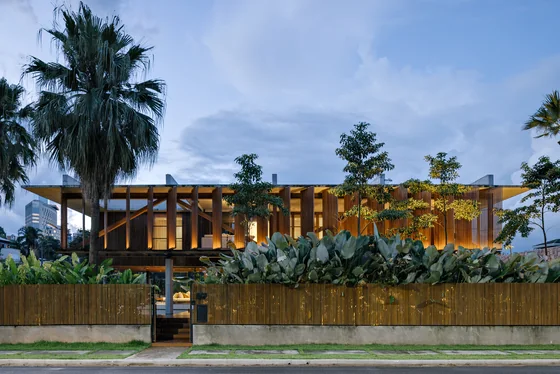 Cumaru House FGMF · Barueri, Brazil · 2020
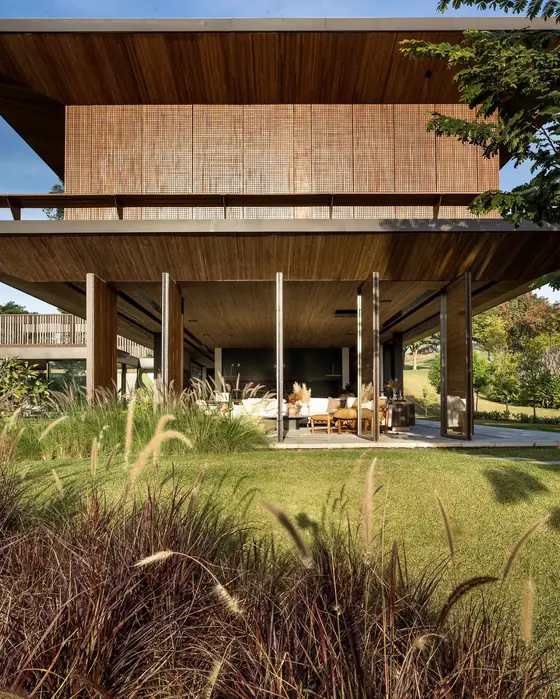 SJA Residence Triplex Arquitetura · Porto Feliz, Brazil · 2022
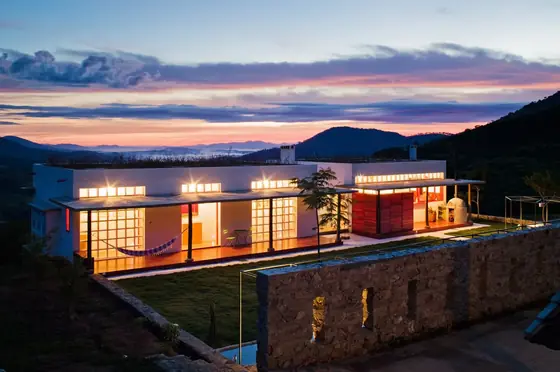 Dom Viçoso House Brasil Arquitetura · Dom Viçoso, Brazil · 2012
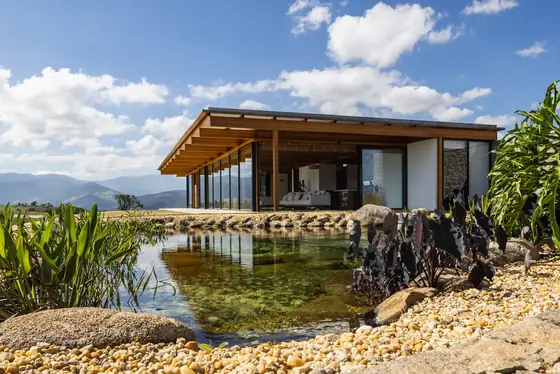 Minas House Sabella Arquitetura · Itanhandu, Brazil · 2018