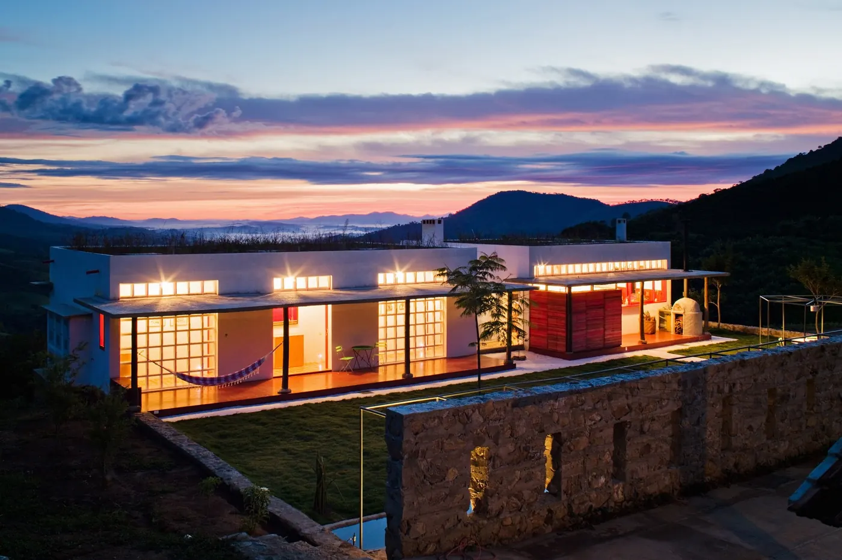
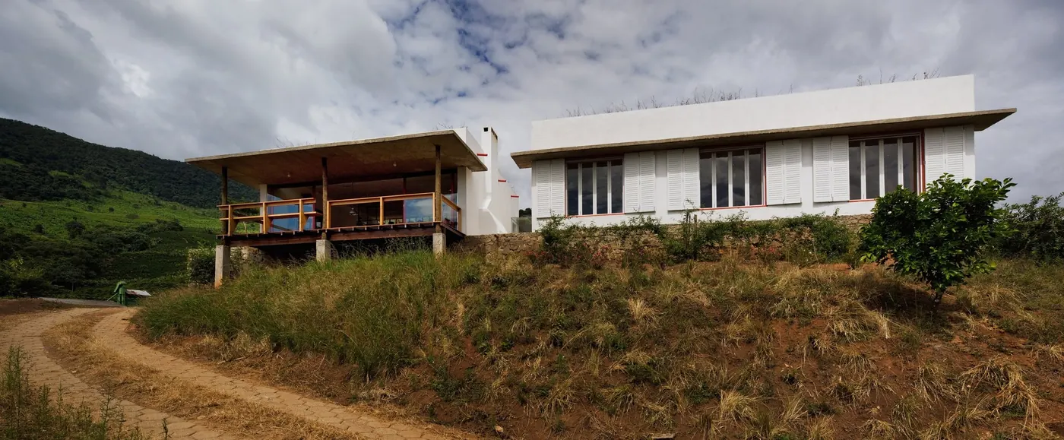
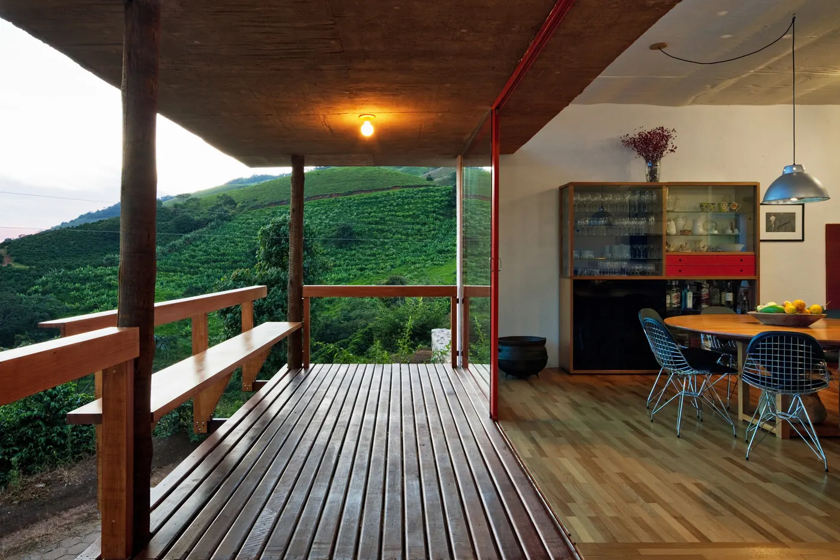
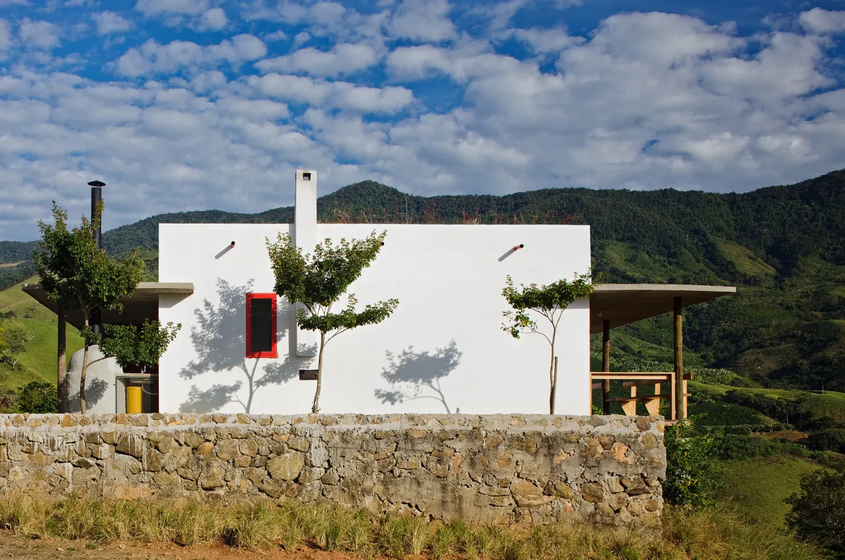
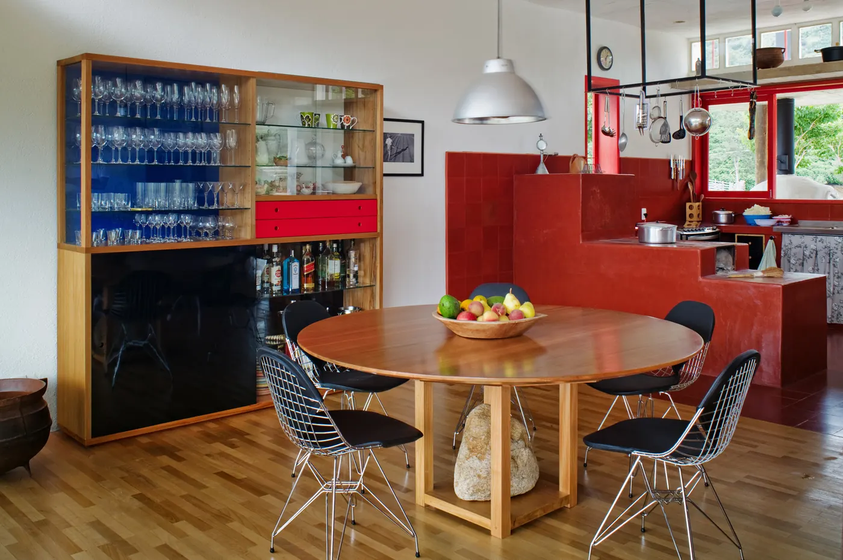
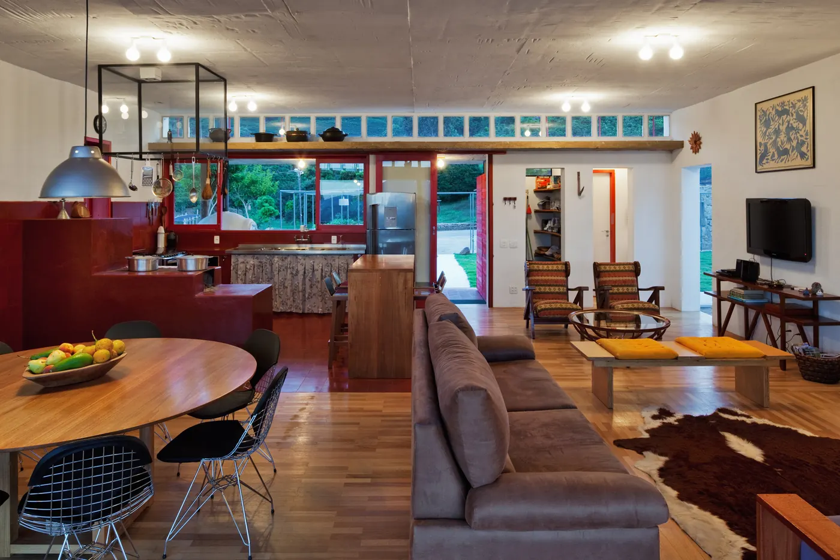
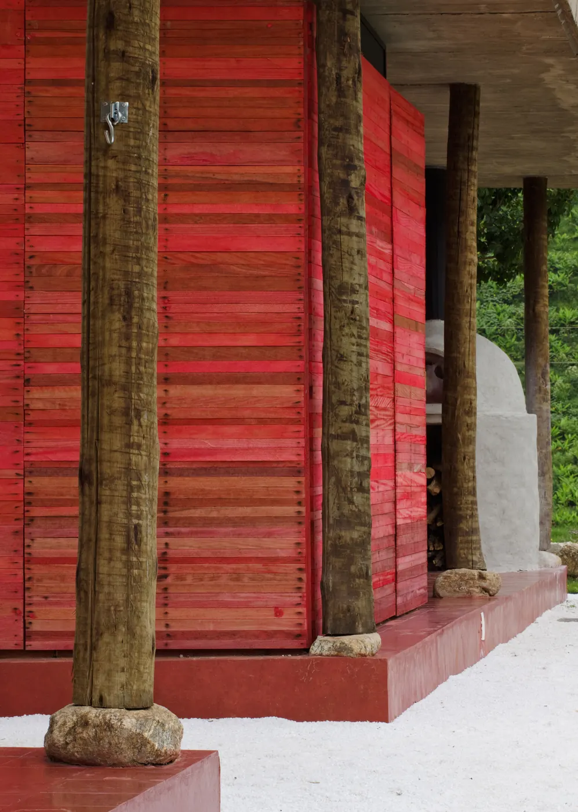
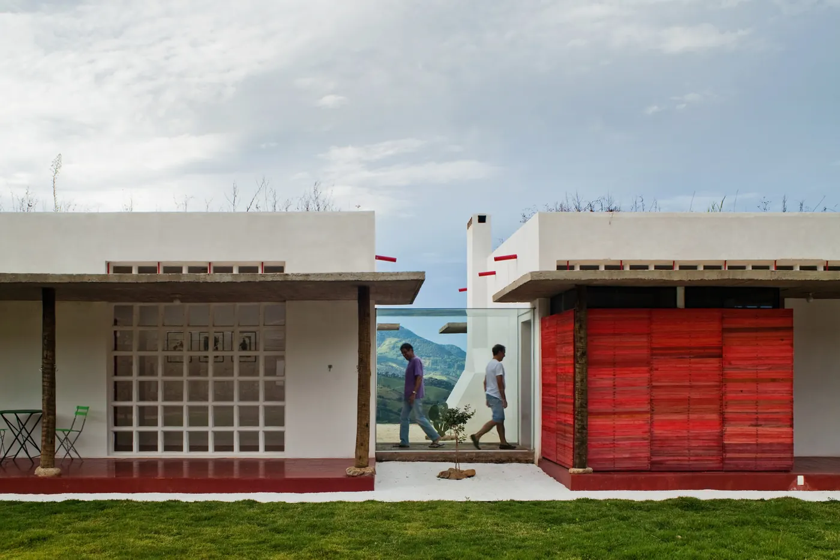
Single-storey white house lit at dusk above a stone wall, with a veranda, hammock and the hills behind Photo: Nelson KonWhite volume with wood windows and a wood veranda on pilotis, at the top of a pasture hill Photo: Nelson KonVeranda with a wood deck and balustrade, red columns and a view of the coffee plantations in the mountains Photo: Nelson KonWhite gable with a red window above a dry stone wall, with young trees and mountains behind Photo: Nelson KonBreakfast room with a round wood table, wire chairs, wood china cabinet and red kitchen Photo: Nelson KonOpen-plan living room and kitchen with a wood floor, leather sofa, round table and red countertops Photo: Nelson KonPanels of red-painted wood slats between round-log columns on a stone base Photo: Nelson KonCourtyard between white volumes with a wood lattice, red doors and a framed view of the hills Photo: Nelson Kon
Plans and drawings
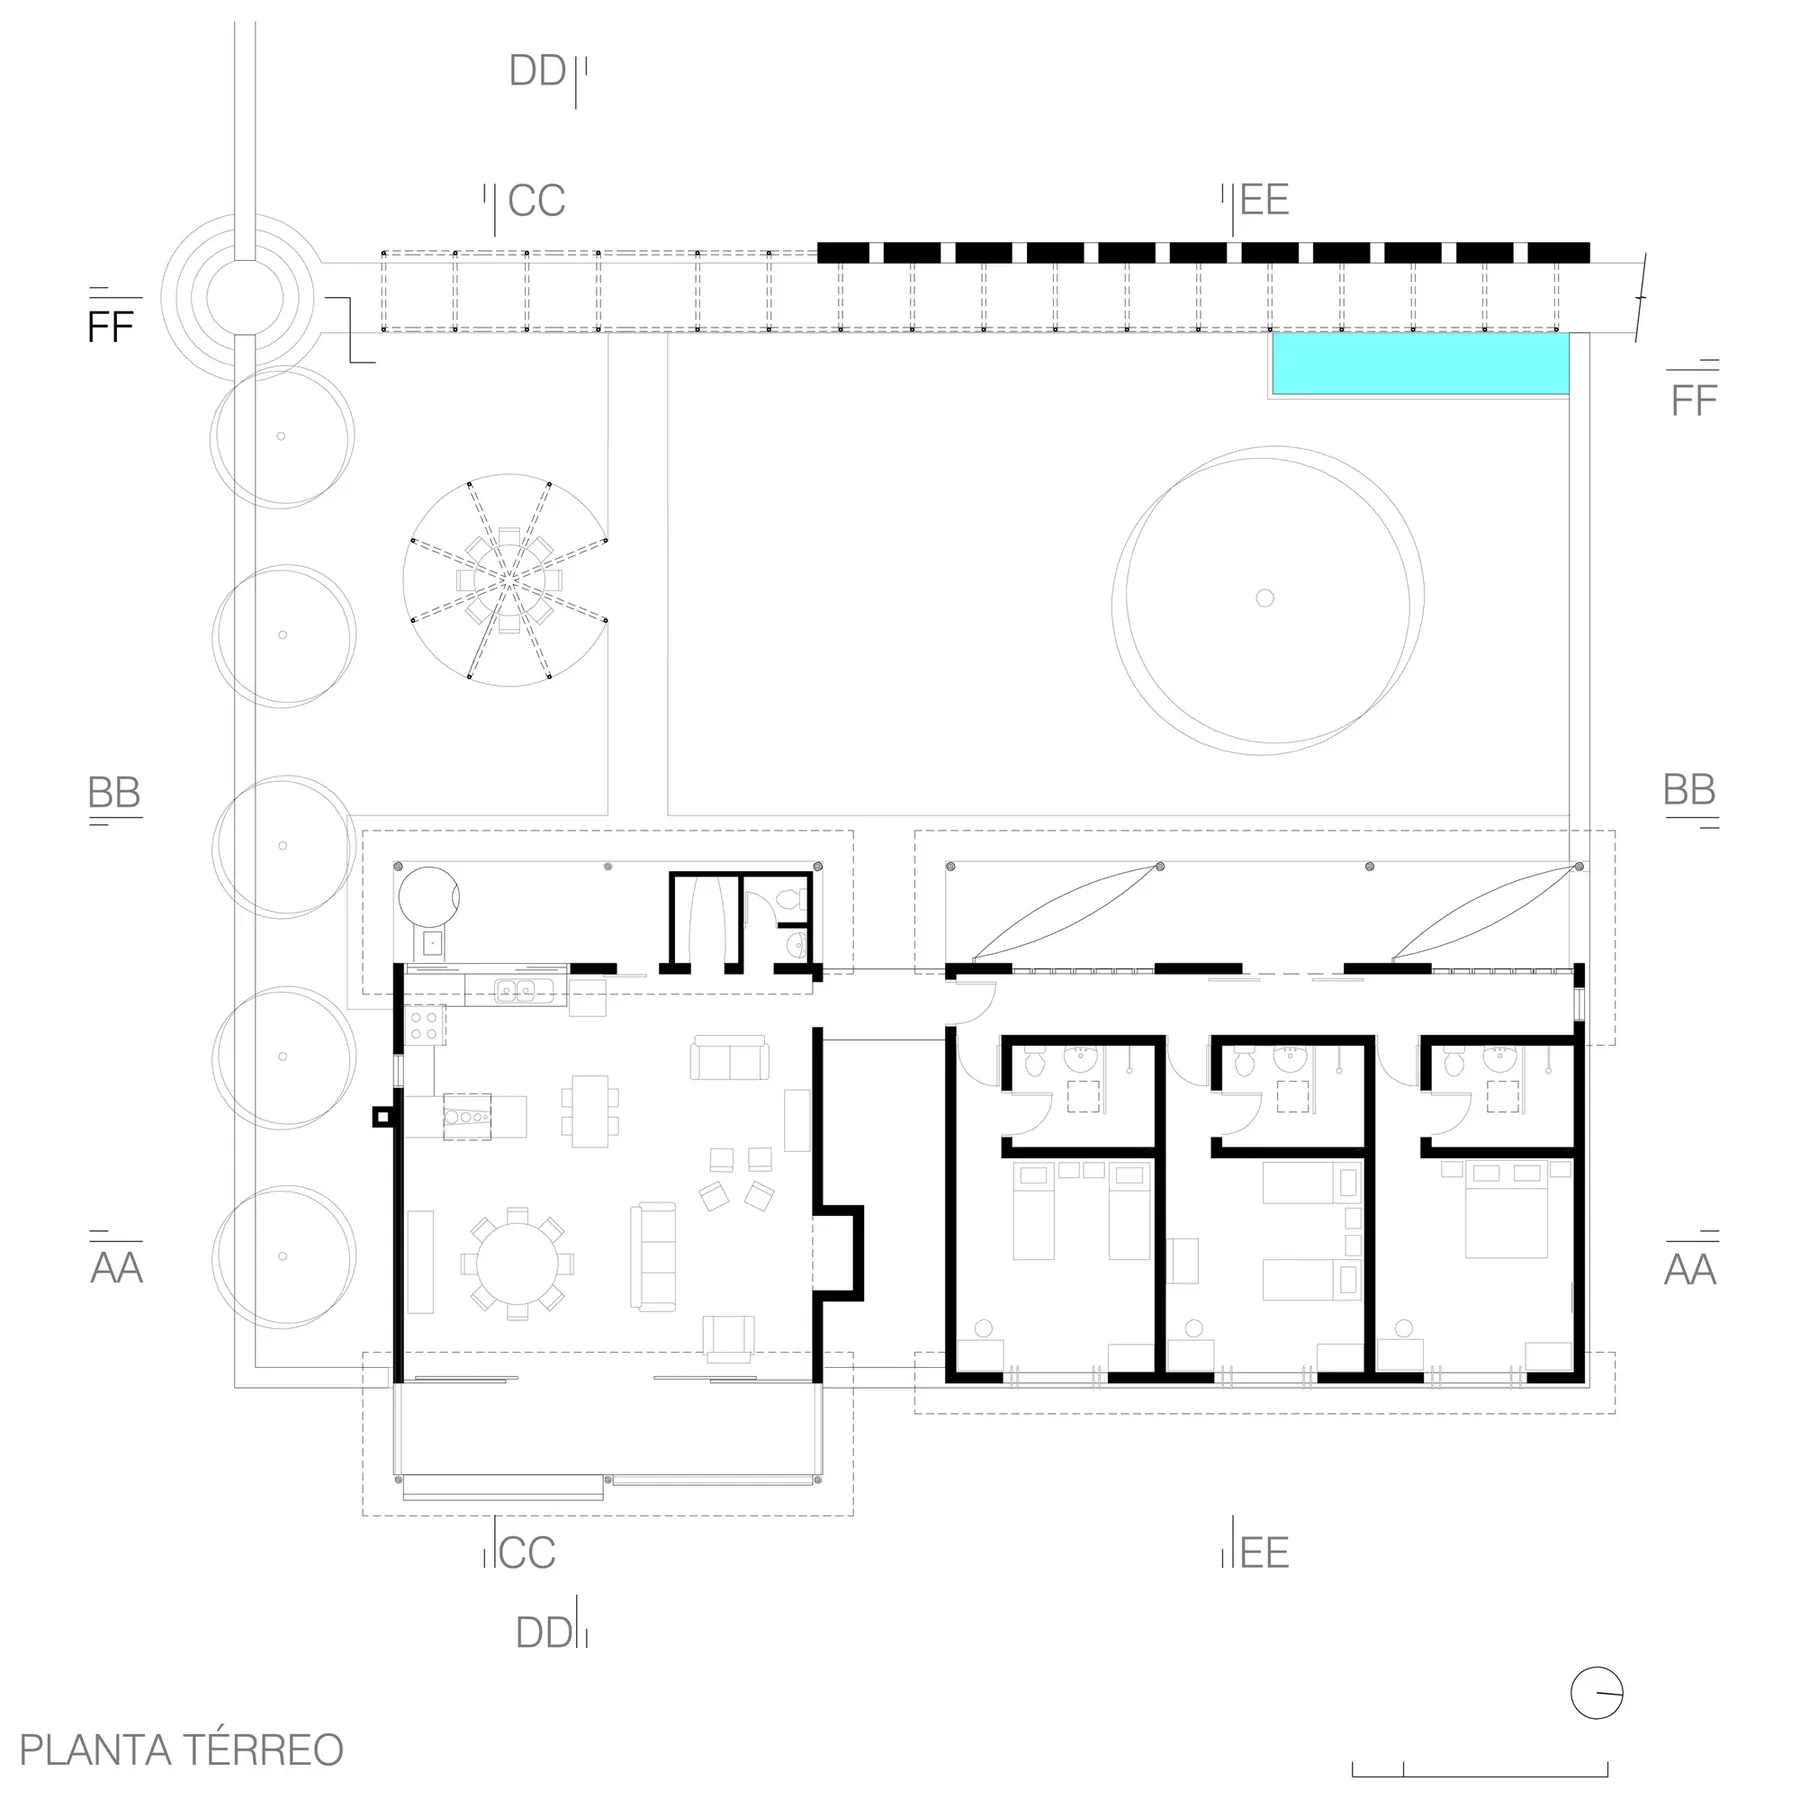
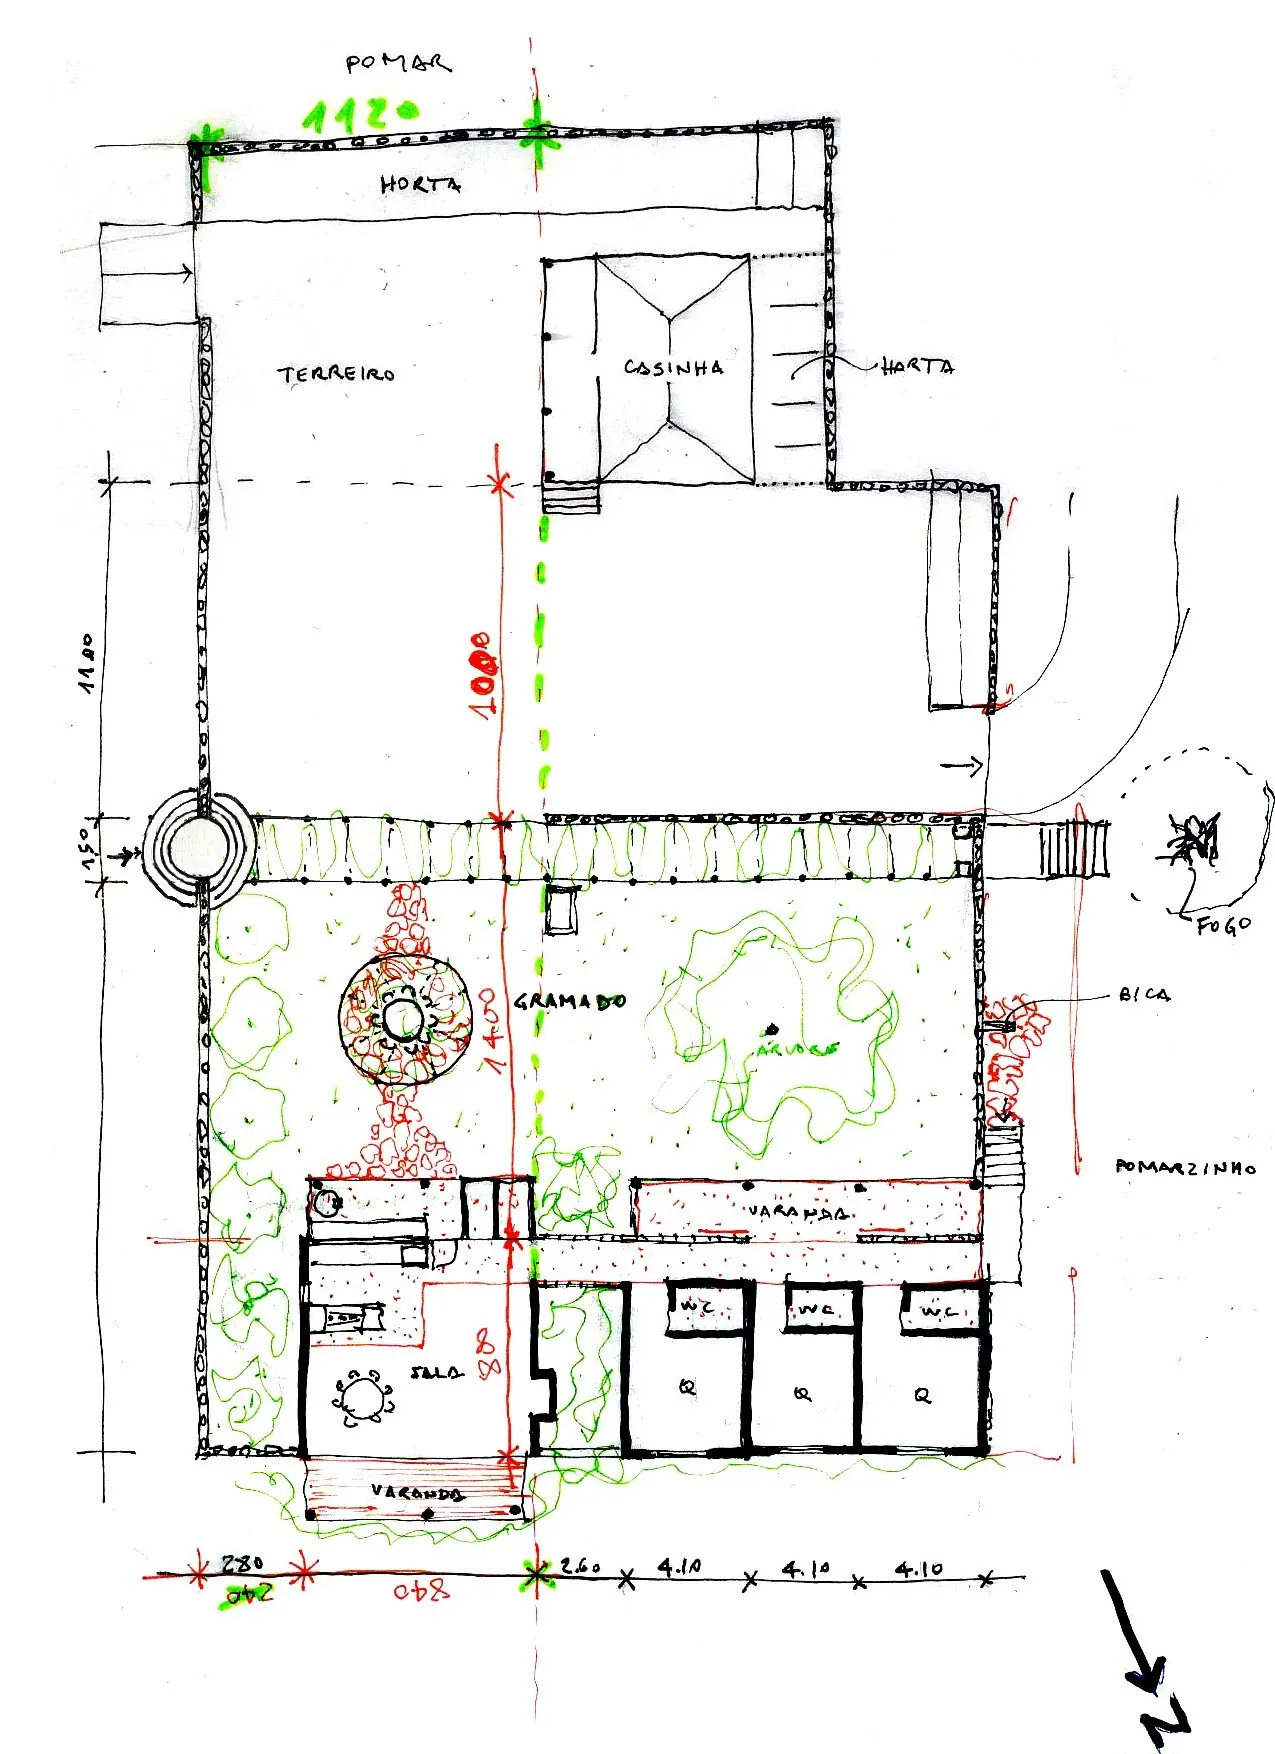
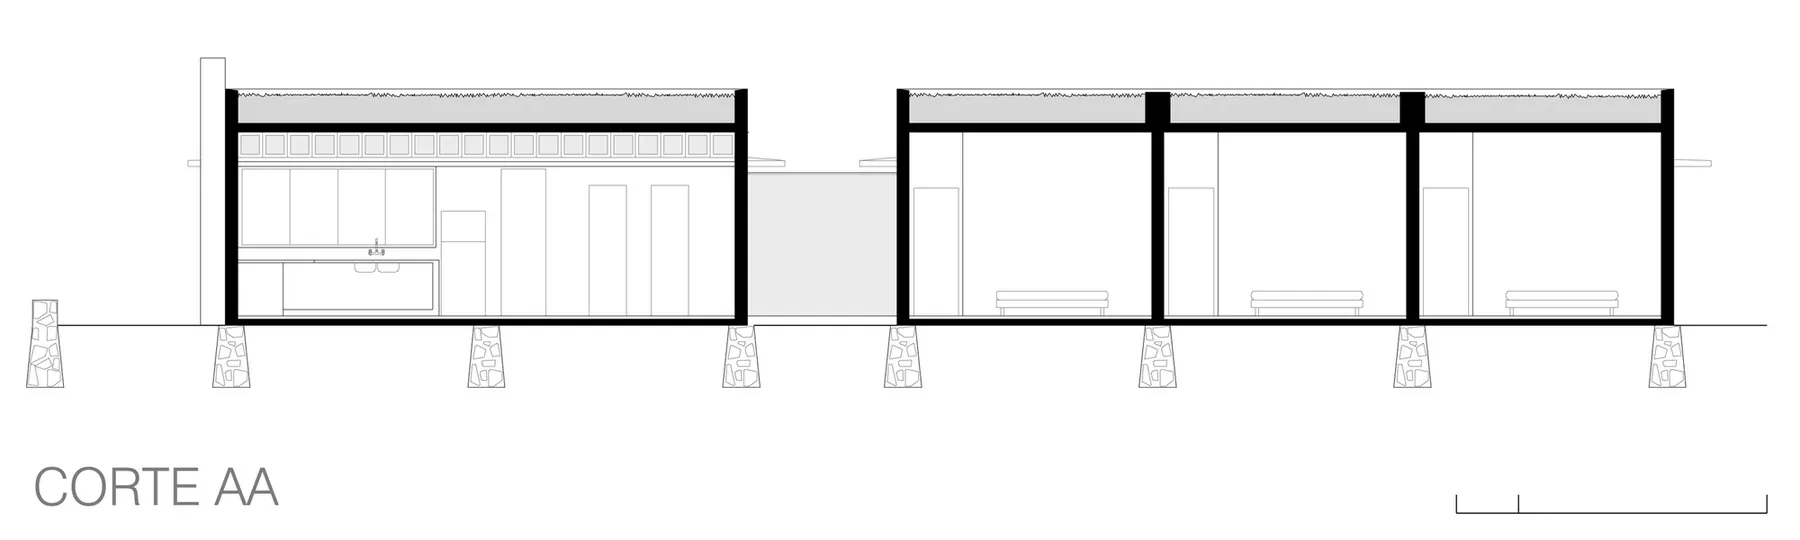
Ground floor plan Drawing: Brasil ArquiteturaSite plan Drawing: Brasil ArquiteturaSection AA Drawing: Brasil Arquitetura
 Maringá House Brasil Arquitetura · Maringá, Brazil · 2024
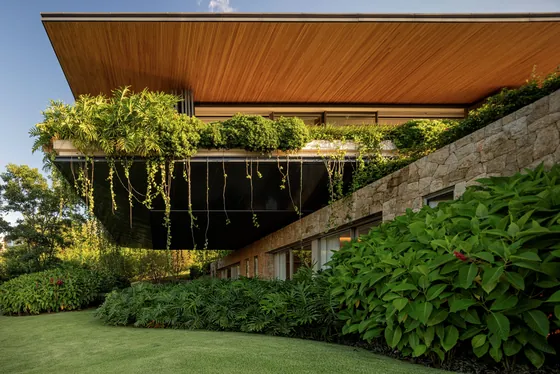 RDJ House Jacobsen Arquitetura · Porto Feliz, Brazil · 2023
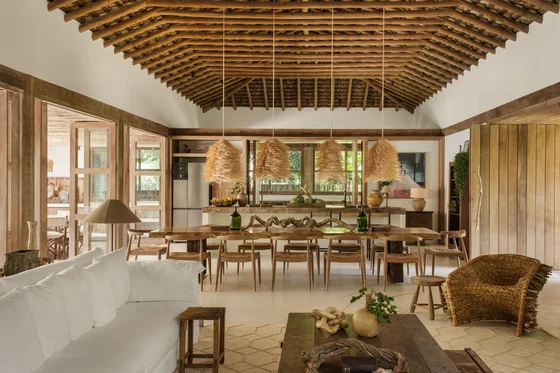 Trama House Beatriz Henriques Arquitetura · Trancoso, Brazil · 2024
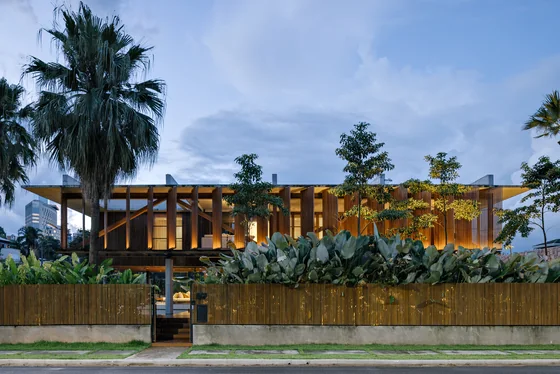 Cumaru House FGMF · Barueri, Brazil · 2020
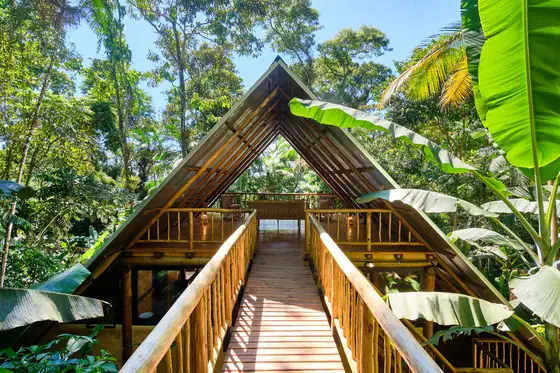 Trikona House Atelier Marko Brajovic · Paraty, Brazil · 2021
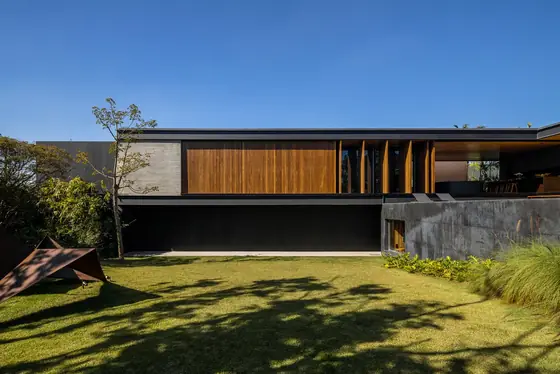 ABC Paulista Residence Gui Mattos · ABC Paulista, Brazil · 2023