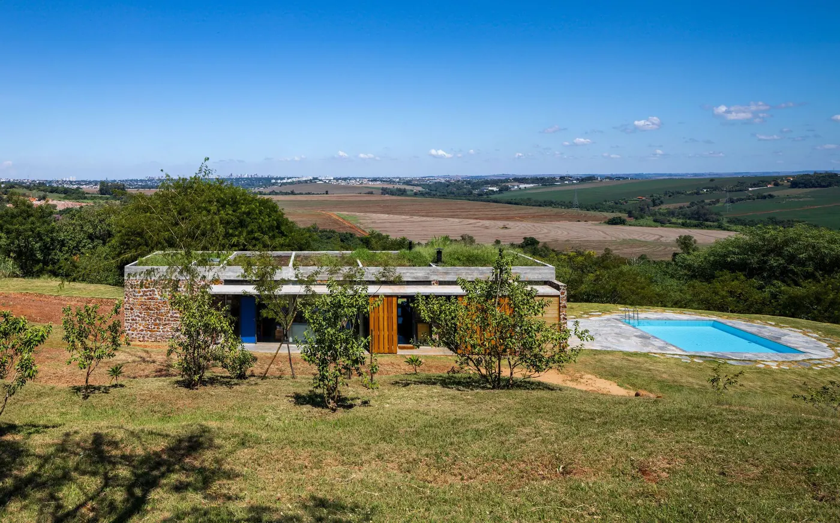
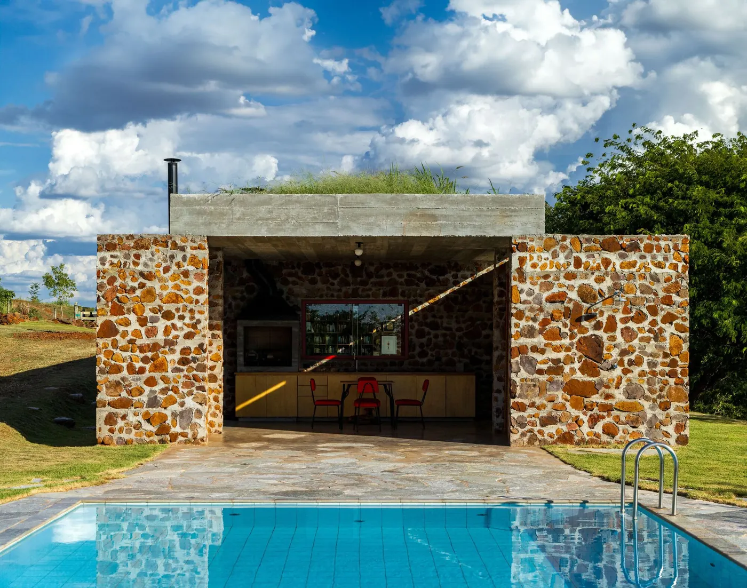
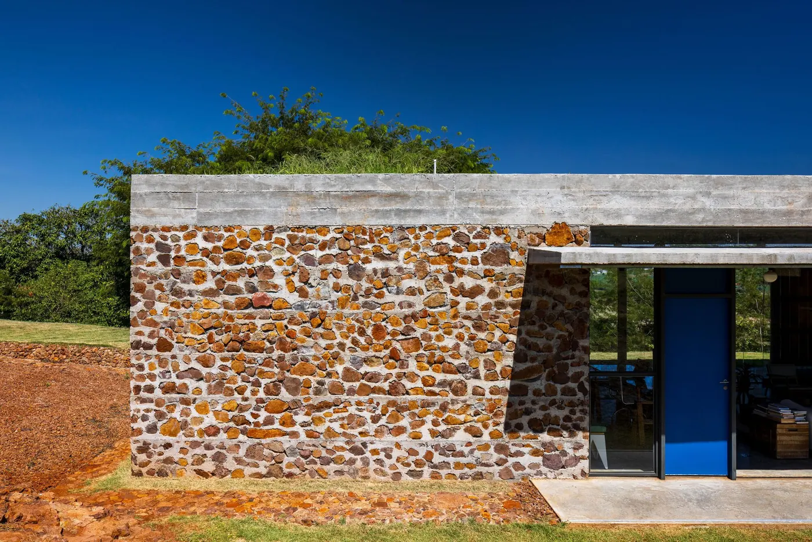
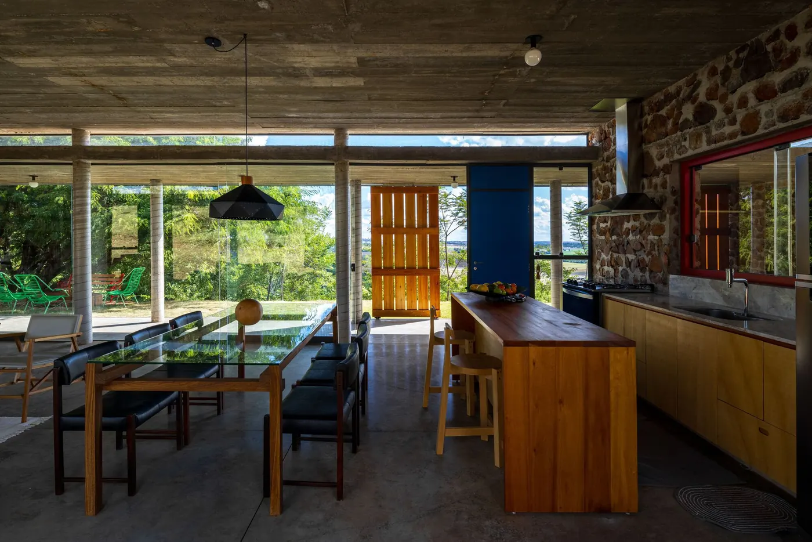
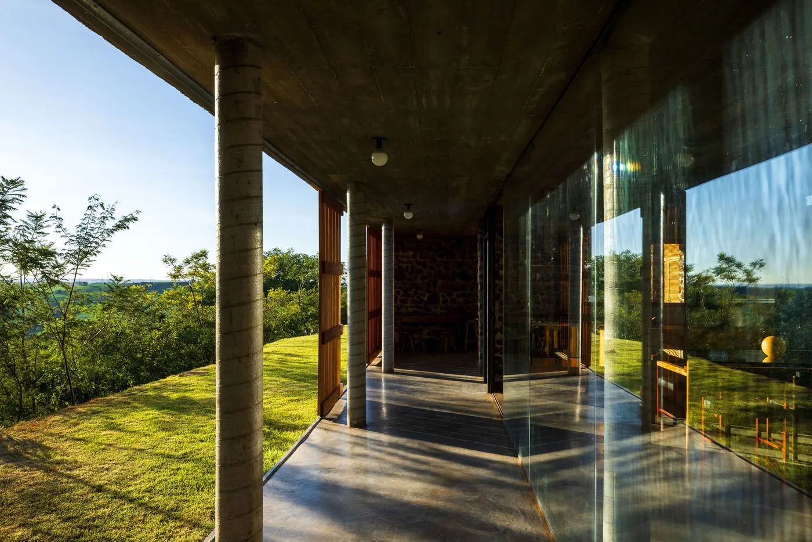
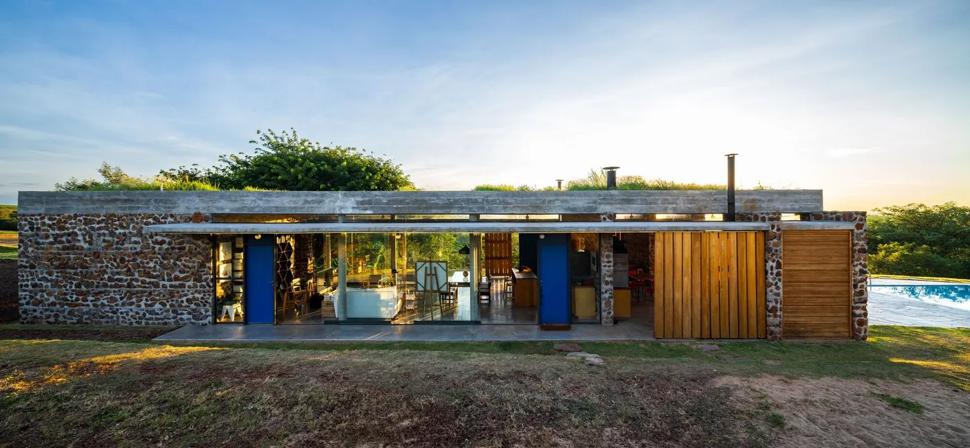
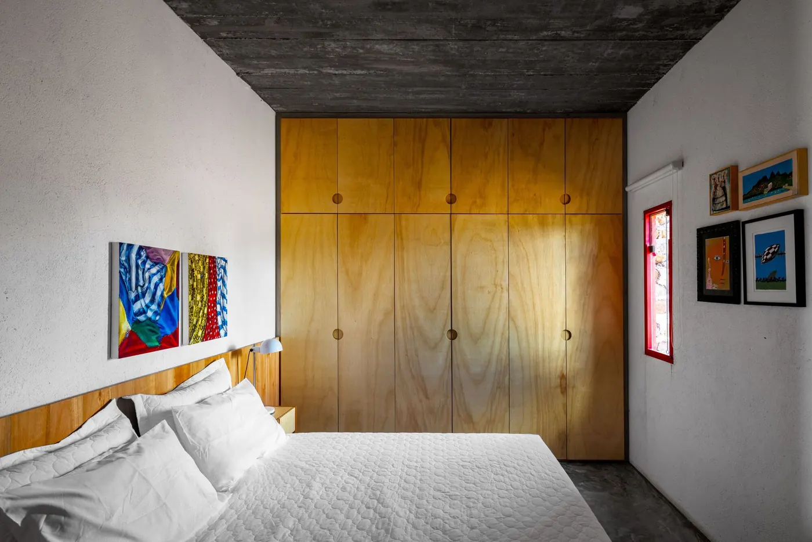
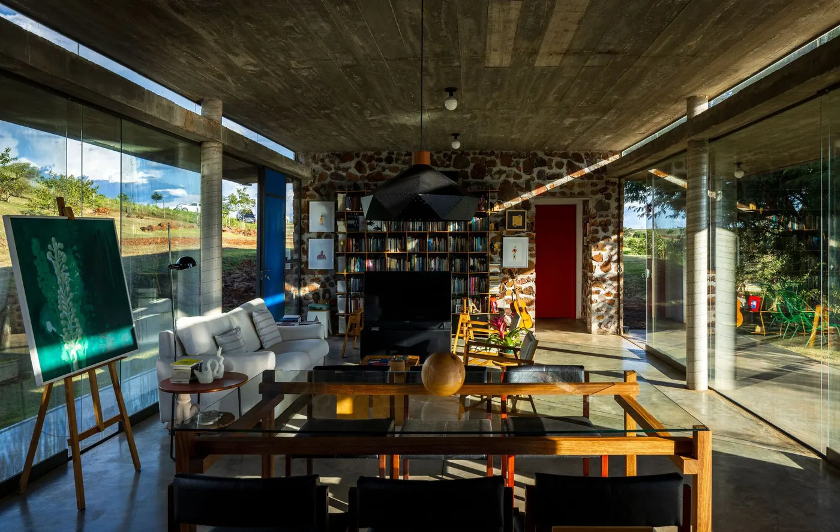
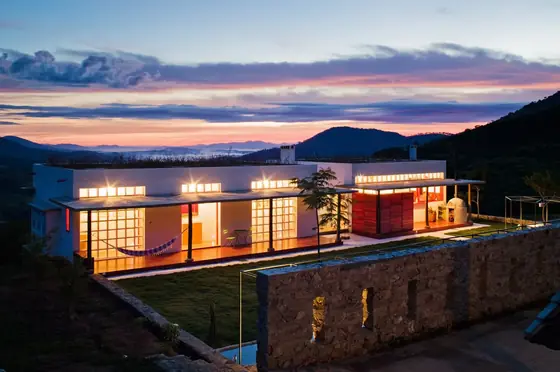
Single-storey house of stone and concrete with a green roof at the top of the rural site, with a pool and orchard Photo: Manuel SáBlue-tiled pool in front of the veranda between two basalt stone volumes and a concrete slab Photo: Manuel SáBasalt stone masonry volume under an exposed concrete slab, with a blue door and glazing Photo: Manuel SáKitchen and dining with a wood countertop, glass table, concrete slab and stone wall behind Photo: Manuel SáGlazed veranda under a concrete slab, with slender columns, cement floor and a view of the fields Photo: Manuel SáLong façade at dusk, with stone volumes, wood panels and a glazed living room in the middle Photo: Manuel SáBedroom with a floor-to-ceiling wood wardrobe, exposed concrete slab and colorful paintings Photo: Manuel SáLiving room with a bookshelf, stone wall, red door and glass walls open to the fields Photo: Manuel Sá
Plans and drawings
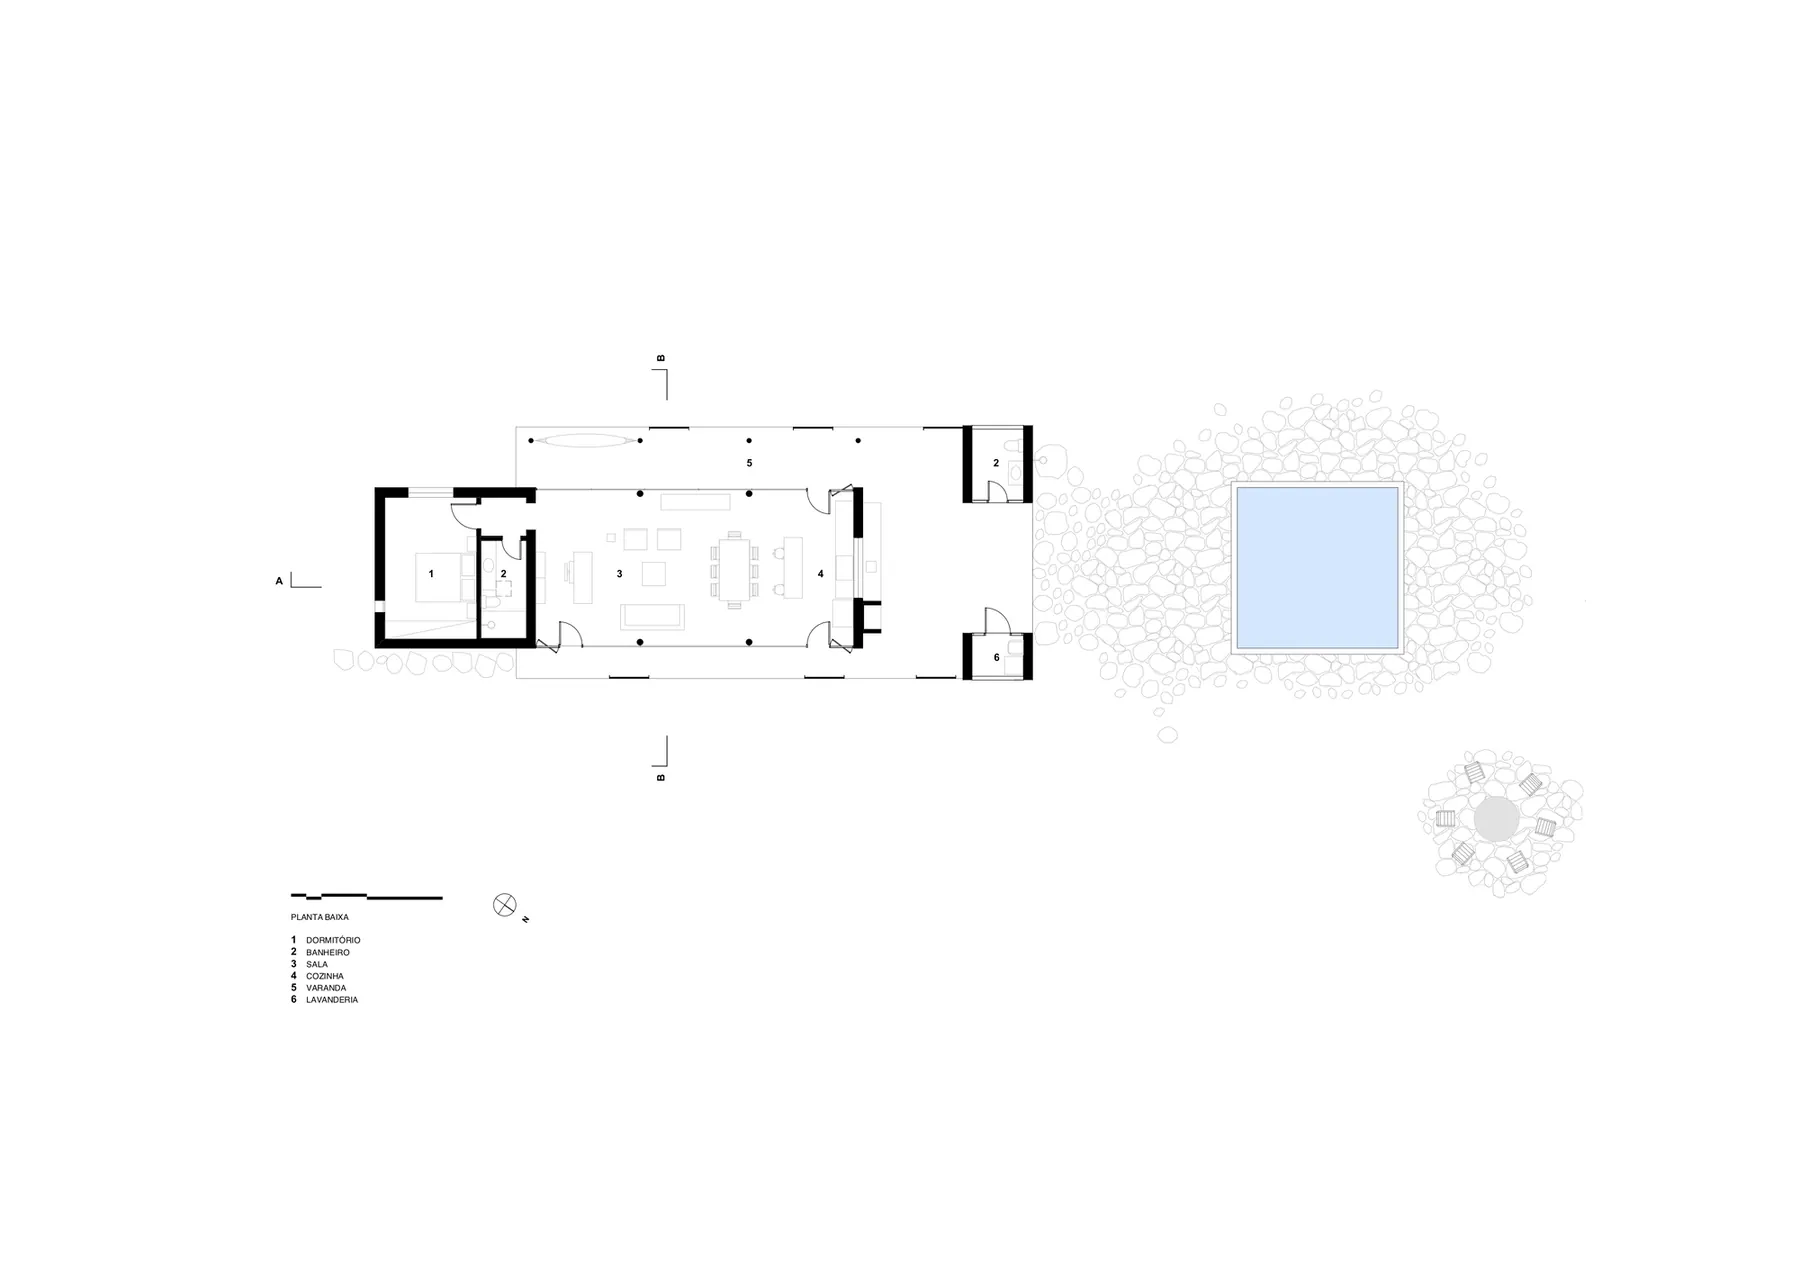
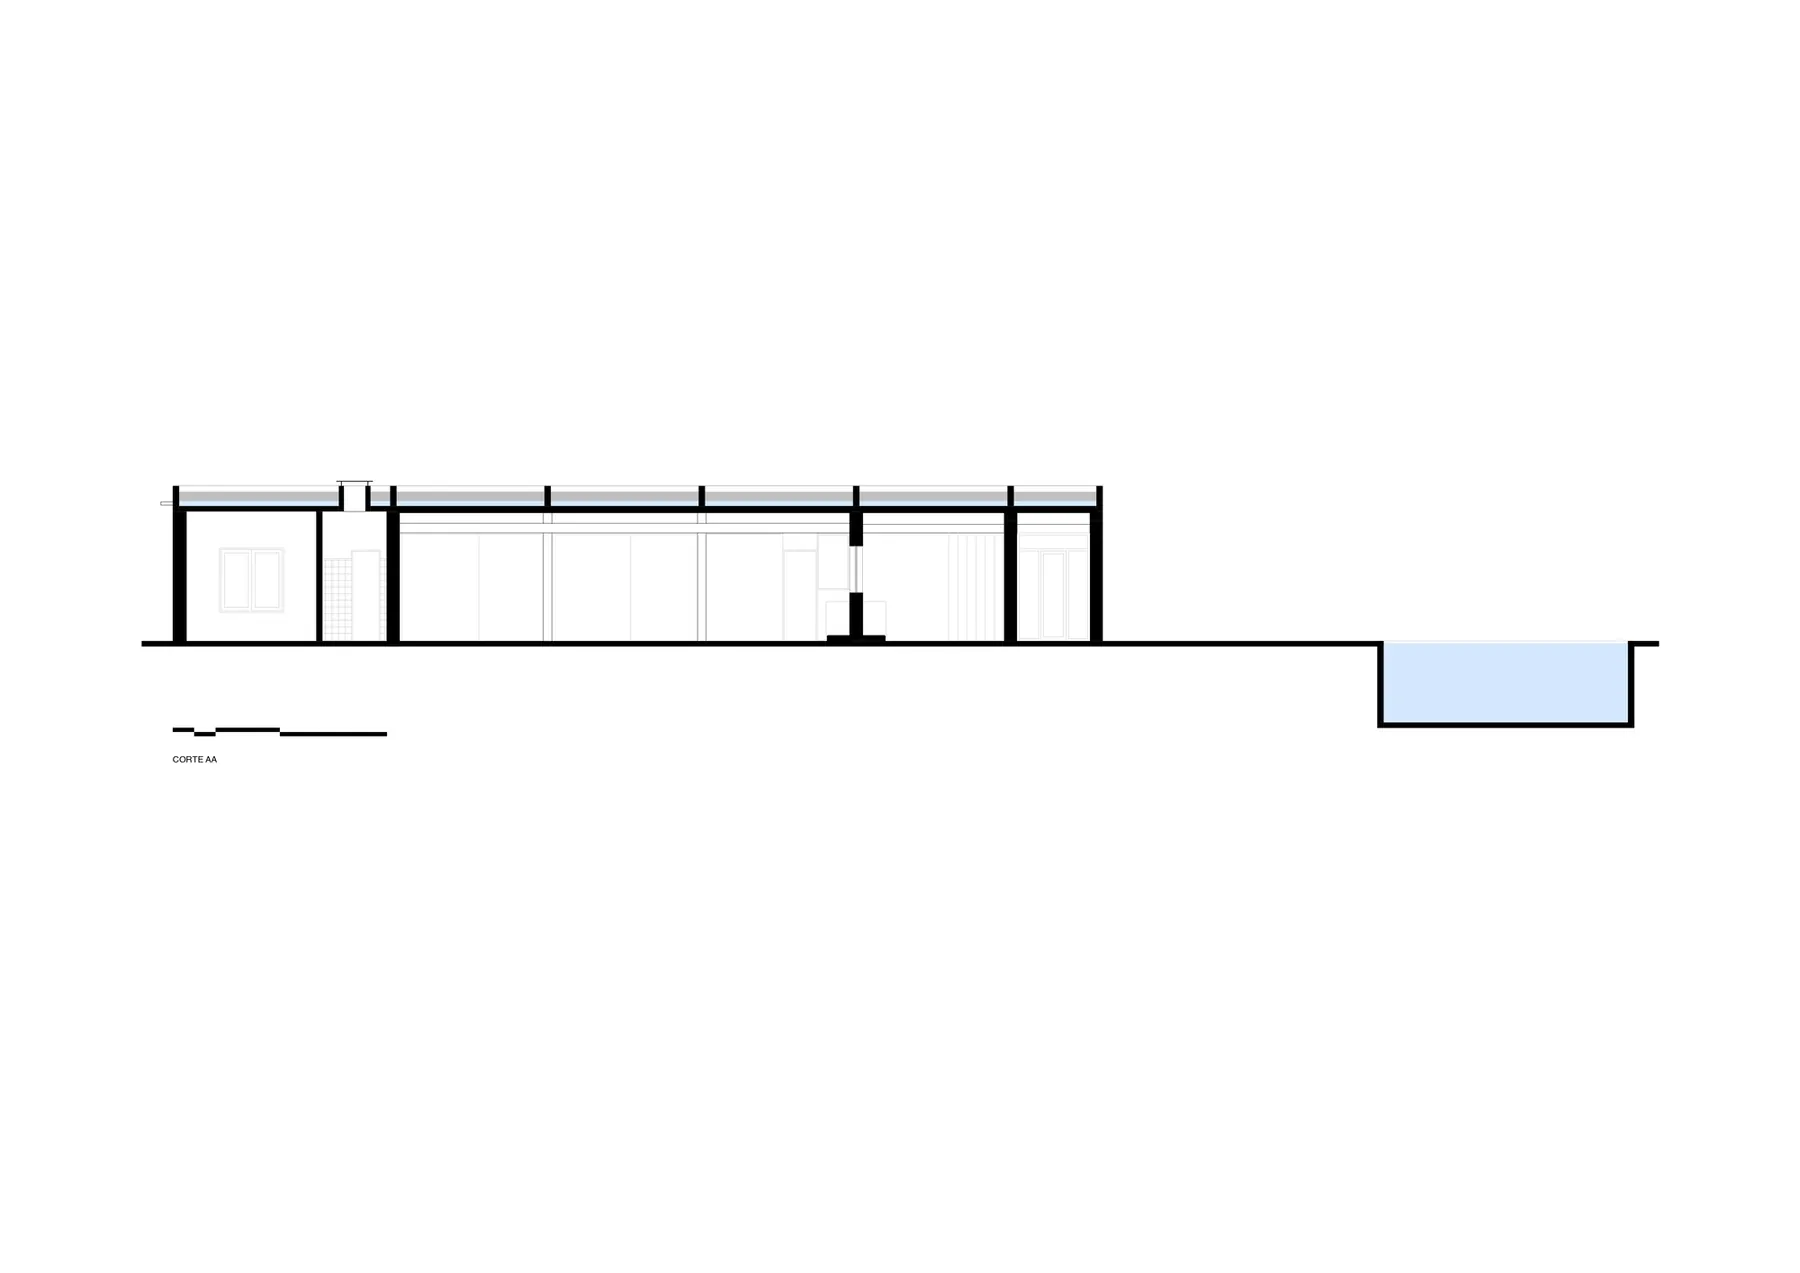
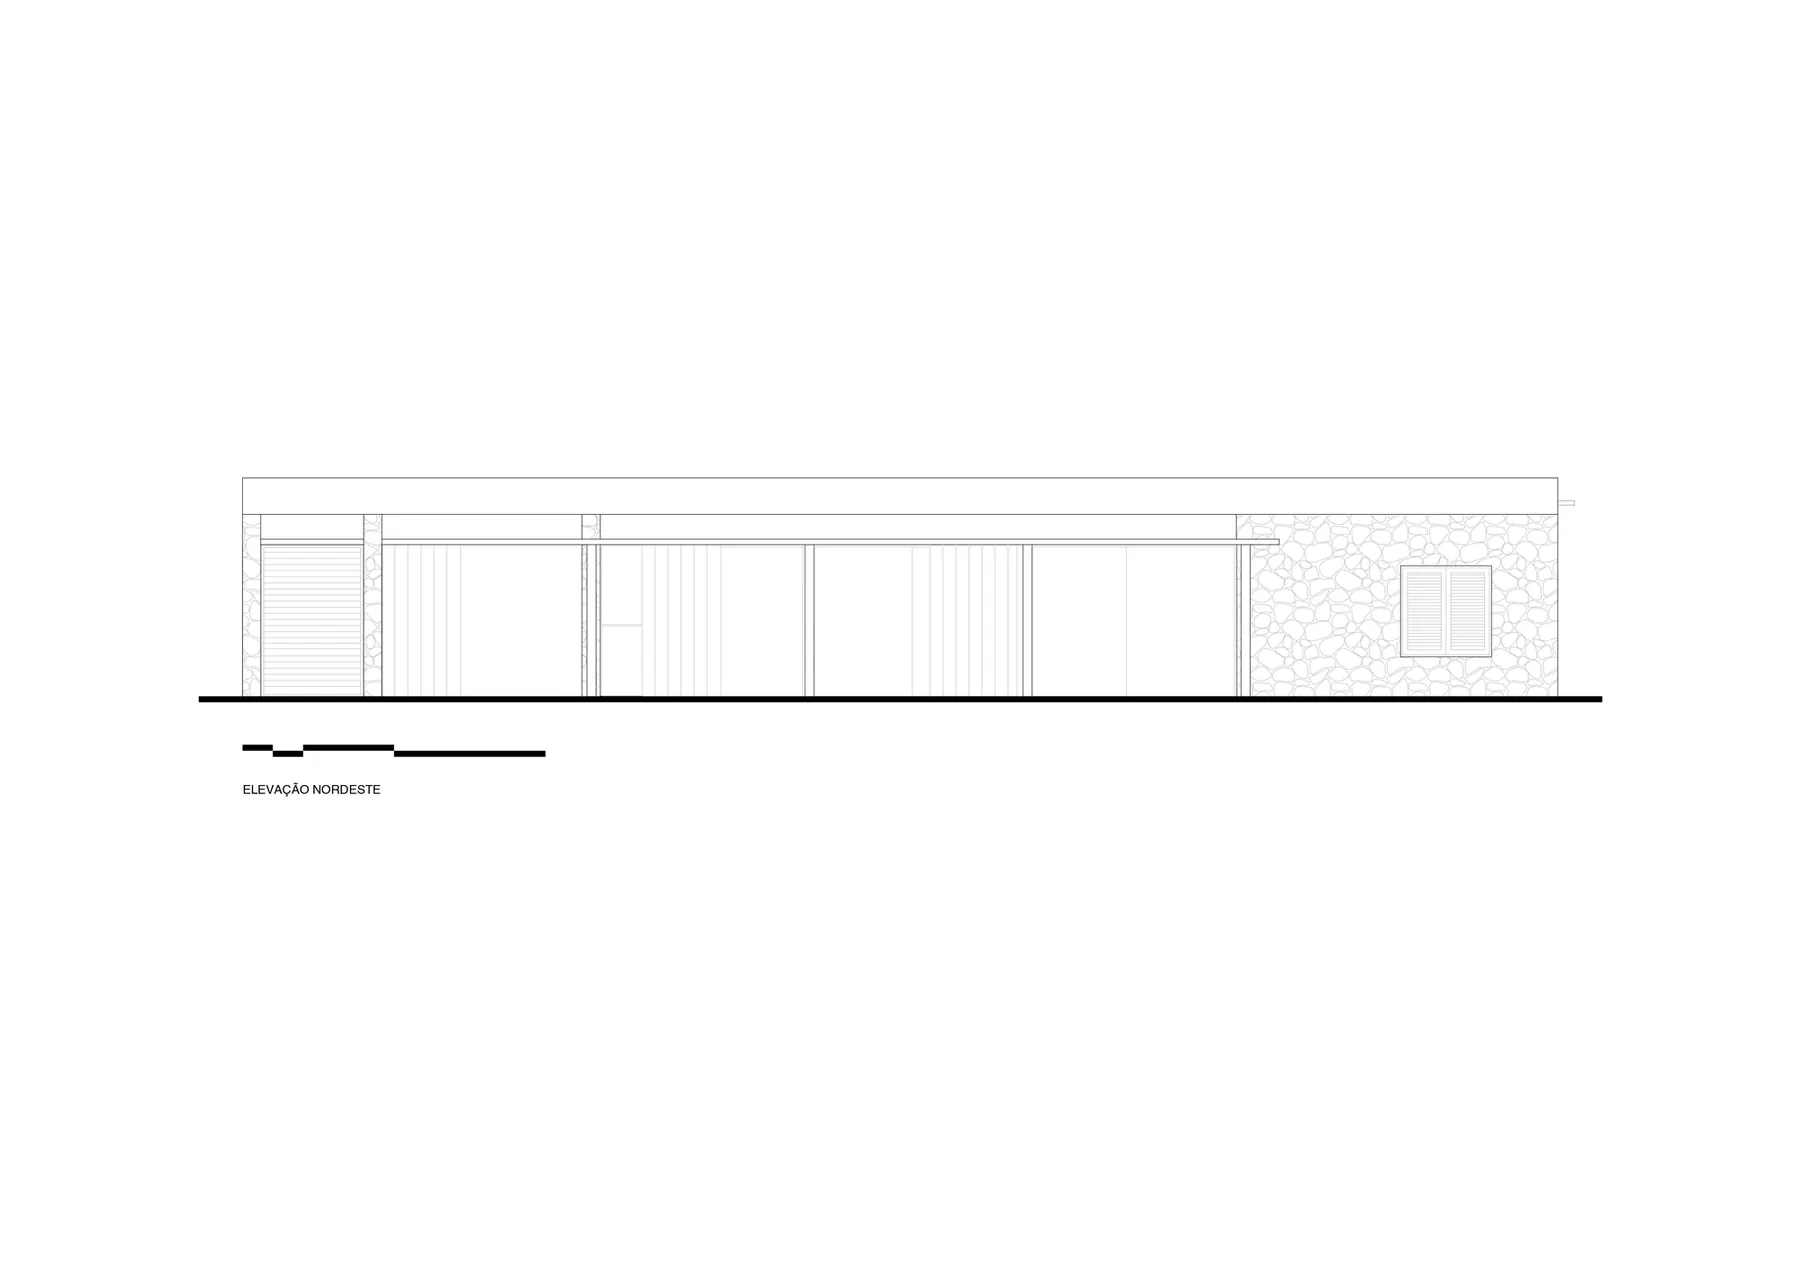
Floor plan Drawing: Brasil ArquiteturaLongitudinal section Drawing: Brasil ArquiteturaElevation Drawing: Brasil Arquitetura
 Dom Viçoso House Brasil Arquitetura · Dom Viçoso, Brazil · 2012
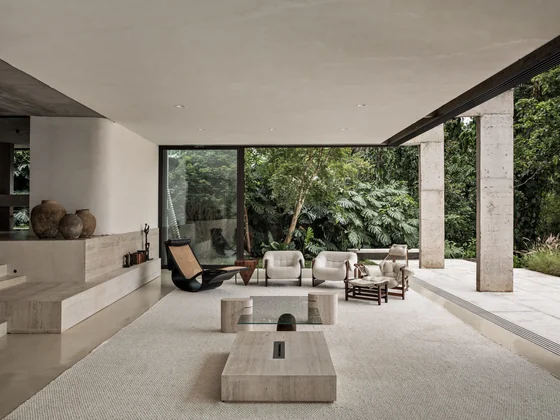 Peach Tree House Estudio Sala · São Paulo, Brazil · 2025
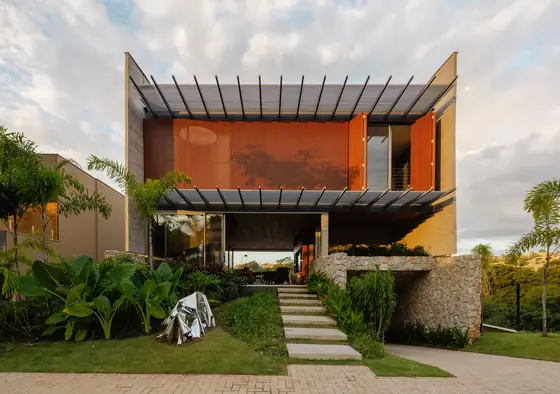 Matriz House Estúdio Zargos · Vespasiano, Brazil · 2026
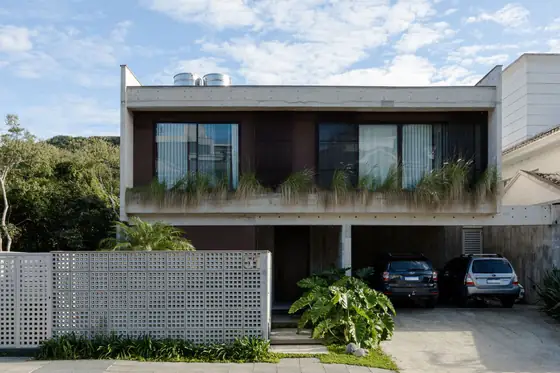 Circular House Bloco B arquitetura · Florianópolis, Brazil · 2024
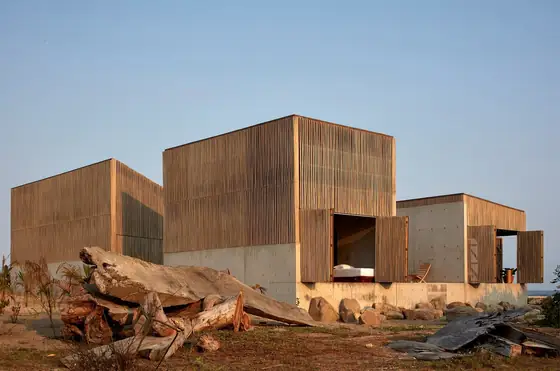 Naila House BAAQ' · Puerto Escondido, Mexico · 2019
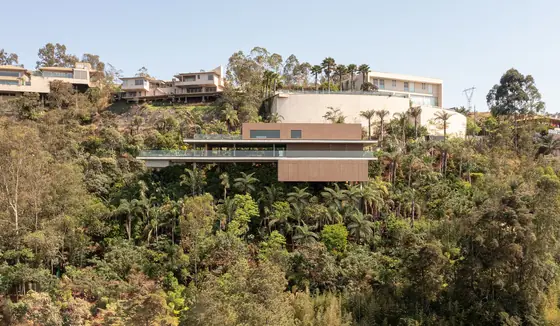 Minas House Studio MK27 (Marcio Kogan, Diana Radomysler, Mariana Ruzante, Regiane Leão) · Nova Lima, Brazil · 2020