Circular House
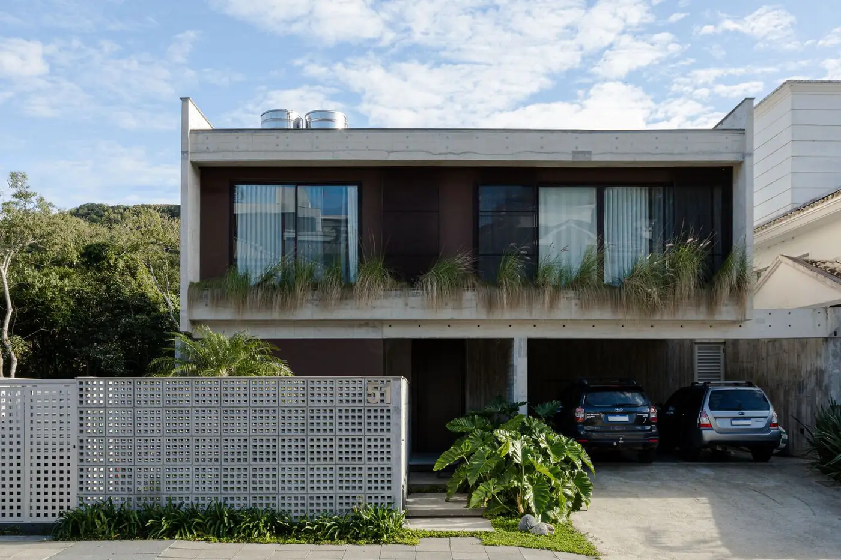
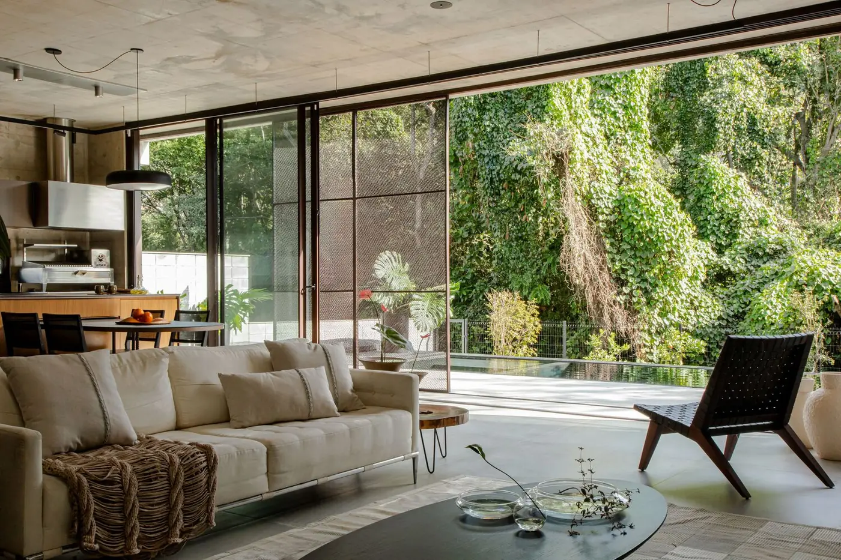
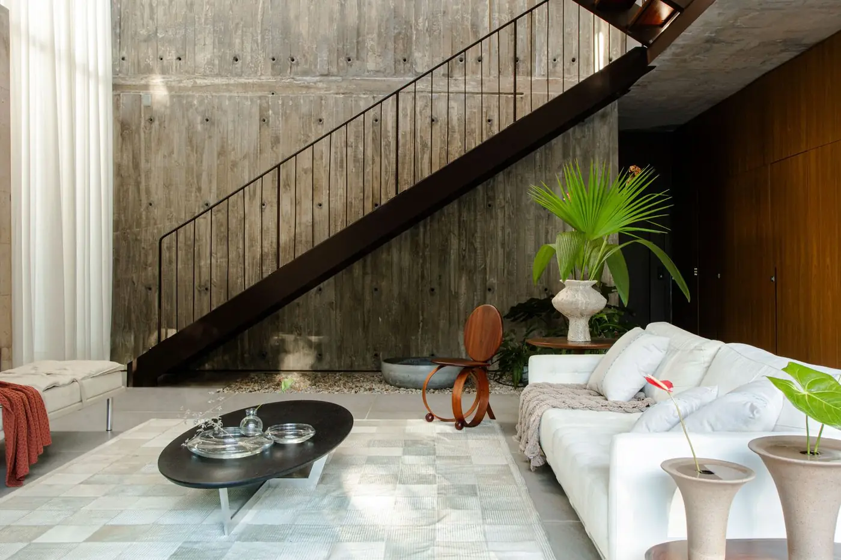
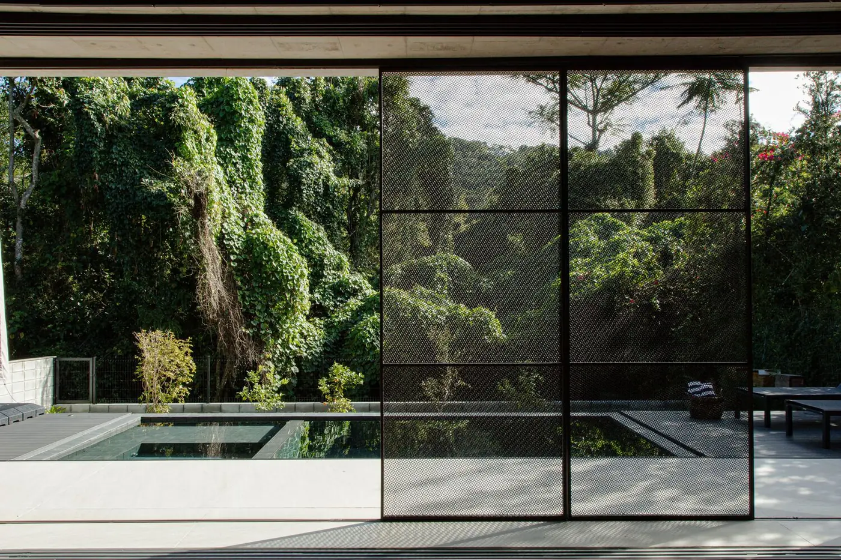
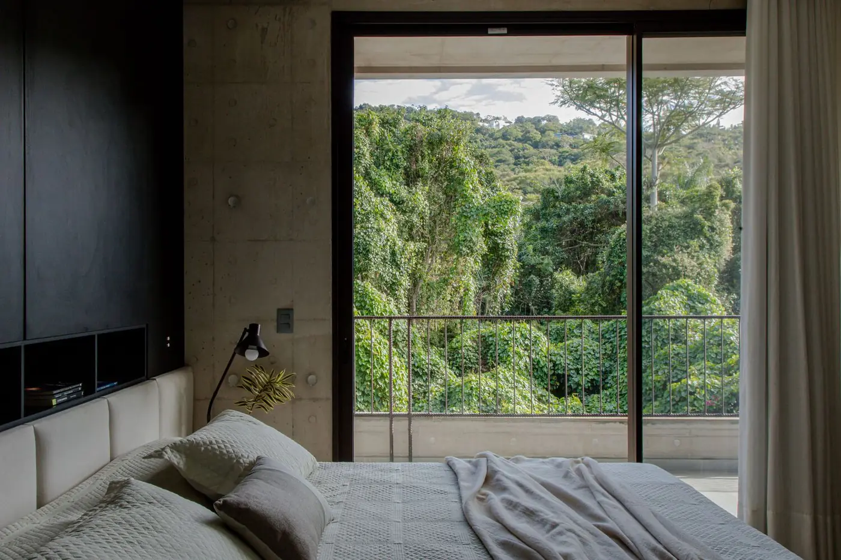
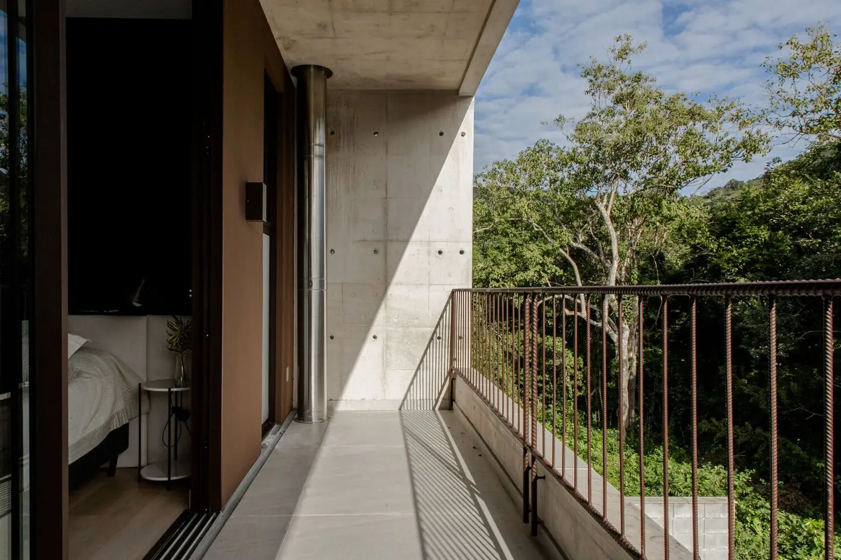
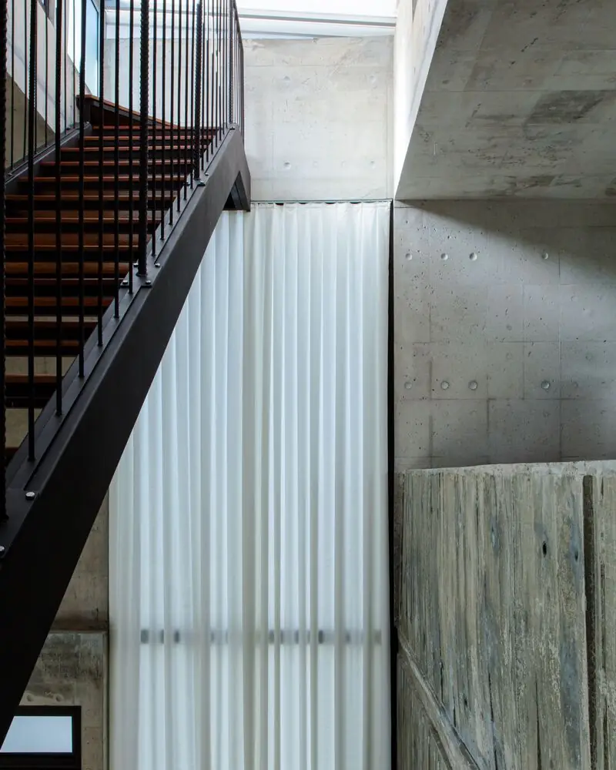
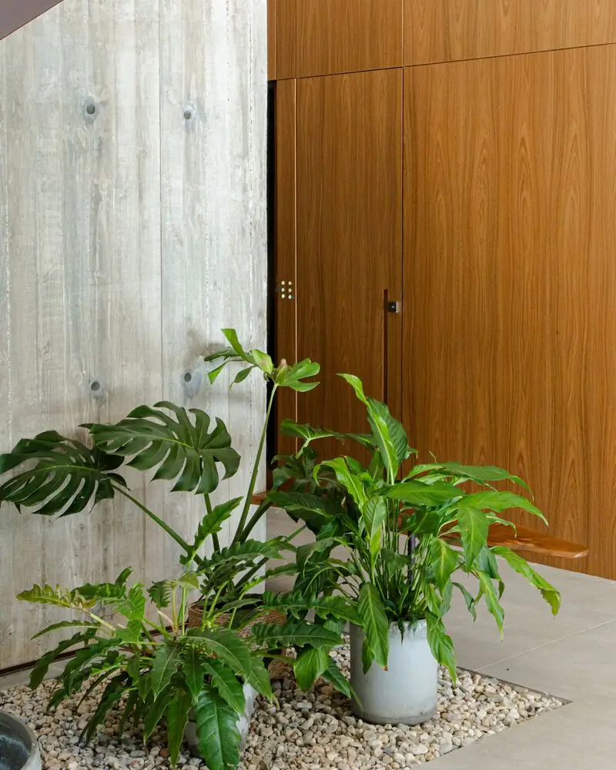
House in Florianópolis, Brazil, by Bloco B arquitetura (2024). 8 photos, 4 plans and a fact sheet: 350 m². Photos by Lucas Reitz.
- Studio
- Bloco B arquitetura
- Location
- Florianópolis, Brazil
- Year
- 2024
- Type
- House
- Built area
- 350 m²
- Bedrooms
- 3
- Bathrooms
- 3
- Stories
- 2
- Pool
- Yes
- Garage
- Yes
- Photos
- Lucas Reitz
Themes: Concrete house, Pool, Cobogó, Indoor-outdoor living, Stairs
Plans and drawings
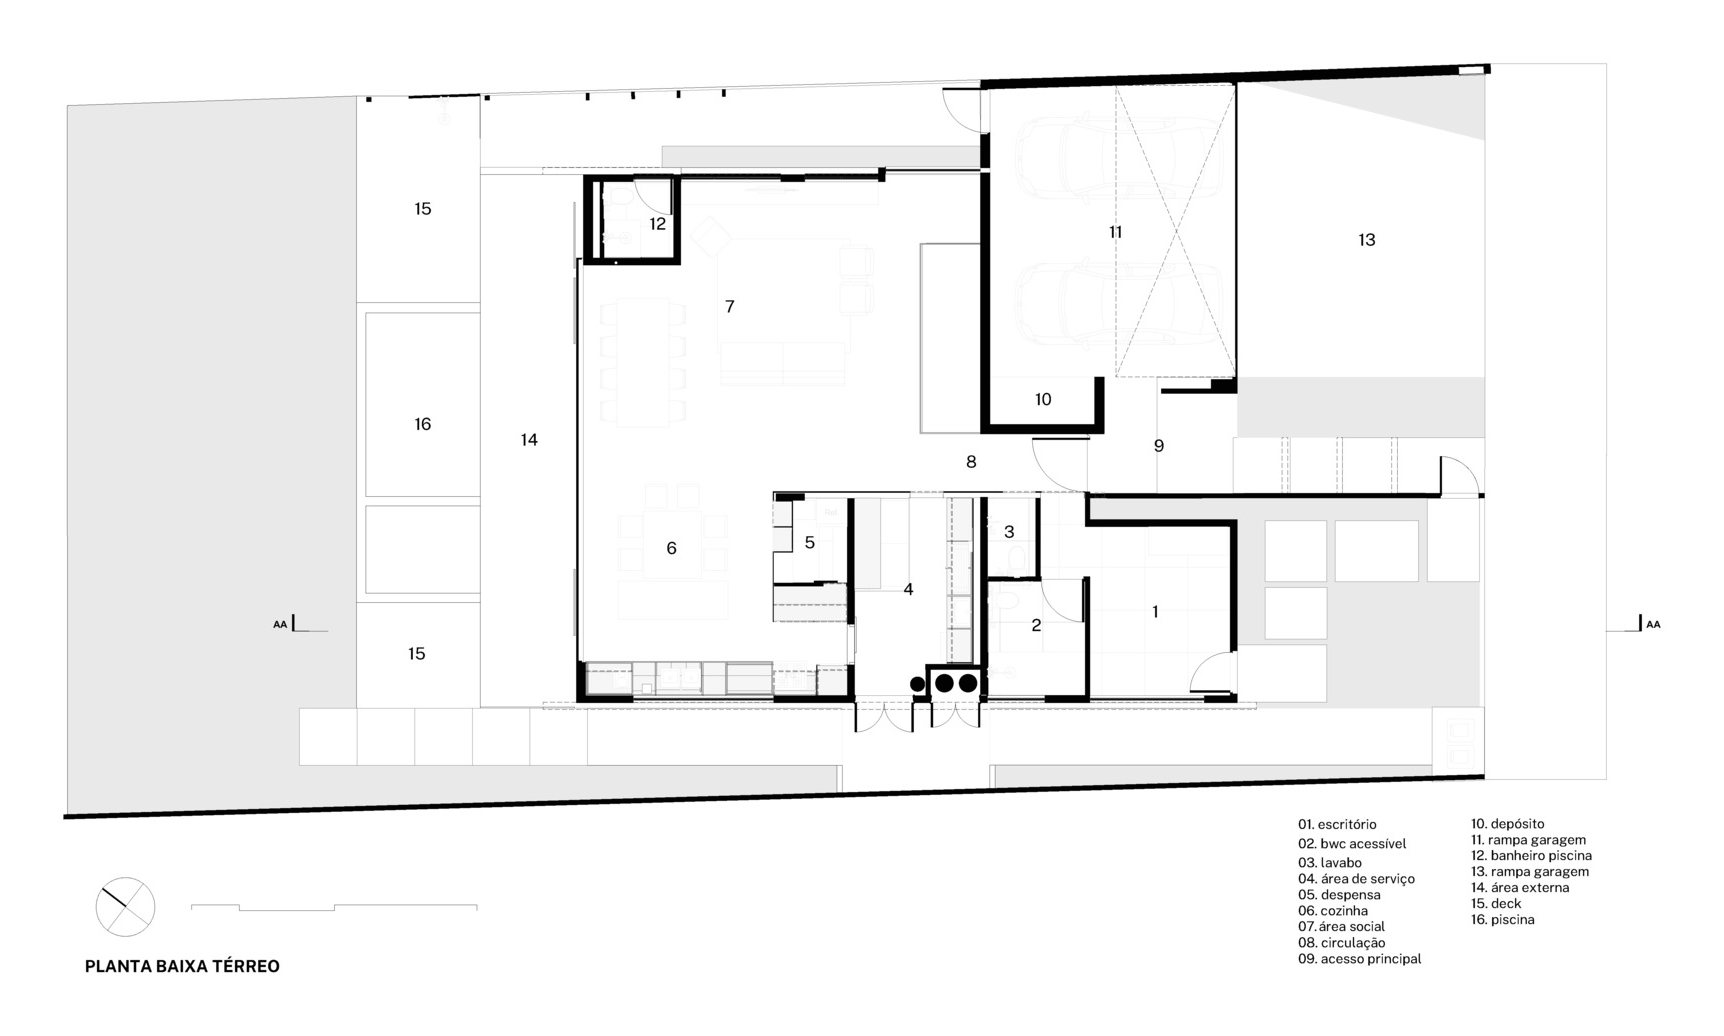
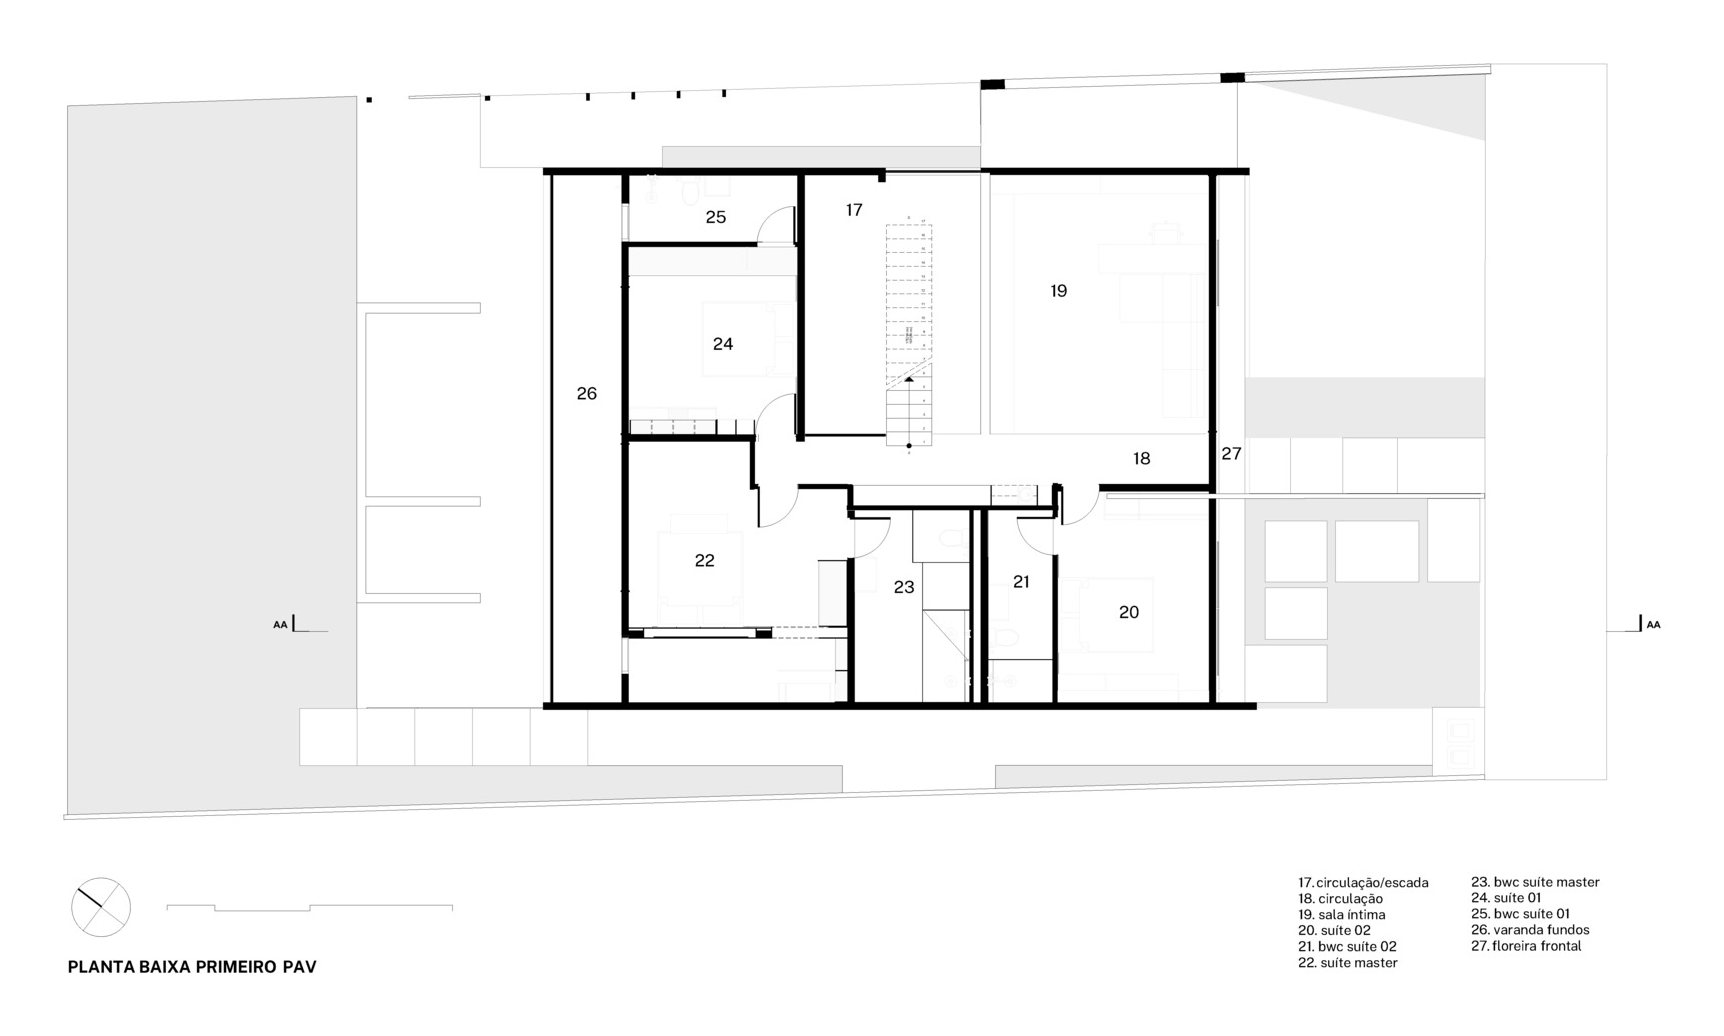
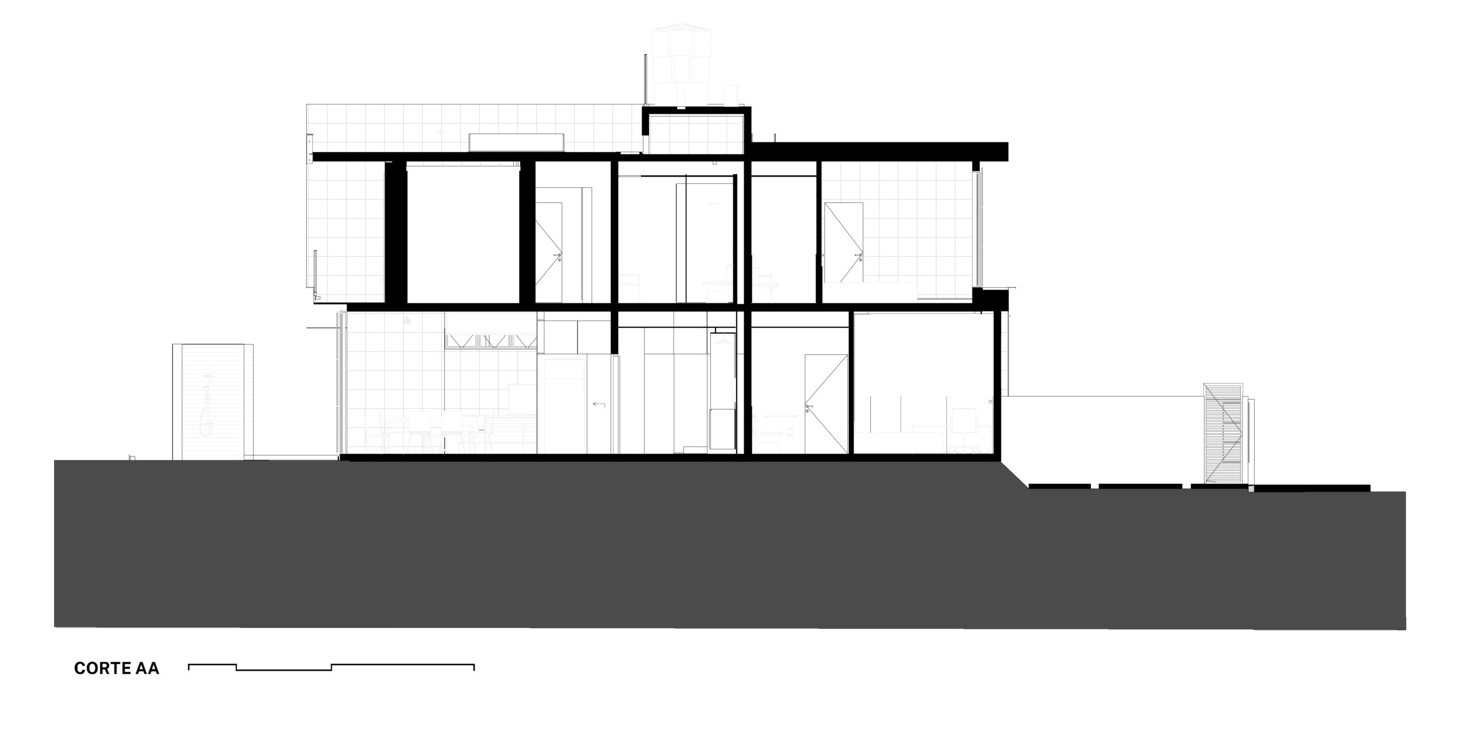
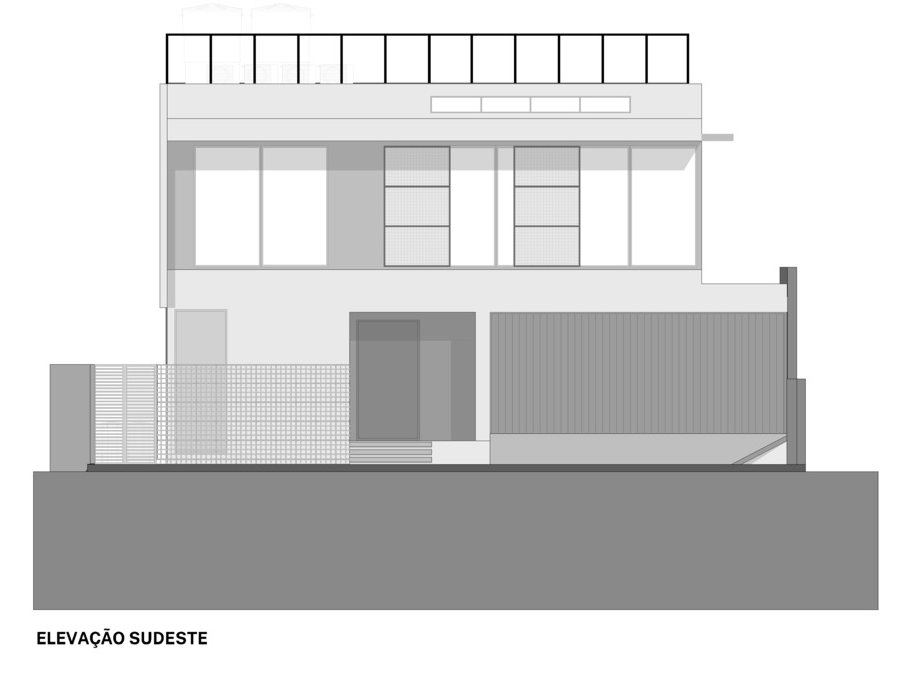
Source: ArchDaily Brasil
Similar projects
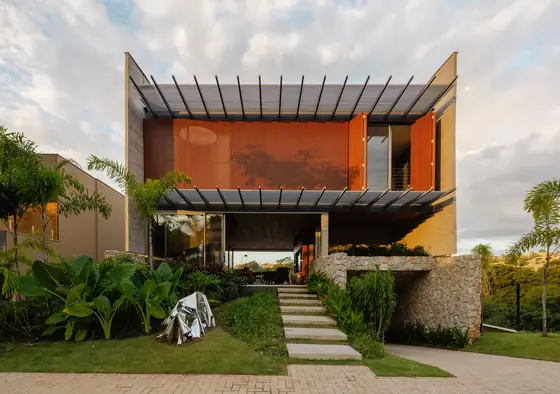 Matriz House Estúdio Zargos · Vespasiano, Brazil · 2026
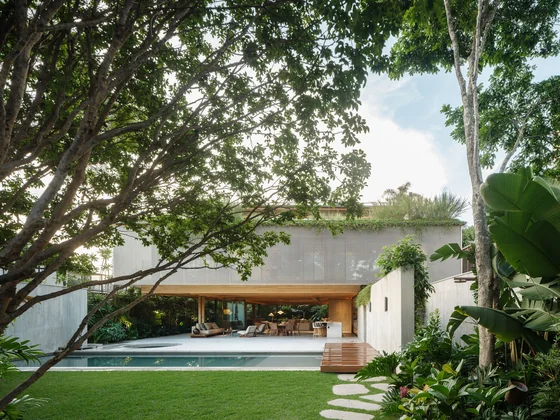 JGB House Bernardes Arquitetura · São Paulo, Brazil · 2026
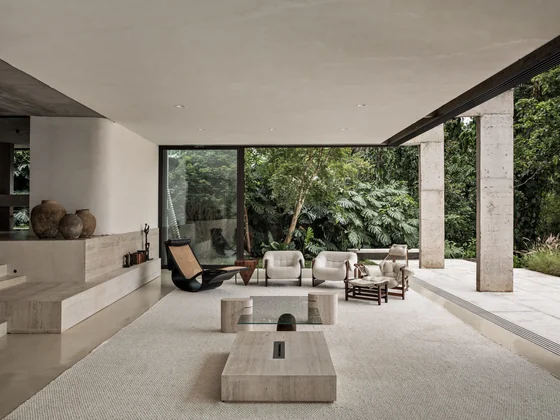 Peach Tree House Estudio Sala · São Paulo, Brazil · 2025
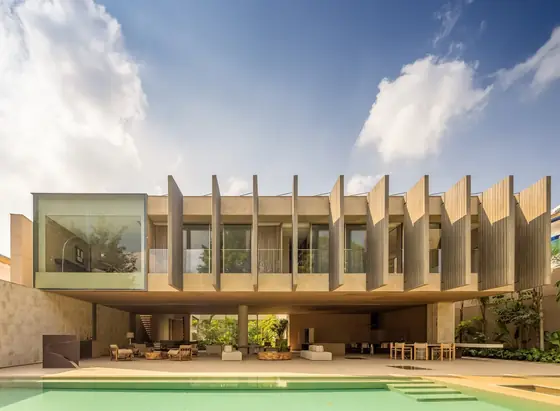 Pacaembu House Studio Arthur Casas · São Paulo, Brazil · 2023
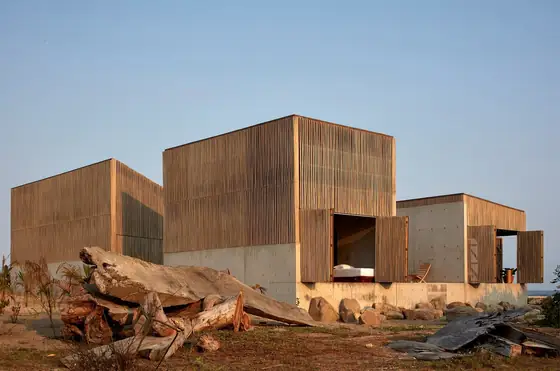 Naila House BAAQ' · Puerto Escondido, Mexico · 2019
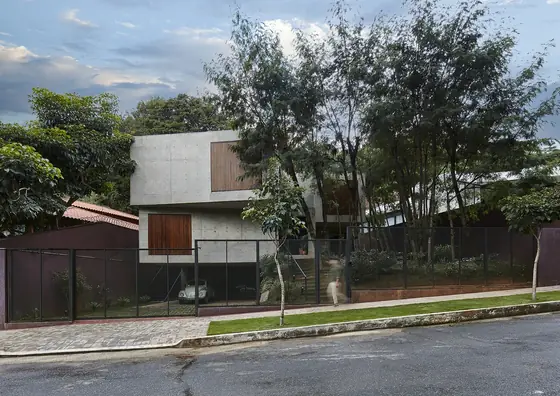 Elemental House Estúdio Zargos · Belo Horizonte, Brazil · 2020