Cobogó Apartment
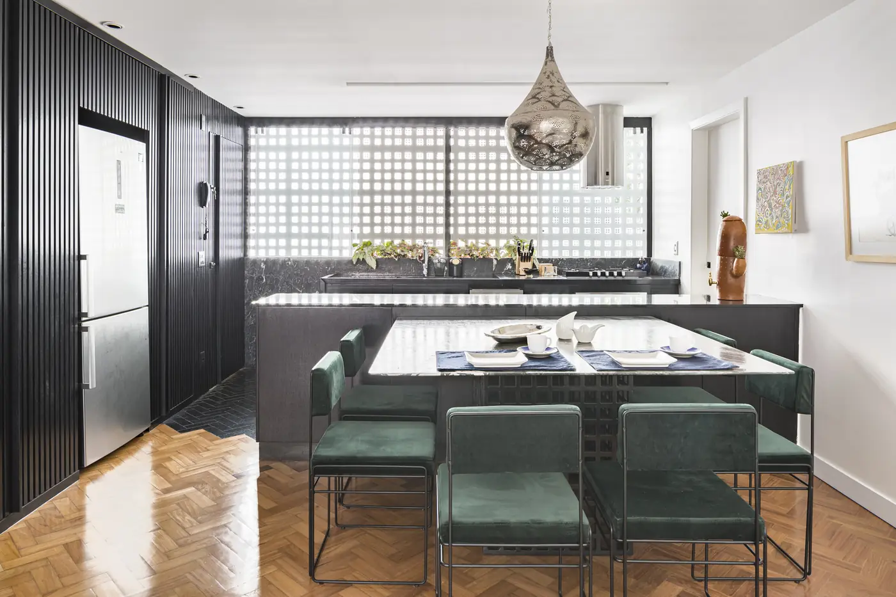
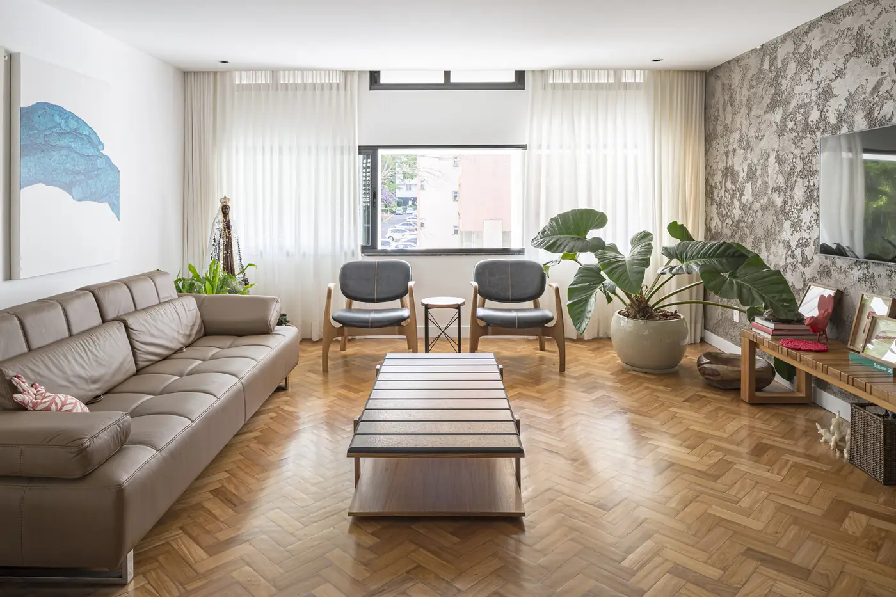
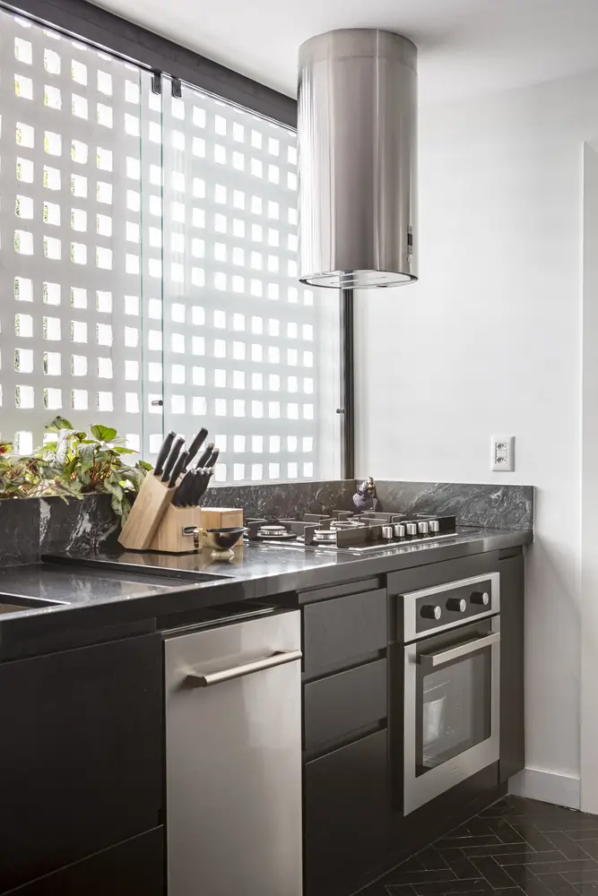
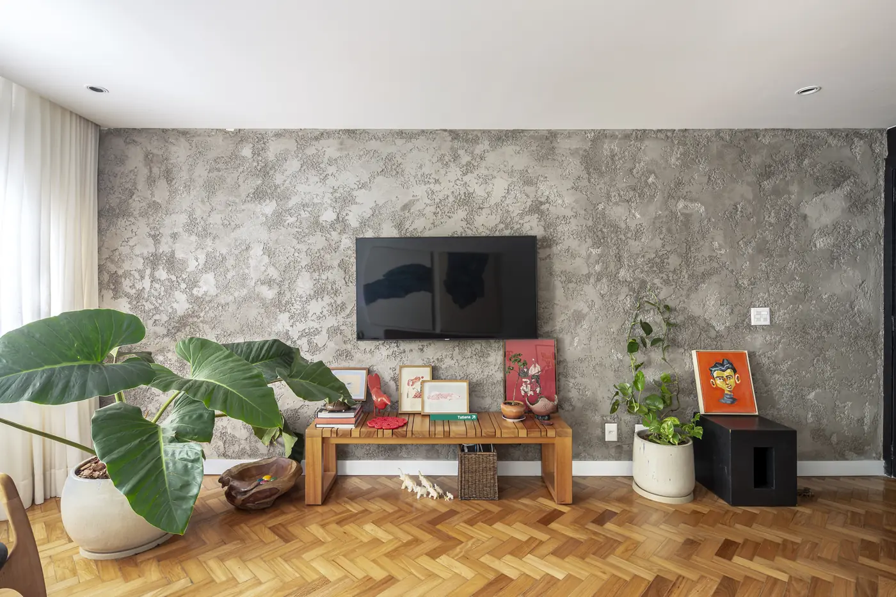
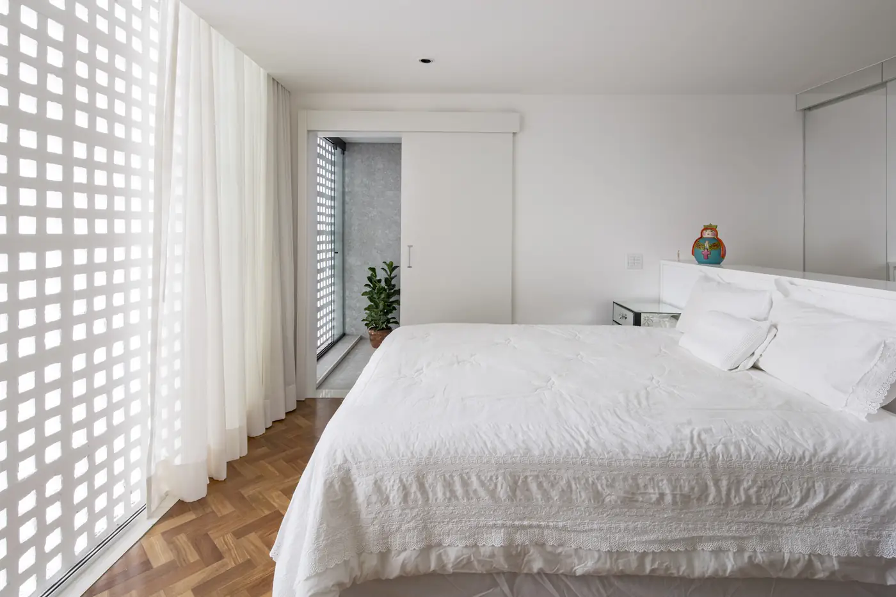
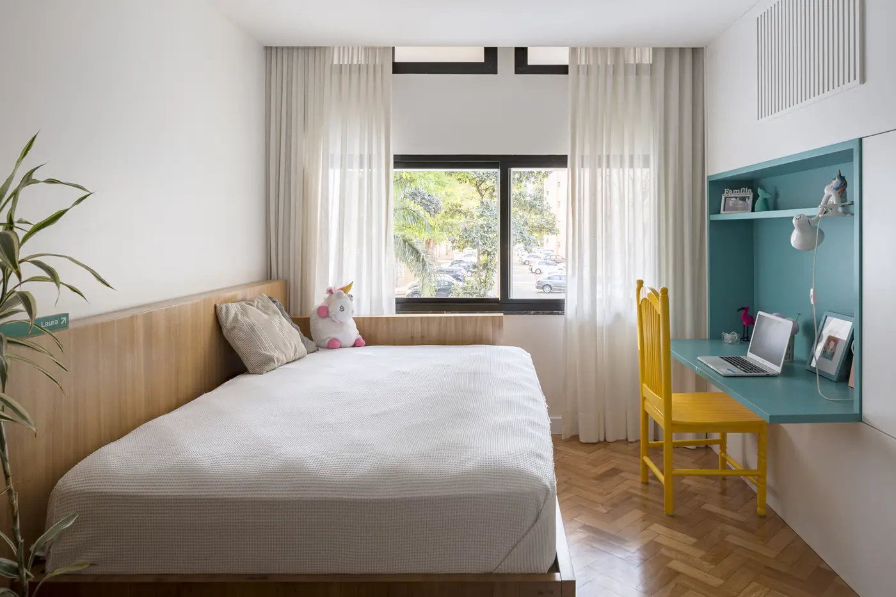
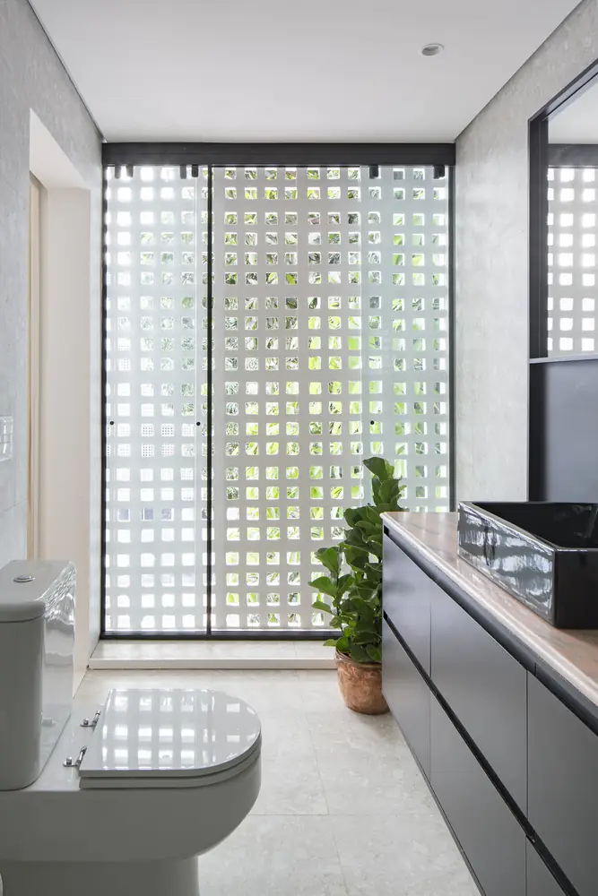
Apartment in Brasília, Brazil, by Lelalo arquitetura e design (2019). 7 photos, 3 plans and a fact sheet: 132 m². Photos by Joana França.
- Studio
- Lelalo arquitetura e design
- Location
- Brasília, Brazil
- Year
- 2019
- Type
- Apartment
- Built area
- 132 m²
- Bedrooms
- 2
- Bathrooms
- 2
- Stories
- 1
- Photos
- Joana França
Plans and drawings
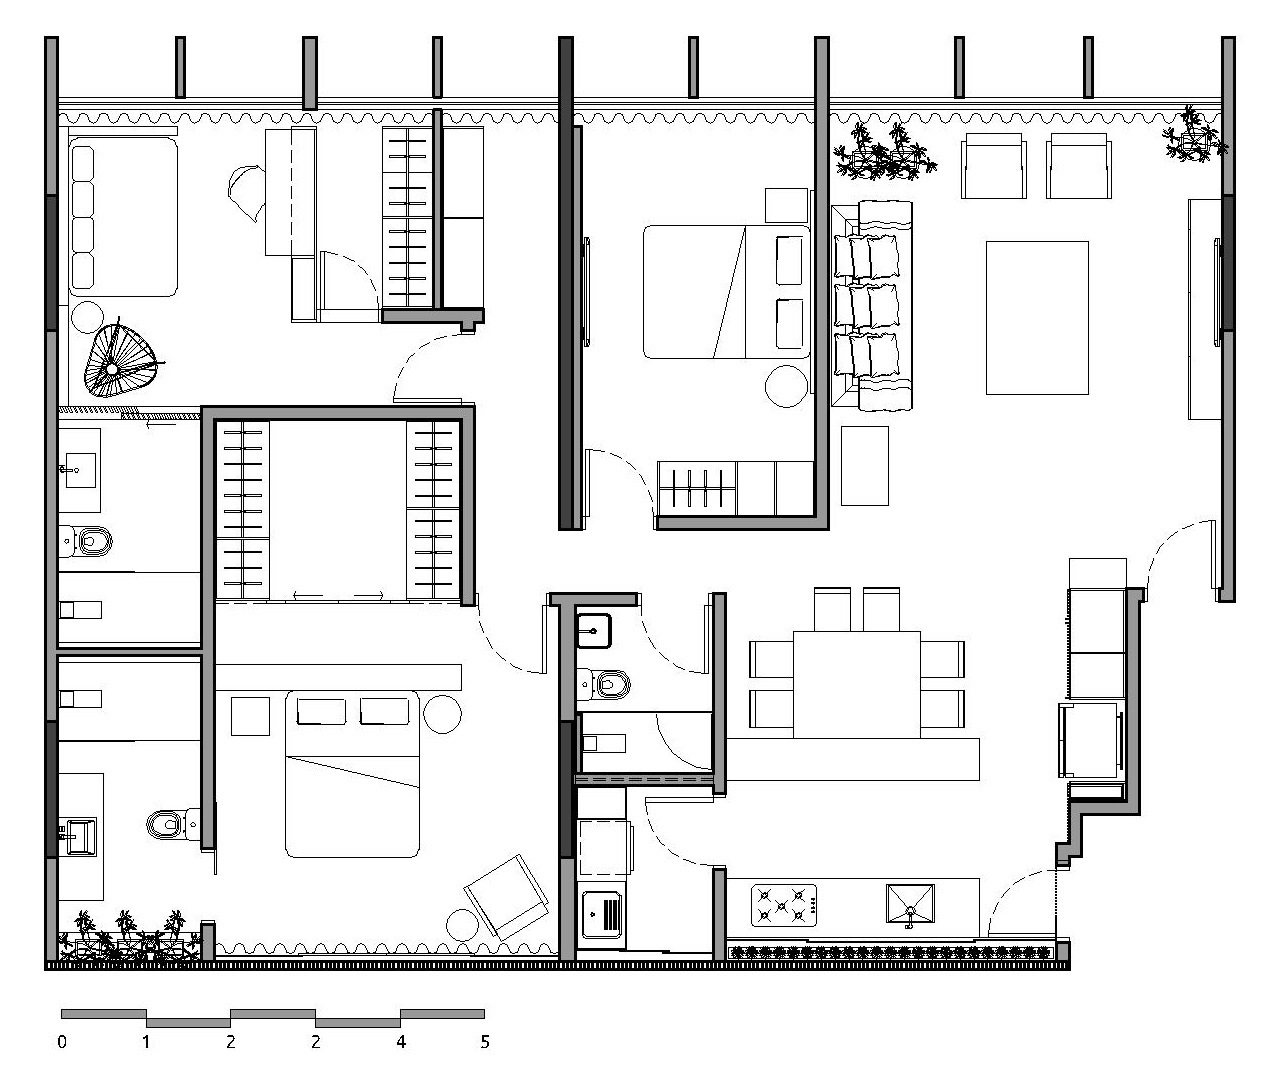
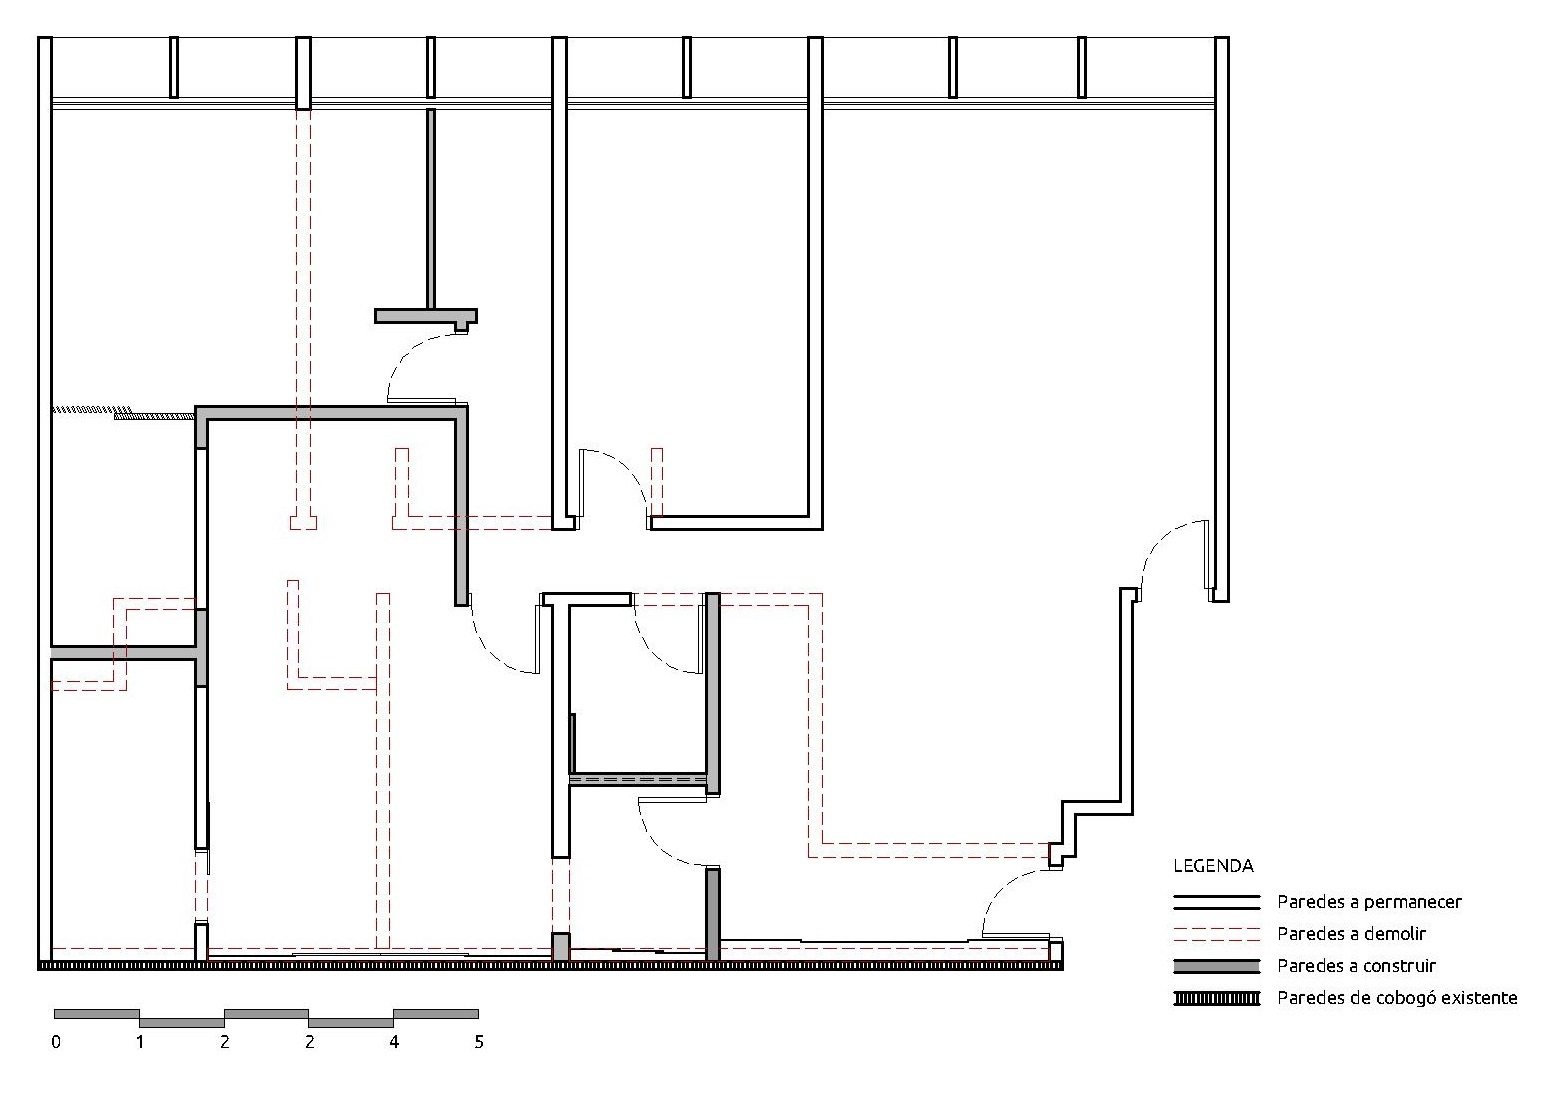
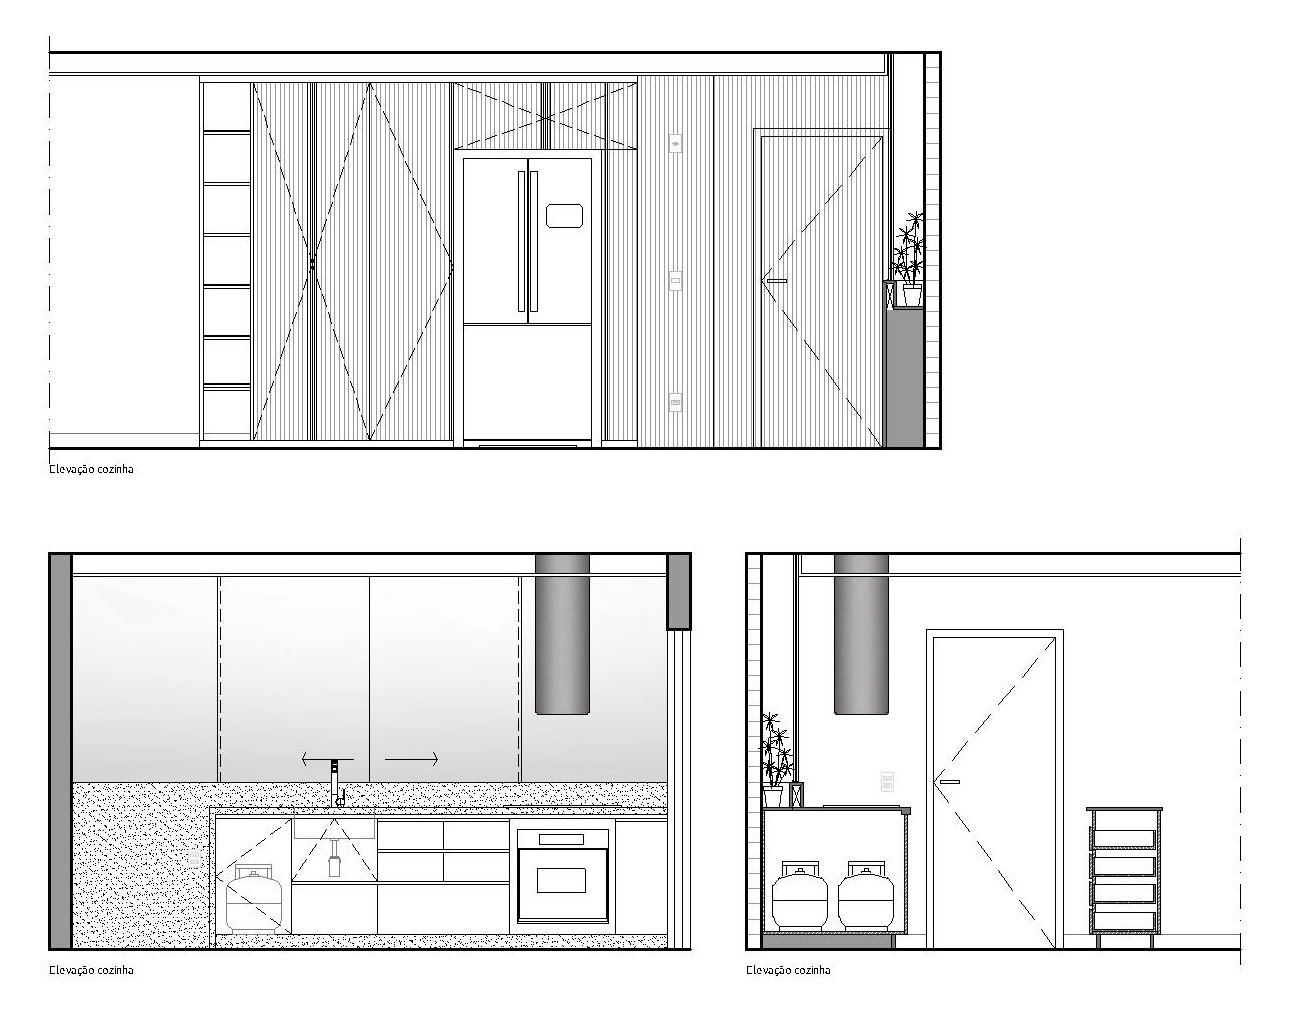
Source: ArchDaily Brasil
Similar projects
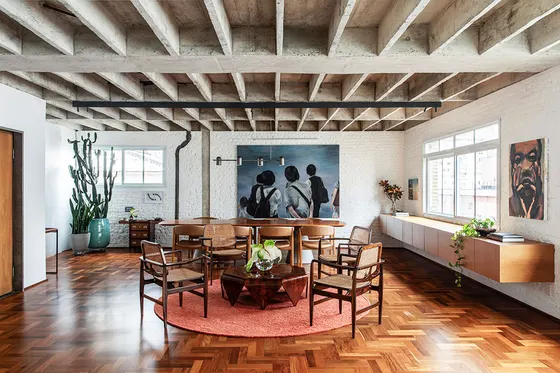 Apartment in Higienópolis BLOCO Arquitetos · São Paulo, Brazil · 2023
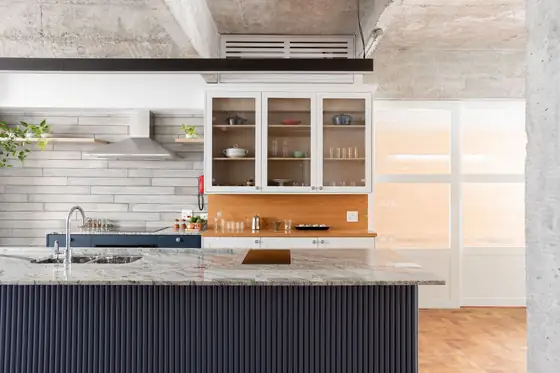 Haddock Apartment Ise Arquitetura · São Paulo, Brazil · 2021
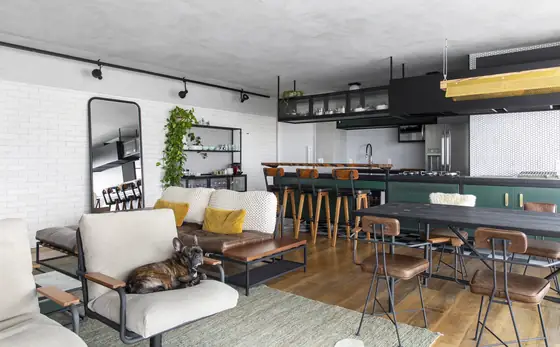 JMR Apartment Prototype · São Paulo, Brazil · 2020
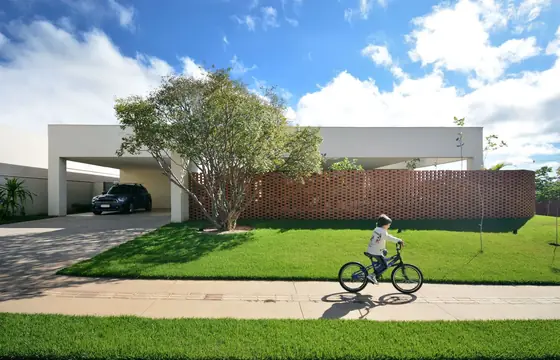 Brick House Ateliê Andressa Lima · Goiânia, Brazil · 2023
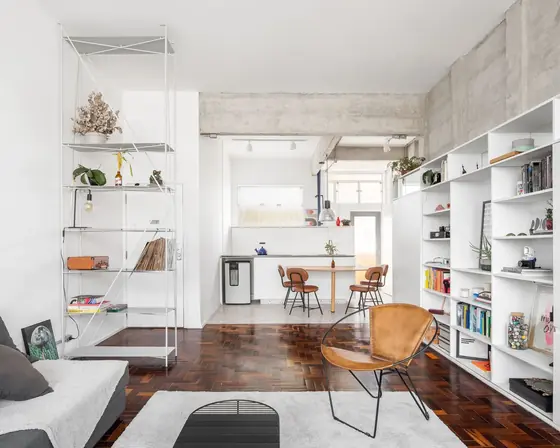 Apartment Renovation in Edifício Anchieta Firma Arquitetura · São Paulo, Brazil · 2022
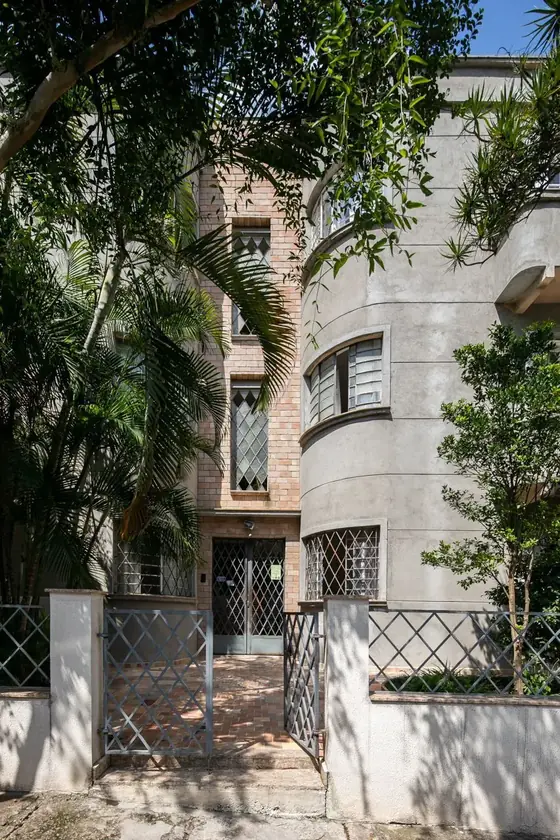 APB Apartment Renovation entre escalas · São Paulo, Brazil · 2019