JMR Apartment
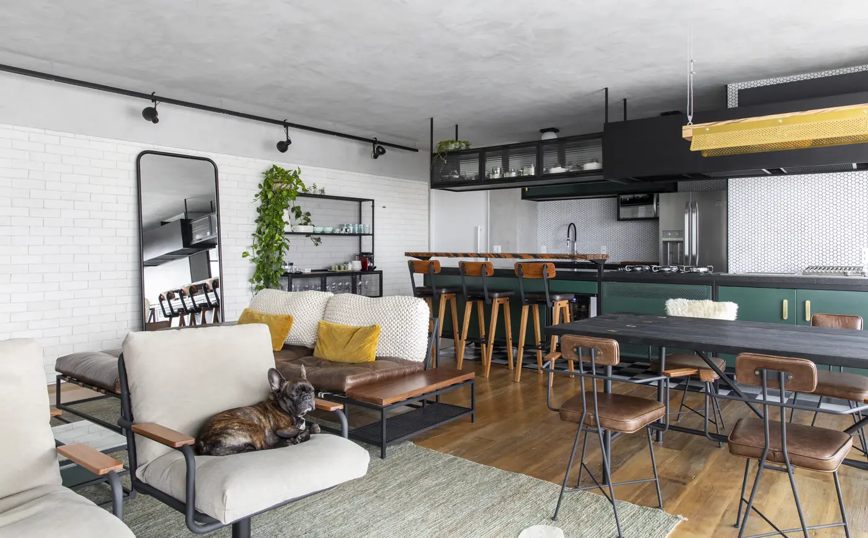
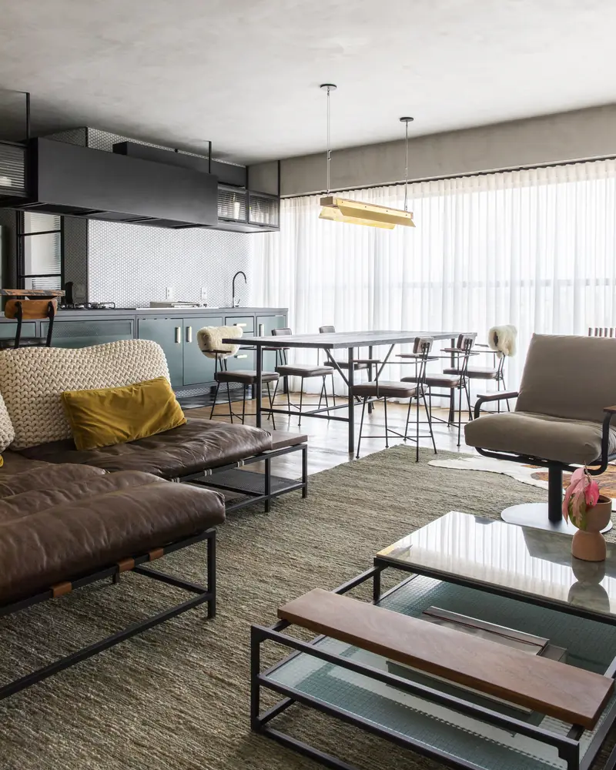
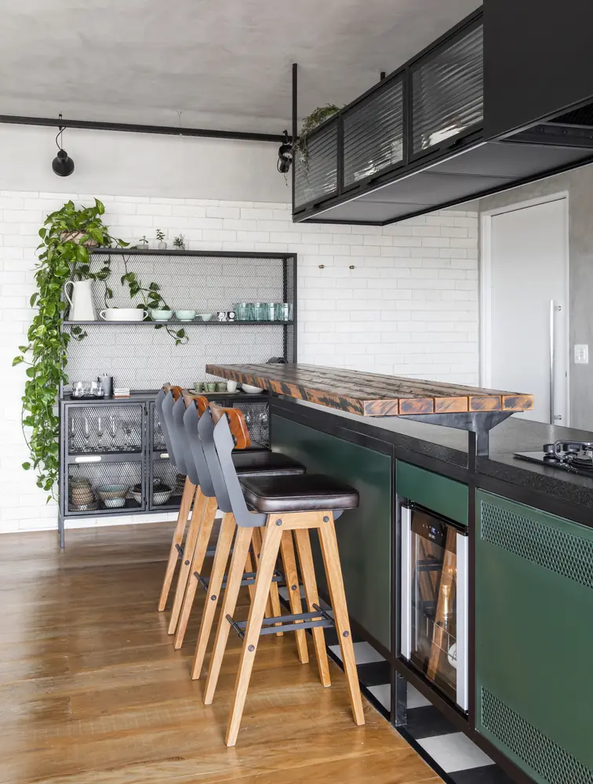
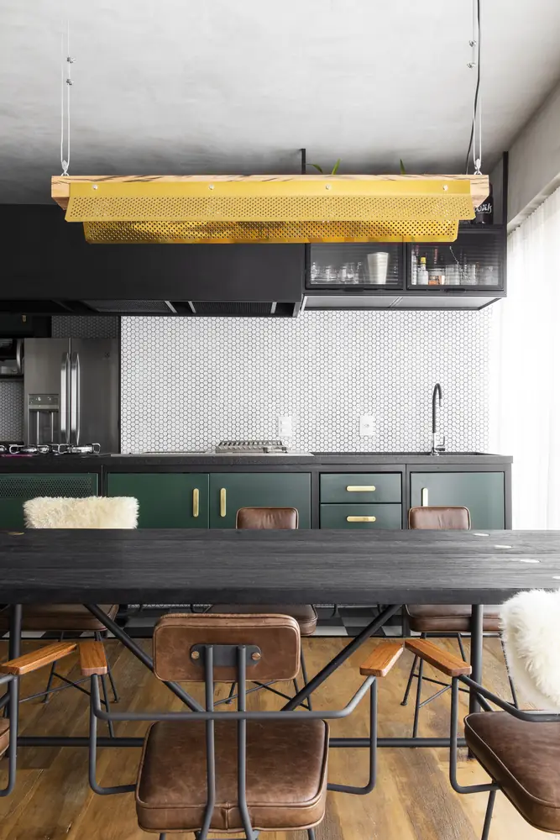
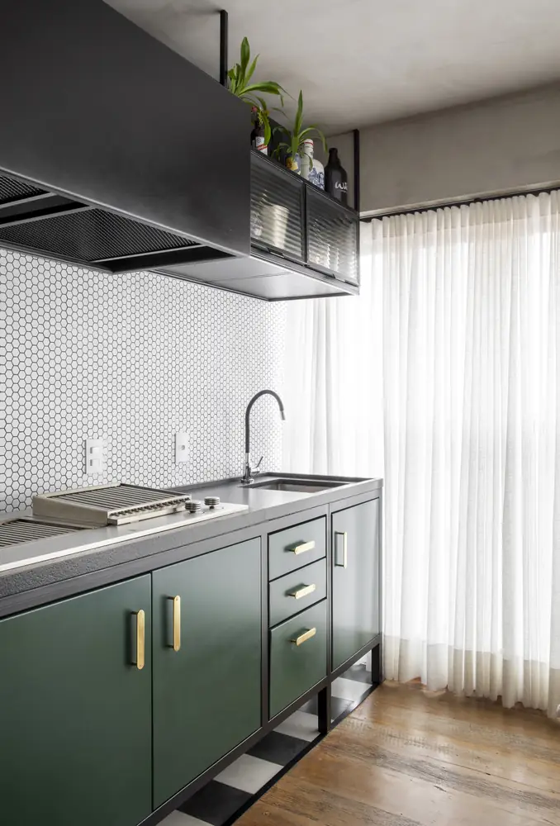
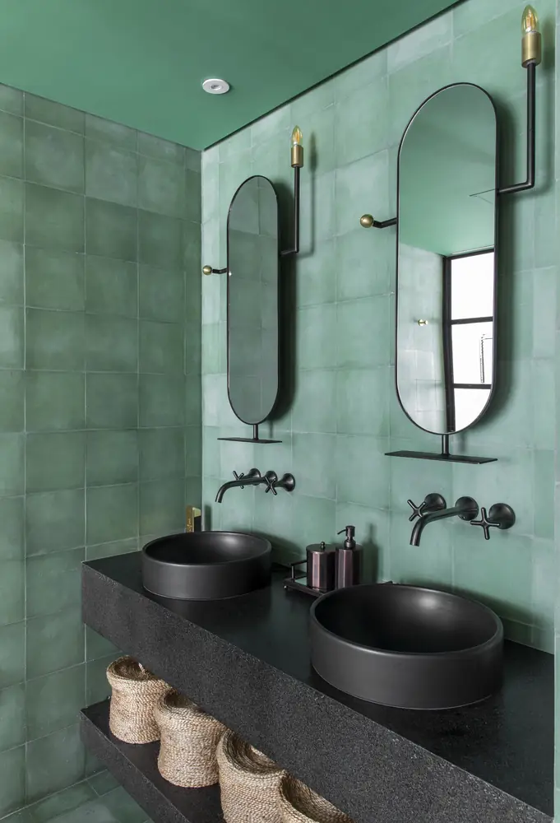
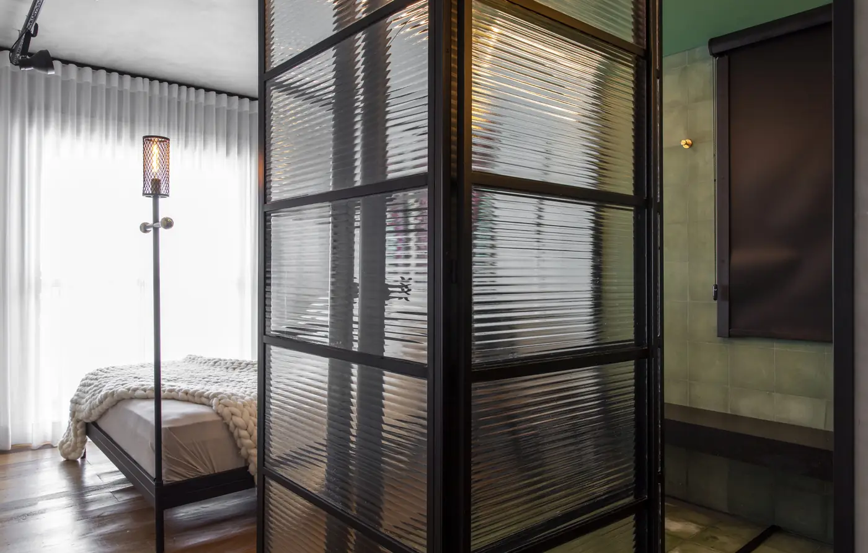
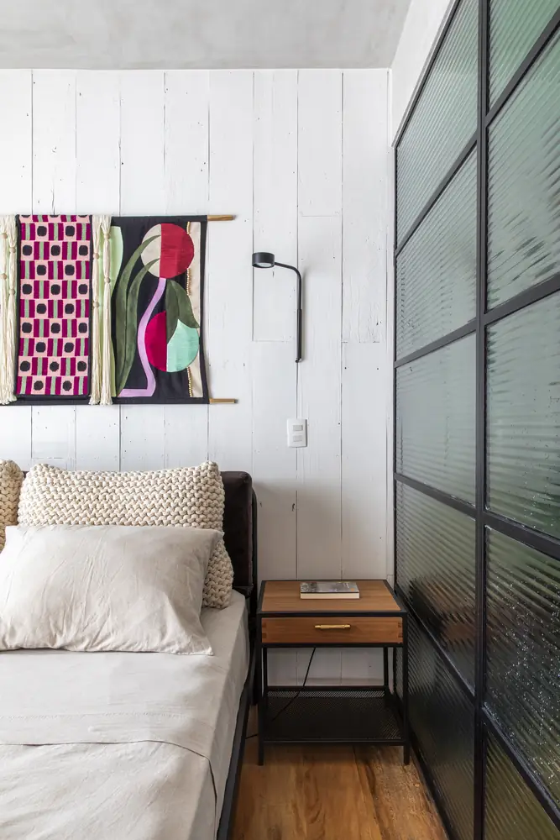
Apartment in São Paulo, Brazil, by Prototype (2020). 8 photos, 2 plans and a fact sheet: 102 m². Photos by Maíra Acayaba.
- Studio
- Prototype
- Location
- São Paulo, Brazil
- Year
- 2020
- Type
- Apartment
- Built area
- 102 m²
- Bedrooms
- 1
- Bathrooms
- 1
- Stories
- 1
- Photos
- Maíra Acayaba
Themes: Kitchen island, Bathroom
Plans and drawings
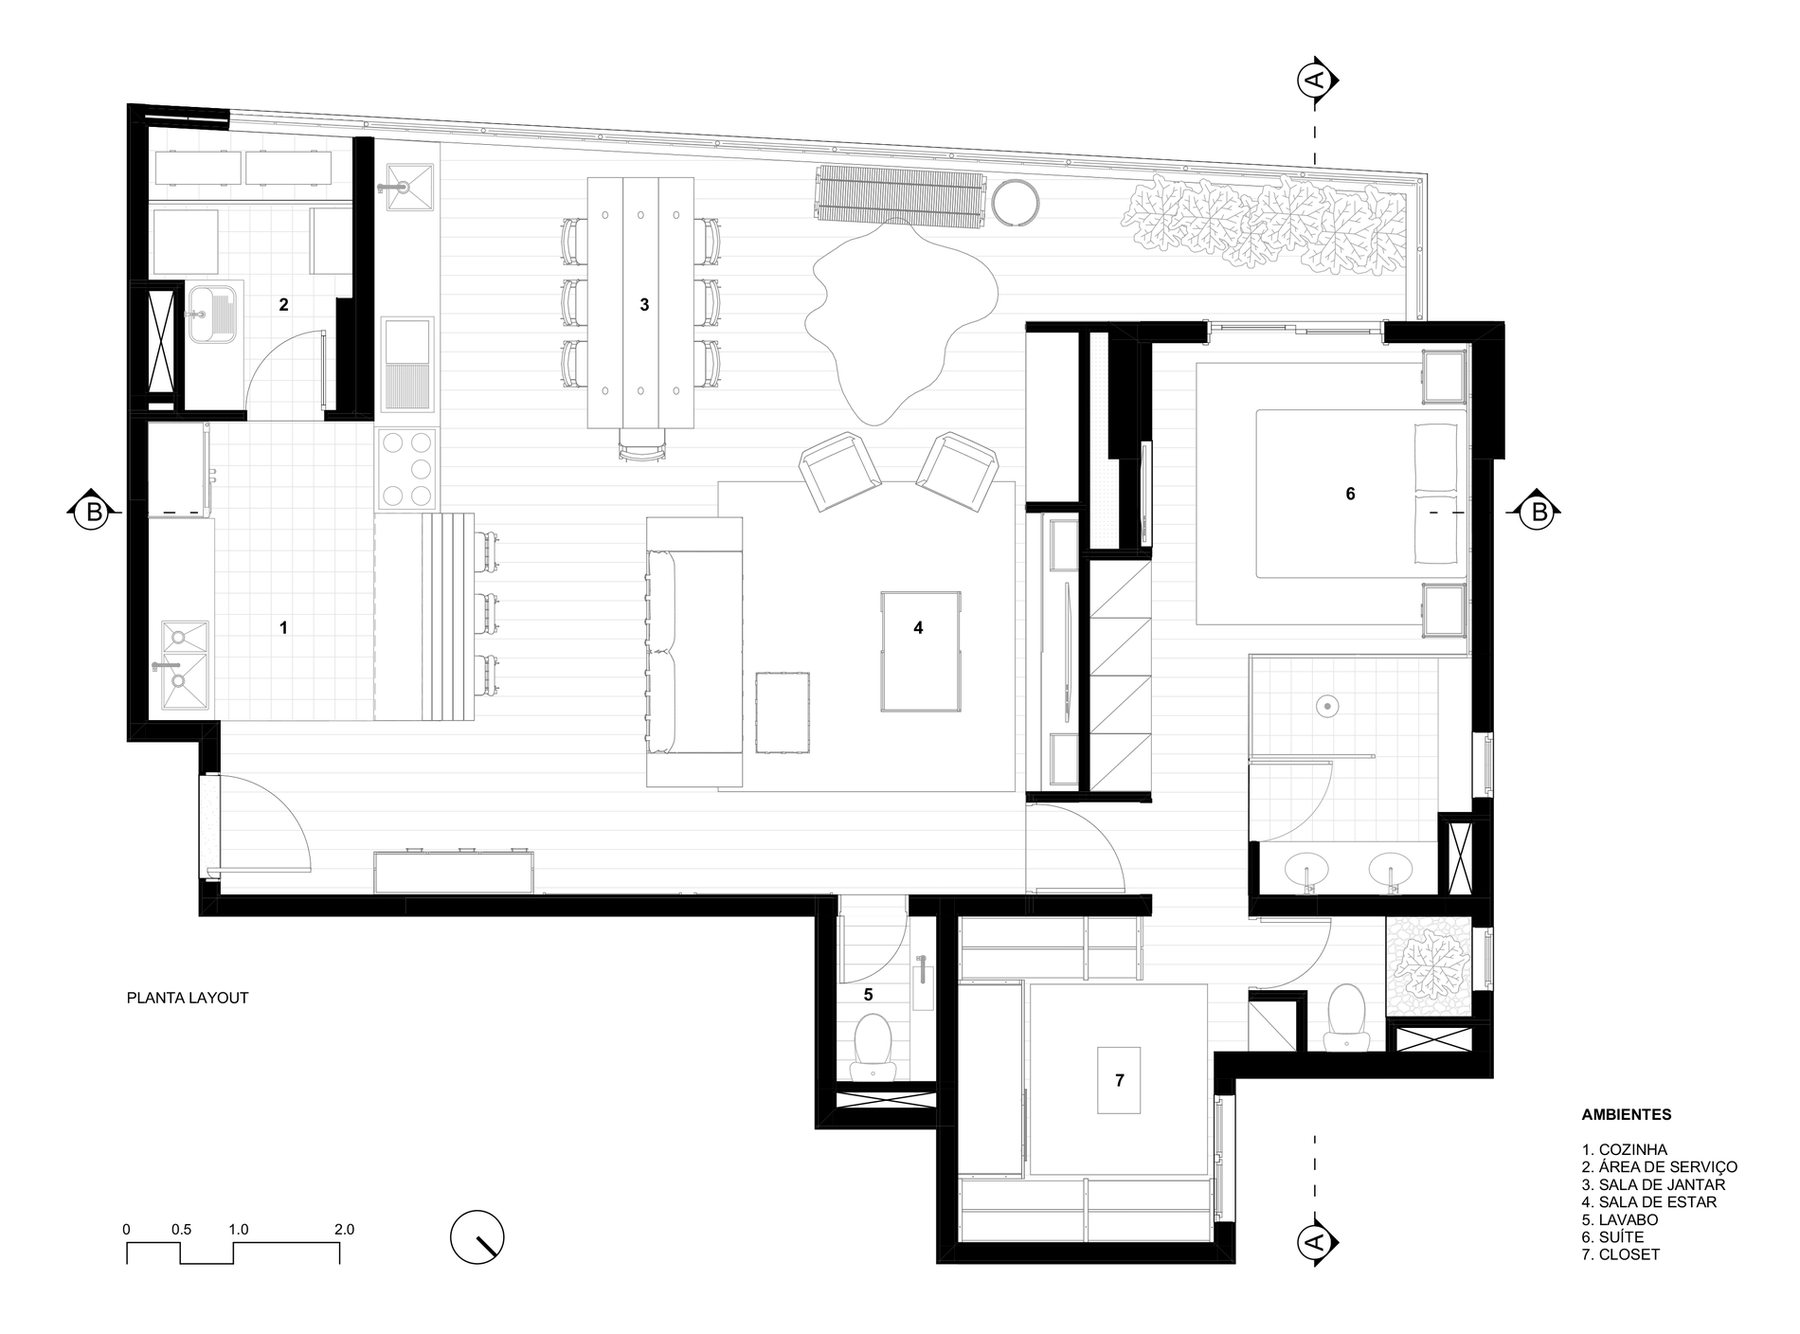
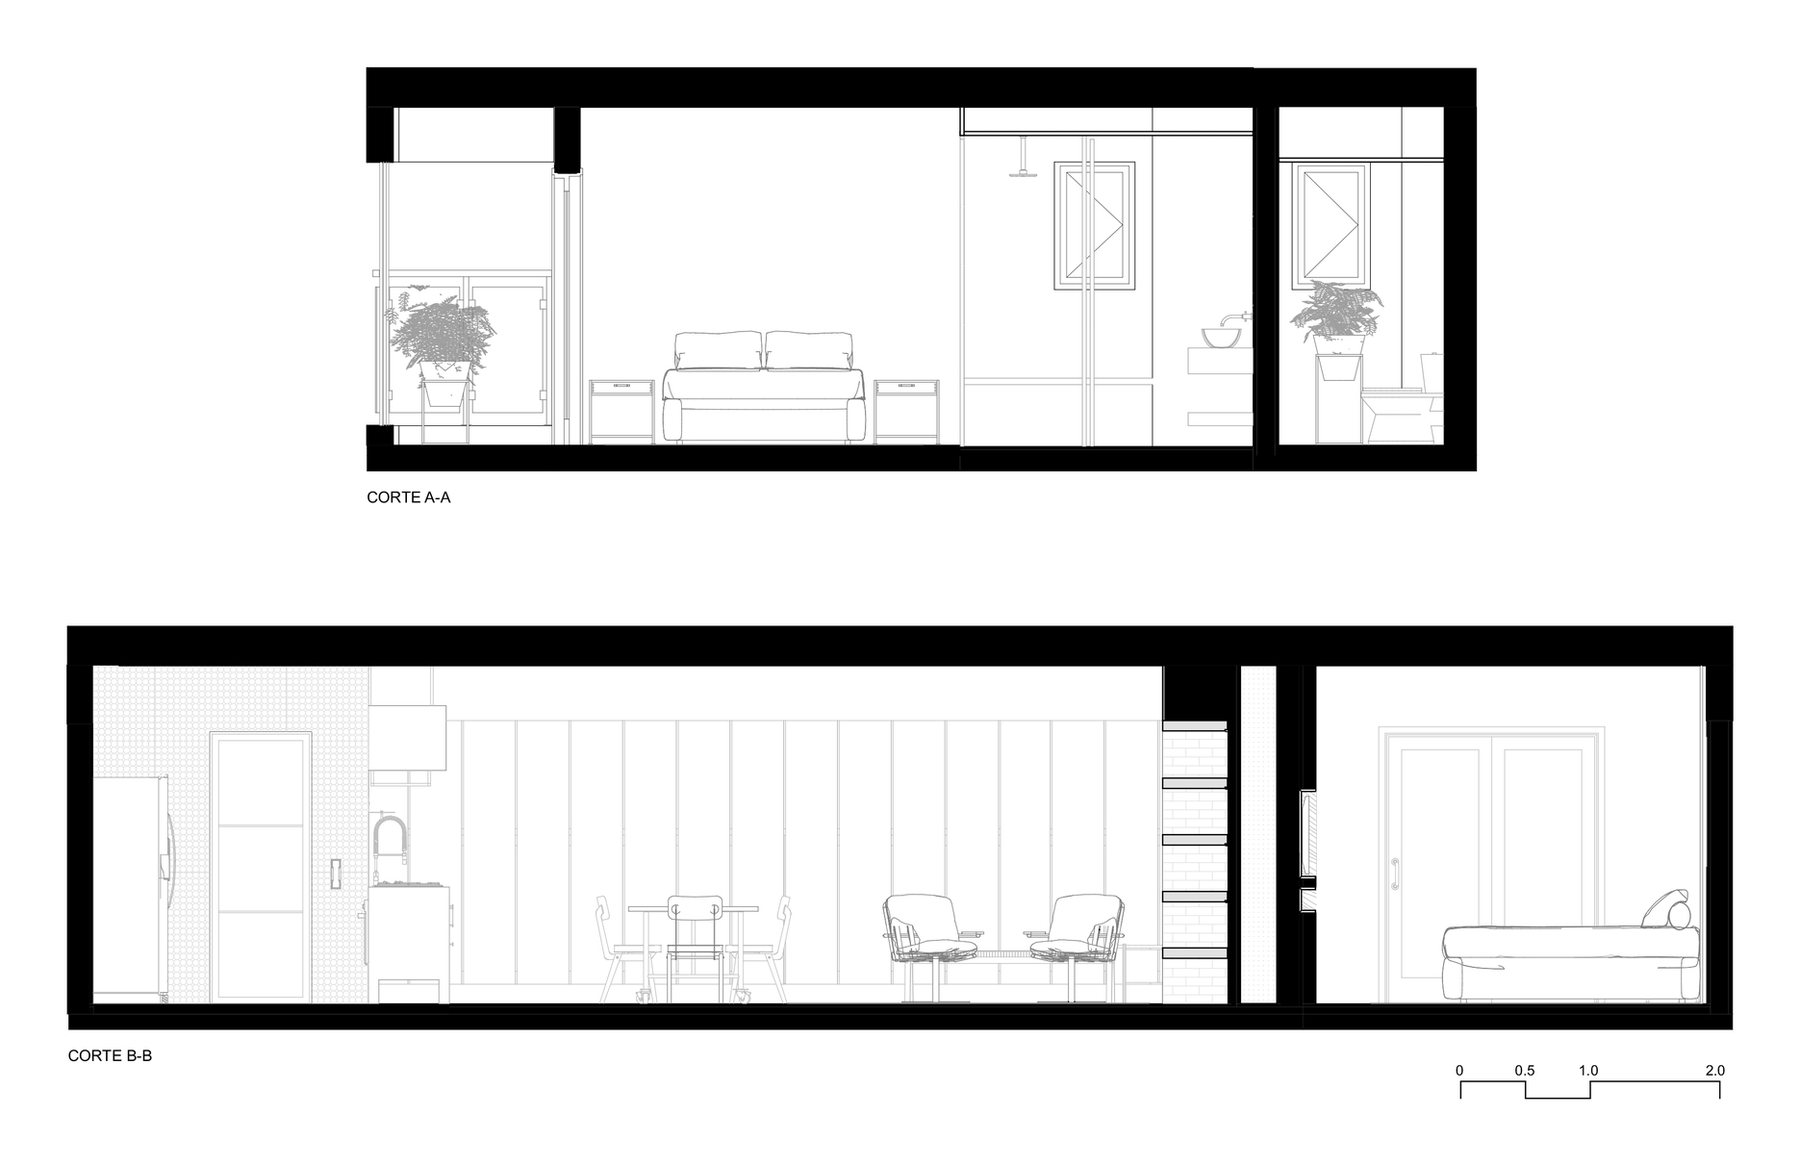
Source: ArchDaily Brasil
Similar projects
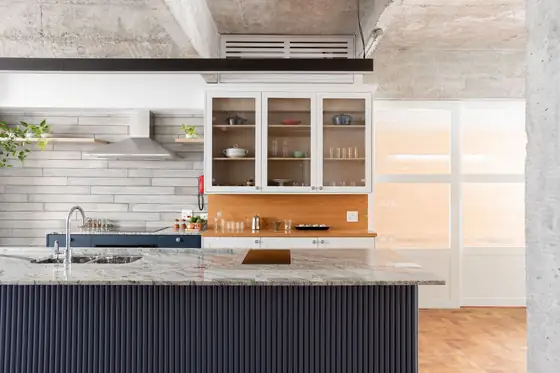 Haddock Apartment Ise Arquitetura · São Paulo, Brazil · 2021
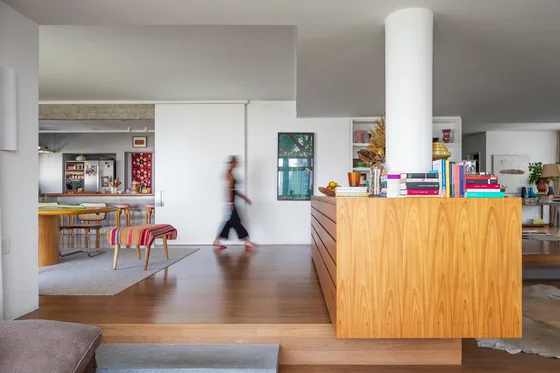 Rita Lobo Apartment UNA barbara e valentim · São Paulo, Brazil · 2017
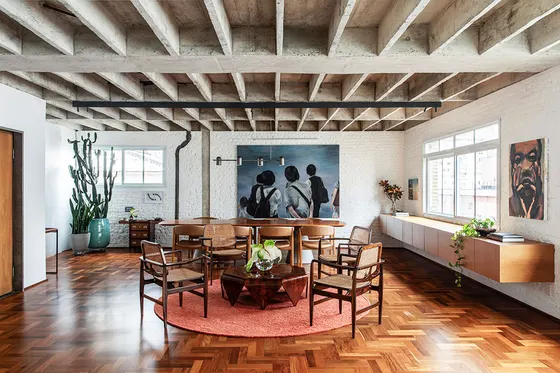 Apartment in Higienópolis BLOCO Arquitetos · São Paulo, Brazil · 2023
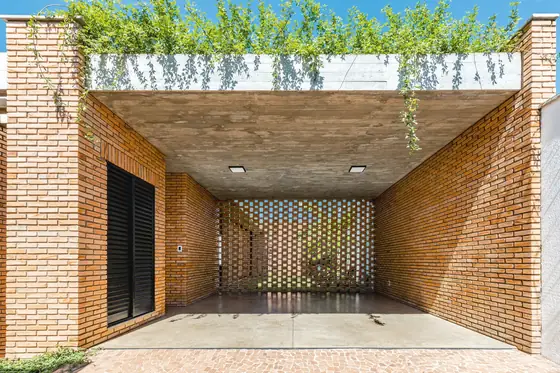 Paixão House Diego Alcântara - Studio A108 Arquitetura · Uberlândia, Brazil · 2019
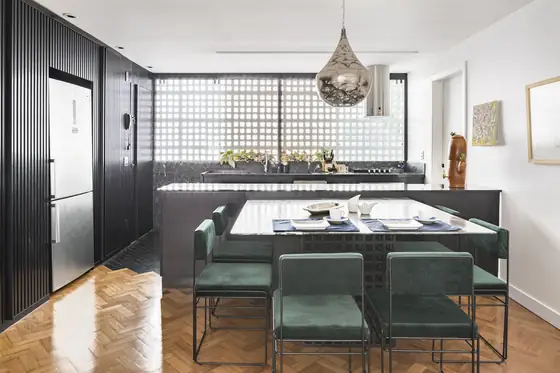 Cobogó Apartment Lelalo arquitetura e design · Brasília, Brazil · 2019
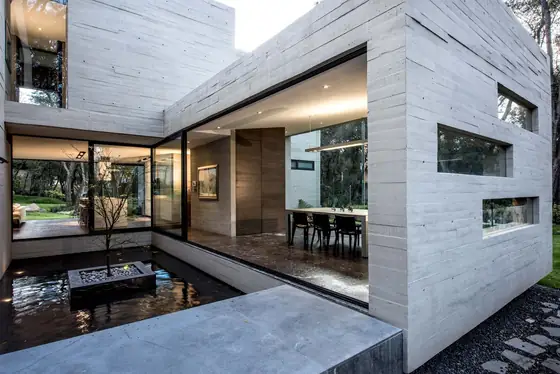 Concrete House Grupo MM · Ciudad López Mateos, Mexico · 2015