Paixão House
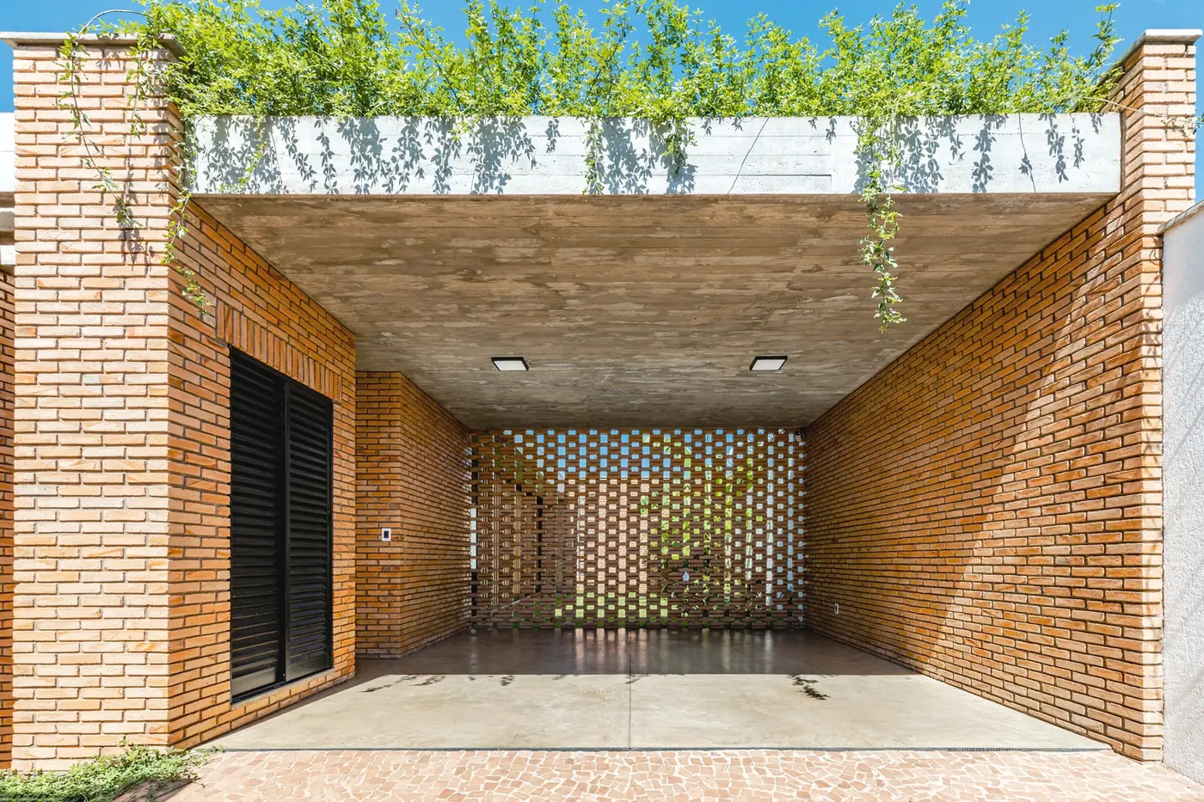
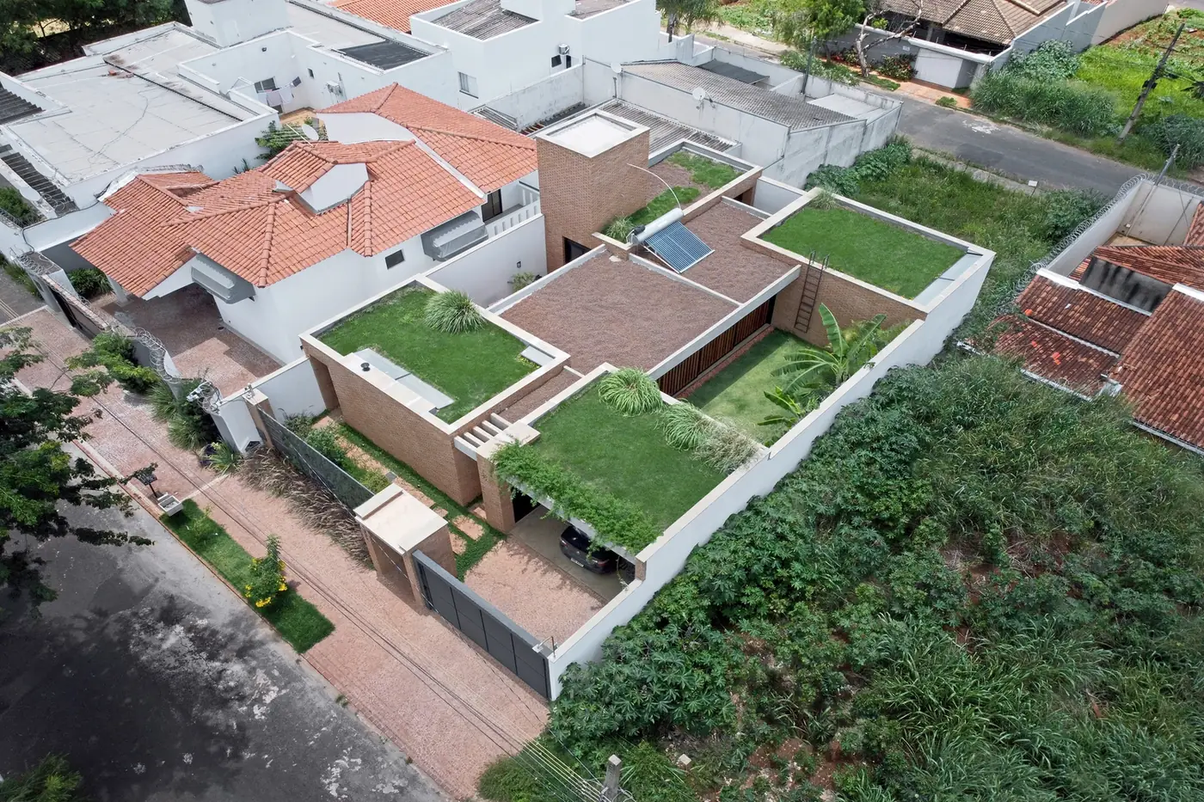
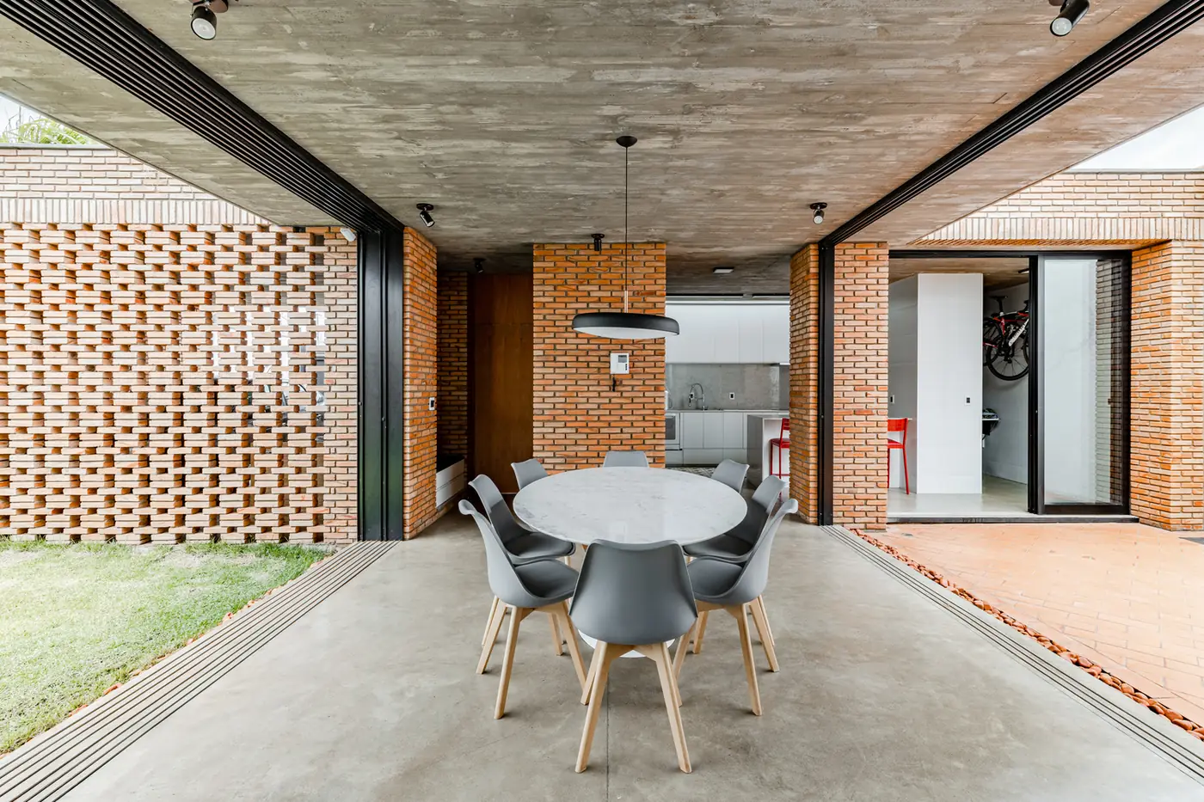
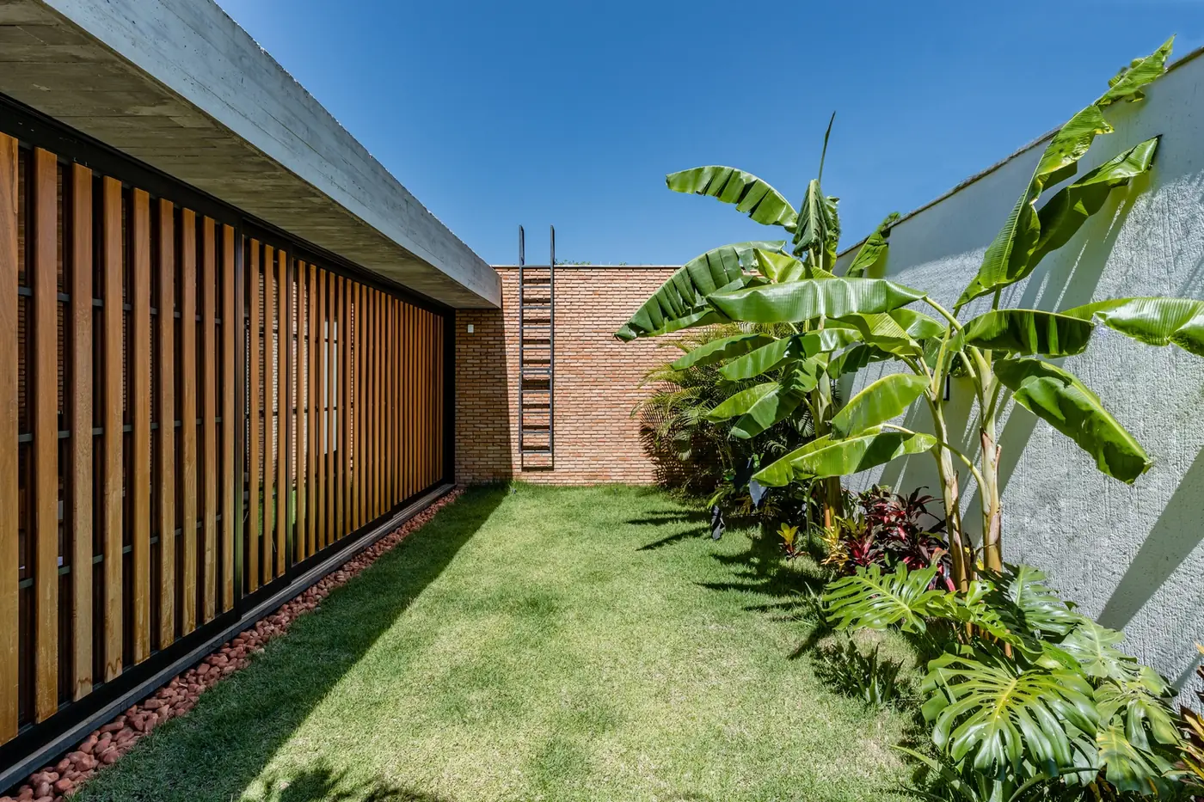
House in Uberlândia, Brazil, by Diego Alcântara - Studio A108 Arquitetura (2019). 8 photos, 1 plan and a fact sheet: 155 m². Photos by Mak Cezar.
- Studio
- Diego Alcântara - Studio A108 Arquitetura
- Location
- Uberlândia, Brazil
- Year
- 2019
- Type
- House
- Built area
- 155 m²
- Bedrooms
- 2
- Bathrooms
- 2
- Stories
- 1
- Site area
- 288 m²
- Garage
- Yes
- Photos
- Mak Cezar
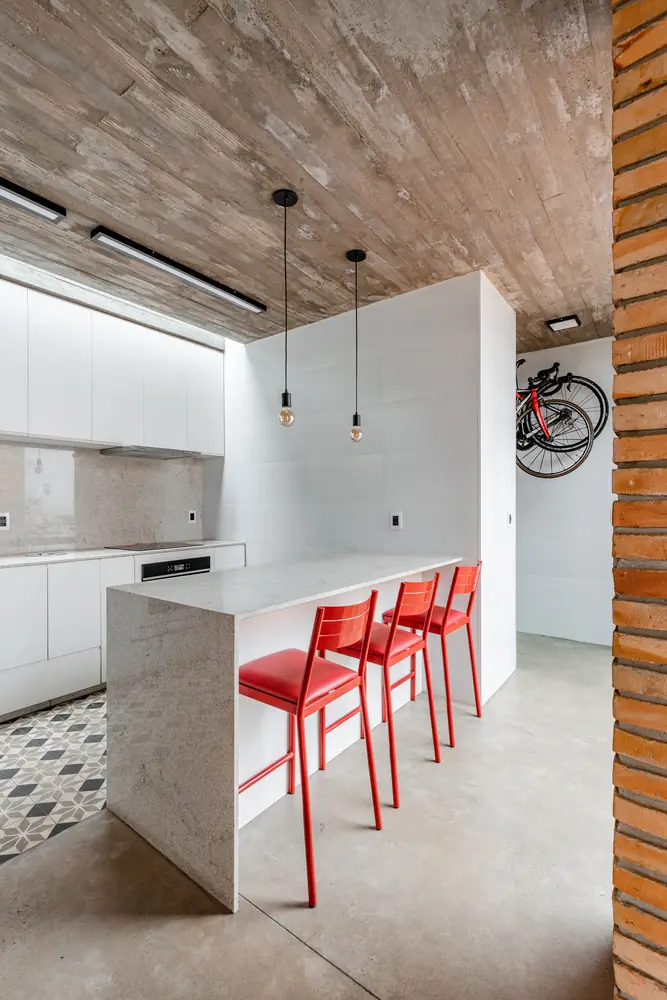
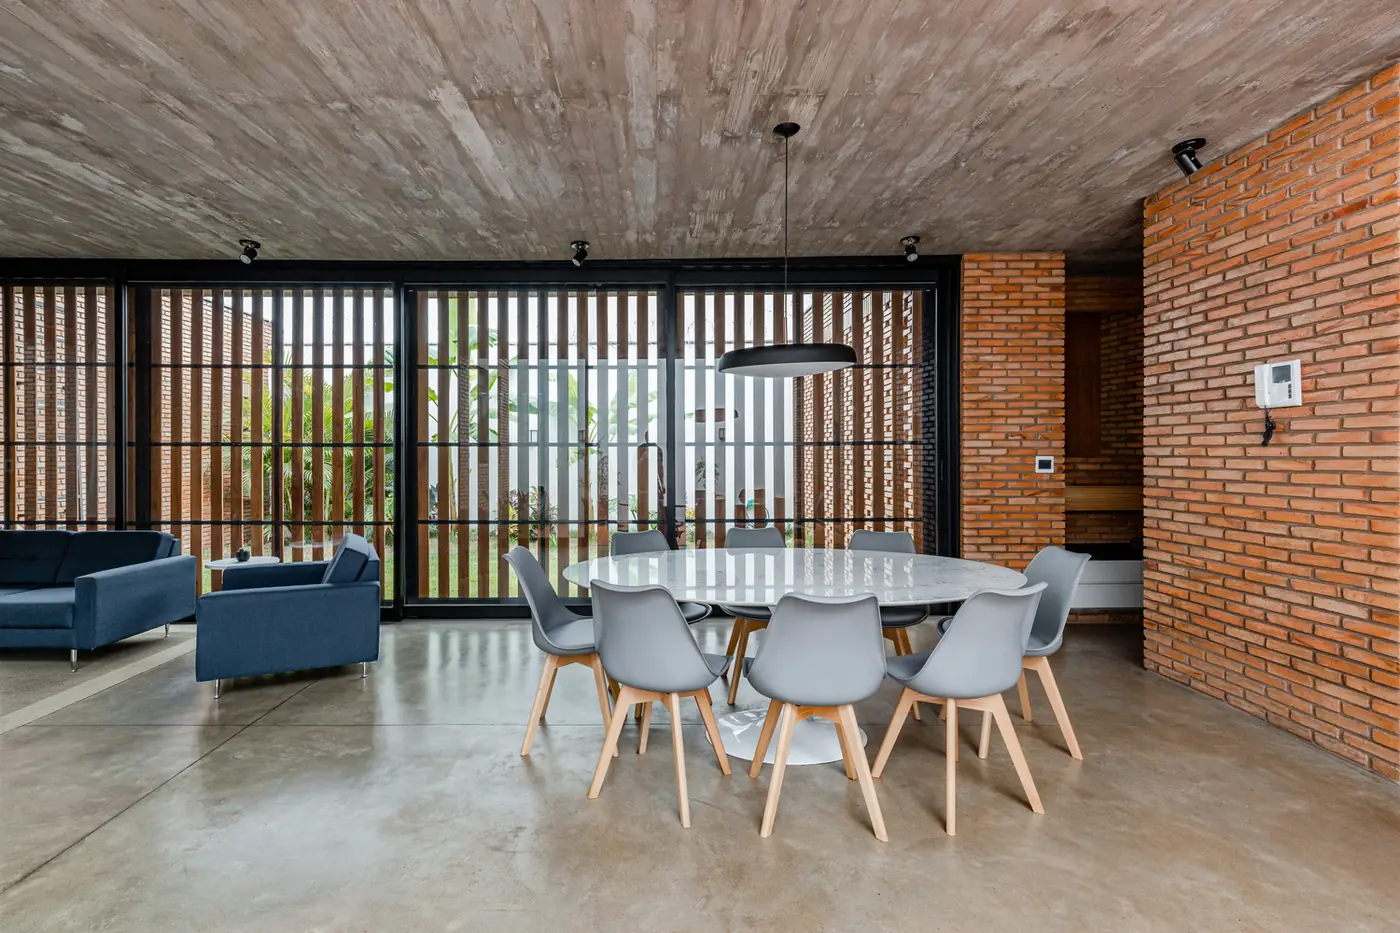
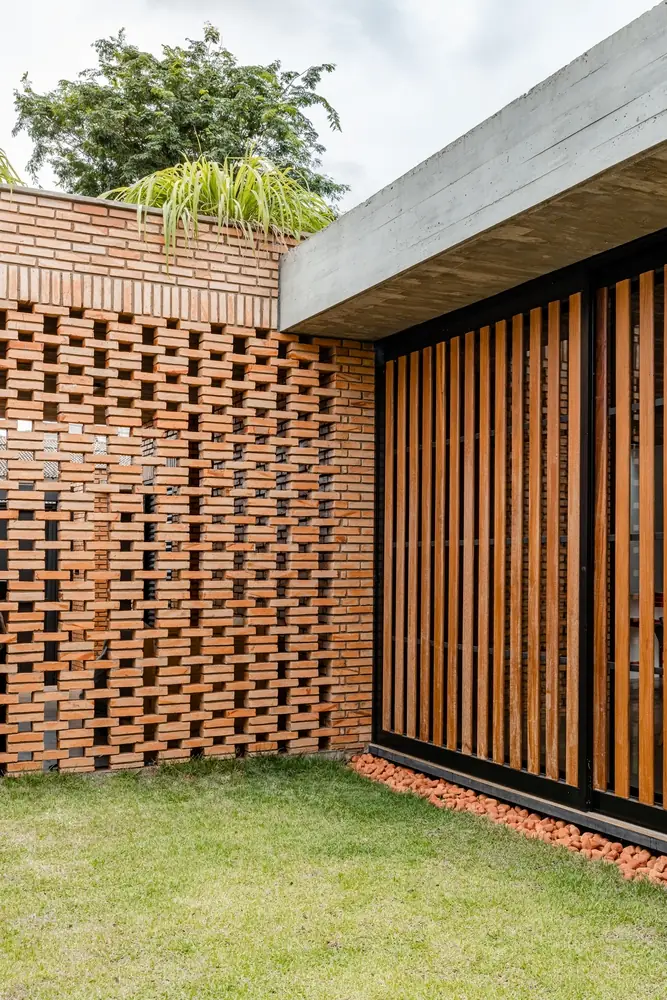
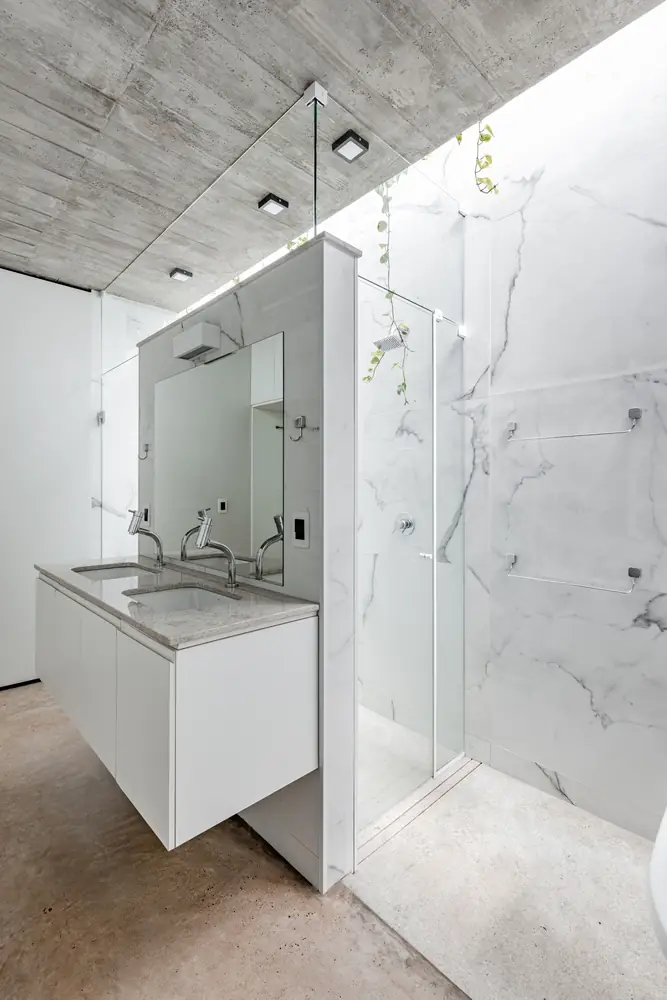
Themes: Exposed brick, Kitchen island, Green roof, Indoor-outdoor living, Bathroom
Plans and drawings
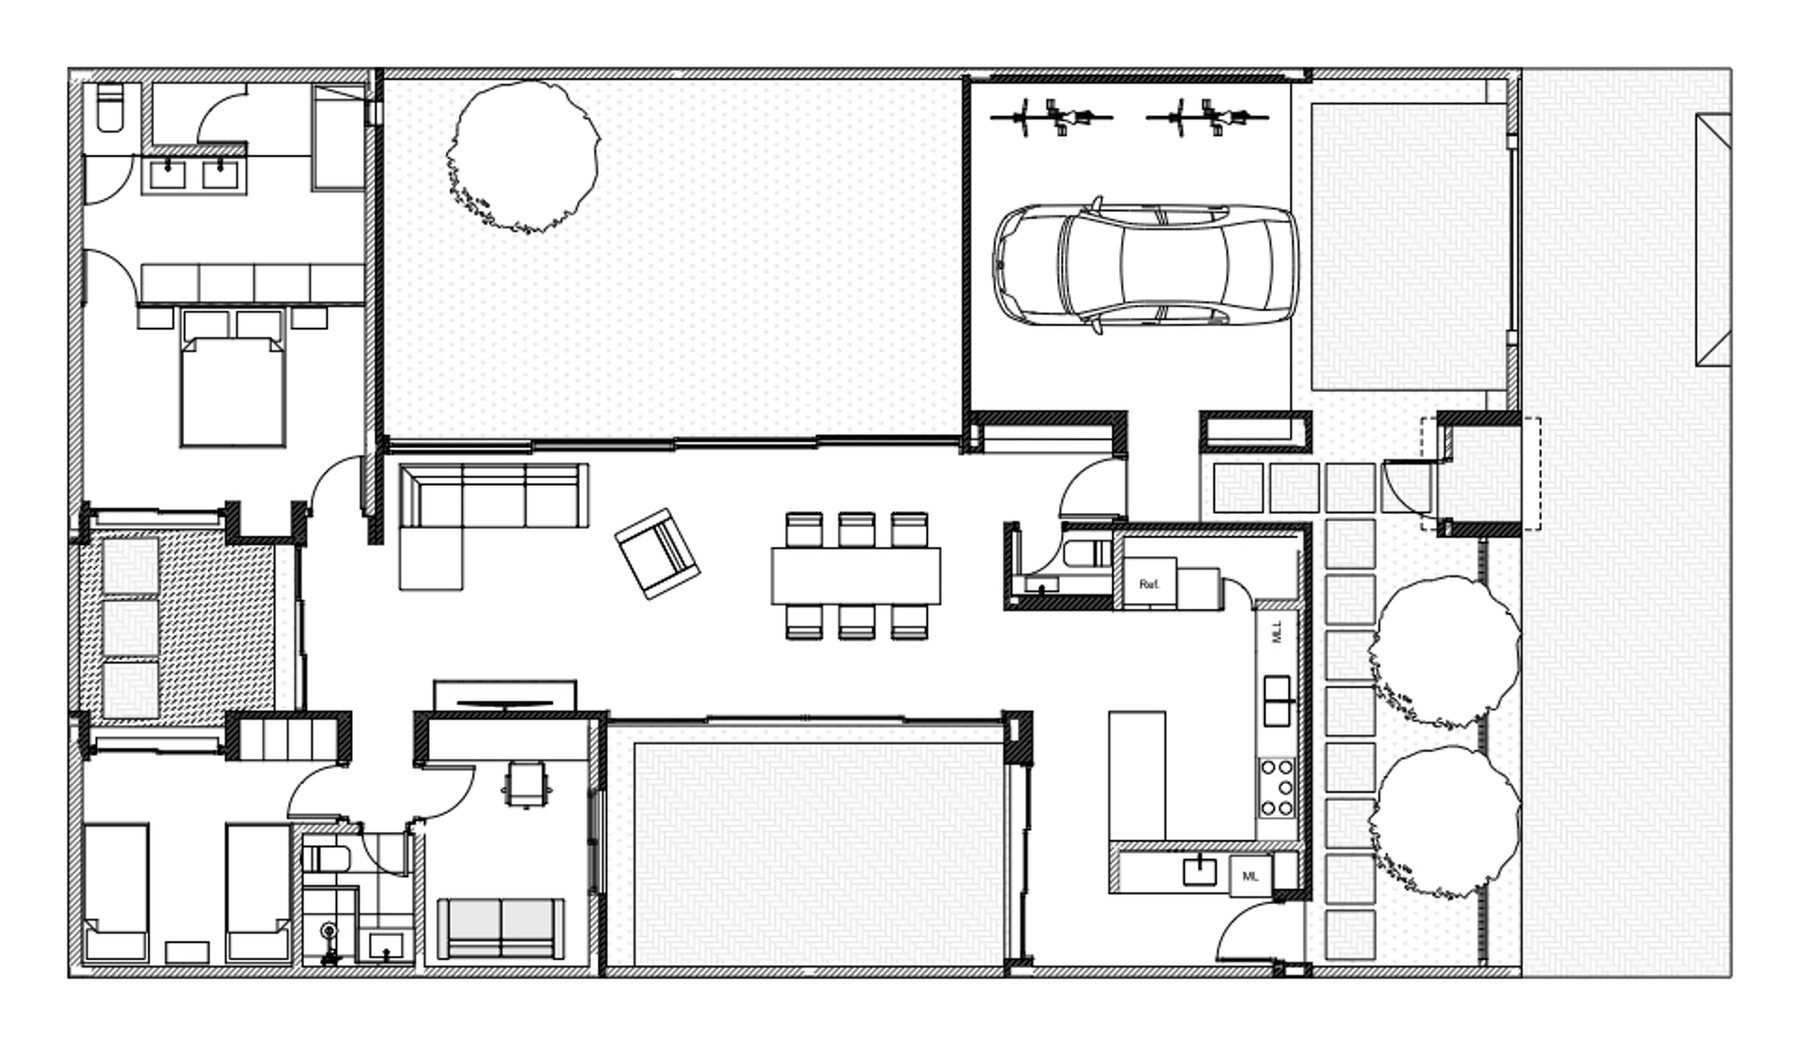
Source: ArchDaily Brasil
Similar projects
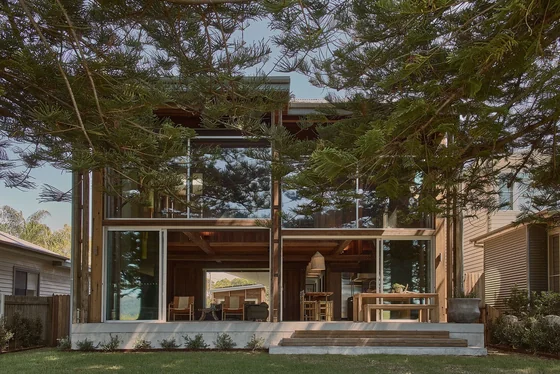 Patonga Beach House Casey Brown Architecture · Patonga, Australia · 2024
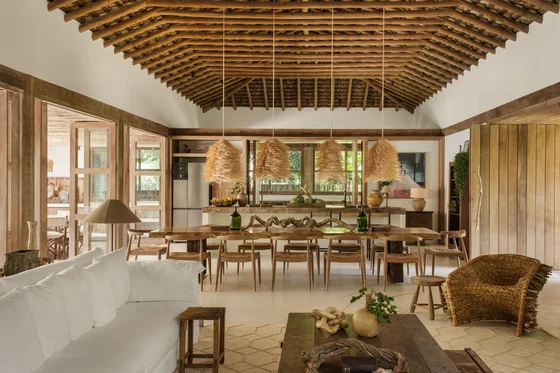 Trama House Beatriz Henriques Arquitetura · Trancoso, Brazil · 2024
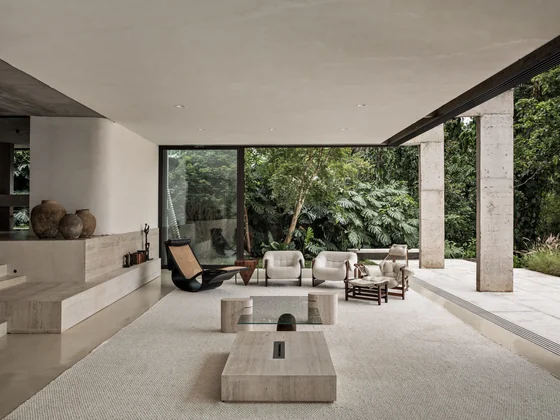 Peach Tree House Estudio Sala · São Paulo, Brazil · 2025
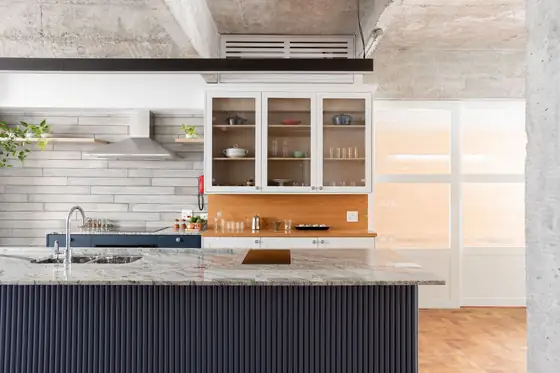 Haddock Apartment Ise Arquitetura · São Paulo, Brazil · 2021
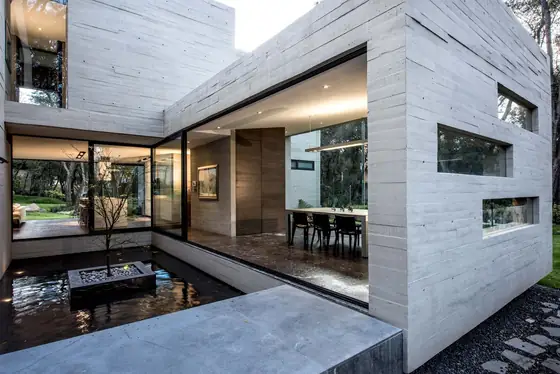 Concrete House Grupo MM · Ciudad López Mateos, Mexico · 2015
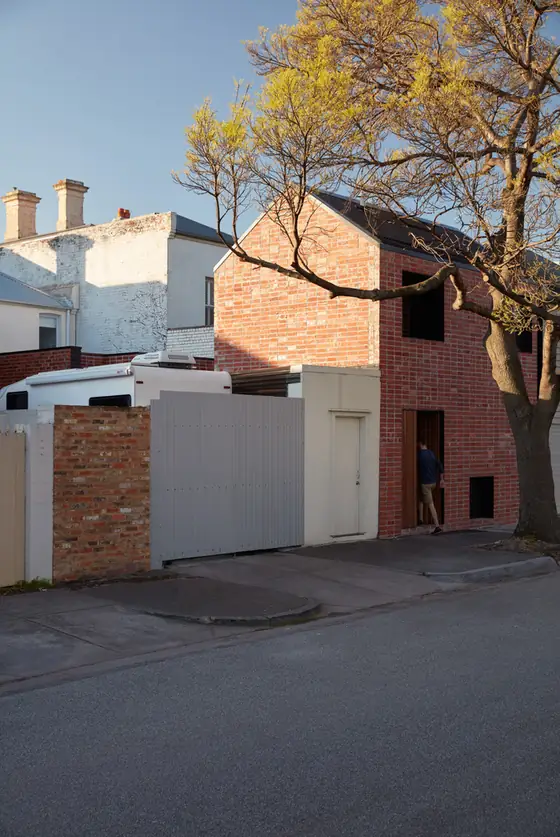 Brick & Gable House Breathe Architecture · Melbourne, Australia · 2018