Concrete House
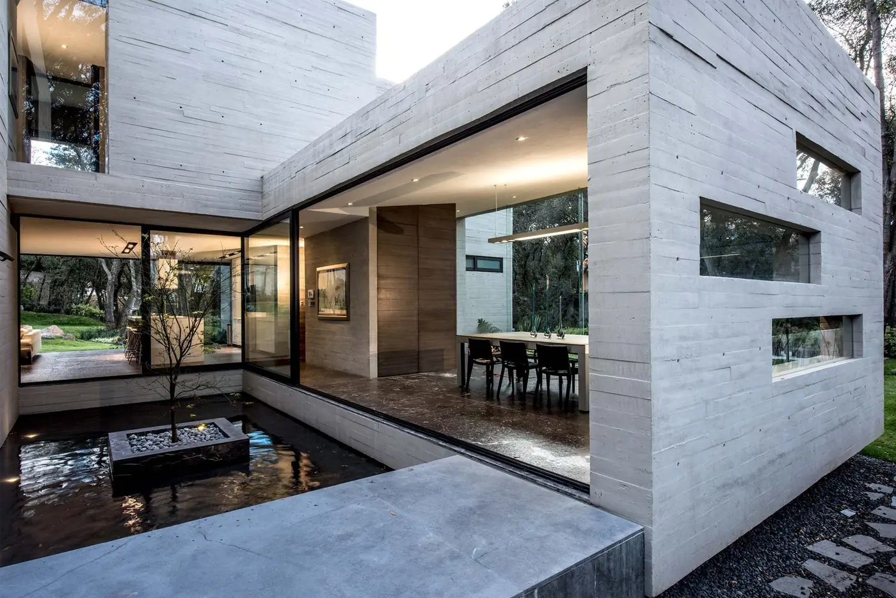
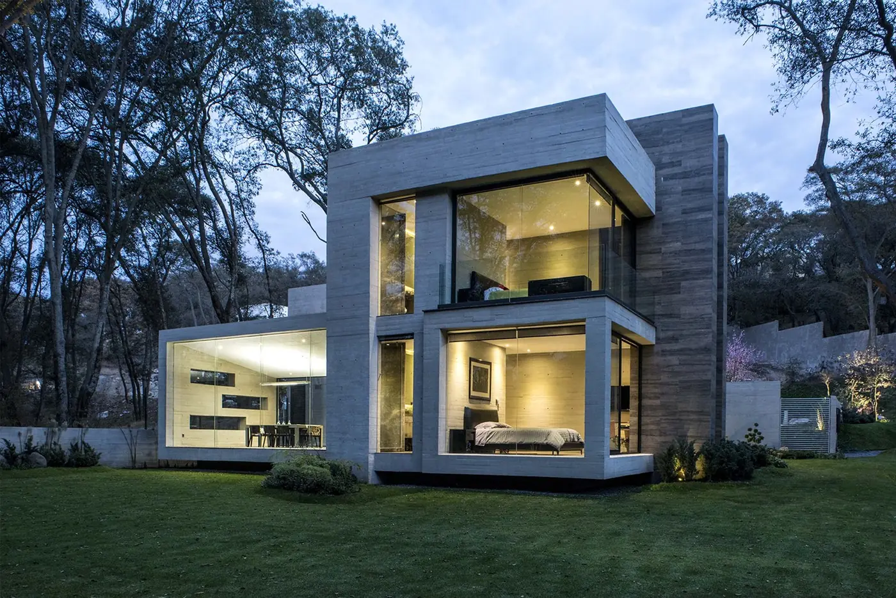
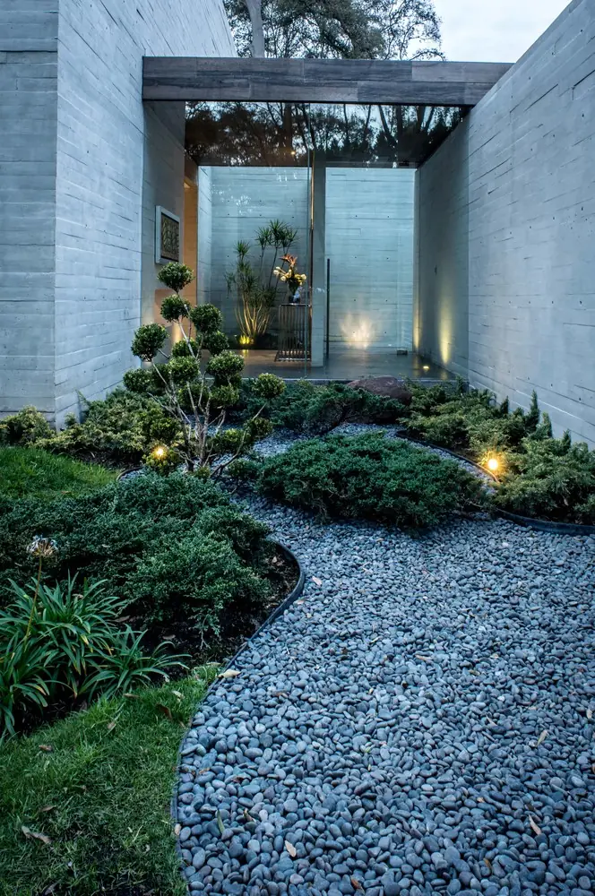
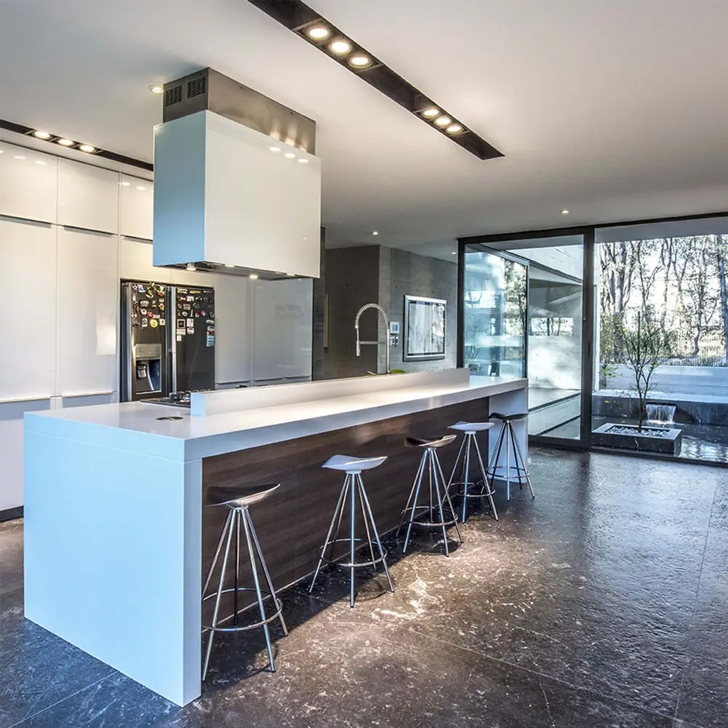
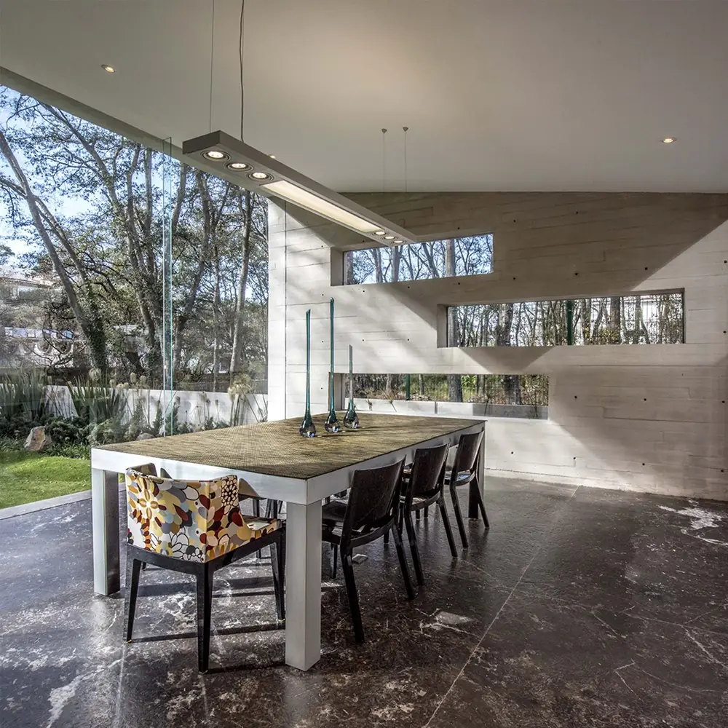
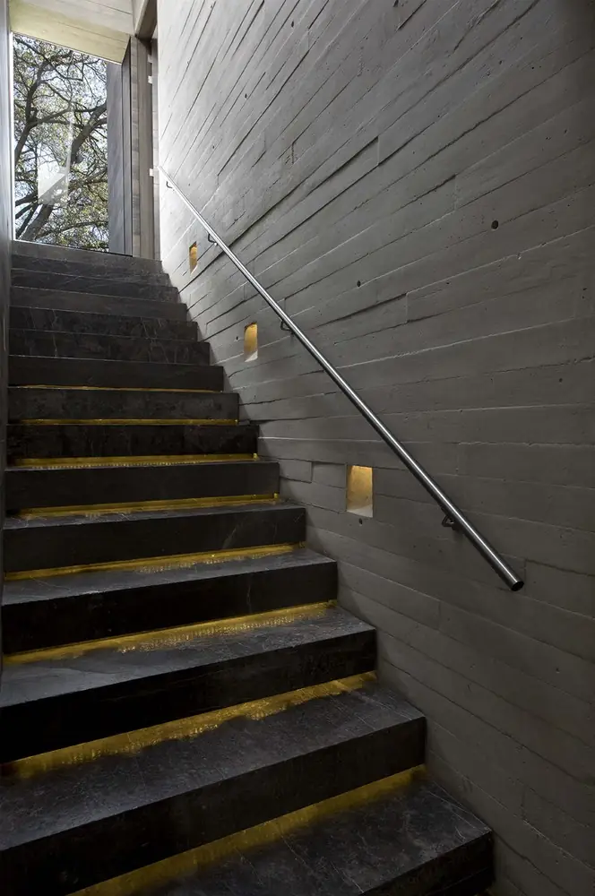
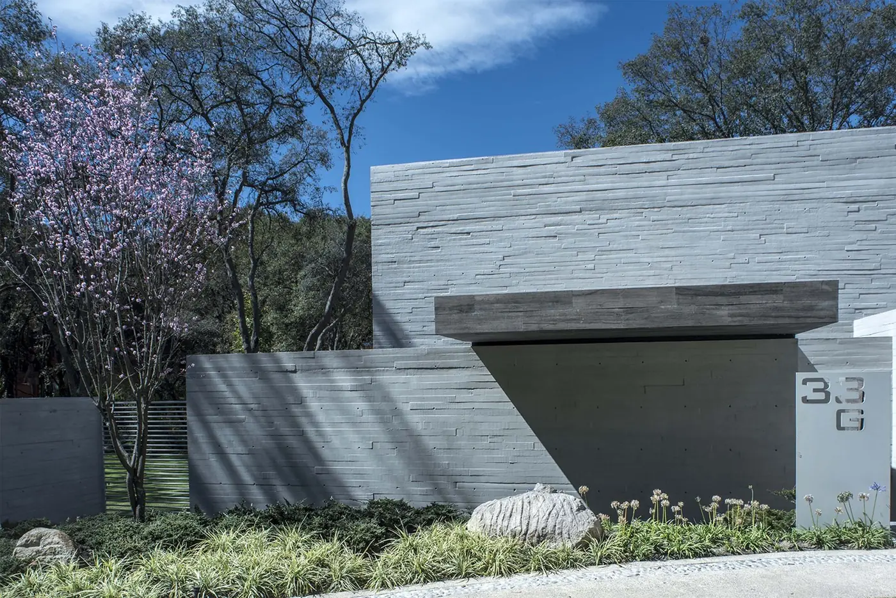
House in Ciudad López Mateos, Mexico, by Grupo MM (2015). 8 photos, 5 plans and a fact sheet: 400 m². Photos by Iván Casillas.
- Studio
- Grupo MM
- Location
- Ciudad López Mateos, Mexico
- Year
- 2015
- Type
- House
- Built area
- 400 m²
- Bedrooms
- 3
- Bathrooms
- 3
- Stories
- 2
- Site area
- 921 m²
- Garage
- Yes
- Photos
- Iván Casillas
Themes: Concrete house, Kitchen island, Inner courtyard, Stairs, Bathroom

Plans and drawings
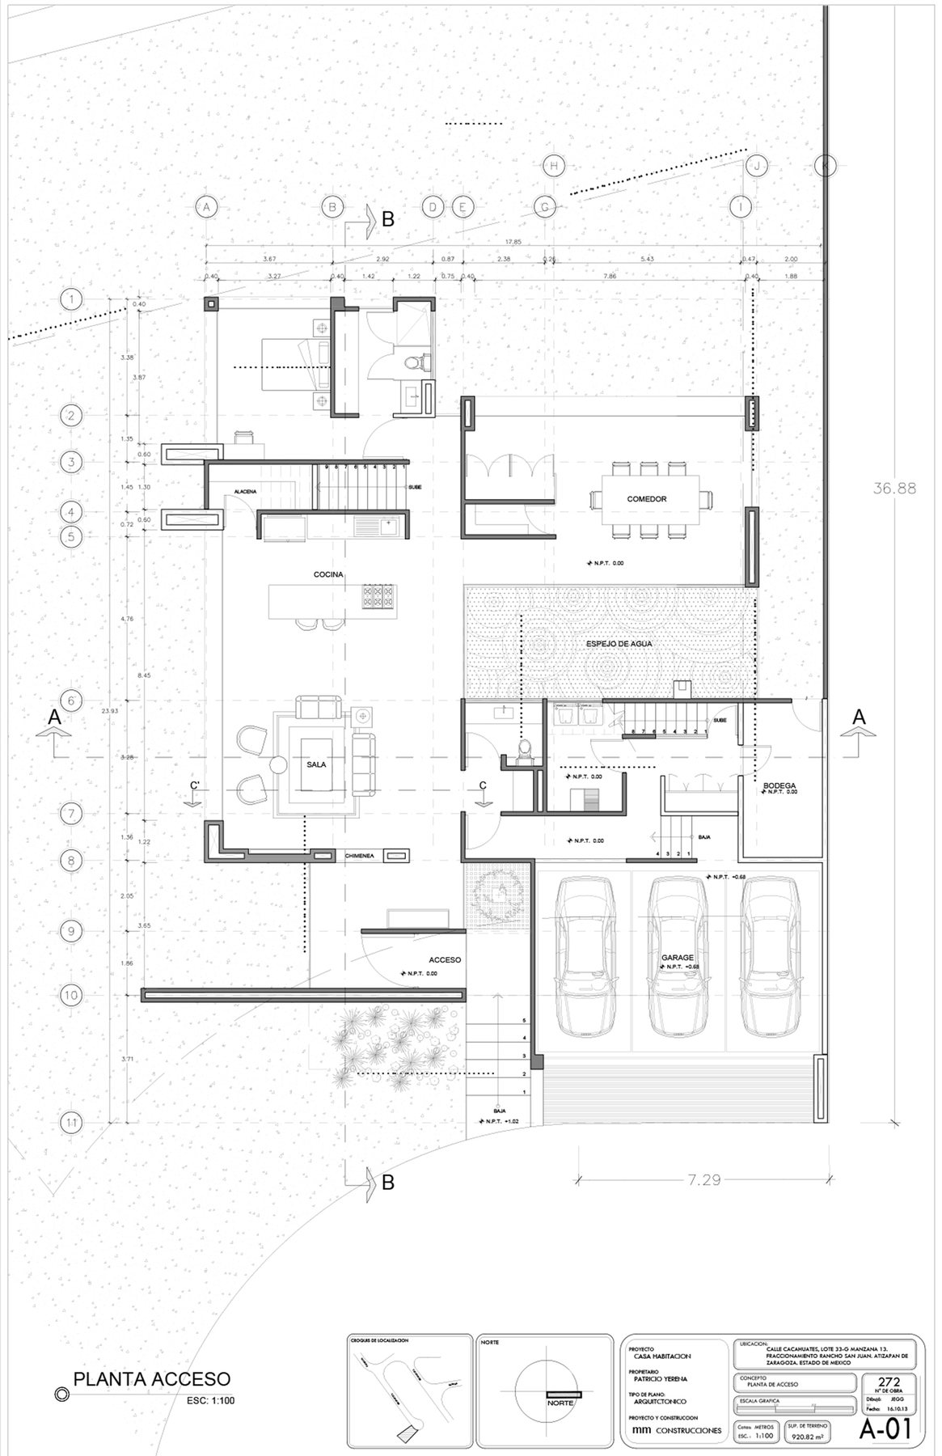
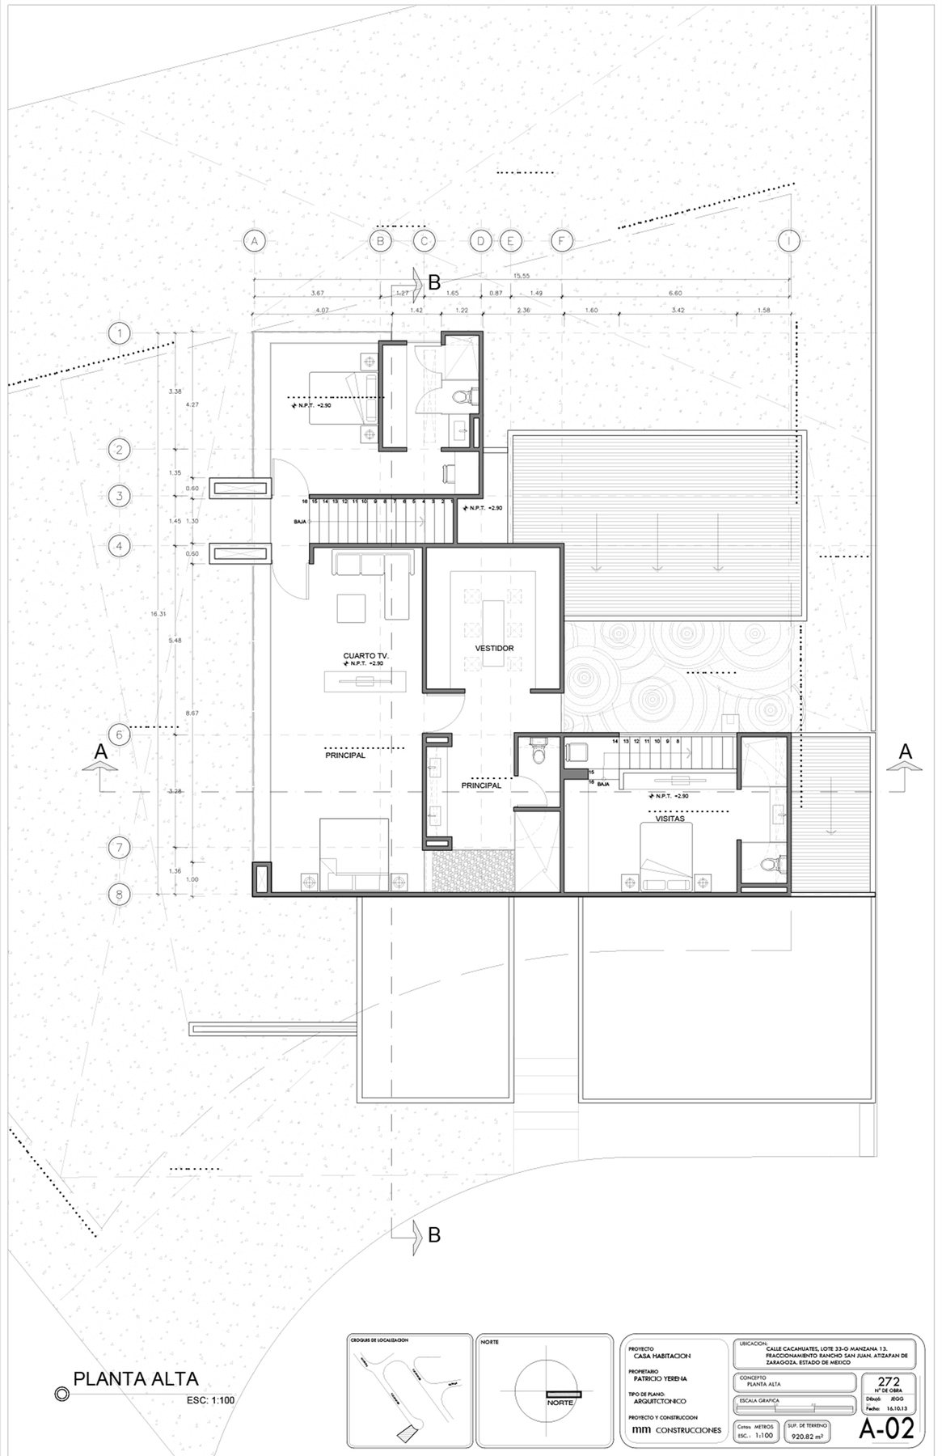
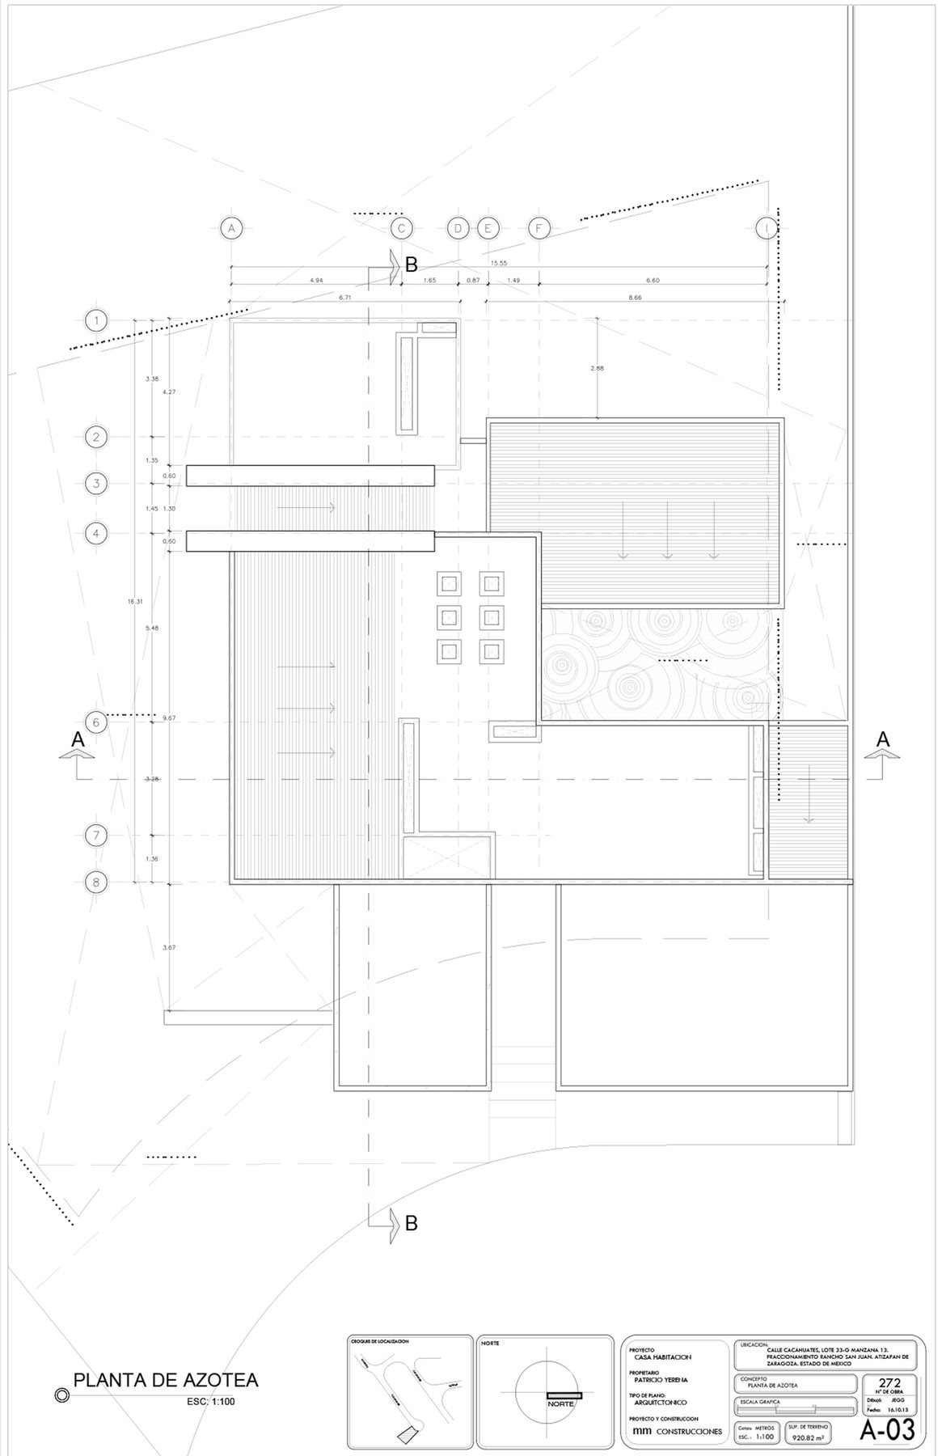
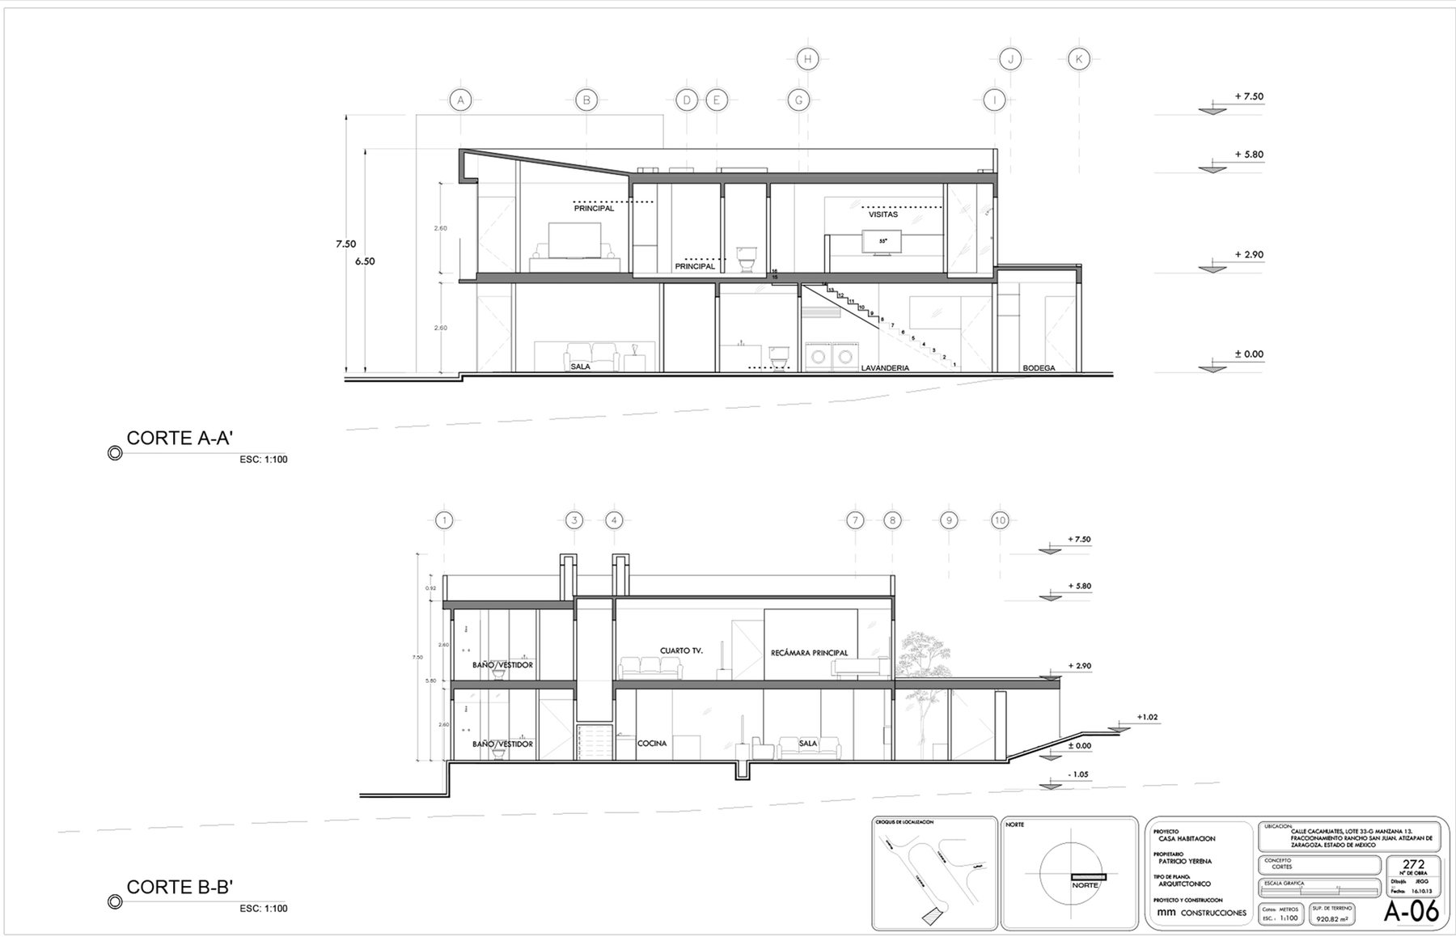
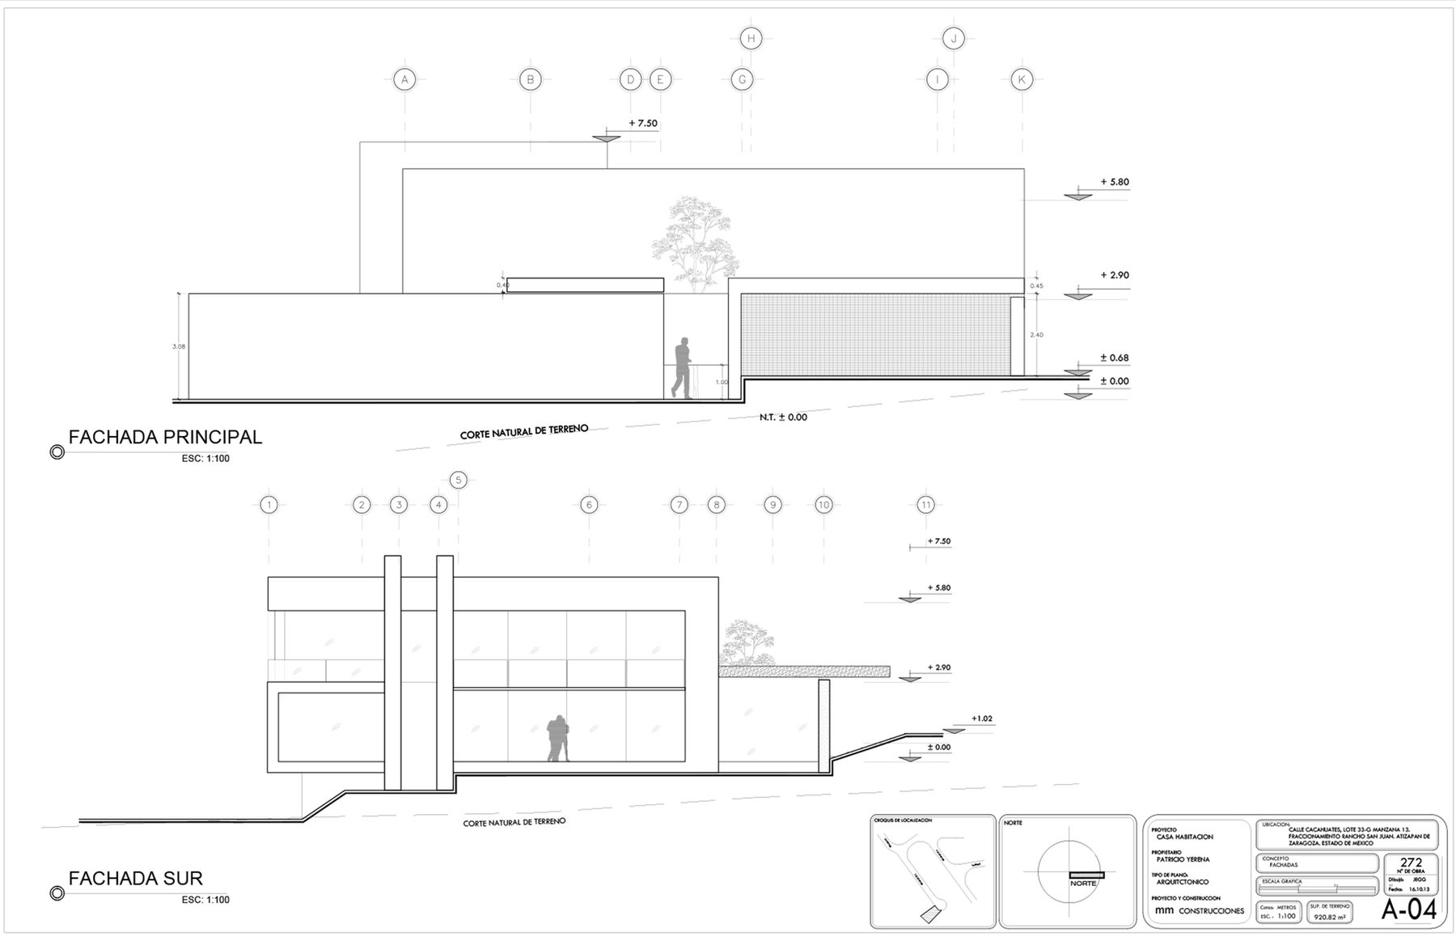
Source: ArchDaily
Similar projects
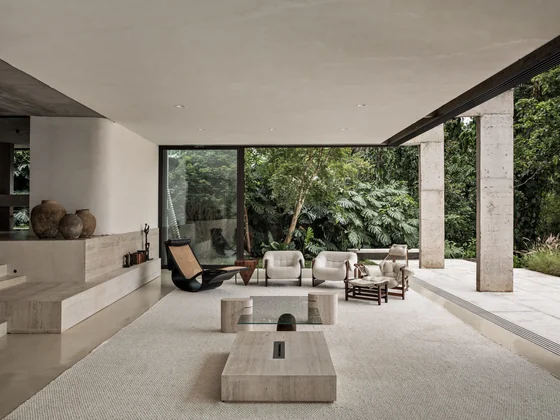 Peach Tree House Estudio Sala · São Paulo, Brazil · 2025
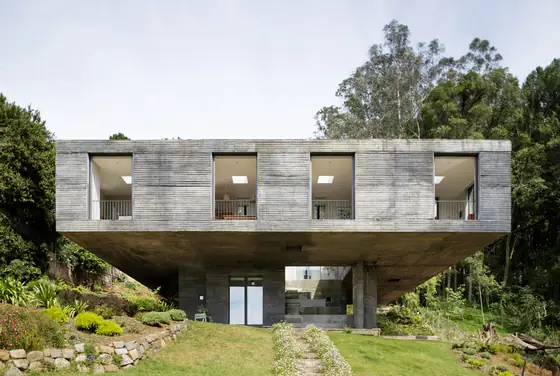 Guna House Pezo von Ellrichshausen · Concepción, Chile · 2014
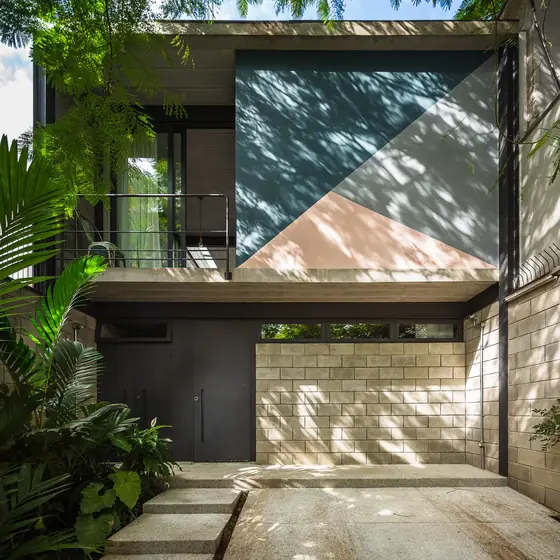 Ubaíra House Terra e Tuma Arquitetos Associados · São Paulo, Brazil · 2020
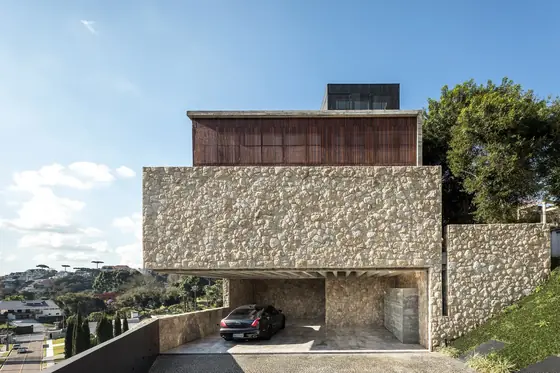 Hillside House Marcos Bertoldi Arquitetos · Curitiba, Brazil · 2022
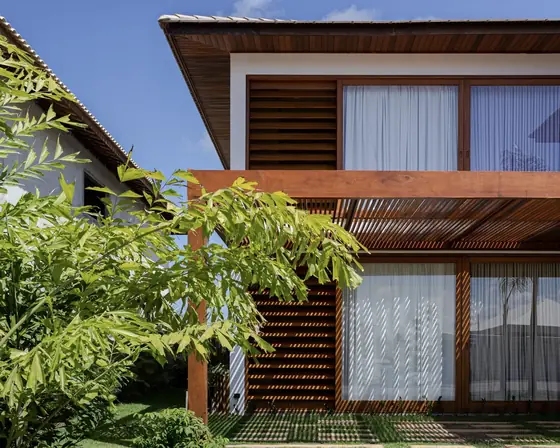 House 91 - Praia do Forte RFSZ Arquitetos · Mata de São João, Brazil · 2021
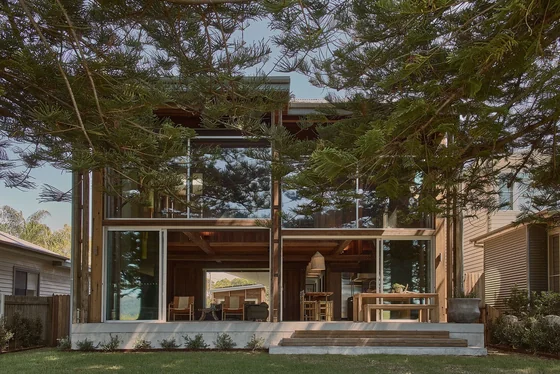 Patonga Beach House Casey Brown Architecture · Patonga, Australia · 2024