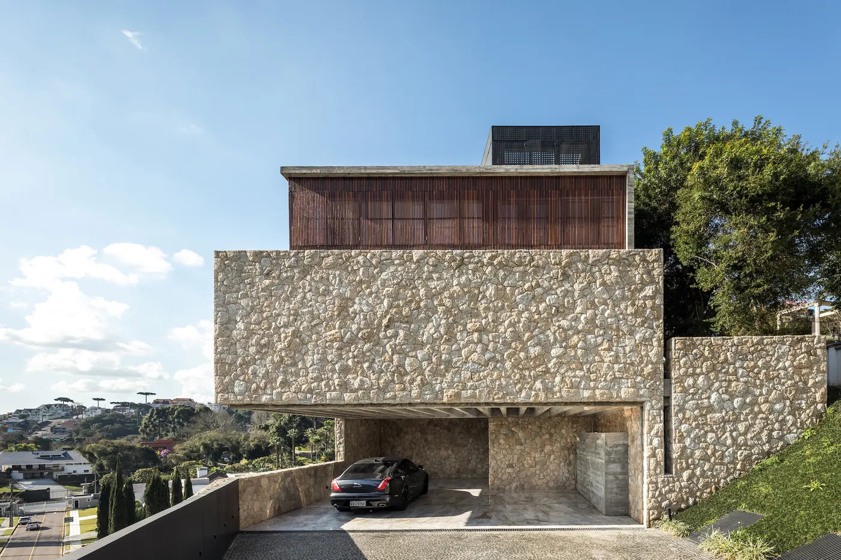
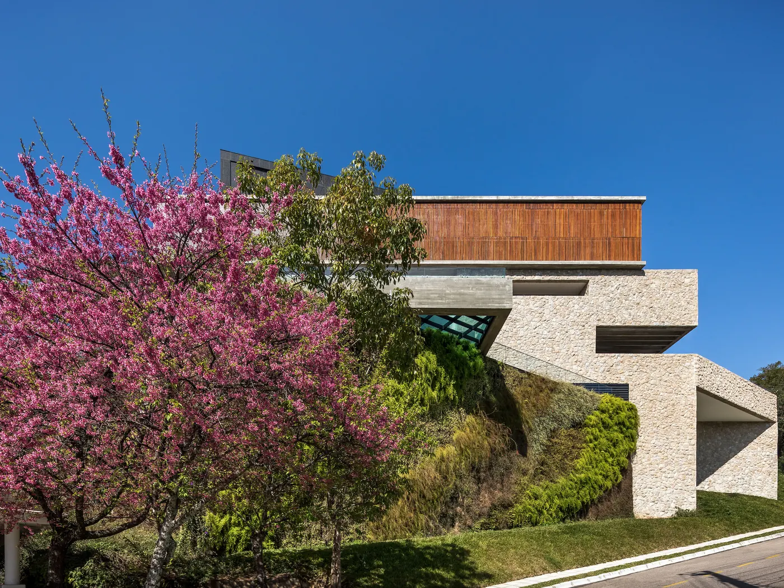
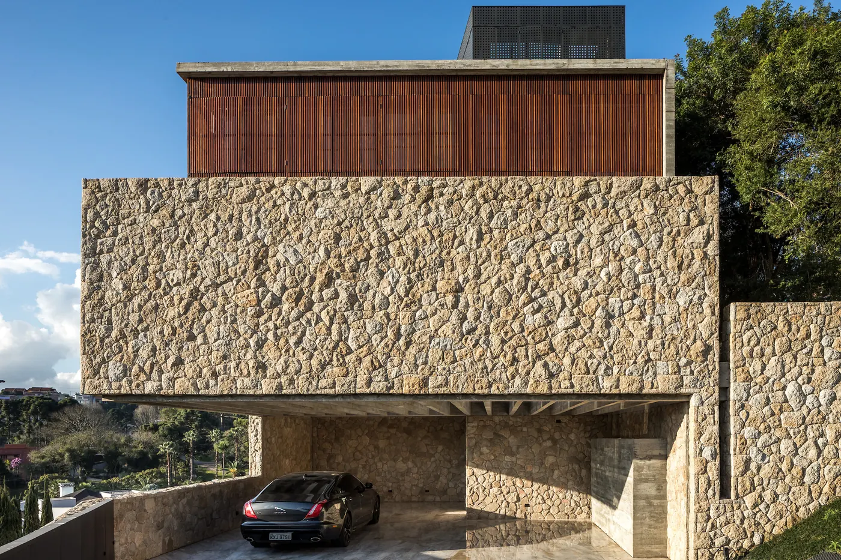
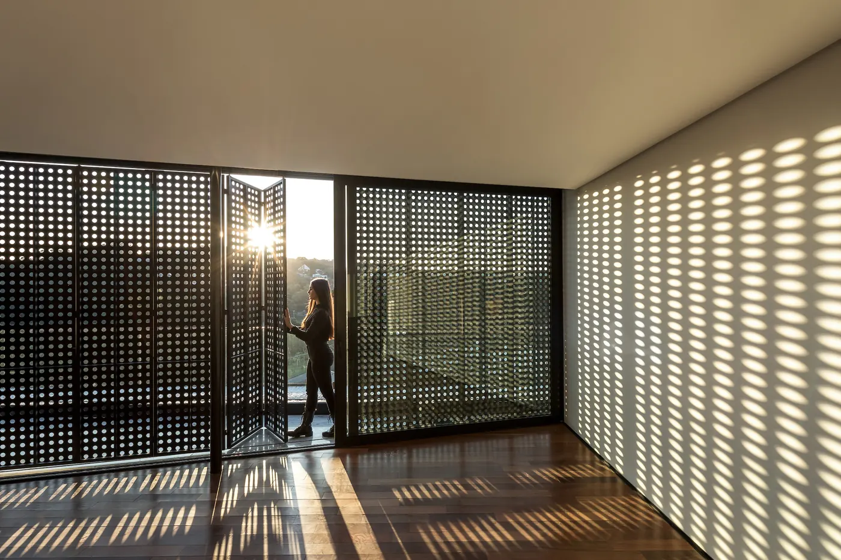
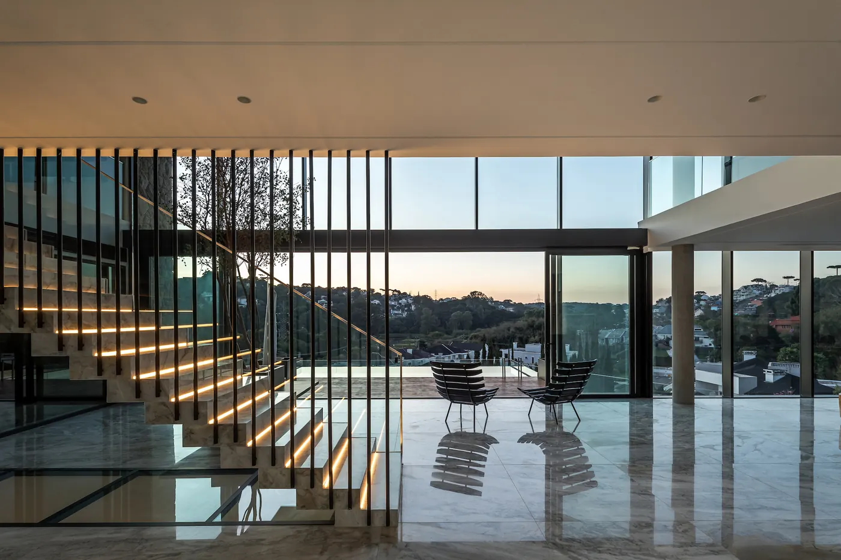
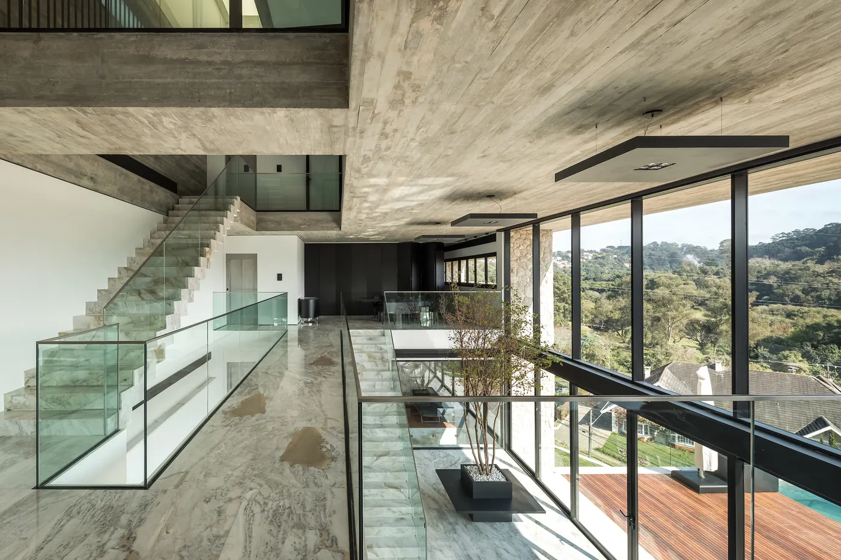
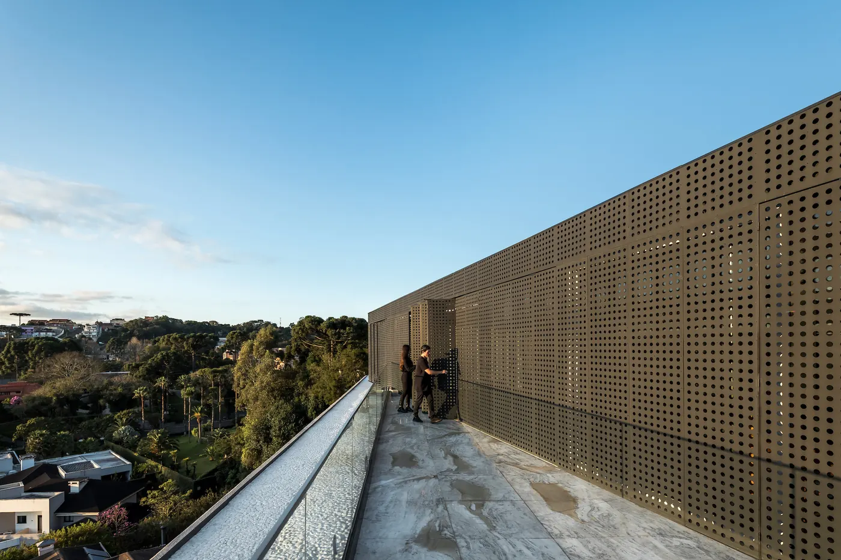
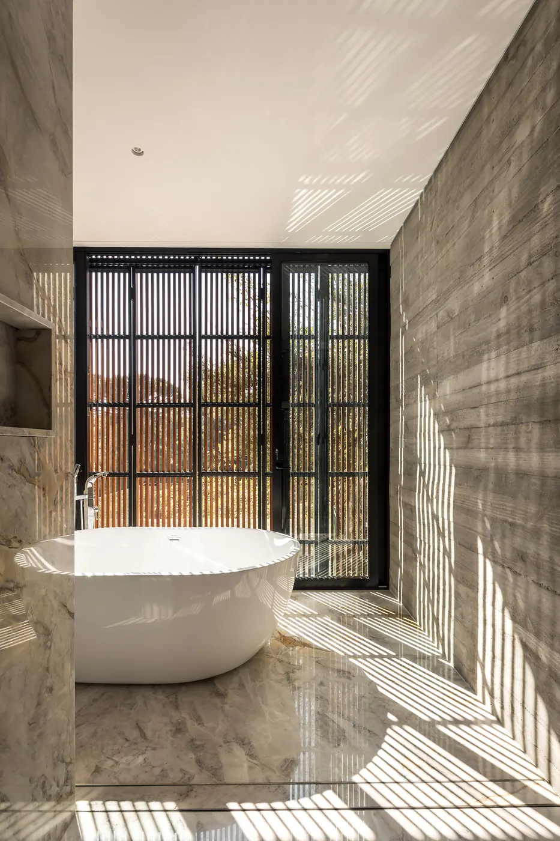
Rough stone volume over an open garage, with a slatted wood box above and the city behind Photo: Eduardo MacariosSplit-level house on the hillside in stone, concrete and wood, between a vertical garden and a flowering tree Photo: Eduardo MacariosVolume clad in rough stone cantilevered over the garage, with wood slats on the upper floor Photo: Eduardo MacariosLiving room with perforated metal sheet panels filtering the sun over a wood floor and pale walls Photo: Eduardo MacariosLarge marble-floored living room with stairs of lit wood treads and glass open to the sunset Photo: Eduardo MacariosHigh-ceilinged gallery with glass stairs, exposed concrete slab and glass walls onto the forest Photo: Eduardo MacariosRooftop terrace with a concrete floor, glass balustrade and perforated panel facing the city Photo: Eduardo MacariosBathroom with a freestanding bathtub, pale stone walls and a black steel door open to the light Photo: Eduardo Macarios
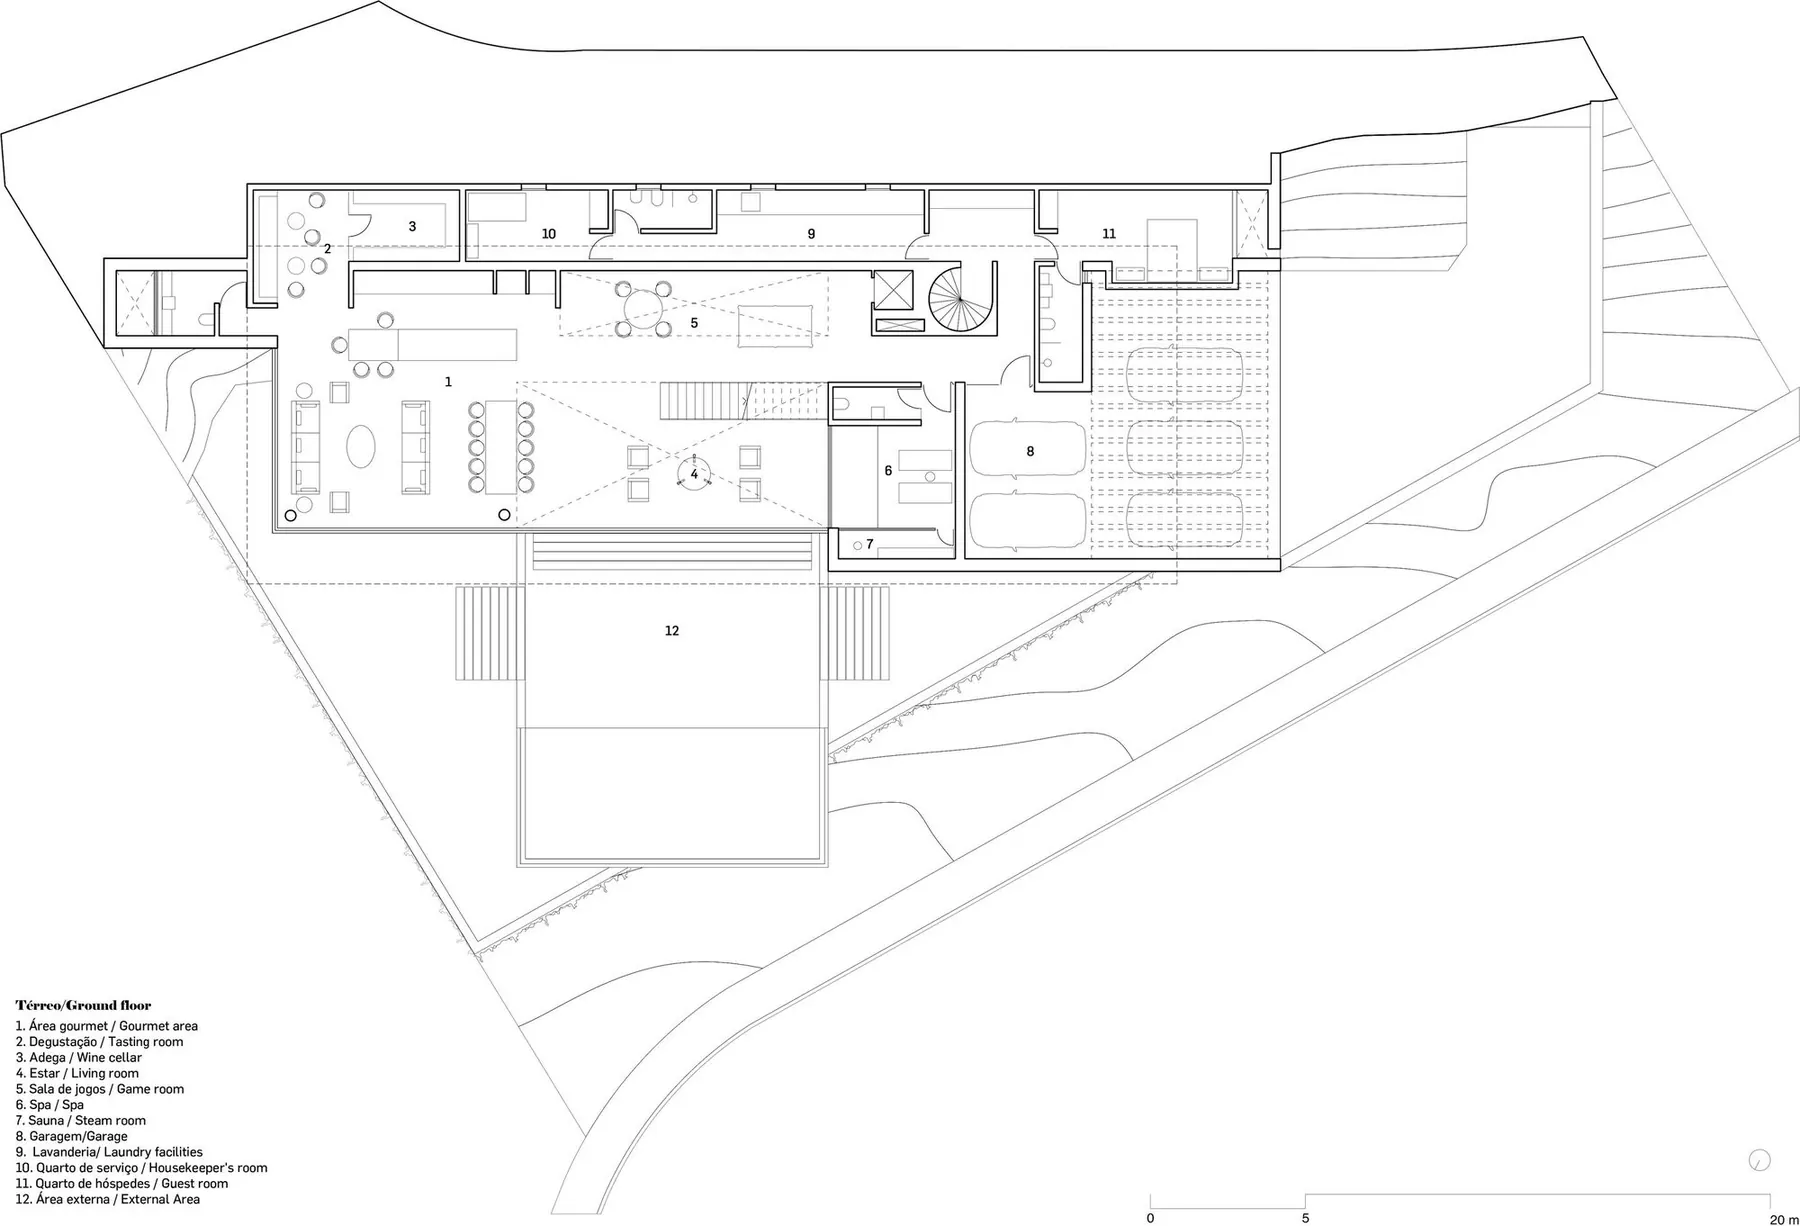
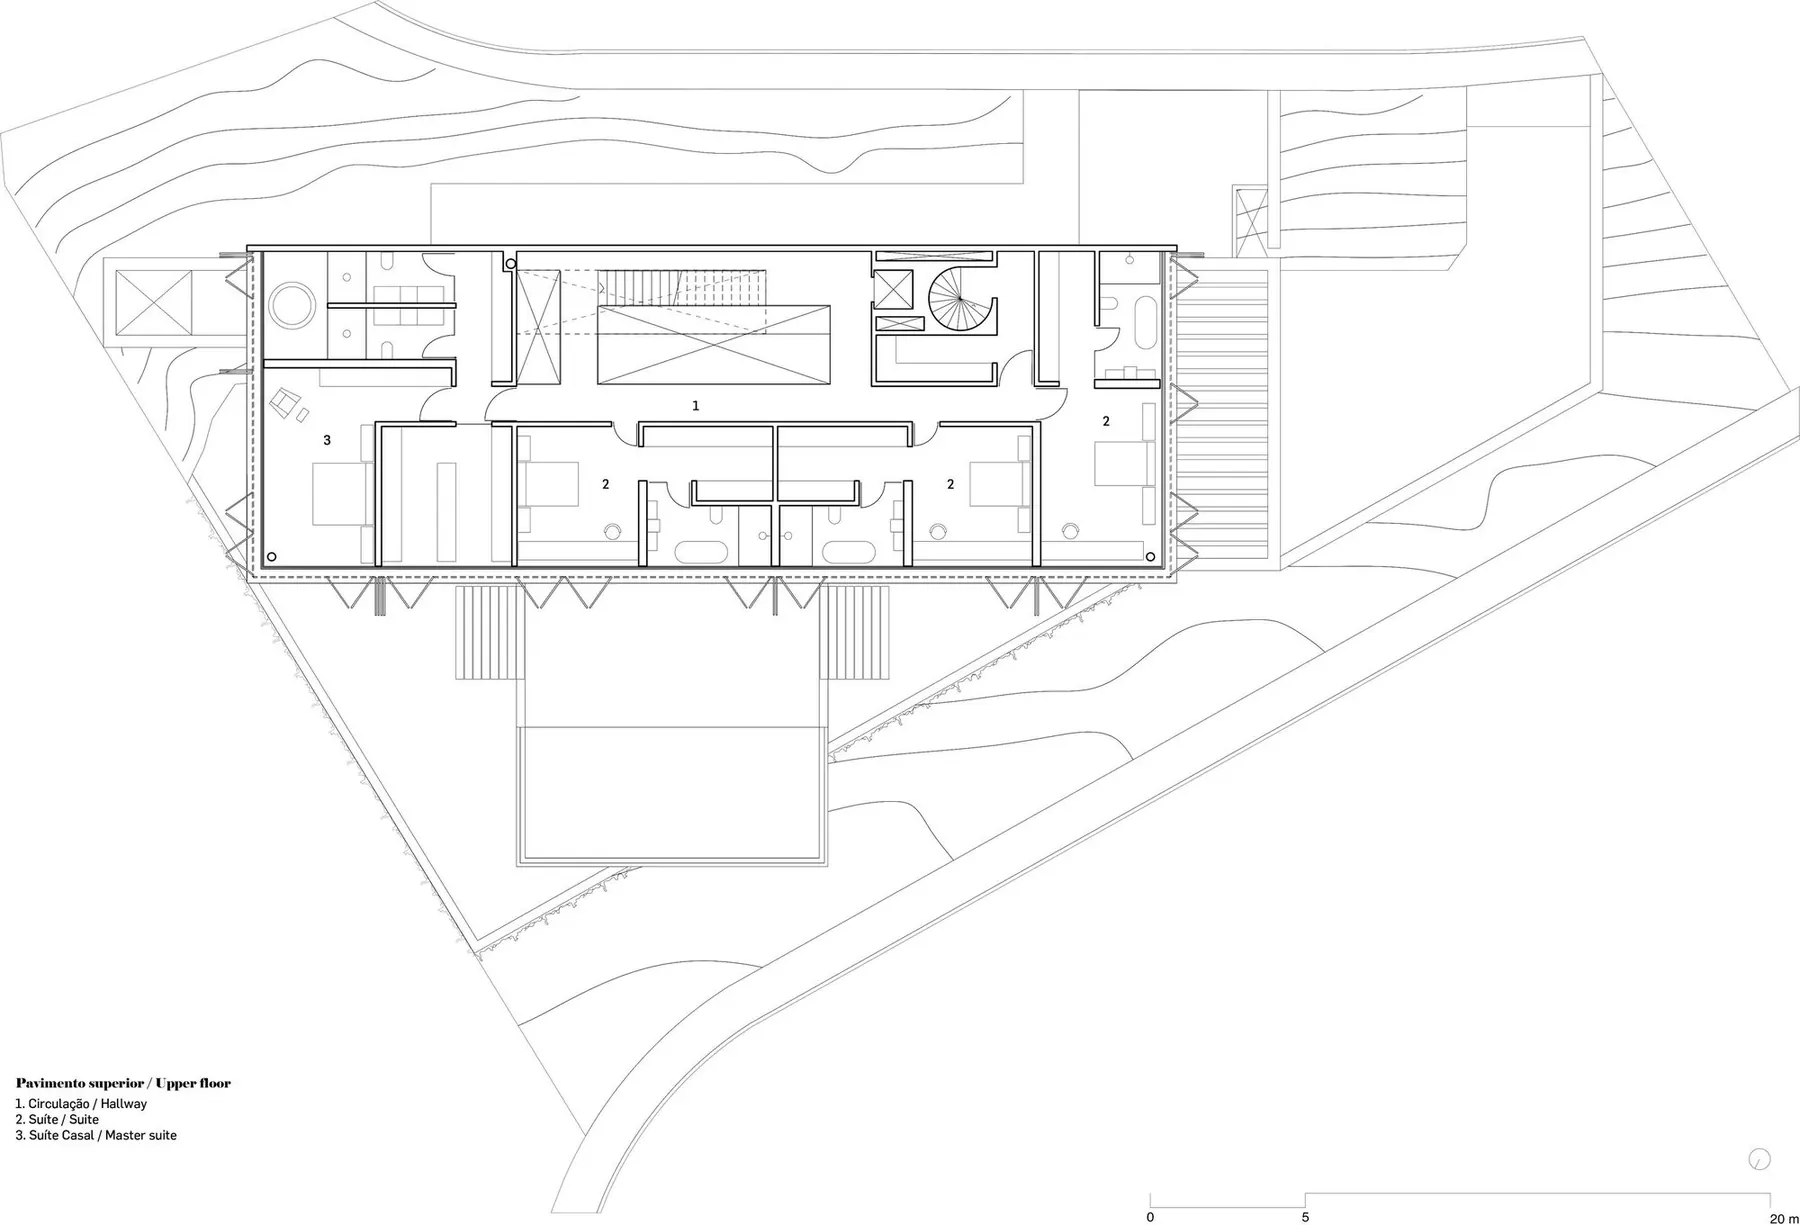
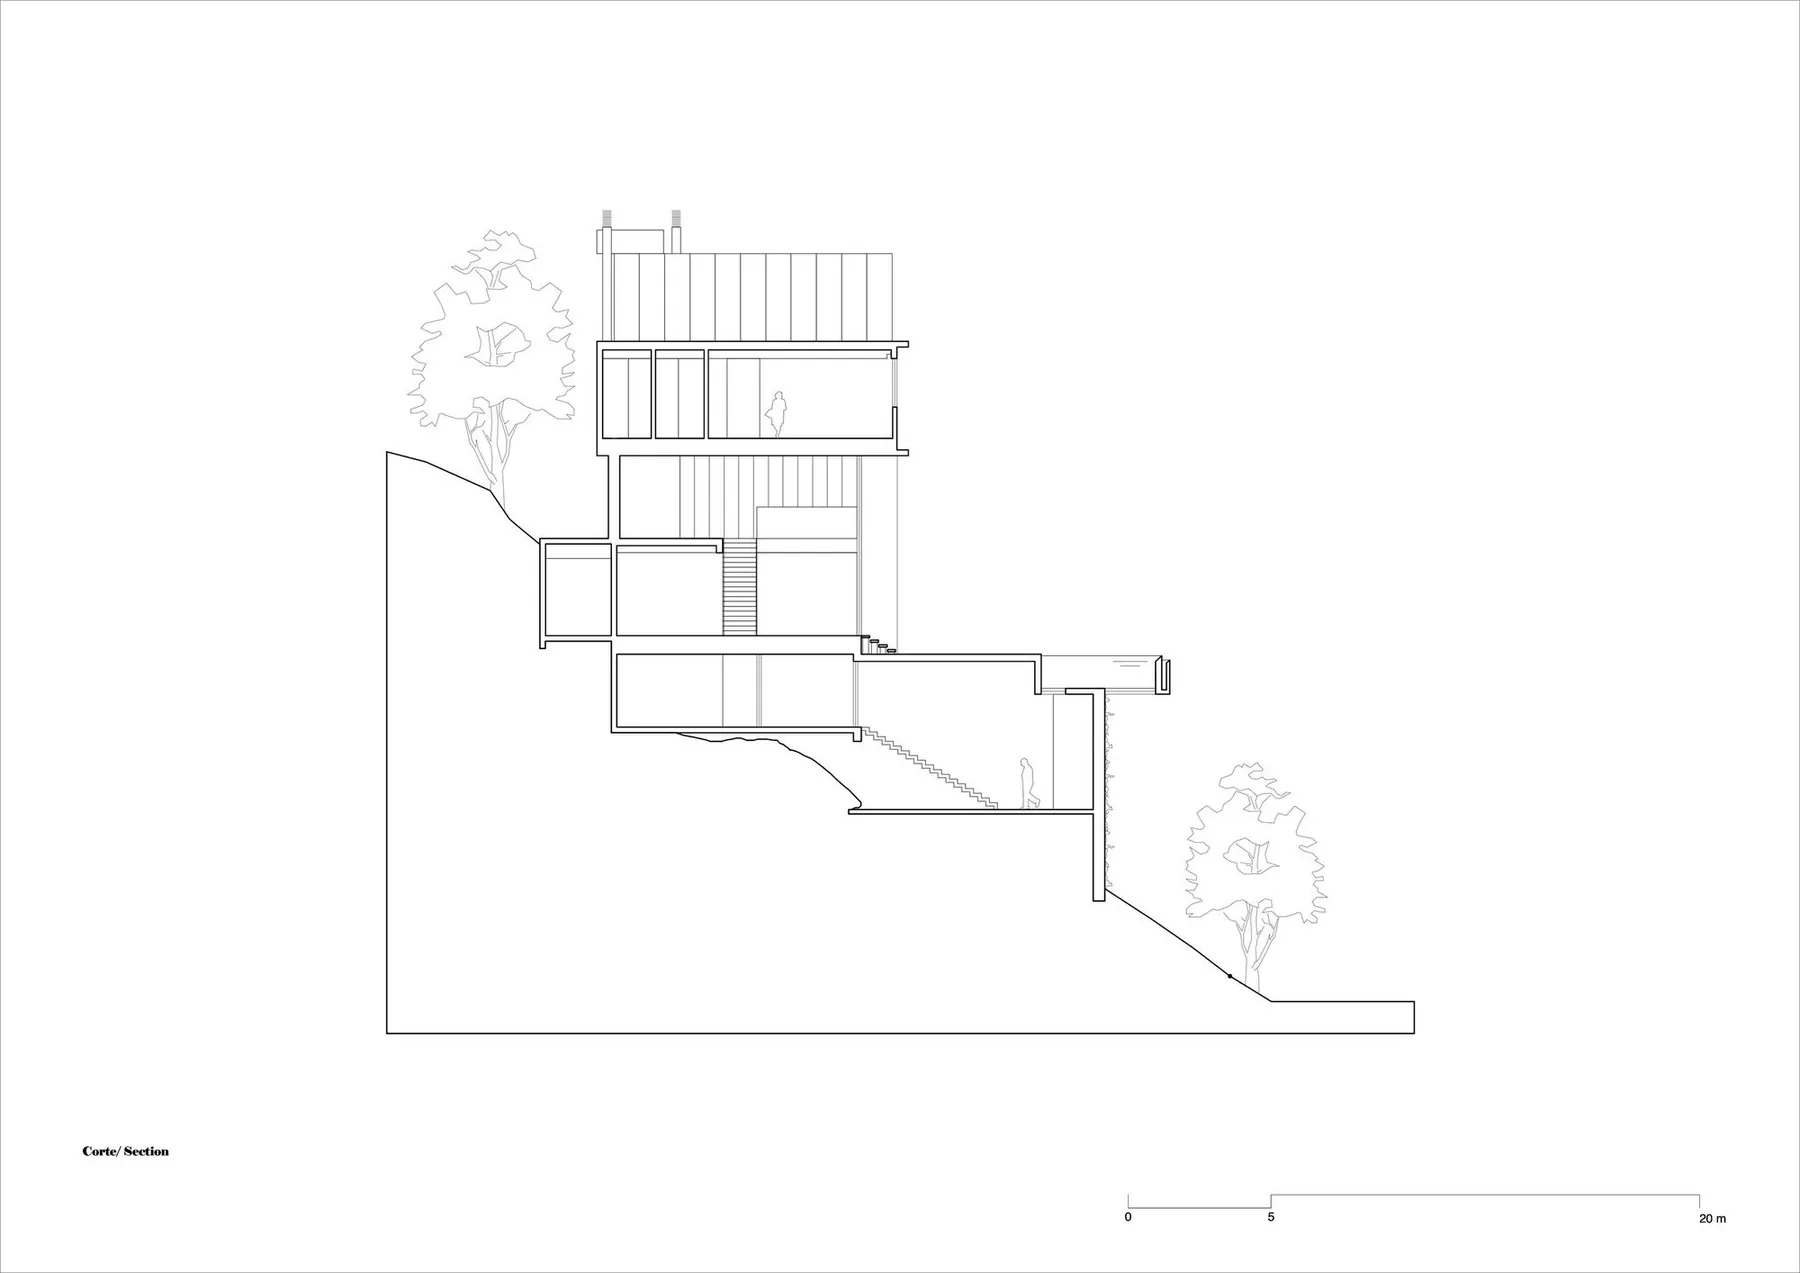
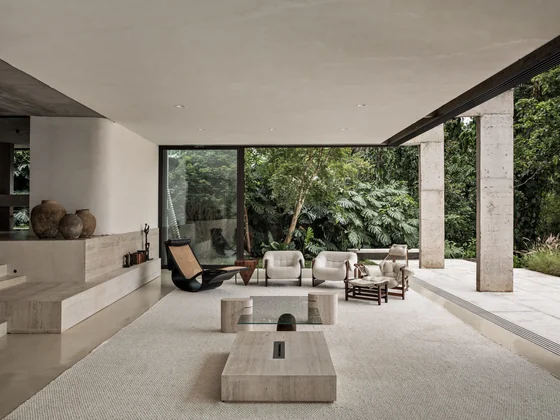 Peach Tree House Estudio Sala · São Paulo, Brazil · 2025
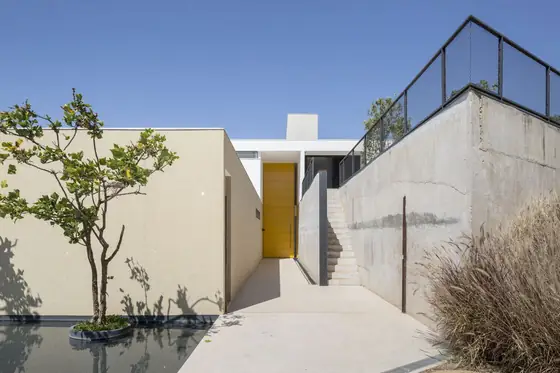 TE House Esquadra Arquitetos + Yi Arquitetos · Brasília, Brazil · 2017
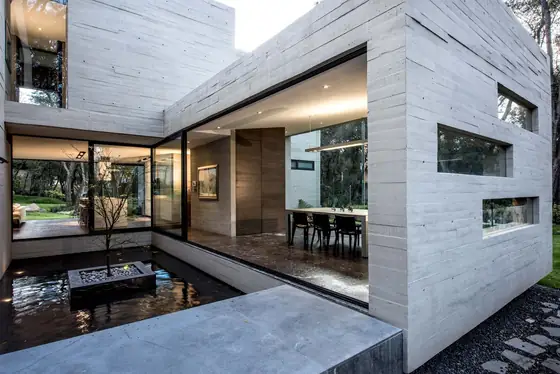 Concrete House Grupo MM · Ciudad López Mateos, Mexico · 2015
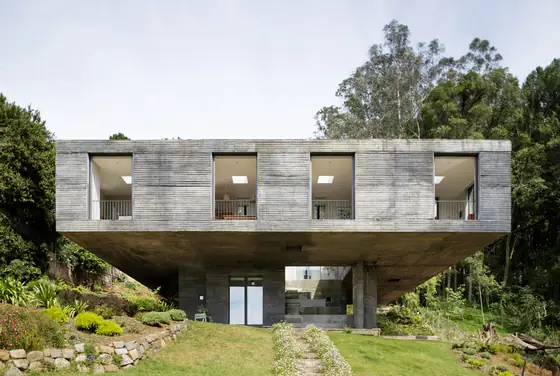 Guna House Pezo von Ellrichshausen · Concepción, Chile · 2014
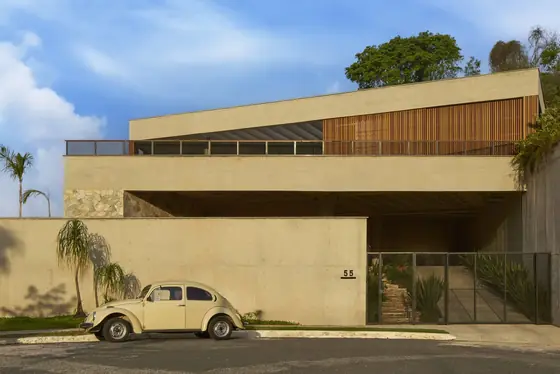 Prática House Estúdio Zargos · Belo Horizonte, Brazil · 2022
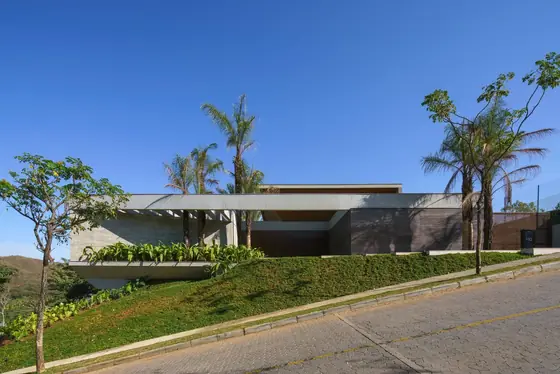 FR Residence Anastasia Arquitetos · Nova Lima, Brazil · 2024