TE House
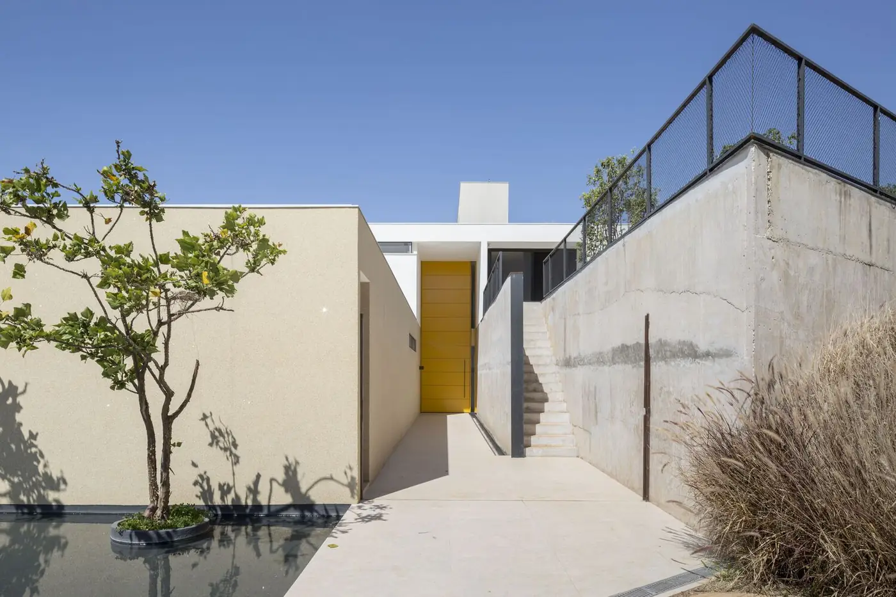
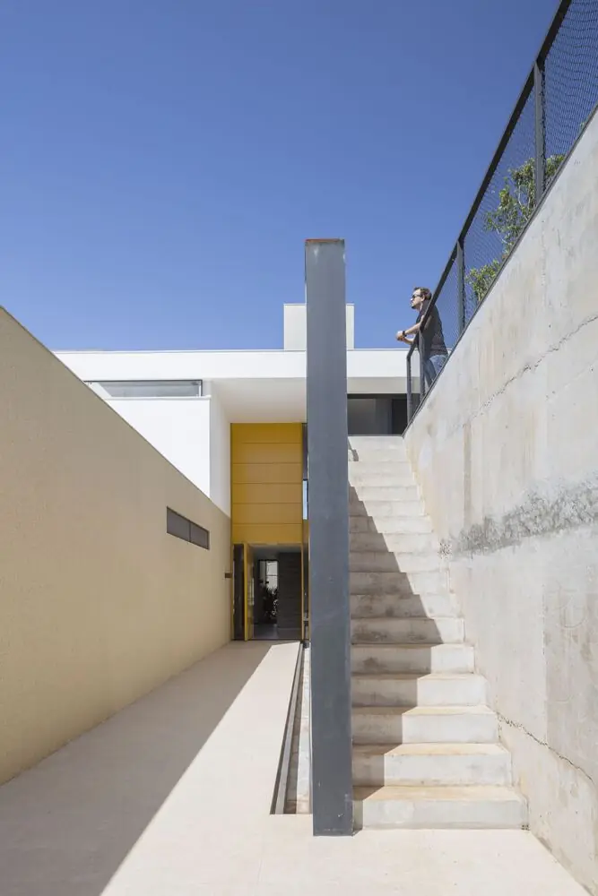
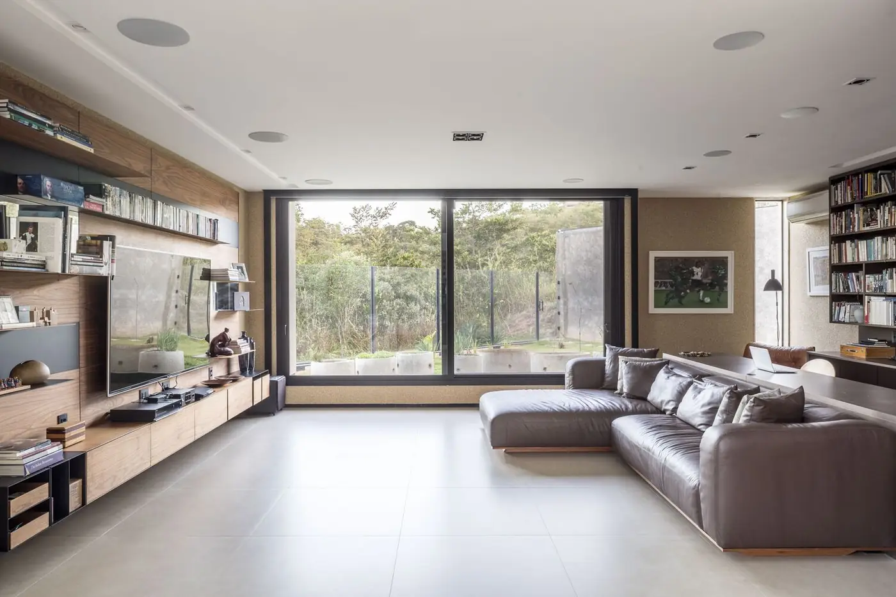
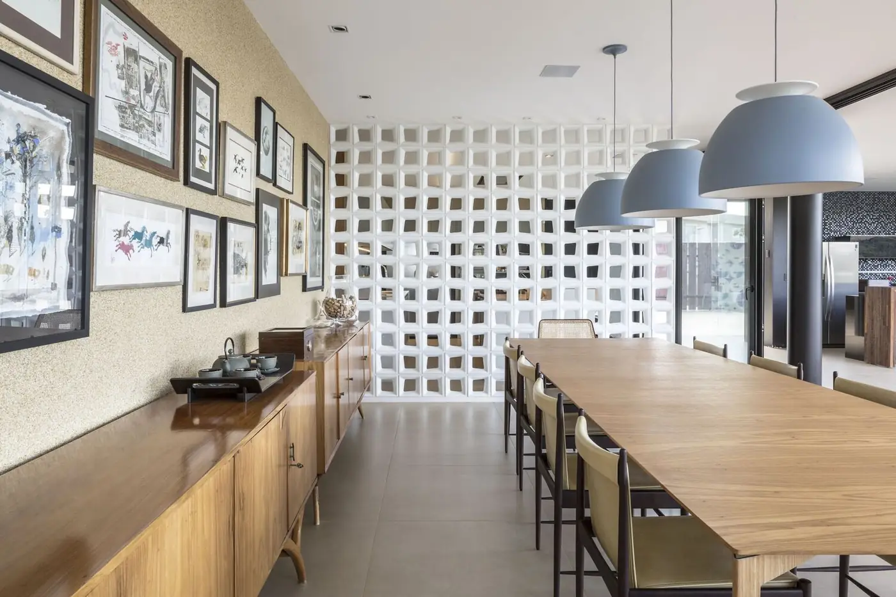
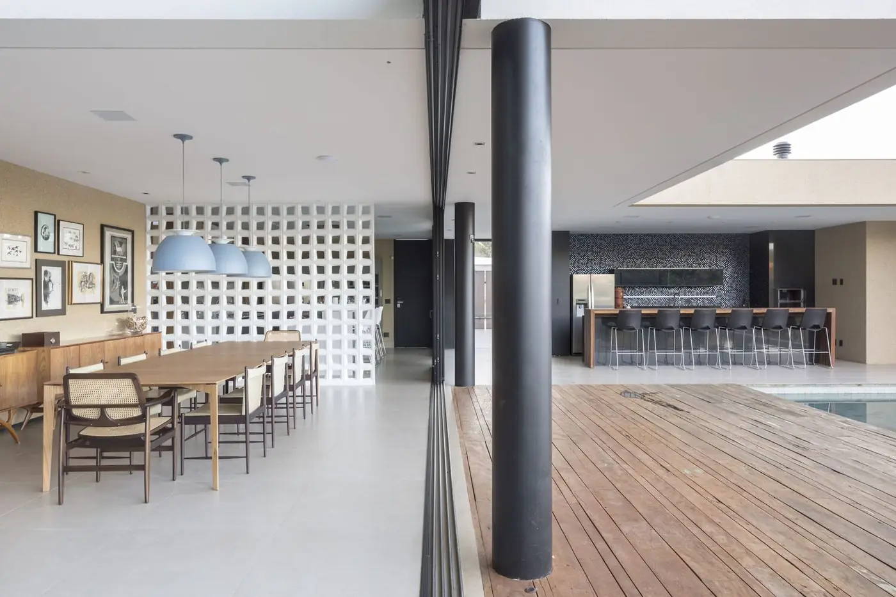
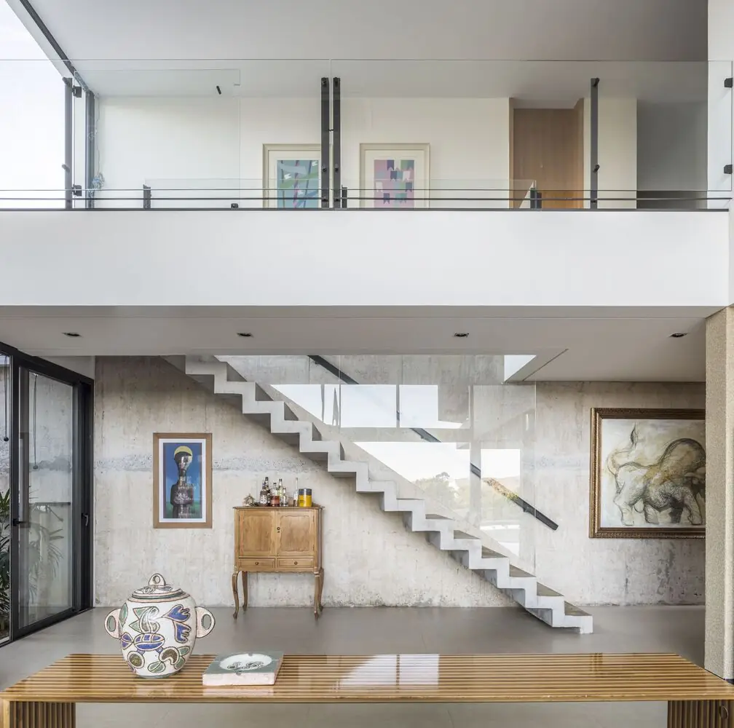
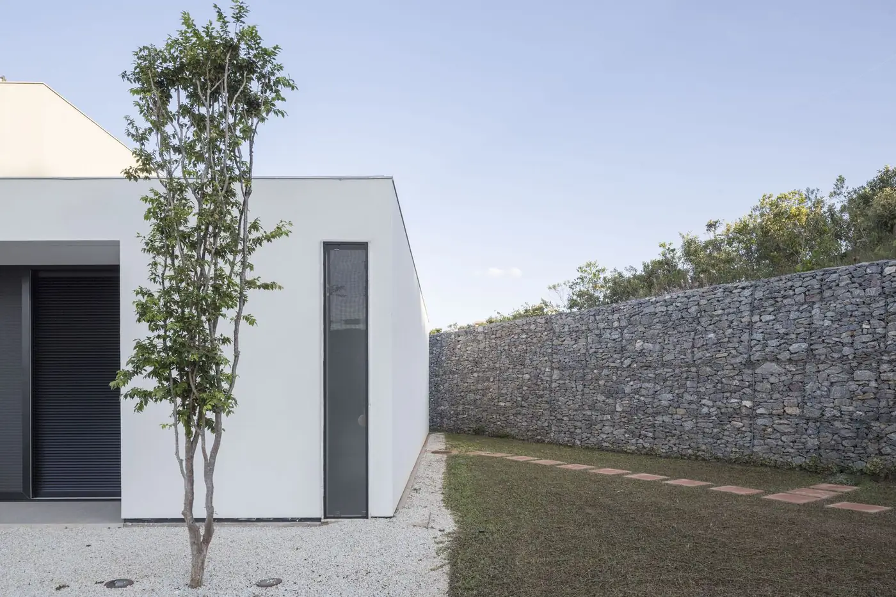
House in Brasília, Brazil, by Esquadra Arquitetos + Yi Arquitetos (2017). 8 photos and a fact sheet: 506 m². Photos by Joana França.
- Studio
- Esquadra Arquitetos + Yi Arquitetos
- Location
- Brasília, Brazil
- Year
- 2017
- Type
- House
- Built area
- 506 m²
- Photos
- Joana França
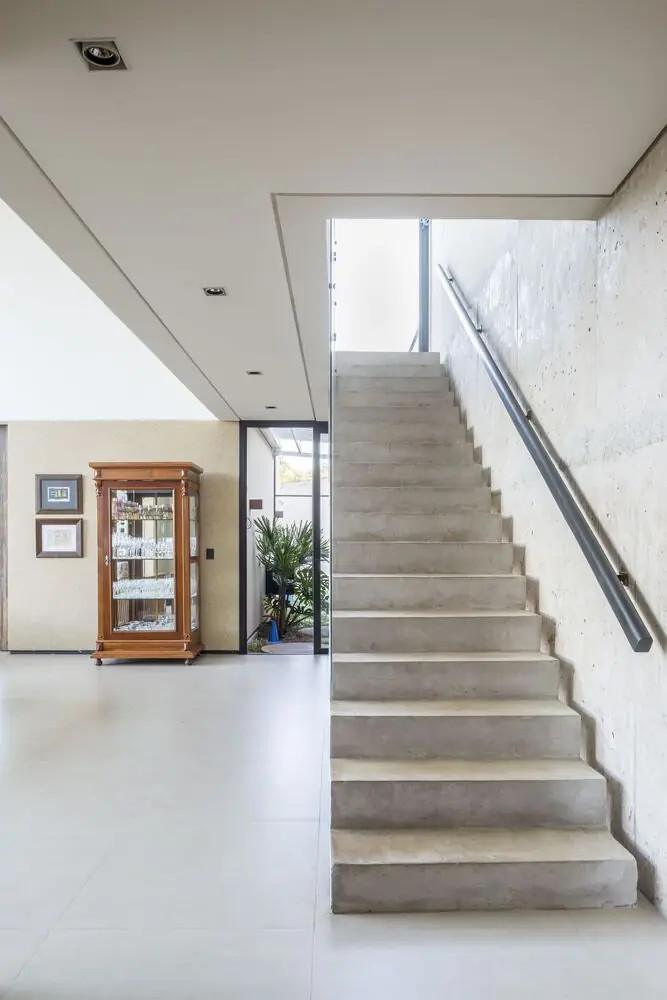
Themes: Sloping lot, Cobogó, Double-height ceiling, Stairs
Source: ArchDaily Brasil
Similar projects
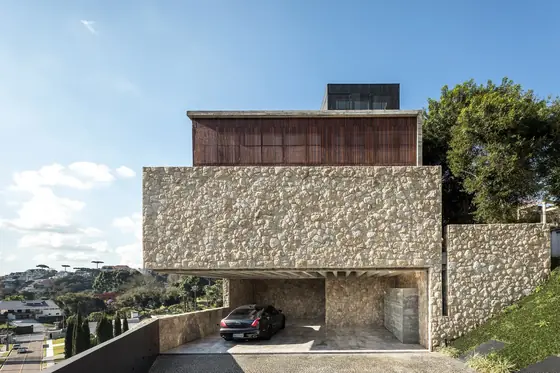 Hillside House Marcos Bertoldi Arquitetos · Curitiba, Brazil · 2022
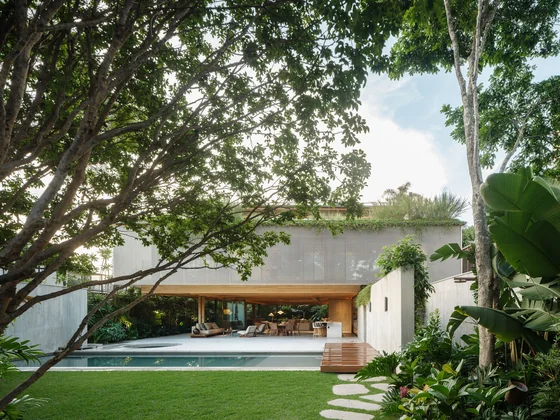 JGB House Bernardes Arquitetura · São Paulo, Brazil · 2026
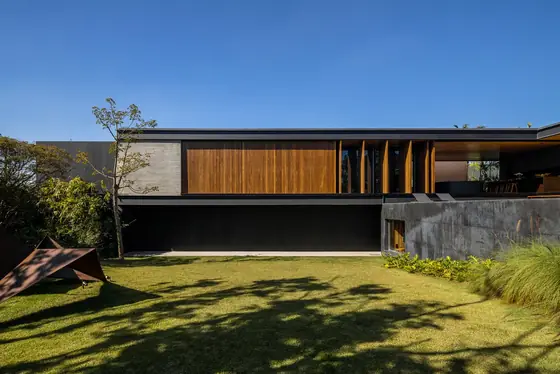 ABC Paulista Residence Gui Mattos · ABC Paulista, Brazil · 2023
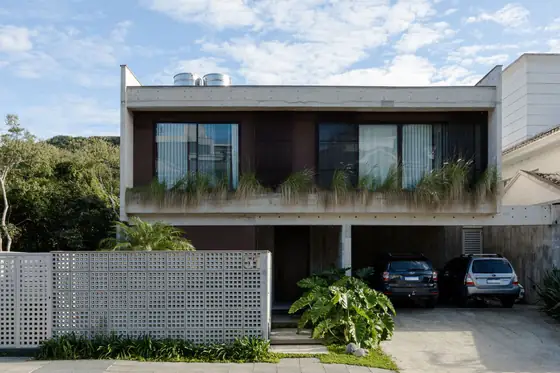 Circular House Bloco B arquitetura · Florianópolis, Brazil · 2024
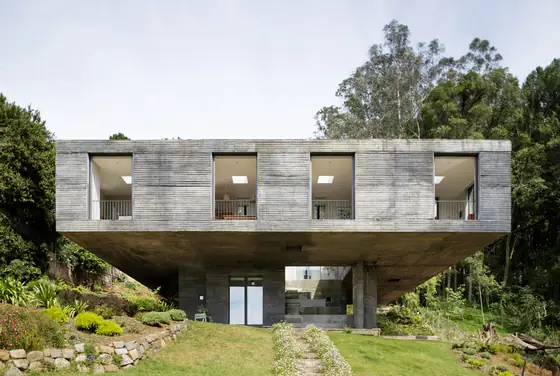 Guna House Pezo von Ellrichshausen · Concepción, Chile · 2014
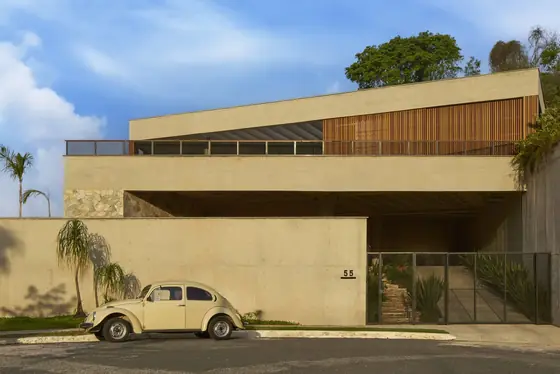 Prática House Estúdio Zargos · Belo Horizonte, Brazil · 2022