Guna House
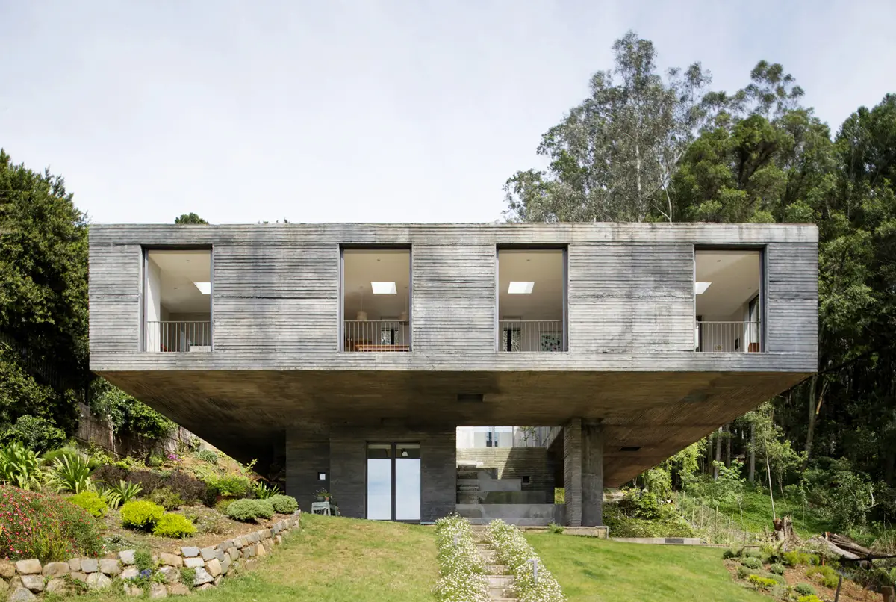
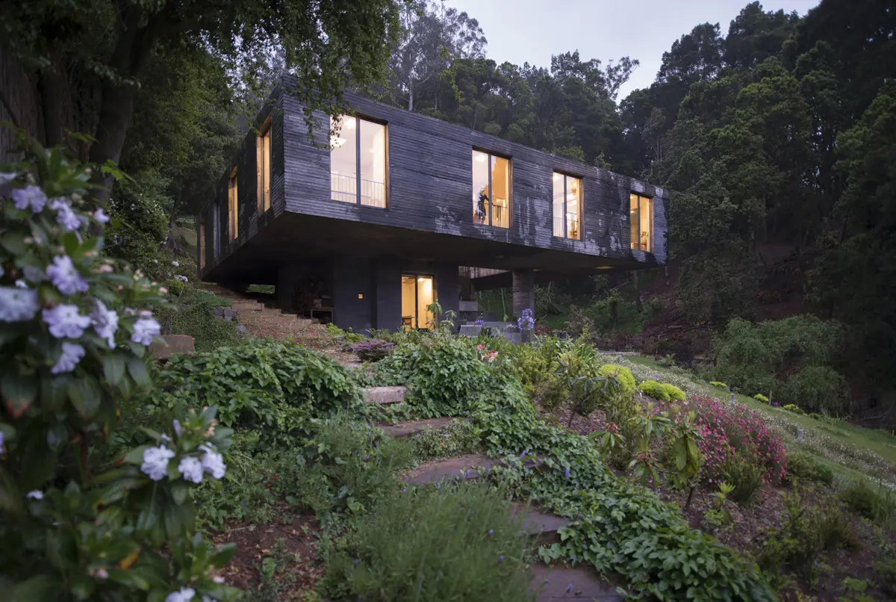
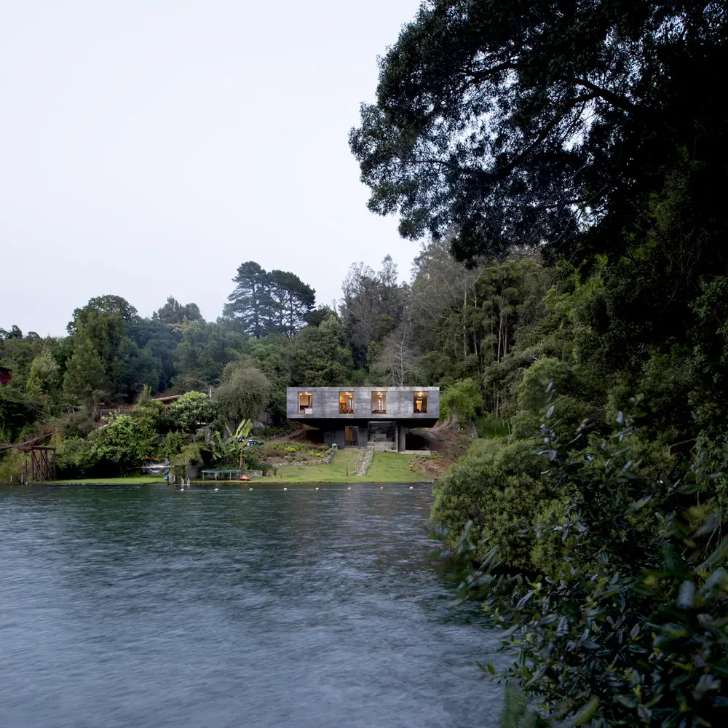
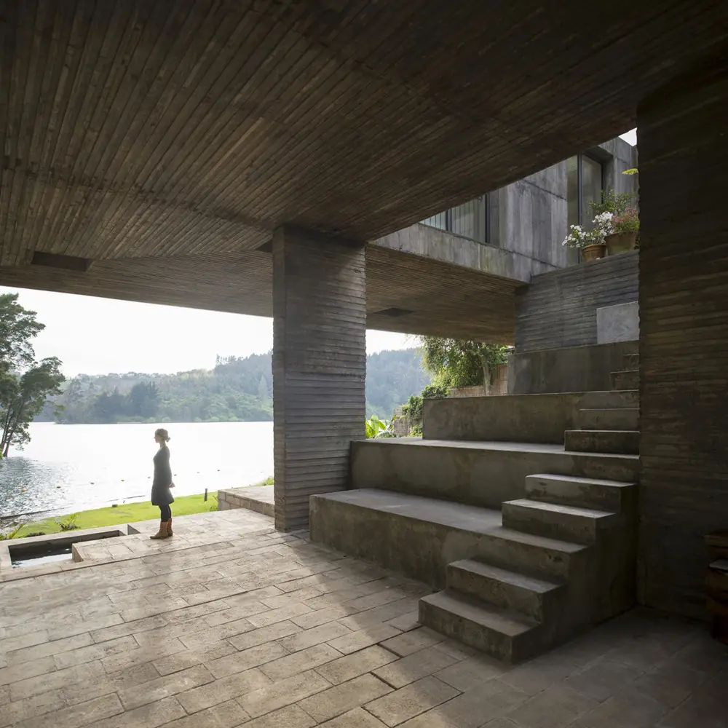
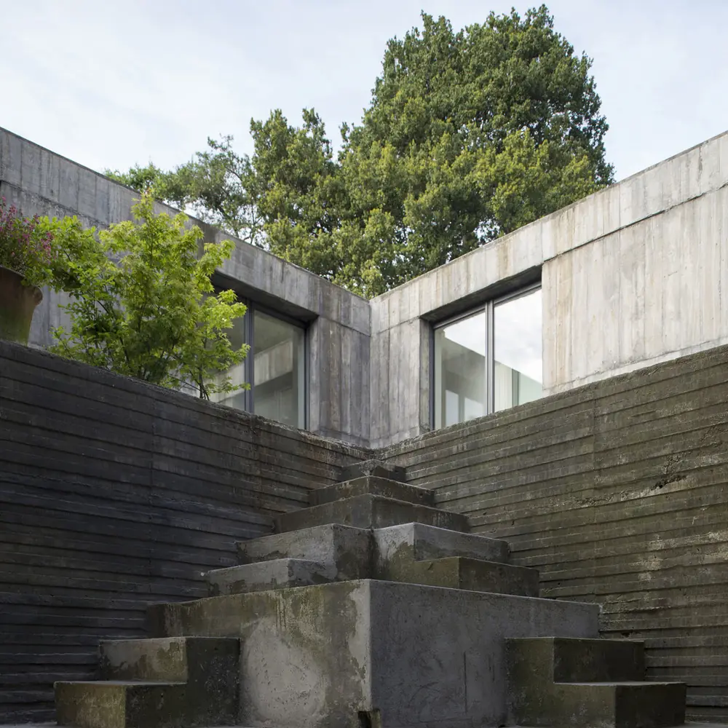
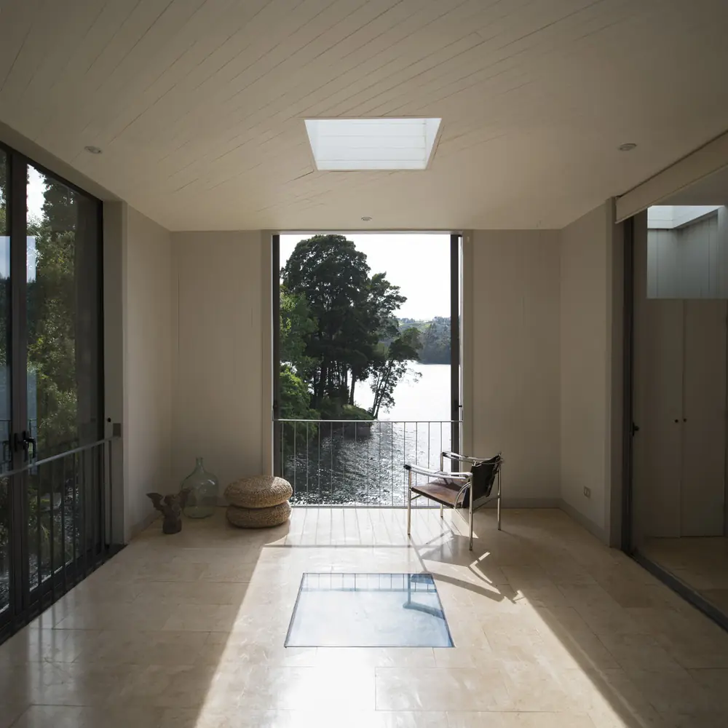
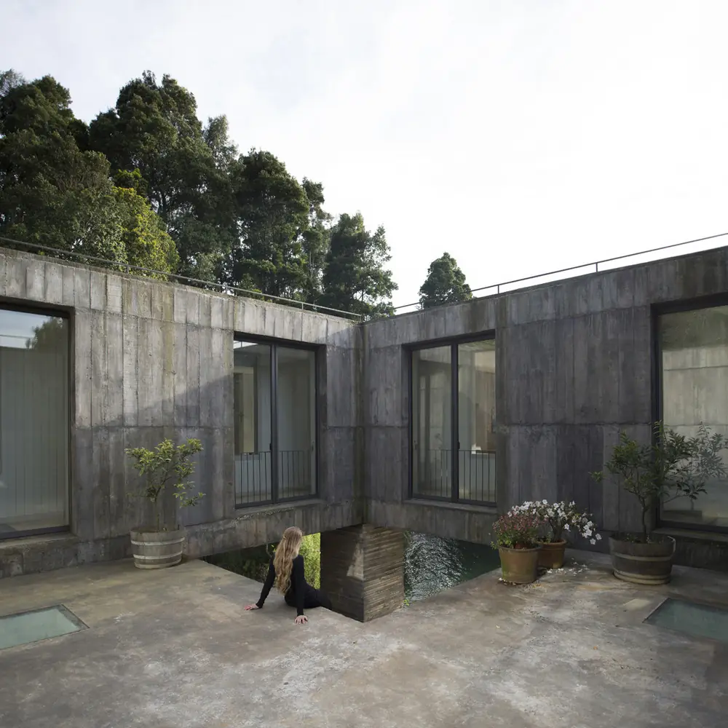
House in Concepción, Chile, by Pezo von Ellrichshausen (2014). 7 photos, 5 plans and a fact sheet: 410 m².
- Studio
- Pezo von Ellrichshausen
- Location
- Concepción, Chile
- Year
- 2014
- Type
- House
- Built area
- 410 m²
- Bedrooms
- 5
- Bathrooms
- 4
- Stories
- 2
- Site area
- 3,063 m²
Themes: Concrete house, Sloping lot, Inner courtyard, Stairs
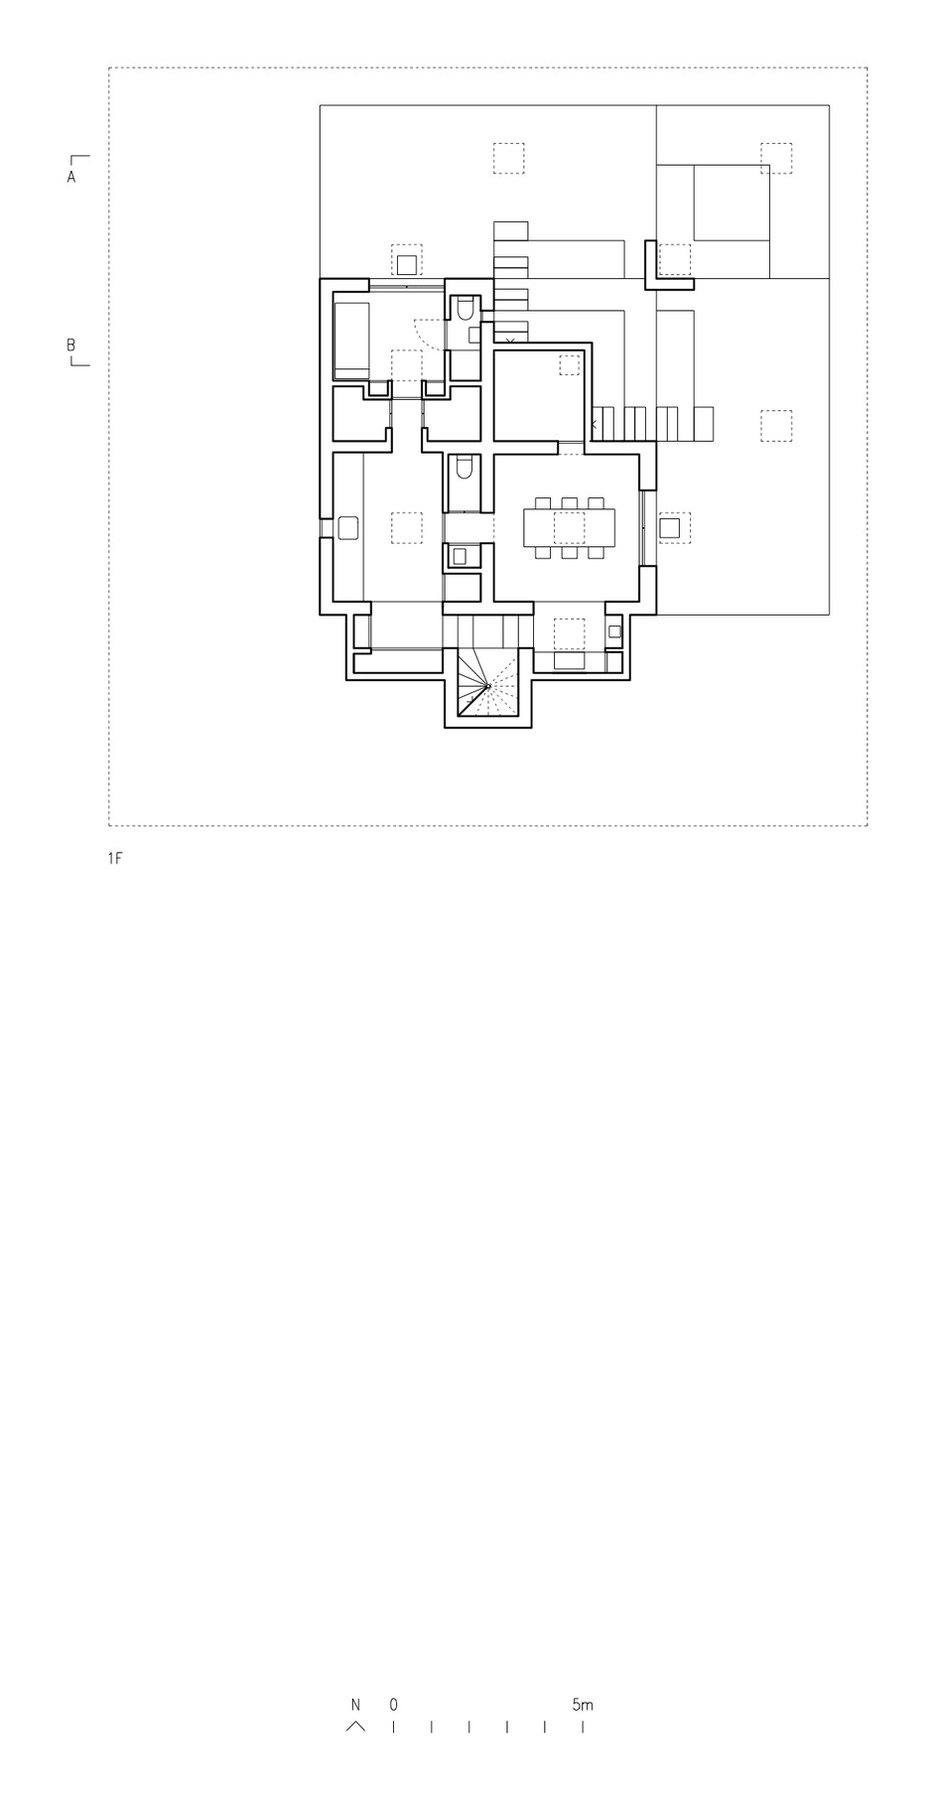
Plans and drawings
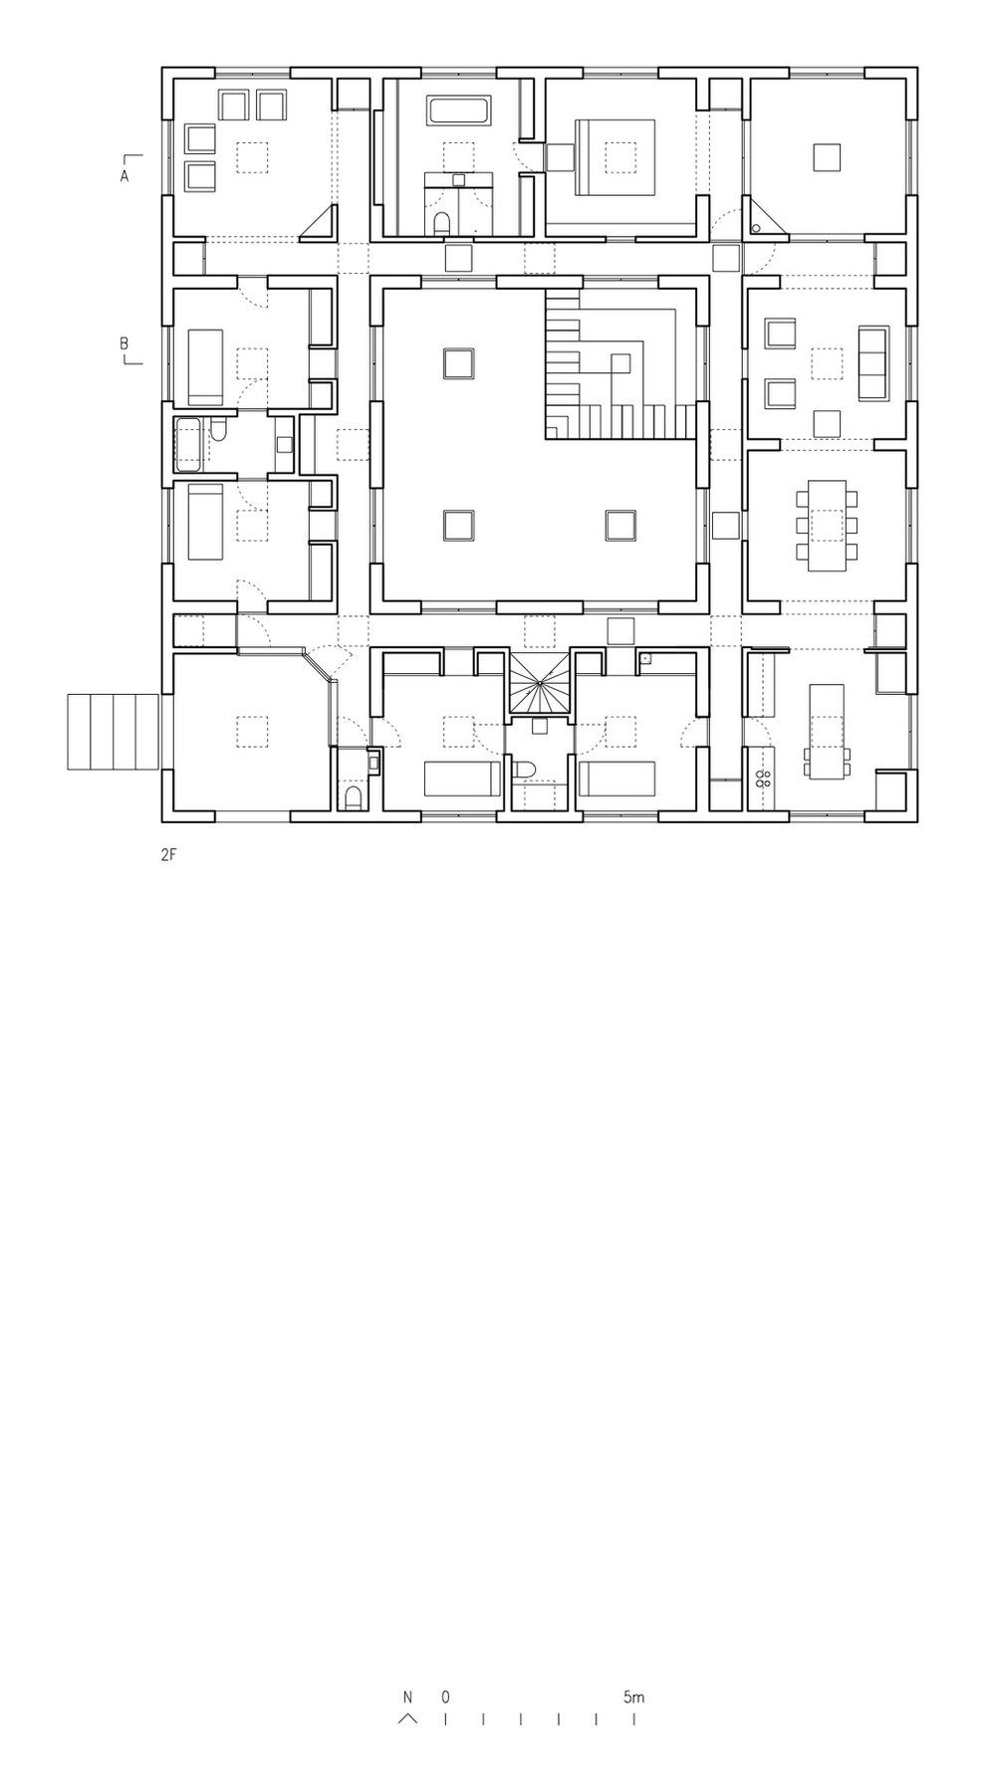
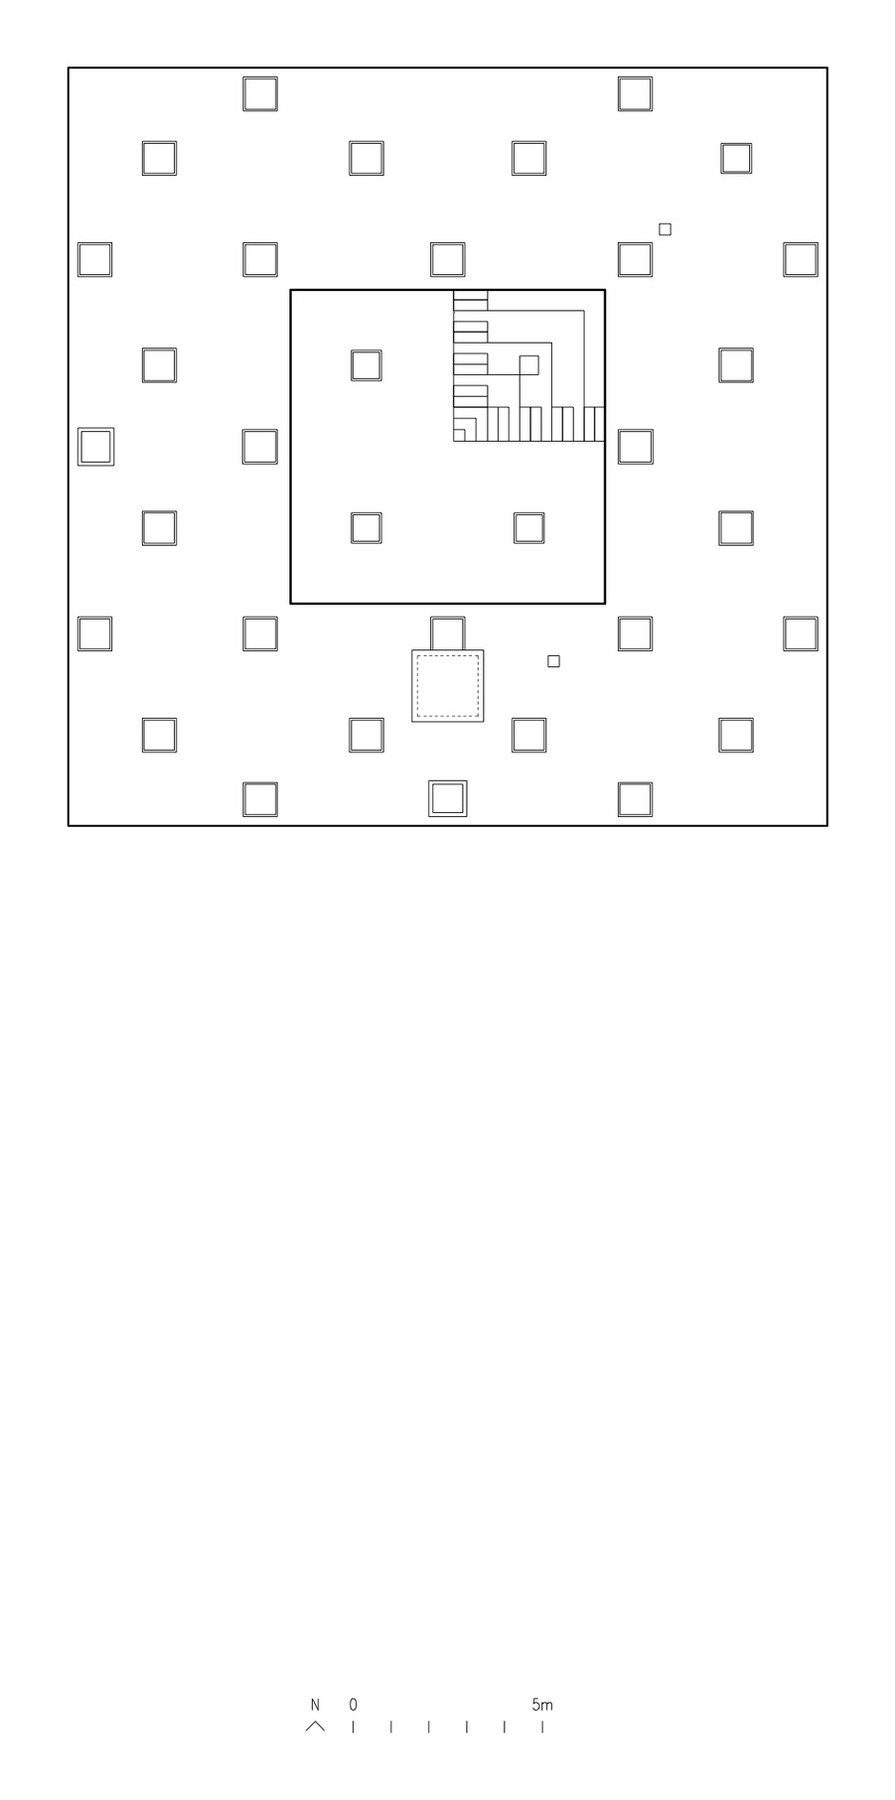
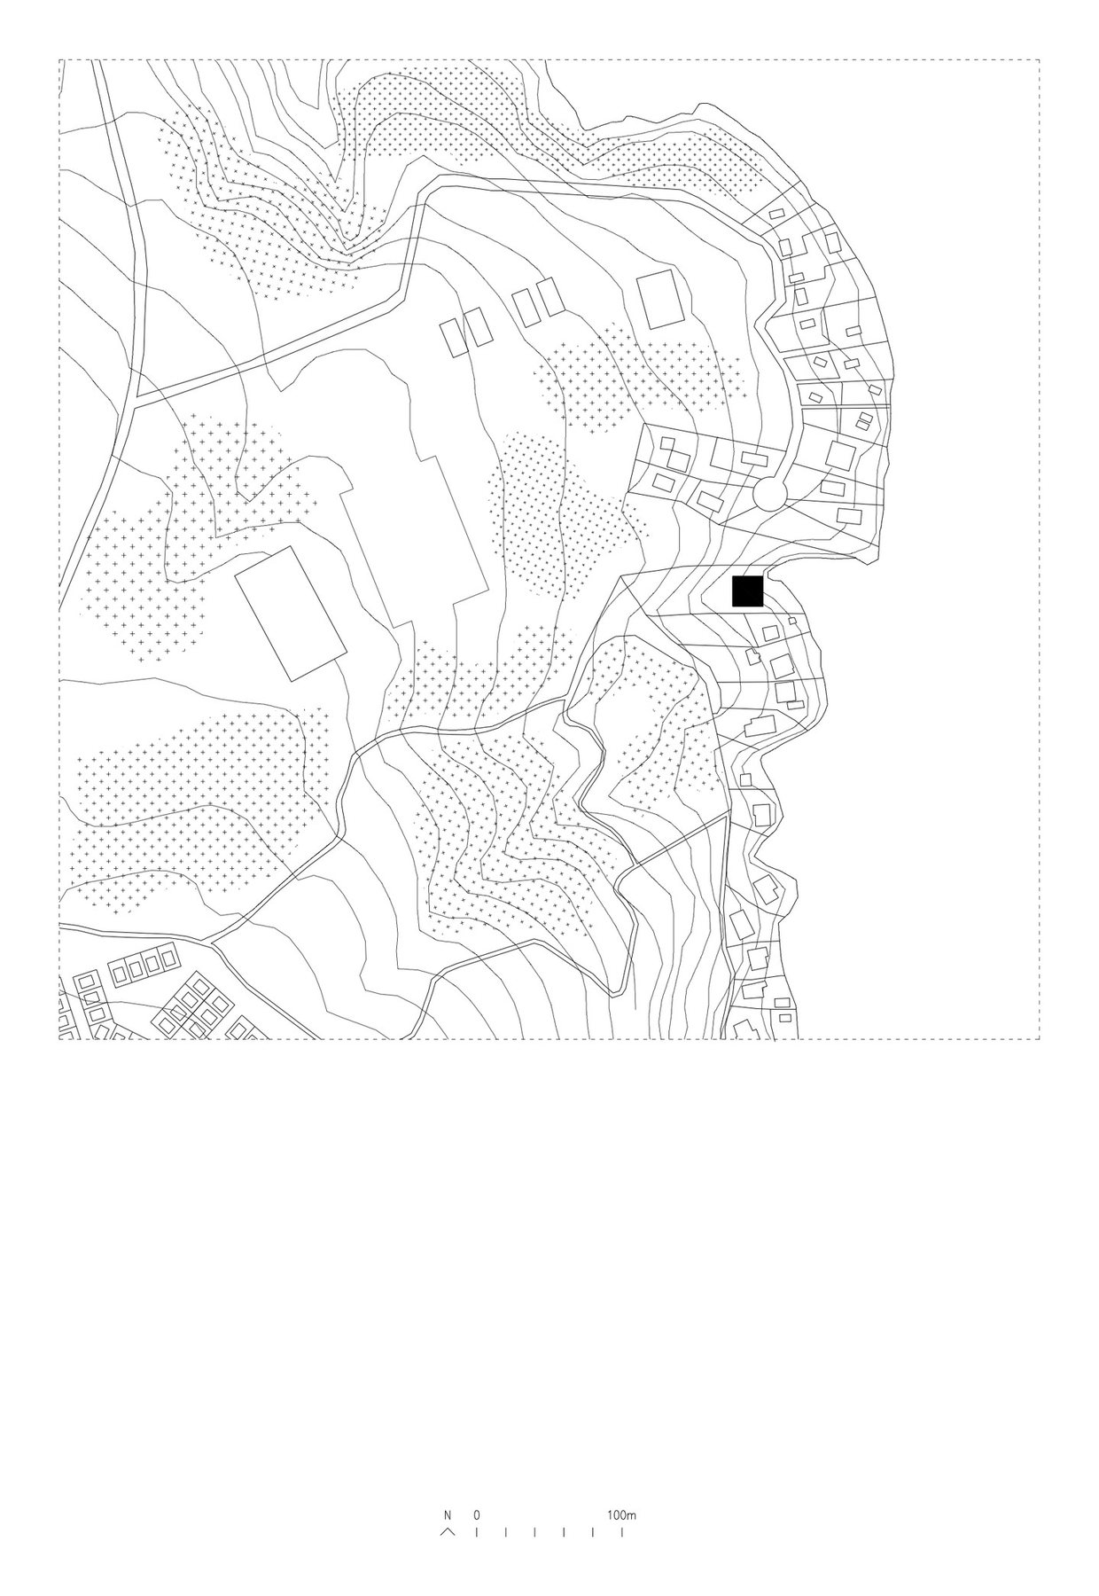
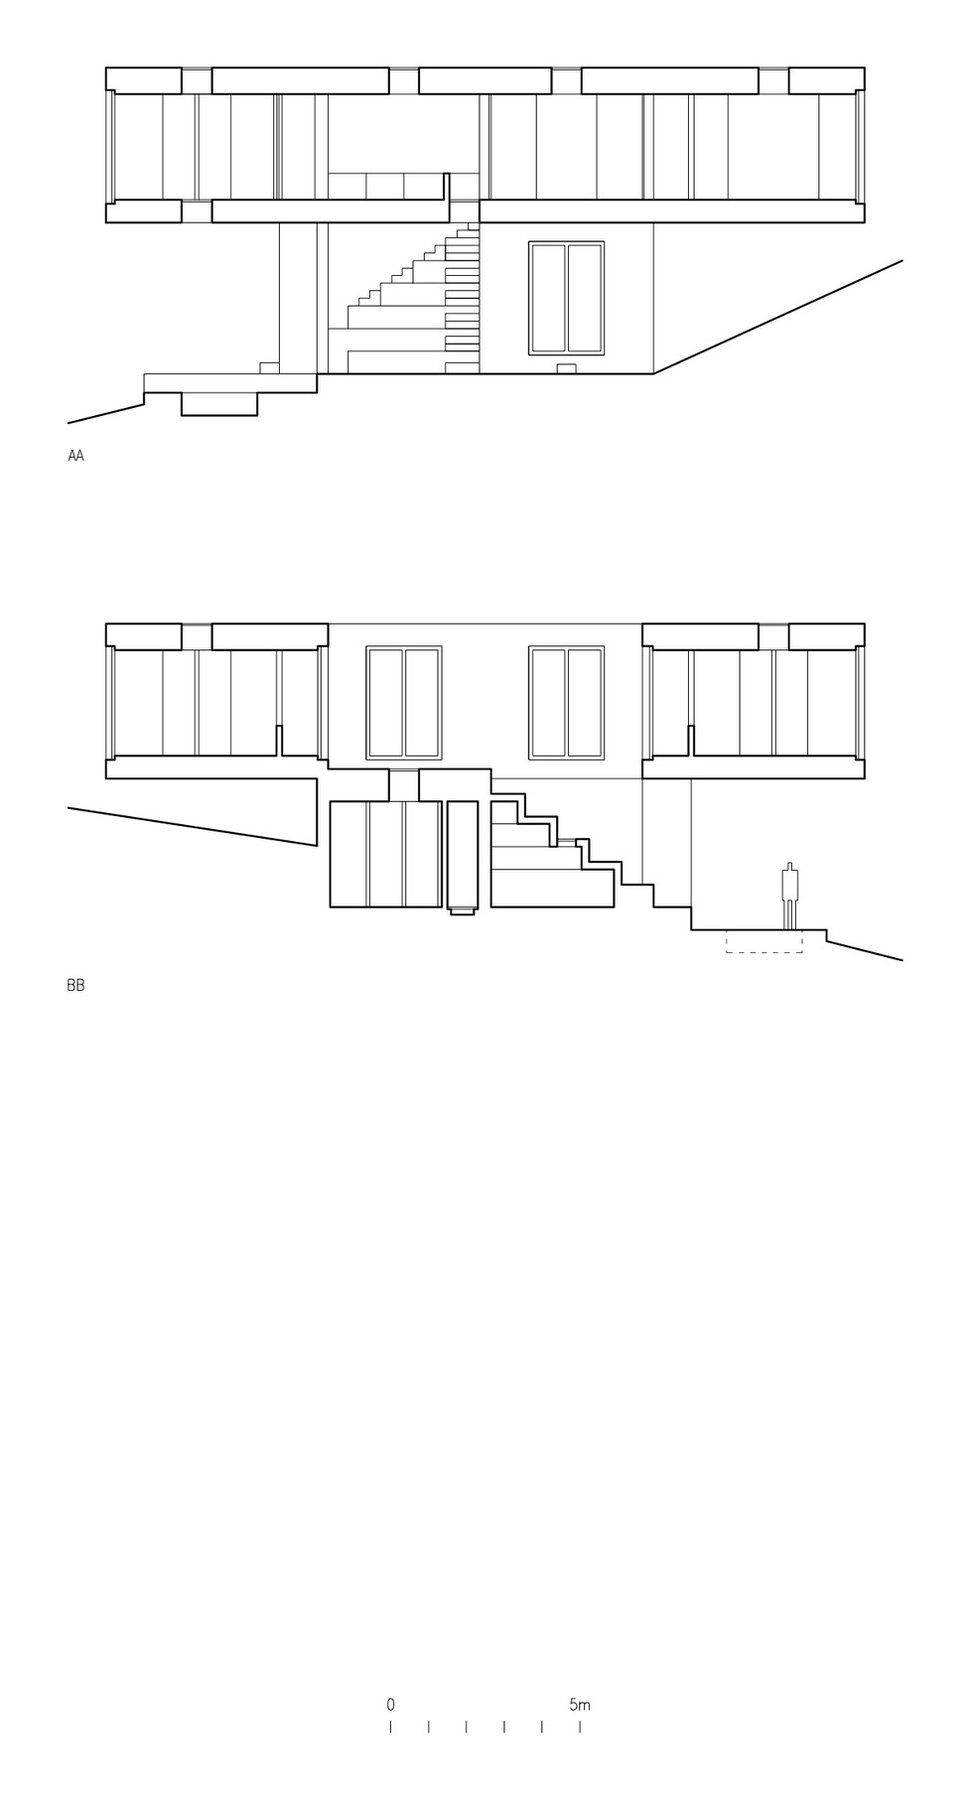
Source: ArchDaily
Similar projects
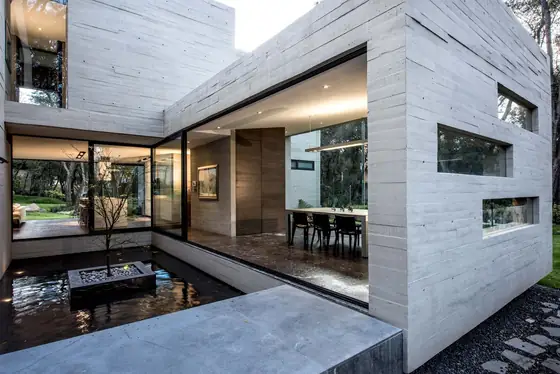 Concrete House Grupo MM · Ciudad López Mateos, Mexico · 2015
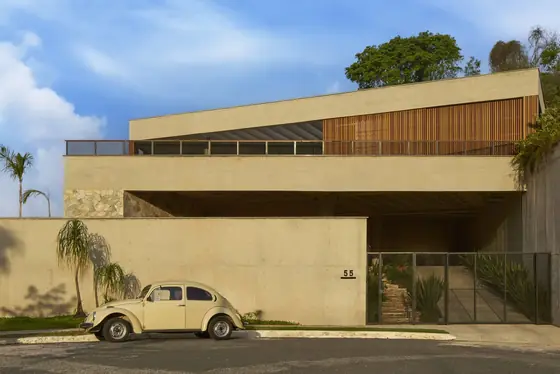 Prática House Estúdio Zargos · Belo Horizonte, Brazil · 2022
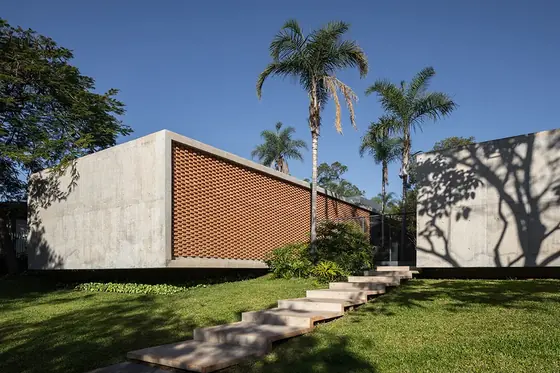 Colina House BLOCO Arquitetos · Brasília, Brazil · 2020
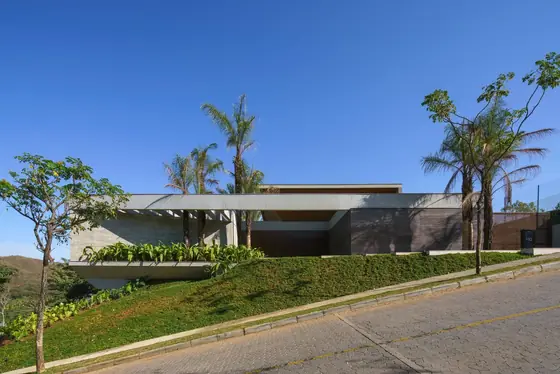 FR Residence Anastasia Arquitetos · Nova Lima, Brazil · 2024
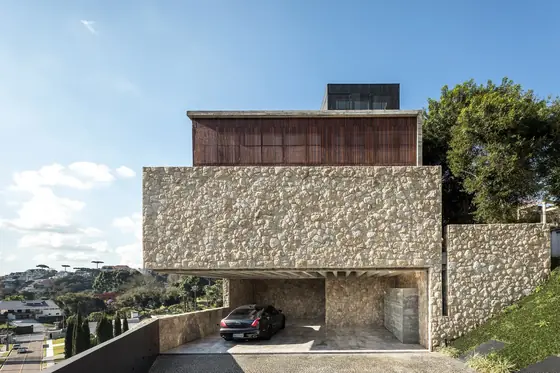 Hillside House Marcos Bertoldi Arquitetos · Curitiba, Brazil · 2022
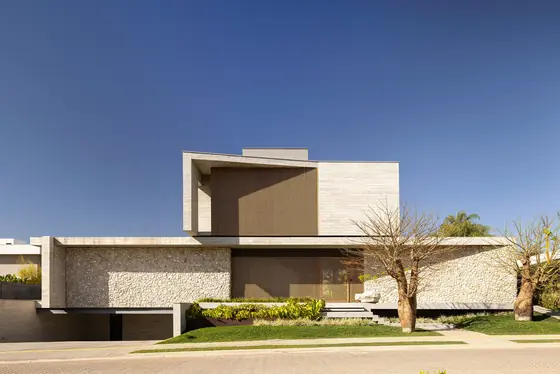 AH! House Bittar Arquitetura · Goiânia, Brazil · 2024