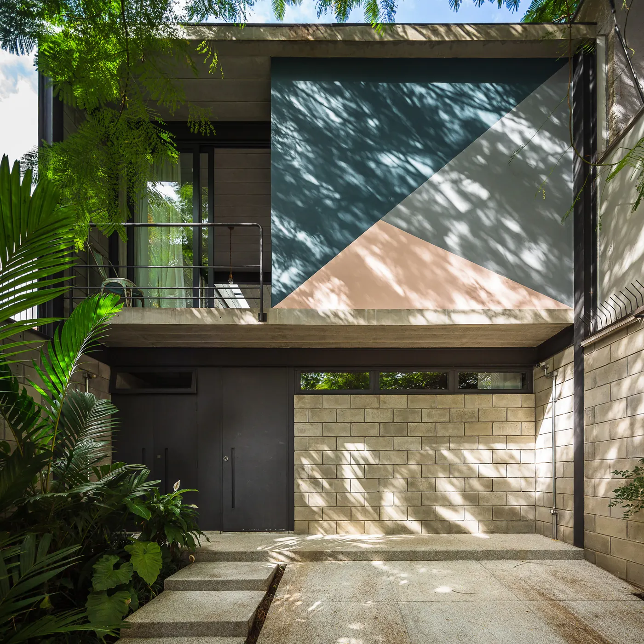
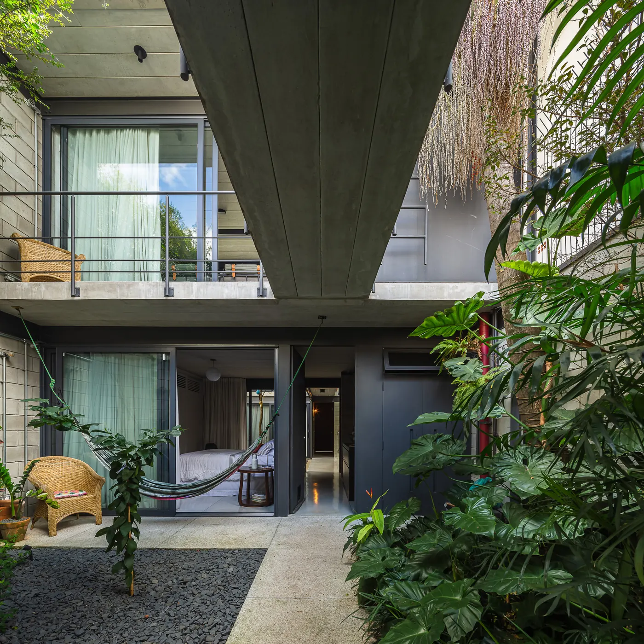
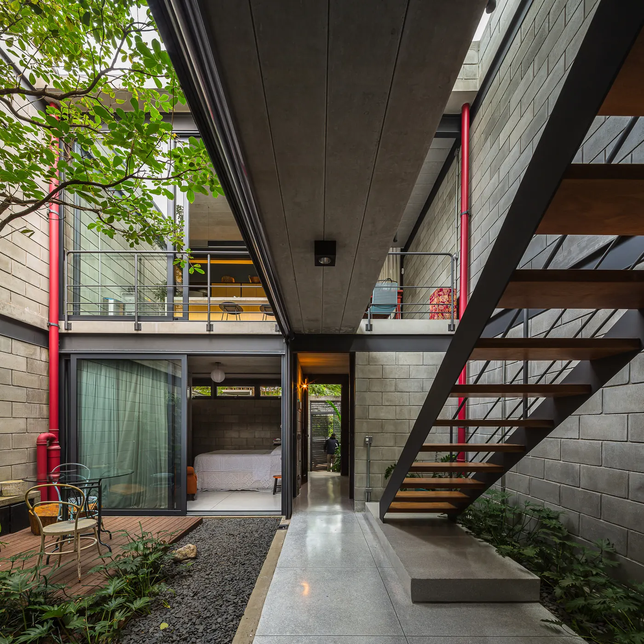
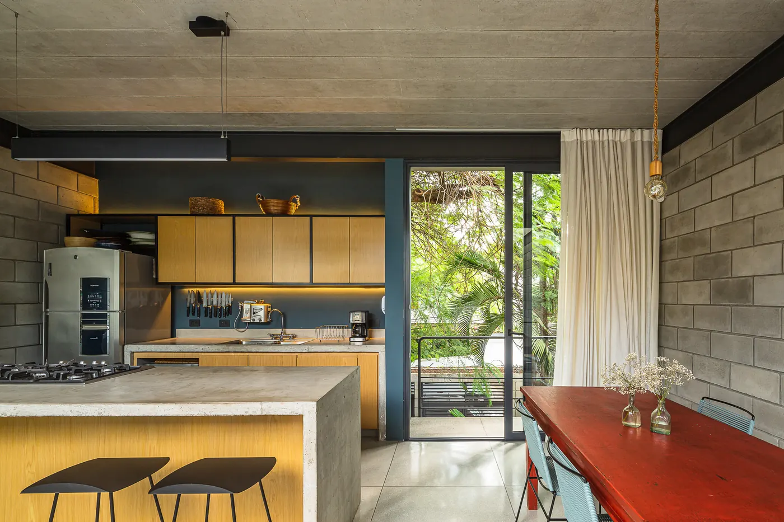
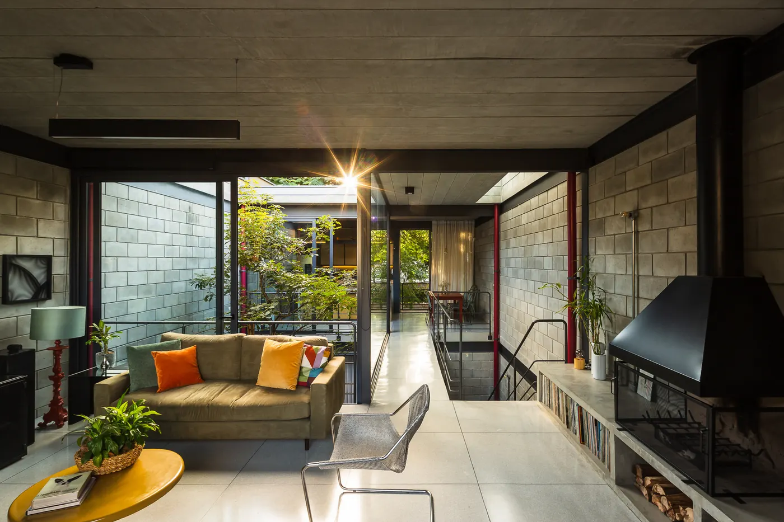
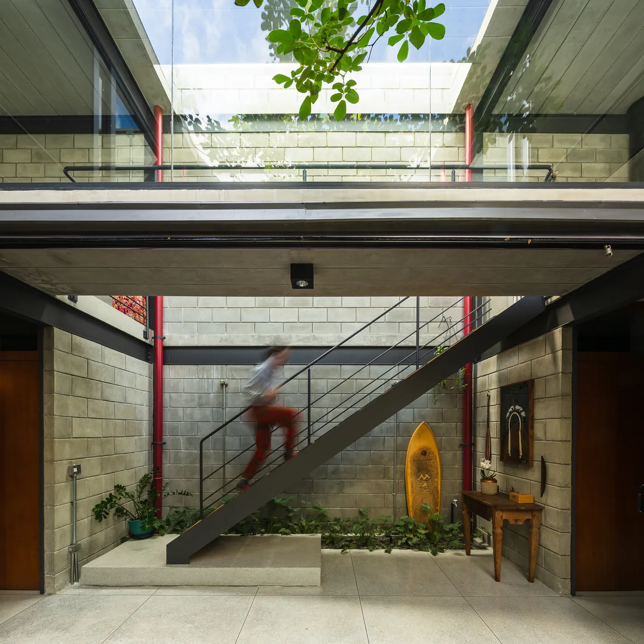
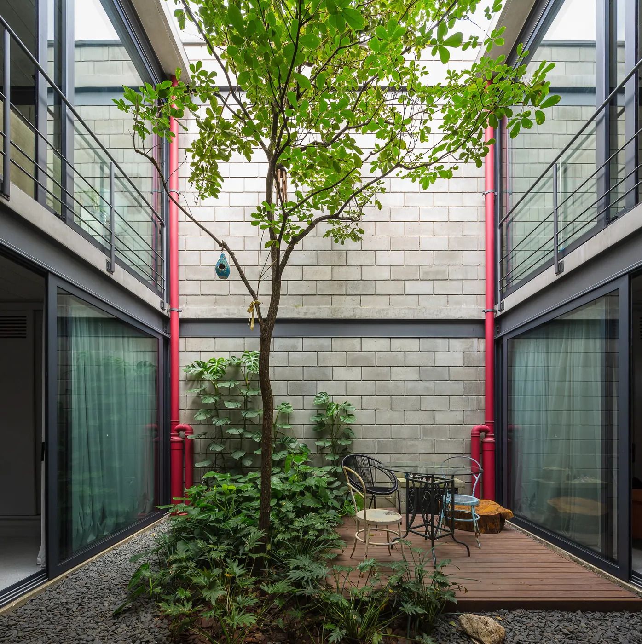
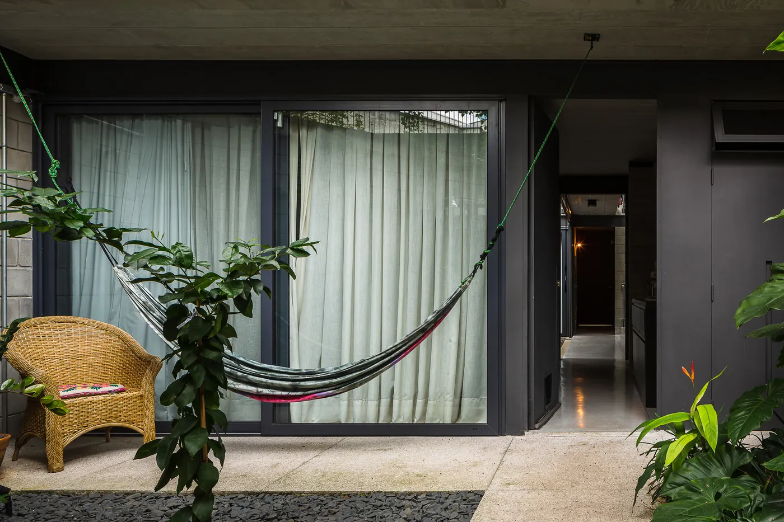
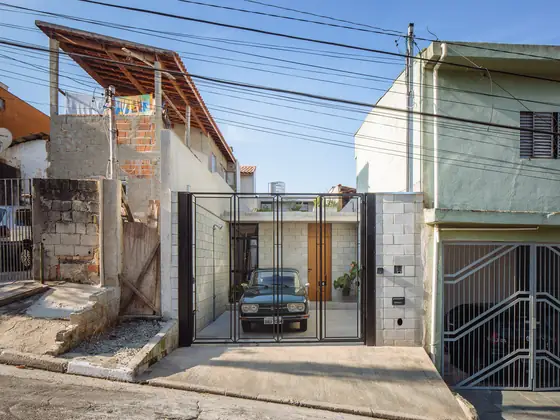
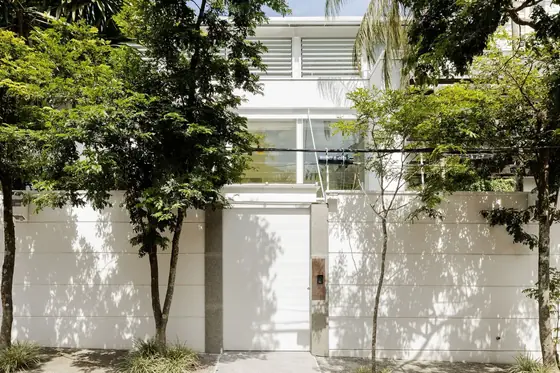
Façade with an upper volume of colorful geometric panel above a concrete block wall and tropical garden Photo: Pedro KokInner courtyard with a hammock, foliage garden and gravel between two floors of concrete blocks Photo: Pedro KokCourtyard with red metal stairs with wood treads, a concrete walkway and exposed blocks Photo: Pedro KokKitchen with a concrete island, yellow cabinets, red table and concrete block walls Photo: Pedro KokLiving room with a yellow sofa, suspended black fireplace, low bookshelf and concrete block walls Photo: Pedro KokMetal stairs with a black handrail under a skylight, between concrete block walls and pale floor Photo: Pedro KokCentral courtyard with a tree, wood deck and red columns between façades of glass and concrete blocks Photo: Pedro KokVeranda with a hammock, wicker armchair and pale curtains under a concrete slab, open to the garden Photo: Pedro Kok
Plans and drawings
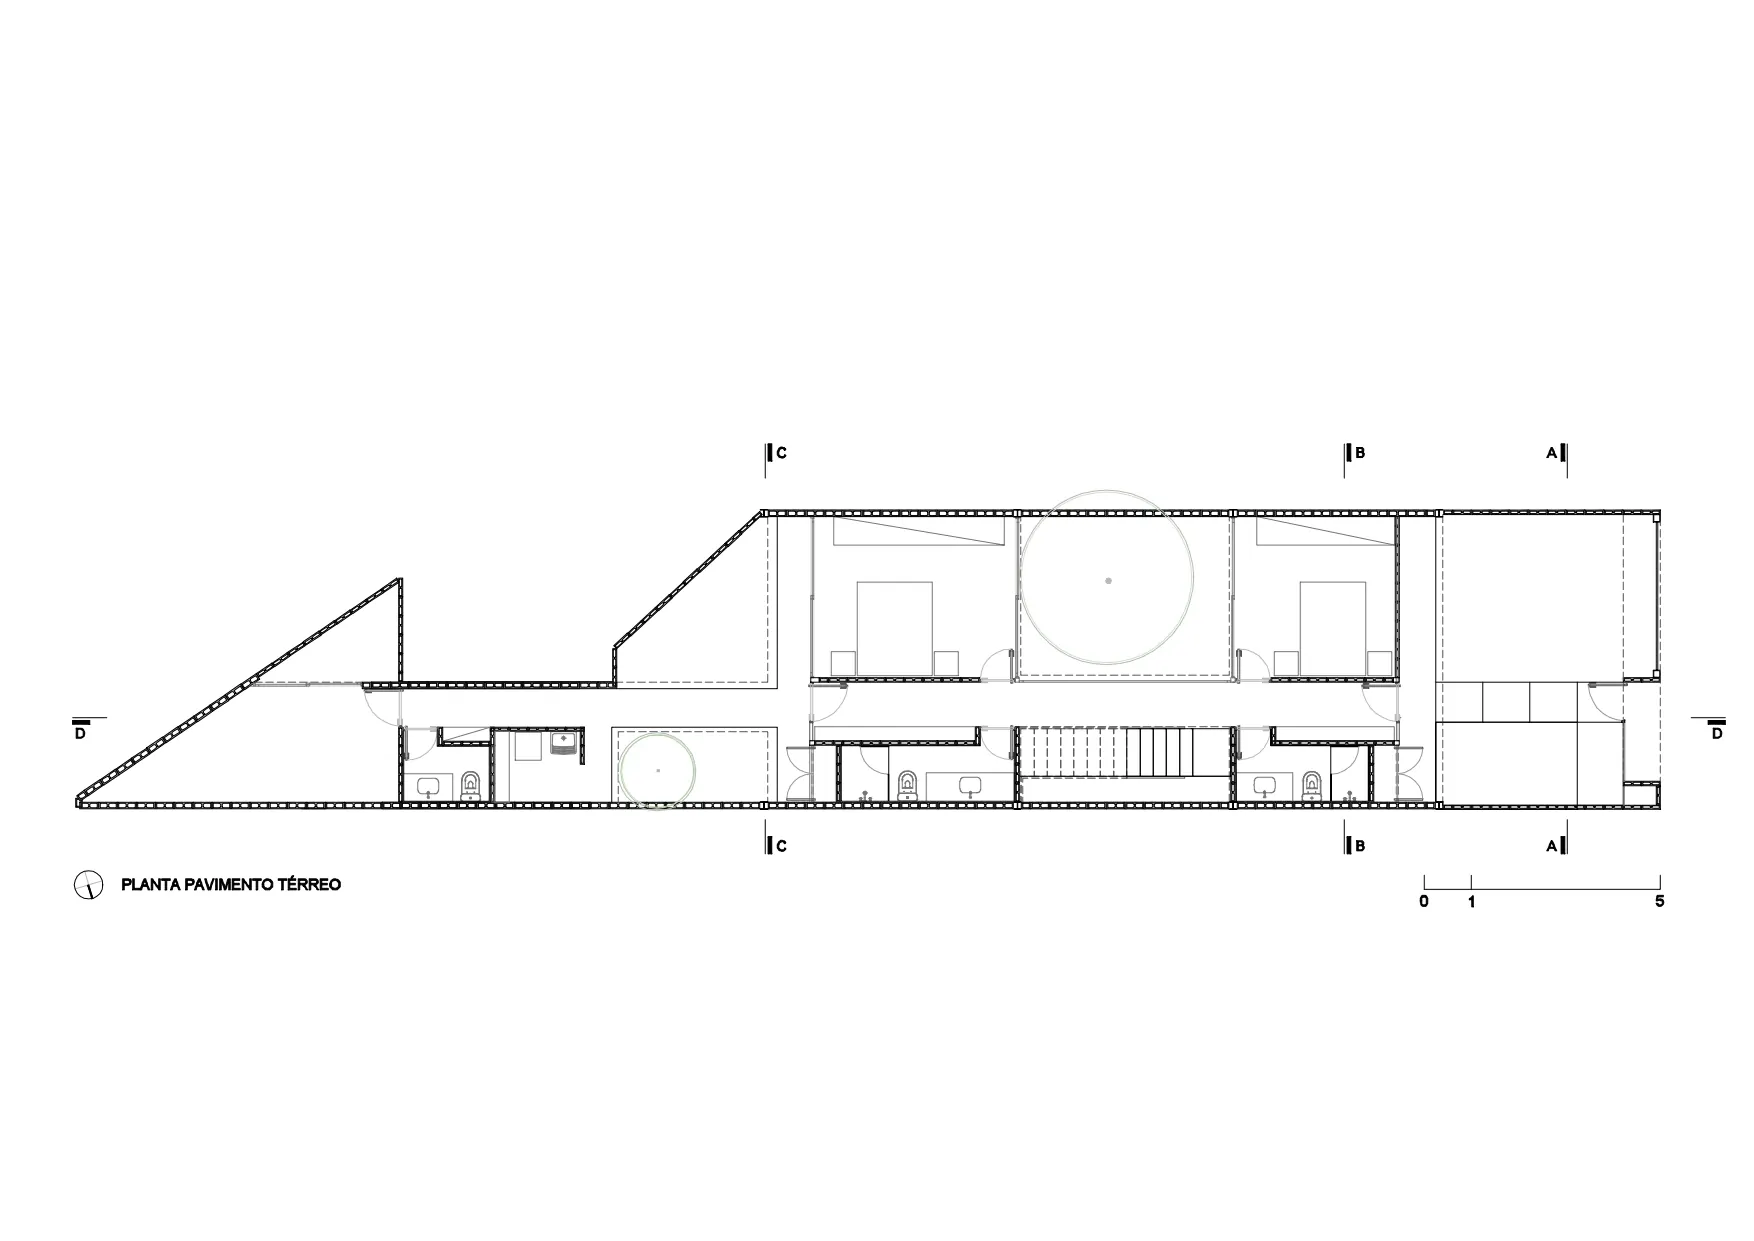
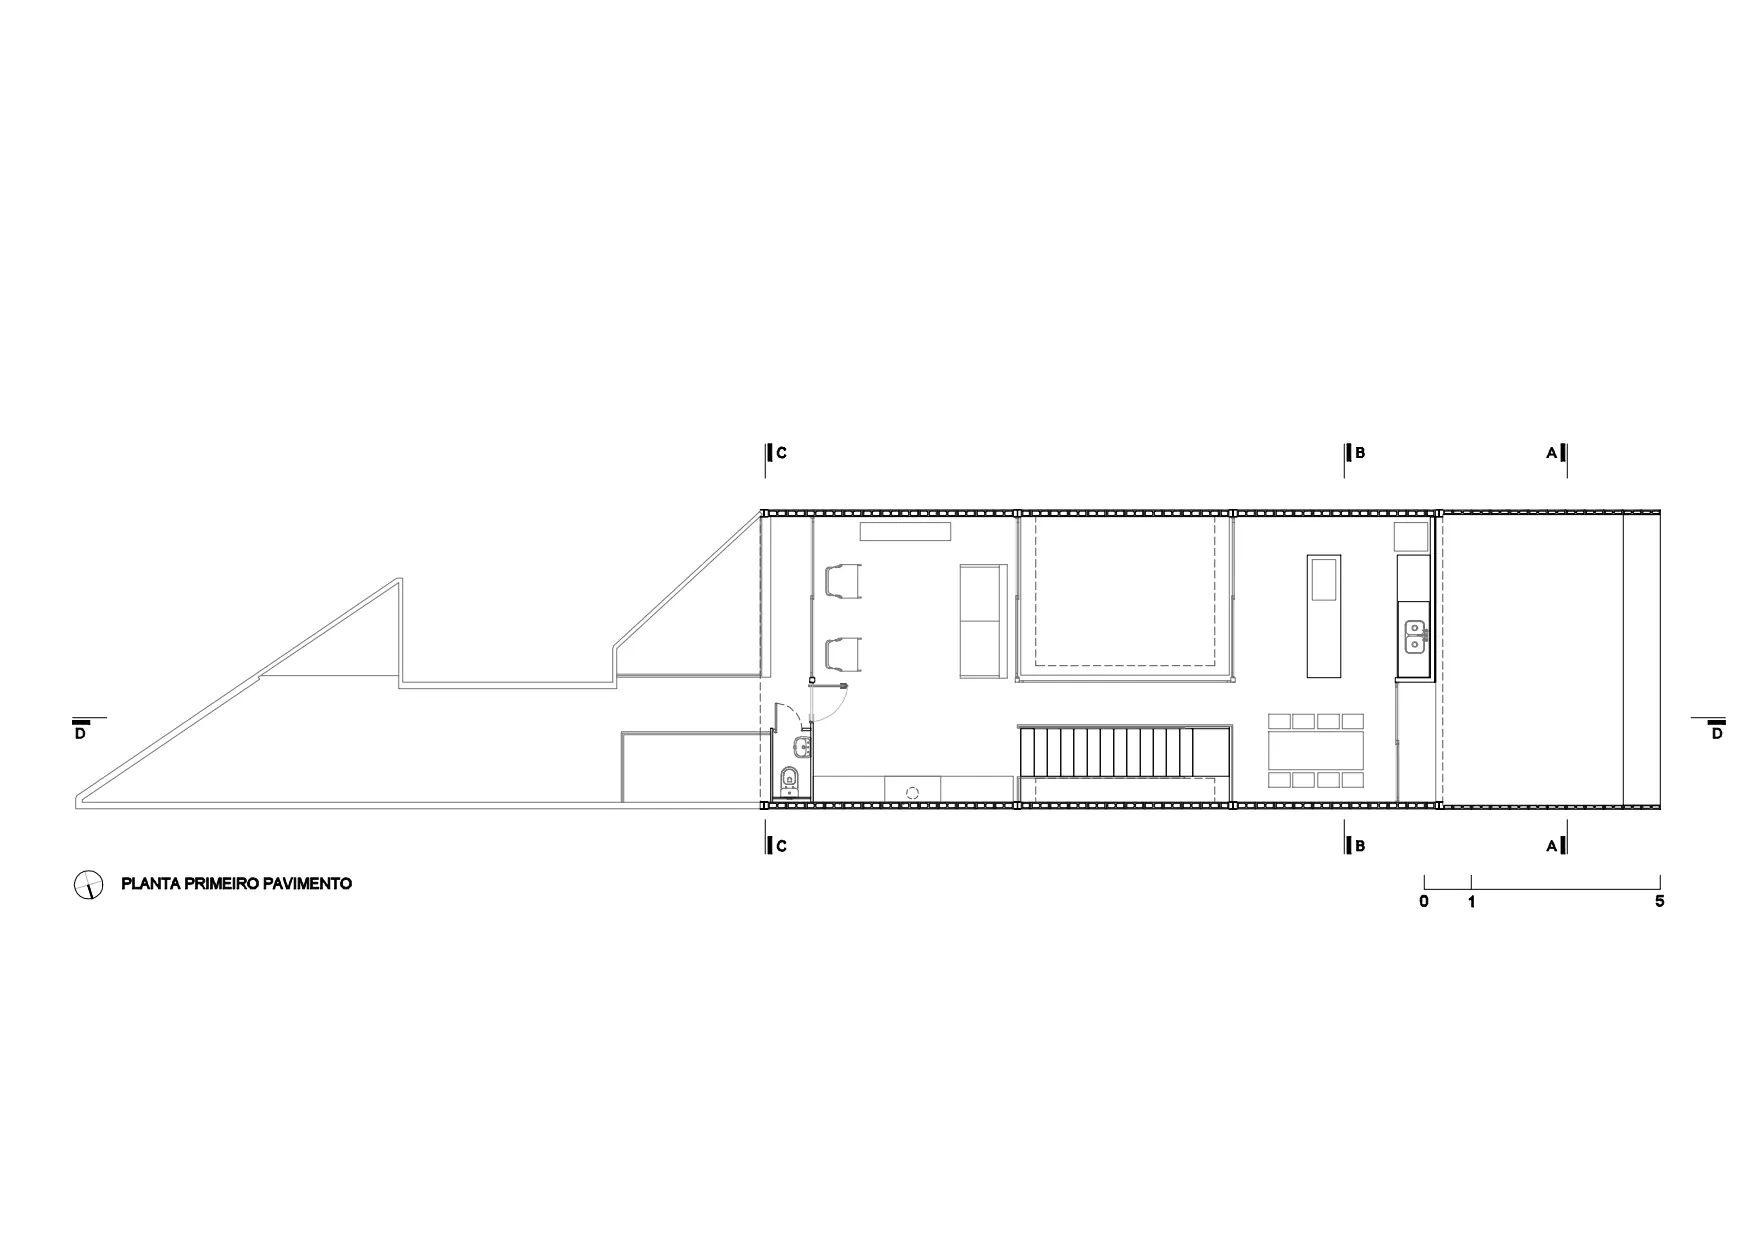
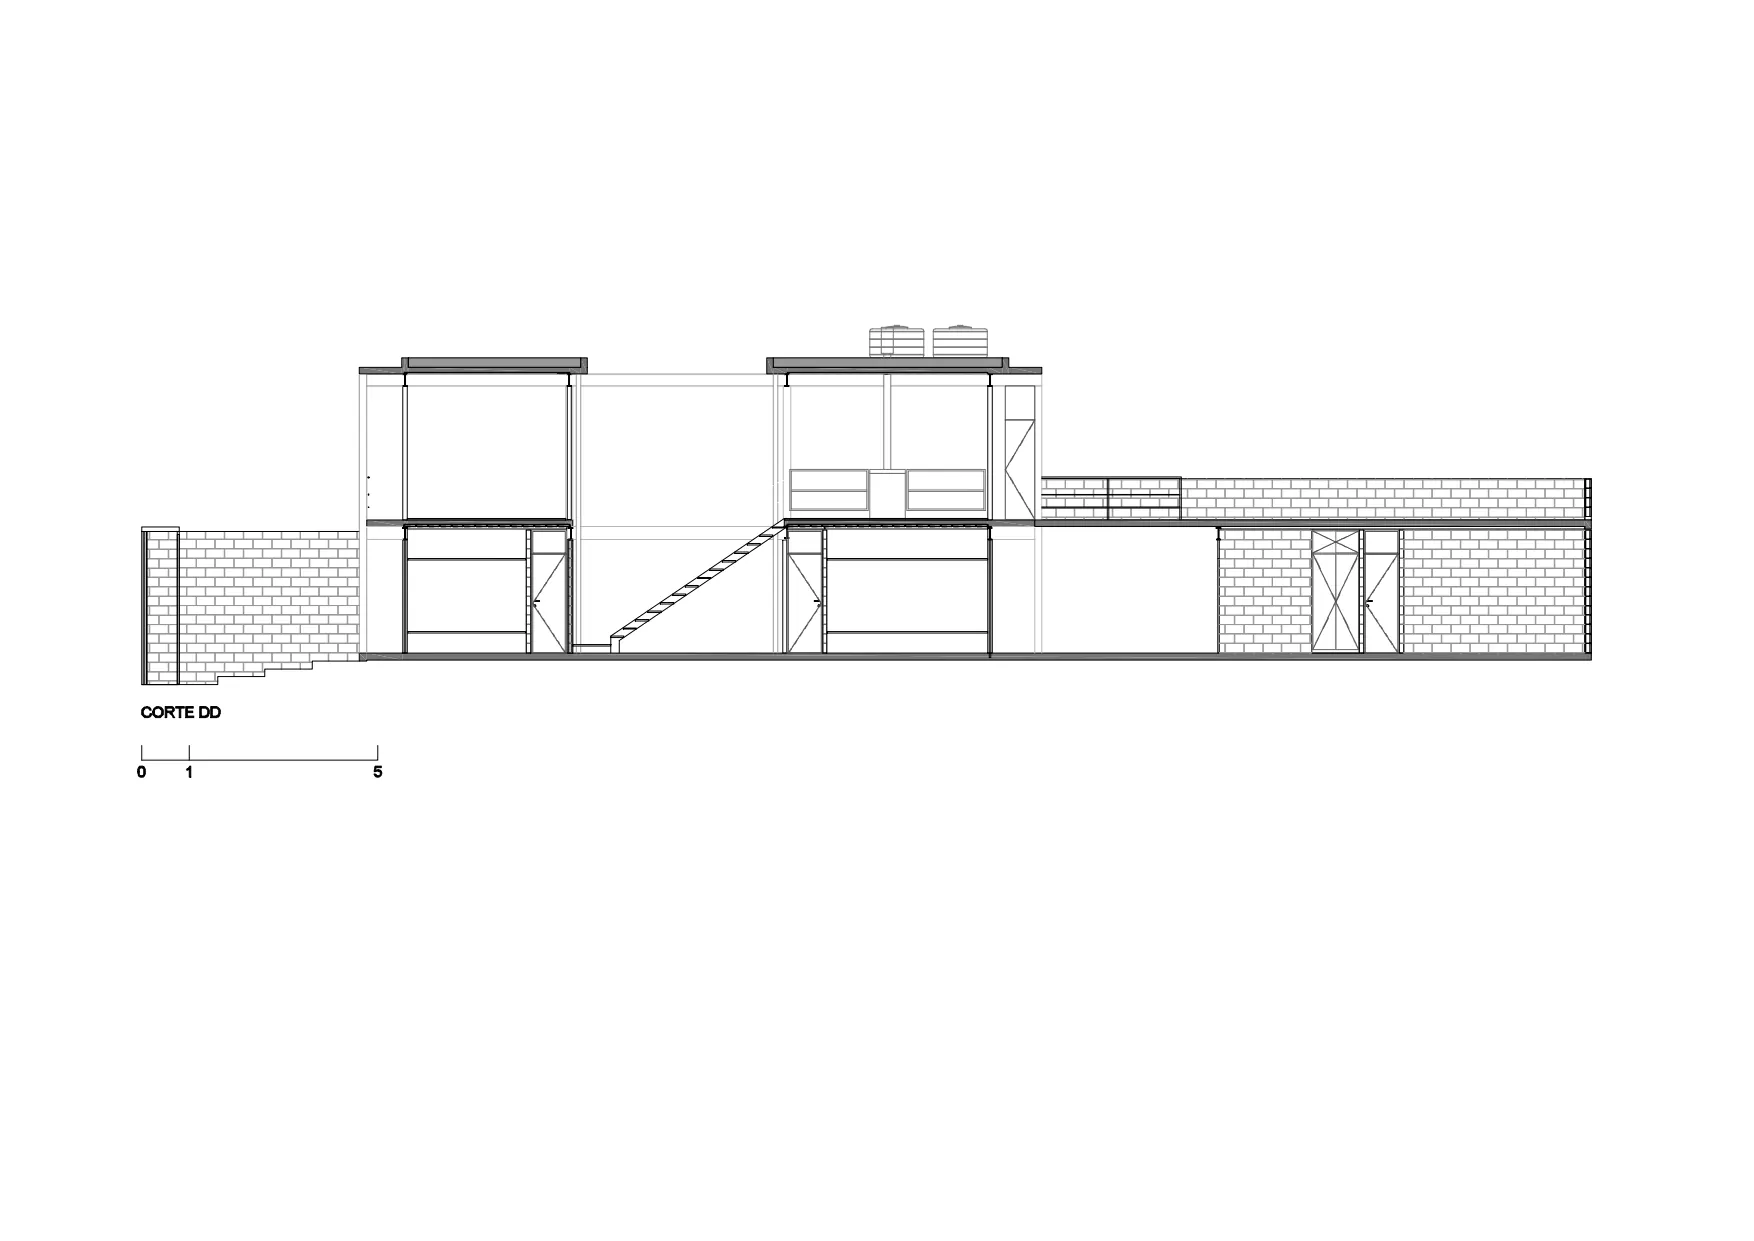
Ground floor plan Drawing: Terra e Tuma Arquitetos AssociadosFirst floor plan Drawing: Terra e Tuma Arquitetos AssociadosLongitudinal section Drawing: Terra e Tuma Arquitetos Associados
 Vila Matilde House Terra e Tuma Arquitetos Associados · São Paulo, Brazil · 2015
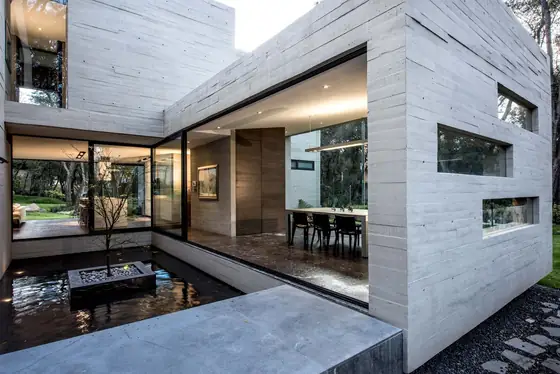 Concrete House Grupo MM · Ciudad López Mateos, Mexico · 2015
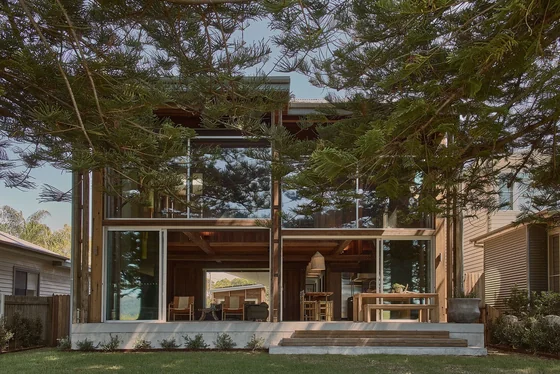 Patonga Beach House Casey Brown Architecture · Patonga, Australia · 2024
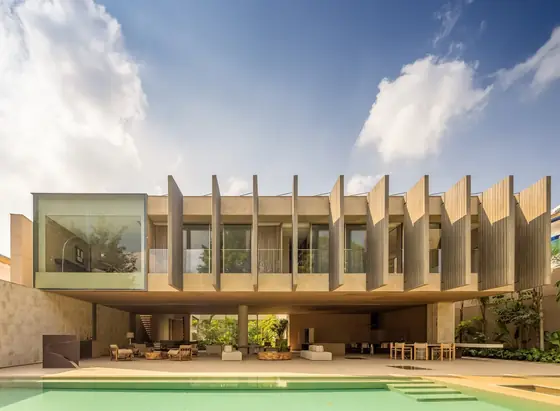 Pacaembu House Studio Arthur Casas · São Paulo, Brazil · 2023
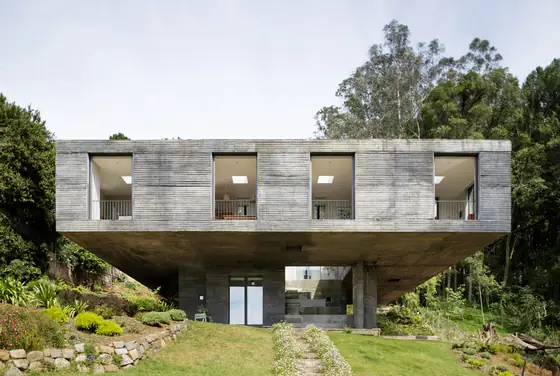 Guna House Pezo von Ellrichshausen · Concepción, Chile · 2014
 Galpão House Consuelo Jorge Arquitetos · São Paulo, Brazil · 2022