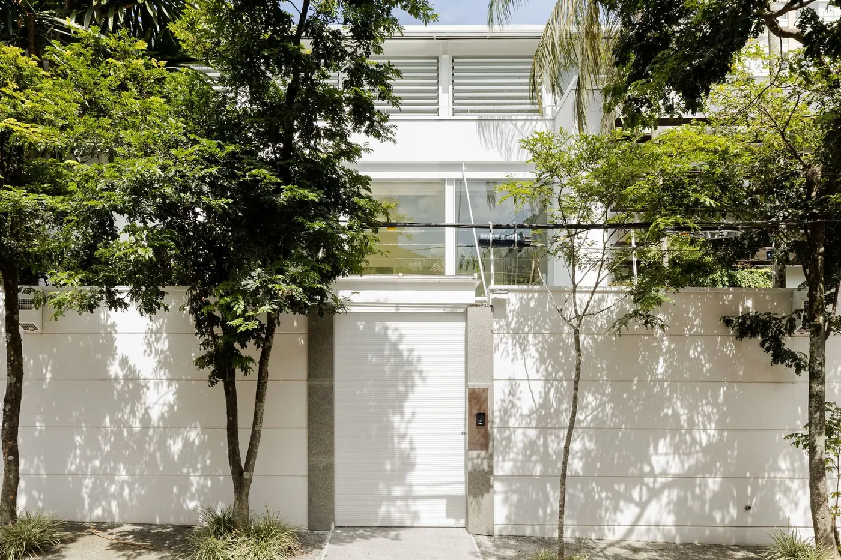
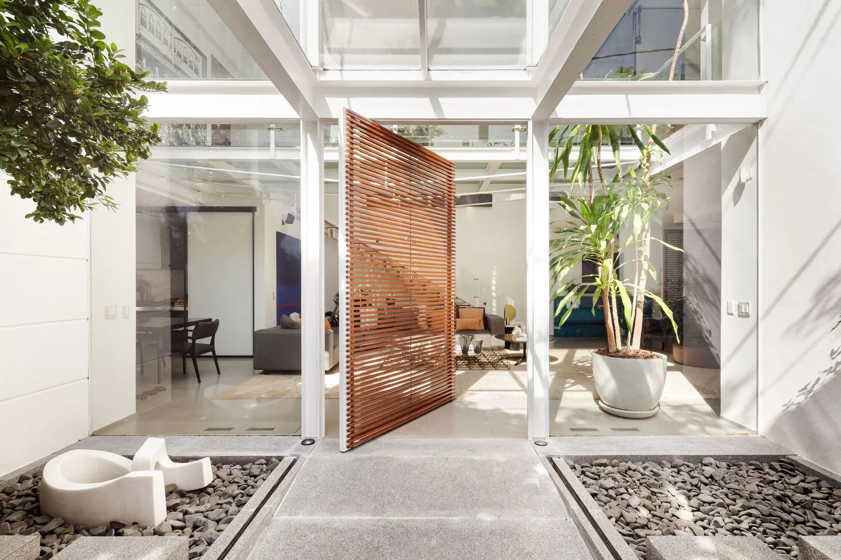
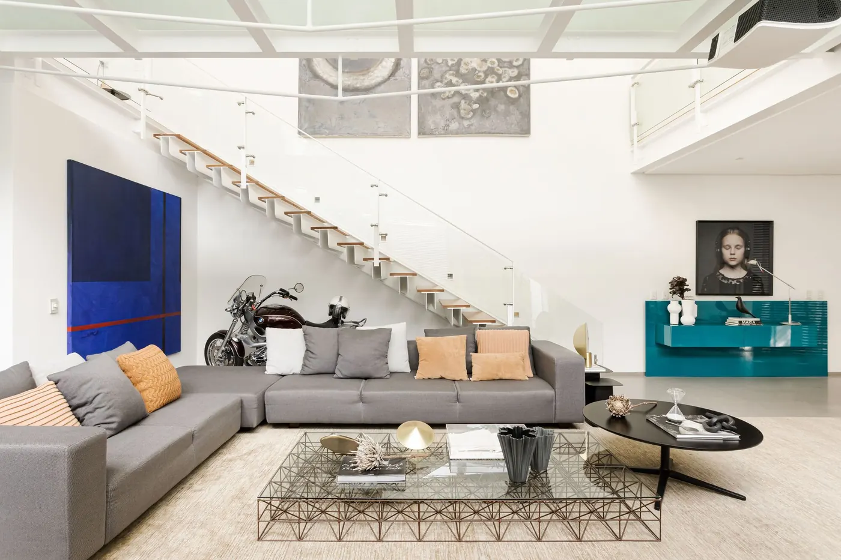
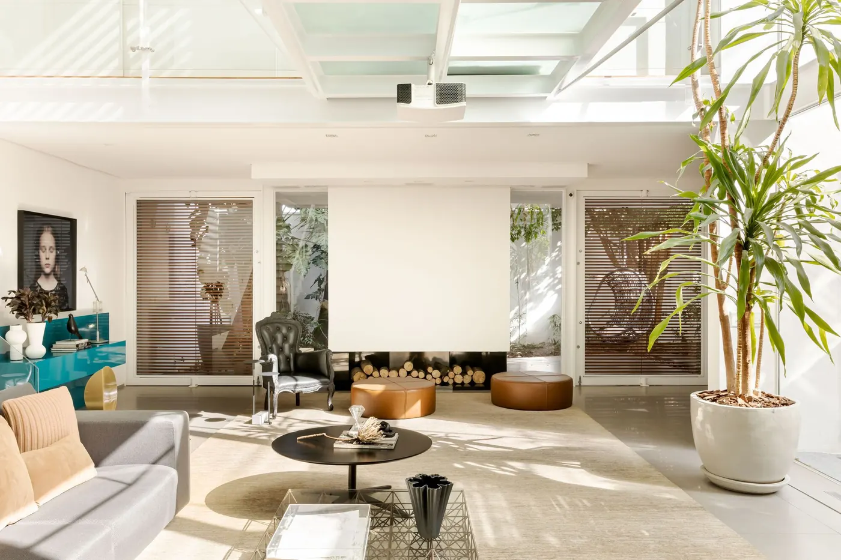
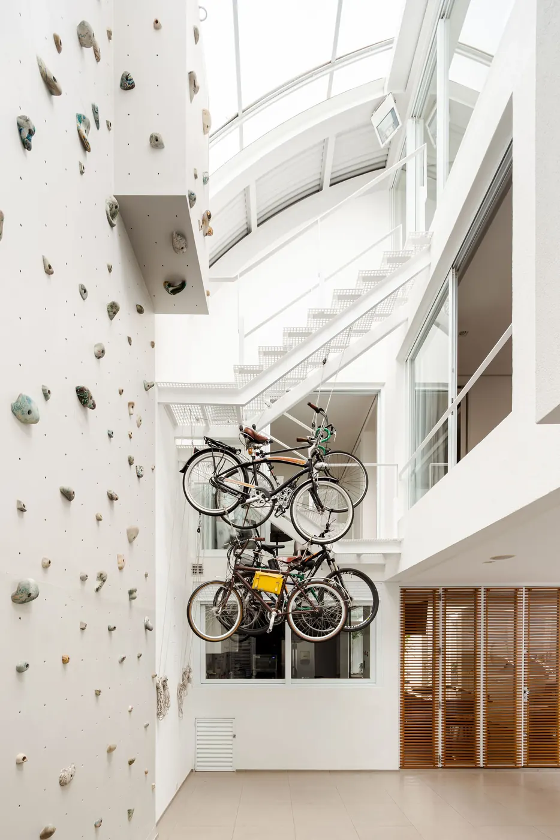
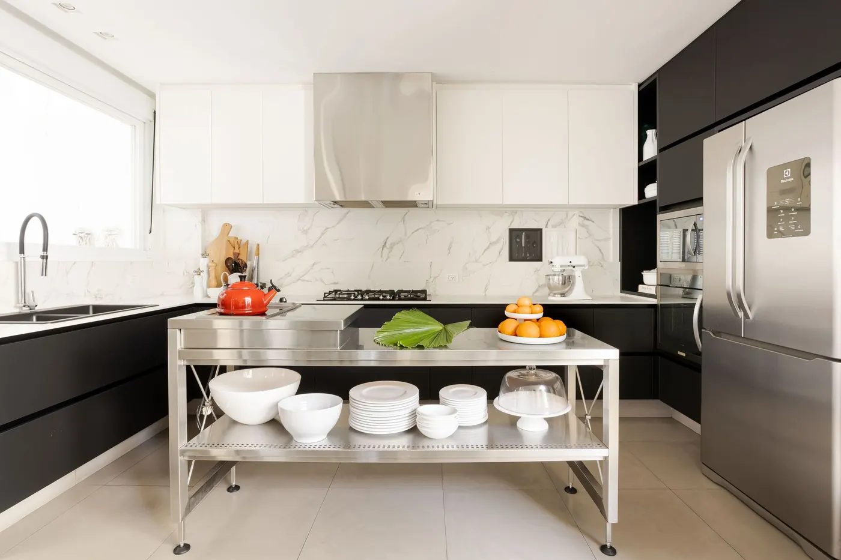
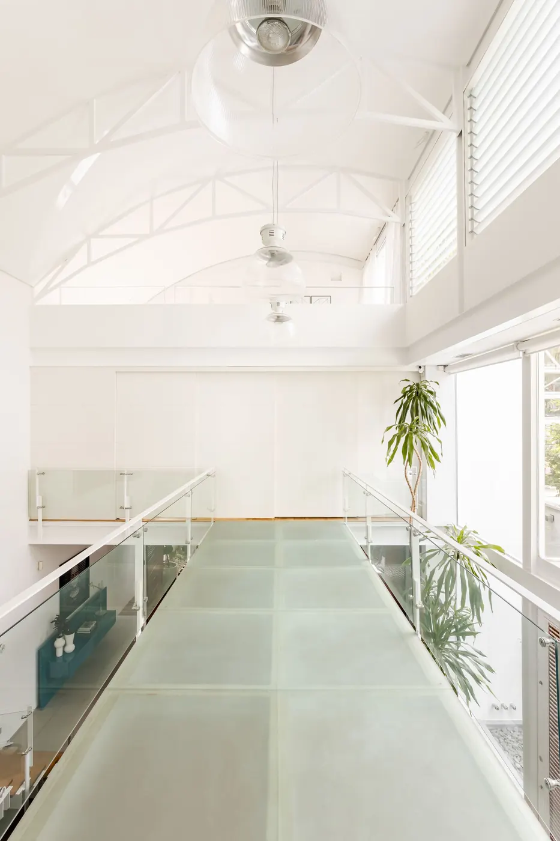
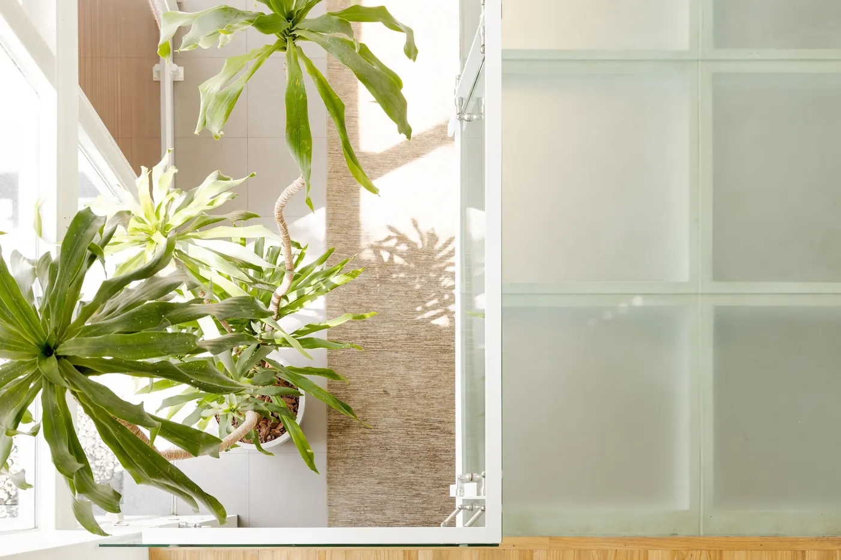
Façade closed by a white wall and gate, with trees on the sidewalk and a white metal volume behind Photo: Ricardo BassettiEntrance hall under a glass roof, with a pivoting wood door, rock garden and tropical plants Photo: Ricardo BassettiDouble-height living room with a gray L-shaped sofa, metal stairs with wood treads and a blue painting Photo: Ricardo BassettiLiving room with a suspended fireplace, glass roof and muxarabi lattice panels open to the indoor garden Photo: Ricardo BassettiClimbing wall in a nine-meter-high space, with suspended bicycles and a skylight in the steel structure Photo: Ricardo BassettiKitchen with a stainless steel countertop, black cabinets, white marble cladding and a brushed steel refrigerator Photo: Ricardo BassettiTranslucent glass walkway on the upper floor, with a glass balustrade and natural light from the roof Photo: Ricardo BassettiIndoor garden with tropical plants between frosted glass panels and the house's white steel structure Photo: Ricardo Bassetti
Plans and drawings
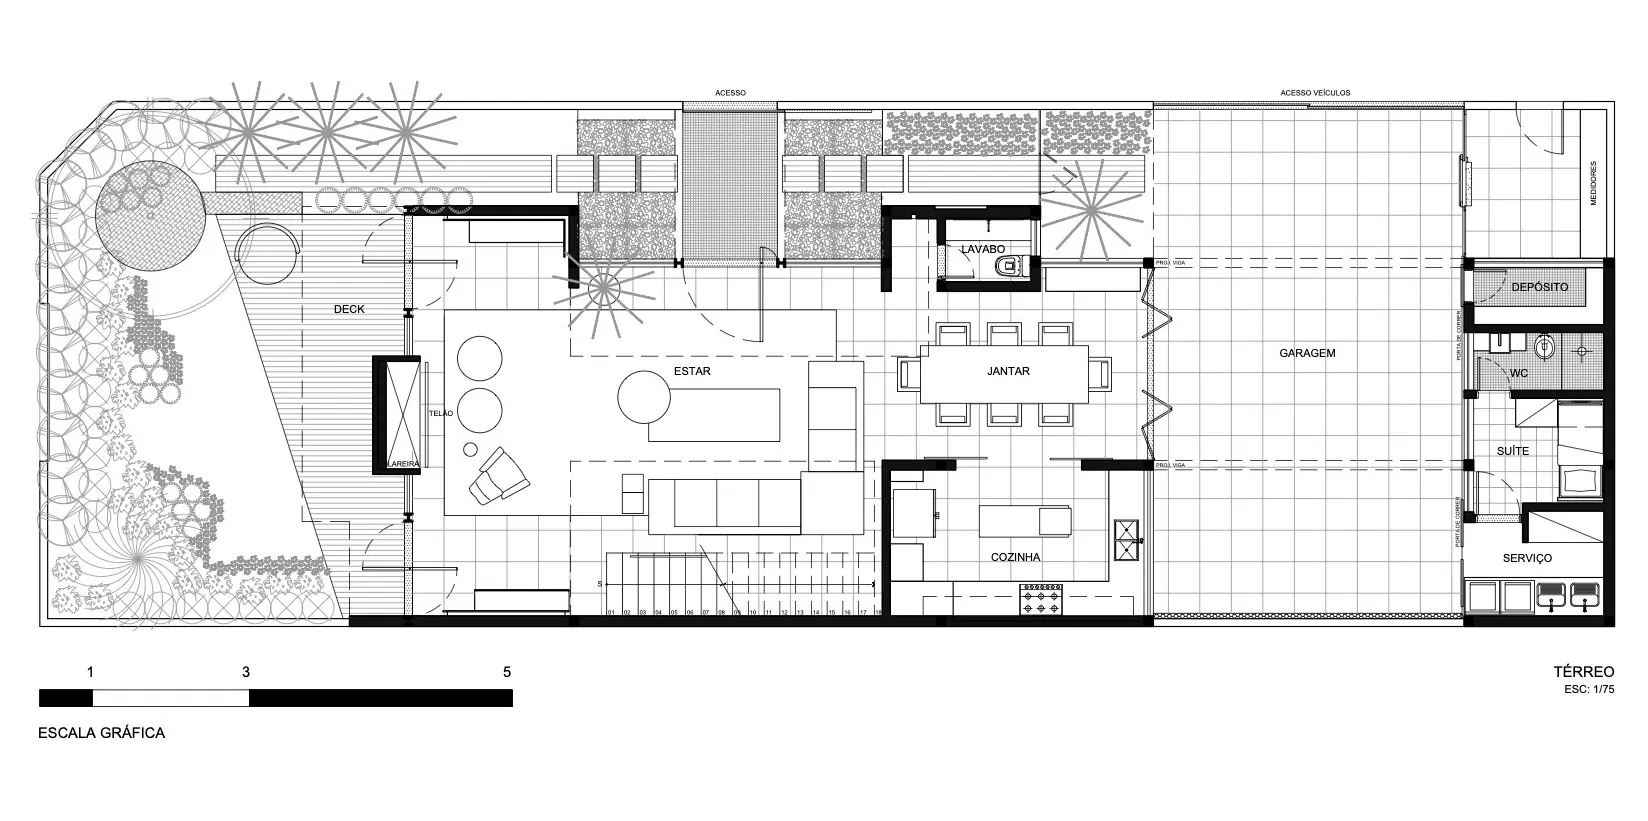
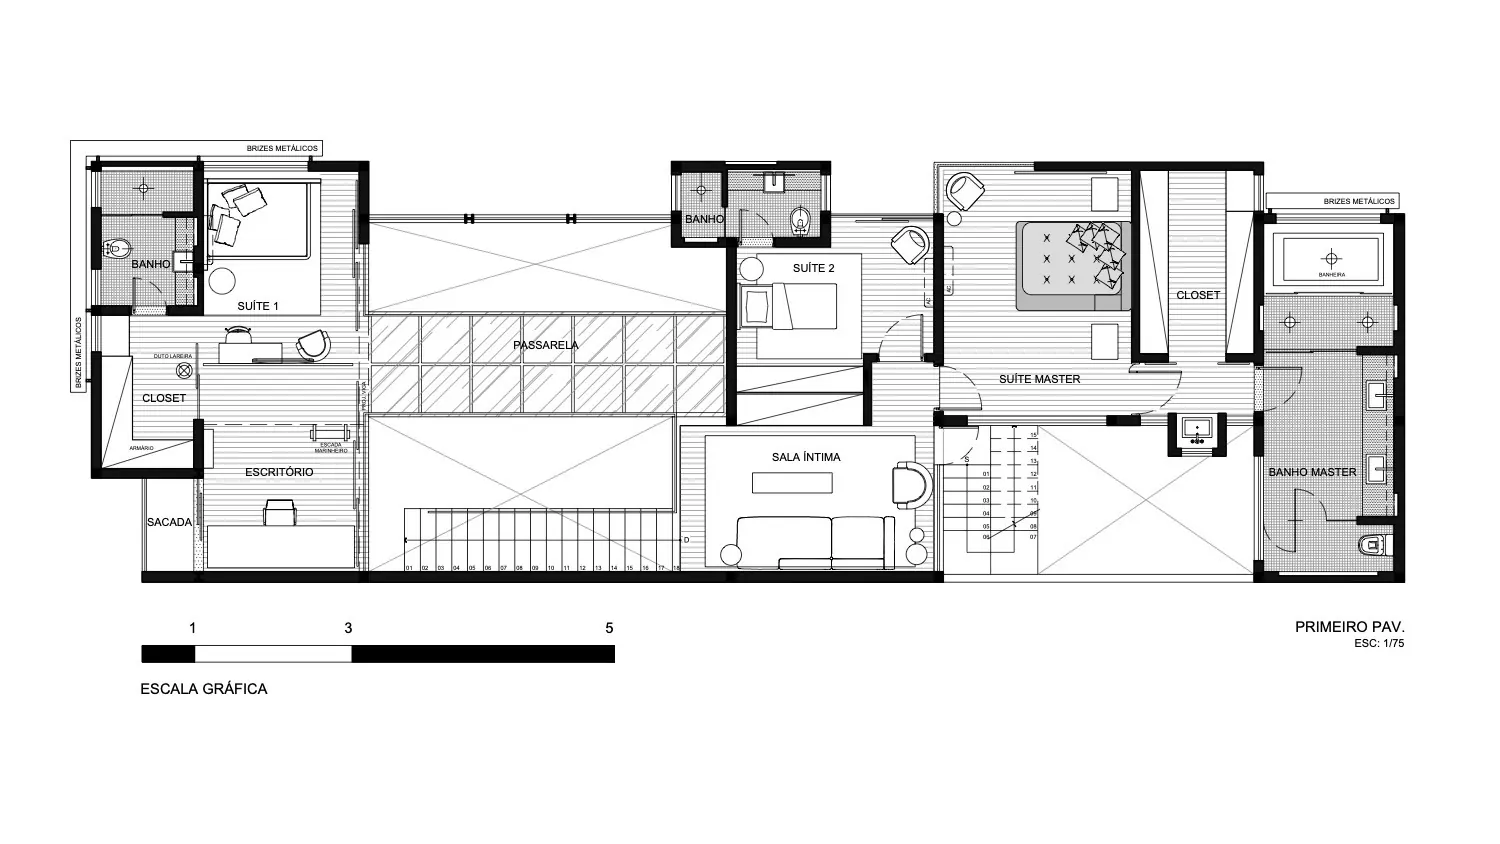
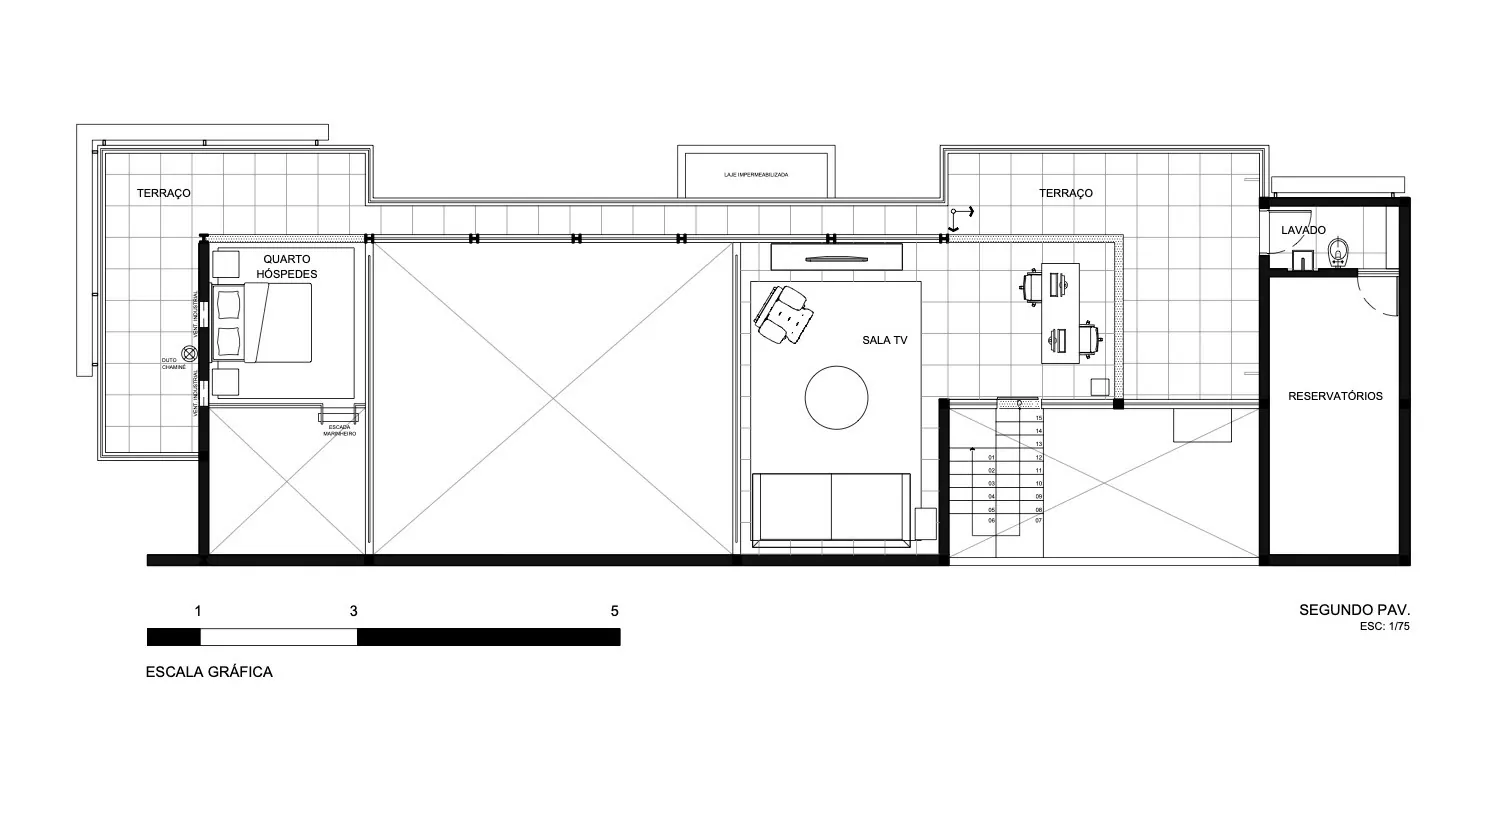
Ground floor plan Drawing: Consuelo Jorge ArquitetosFirst floor plan Drawing: Consuelo Jorge ArquitetosSecond floor plan Drawing: Consuelo Jorge Arquitetos
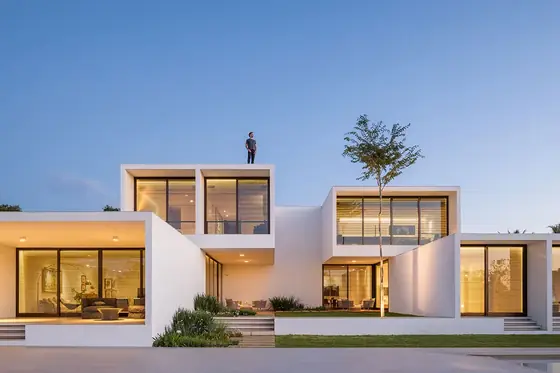 House of Squares BLOCO Arquitetos · Brasília, Brazil · 2018
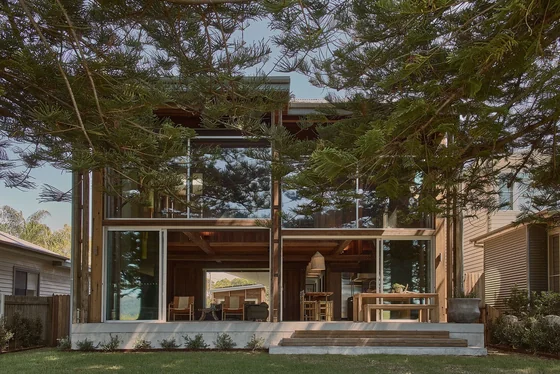 Patonga Beach House Casey Brown Architecture · Patonga, Australia · 2024
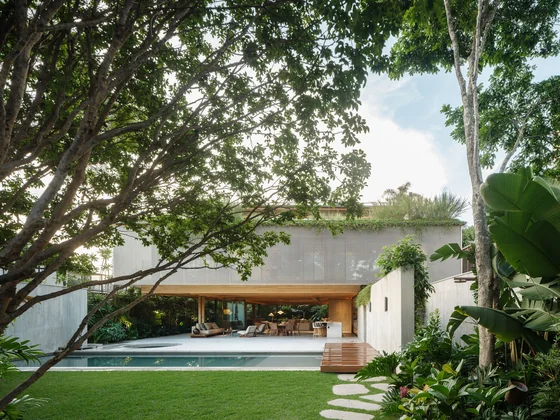 JGB House Bernardes Arquitetura · São Paulo, Brazil · 2026
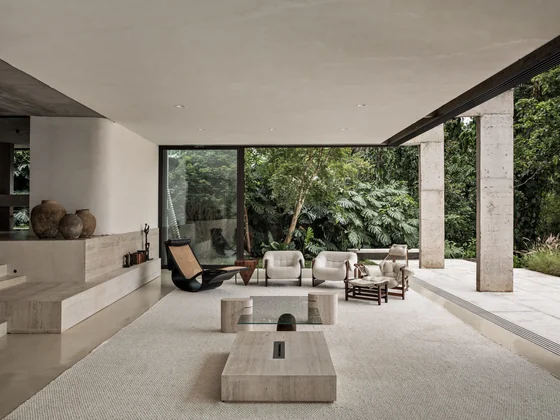 Peach Tree House Estudio Sala · São Paulo, Brazil · 2025
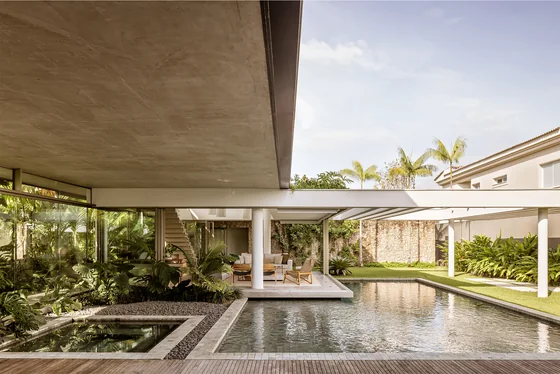 Acapulco House FGMF · Guarujá, Brazil · 2021
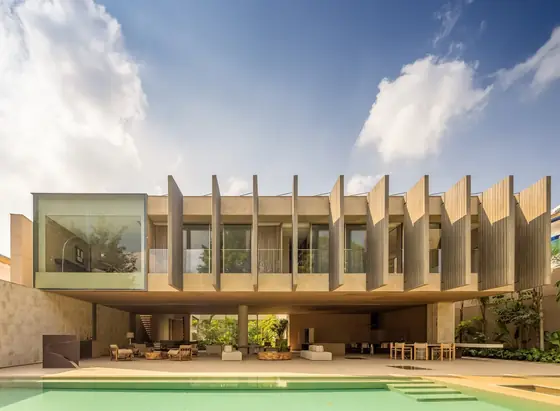 Pacaembu House Studio Arthur Casas · São Paulo, Brazil · 2023