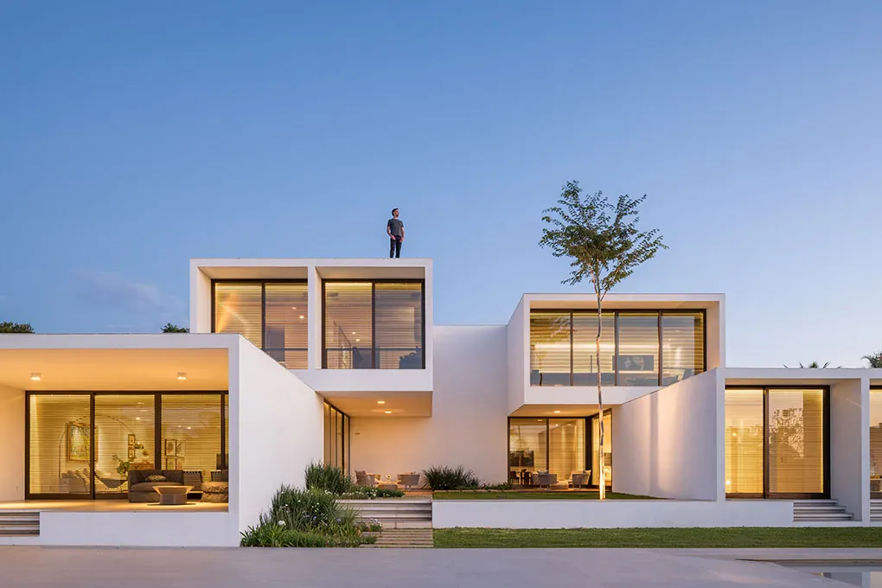
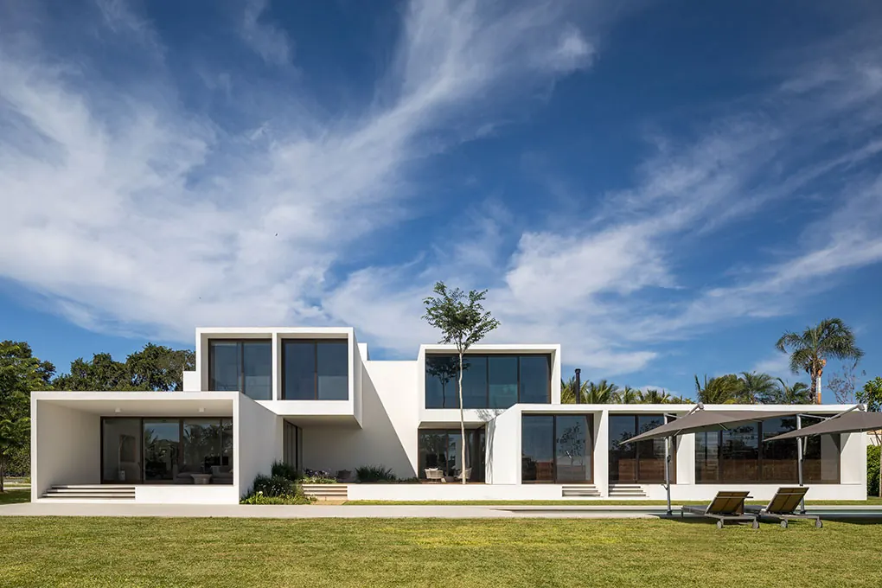
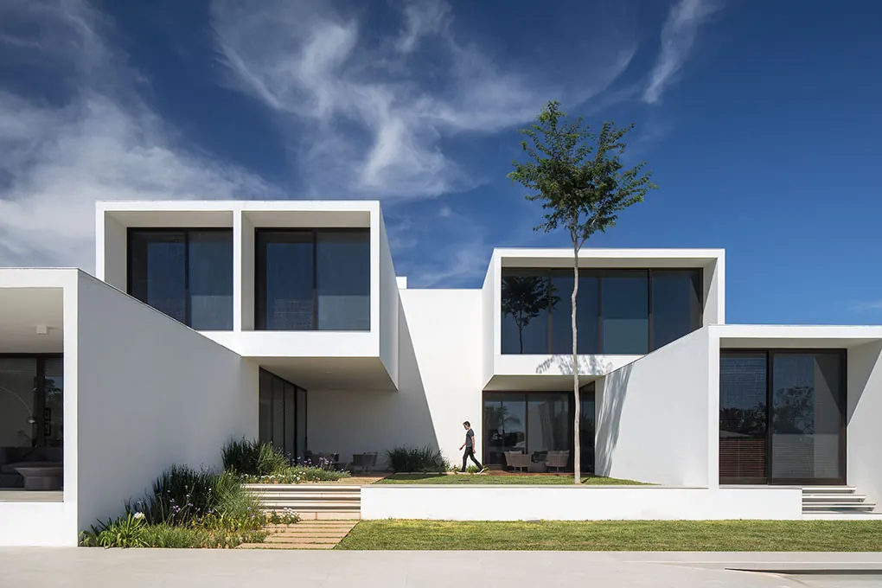
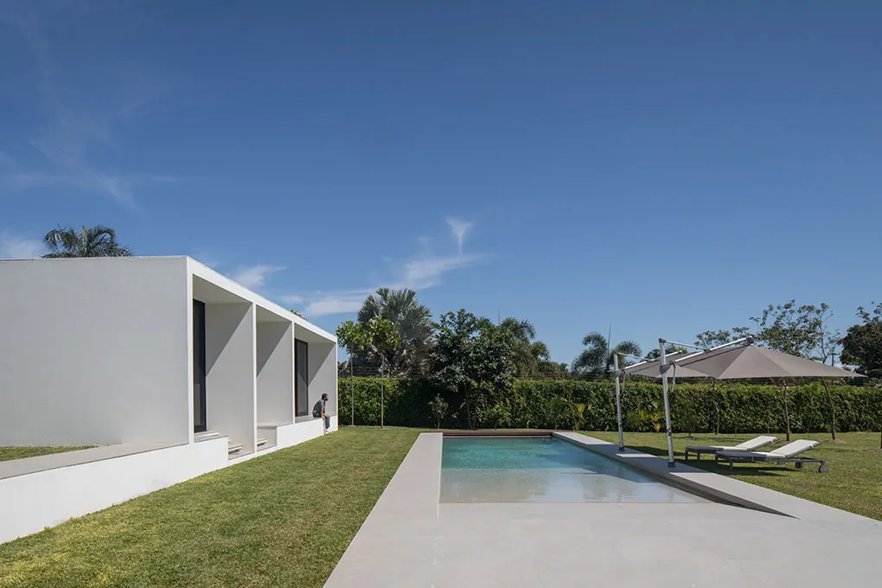
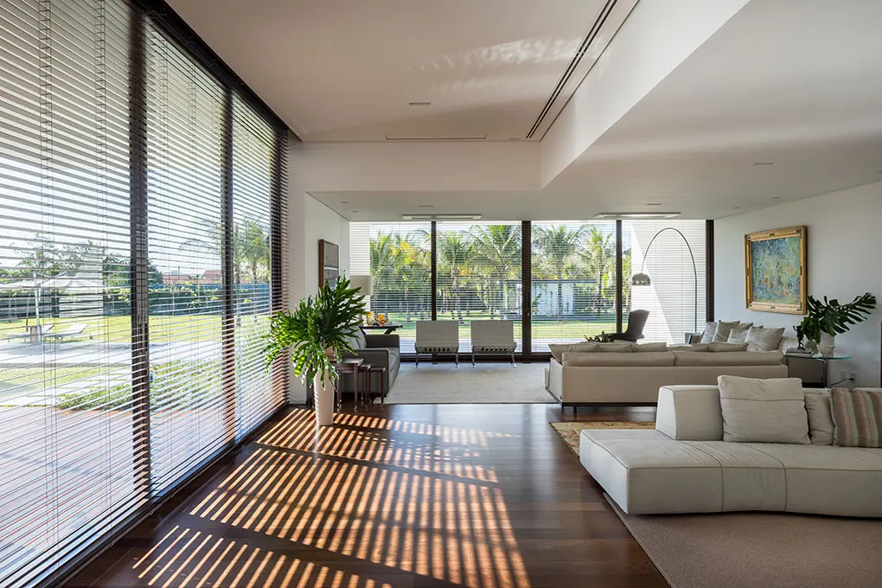
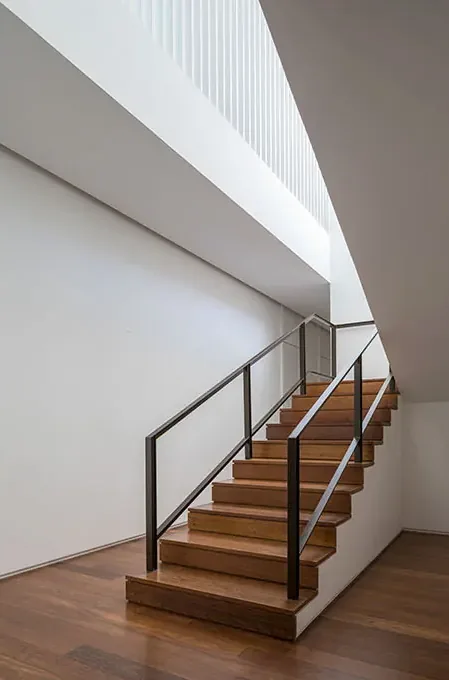
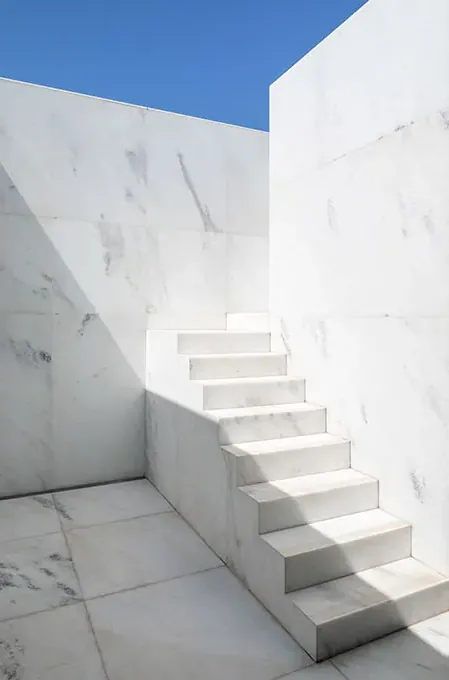
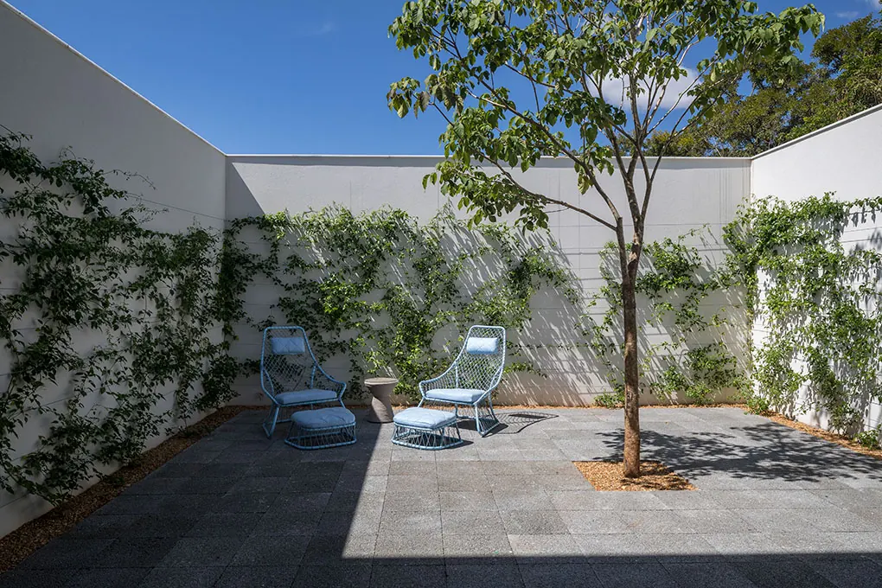
White façade at dusk with projecting glass volumes on the upper floor and lit rooms on the ground floor Photo: Haruo MikamiTwo-storey white house of interlocking volumes, with a wide lawn, sun loungers and a pergola at the side Photo: Haruo MikamiCantilevered white volumes with black window frames, low garden and a tree growing through the void between them Photo: Haruo MikamiLong pale-edged pool on the lawn, beside a white volume with vertical openings Photo: Haruo MikamiLiving room with a wood floor, pale sofas, blinds filtering the sun and glass walls onto the garden Photo: Haruo MikamiWood stairs with a metal balustrade in a white double-height space lit from above Photo: Haruo MikamiCourtyard enclosed by white marble walls, with stairs in the same marble cut against the sky Photo: Haruo MikamiInner courtyard with a tree, dark stone floor, climbing plants on the white walls and two blue armchairs Photo: Haruo Mikami
Plans and drawings
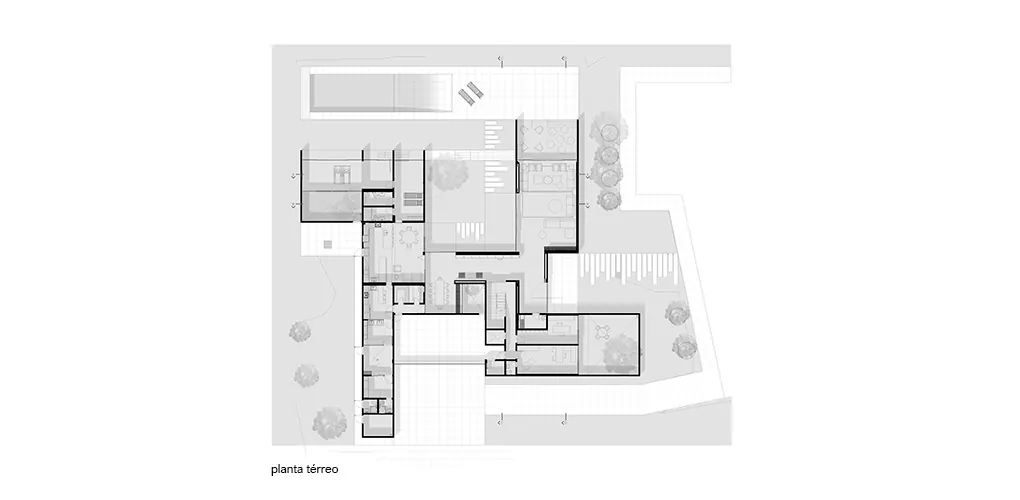
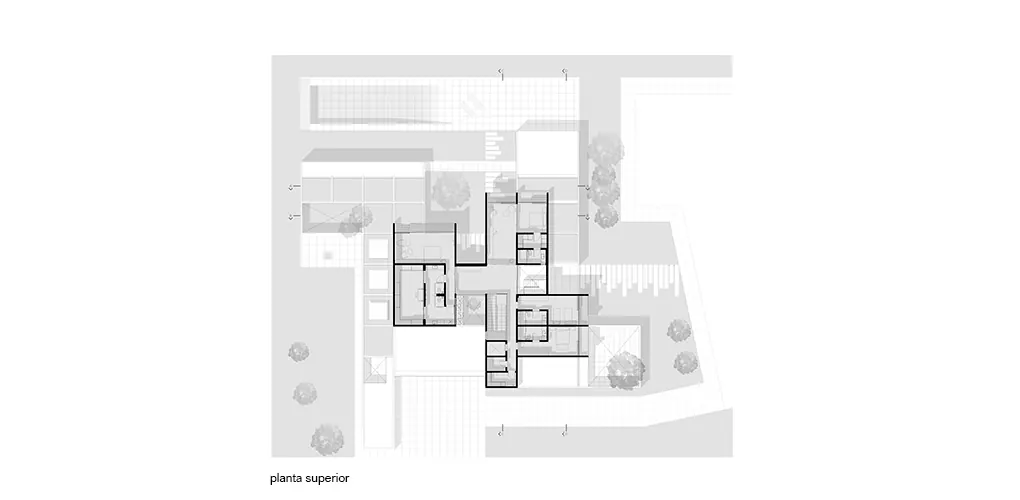
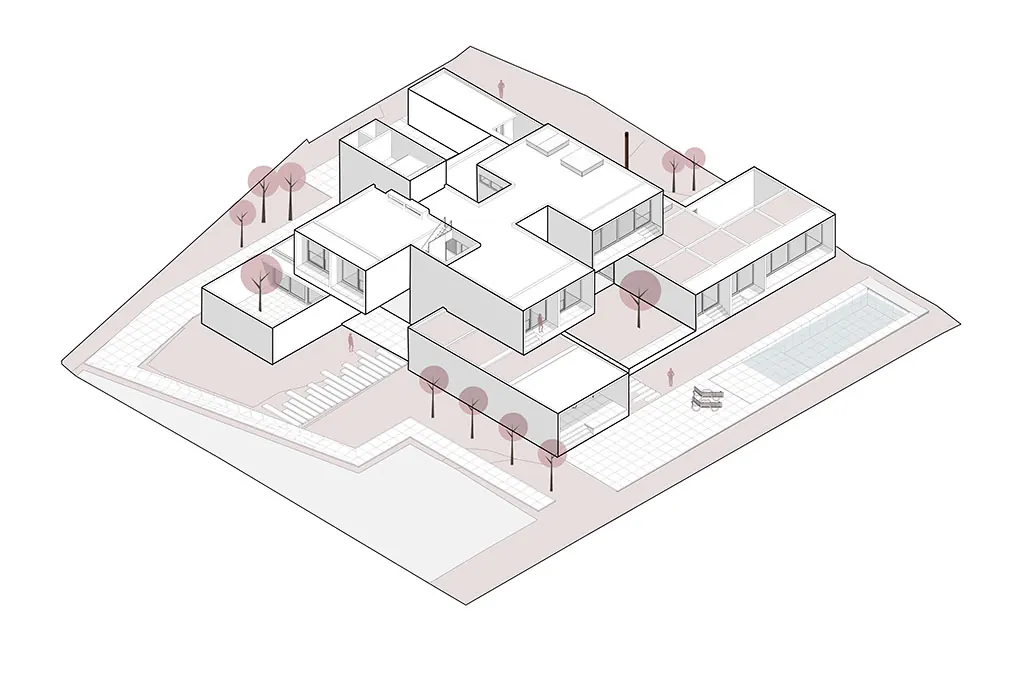
Ground floor plan Drawing: BLOCO ArquitetosFirst floor plan Drawing: BLOCO ArquitetosAxonometric Drawing: BLOCO Arquitetos
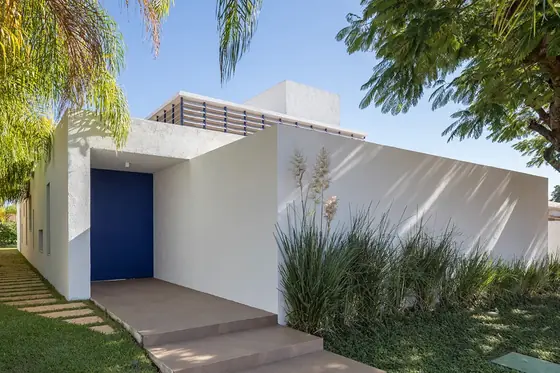 Lanternim House BLOCO Arquitetos · Brasília, Brazil · 2018
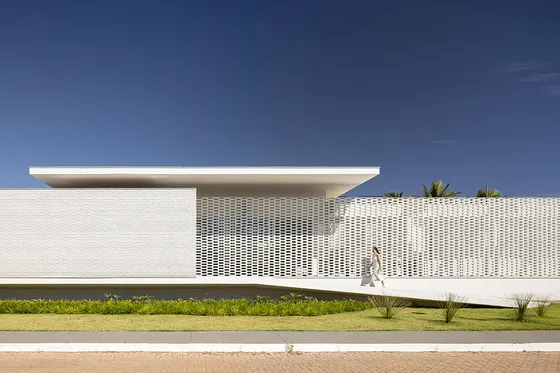 White Brick House BLOCO Arquitetos · Brasília, Brazil · 2023
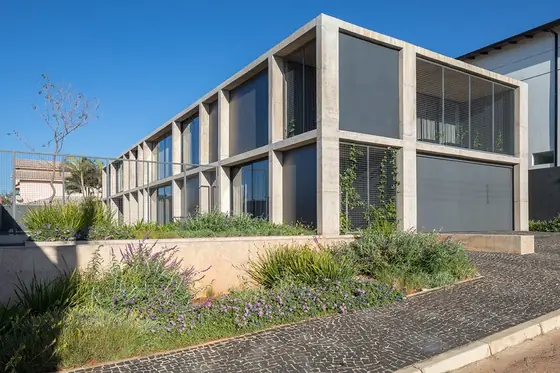 Axes House BLOCO Arquitetos · Brasília, Brazil · 2017
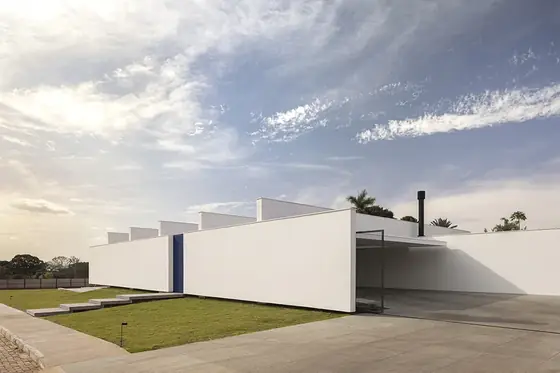 Gallery House BLOCO Arquitetos · Brasília, Brazil · 2022
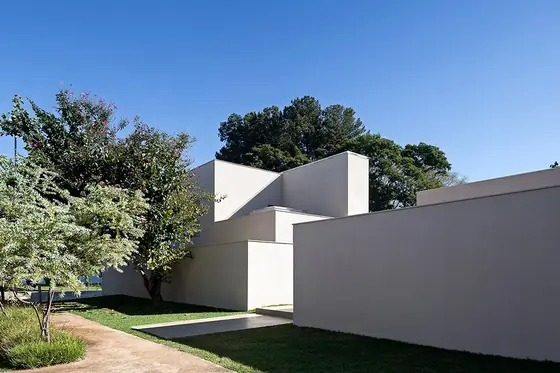 Paineira House BLOCO Arquitetos · Brasília, Brazil · 2015
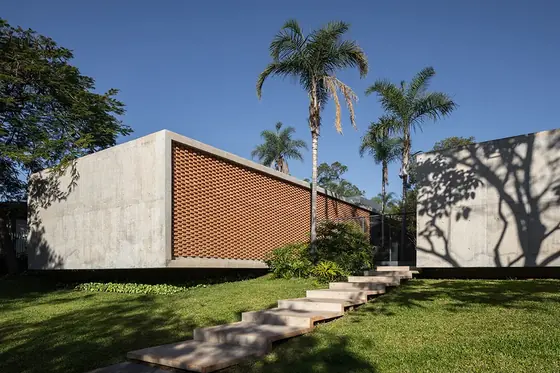 Colina House BLOCO Arquitetos · Brasília, Brazil · 2020