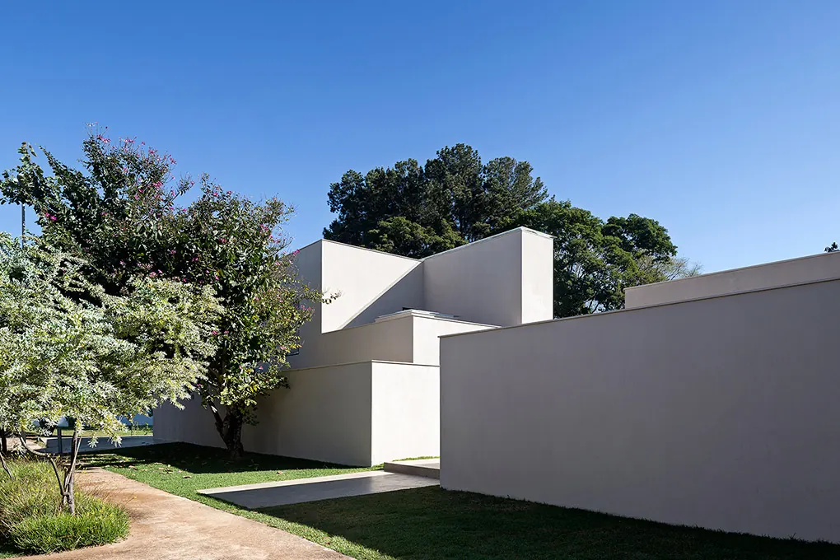
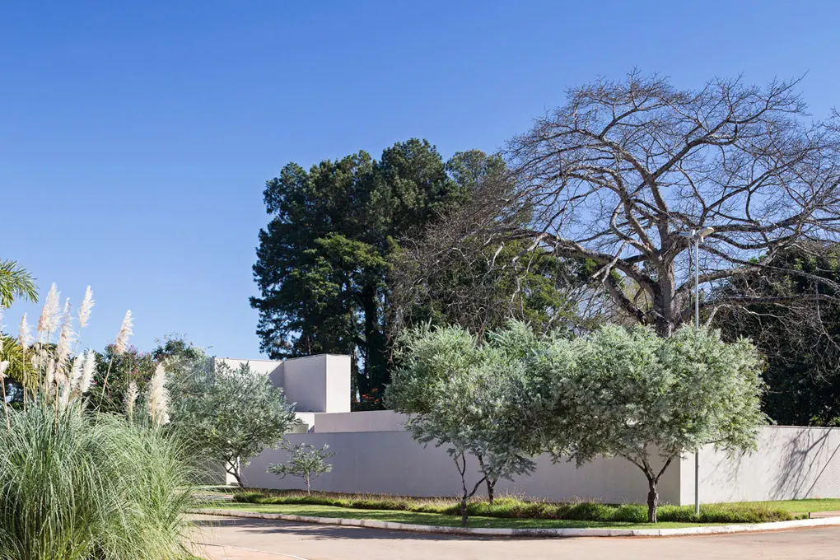
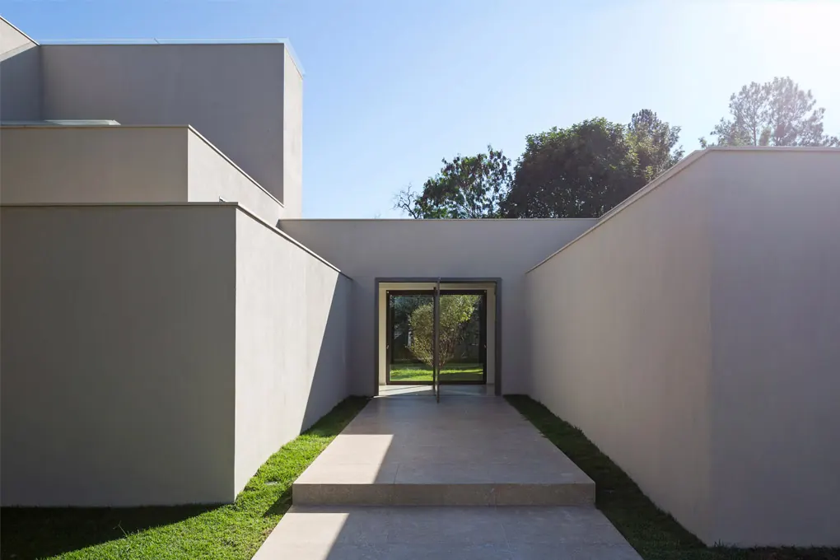
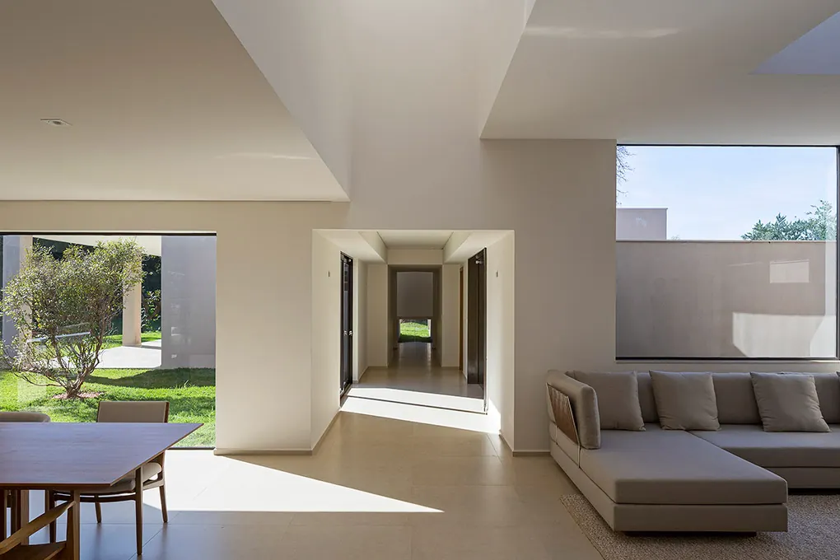
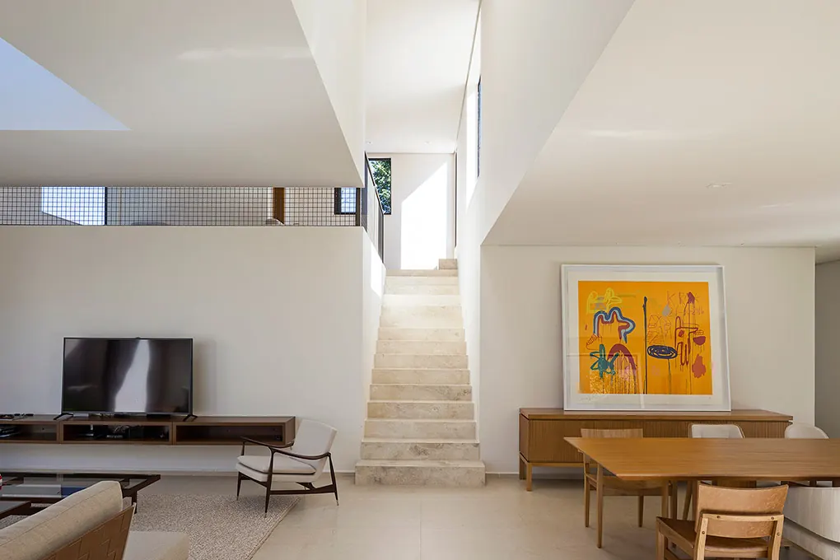
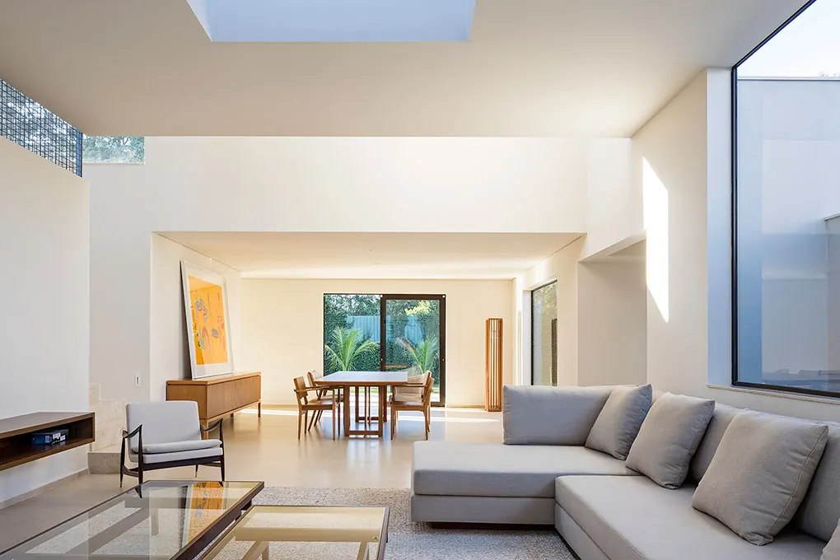
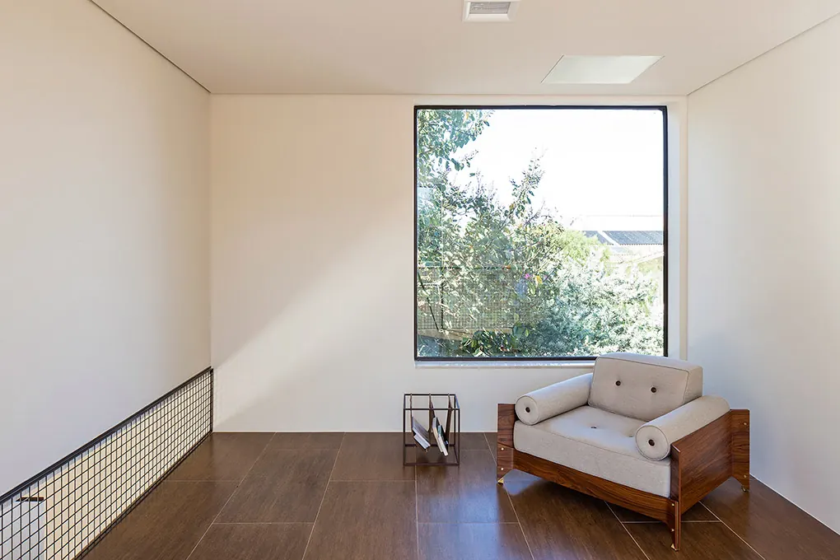
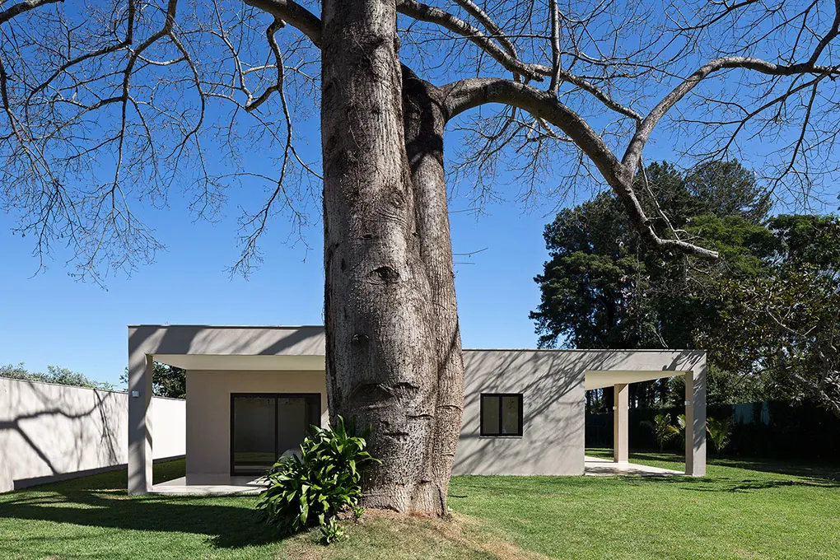
Stepped white volumes behind a long wall, with lawn, trees and a packed-earth path Photo: Haruo MikamiLow pale plaster wall along the street, with ornamental grasses, olive trees and the paineira tree behind Photo: Haruo MikamiEntrance through a corridor of pale walls with a concrete path between strips of grass up to the glass door Photo: Haruo MikamiLiving and dining room with a pale stone floor, beige sofa, wood table and windows open to the garden Photo: Haruo MikamiLiving room with pale stone stairs along the wall, wood sideboard, yellow painting and double-height ceiling Photo: Haruo MikamiLiving room with a skylight, beige L-shaped sofa, wood armchair and dining room behind open to the garden Photo: Haruo MikamiFamily room on the upper floor with a wood floor, square window onto the trees and wood armchair Photo: Haruo MikamiSingle-storey rear façade with a covered veranda under the broad trunk of the century-old paineira tree on the lawn Photo: Haruo Mikami
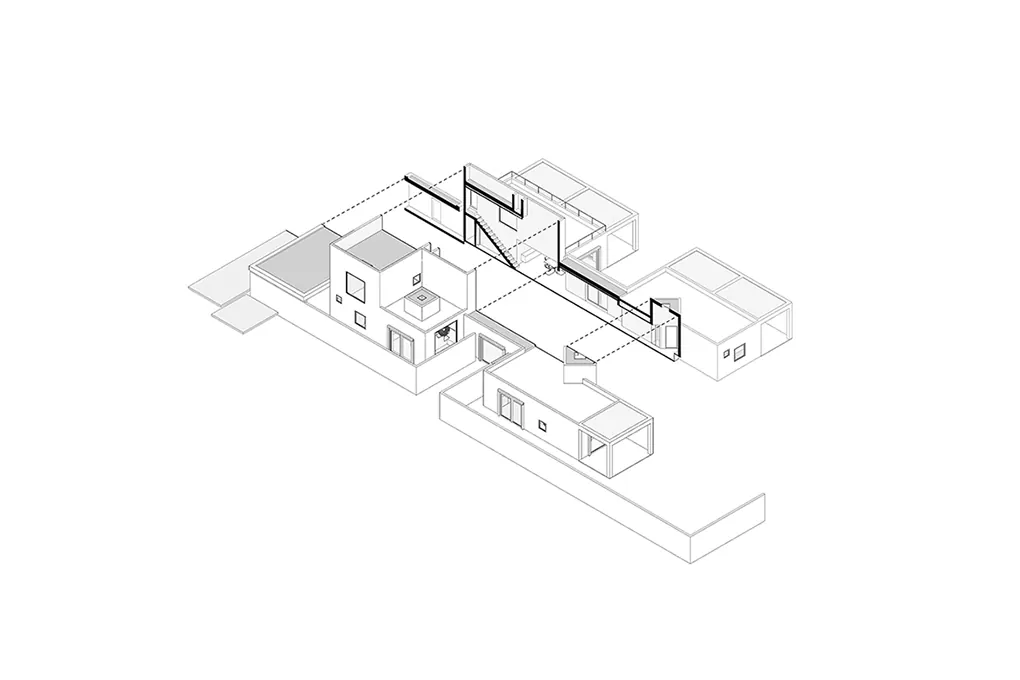
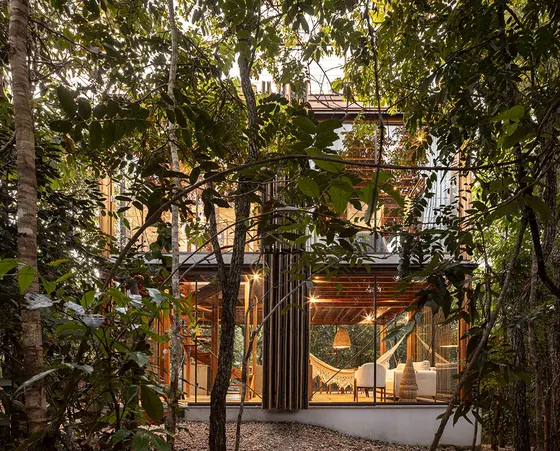 Tamboril House BLOCO Arquitetos · Chapada dos Veadeiros, Brazil · 2026
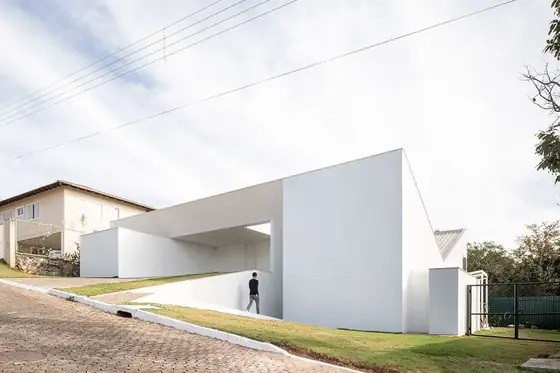 Cora House BLOCO Arquitetos · Brasília, Brazil · 2018
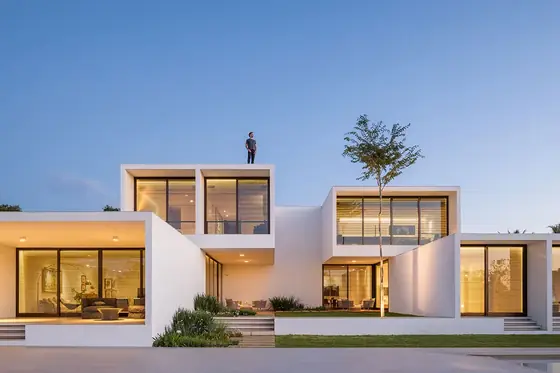 House of Squares BLOCO Arquitetos · Brasília, Brazil · 2018
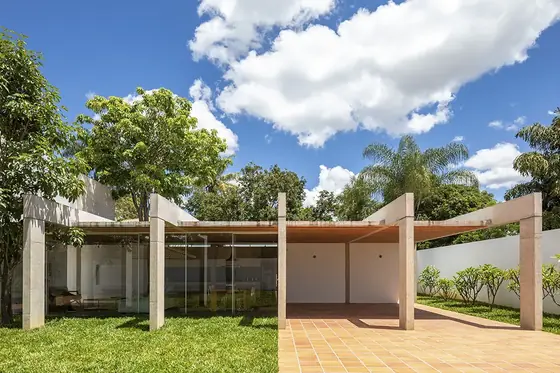 Porticos House BLOCO Arquitetos · Brasília, Brazil · 2019
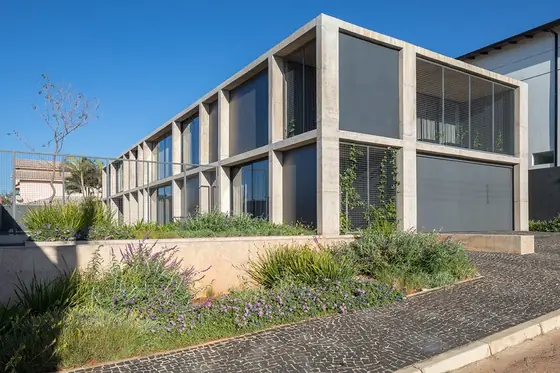 Axes House BLOCO Arquitetos · Brasília, Brazil · 2017
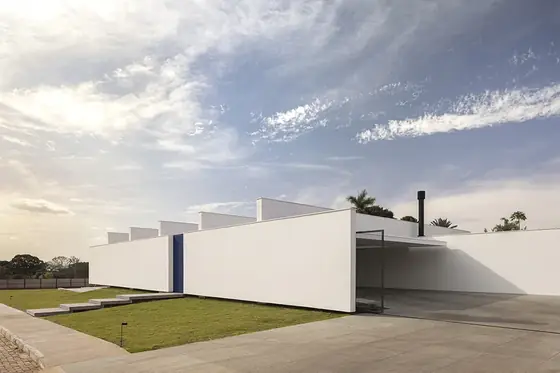 Gallery House BLOCO Arquitetos · Brasília, Brazil · 2022