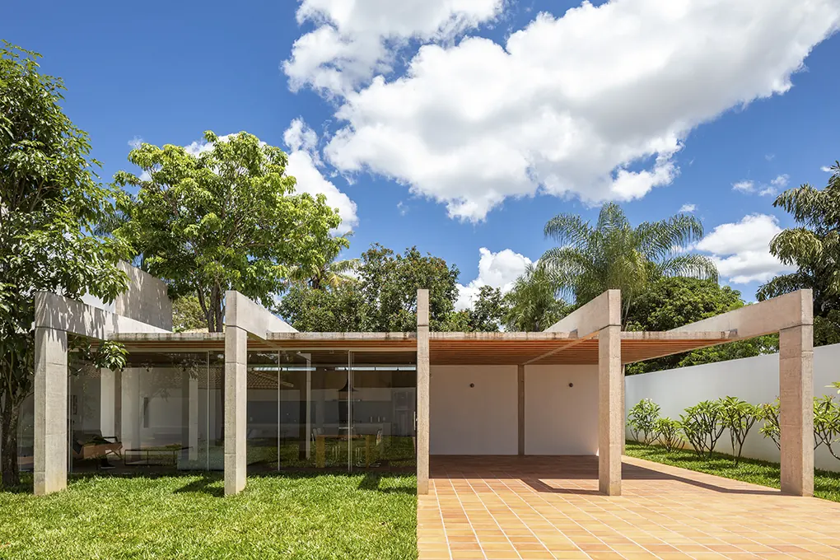
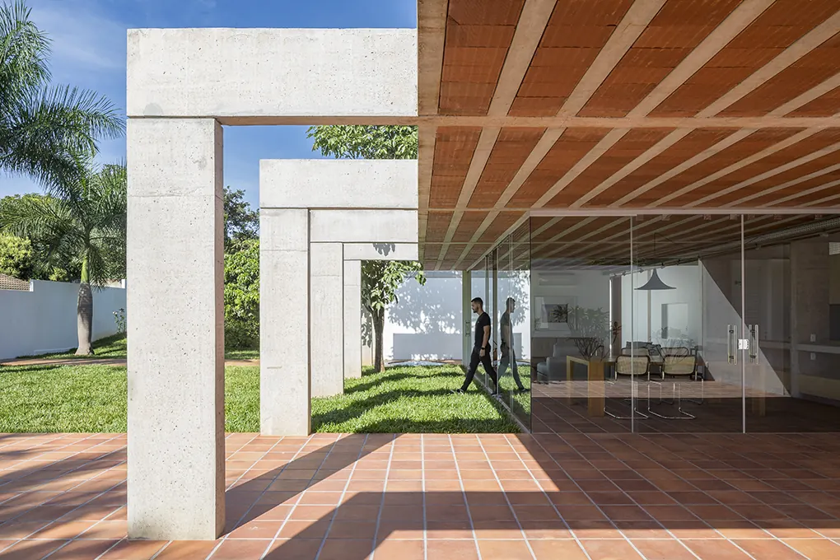
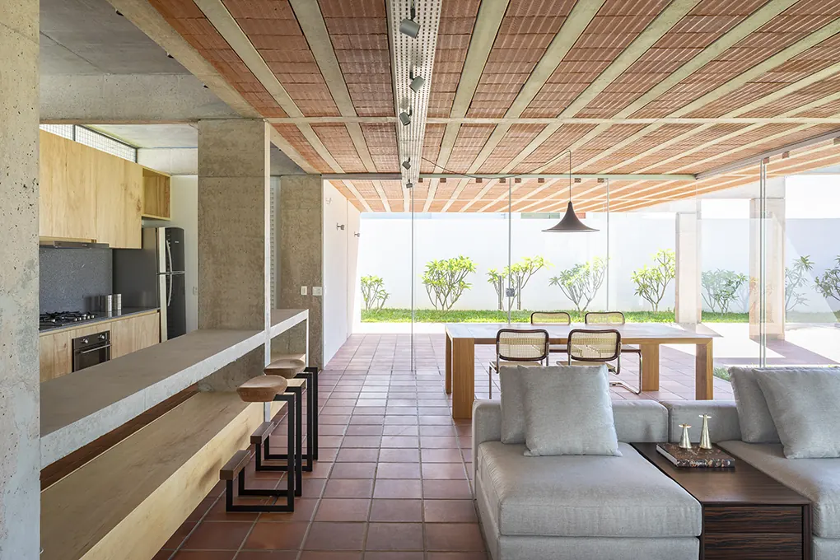
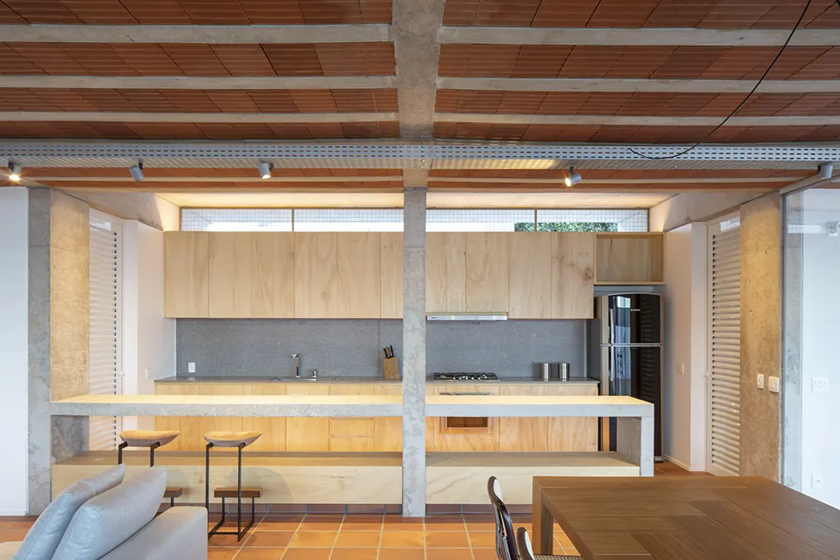
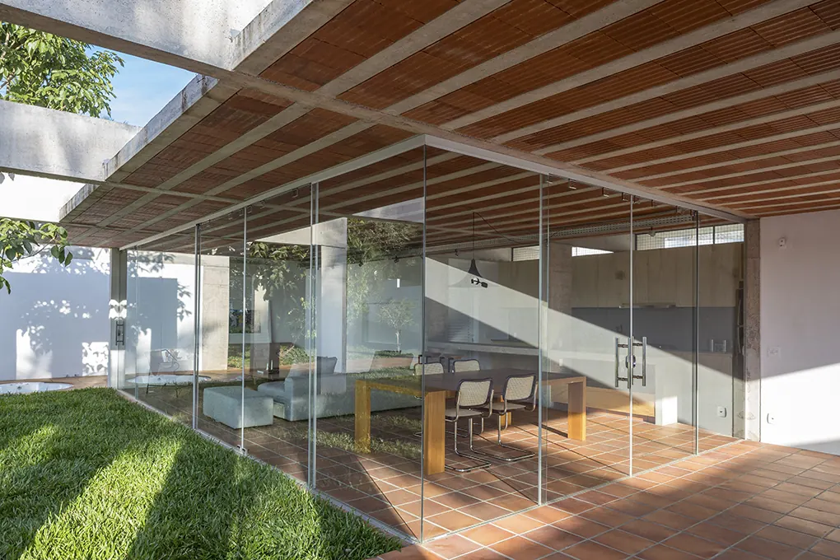
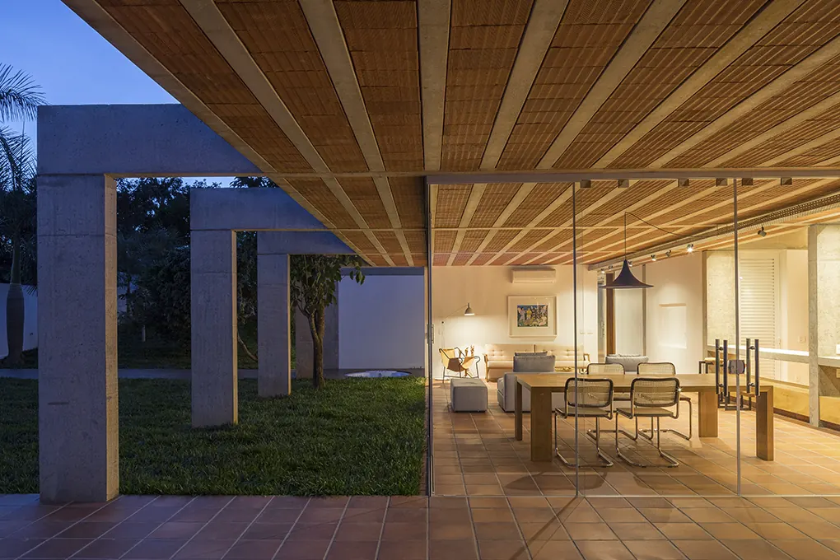
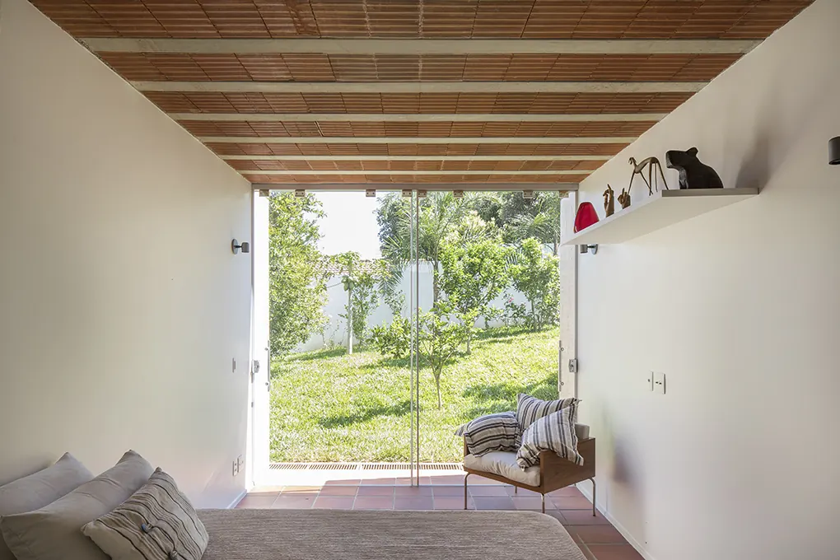
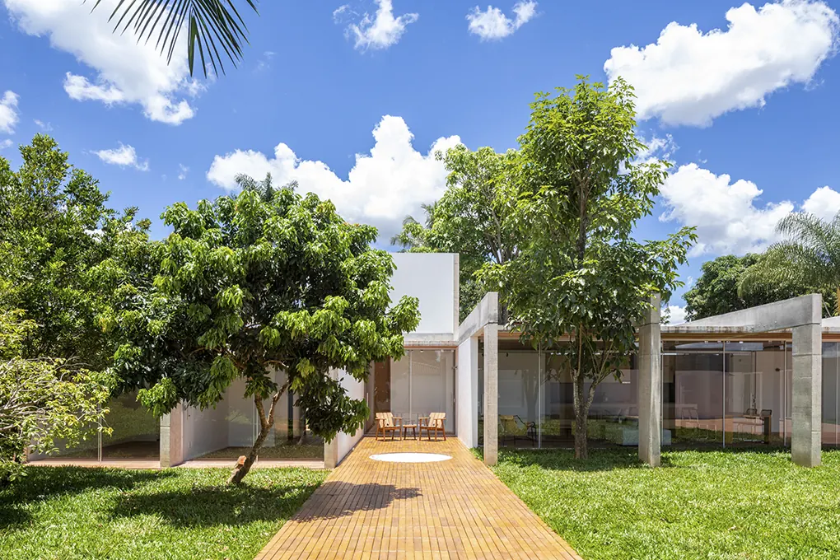
Single-storey façade with a sequence of exposed concrete frames, glass walls and lawn in front Photo: Haruo MikamiVeranda covered by an exposed brick slab between concrete beams, ceramic floor and frames open to the garden Photo: Haruo MikamiOpen-plan living room and kitchen under an exposed brick slab, wood countertop, ceramic floor and view of the garden Photo: Haruo MikamiKitchen with pale wood joinery, a continuous countertop and exposed concrete column under a brick slab Photo: Haruo MikamiGlazed dining room seen from the garden, with an exposed brick slab and concrete frames around it Photo: Haruo MikamiVeranda lit at night, with concrete frames, brick slab and dining room open to the lawn Photo: Haruo MikamiBedroom with a floor-to-ceiling glass wall facing the garden and an exposed brick slab Photo: Haruo MikamiBack garden with a wood deck, round hot tub, fruit trees and the single-storey house behind Photo: Haruo Mikami
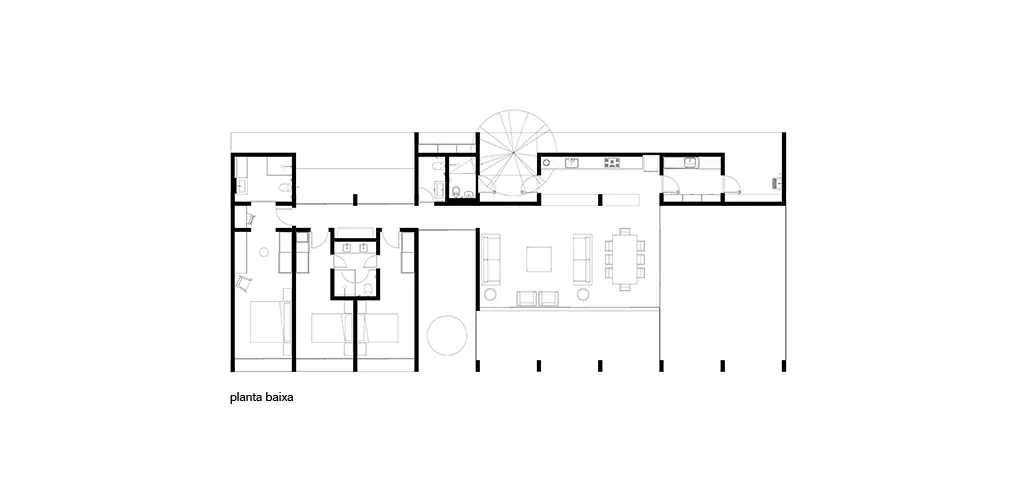
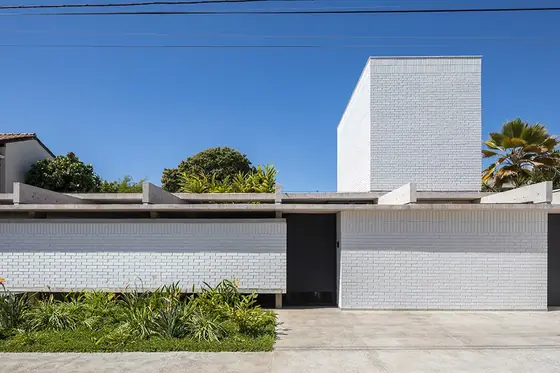 Naves House BLOCO Arquitetos · Brasília, Brazil · 2022
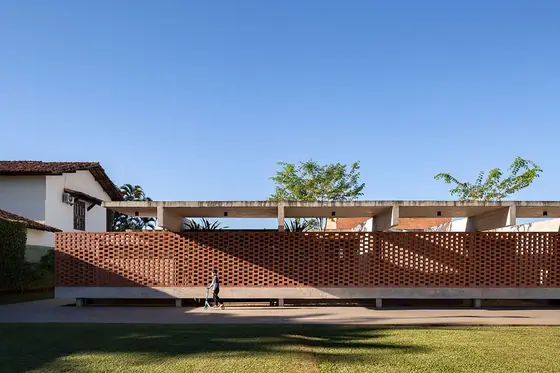 Lima House BLOCO Arquitetos · Brasília, Brazil · 2018
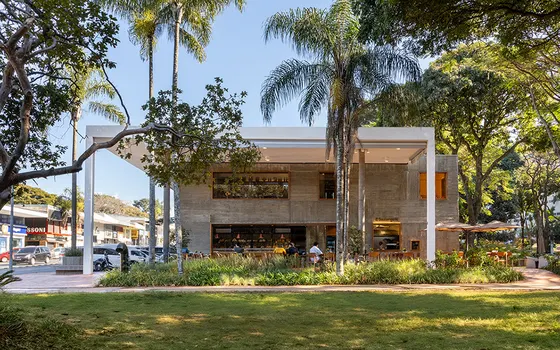 La Boulangerie 306 Sul BLOCO Arquitetos · Brasília, Brazil · 2024
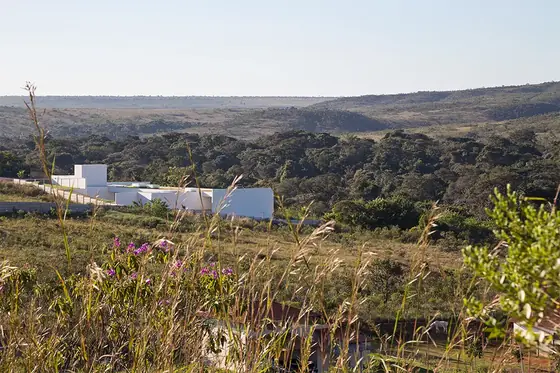 Torreão House BLOCO Arquitetos · Brasília, Brazil · 2014
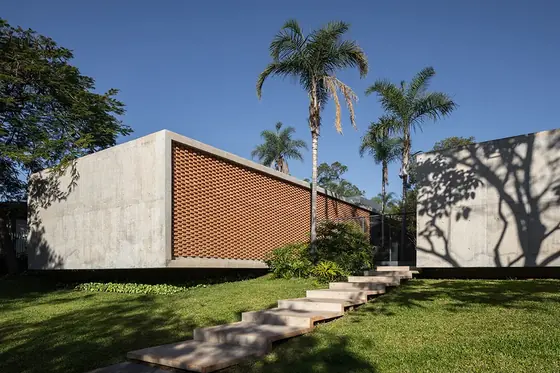 Colina House BLOCO Arquitetos · Brasília, Brazil · 2020
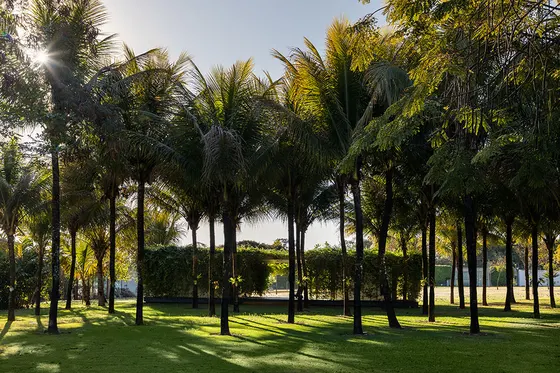 Squares Pavilion BLOCO Arquitetos · Brasília, Brazil · 2020