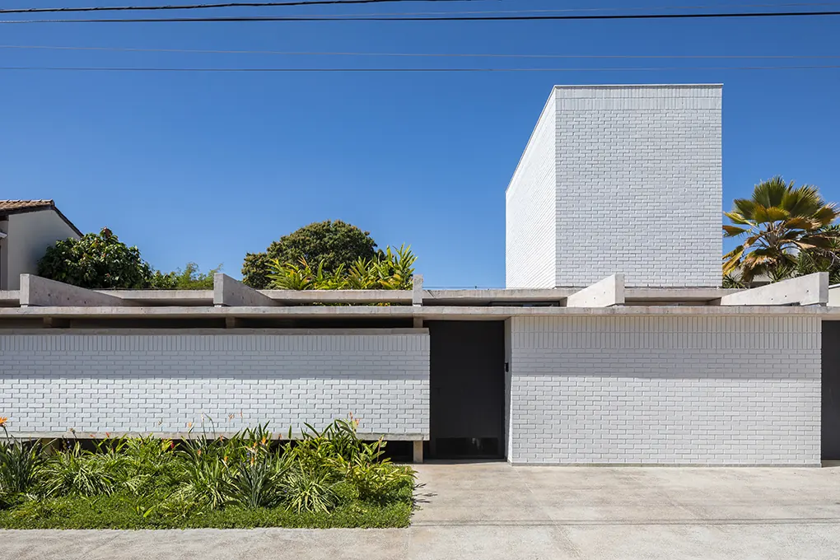
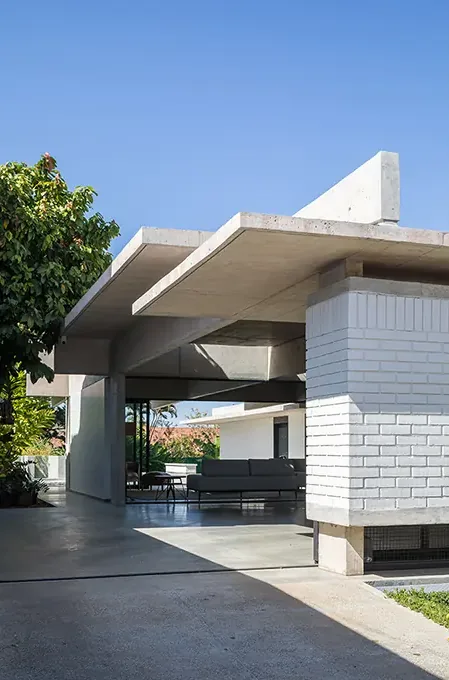
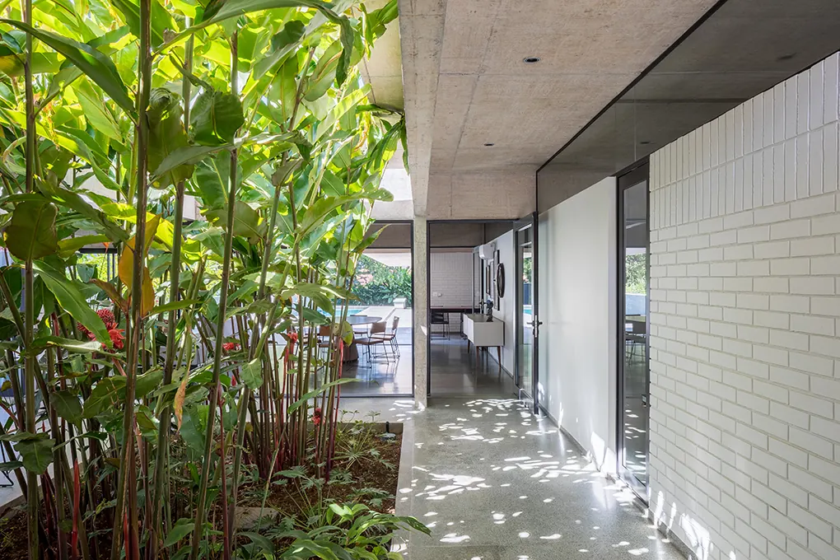
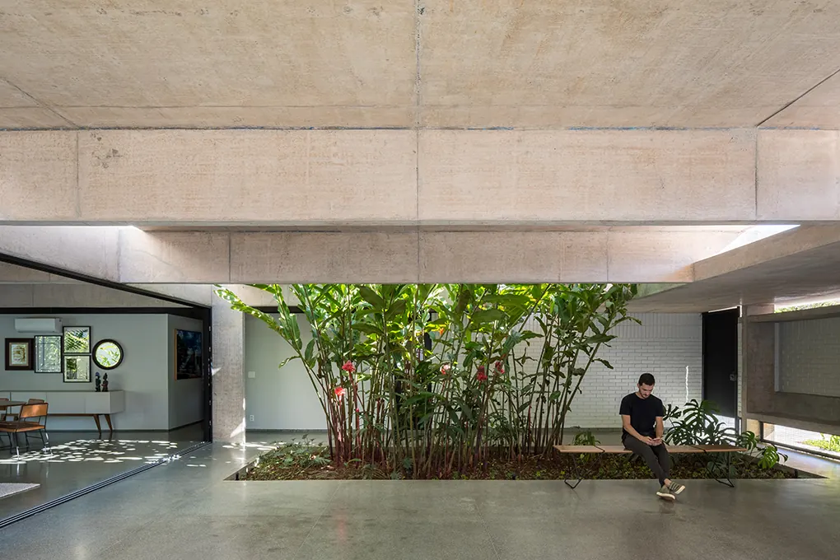
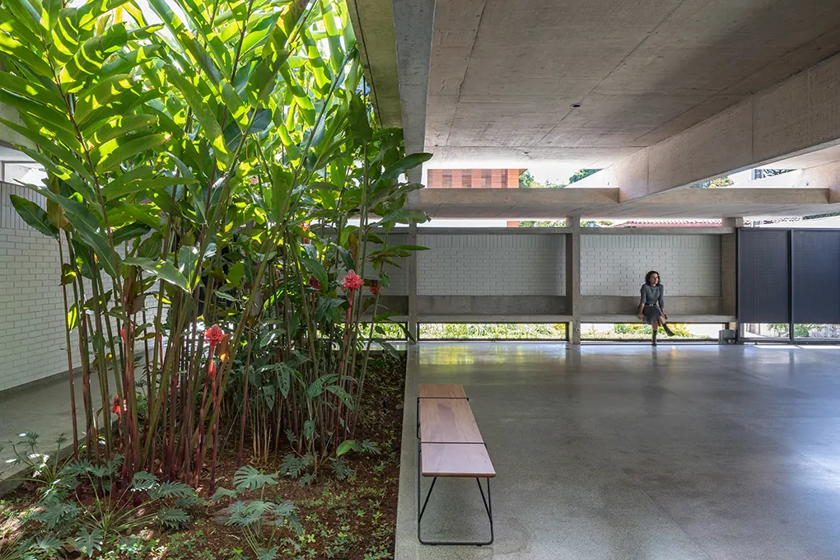
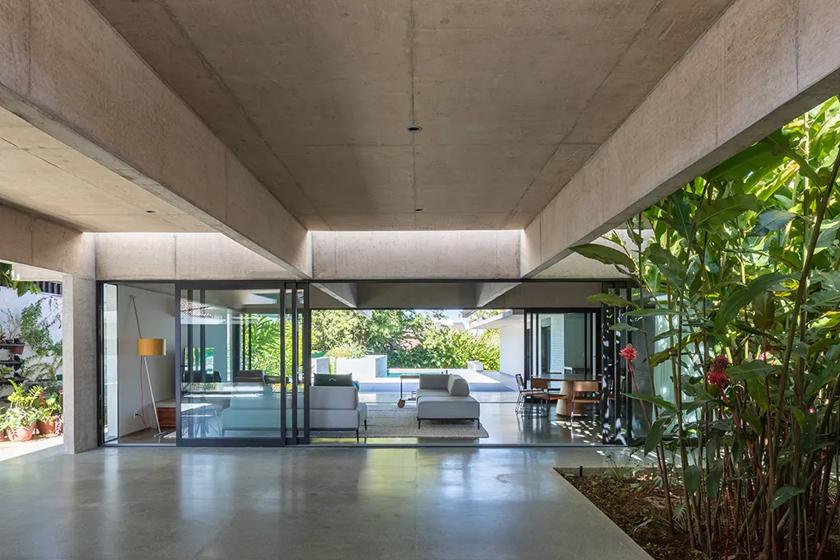
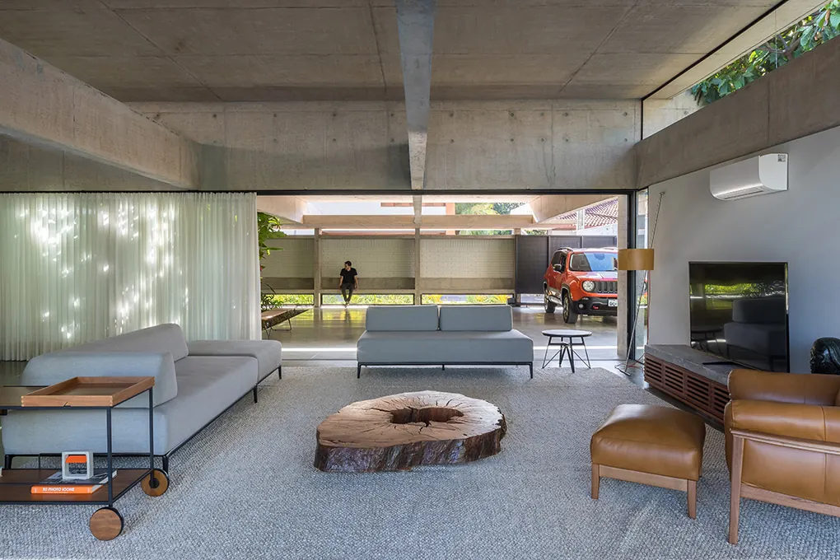
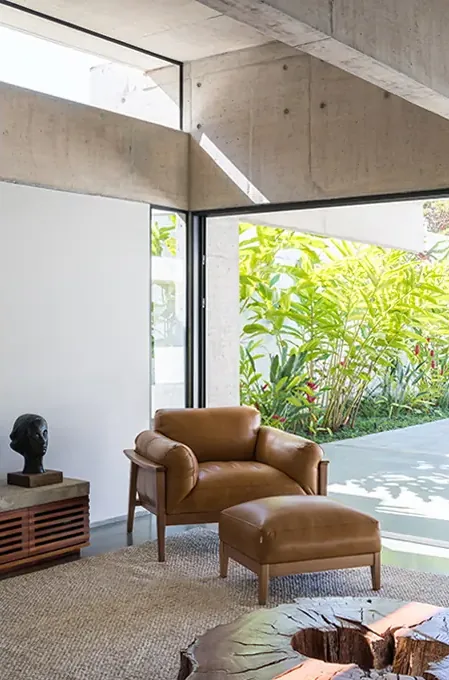
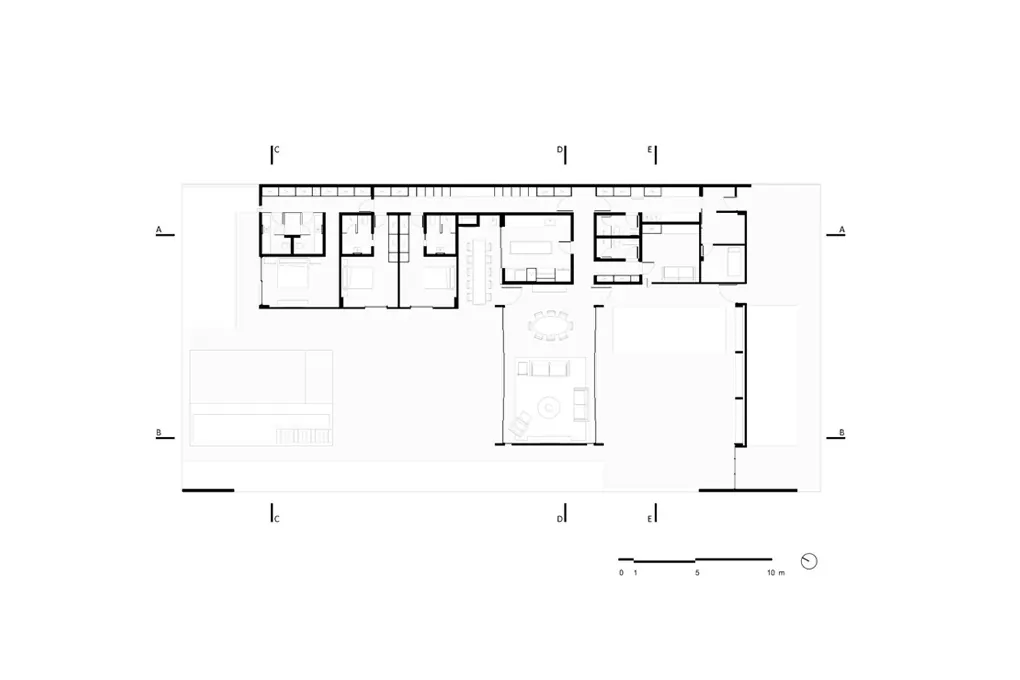
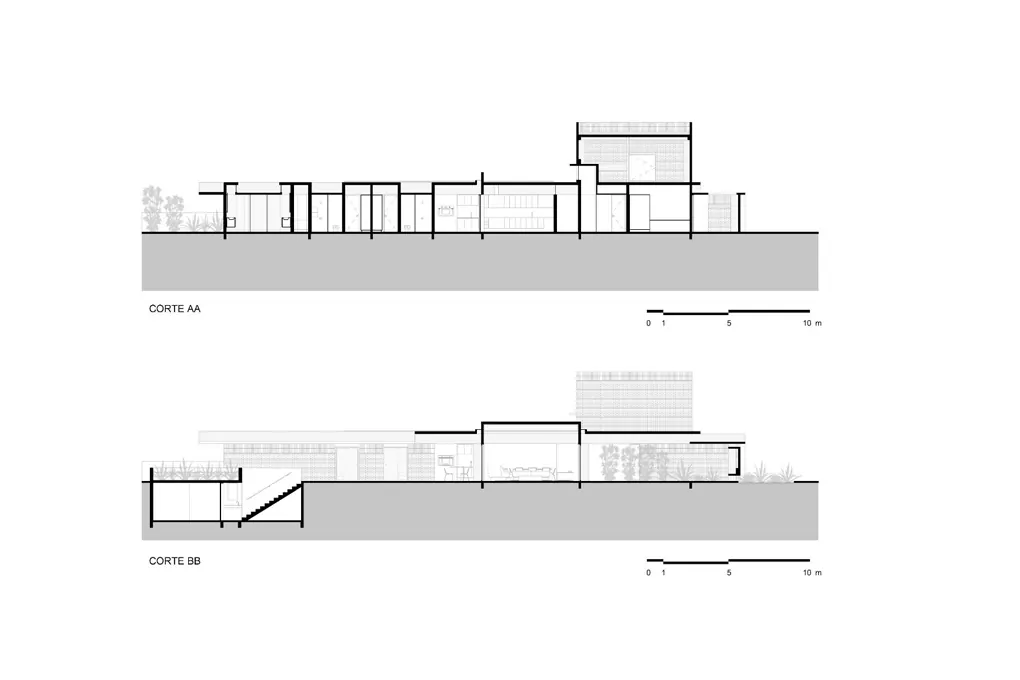
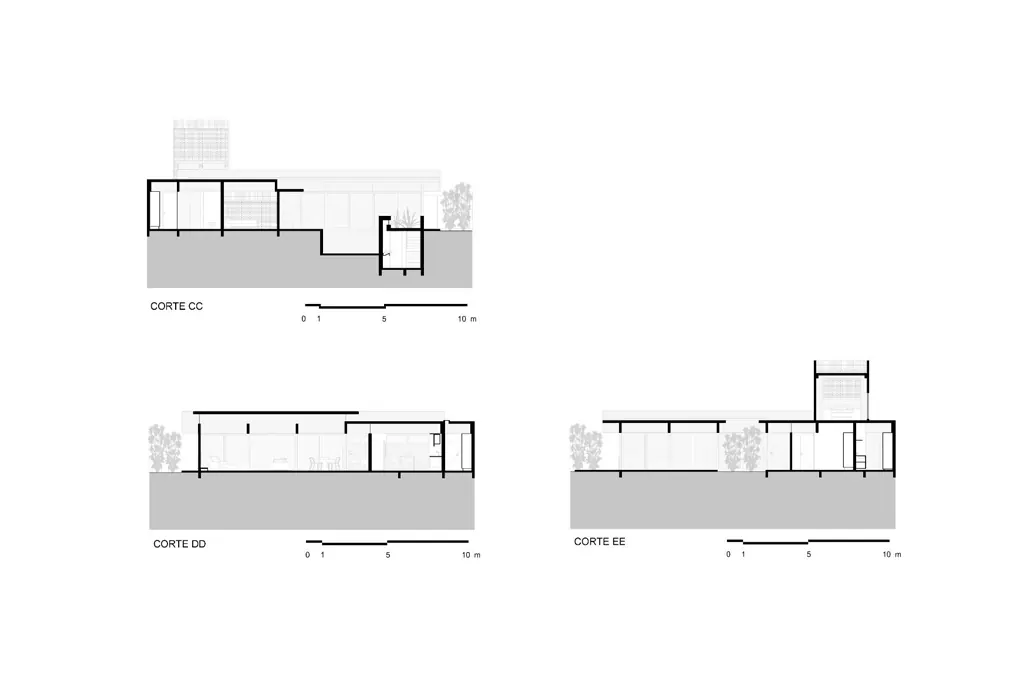
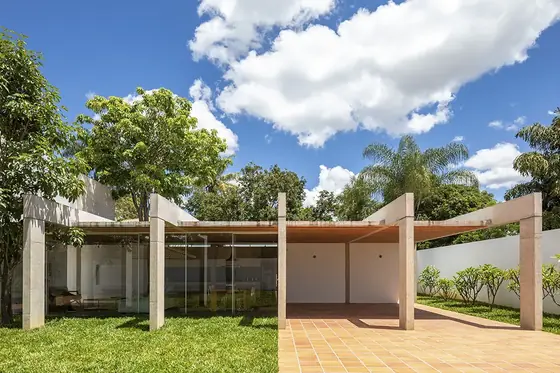
Low façade of white-painted bricks with a white tower behind and tropical garden on the sidewalk Photo: Haruo MikamiEntrance sheltered by a cantilevered concrete slab over a white brick volume and concrete floor Photo: Haruo MikamiVeranda under an exposed concrete slab beside a garden of heliconias and a white brick wall Photo: Haruo MikamiLarge span under a concrete slab with an indoor garden of heliconias, a wood bench and cement floor Photo: Haruo MikamiIndoor garden of heliconias under an opening in the concrete slab, with a wood bench and continuous gray floor Photo: Haruo MikamiOpen span under exposed concrete beams with glazing open to the living room and the garden Photo: Haruo MikamiLiving room with a tree-trunk table, caramel leather armchairs, gray sofa and concrete slab Photo: Haruo MikamiReading corner with a leather armchair and ottoman, exposed concrete slab and a window open to the garden Photo: Haruo Mikami
 Porticos House BLOCO Arquitetos · Brasília, Brazil · 2019
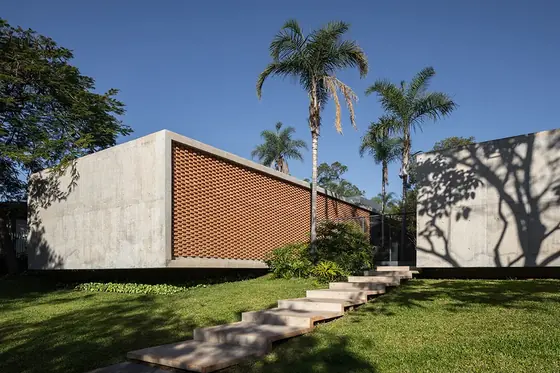 Colina House BLOCO Arquitetos · Brasília, Brazil · 2020
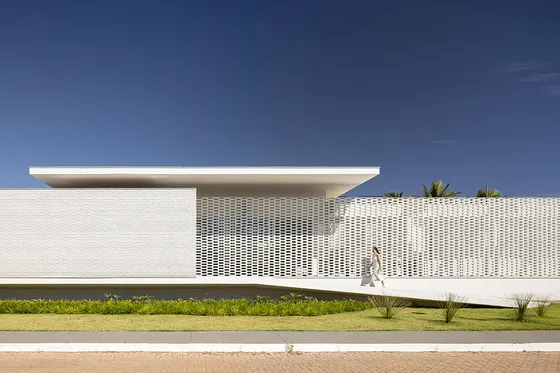 White Brick House BLOCO Arquitetos · Brasília, Brazil · 2023
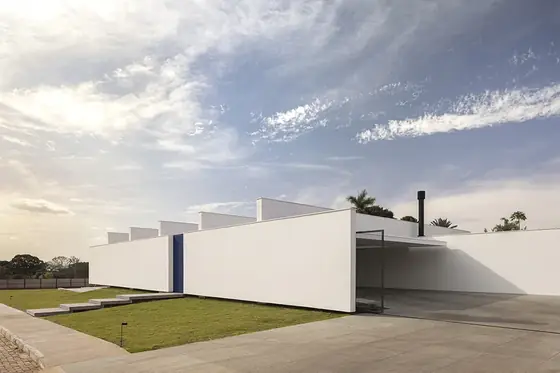 Gallery House BLOCO Arquitetos · Brasília, Brazil · 2022
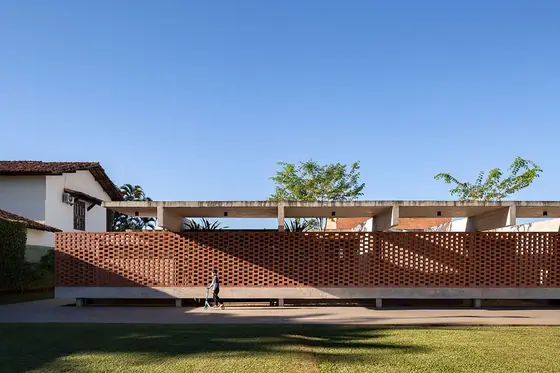 Lima House BLOCO Arquitetos · Brasília, Brazil · 2018
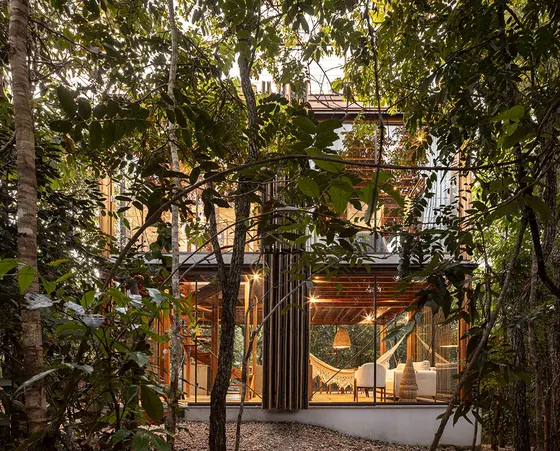 Tamboril House BLOCO Arquitetos · Chapada dos Veadeiros, Brazil · 2026