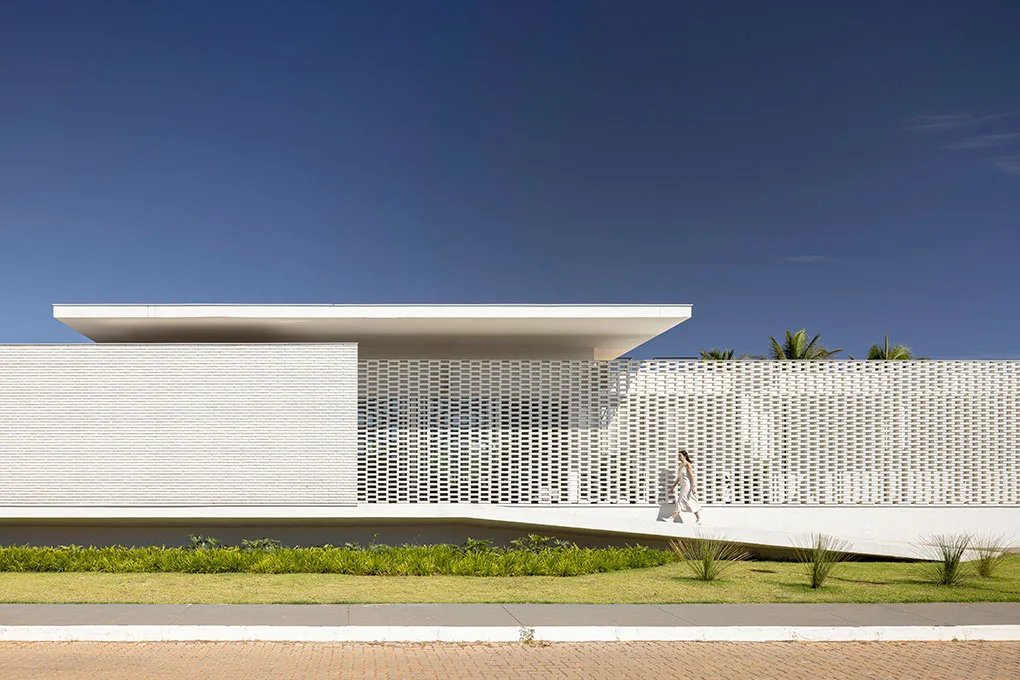
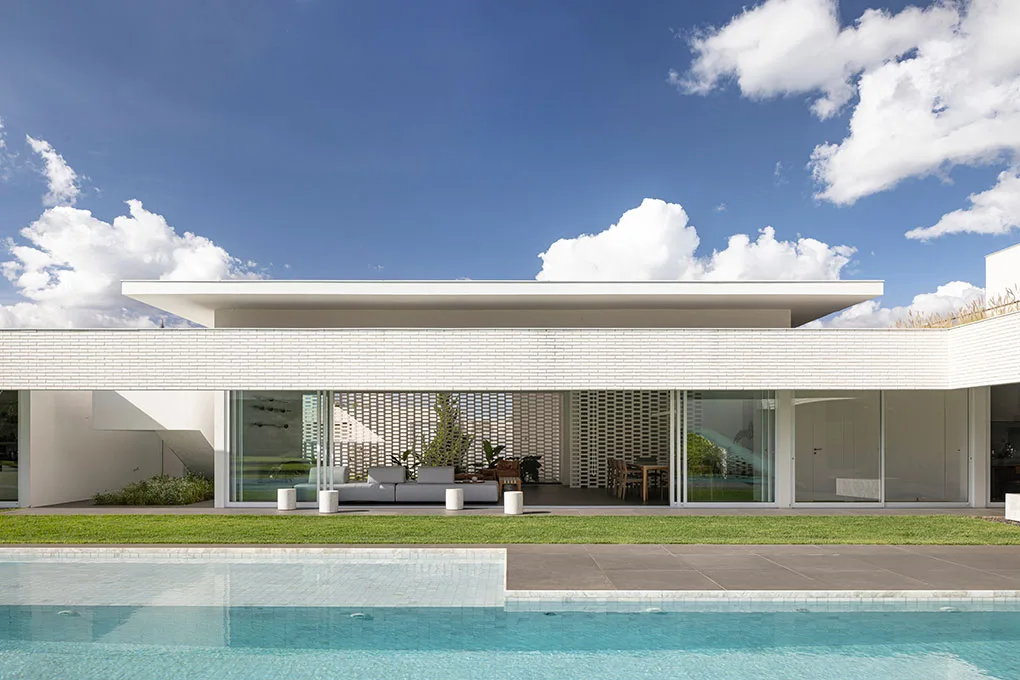
White Brick House
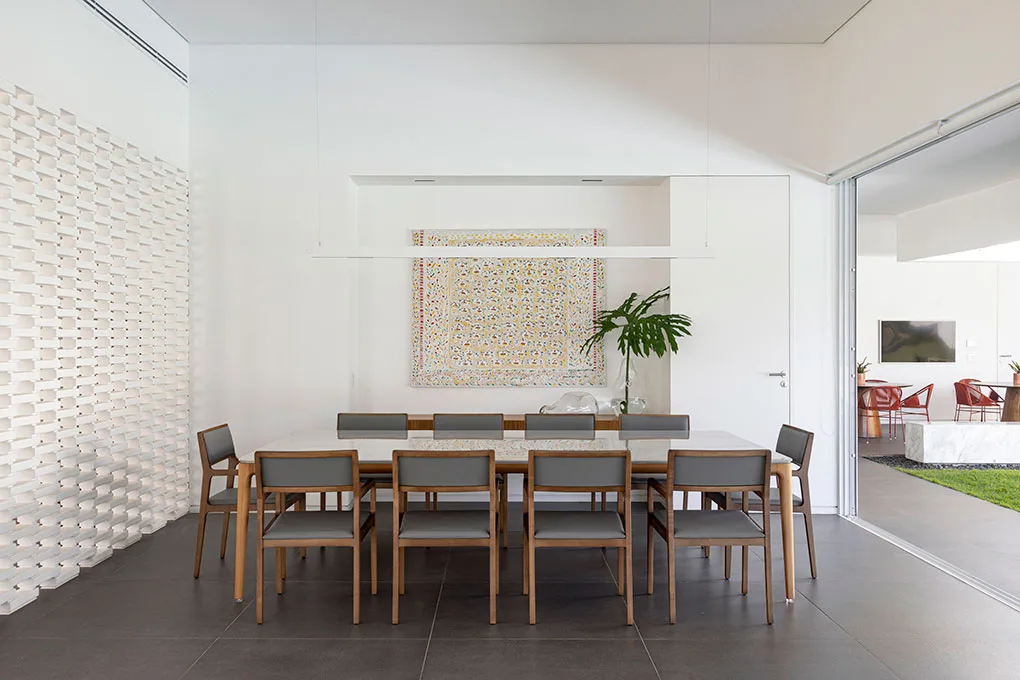
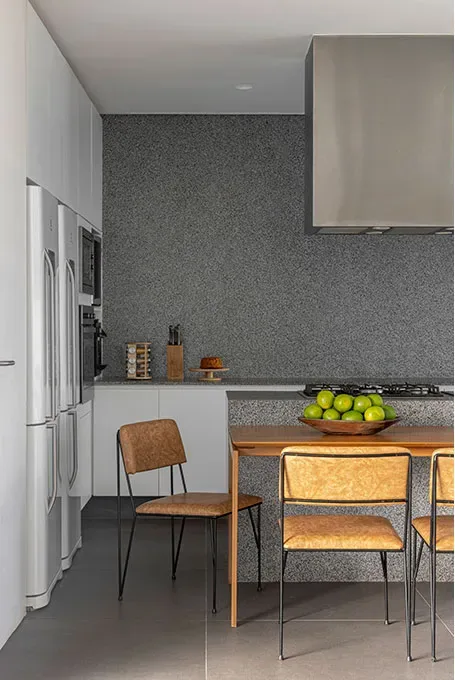
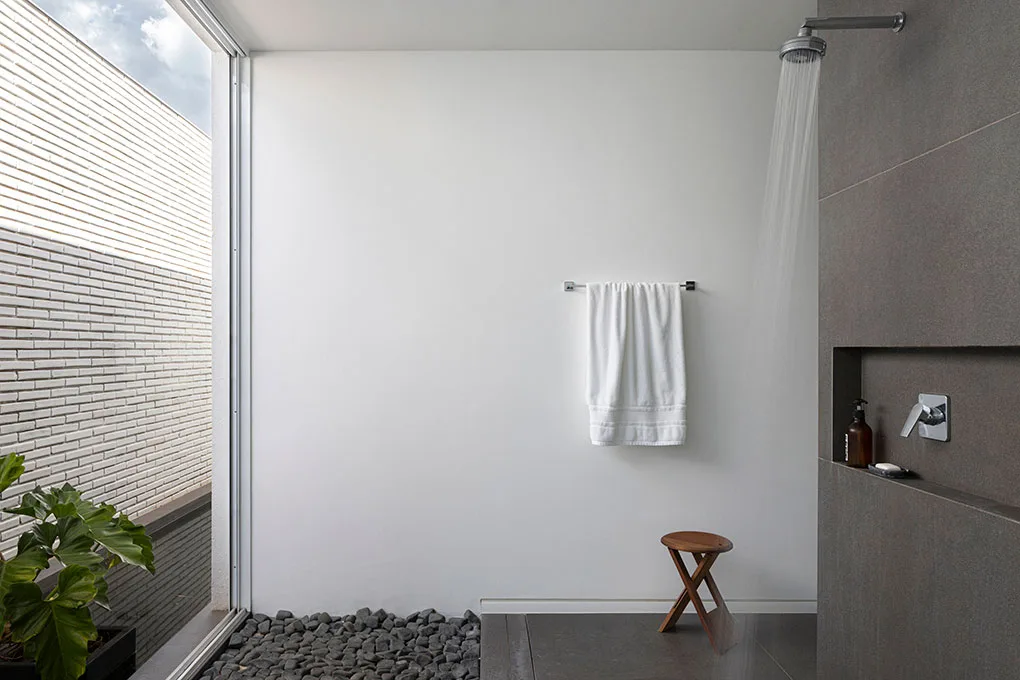
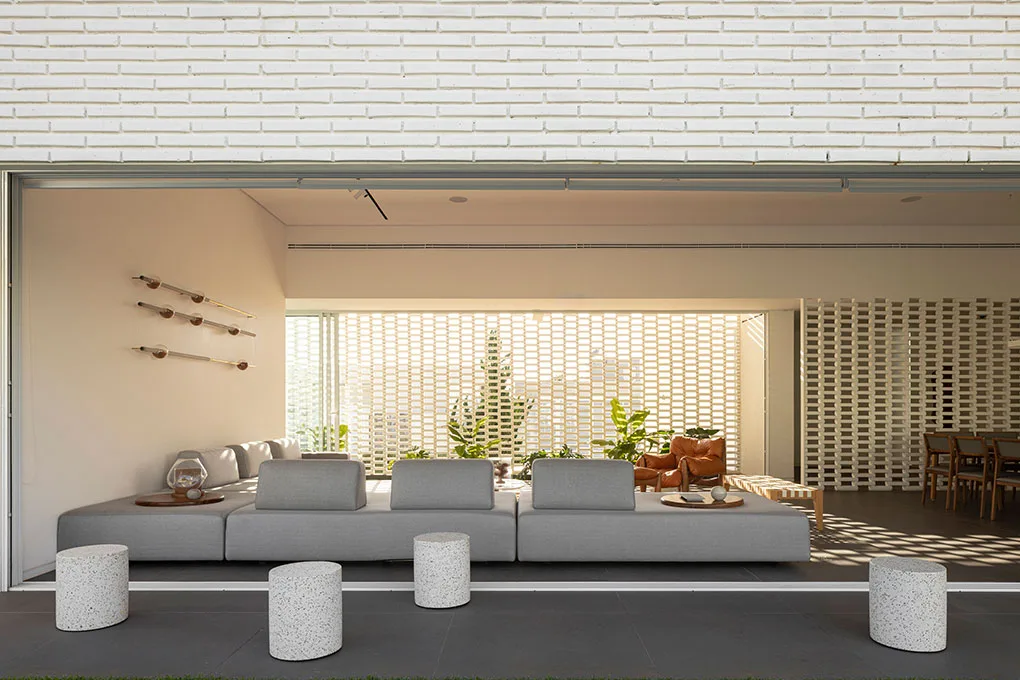
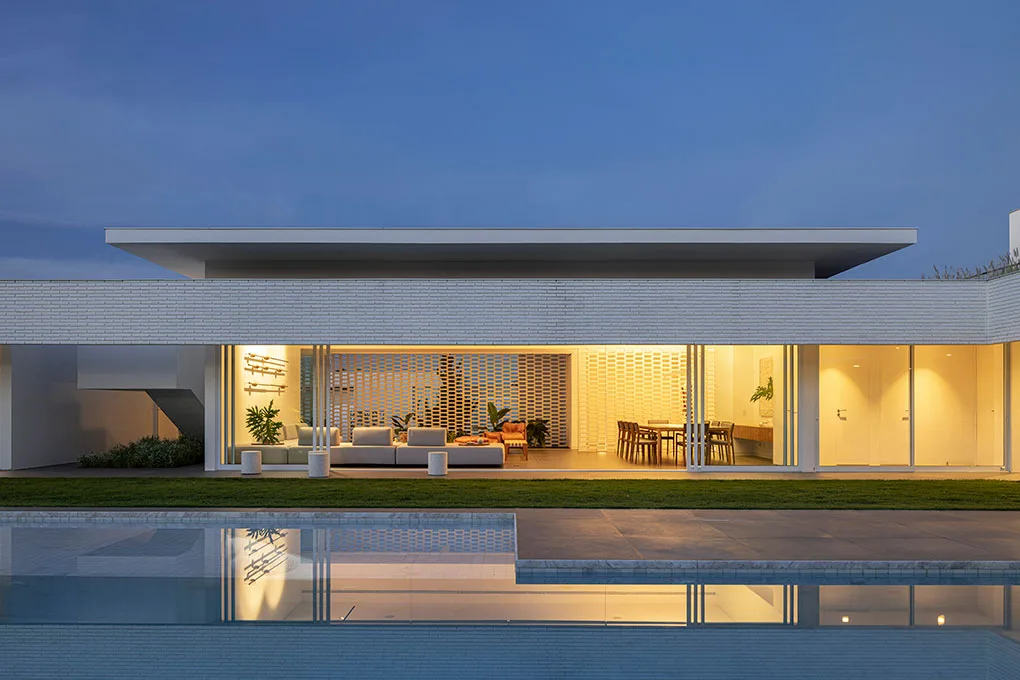
House in Brasília, DF, Brazil, by BLOCO Arquitetos (2023). 8 photos, 1 plan and a fact sheet: 600 m². Photos by Joana França.
- Studio
- BLOCO Arquitetos
- Location
- Brasília, DF, Brazil
- Year
- 2023
- Type
- House
- Built area
- 600 m²
- Bedrooms
- 4
- Bathrooms
- 4
- Stories
- 1
- Pool
- Yes
- Garage
- Yes
- Photos
- Joana França
Themes: Exposed brick, Cobogó, Pool, Inner courtyard

Plans and drawings
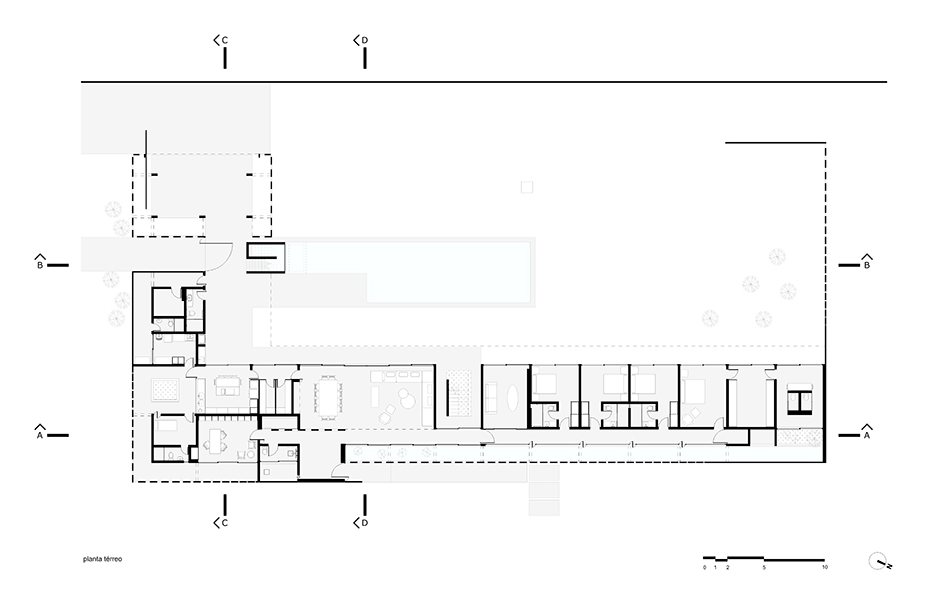
Source: BLOCO Arquitetos
Similar projects
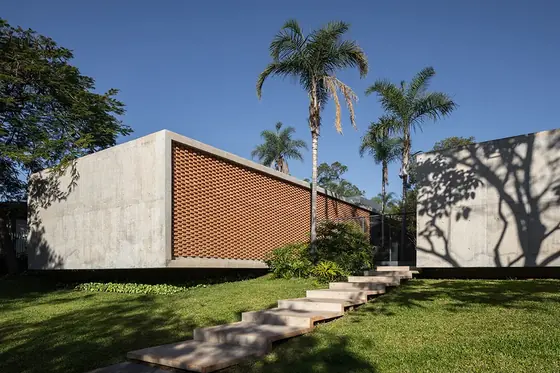 Colina House BLOCO Arquitetos · Brasília, Brazil · 2020
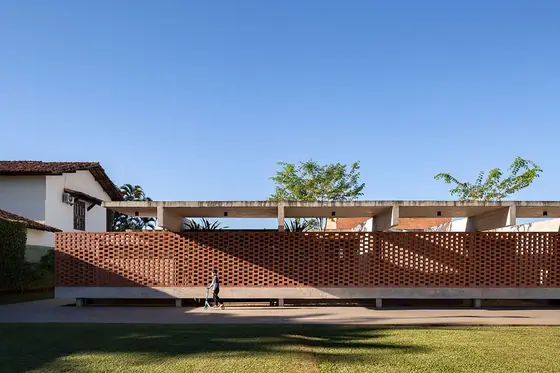 Lima House BLOCO Arquitetos · Brasília, Brazil · 2018
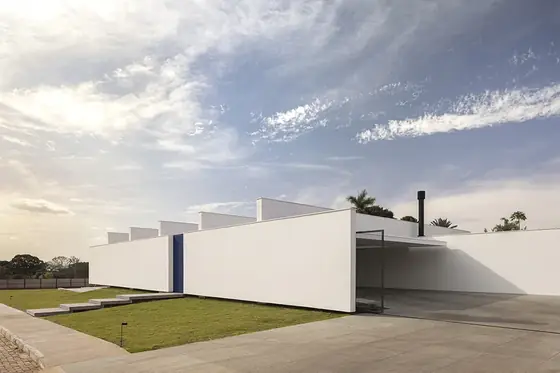 Gallery House BLOCO Arquitetos · Brasília, Brazil · 2022
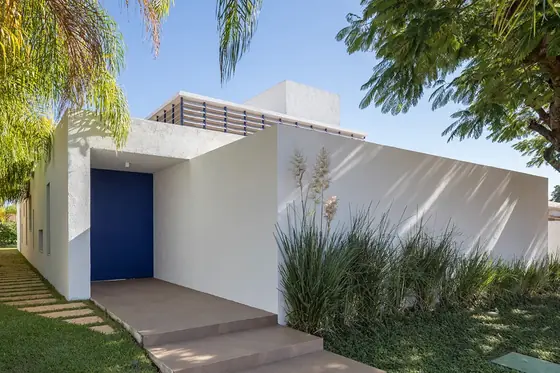 Lanternim House BLOCO Arquitetos · Brasília, Brazil · 2018
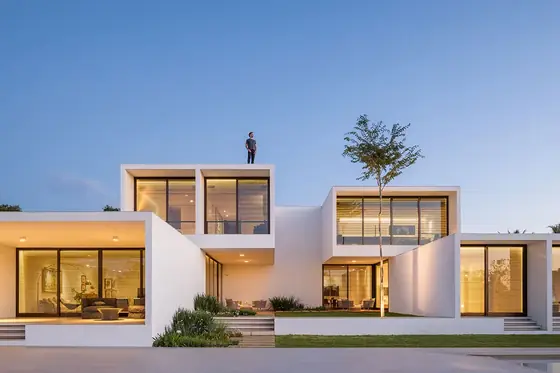 House of Squares BLOCO Arquitetos · Brasília, Brazil · 2018
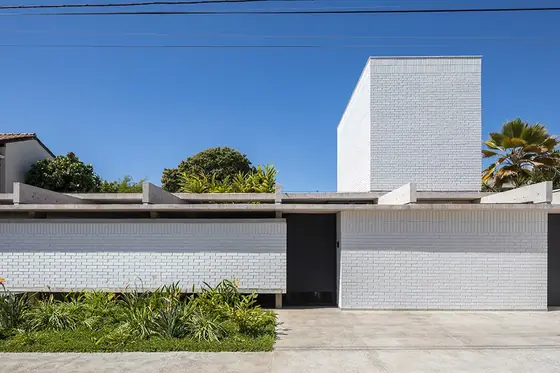 Naves House BLOCO Arquitetos · Brasília, Brazil · 2022