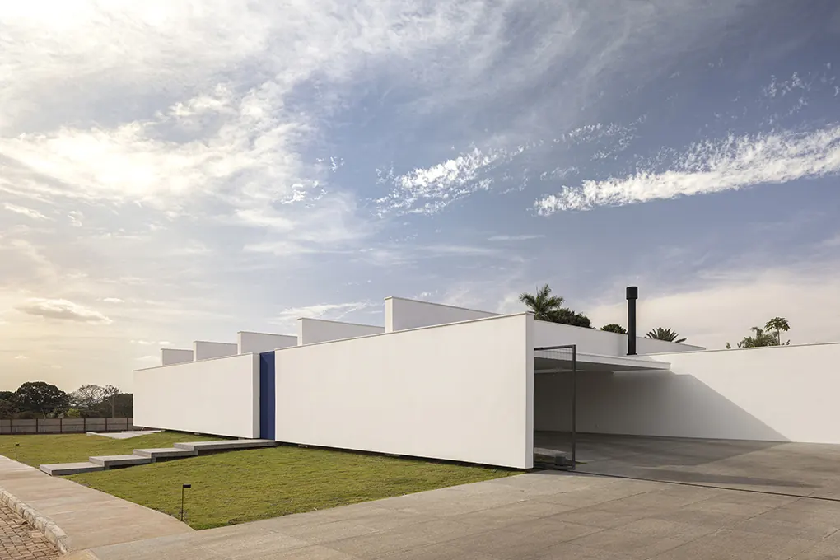
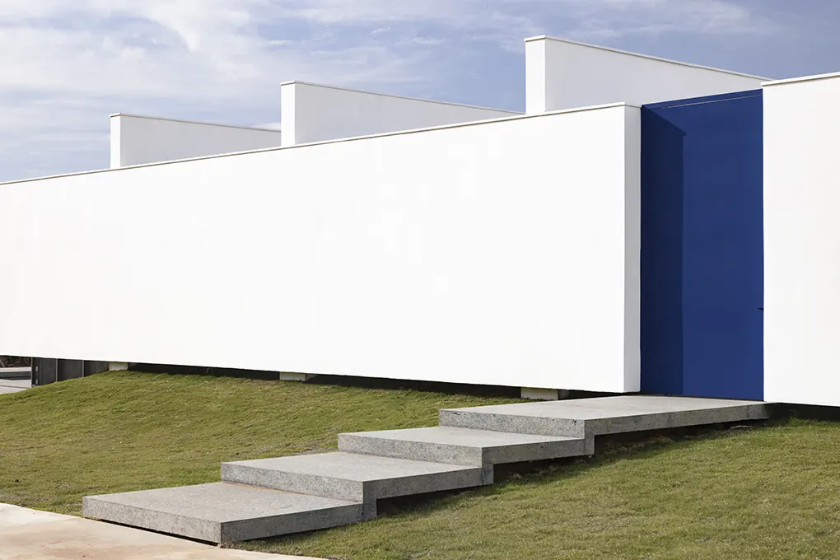
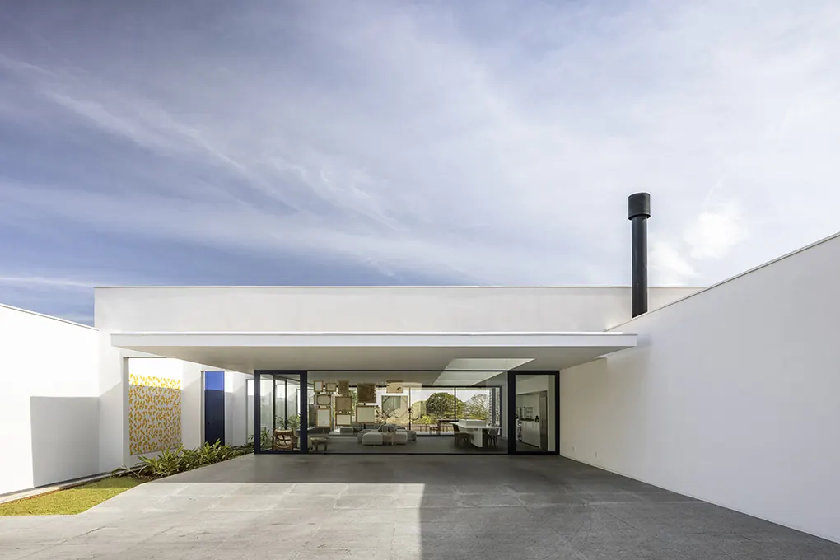
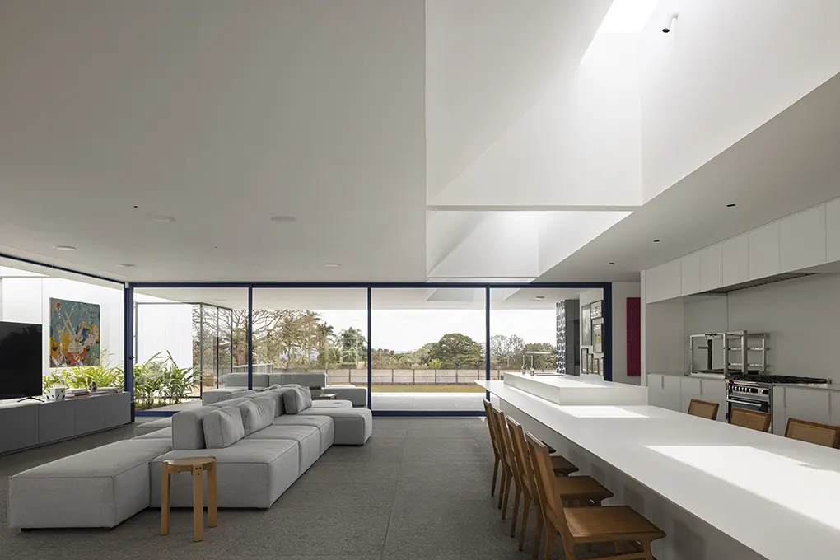
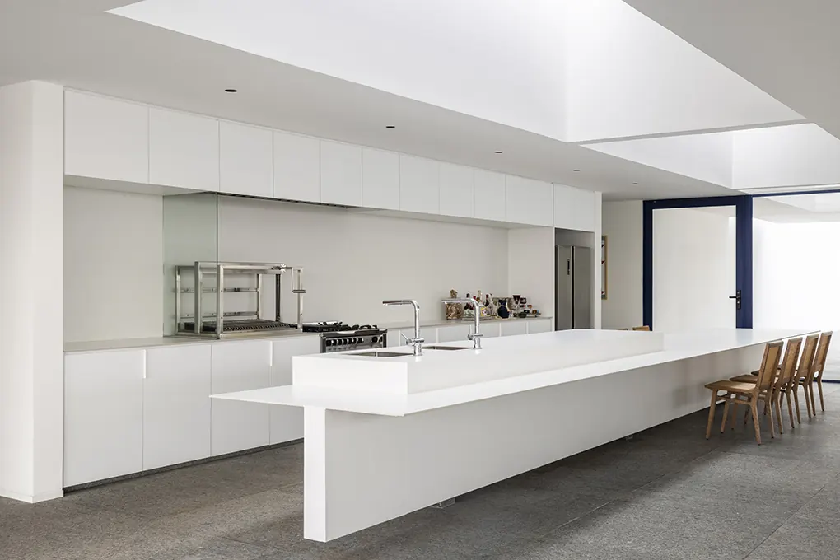
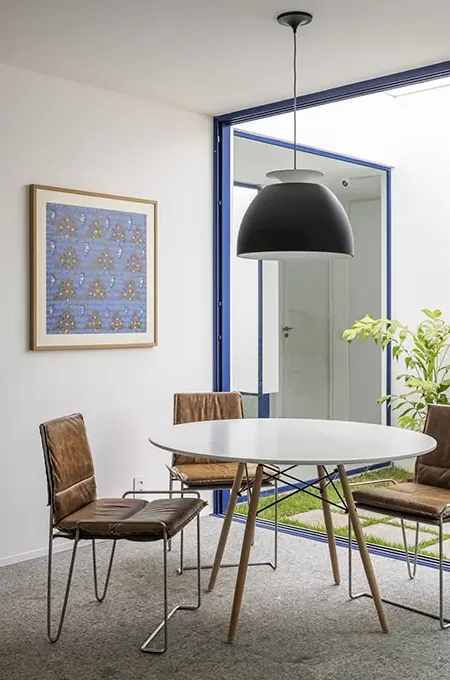
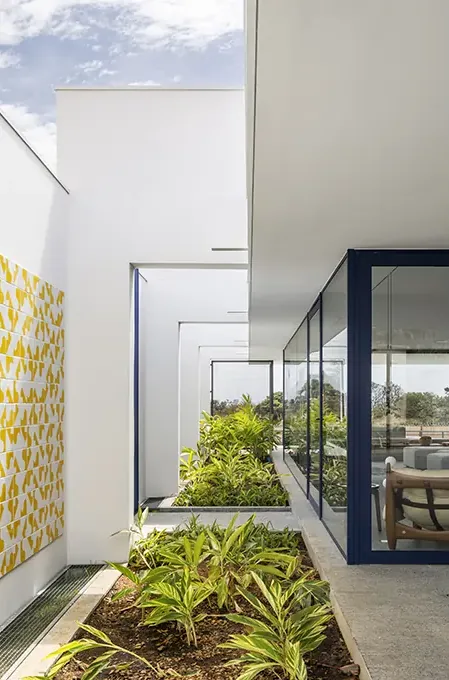
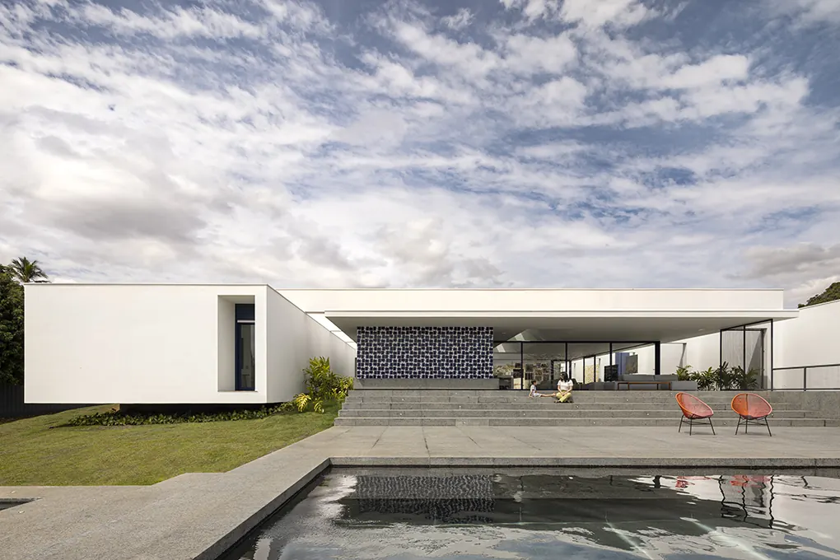
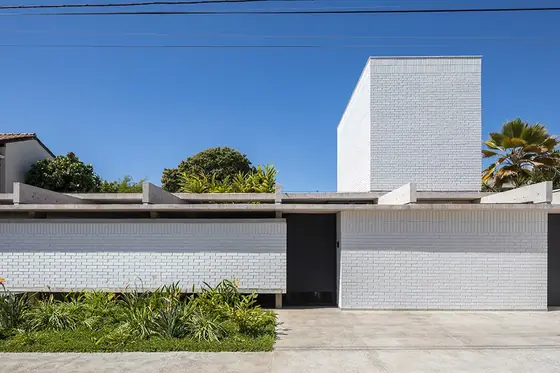
Low, horizontal white volume on the lawn, with sawtooth skylights on the roof and a blue door Photo: Joana FrançaStairs of concrete blades across the lawn up to the open blue door in the white façade wall Photo: Joana FrançaGarage covered by a cantilevered slab, concrete floor and glazing open to the interior Photo: Joana FrançaOpen-plan living room and kitchen under sawtooth skylights, gray sofa, white countertop and view of the garden Photo: Joana FrançaKitchen with a continuous white countertop, white cabinets, wood chairs and daylight from the sawtooth skylights Photo: Joana FrançaBreakfast room with a round white table, black pendant lamp and blue window frame open to an inner courtyard Photo: Joana FrançaNarrow garden between a yellow tile wall and blue window frames, with tropical plants and gravel Photo: Joana FrançaRectangular pool in front of the covered veranda with a blue tile panel and the white volume beside it Photo: Joana França
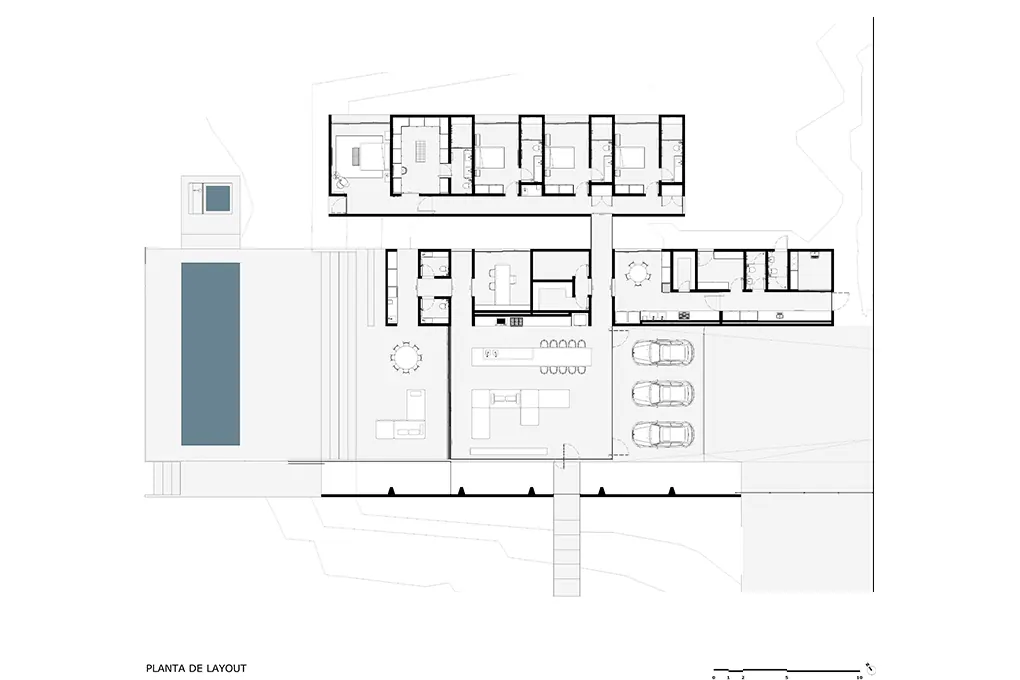
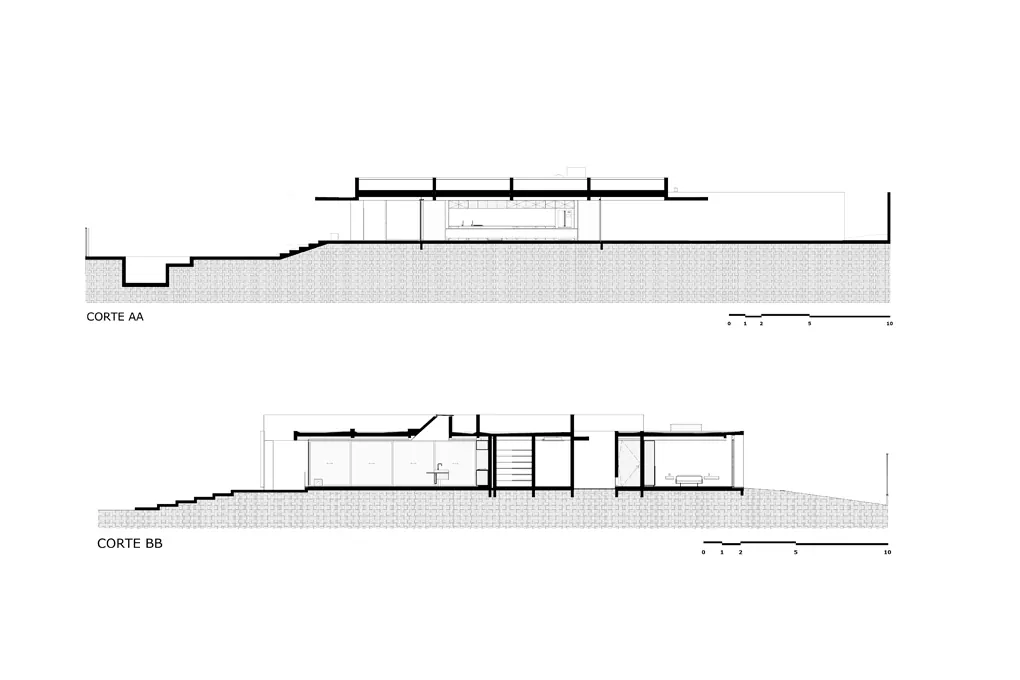
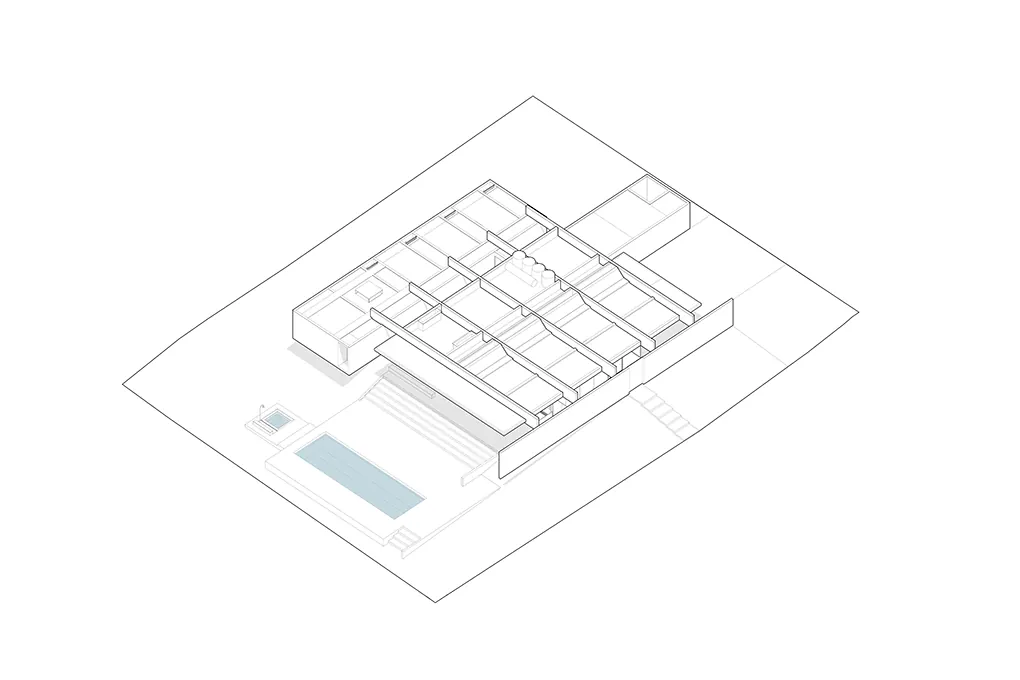
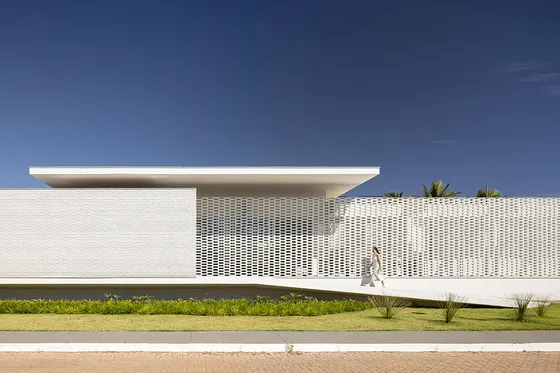 White Brick House BLOCO Arquitetos · Brasília, Brazil · 2023
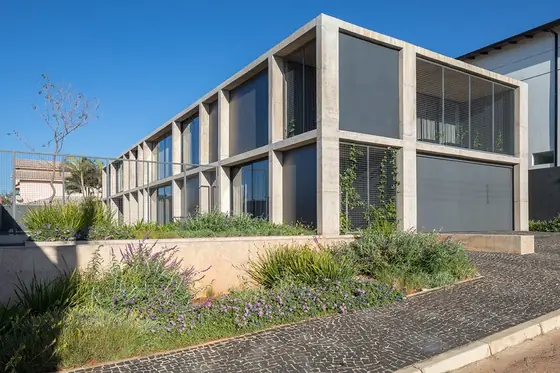 Axes House BLOCO Arquitetos · Brasília, Brazil · 2017
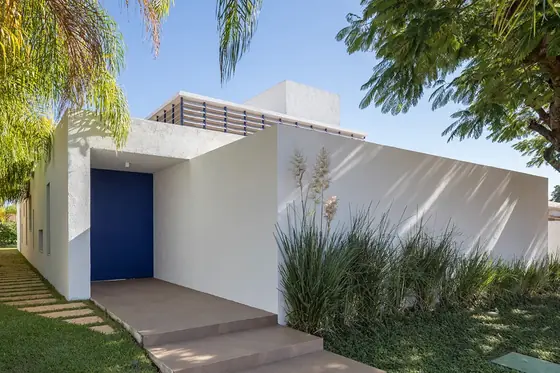 Lanternim House BLOCO Arquitetos · Brasília, Brazil · 2018
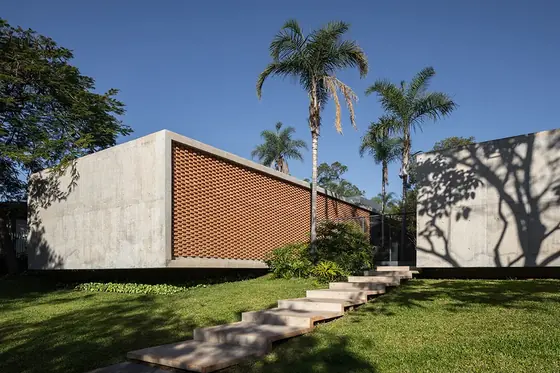 Colina House BLOCO Arquitetos · Brasília, Brazil · 2020
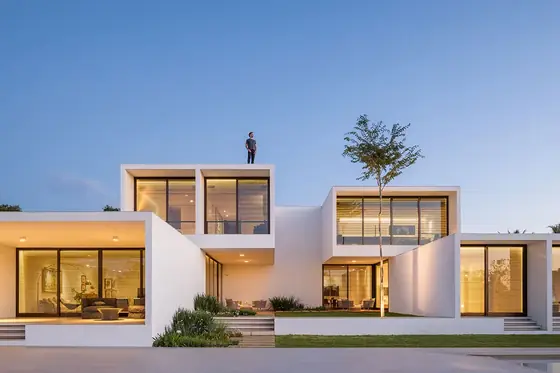 House of Squares BLOCO Arquitetos · Brasília, Brazil · 2018
 Naves House BLOCO Arquitetos · Brasília, Brazil · 2022