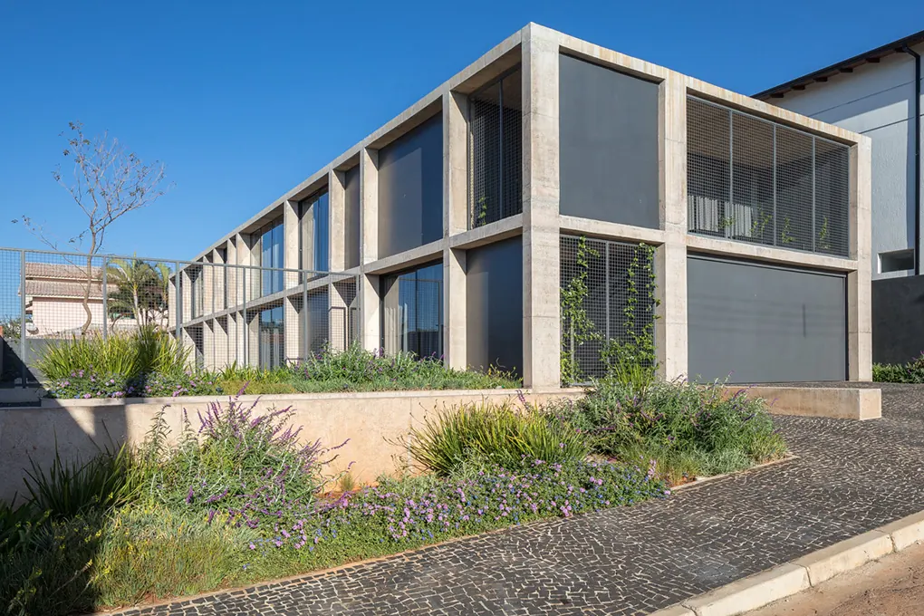
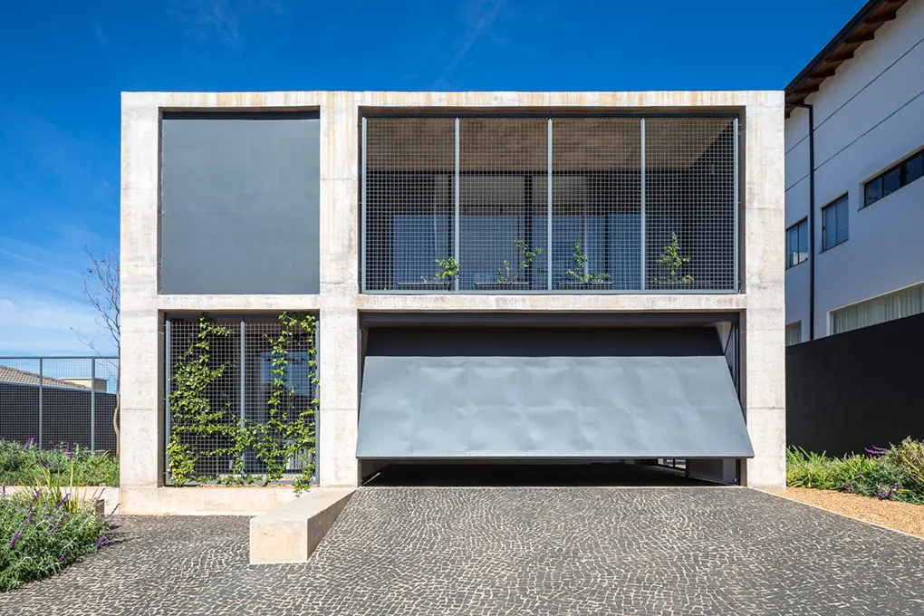
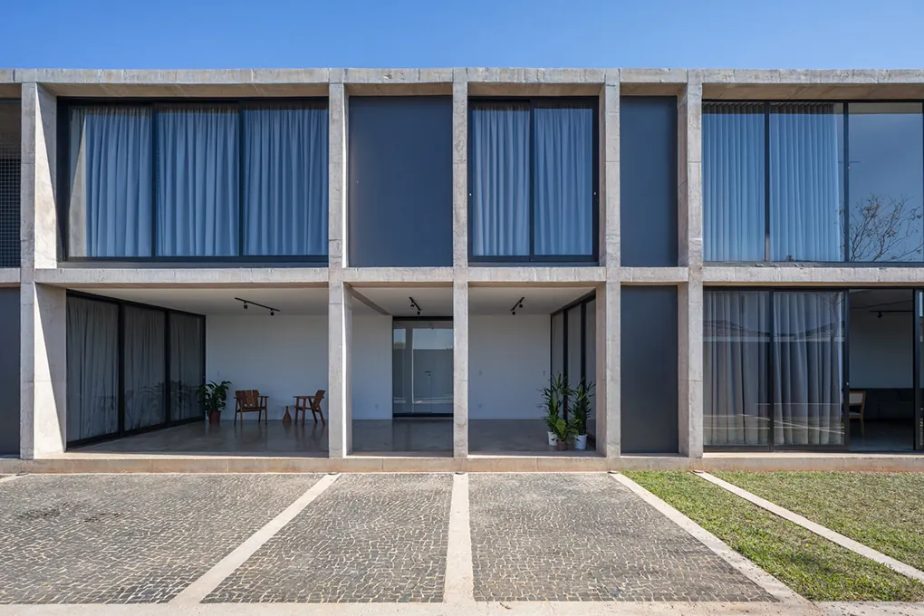
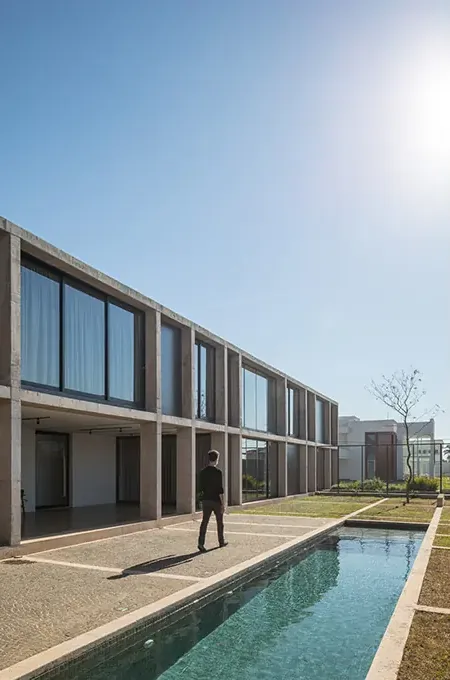
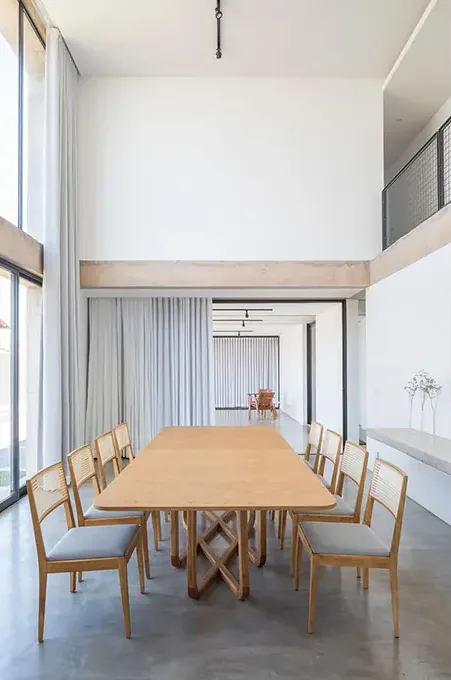
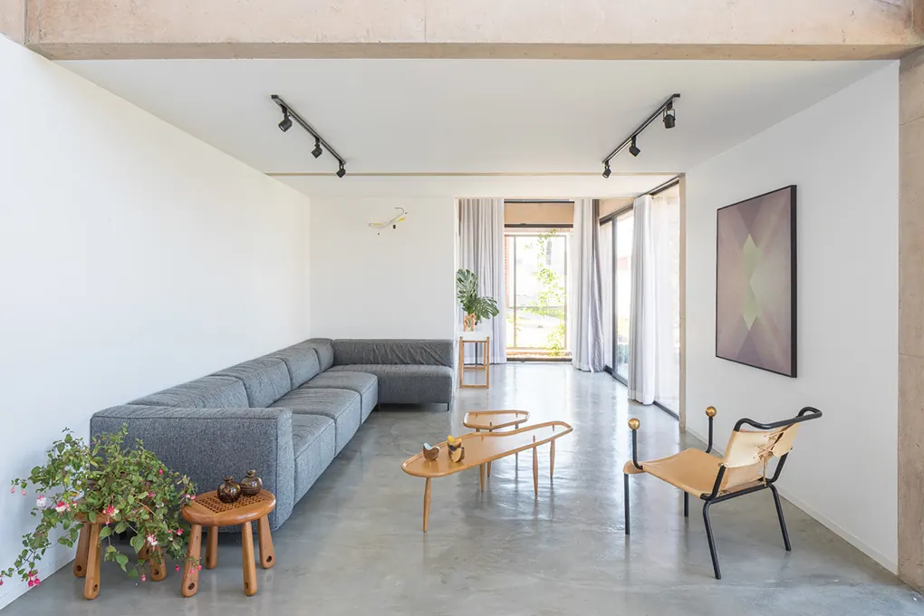
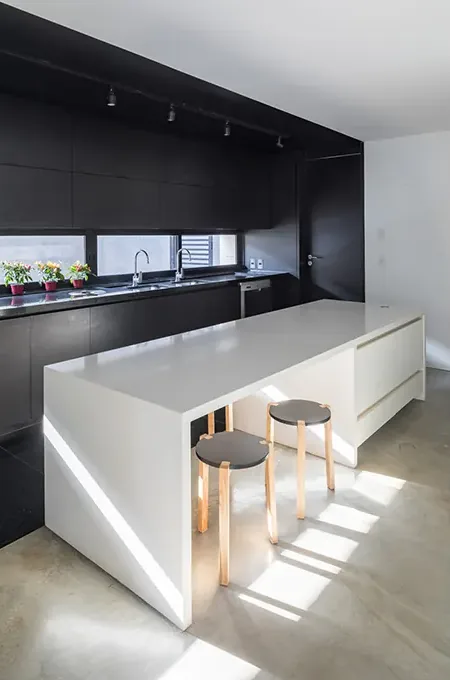
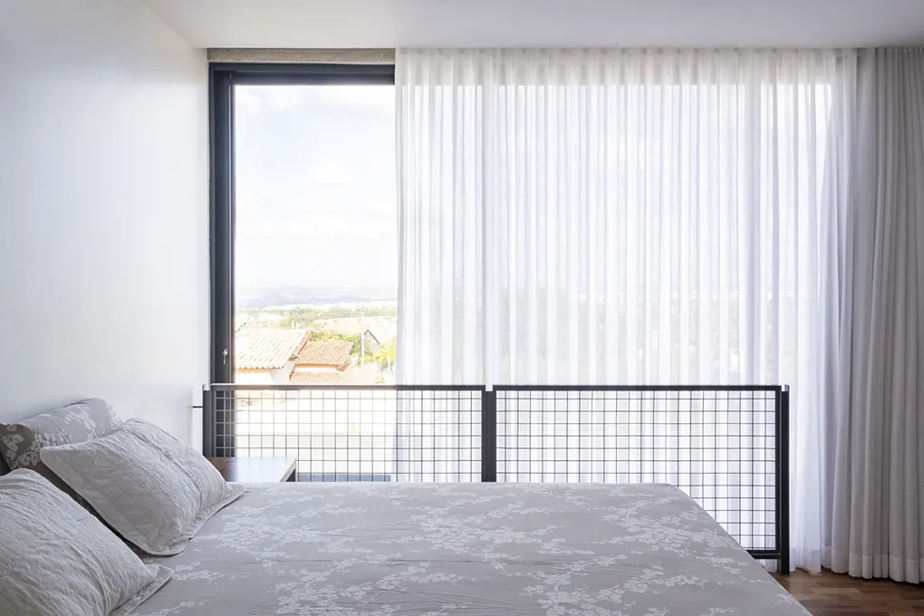
Exposed concrete grid façade with dark panels, a banked garden and Portuguese stone paving Photo: Haruo MikamiFront façade with a concrete frame, metal mesh with climbing plants and a gray tilting garage door Photo: Haruo MikamiTwo-storey rear façade, glazing between concrete frames and a stone courtyard Photo: Haruo MikamiNarrow lap pool along the house, with a stone deck and two-storey concrete frames Photo: Haruo MikamiDouble-height dining room, long wood table, wood chairs and white curtains Photo: Haruo MikamiLiving room with a gray L-shaped sofa, burnished cement floor, wood tables and black lighting tracks Photo: Haruo MikamiKitchen with black cabinets, a white island with wood stools and burnished cement floor Photo: Haruo MikamiBedroom on the upper floor with a white curtain, metal mesh balustrade and an open view of the landscape Photo: Haruo Mikami
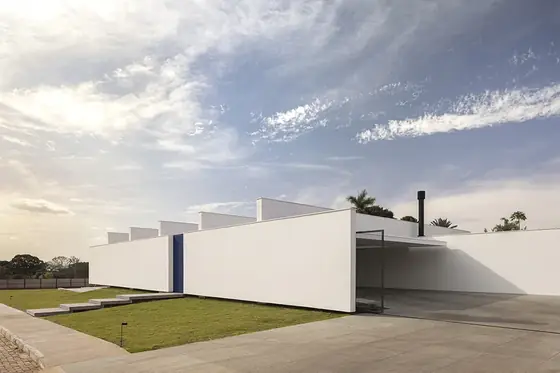 Gallery House BLOCO Arquitetos · Brasília, Brazil · 2022
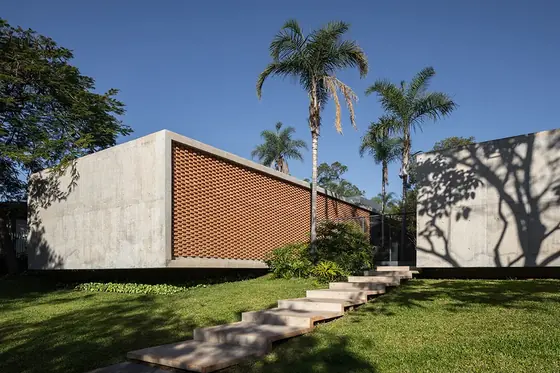 Colina House BLOCO Arquitetos · Brasília, Brazil · 2020
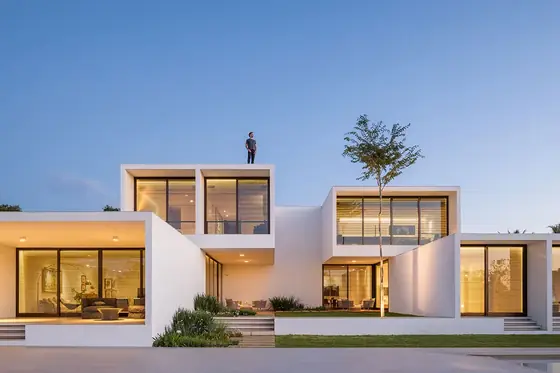 House of Squares BLOCO Arquitetos · Brasília, Brazil · 2018
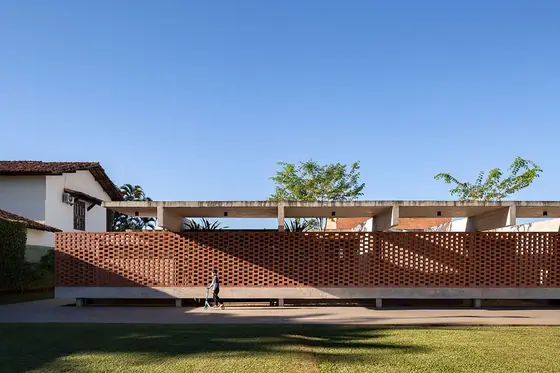 Lima House BLOCO Arquitetos · Brasília, Brazil · 2018
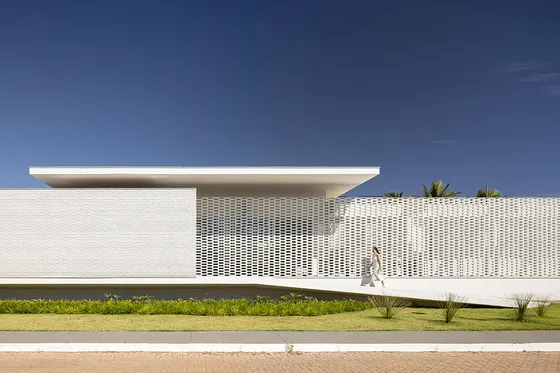 White Brick House BLOCO Arquitetos · Brasília, Brazil · 2023
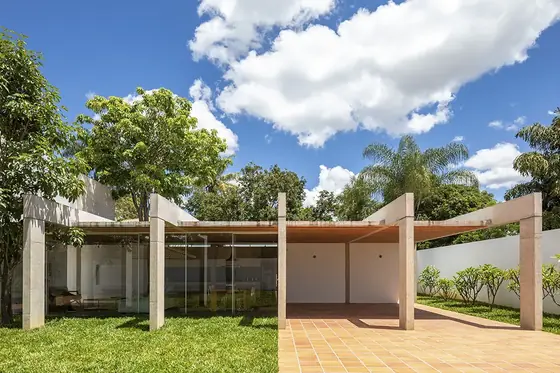 Porticos House BLOCO Arquitetos · Brasília, Brazil · 2019