Tamboril House
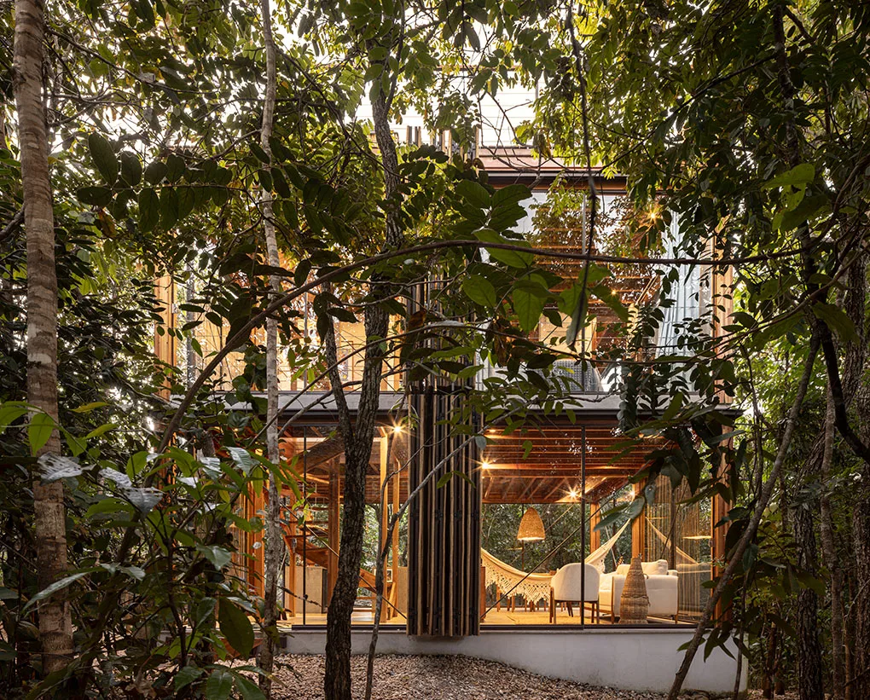
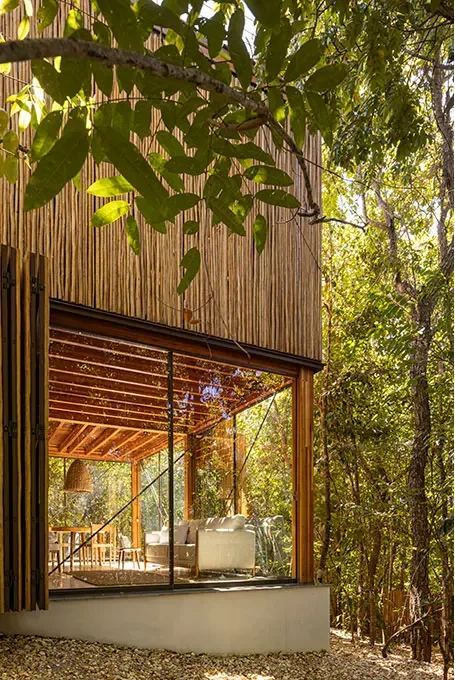
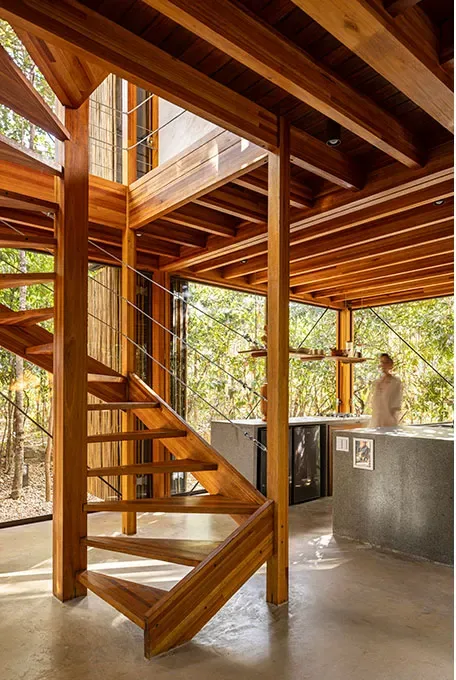
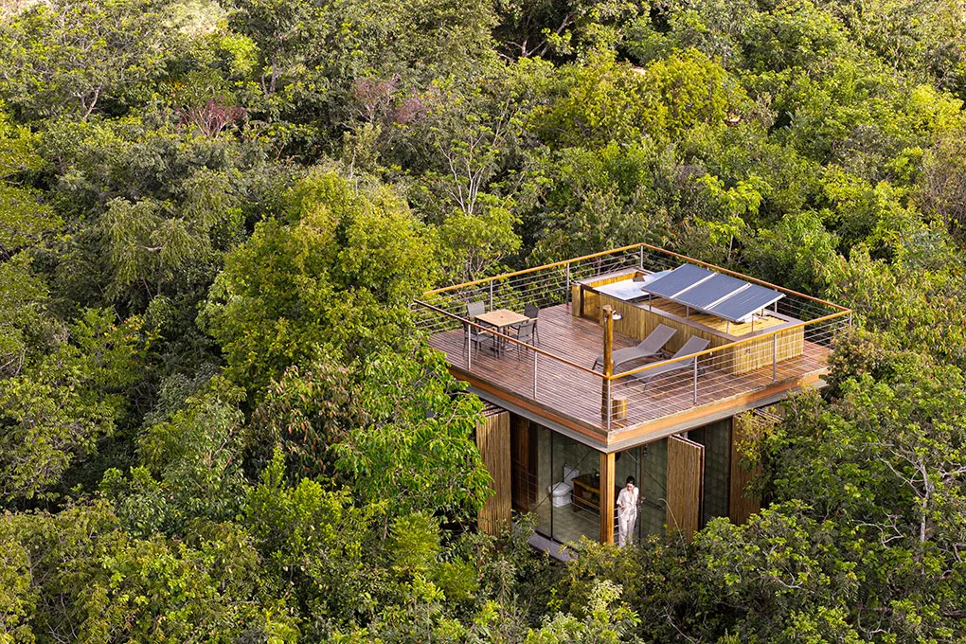
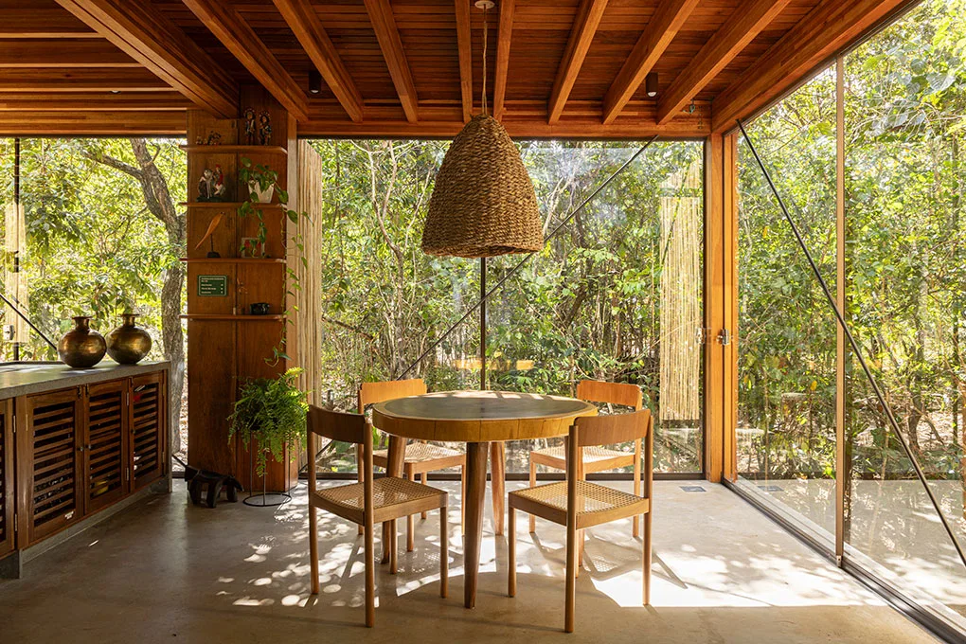
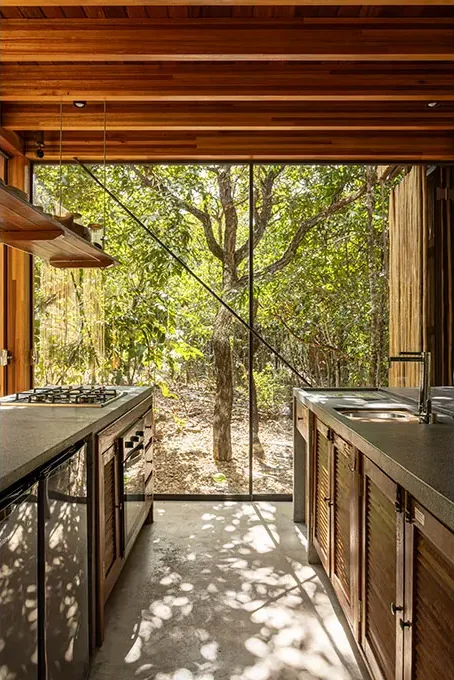
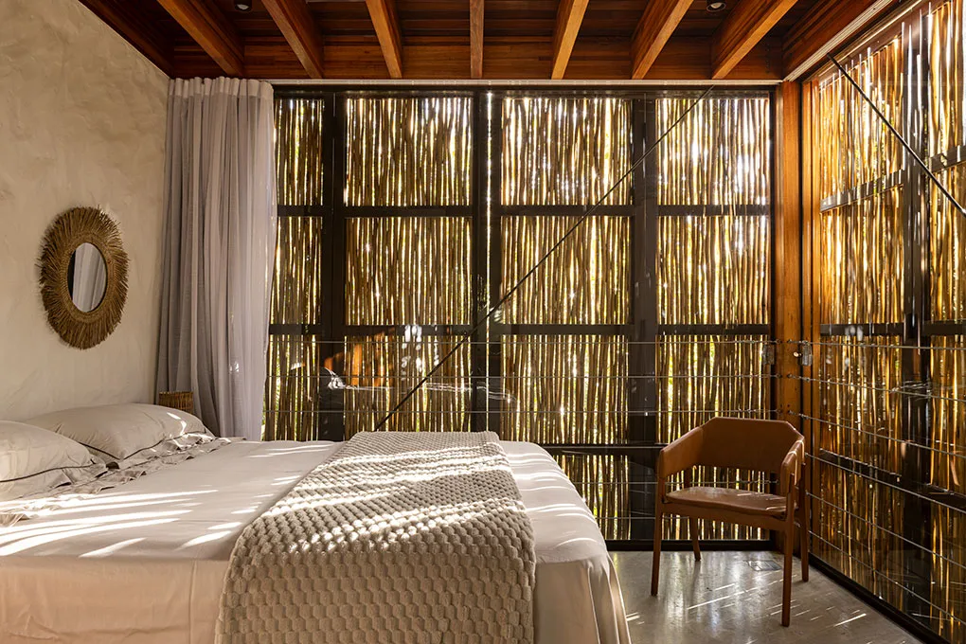
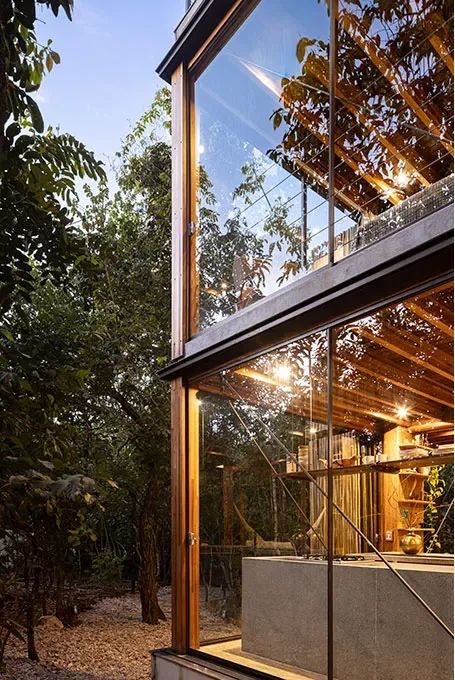
House in Chapada dos Veadeiros, GO, Brazil, by BLOCO Arquitetos (2026). 8 photos, 1 plan and a fact sheet: 72 m². Photos by Joana França.
- Studio
- BLOCO Arquitetos
- Location
- Chapada dos Veadeiros, GO, Brazil
- Year
- 2026
- Type
- House
- Built area
- 72 m²
- Bedrooms
- 1
- Stories
- 2
- Photos
- Joana França
Themes: Wood, Stairs, Indoor-outdoor living
Plans and drawings
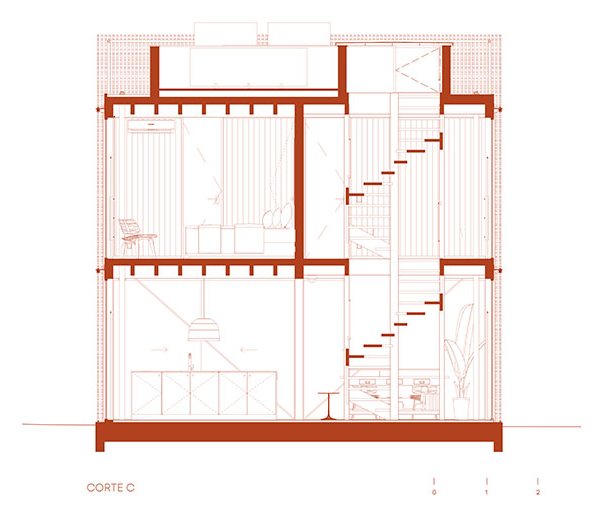
Source: BLOCO Arquitetos
Similar projects
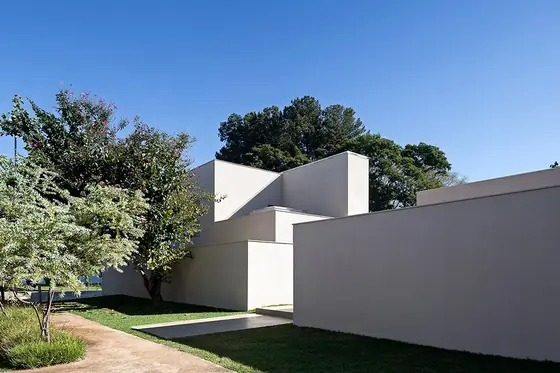 Paineira House BLOCO Arquitetos · Brasília, Brazil · 2015
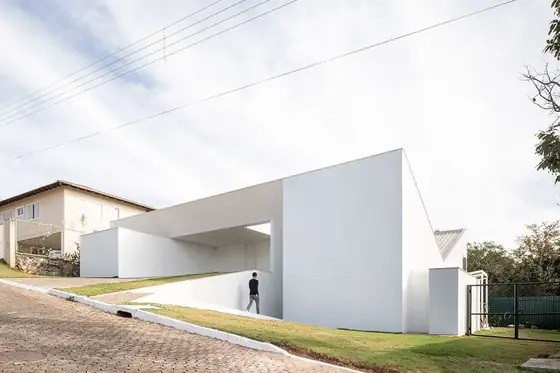 Cora House BLOCO Arquitetos · Brasília, Brazil · 2018
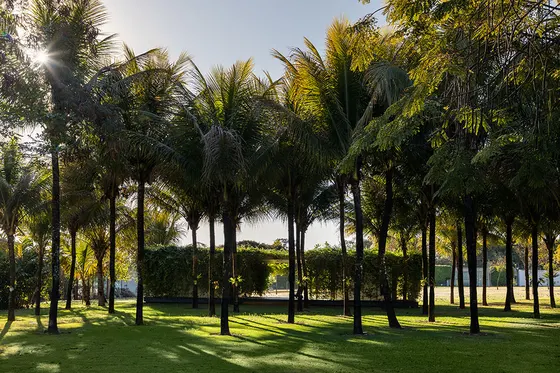 Squares Pavilion BLOCO Arquitetos · Brasília, Brazil · 2020
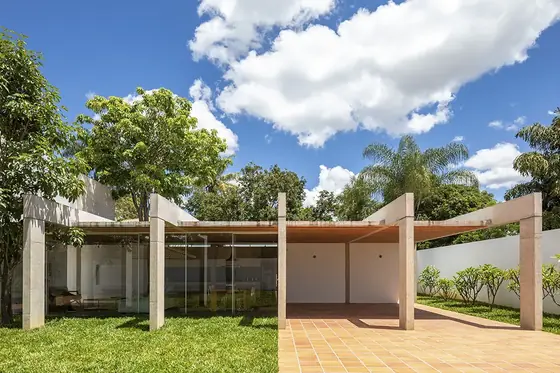 Porticos House BLOCO Arquitetos · Brasília, Brazil · 2019
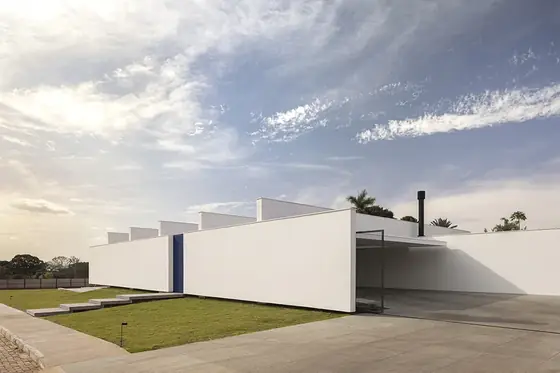 Gallery House BLOCO Arquitetos · Brasília, Brazil · 2022
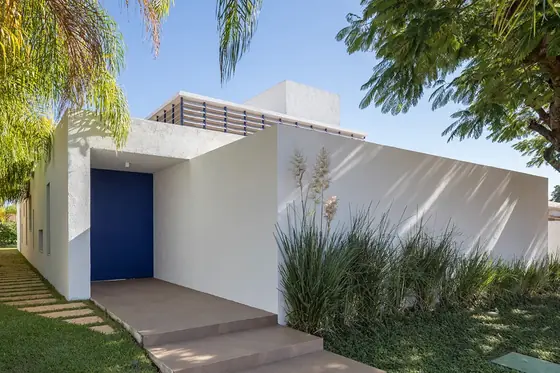 Lanternim House BLOCO Arquitetos · Brasília, Brazil · 2018