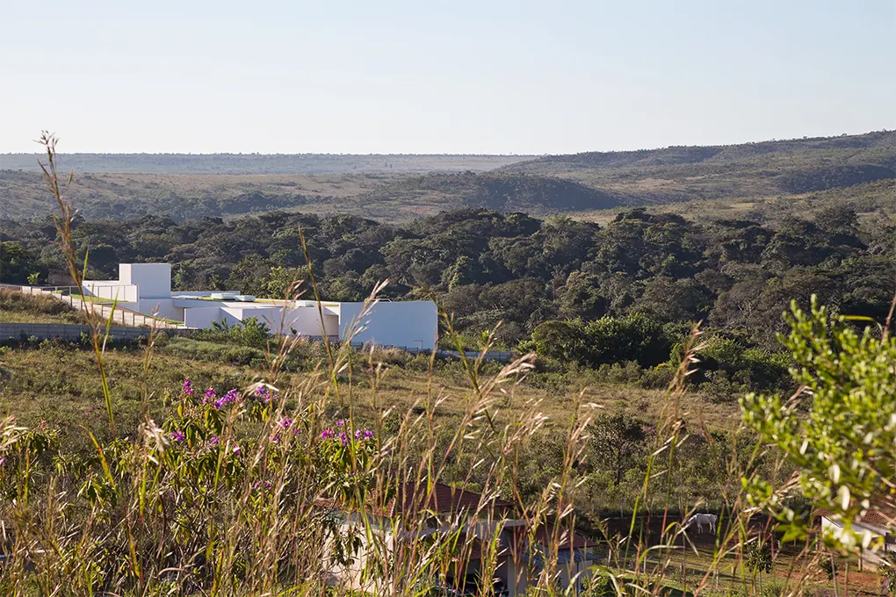
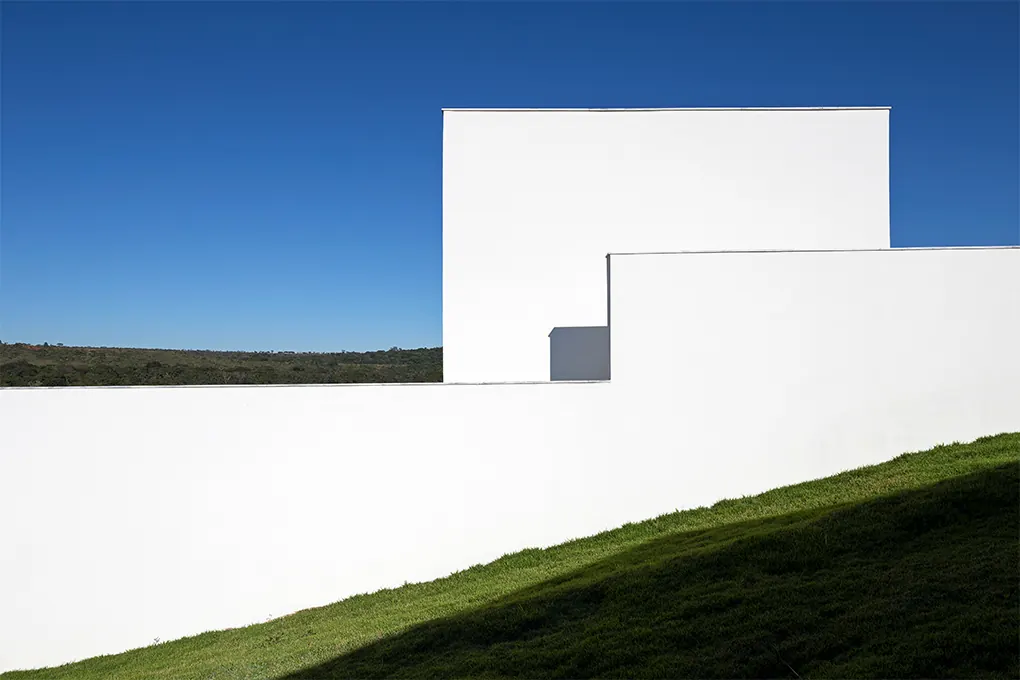
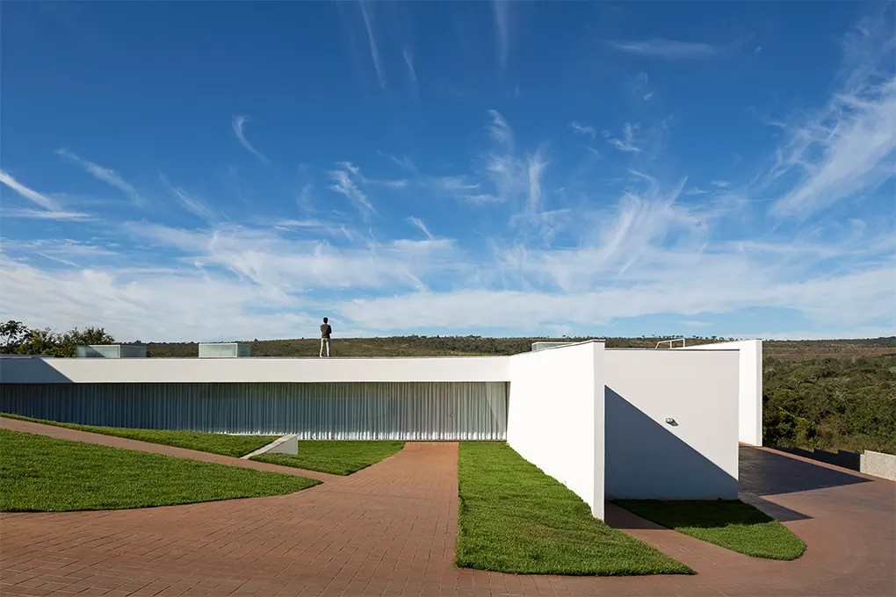
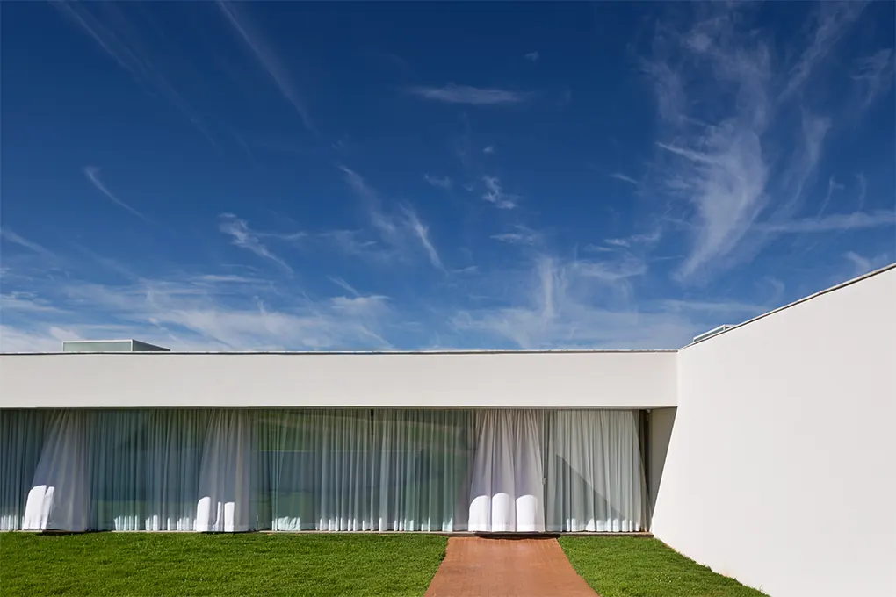
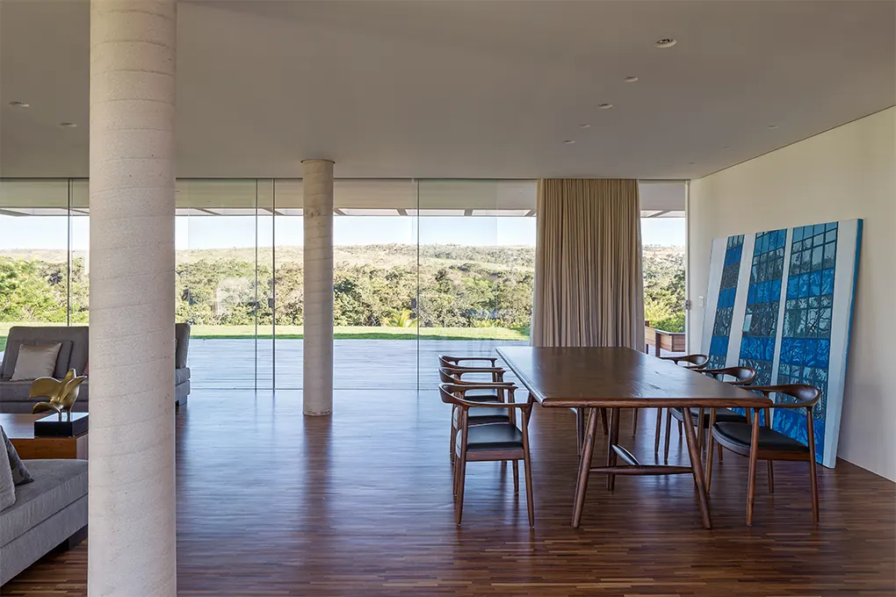
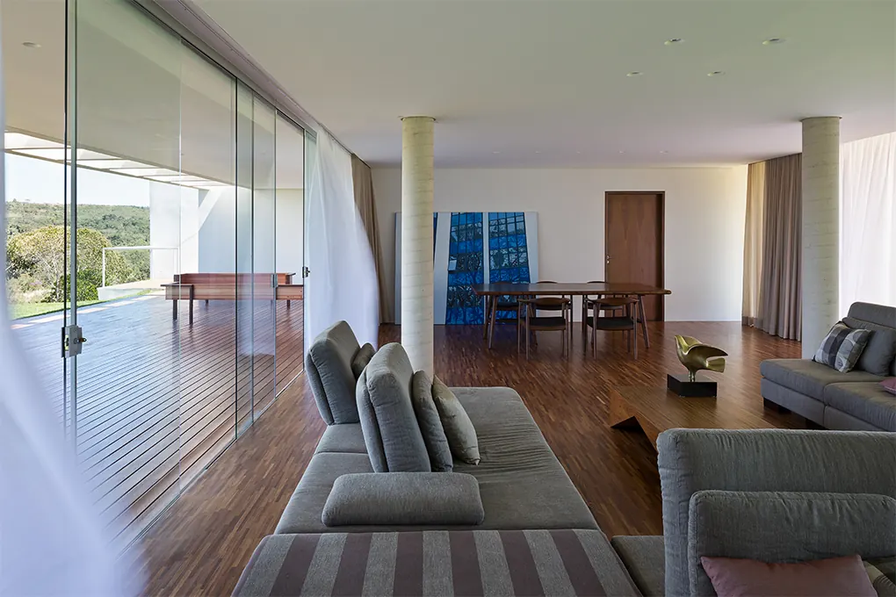
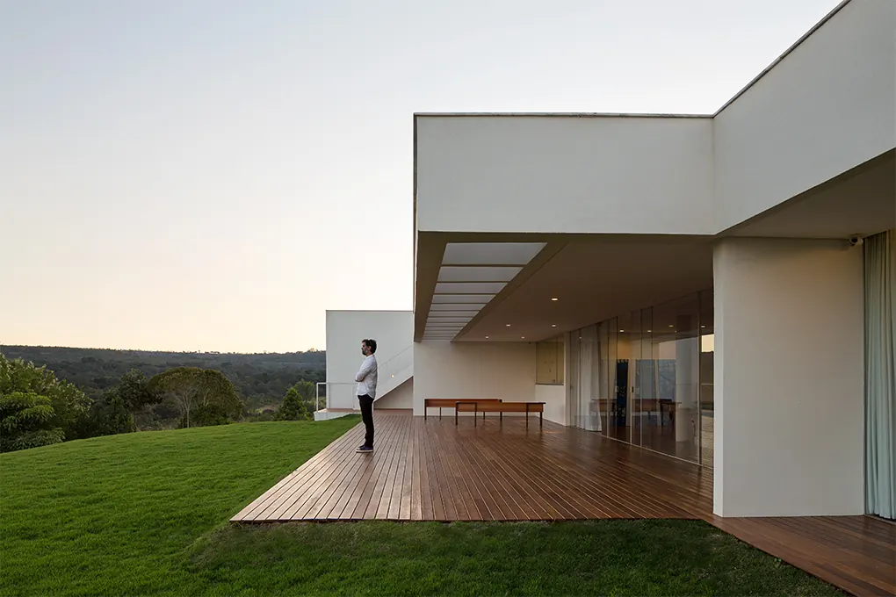
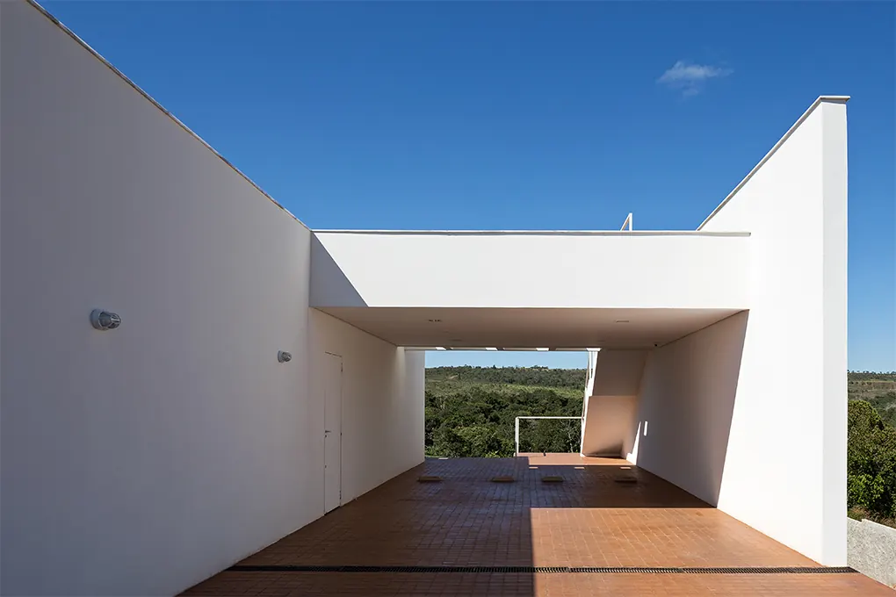
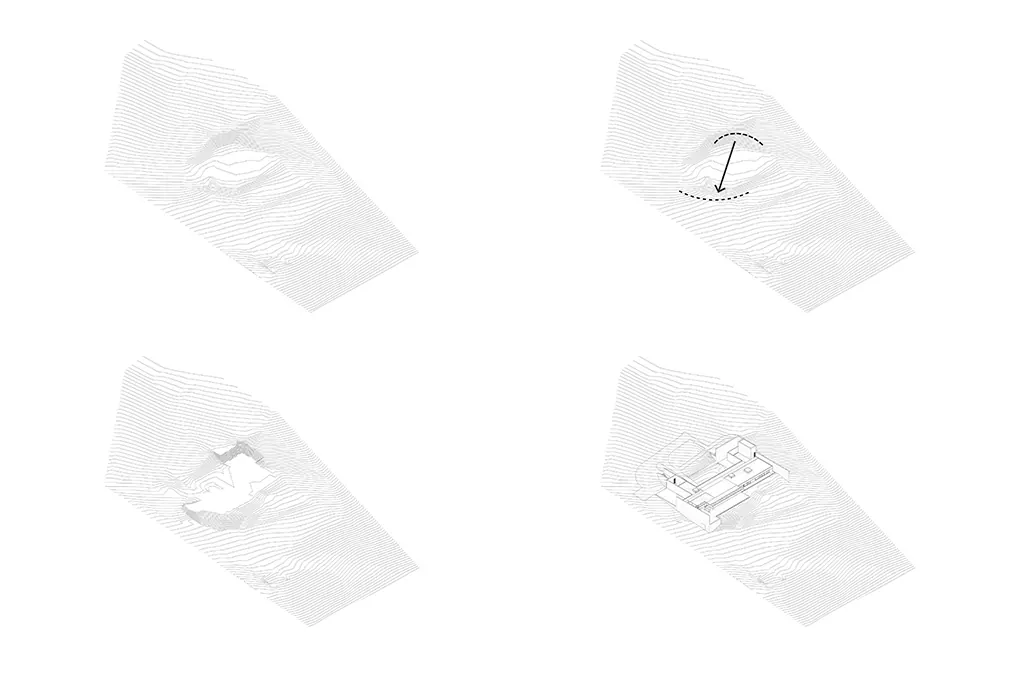
Low white house seen from afar in the cerrado, among native grasses, woodland and the valley behind Photo: Haruo MikamiWhite wall with the tower rising above the grassed bank, cut against the blue cerrado sky Photo: Haruo MikamiEntrance courtyard with brick paving between strips of grass, with the single-storey house buried under the green roof Photo: Haruo MikamiSingle-storey façade with white curtains behind the glass walls and a brick path crossing the lawn Photo: Haruo MikamiDining room with a wood floor, long table, cylindrical columns and glazing open to the valley Photo: Haruo MikamiLarge living room with gray sofas, wood floor, round columns and glass walls onto the cerrado Photo: Haruo MikamiVeranda with a wood deck under a cantilevered white slab, open to the lawn and the valley at dusk Photo: Haruo MikamiWhite frame framing the view of the forest, with a wood floor on the terrace between the volumes of the house Photo: Haruo Mikami
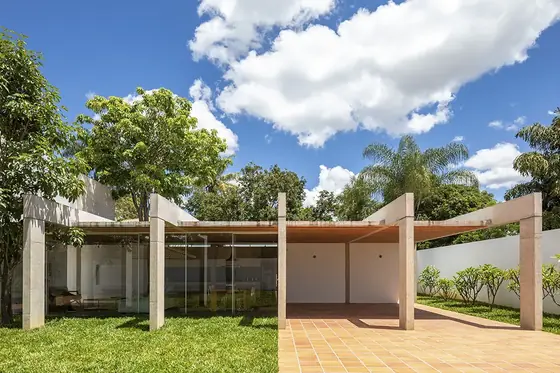 Porticos House BLOCO Arquitetos · Brasília, Brazil · 2019
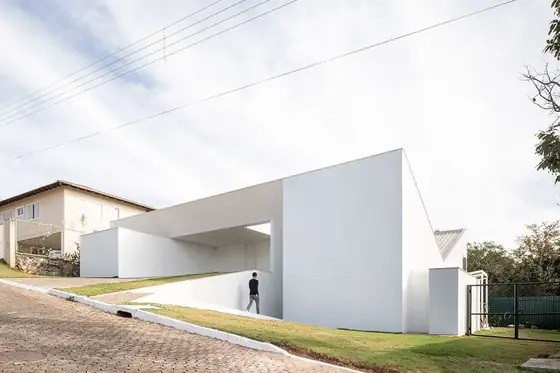 Cora House BLOCO Arquitetos · Brasília, Brazil · 2018
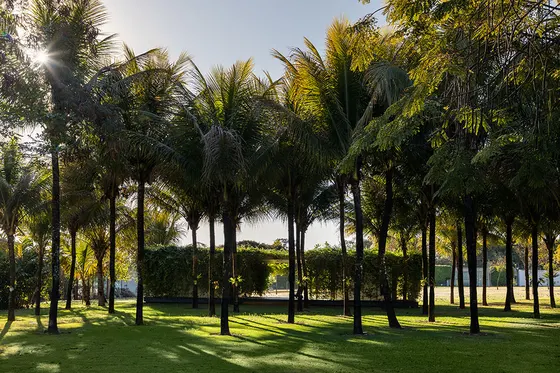 Squares Pavilion BLOCO Arquitetos · Brasília, Brazil · 2020
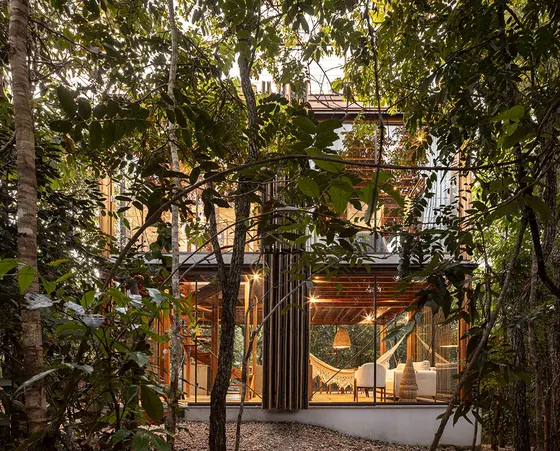 Tamboril House BLOCO Arquitetos · Chapada dos Veadeiros, Brazil · 2026
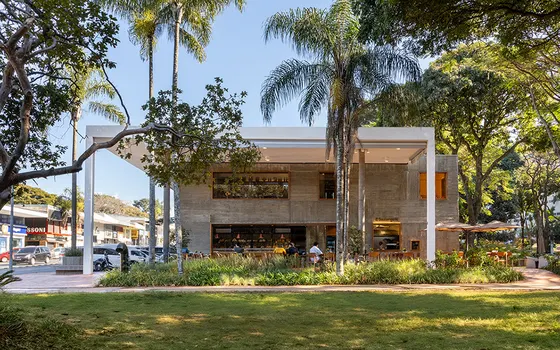 La Boulangerie 306 Sul BLOCO Arquitetos · Brasília, Brazil · 2024
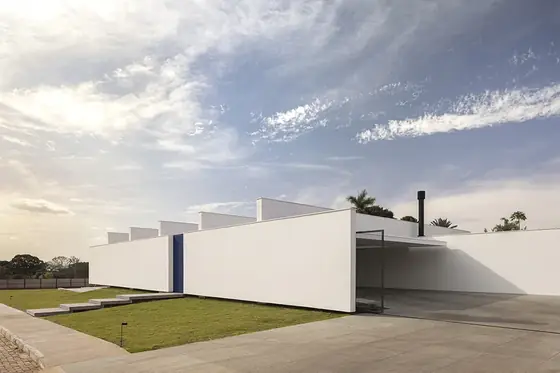 Gallery House BLOCO Arquitetos · Brasília, Brazil · 2022