Vila Matilde House
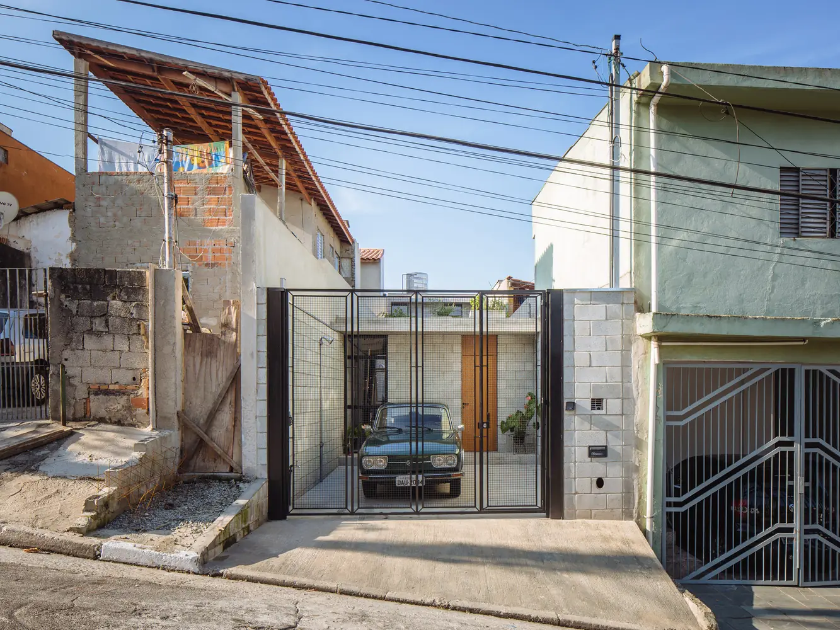
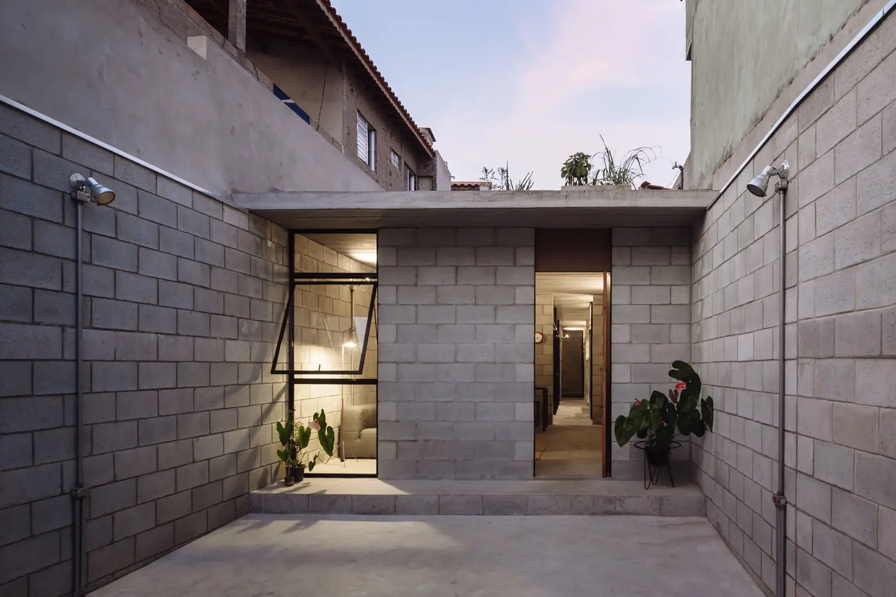
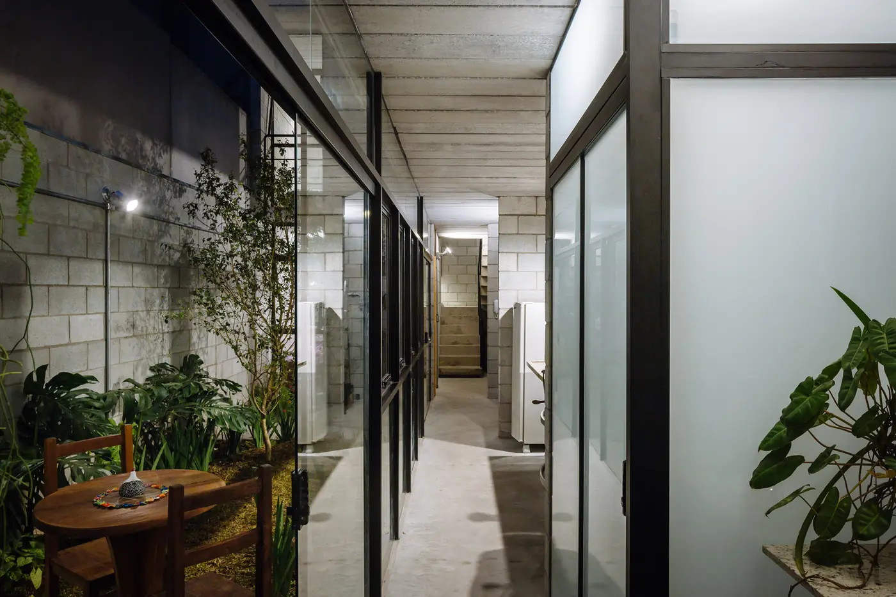
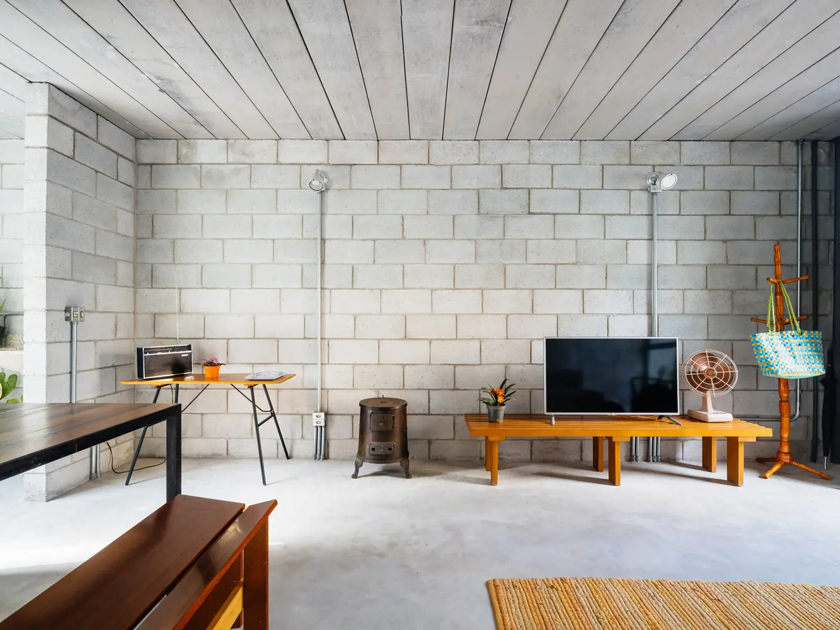
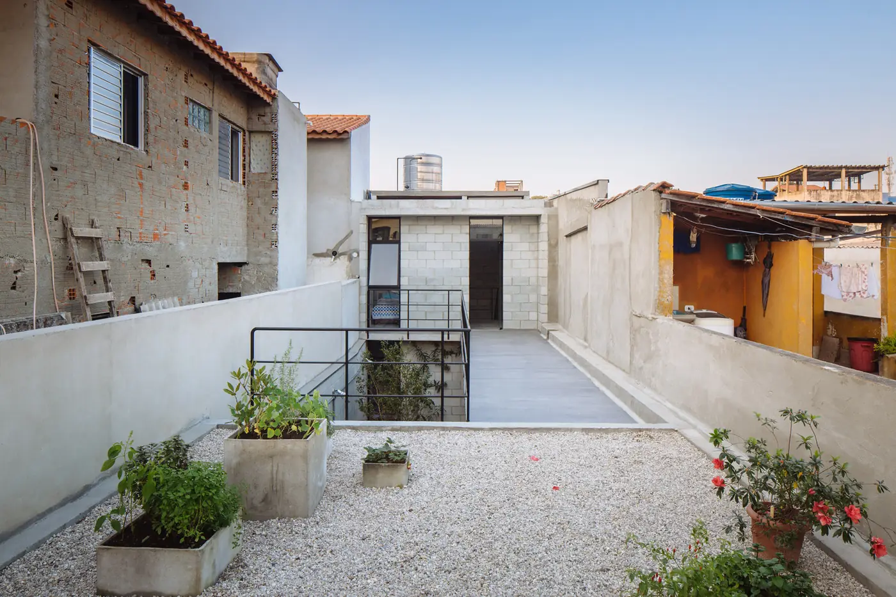
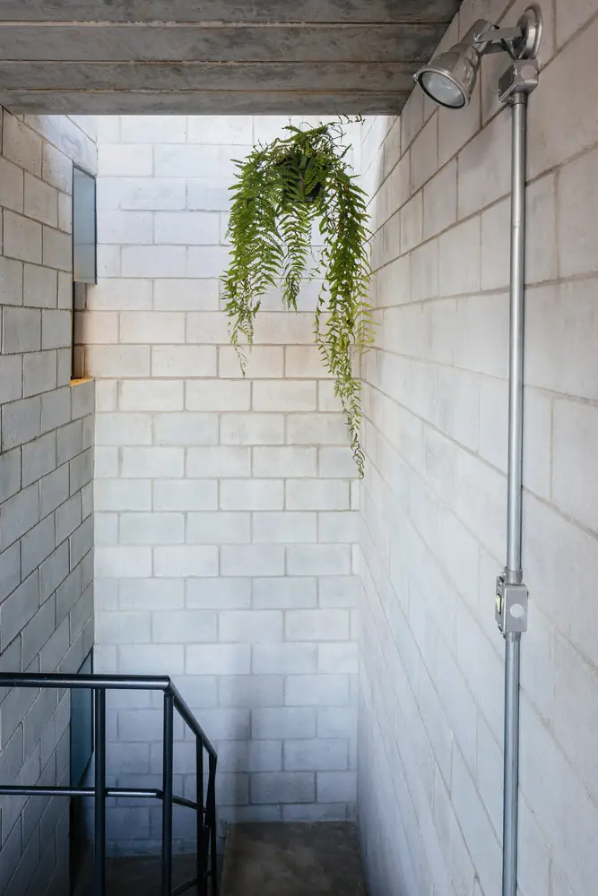
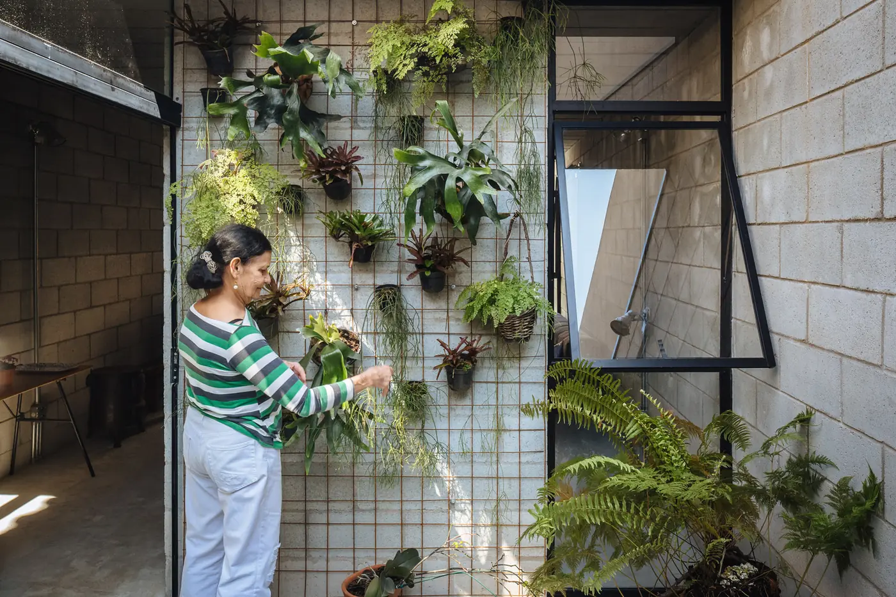
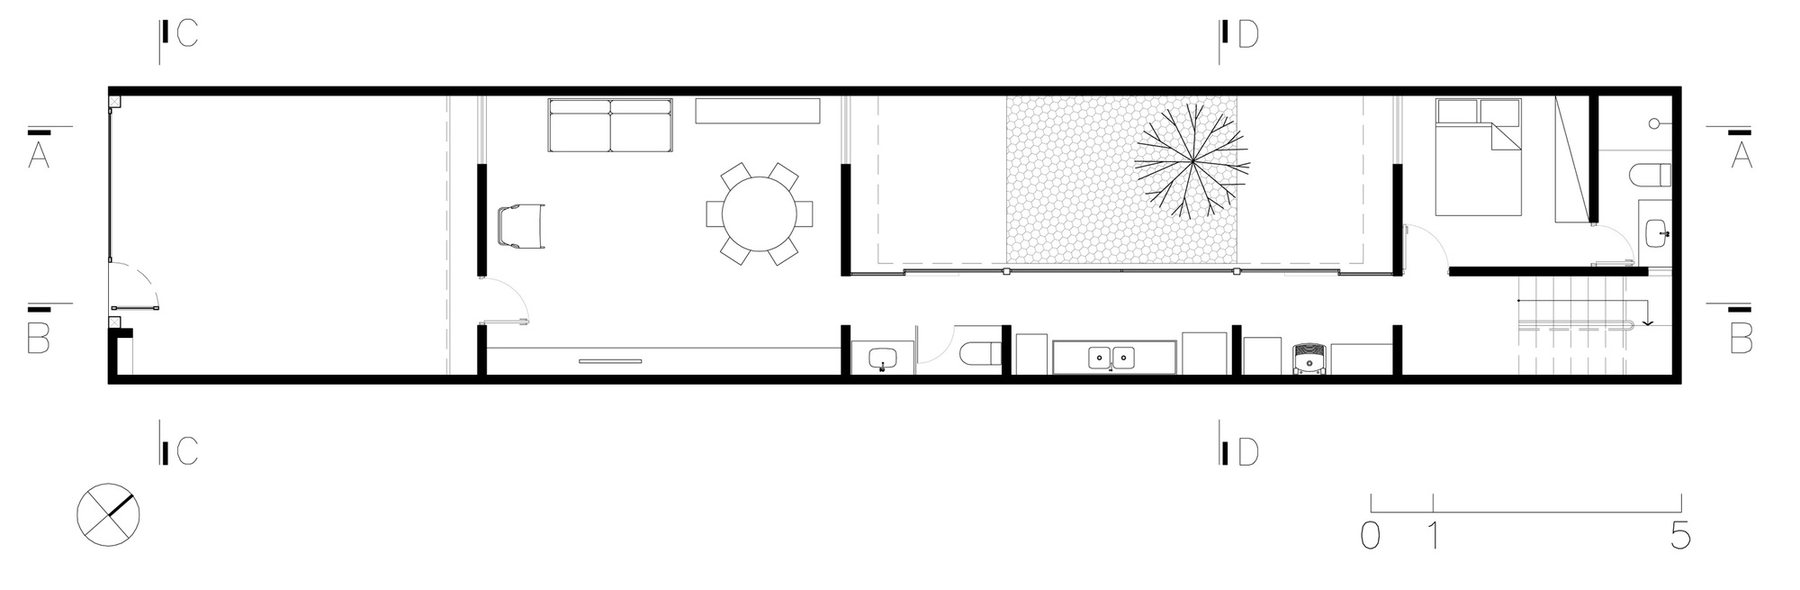
House in São Paulo, Brazil, by Terra e Tuma Arquitetos Associados (2015). 7 photos, 5 plans. Photos by Pedro Kok.
- Studio
- Terra e Tuma Arquitetos Associados
- Location
- São Paulo, Brazil
- Year
- 2015
- Type
- House
- Bedrooms
- 2
- Bathrooms
- 2
- Stories
- 2
- Garage
- Yes
- Photos
- Pedro Kok
Themes: Narrow lot, Inner courtyard, Green roof
Plans and drawings
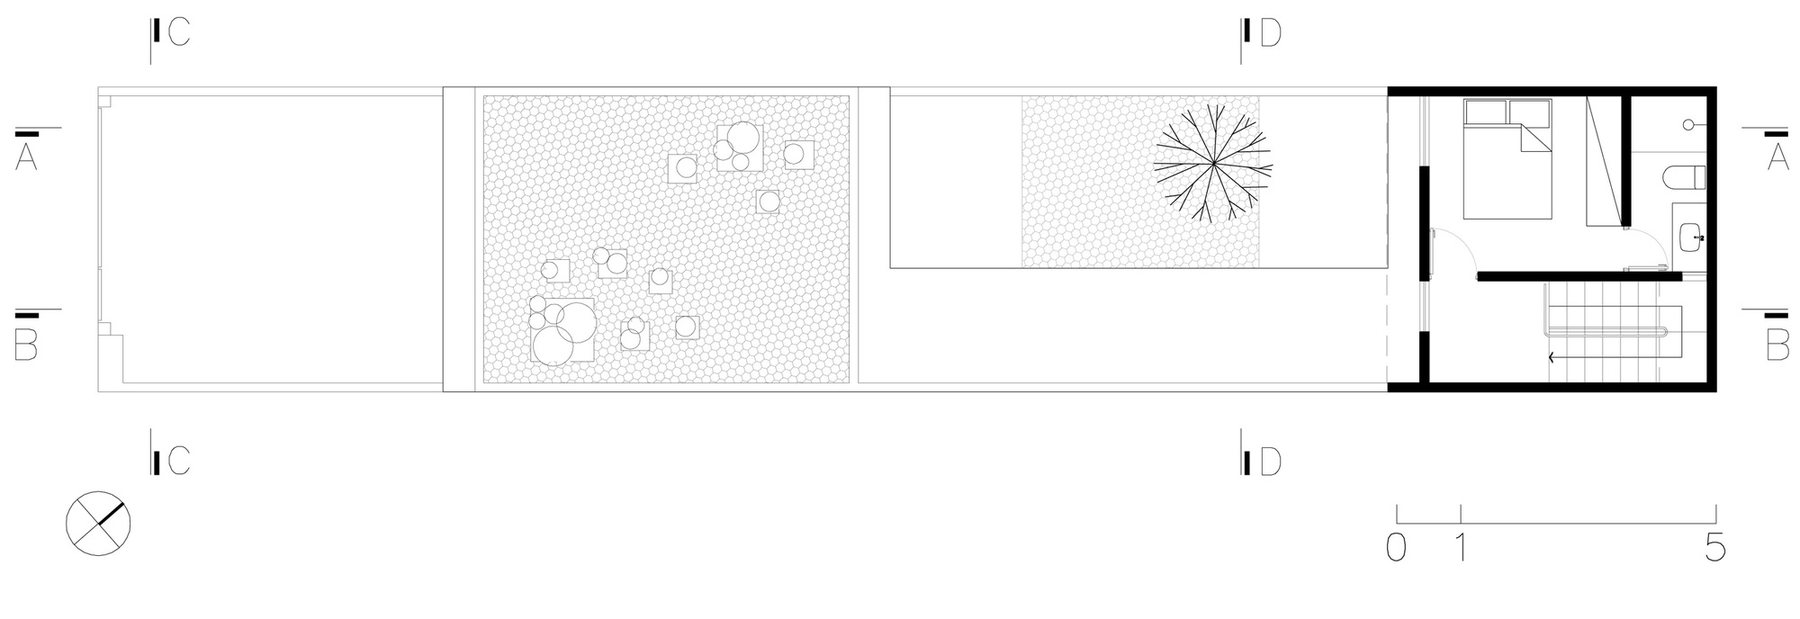
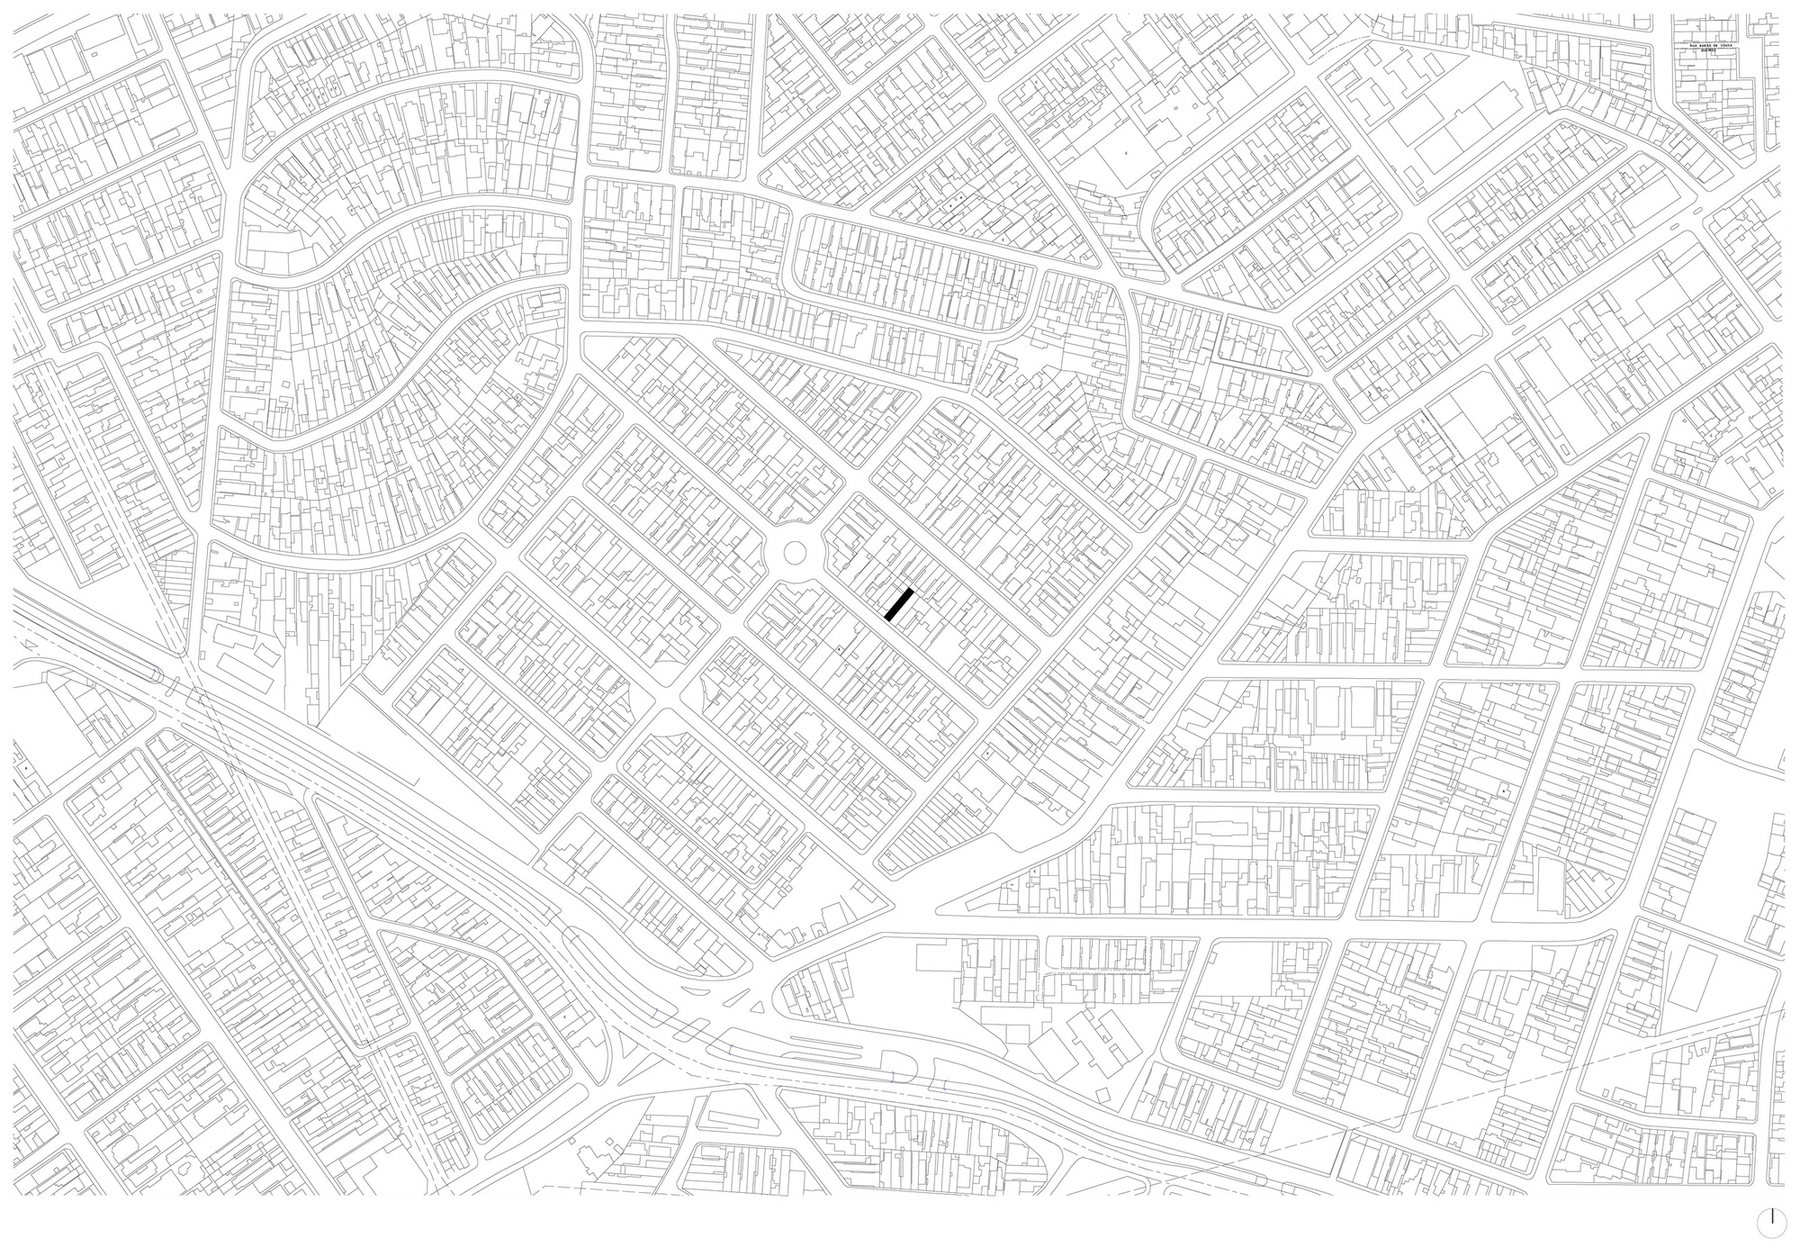
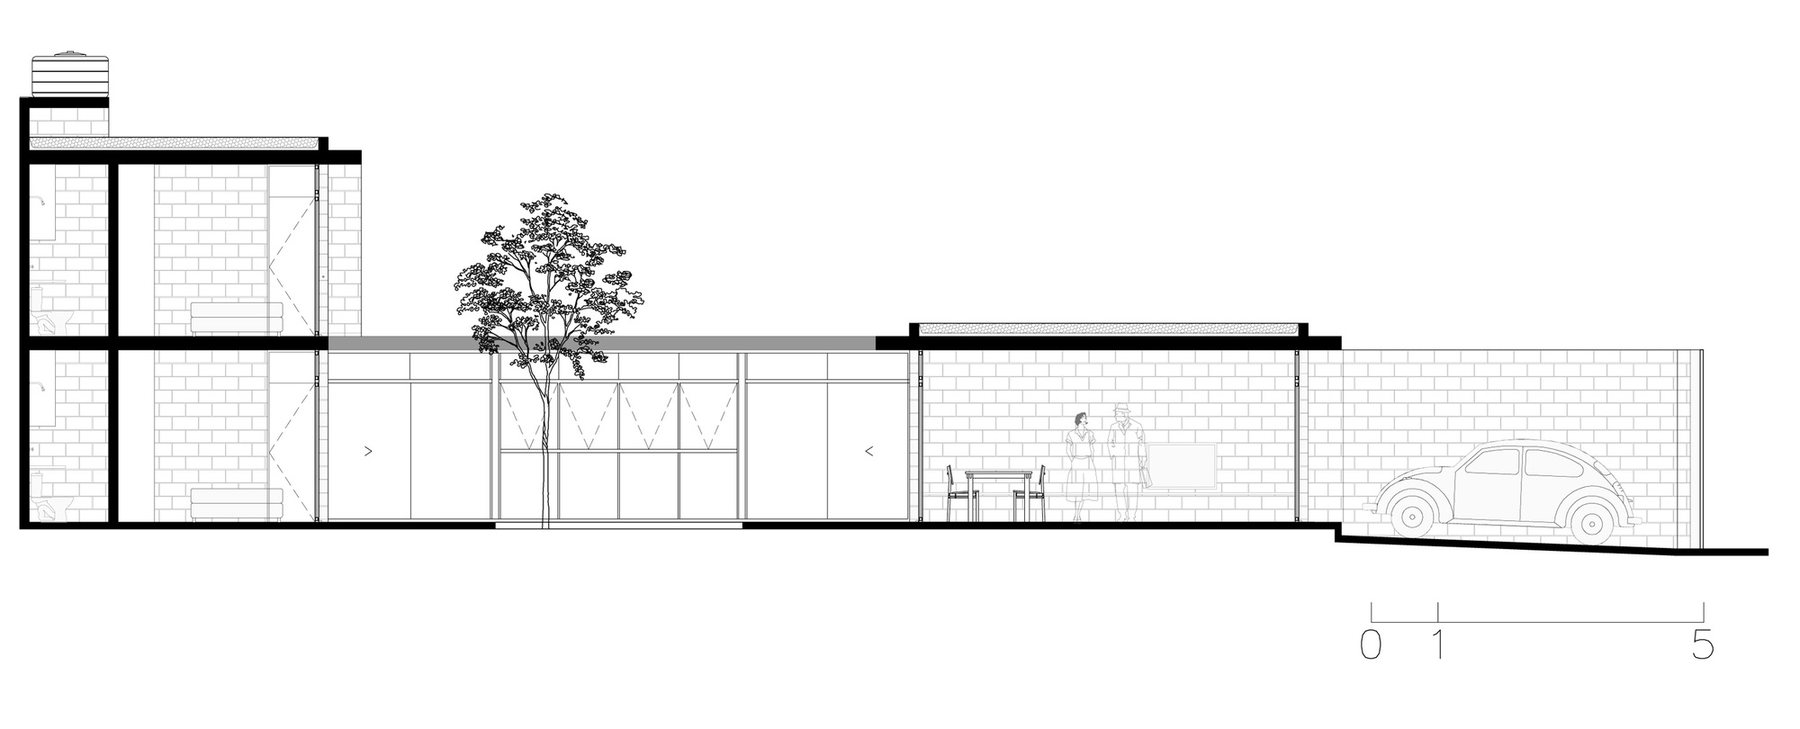
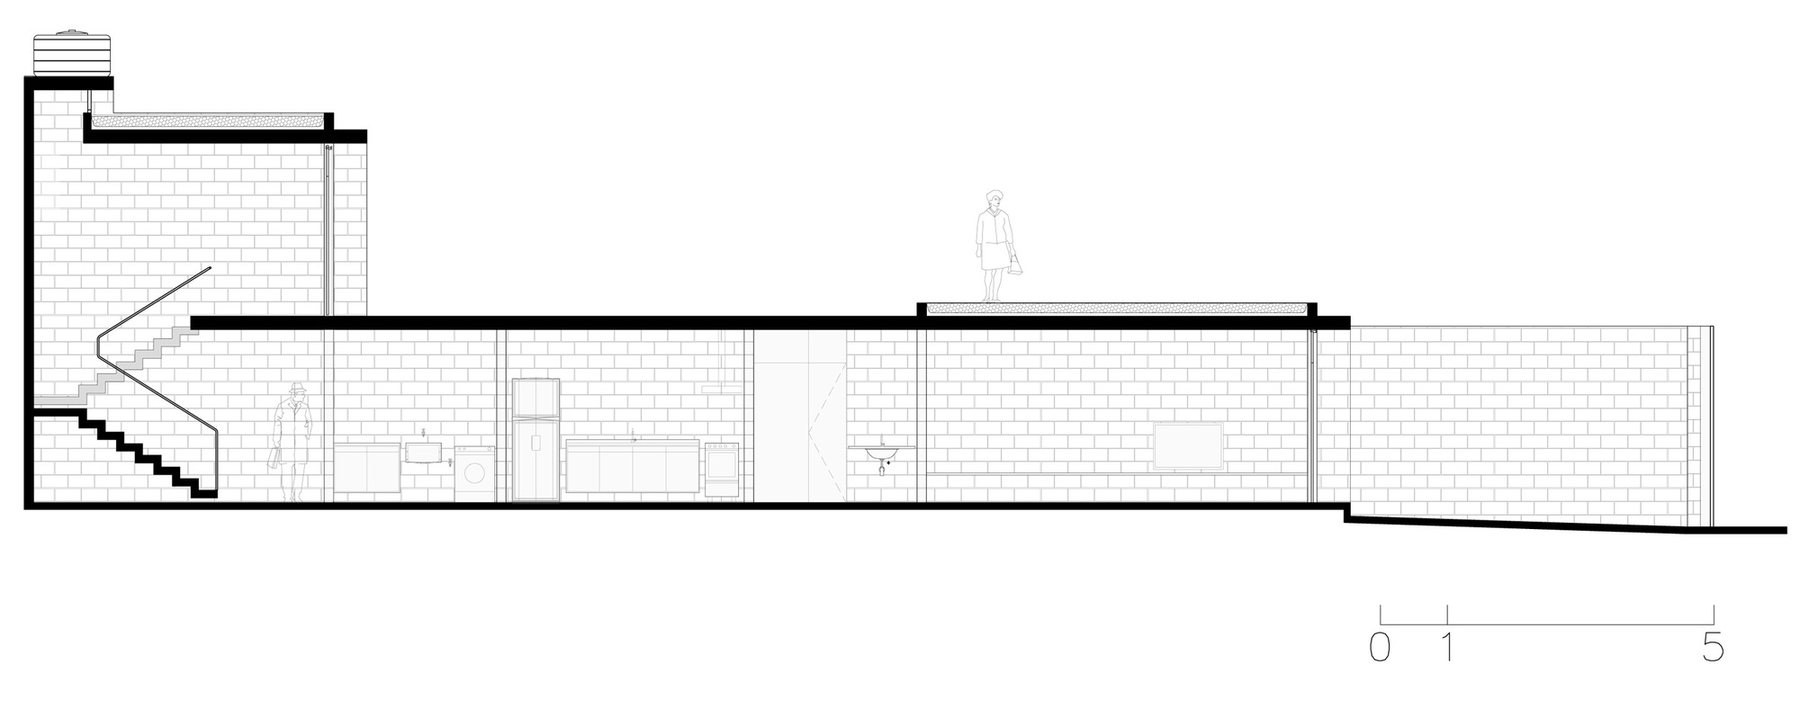
Source: ArchDaily
Similar projects
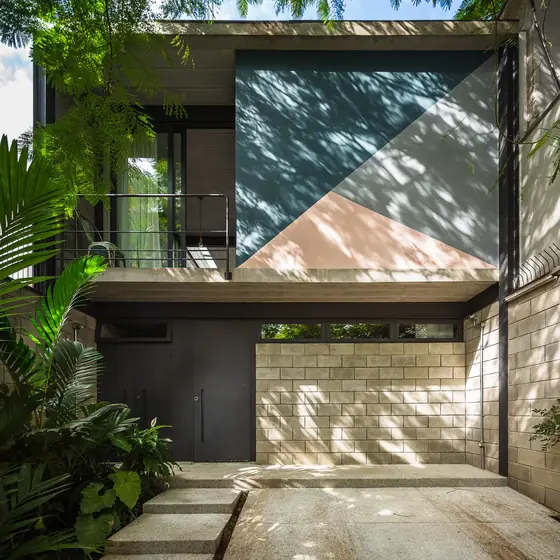 Ubaíra House Terra e Tuma Arquitetos Associados · São Paulo, Brazil · 2020
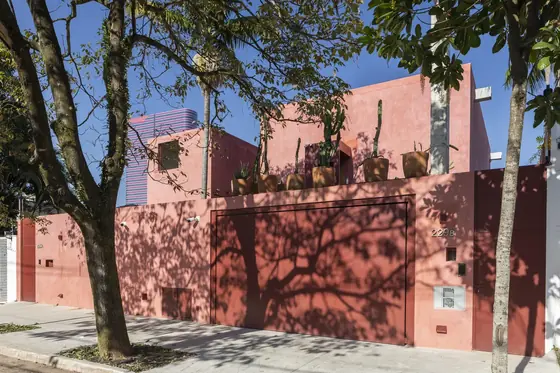 House in São Paulo André Vainer Arquitetos · São Paulo, Brazil · 2023
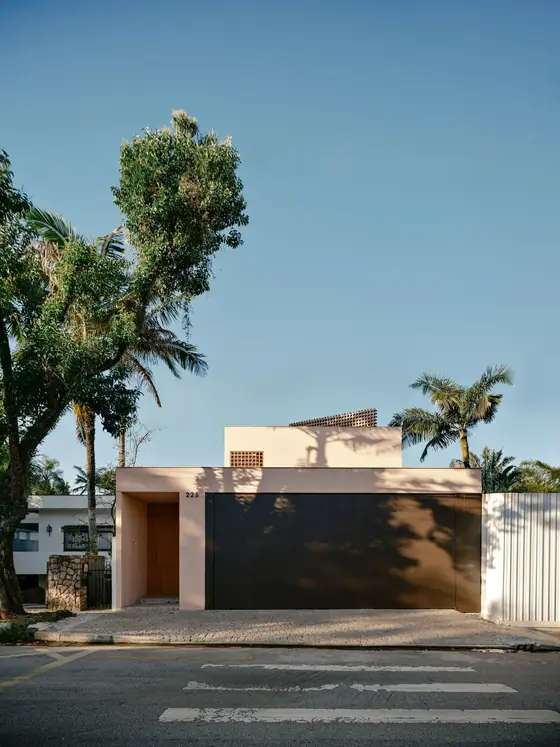 Praça House Felipe Hess Arquitetos · São Paulo, Brazil · 2023
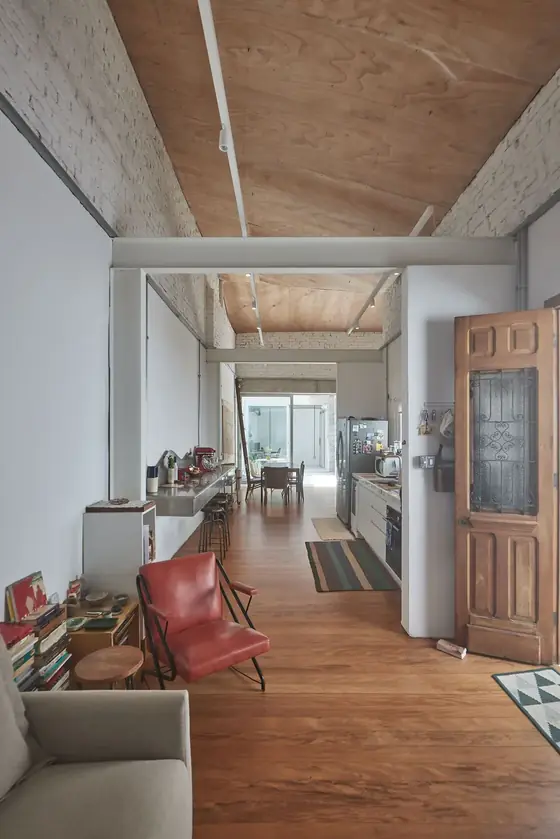 House in Barra Funda LINHA Arquitetura, gru.a · São Paulo, Brazil · 2022
 Blue Star House Siqueira + Azul · Costa Verde, Brazil
 Saddleback Mountain House Casey Brown Architecture · Kiama, Australia